


Property
Beds
4
Full Baths
3
1/2 Baths
1
Year Built
2014
Sq.Footage
3,079
Coming Soon. Expected on the market 9/25. Professional photos coming next week 9/22 Welcome to this beautifully appointed, light-filled home ideally located on the east side of town. Luxury vinyl plank flooring extends throughout the main level, up the staircase, and into the upstairs hallway, creating a stylish and cohesive look. The open-concept kitchen features upgraded countertops and appliances and flows seamlessly into the inviting family room with a striking stone fireplace—perfect for everyday living and entertaining. Upstairs, the spacious primary suite offers a private en suite bathroom, while generously sized secondary bedrooms and a conveniently located laundry room provide comfort and functionality. The partially finished lower level expands the living space with a recreation room and full bathroom, making it ideal for overnight guests, a home office, or additional relaxation space. Outside, enjoy an impressive, fully fenced backyard complete with a composite deck and fire pit—an ideal setting for cookouts, gatherings, and evenings under the stars. Conveniently located near shopping, restaurants, downtown attractions, and multiple commuter routes, this home offers the perfect combination of comfort, space, and accessibility. A must-see in person!
Features & Amenities
Interior
-
Other Interior Features
Eat-in Kitchen, Ceiling Fan(s), Walk-In Closet(s), Pantry, Crown Molding, Open Floorplan
-
Total Bedrooms
4
-
Bathrooms
3
-
1/2 Bathrooms
1
-
Above Grade Finished Area
2379.0
-
Basement YN
YES
-
Cooling YN
YES
-
Cooling
Central Air, Ceiling Fan(s), Electric
-
Fireplace YN
YES
-
Heating YN
YES
-
Heating
Natural Gas, Forced Air
-
Pet friendly
N/A
Exterior
-
Garage
Yes
-
Garage spaces
2
-
Construction Materials
Vinyl Siding
-
Other Exterior Features
Lighting
-
Parking
Garage Door Opener, Off Street, Garage, Driveway, Inside Entrance, Attached
-
Patio and Porch Features
Deck
-
Pool
No
-
Waterfront YN
NO
Area & Lot
-
Lot Size(acres)
0.33
-
Lot Size(square feet)
14,375
-
Property Type
Residential
-
Property Sub Type
Single Family Residence
-
Architectural Style
Colonial
Price
-
Sales Price
$525,000
-
Tax Amount
$2,295
-
Sq. Footage
3,079
-
Price/SqFt
$170
HOA
-
Association
YES
-
Association Fee
$187.5
-
Association Fee Frequency
Semi-Annually
-
Association Fee Includes
N/A
Property Resources
-
Horse Property
NO
School District
-
Elementary School
REDBUD RUN
-
Middle School
JAMES WOOD
-
High School
MILLBROOK
Property Features
-
New Construction
NO
-
Foundation Details
Concrete Perimeter
-
Senior Community YN
NO
-
Sewer
Public Sewer
-
Tax Lot
153
-
Water Source
Public
Schedule a Showing
Showing scheduled successfully.
Mortgage calculator
Estimate your monthly mortgage payment, including the principal and interest, property taxes, and HOA. Adjust the values to generate a more accurate rate.
Your payment
Principal and Interest:
$
Property taxes:
$
HOA fees:
$
Total loan payment:
$
Total interest amount:
$
Location
County
FREDERICK
Elementary School
REDBUD RUN
Middle School
JAMES WOOD
High School
MILLBROOK
Listing Courtesy of Ryan C Clegg, Corcoran McEnearney
RealHub Information is provided exclusively for consumers' personal, non-commercial use, and it may not be used for any purpose other than to identify prospective properties consumers may be interested in purchasing. All information deemed reliable but not guaranteed and should be independently verified. All properties are subject to prior sale, change or withdrawal. RealHub website owner shall not be responsible for any typographical errors, misinformation, misprints and shall be held totally harmless.

Salesperson, Realtor
Nideen Morrison
Call Nideen today to schedule a private showing.

* Listings on this website come from the FMLS IDX Compilation and may be held by brokerage firms other than the owner of this website. The listing brokerage is identified in any listing details. Information is deemed reliable but is not guaranteed. If you believe any FMLS listing contains material that infringes your copyrighted work please click here to review our DMCA policy and learn how to submit a takedown request.© 2024 FMLS.
Related Properties
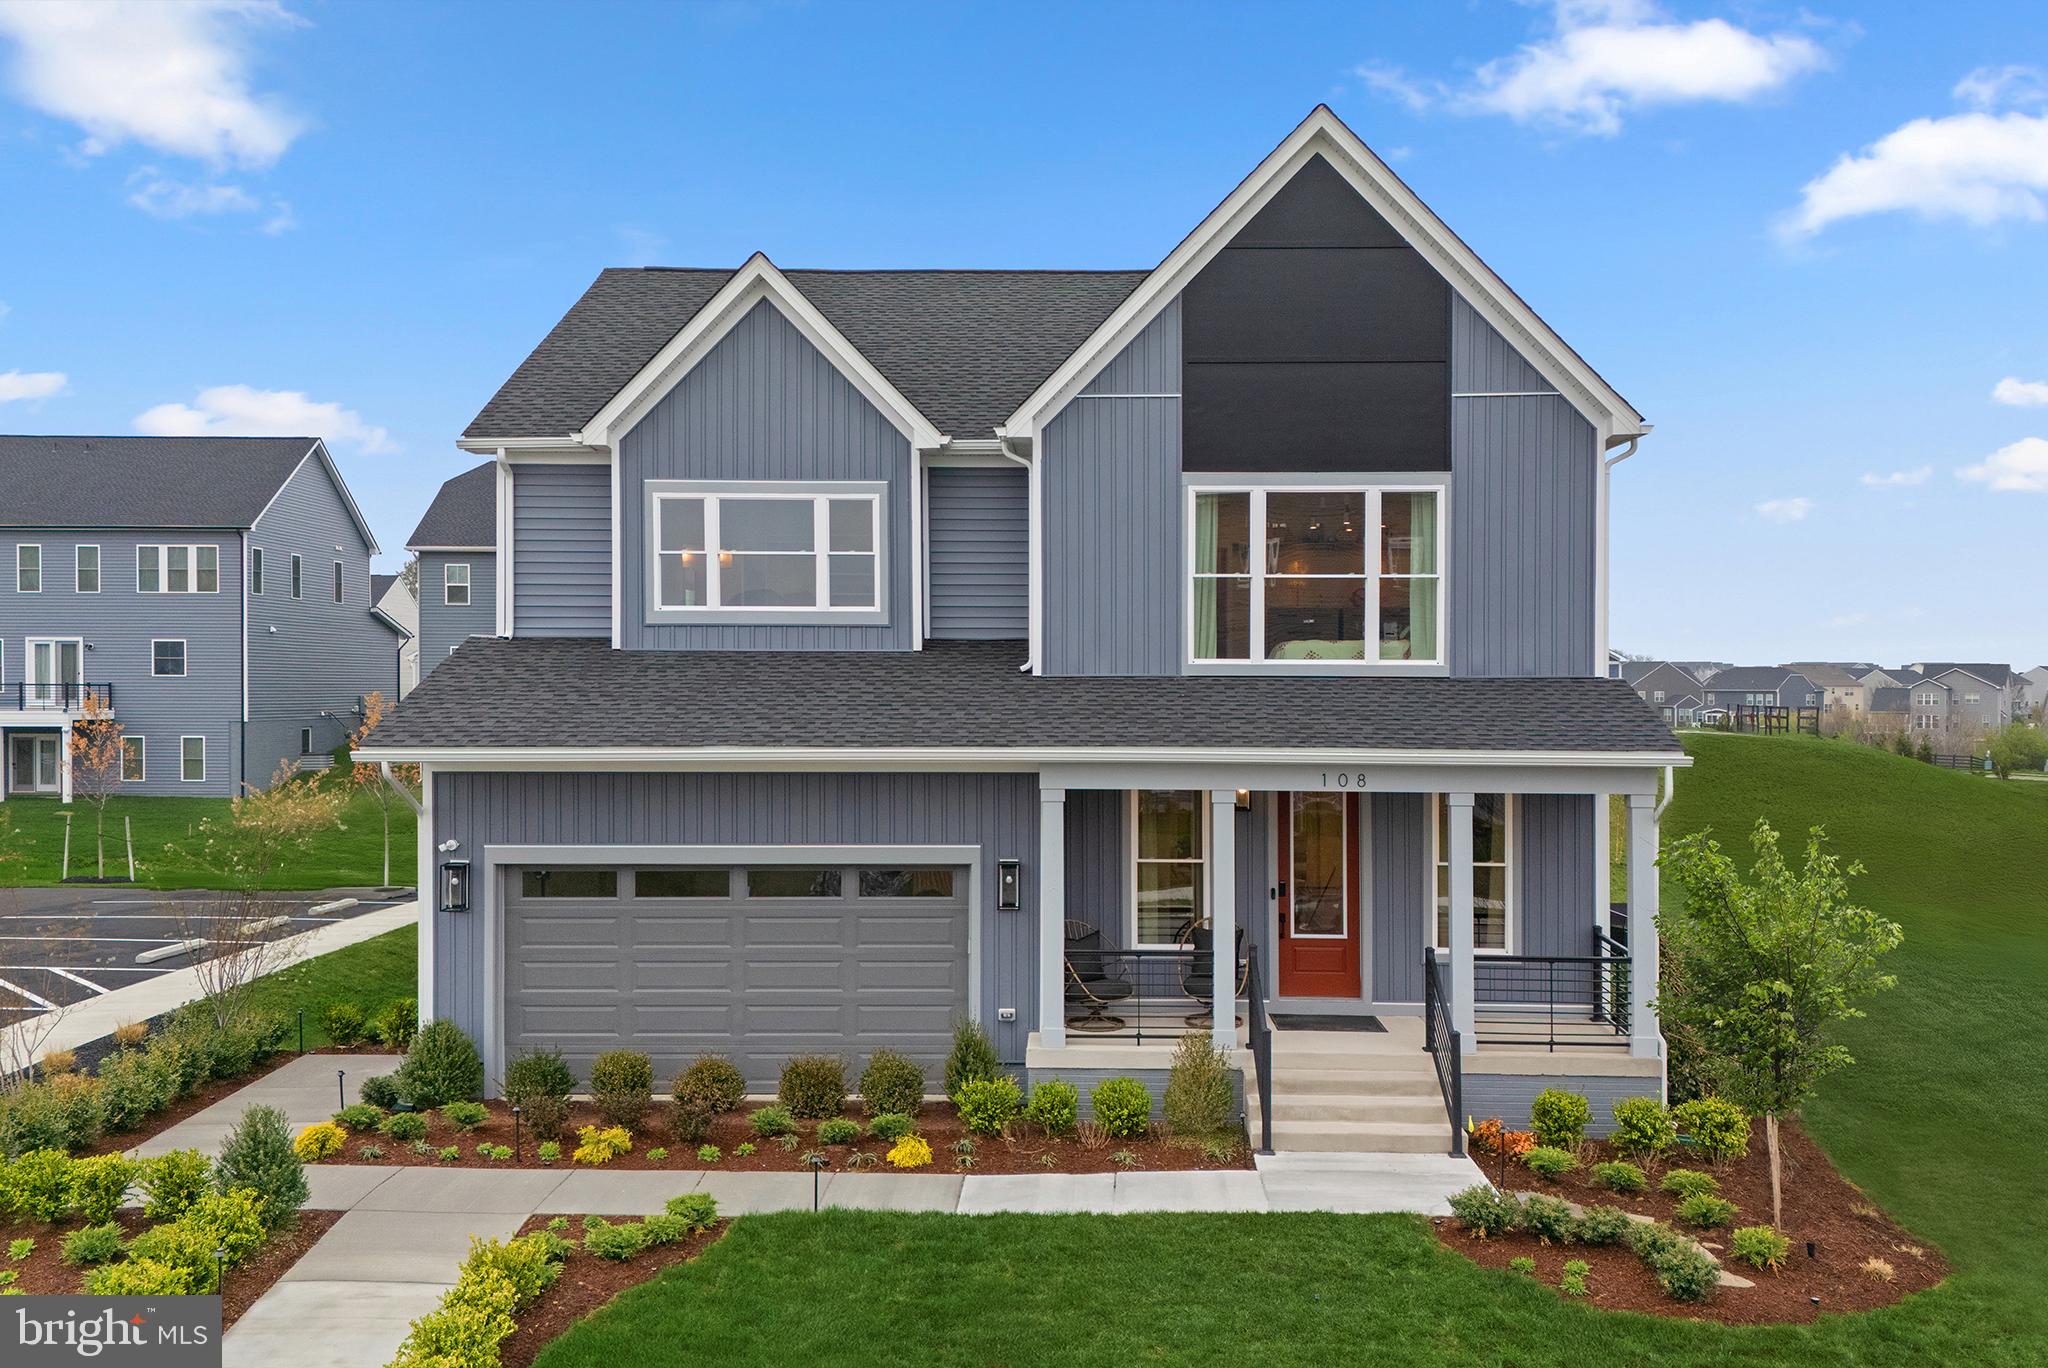
STEPHENSON
2 BATIK WAY SHELDON 40-F2
4 Beds
3 Baths
3,038 Sq.Ft.
$572,990
MLS#: VAFV2043556
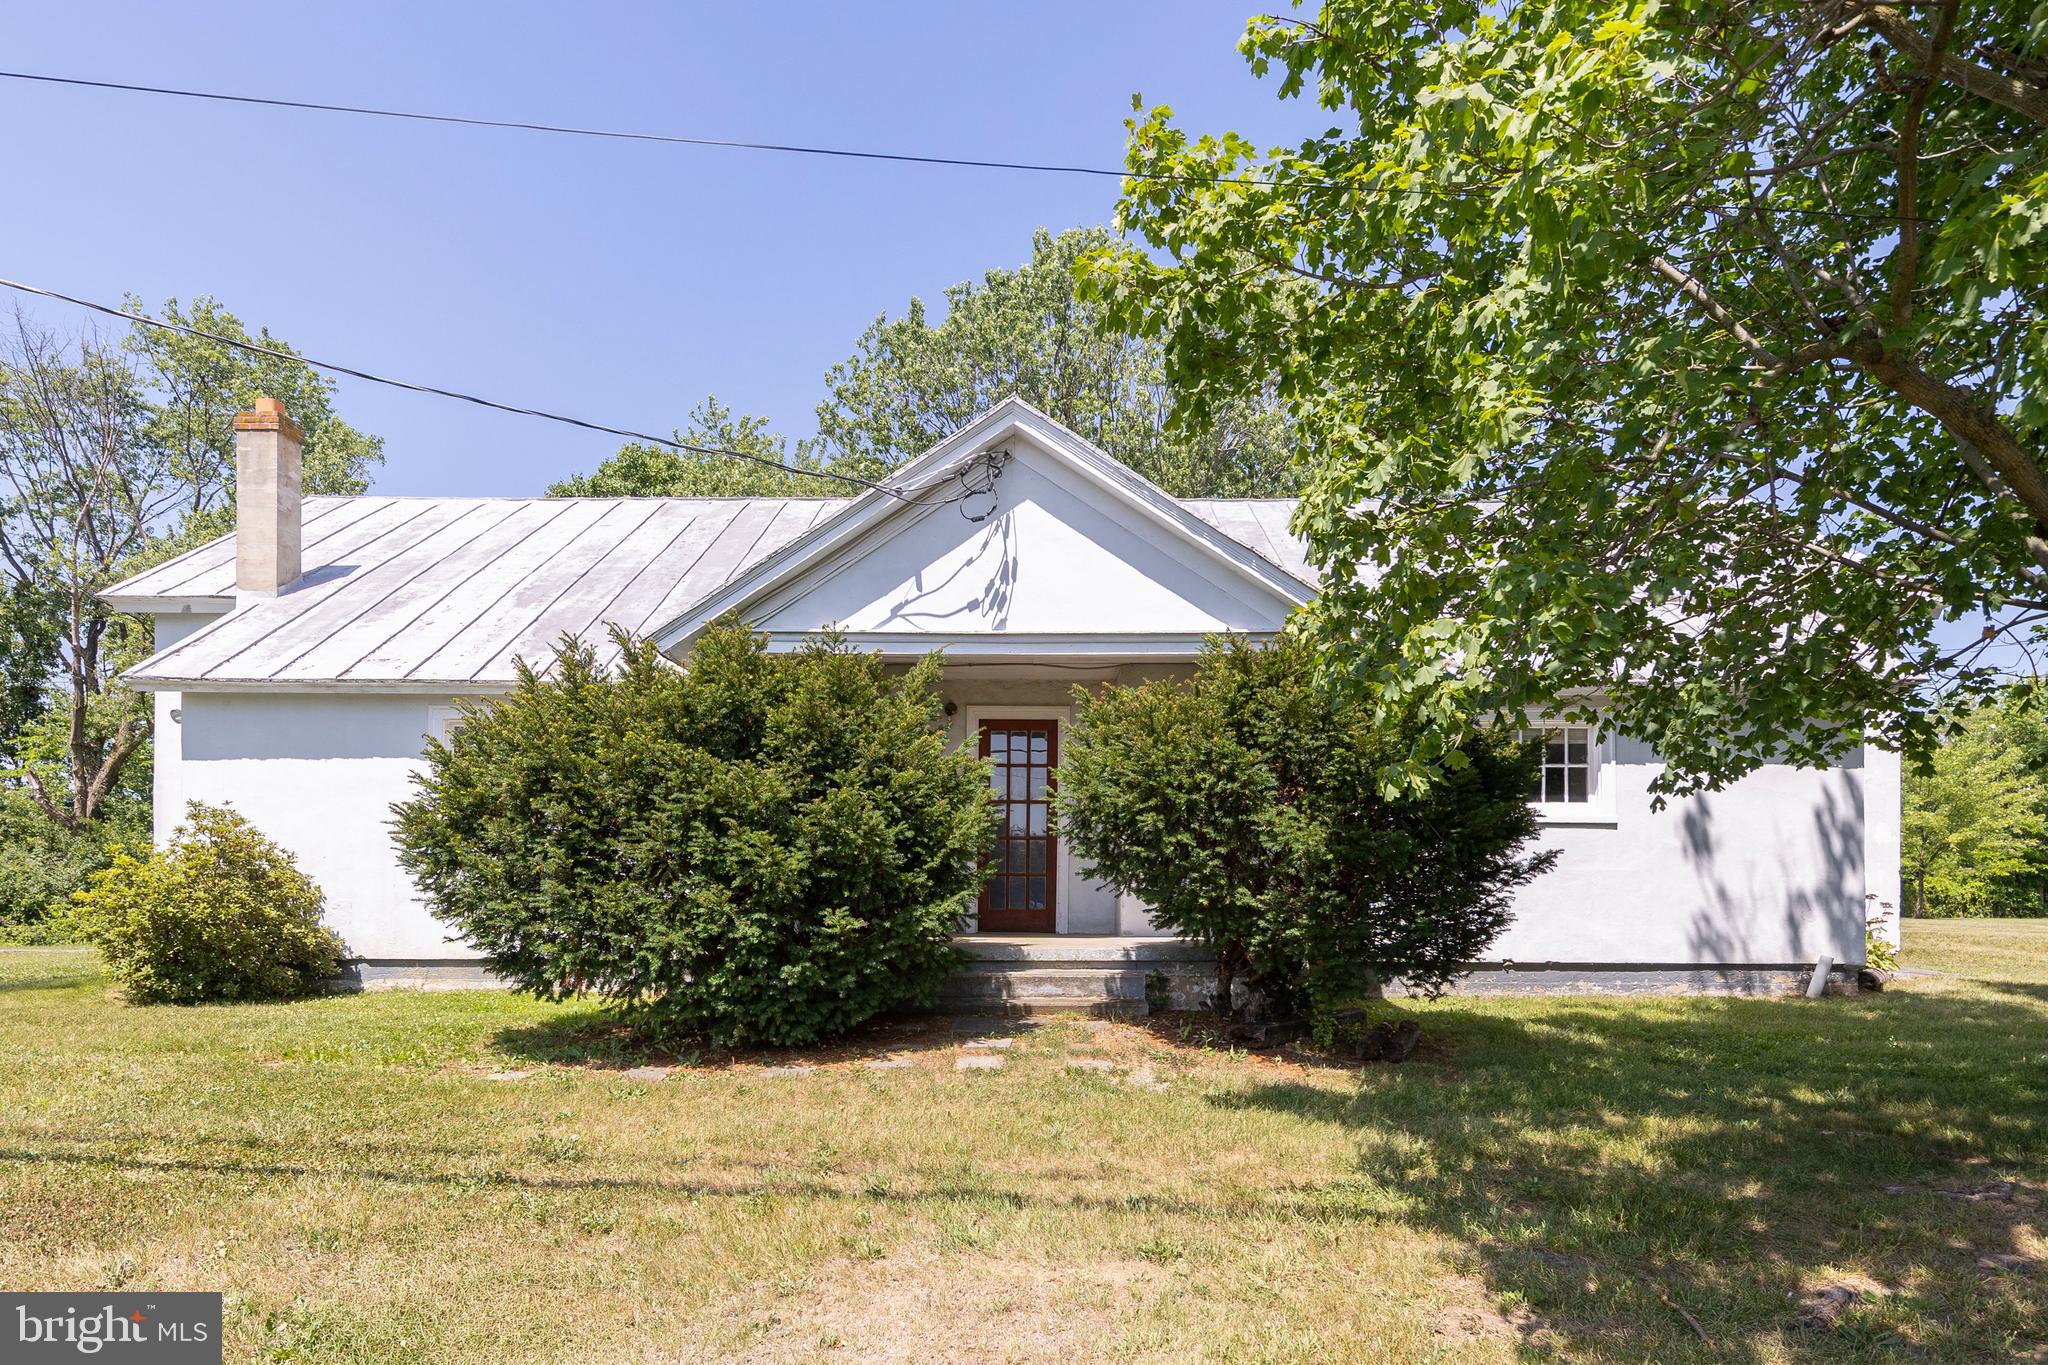
STEPHENSON
751 OLD CHARLES TOWN ROAD
4 Beds
2 Baths
1,668 Sq.Ft.
$449,000
MLS#: VAFV2043140

STEPHENSON
167 NORLAND KNOLL DRIVE
4 Beds
3 Baths
3,141 Sq.Ft.
$569,500
MLS#: VAFV2044898

STEPHENSON
181 HEYFORD DRIVE HOMESITE 2353
3 Beds
2 Baths
2,368 Sq.Ft.
$427,490
MLS#: VAFV2045078
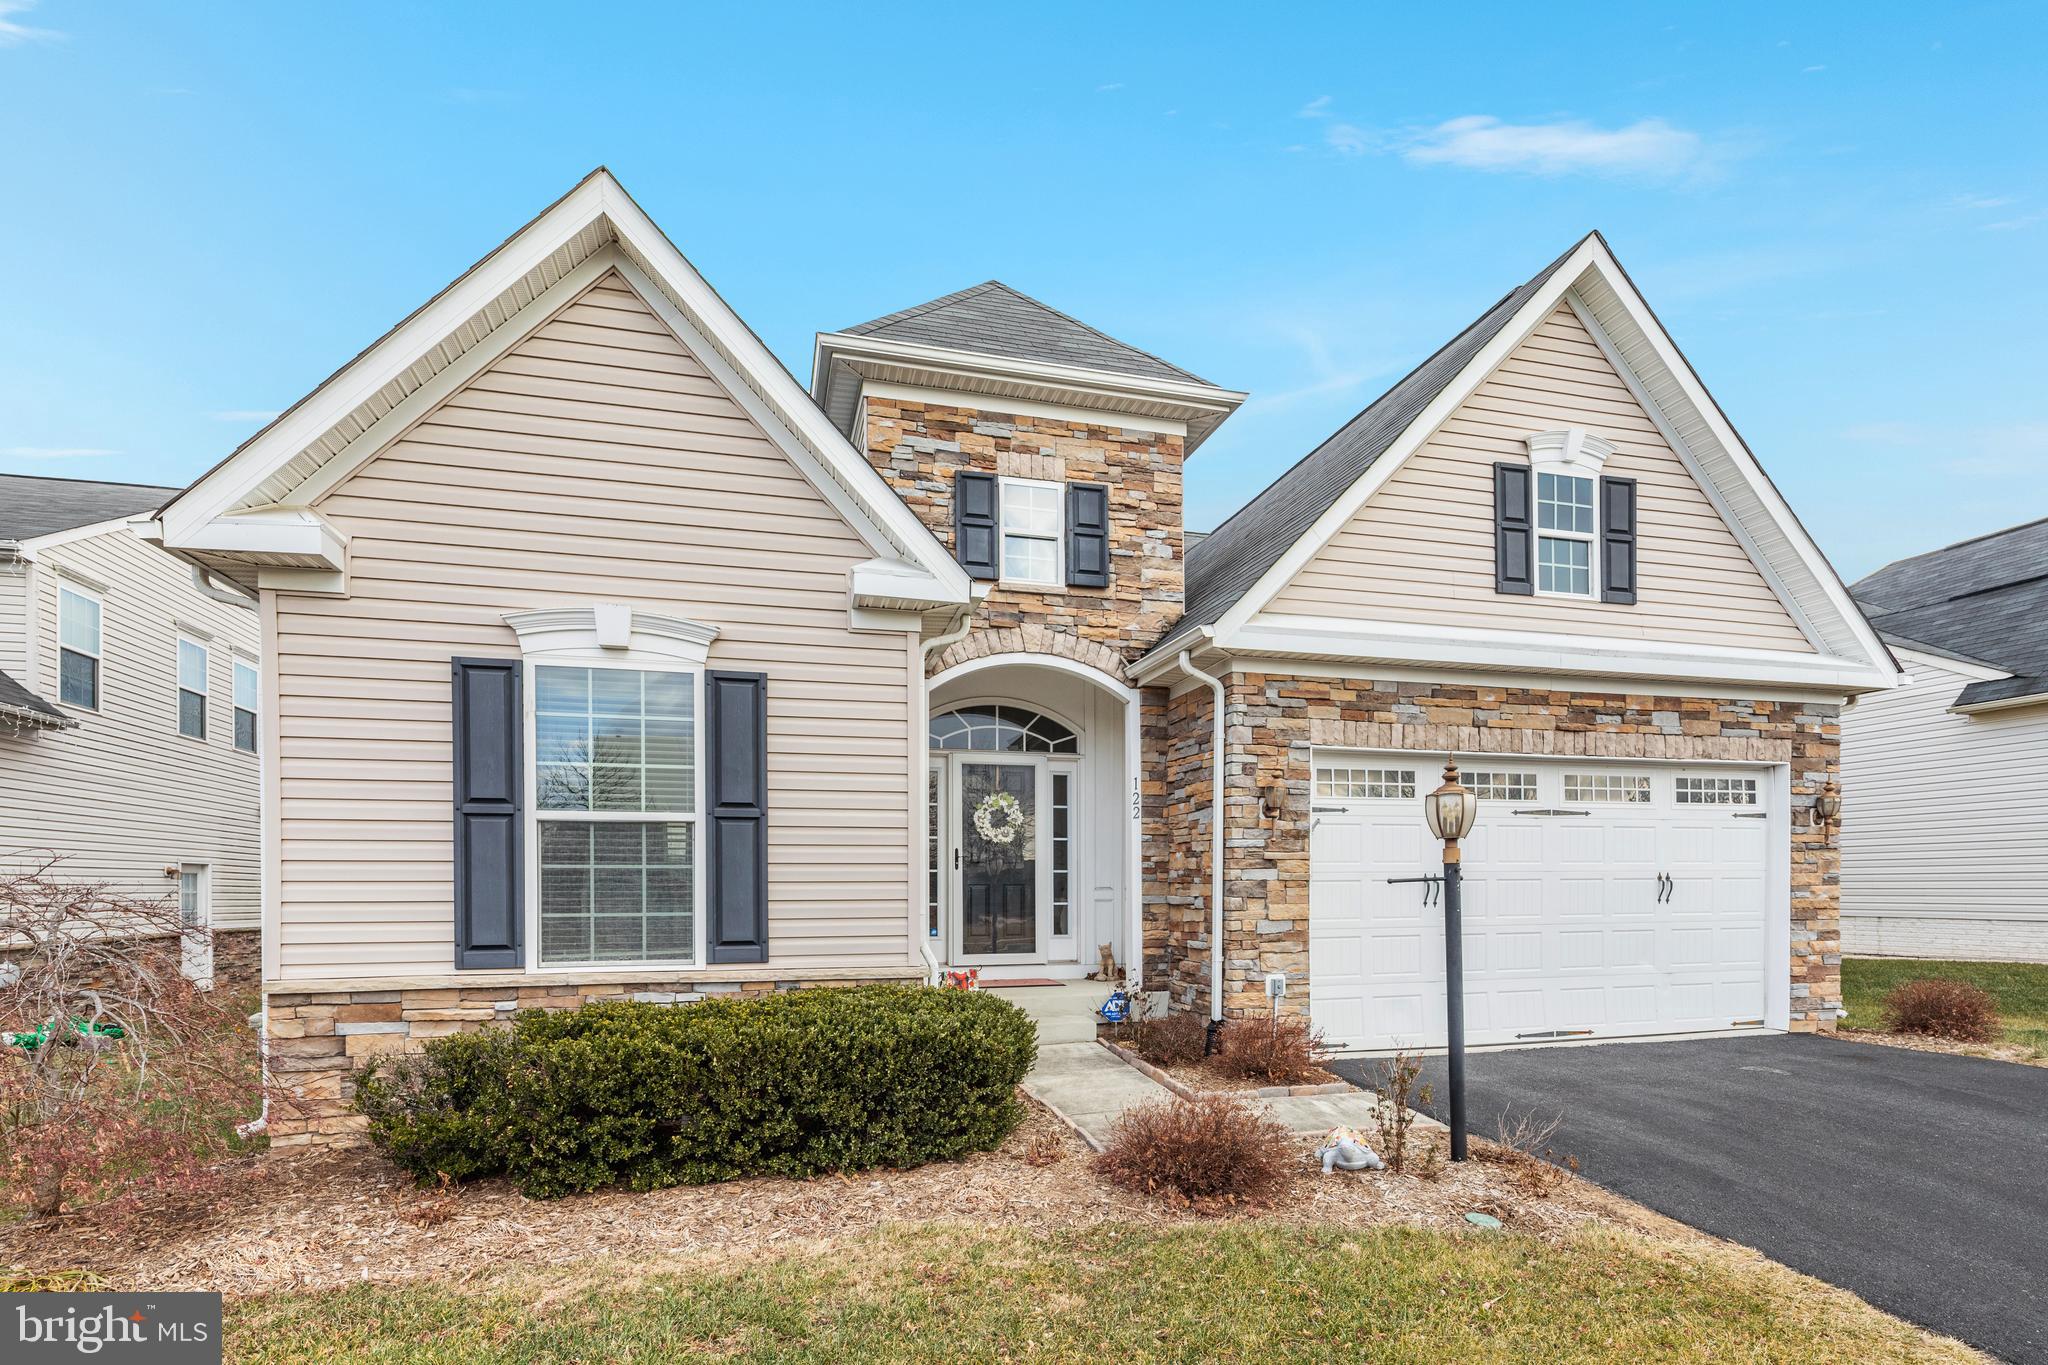
STEPHENSON
122 BUCCANEER COURT
3 Beds
2 Baths
3,196 Sq.Ft.
$584,900
MLS#: VAFV2038664

STEPHENSON
106 BRADLEY COURT
4 Beds
2 Baths
2,635 Sq.Ft.
$574,900
MLS#: VAFV2042670

STEPHENSON
114 ROOFTOP COURT
3 Beds
3 Baths
2,849 Sq.Ft.
$559,900
MLS#: VAFV2045084
.png)