


Property
Beds
3
Full Baths
1
1/2 Baths
1
Year Built
1900
Sq.Footage
1,213
This home is cute as a button and loaded with charm. You're going to love the curb appeal of the covered front porch. The eat-in kitchen is very spacious with lots of counter and cabinet space. Off of the kitchen you'll find the full bathroom. Next to that is the conveniently placed first-floor laundry room with plenty of space for storage. Off of the quaint living room is a spacious room that the sellers currently use as their primary bedroom. This would also make a great family room or den if you didn't need the additional bedroom space. Watch your head as you duck under the dormered ceiling to go you go up to the adorable second floor where there's a half bath and 2 more bedrooms. You'll love the beams, skylights and hardwood floors in the second bedroom. Back downstairs and out the backdoor is the peaceful, flat back yard that backs to farmland. The perfect spot to host a picnic or to bring your own chickens, swing set and trampoline. The detached garage has room for a large vehicle, plus lots of room for storage and there's a driveway for off-street parking. There's also a shed for all of your yard tools. Enjoy peaceful country living while being only minutes away from all of the amenities that Downtown Lititz has to offer. You don't want to miss this one! Showings begin on Friday, July 31st at 5pm.
Features & Amenities
Interior
-
Other Interior Features
Eat-in Kitchen, Built-in Features
-
Total Bedrooms
3
-
Bathrooms
1
-
1/2 Bathrooms
1
-
Above Grade Finished Area
1213.0
-
Basement YN
YES
-
Cooling YN
YES
-
Cooling
None, Electric
-
Fireplace YN
YES
-
Heating YN
YES
-
Heating
Propane, Forced Air
-
Main Level Bedrooms
1
-
Pet friendly
N/A
Exterior
-
Garage
Yes
-
Garage spaces
1
-
Construction Materials
Frame, Metal Siding
-
Parking
Oversized, Asphalt, Off Street, On Street, Garage, Detached
-
Patio and Porch Features
Porch
-
Pool
No
-
Waterfront YN
NO
Area & Lot
-
Lot Features
Level
-
Lot Size(acres)
0.22
-
Lot Size(square feet)
9,583
-
Property Type
Residential
-
Property Sub Type
Single Family Residence
-
Architectural Style
Traditional
Price
-
Sales Price
$275,000
-
Tax Amount
$2,274
-
Financing Options
Cash, Conventional, FHA, USDA, VA
-
Sq. Footage
1,213
-
Price/SqFt
$226
HOA
-
Association
No
School District
-
Elementary School
N/A
-
Middle School
N/A
-
High School
WARWICK
Property Features
-
New Construction
NO
-
Foundation Details
Concrete Perimeter
-
Senior Community YN
NO
-
Sewer
Public Sewer
-
Water Source
Public, Well
Schedule a Showing
Showing scheduled successfully.
Mortgage calculator
Estimate your monthly mortgage payment, including the principal and interest, property taxes, and HOA. Adjust the values to generate a more accurate rate.
Your payment
Principal and Interest:
$
Property taxes:
$
HOA fees:
$
Total loan payment:
$
Total interest amount:
$
Location
County
LANCASTER
Elementary School
Middle School
High School
WARWICK
Listing Courtesy of Alayne Klopp , RE/MAX Evolved
RealHub Information is provided exclusively for consumers' personal, non-commercial use, and it may not be used for any purpose other than to identify prospective properties consumers may be interested in purchasing. All information deemed reliable but not guaranteed and should be independently verified. All properties are subject to prior sale, change or withdrawal. RealHub website owner shall not be responsible for any typographical errors, misinformation, misprints and shall be held totally harmless.

AGENT
Nideen Morrison
Call Nideen today to schedule a private showing.

* Listings on this website come from the FMLS IDX Compilation and may be held by brokerage firms other than the owner of this website. The listing brokerage is identified in any listing details. Information is deemed reliable but is not guaranteed. If you believe any FMLS listing contains material that infringes your copyrighted work please click here to review our DMCA policy and learn how to submit a takedown request.© 2024 FMLS.
Related Properties

LITITZ
22 PENNWICK DRIVE
3 Beds
1 Baths
1,648 Sq.Ft.
$250,000
MLS#: PALA2092586
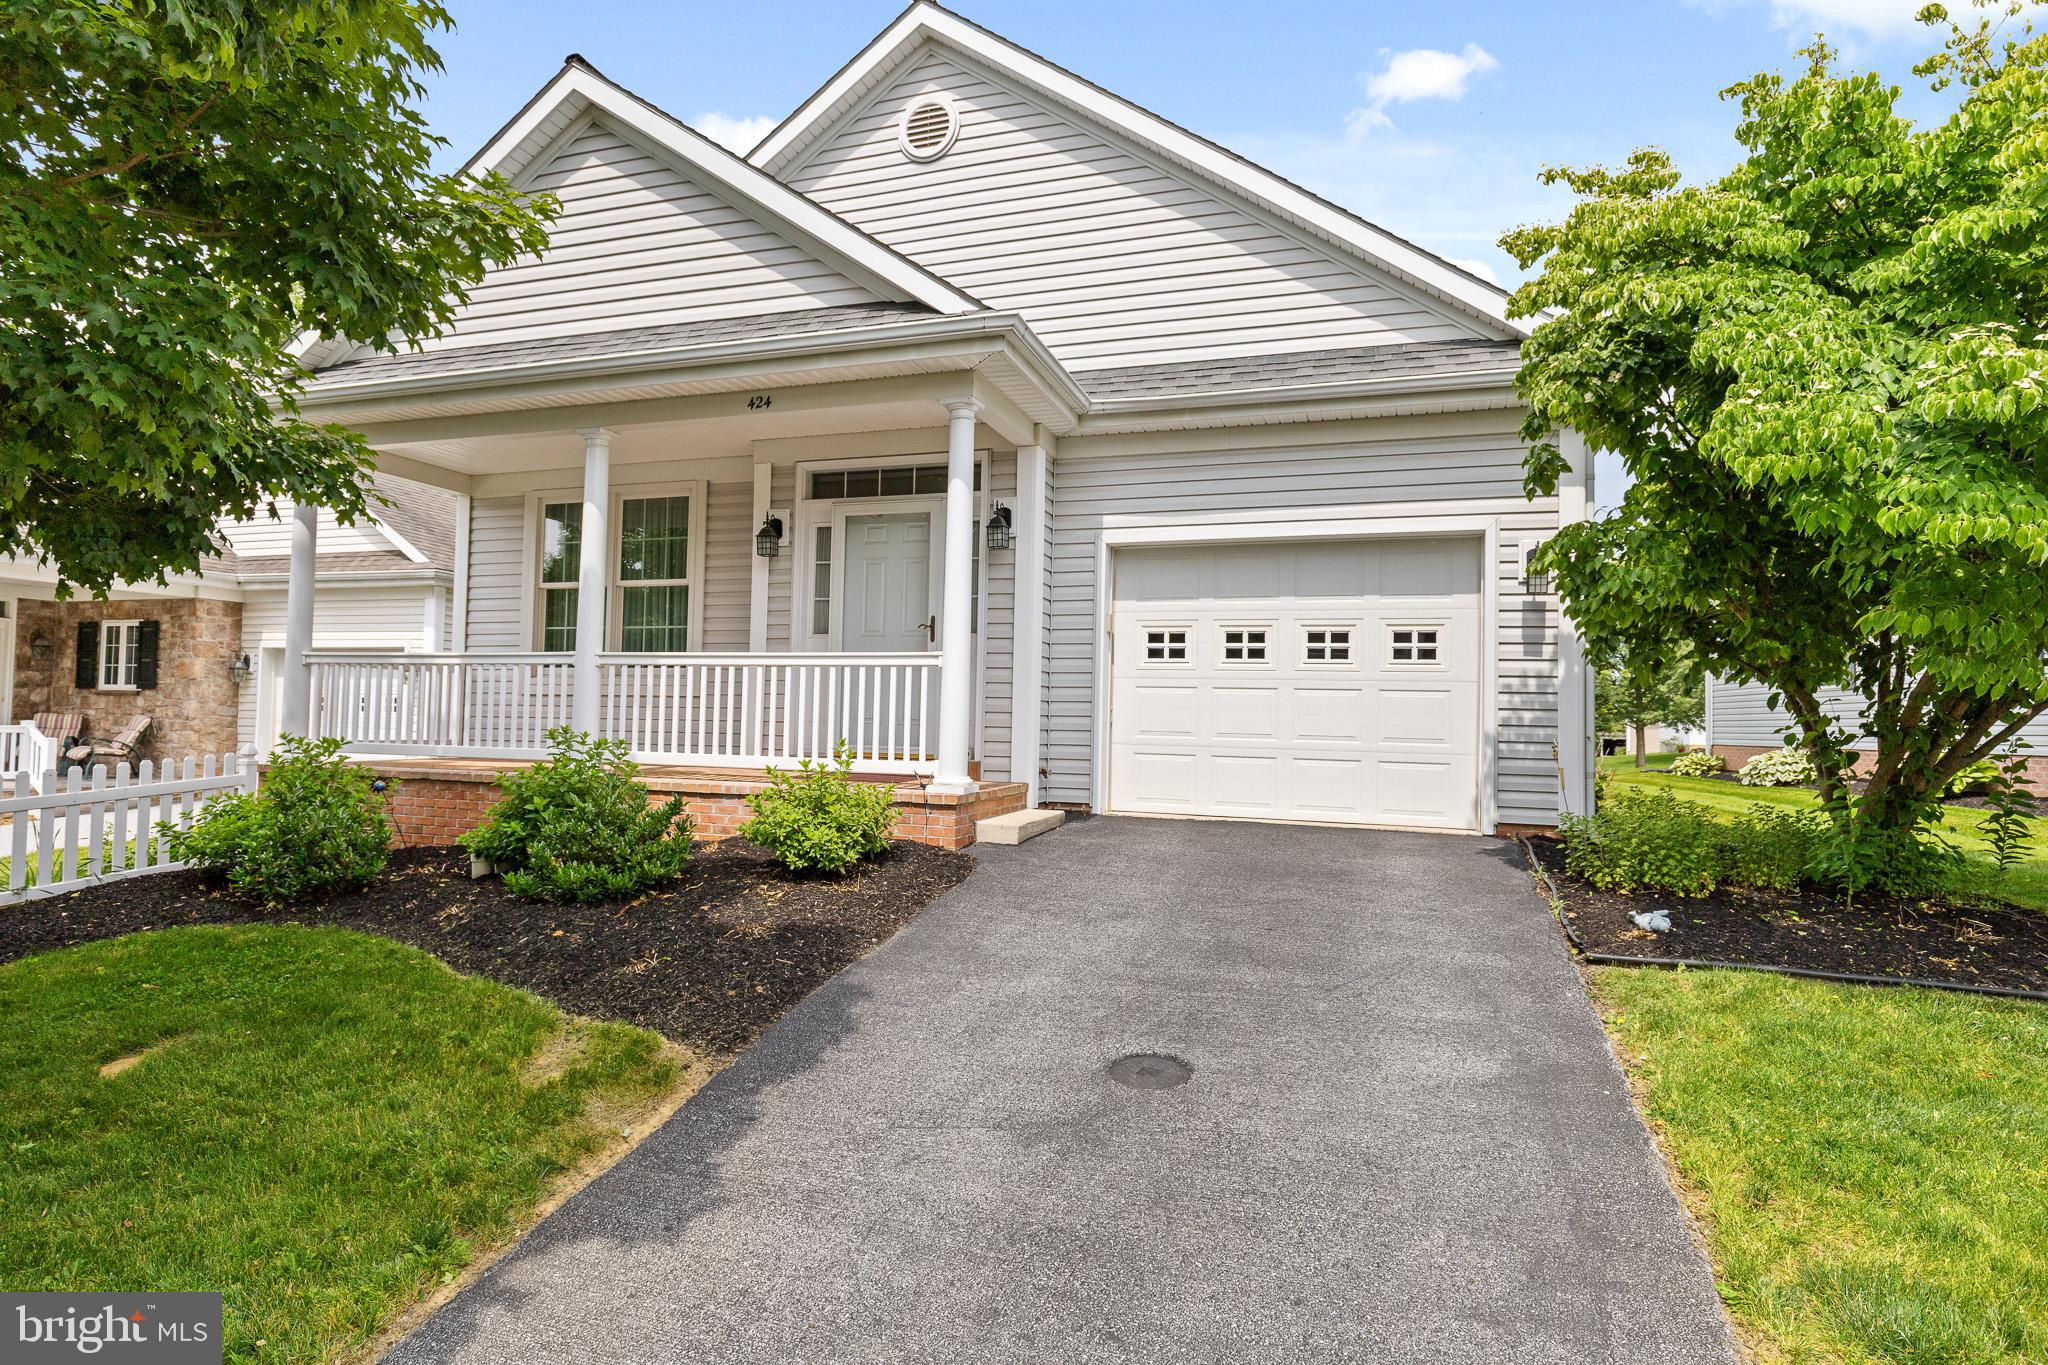
LITITZ
424 HAYMARKET LANE
2 Beds
2 Baths
1,468 Sq.Ft.
$325,000
MLS#: PALA2091720
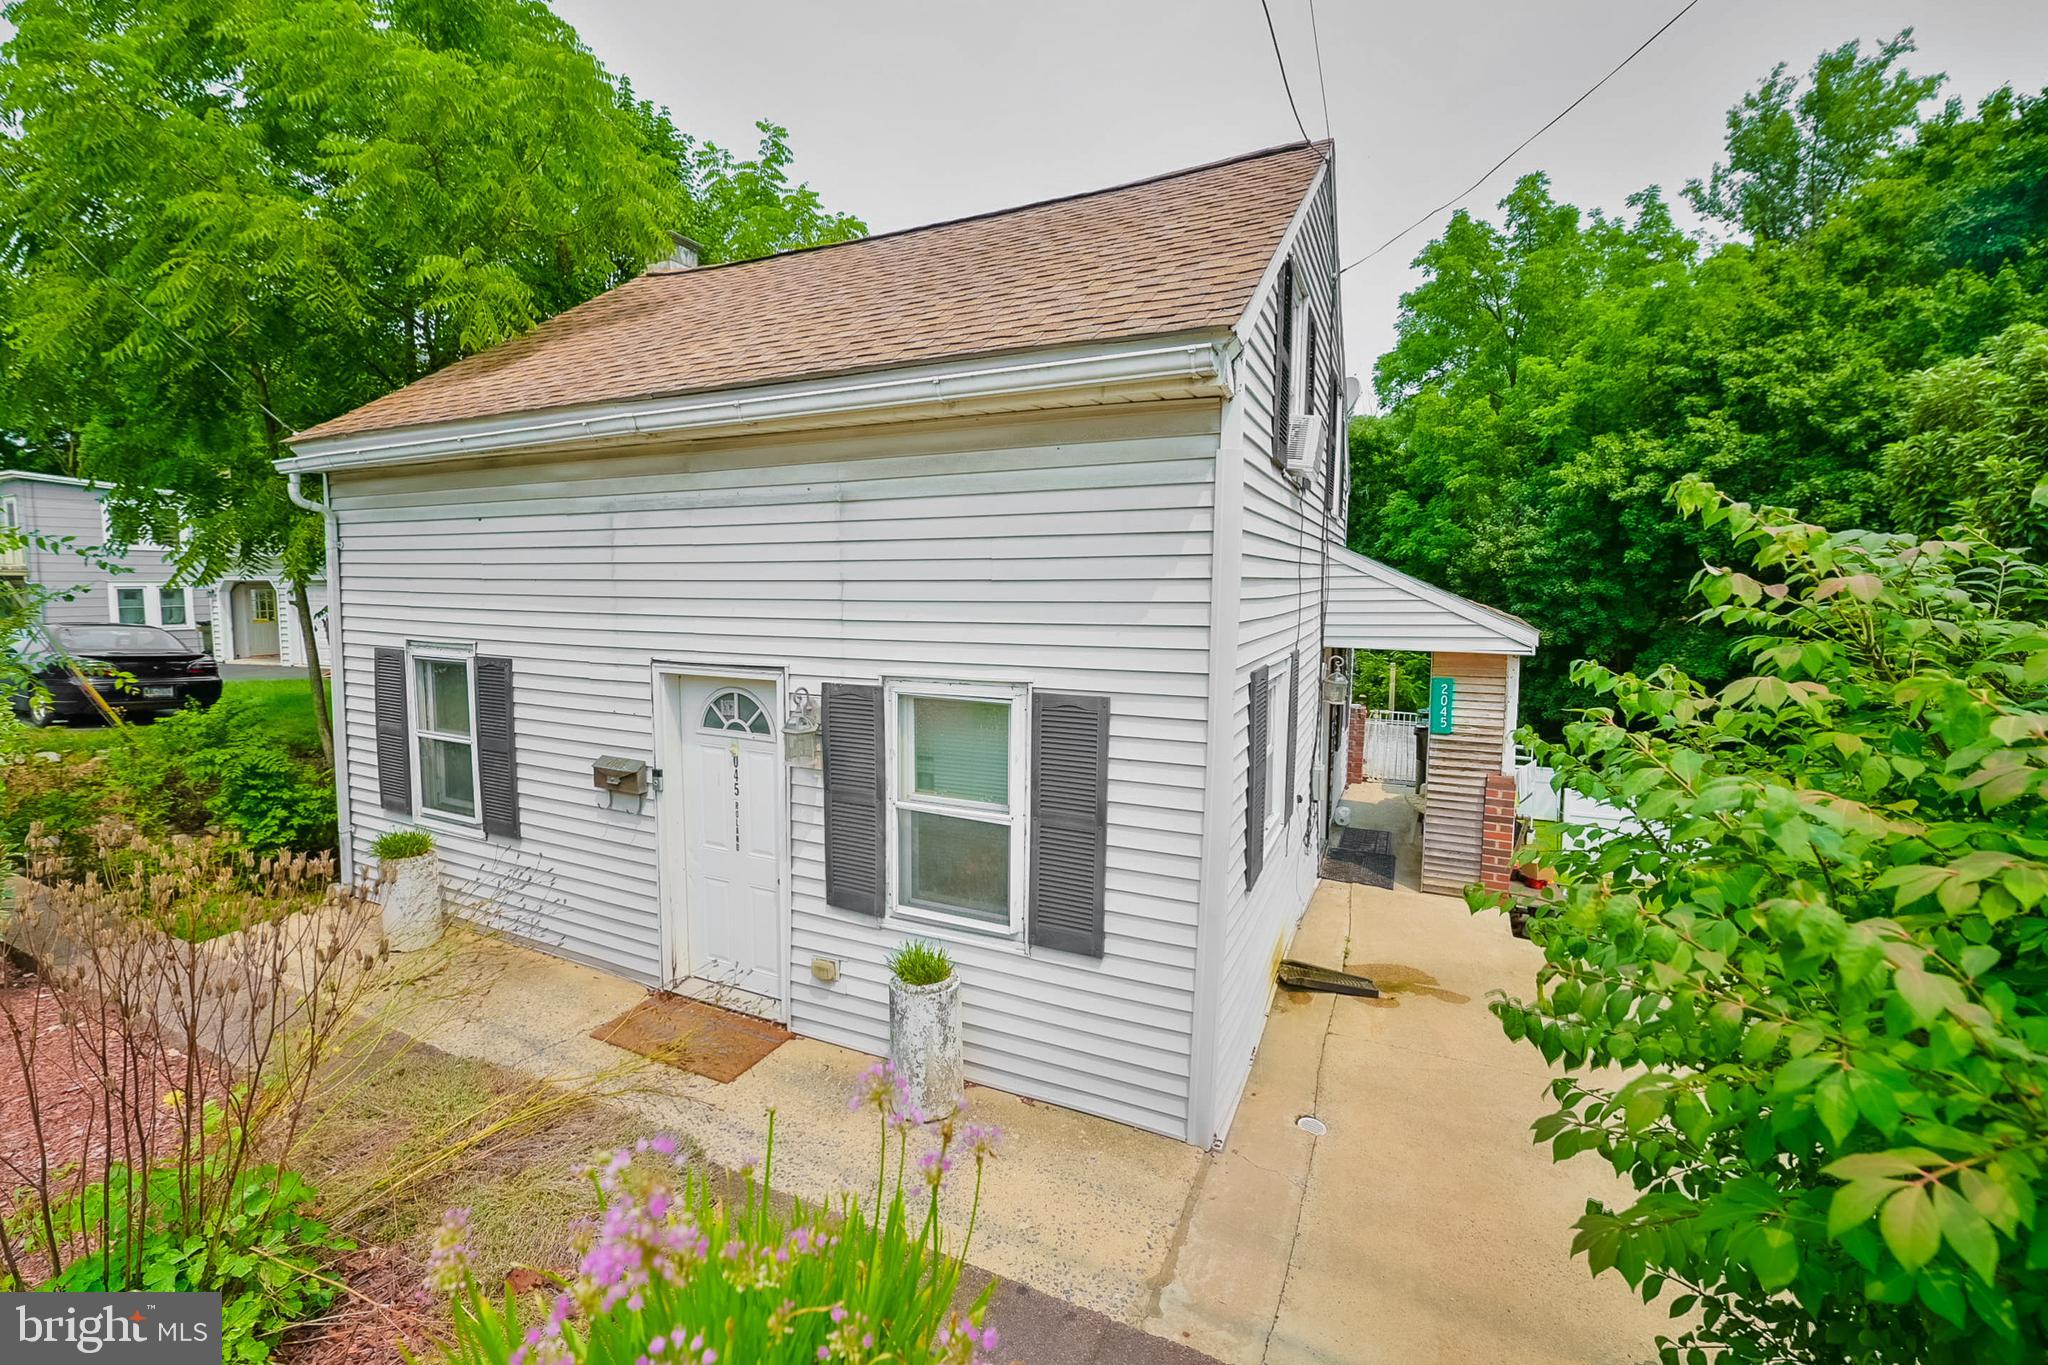
LITITZ
2045 MAIN STREET
2 Beds
1 Baths
1,596 Sq.Ft.
$265,000
MLS#: PALA2085924
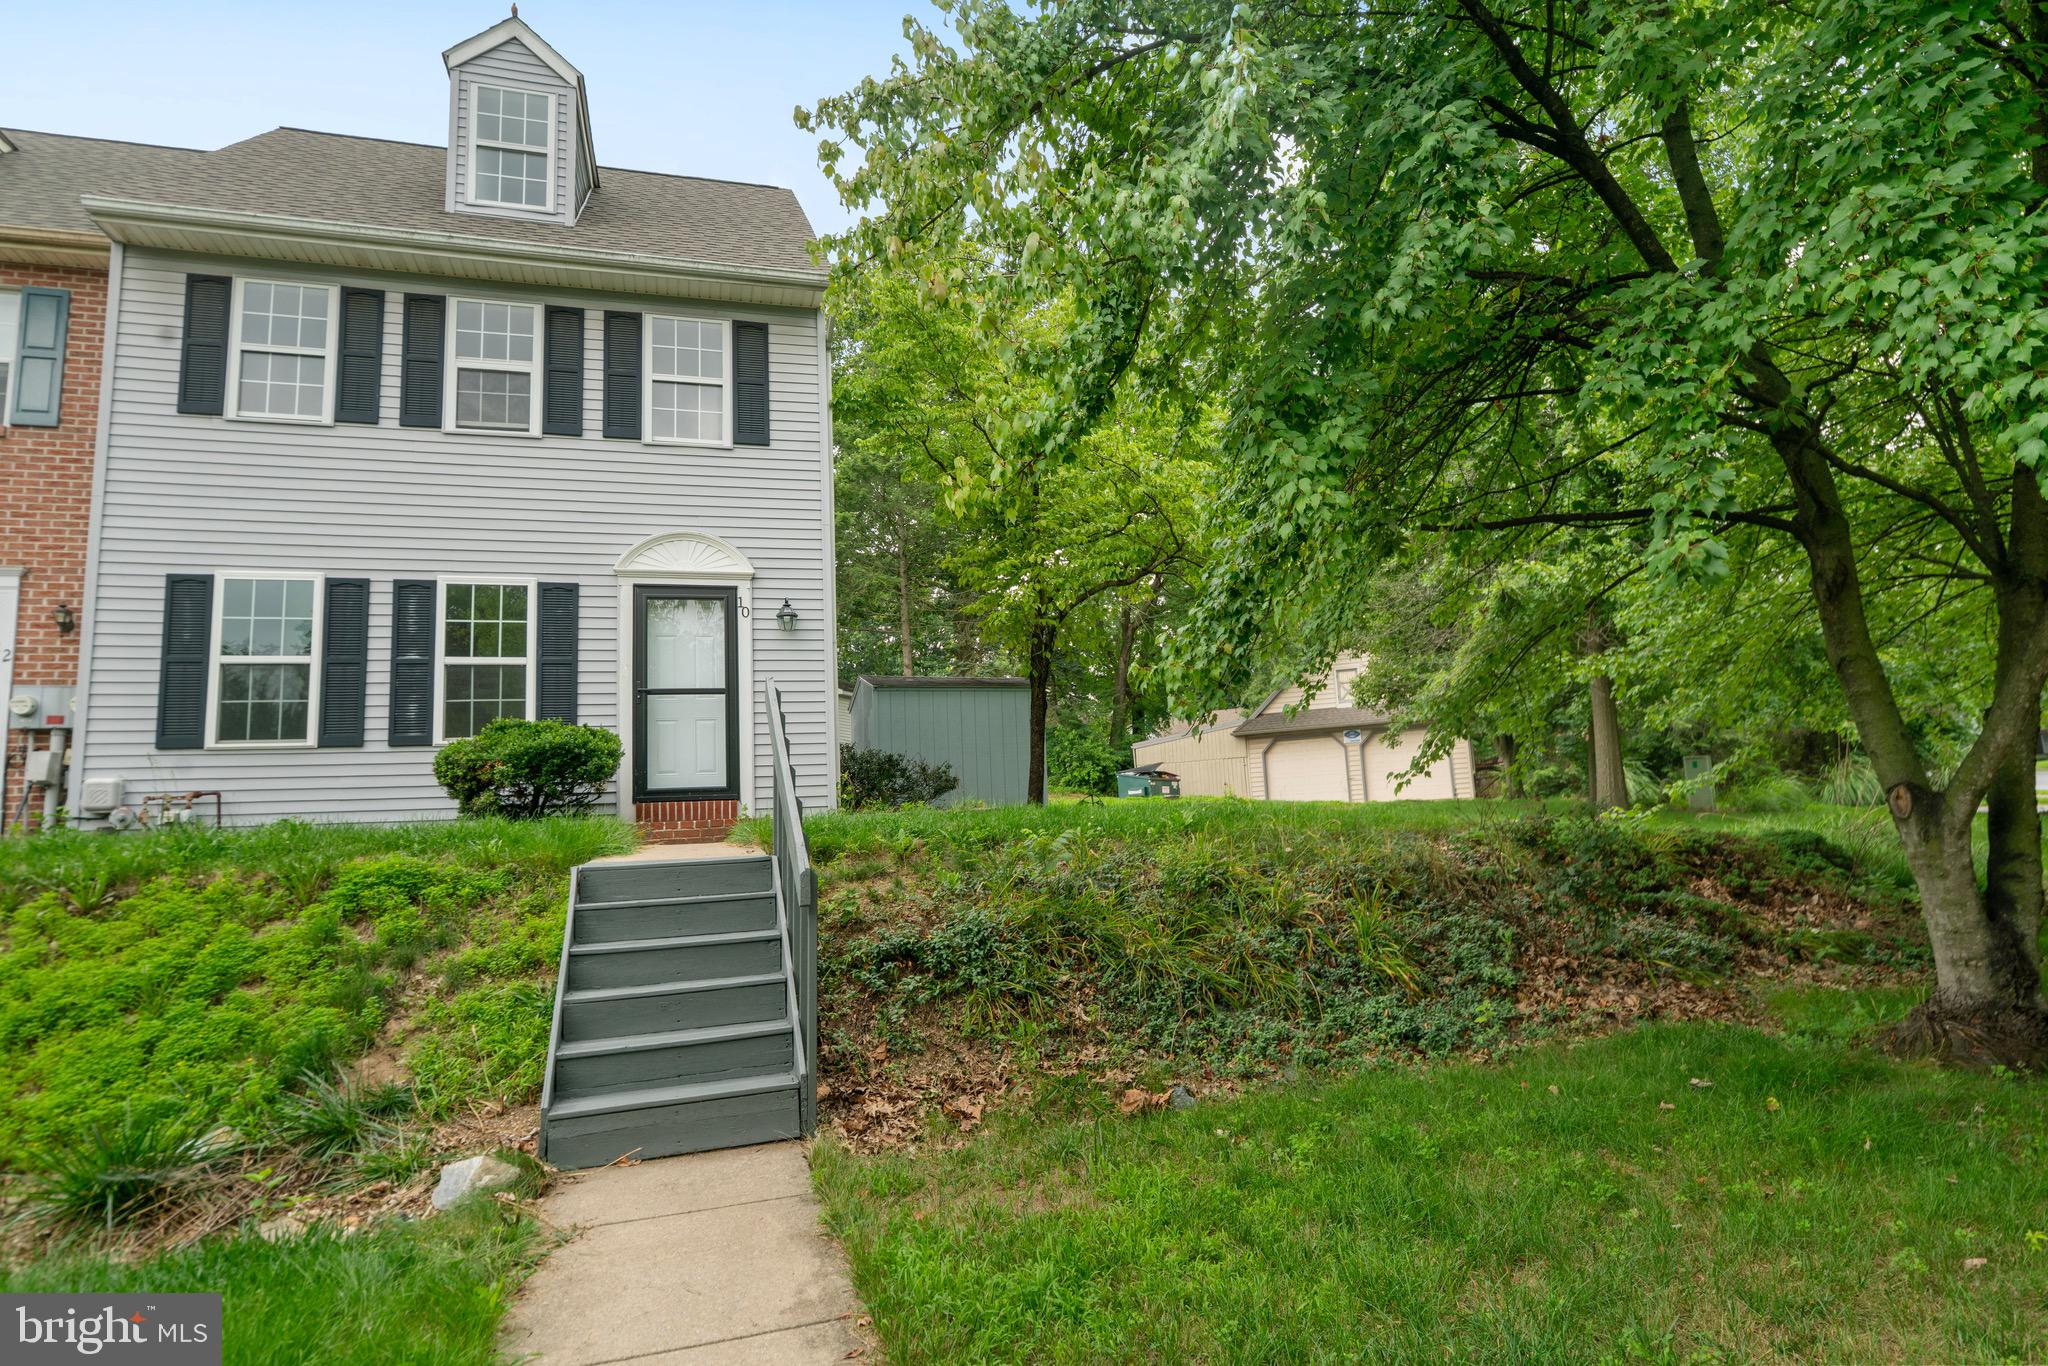
LITITZ
10 PENNWICK DRIVE
3 Beds
1 Baths
1,170 Sq.Ft.
$299,900
MLS#: PALA2092186

LITITZ
433 CROSSWINDS DRIVE
3 Beds
1 Baths
1,380 Sq.Ft.
$299,900
MLS#: PALA2092878

LITITZ
2966 ASTER LANE
3 Beds
1 Baths
1,240 Sq.Ft.
$269,900
MLS#: PALA2092570
.png)