Features & Amenities

Interior

  • Other Interior Features

    Cedar Closet(s), Ceiling Fan(s), Walk-In Closet(s), Built-in Features

  • Total Bedrooms

    5

  • Bathrooms

    3

  • 1/2 Bathrooms

    1

  • Above Grade Finished Area

    3188.0

  • Basement YN

    YES

  • Cooling YN

    YES

  • Cooling

    Ceiling Fan(s), Window Unit(s), Gas

  • Fireplace YN

    YES

  • Heating YN

    YES

  • Heating

    Fireplace Insert, Natural Gas, Hot Water, Wood Stove

  • Pet friendly

    N/A

Exterior

  • Garage

    Yes

  • Garage spaces

    2

  • Construction Materials

    Vinyl Siding, Stone

  • Parking

    On Street, Garage, Driveway, Detached

  • Patio and Porch Features

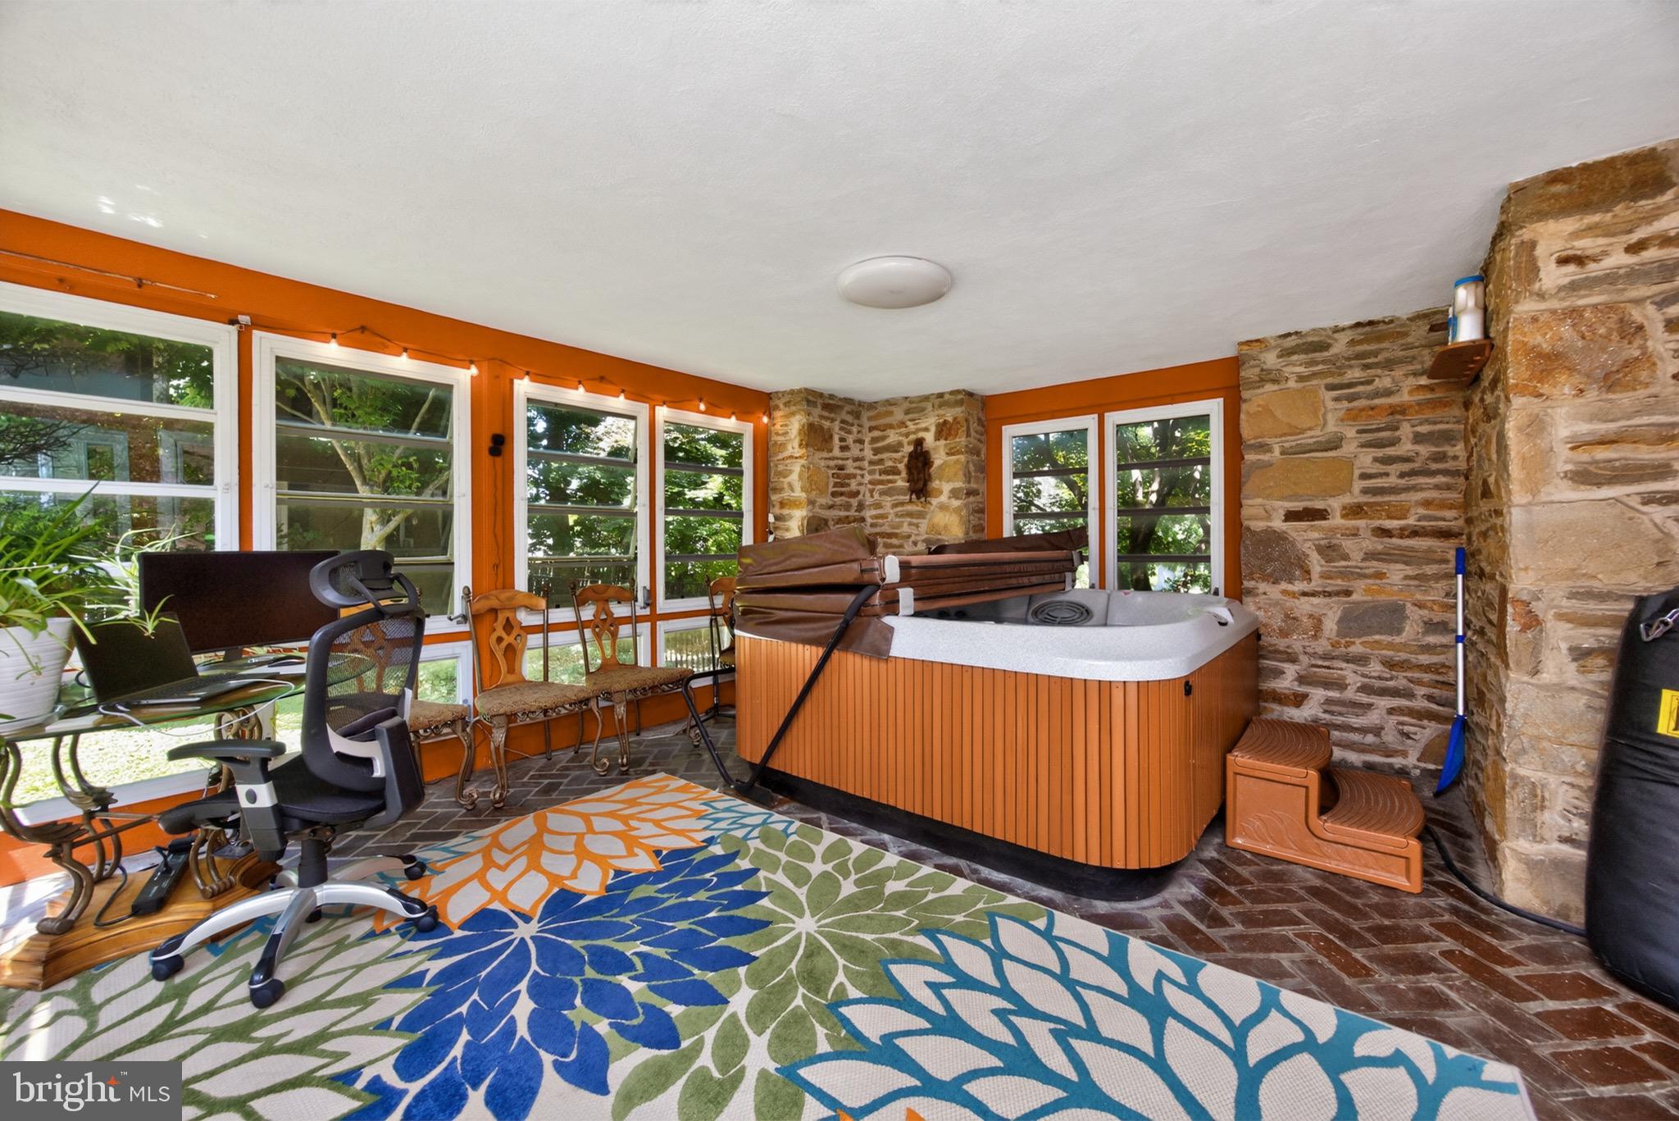
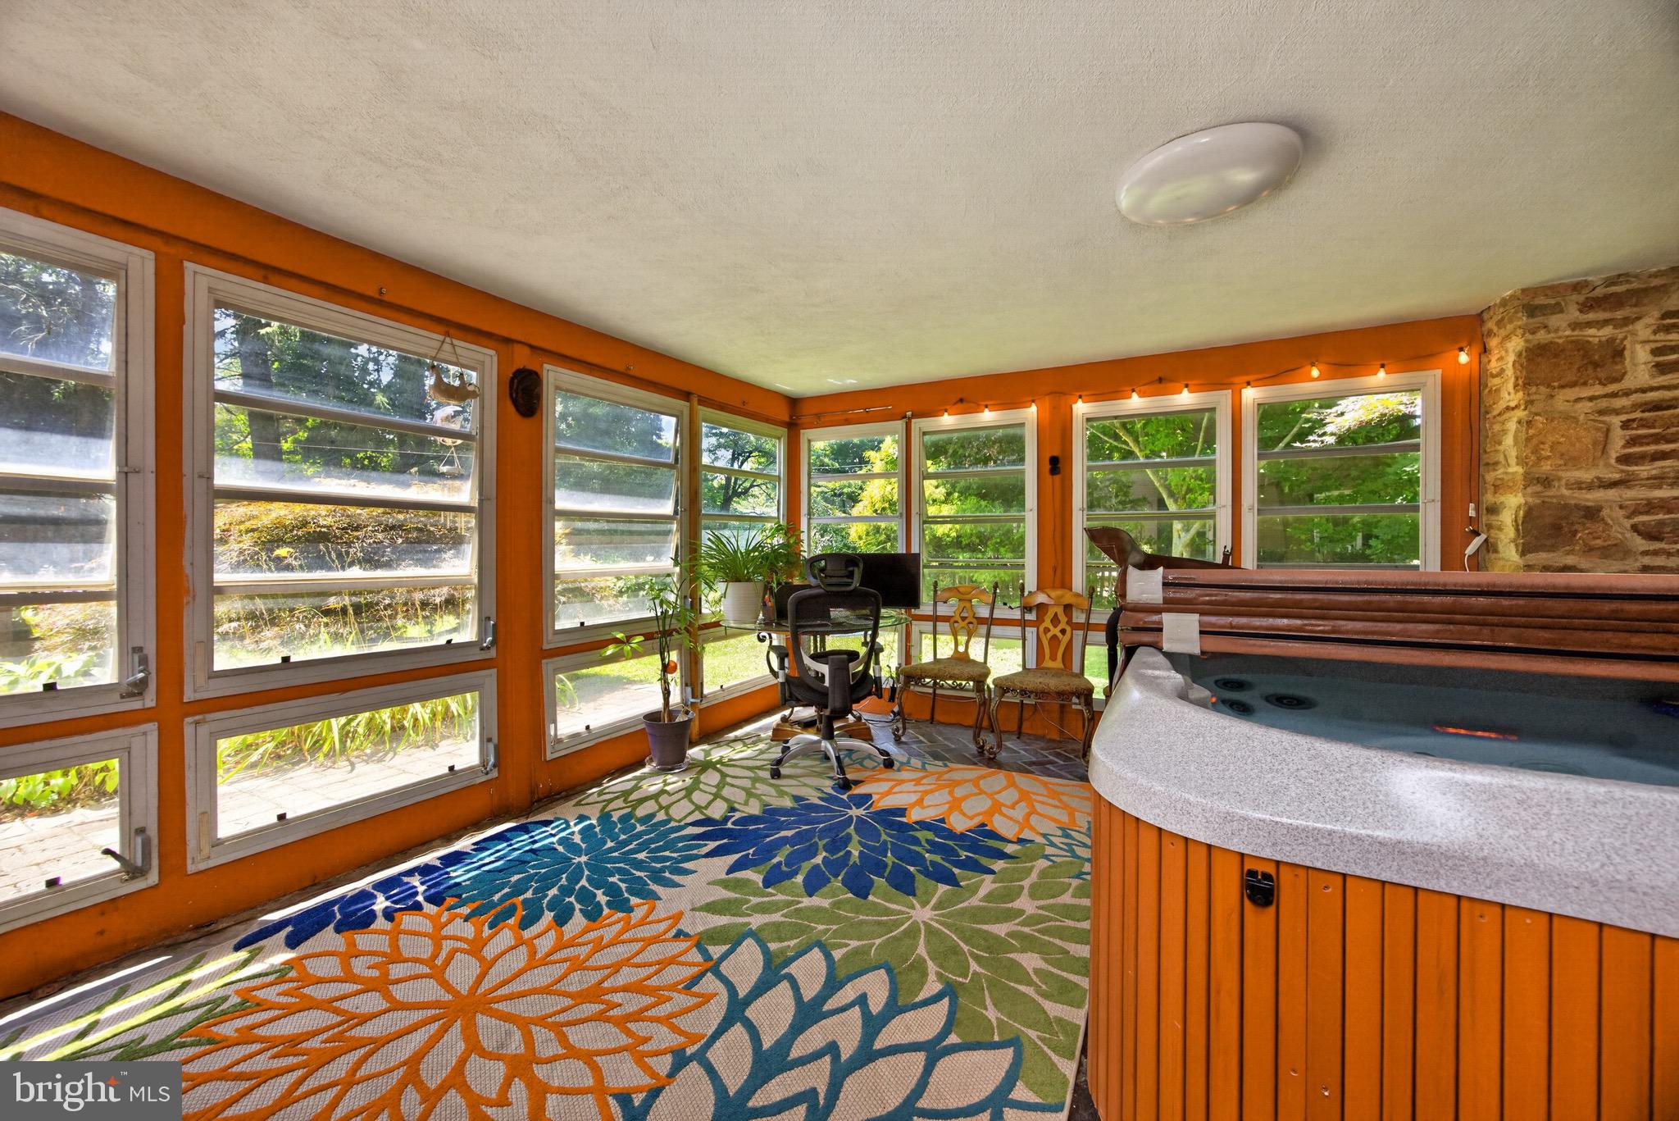
    Patio, Screened

  • Pool

    No

  • Waterfront YN

    NO

Area & Lot

  • Lot Size(acres)

    0.41

  • Lot Size(square feet)

    17,760

  • Property Type

    Residential

  • Property Sub Type

    Single Family Residence

  • Architectural Style

    Colonial

Price

  • Sales Price

    $435,000

  • Tax Amount

    $7,726

  • Financing Options

    FHA

  • Sq. Footage

    3,188

  • Price/SqFt

    $136

HOA

  • Association

    No

School District

  • Elementary School

    N/A

  • Middle School

    N/A

  • High School

    N/A

Property Features

  • New Construction

    NO

  • Foundation Details

    Block, Stone

  • Senior Community YN

    NO

  • Sewer

    Public Sewer

  • Tax Lot

    0007

  • Water Source

    Public

Schedule a Showing

Showing scheduled successfully.

<
>
IN PERSON
VIA CHAT

What is 3 + 4 ?


Change time

Mortgage calculator

Estimate your monthly mortgage payment, including the principal and interest, property taxes, and HOA. Adjust the values to generate a more accurate rate.

Your payment

Principal and Interest:

$

Property taxes:

$

HOA fees:

$

Total loan payment:

$

Total interest amount:

$

Location

County

CHESTER

Elementary School

Middle School

High School

Listing Courtesy of Theresa M Gabrys , Keller Williams Real Estate -Exton

RealHub Information is provided exclusively for consumers' personal, non-commercial use, and it may not be used for any purpose other than to identify prospective properties consumers may be interested in purchasing. All information deemed reliable but not guaranteed and should be independently verified. All properties are subject to prior sale, change or withdrawal. RealHub website owner shall not be responsible for any typographical errors, misinformation, misprints and shall be held totally harmless.

Agent Nideen Morrison

AGENT

Nideen Morrison

Call Nideen today to schedule a private showing.


* Listings on this website come from the FMLS IDX Compilation and may be held by brokerage firms other than the owner of this website. The listing brokerage is identified in any listing details. Information is deemed reliable but is not guaranteed. If you believe any FMLS listing contains material that infringes your copyrighted work please click here to review our DMCA policy and learn how to submit a takedown request.© 2024 FMLS.
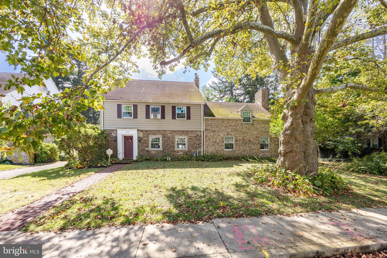
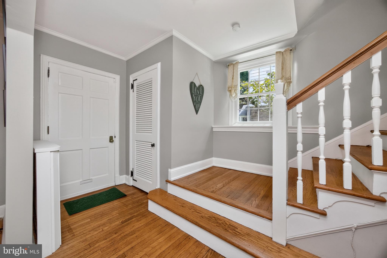
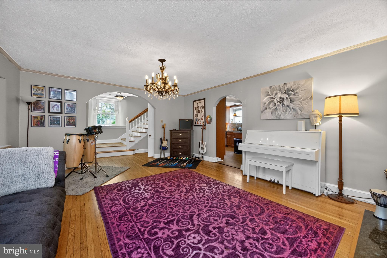
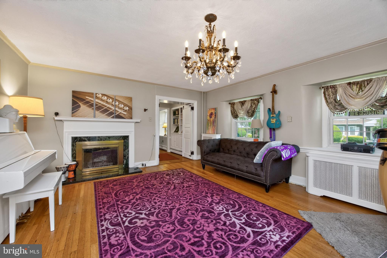
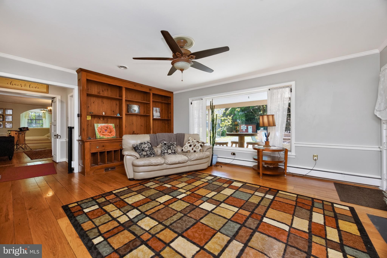
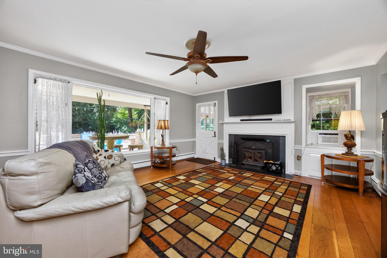
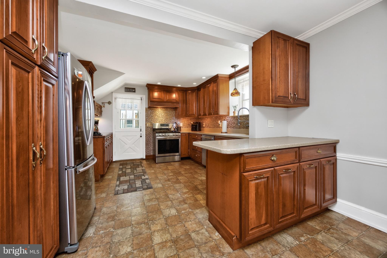
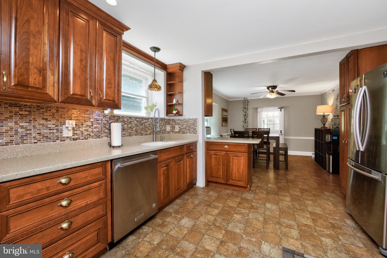
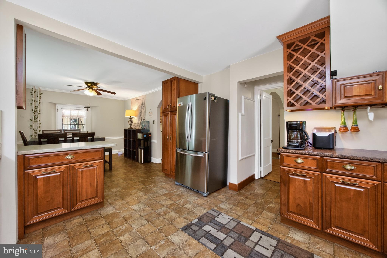
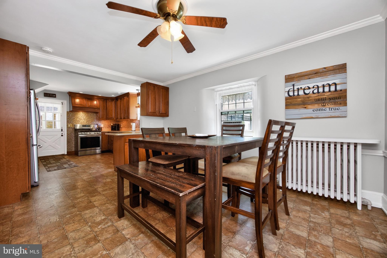
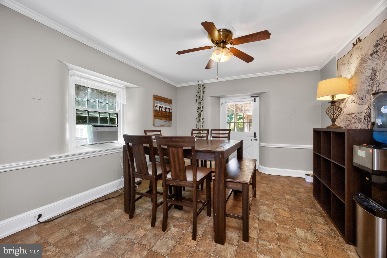
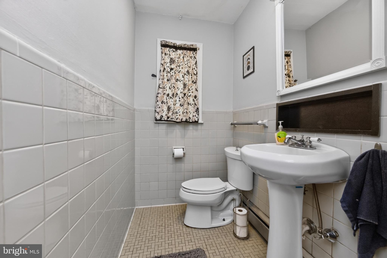
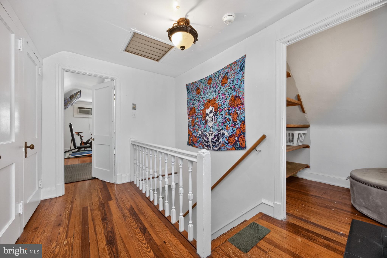
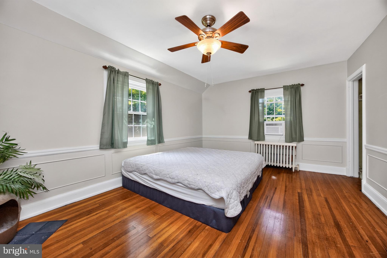
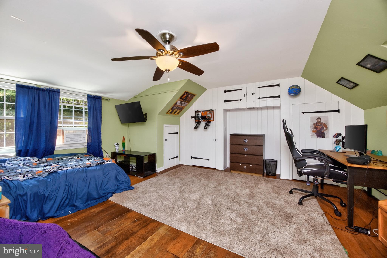
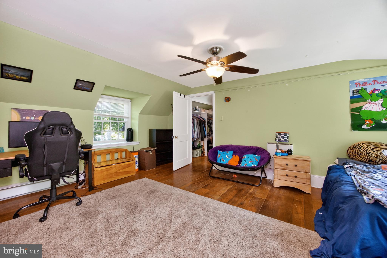
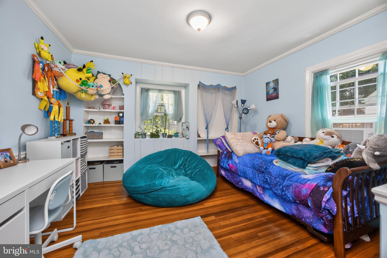
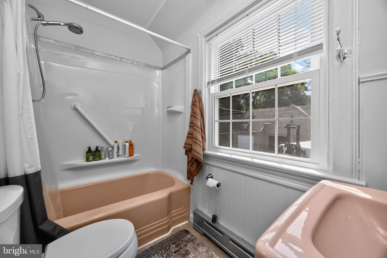
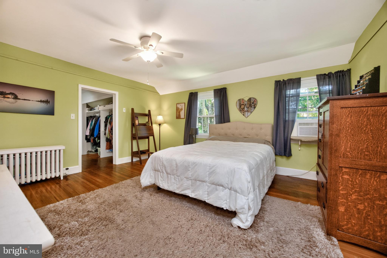
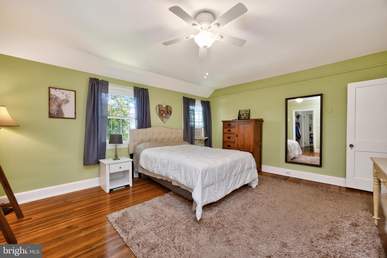
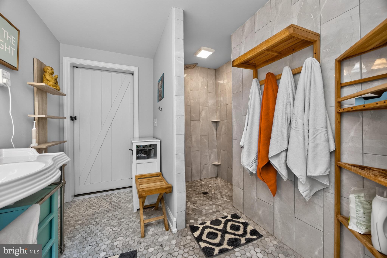
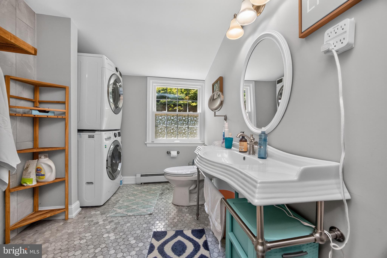
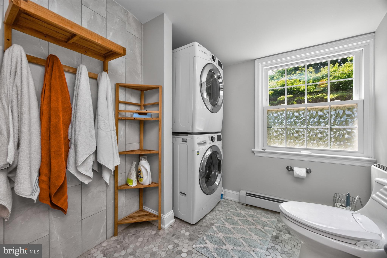
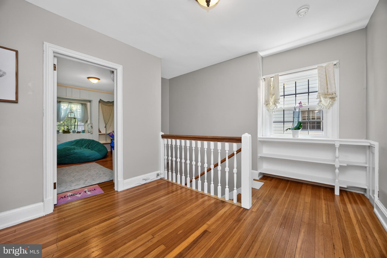
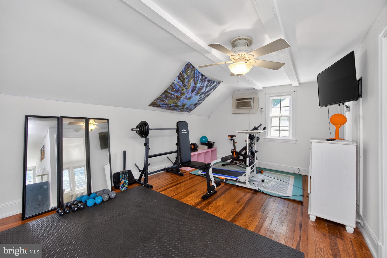
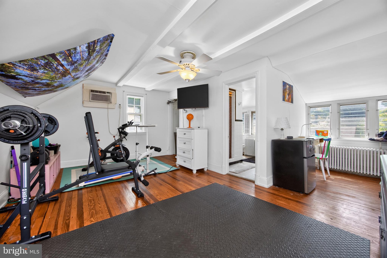
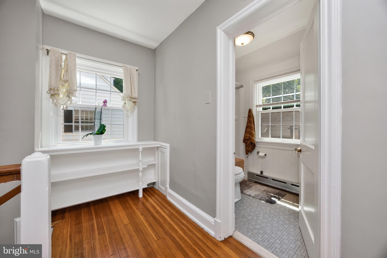
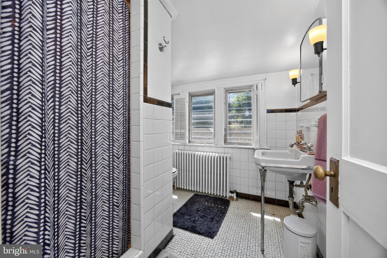
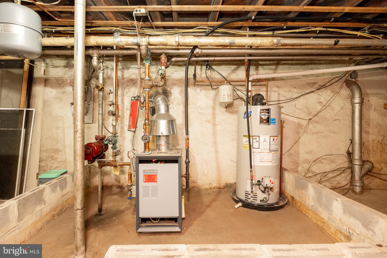
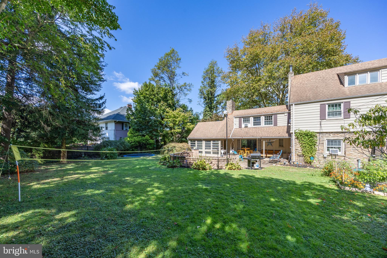
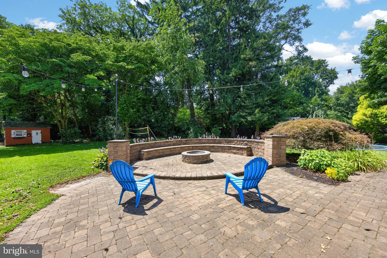
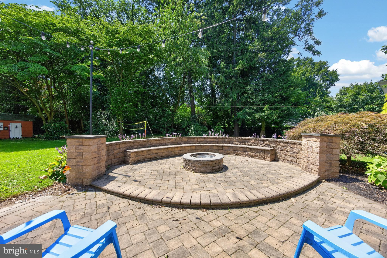
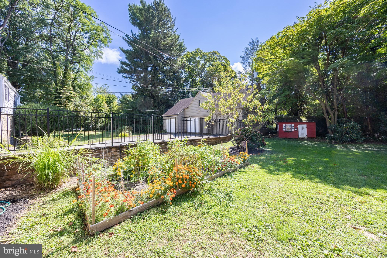
Step into a piece of history with this beautiful  5 bedroom, 3.5-bath stone home, originally built in 1924 and filled with timeless character and modern updates.  A charming brick walkway, graceful arched room entries, deep windowsills, curved walls, handcrafted moldings, custom  built-ins, and two inviting fireplaces showcase the home's remarkable craftsmanship. The heart of the home is the updated kitchen and dining area, featuring abundant cabinetry, stainless steel appliances, and generous workspace, making it ideal for everyday living and entertaining. The first floor also features a large living room and dining room as well as a half bath.  The second floor offers four generously sized bedrooms and two full bathrooms, while the third floor features an additional bedroom and full bath, creating endless possibilities for a guest suite, home office, playroom, or private retreat.  Relax year-round in the spacious three-season porch complete with a hot tub, or step outside to your private backyard where you'll find a large patio with built-in seating and a fire pit—perfect for hosting gatherings or enjoying peaceful evenings under the stars. A storage shed provides additional space for lawn equipment and outdoor essentials. An unusual feature of this home is the abundance of storage space with plenty of closet space and an unfinished basement. Additional highlights include a detached two-car garage, mostly newer windows, and the peace of mind of a recent conversion from oil to natural gas heat. A one-year home warranty is also included. Ideally located with easy access to major transportation routes, this exceptional home offers the perfect blend of historic elegance, modern convenience, and inviting indoor and outdoor living spaces. Don't miss the opportunity to make this one-of-a-kind property your own. Interior Photos will be posted Thursday

1336 OLIVE STREET

Message successfully sent.

What would you like to know?

What is 3 + 4 ?

I agree to receive email communication and understand I can unsubscribe at any time.

I agree to be contacted by Charis Realty Group via call, email, and text for real estate services. To opt out, you can reply 'stop' at any time or reply 'help' for assistance. You can also click the unsubscribe link in the emails. Message and data rates may apply. Message frequency may vary. Privacy Policy

Related Properties

254 Derby is a homesite set higher on the hill featuring a walkout finished basement, great natural sun exposure, wooded views, and a privacy fence already in place, all tucked within a quiet circle with minimal through traffic. 
Discover "The Delmar" floor plan, expanded to approximately 2,144 square feet of dynamic living space designed for practical, contemporary living. This highly upgraded home features 3 comfortable bedrooms, 2.5 stylish baths, and a convenient 1-car garage.
The main level presents an inviting open-concept layout. The modern eat-in kitchen boasts a large pantry, a functional central island, and seamlessly flows into the airy, sunlit dining and living areas—perfect for everyday life and entertaining.
Upstairs, retreat to the the private living quarters. The comfortable owner’s suite includes a large walk-in closet and a private owner’s bath with a spacious walk-in shower and dual vanity. The two additional bedrooms offer ample closet storage, and the smart floor plan includes a convenient hall bath and an upstairs laundry area, making chores a breeze.
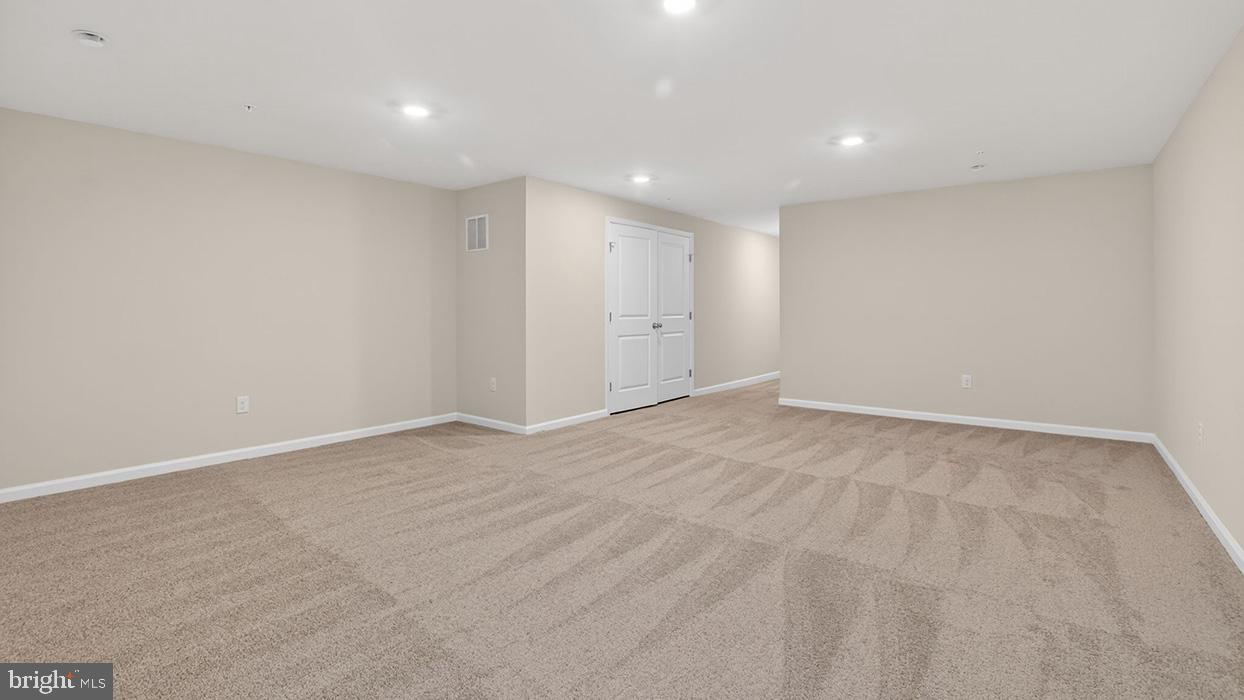
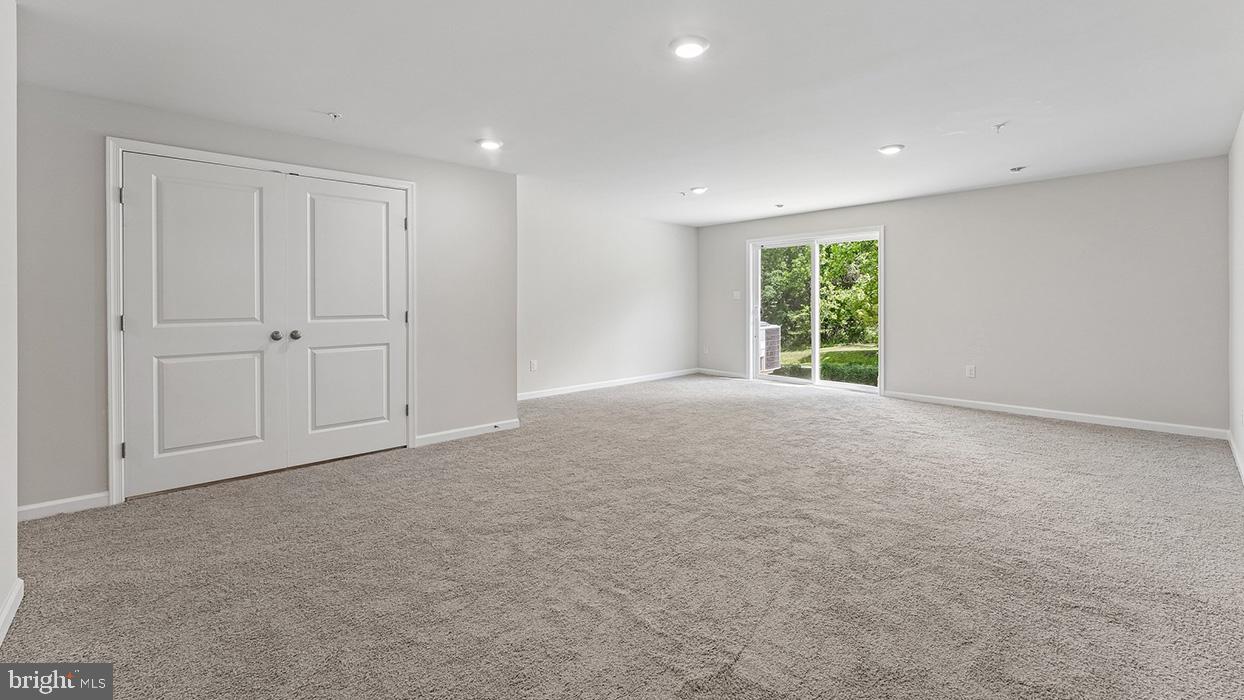
And there’s more: Step down to the fully finished basement, offering an expansive, carpeted recreation room spanning 644 sq. ft. A large 6' wide sliding glass door ensures this space is bright and inviting, perfect for a home theater, gym, play area, or versatile secondary living room.
Experience the significant benefits of brand-new construction: peace of mind is guaranteed with a builder’s warranty. This home provides the low-maintenance lifestyle you desire with the solid amenities and design you deserve.
Priced for today's market and built for lasting comfort, this fantastic Delmar home is waiting for you—schedule your tour today and explore the possibilities of enhanced homeownership! *Photos are representative and colors may vary.
#PACT2123978

COATESVILLE

254 DERBY DRIVE

3 Beds

2 Baths

2,144 Sq.Ft.

$389,490

MLS#: PACT2123978
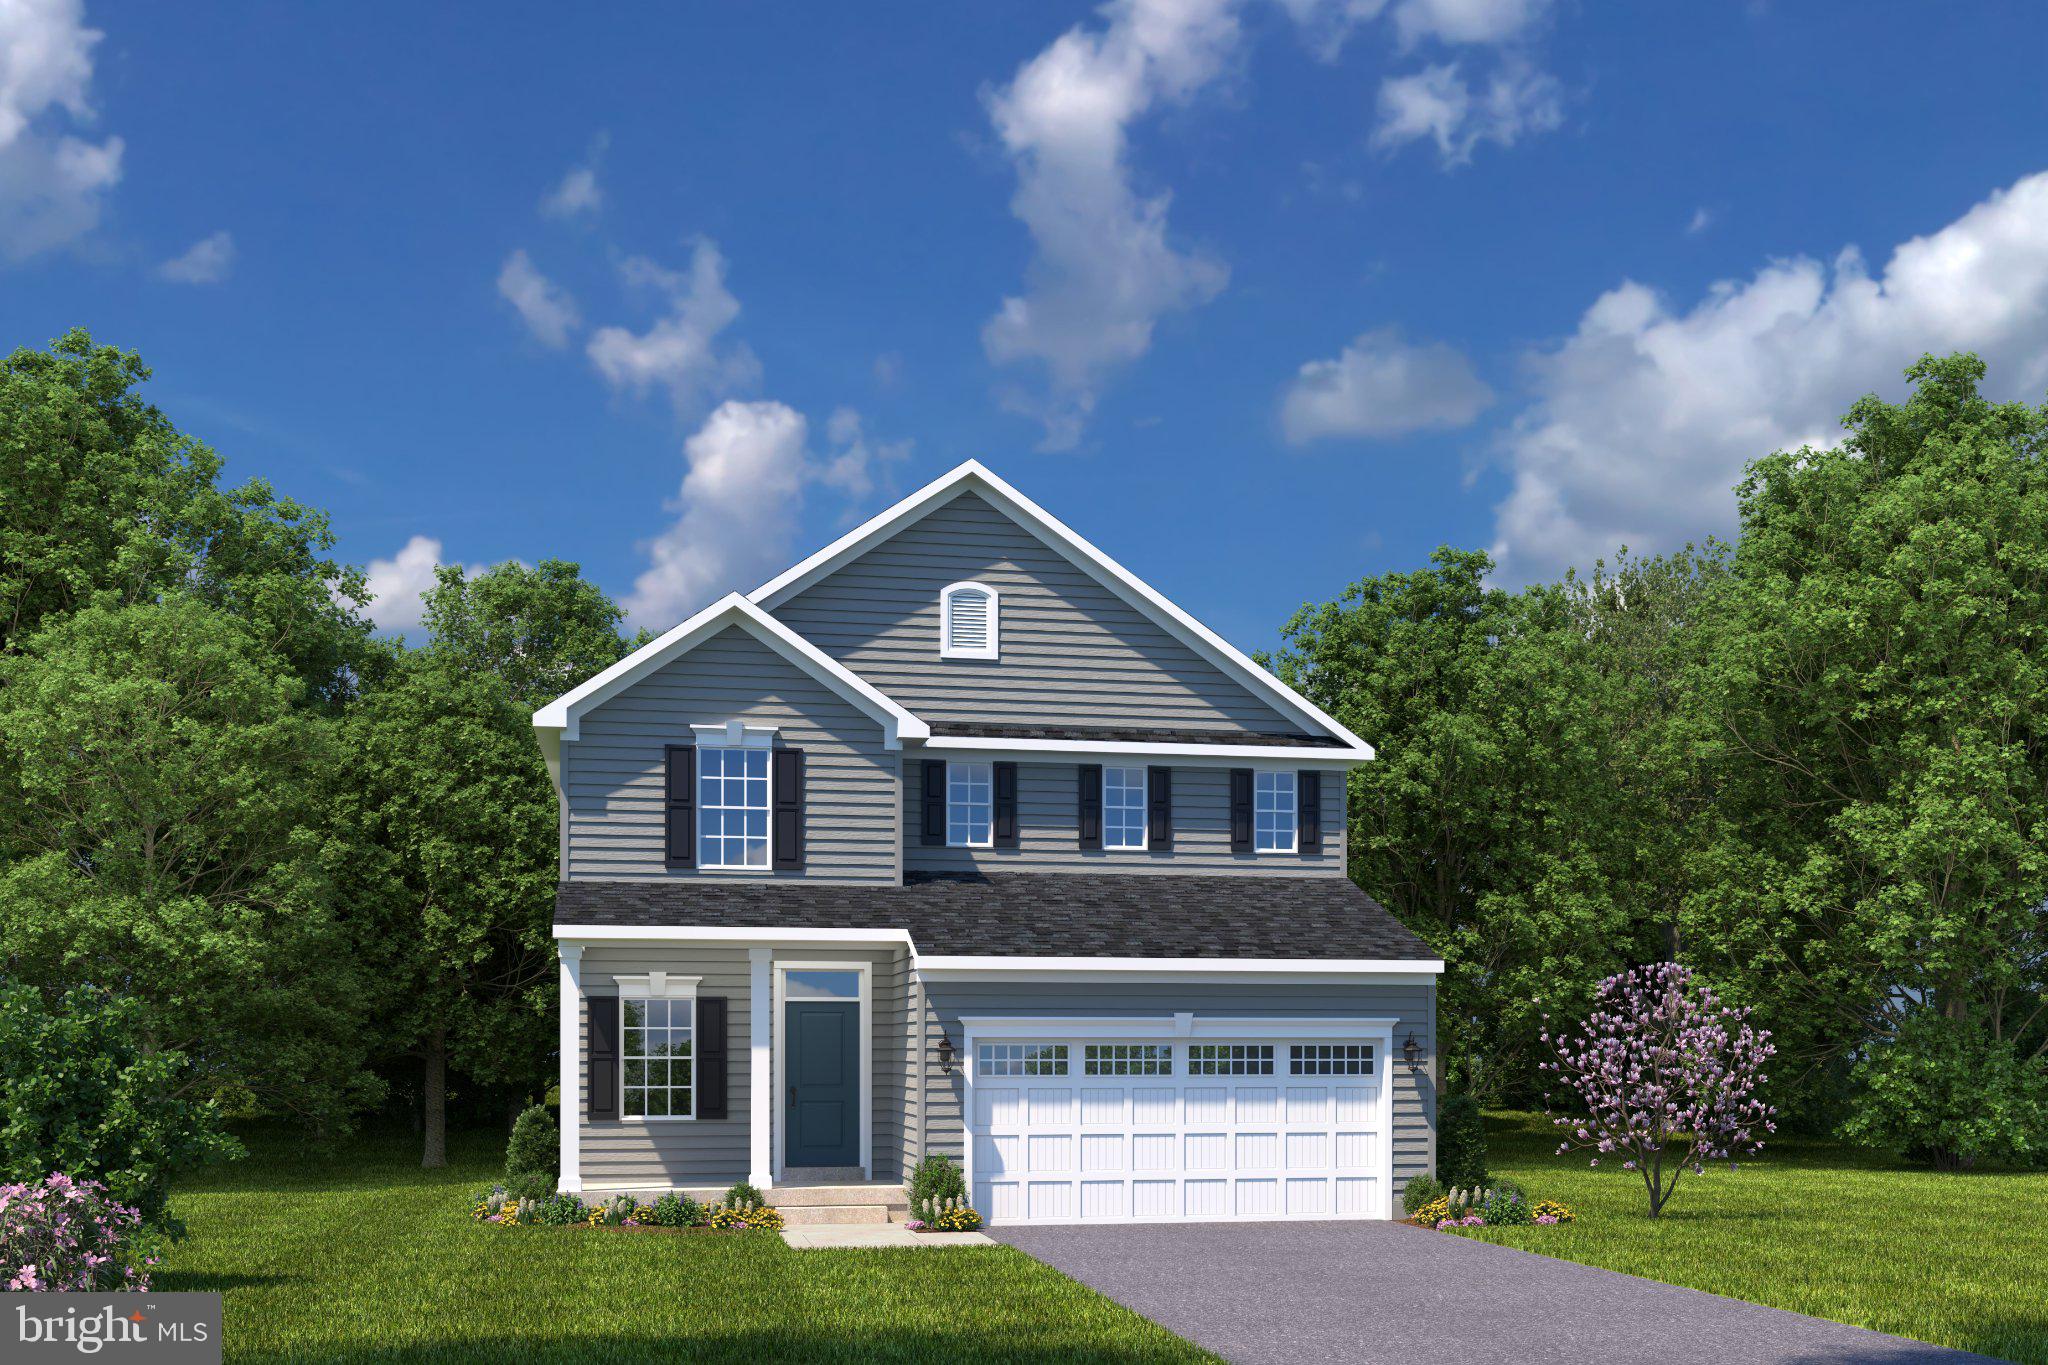
END UNIT WITH A WALKOUT FINISHED BASEMENT INCLUDED! Discover "The Delmar" floor plan, expanded to approximately 2,144 square feet of dynamic living space designed for practical, contemporary living. This highly upgraded home features 3 comfortable bedrooms, 2.5 stylish baths, and a convenient 1-car garage.
The main level presents an inviting open-concept layout. The modern eat-in kitchen boasts a large pantry, a functional central island, and seamlessly flows into the airy, sunlit dining and living areas—perfect for everyday life and entertaining.
Upstairs, retreat to the the private living quarters. The comfortable owner’s suite includes a large walk-in closet and a private owner’s bath with a spacious walk-in shower and dual vanity. The two additional bedrooms offer ample closet storage, and the smart floor plan includes a convenient hall bath and an upstairs laundry area, making chores a breeze.
And there’s more: Step down to the fully finished basement, offering an expansive, carpeted recreation room spanning 644 sq. ft. A large 6' wide sliding glass door ensures this space is bright and inviting, perfect for a home theater, gym, play area, or versatile secondary living room.
Experience the significant benefits of brand-new construction: peace of mind is guaranteed with a builder’s warranty. This home provides the low-maintenance lifestyle you desire with the solid amenities and design you deserve.
Priced for today's market and built for lasting comfort, this fantastic Delmar home is waiting for you—schedule your tour today and explore the possibilities of enhanced homeownership! *Photos are representative and colors may vary.
#PACT2130108

COATESVILLE

250 DERBY DRIVE

3 Beds

2 Baths

2,144 Sq.Ft.

$404,490

MLS#: PACT2130108

Valid pre approval and BFI with offer.
Window treatments included with acceptable offer. Pool table and safe included in as-is condition.
#PACT2126984

COATESVILLE

414 FLAGSTONE CIRCLE

4 Beds

2 Baths

2,928 Sq.Ft.

$489,900

MLS#: PACT2126984

Welcome to 34 Lukens Mill Drive — where style, space, and convenience come together in one of Coatesville’s most desirable communities!

This beautifully maintained 3-bedroom, 2.5-bath home offers the perfect blend of comfort and functionality with an open-concept layout designed for modern living. From the moment you walk in, you’ll love the bright and inviting feel, spacious living areas, and seamless flow that makes both everyday life and entertaining easy.

The kitchen serves as the heart of the home with abundant cabinetry, generous counter space, and room to gather with family and friends. The adjoining dining and living spaces create an ideal setup for hosting holidays, movie nights, or relaxing evenings at home.

Upstairs, the spacious primary suite offers a private retreat complete with an en-suite bath and ample closet space. Two additional bedrooms provide flexibility for guests, family, a home office, or workout space.

The finished lower level adds even more room to spread out — perfect for a second family room, game room, media space, or play area. Step outside and enjoy outdoor living from the rear deck, ideal for morning coffee or summer evenings.

With central air, garage parking, stylish finishes, and low-maintenance living, this home checks all the boxes. Conveniently located near shopping, dining, parks, and major commuter routes, you’ll enjoy easy access to everything while still feeling tucked into a welcoming neighborhood setting.

Homes with this much space and value don’t come along often — schedule your private showing today before this opportunity is gone!
#PACT2125212

COATESVILLE

34 LUKENS MILL DRIVE 126

3 Beds

2 Baths

1,750 Sq.Ft.

$369,900

MLS#: PACT2125212
None
#PACT2128676

COATESVILLE

23 SILVER BIRCH STREET

4 Beds

2 Baths

1,823 Sq.Ft.

$499,999

MLS#: PACT2128676
New on site 1 day ago
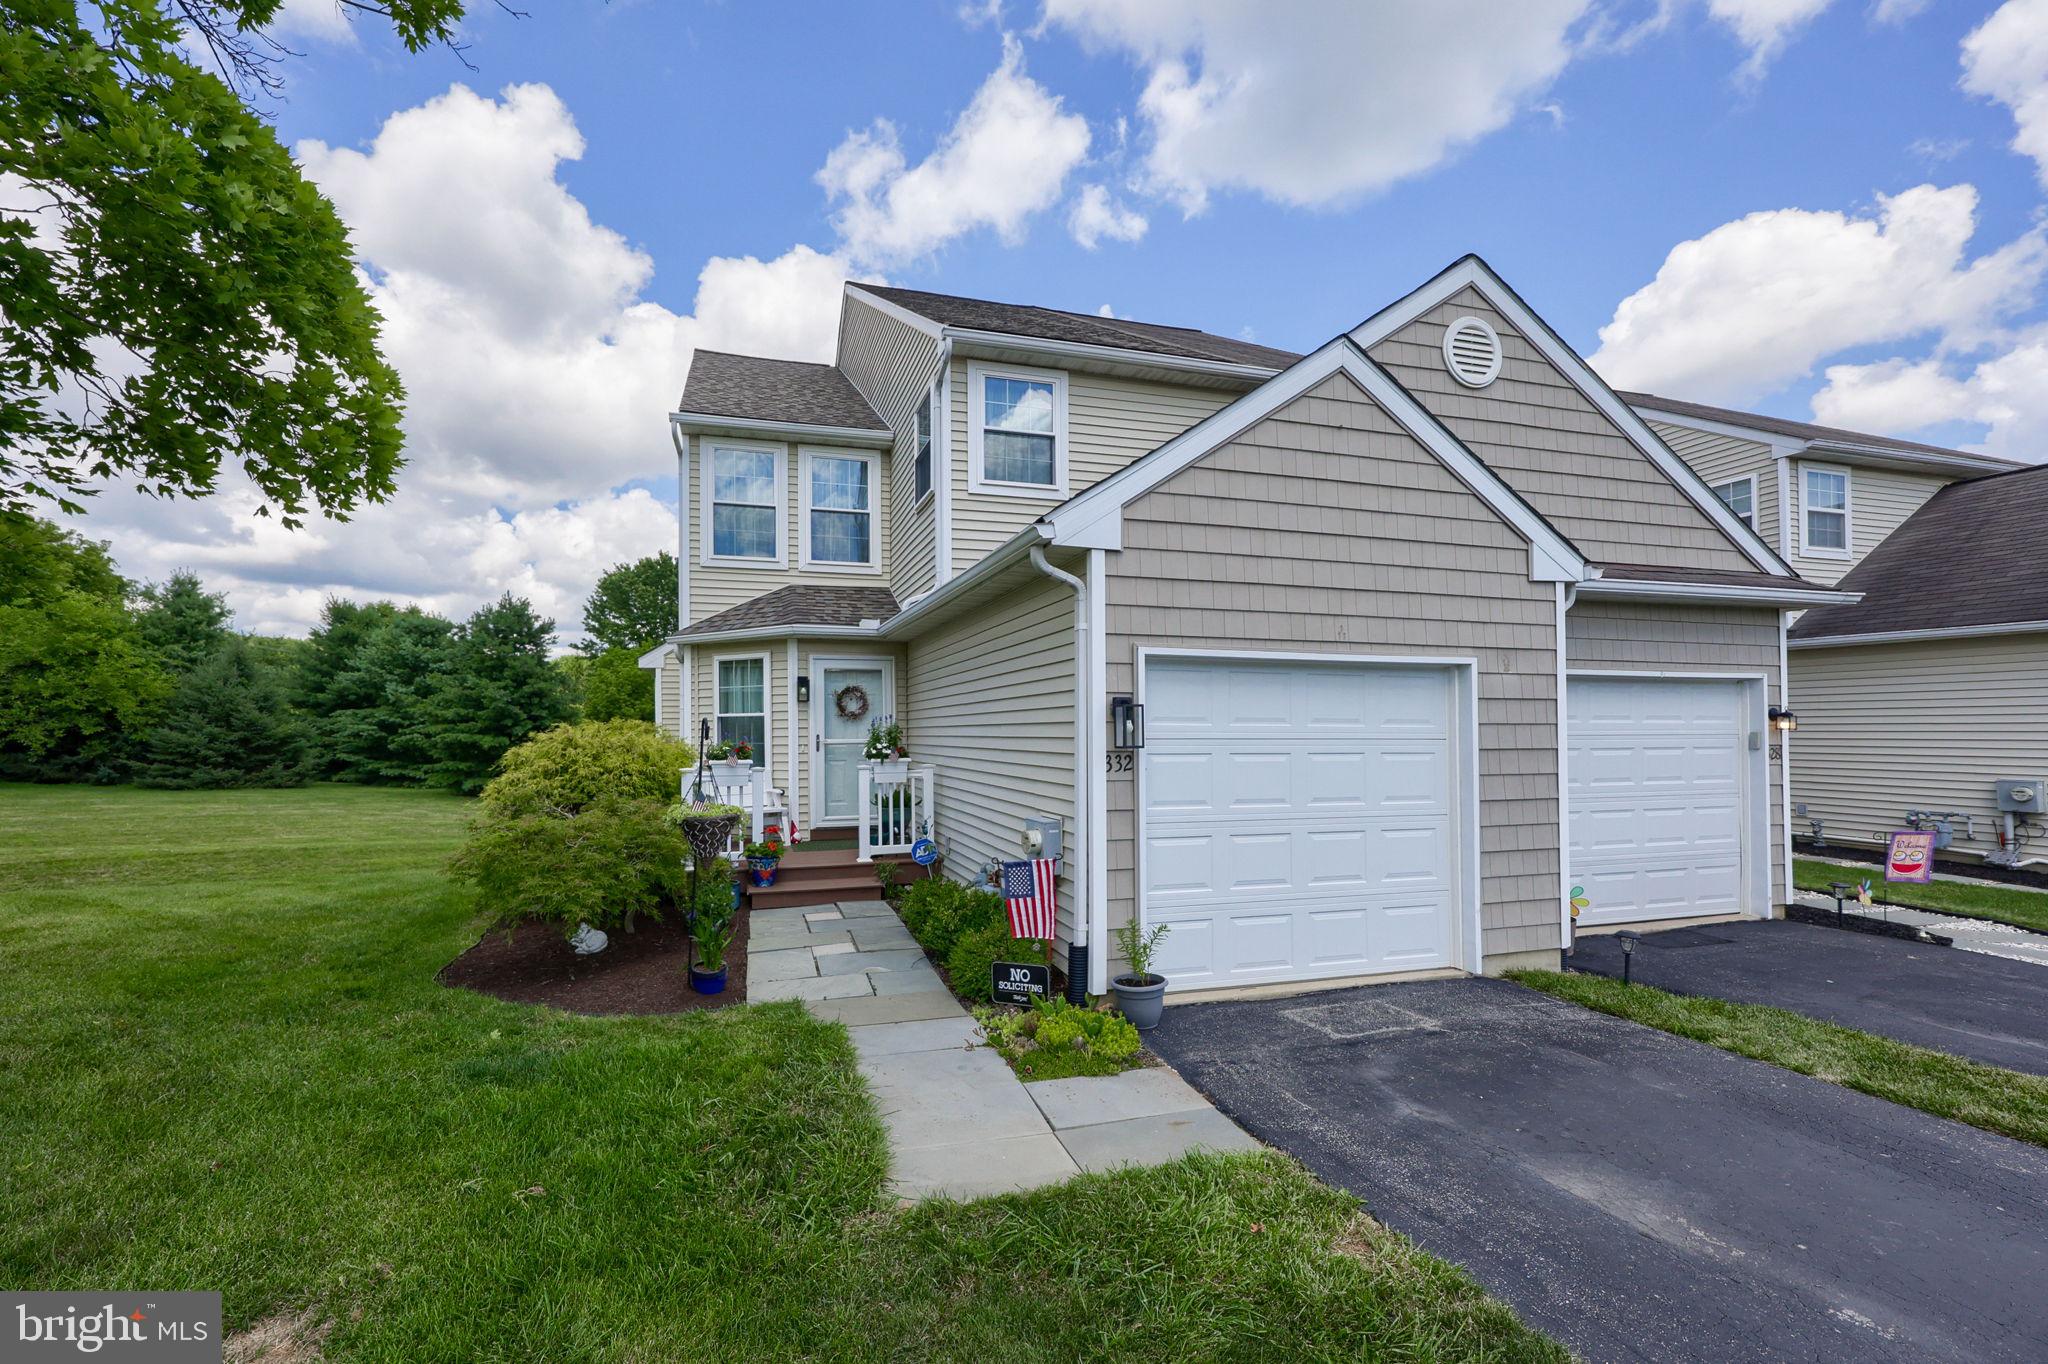
Welcome to this immaculate, move-in-ready end-unit townhome nestled in the highly desirable community of Spring Brook Village in beautiful Chester County. Offering the perfect blend of modern comfort, premium outdoor space, and low-maintenance living, this home is an absolute must-see!  The main level is designed for living and entertainment.  Bright and airy, this home features a gourmet kitchen with granite countertops, tile backsplash, 42" custom cabinets and stainless steel appliances.  As well as a casual dining room with access to the private deck area, open concept family room, luxury vinyl plank flooring throughout, and loads of natural light.  Upstairs you will find three generous bedrooms including an Owner's Suite that is a true retreat featuring a spacious bedroom with a cozy sitting area bump-out (perfect for a home office or reading nook), two expansive walk-in closets, and a private en-suite bathroom.  Don't forget to customize your full walkout basement to add additional living space or as a home gym or studio.
#PACT2129188

COATESVILLE

332 GAVIN DRIVE

3 Beds

2 Baths

1,493 Sq.Ft.

$349,900

MLS#: PACT2129188
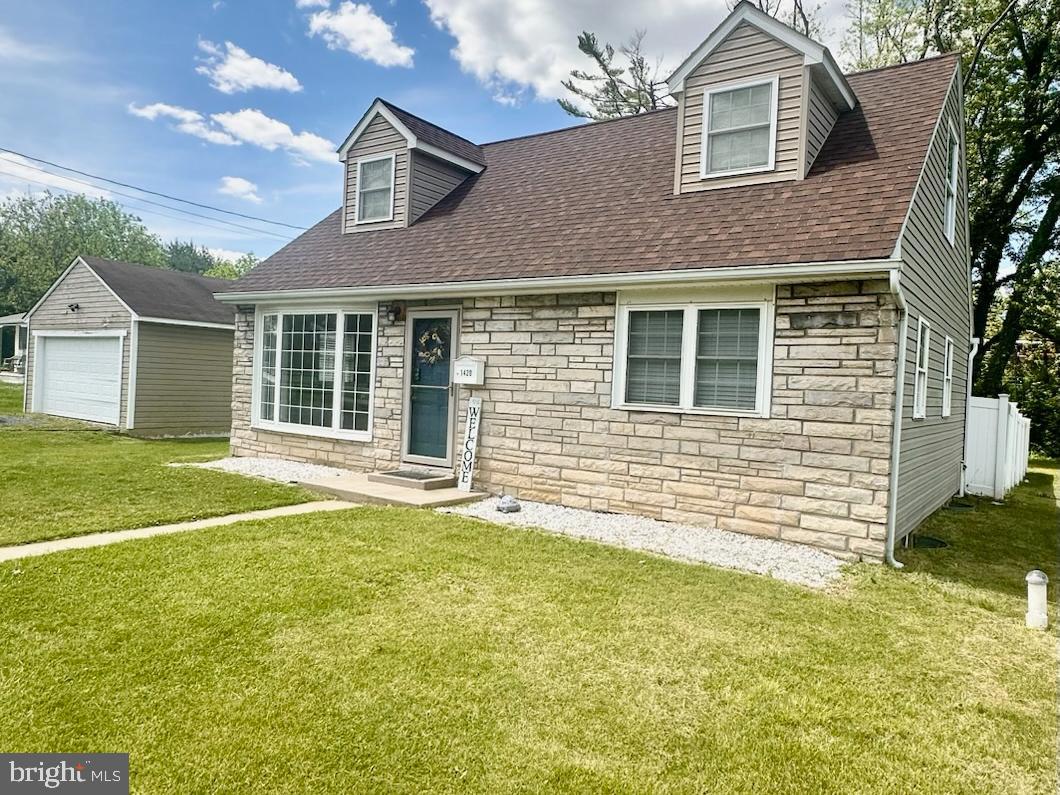
Welcome to 1420 E Harmony Street, featuring 4 bedrooms, 2 baths, 2 car detached garage and large back yard. This charming Cape Cod style home in Caln Township is located on a quiet back street.  Enter the home into the spacious living room with a large bay window that fills the room with natural light and opens to the dining room. The new light fixtures and neutral paint throughout gives an appealing fresh feel. The kitchen offers a dishwasher, electric cooking, new refrigerator, new microwave; and a door that leads to the private backyard with a patio and fenced pool (54x28, 5' deep) with surrounding deck. Two bedrooms are on the main level. One bedroom is currently used as a large laundry room. The new washer and dryer can easily convert back to the basement (hook-up provided).  The walk-up  basement exits to the outside and is used for storage and includes a newer hot water heater. A full bath with a tub/shower complete the main level. On the upper level new carpet was installed. There are two more bedrooms with nice sized closets, one being a walk-in.  This level also includes a full bathroom. LOW TAXES! The property is conveniently located close to local transportation and amenities. Licensed Real Estate Broker is related to the owner.
#PACT2127134

COATESVILLE

1420 E HARMONY STREET

4 Beds

2 Baths

1,155 Sq.Ft.

$359,900

MLS#: PACT2127134
New on site today
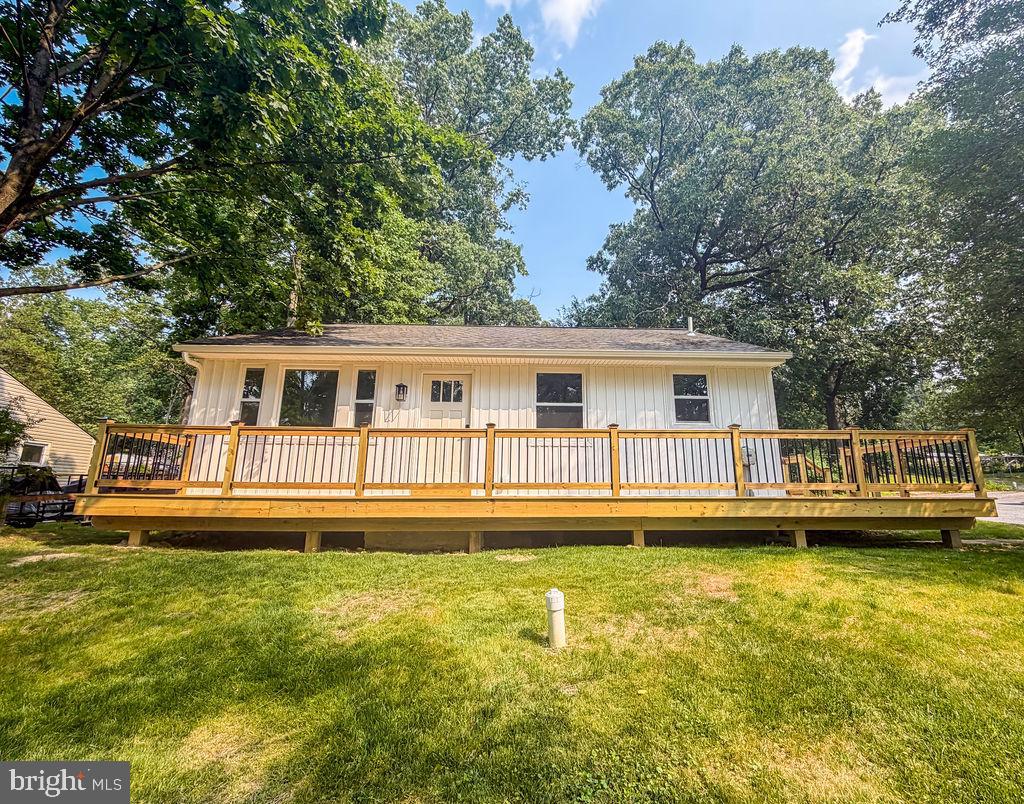
Welcome home to this absolutely adorable 4-bedroom, 2 full bath rancher in desirable Caln Township! Every inch of this home has been beautifully renovated, offering the perfect blend of modern style and everyday comfort. Simply unpack and start enjoying your new home—everything has already been done for you!
Step inside to discover a bright, open layout featuring stunning finishes throughout, including a gorgeous updated kitchen, beautifully remodeled bathrooms, fresh flooring, and stylish fixtures. The spacious floor plan provides flexibility for family living, guests, or a home office.
Outside, you'll love the nearly half-acre lot, offering plenty of room for entertaining, gardening, play, or simply relaxing. The driveway provides convenient off-street parking, and the expansive yard offers endless possibilities.
With its exceptional renovations, charming curb appeal, and move-in-ready condition, this home is a rare find in Caln Township. Don't miss your opportunity to make this beautifully updated ranch your own!
#PACT2129926

COATESVILLE

1212 BLACKHORSE HILL ROAD

4 Beds

2 Baths

1,768 Sq.Ft.

$375,000

MLS#: PACT2129926
Why wait for new construction when you can have it all right now? ✨

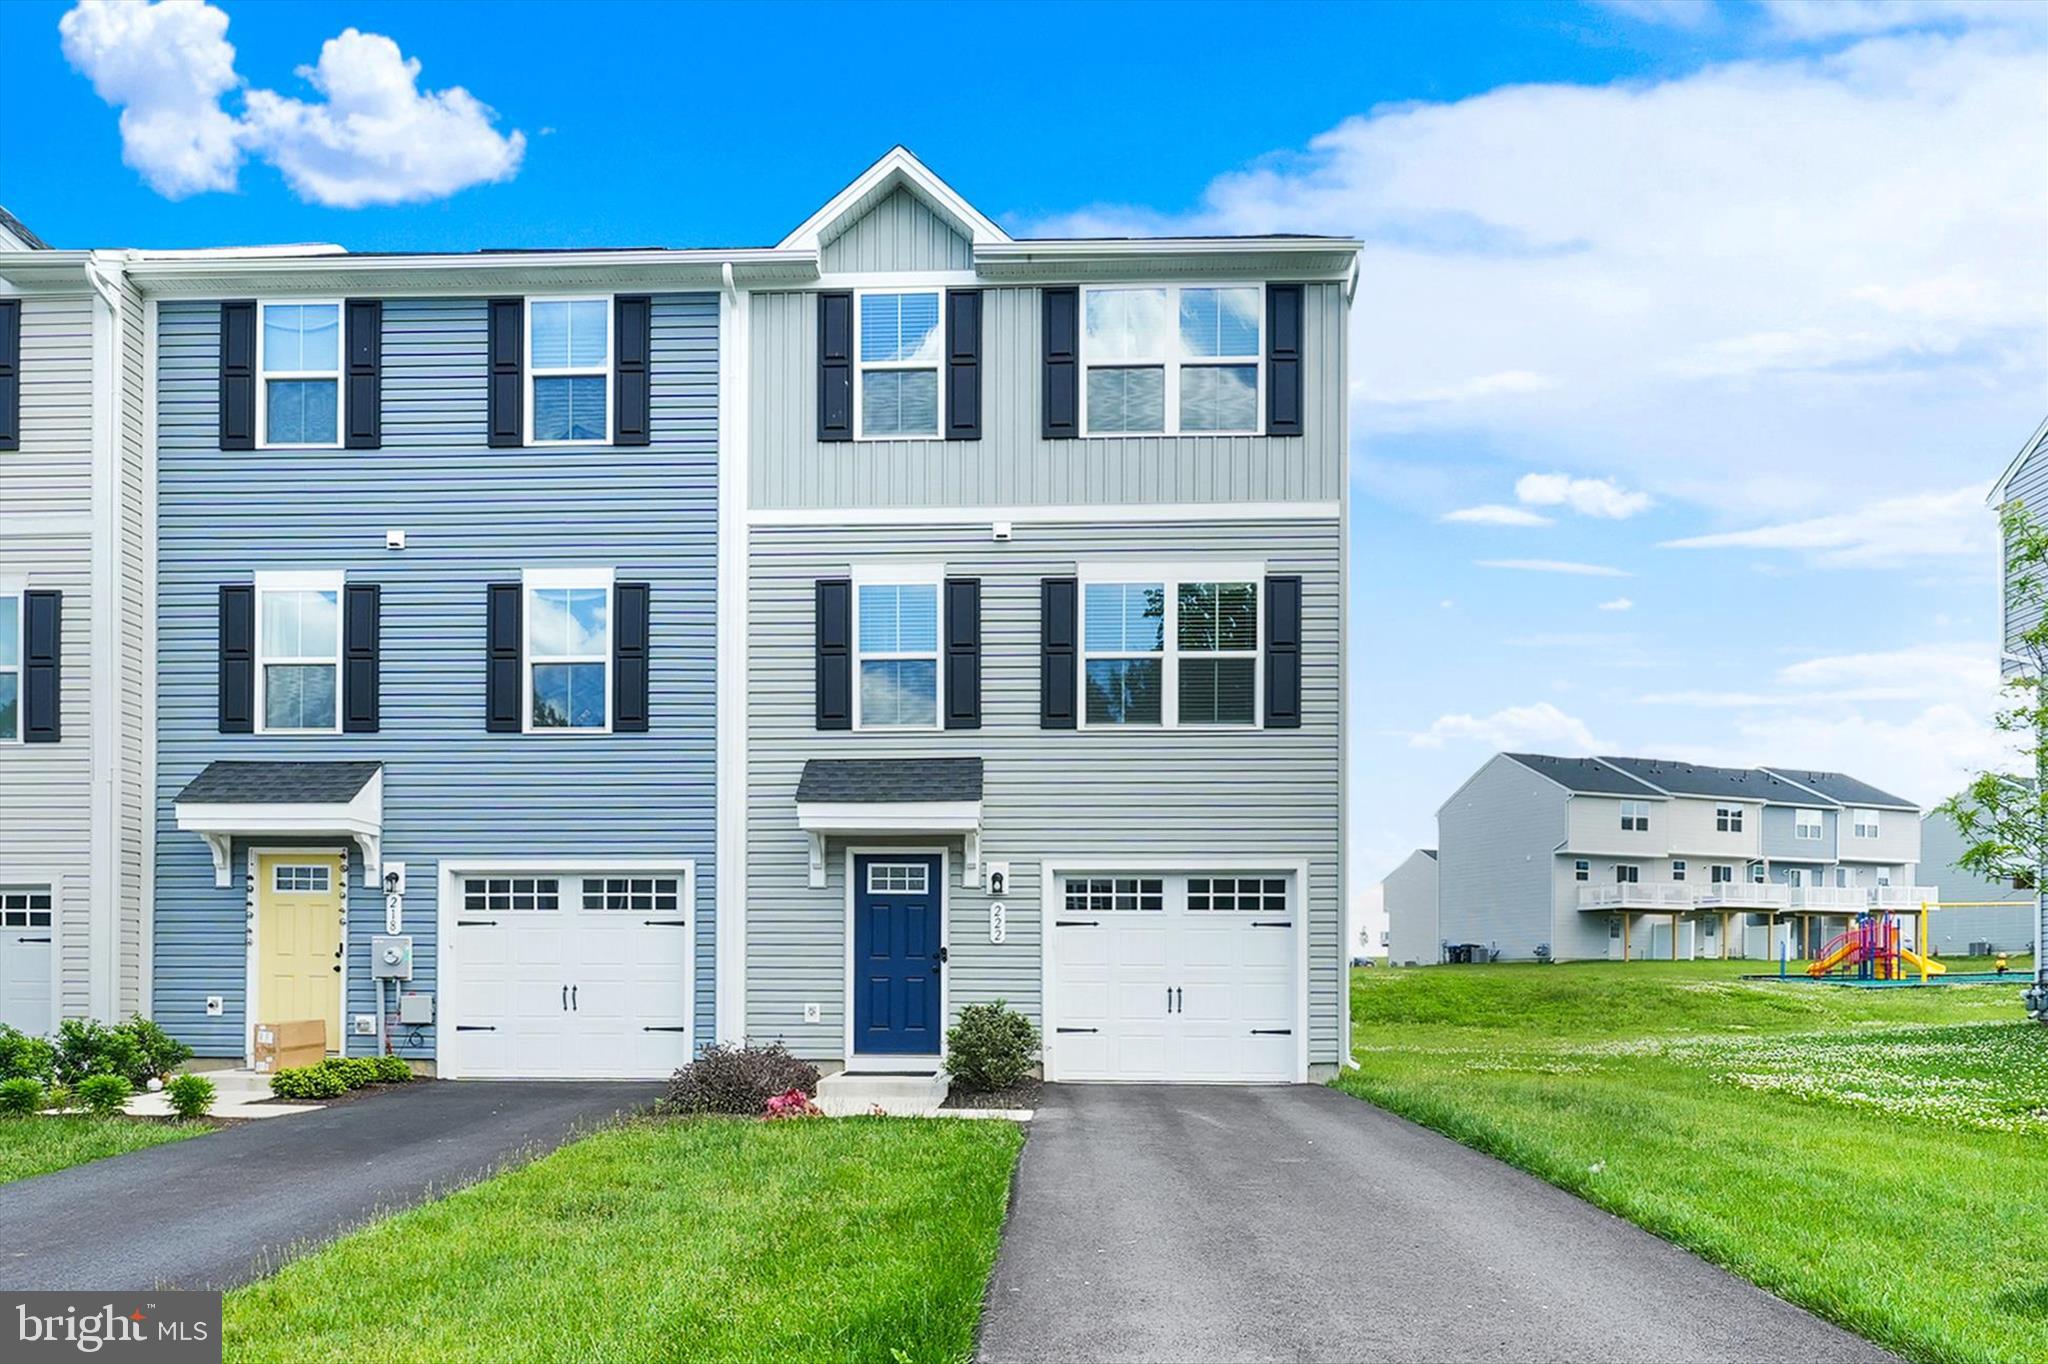
Welcome to 222 Hamilton Lane, a beautifully upgraded end-unit townhome in the desirable Valley Square Towns community. Built in 2024, everything is practically brand new, giving you the peace of mind and modern finishes of new construction without the wait.

With 3 bedrooms, 2.5 bathrooms, a one-car garage, and a flexible floor plan, this home checks all the boxes. The entry level features a versatile flex space perfect for a home office, gym, playroom, or second living area, with direct access to the backyard.

The main living level is bright, open, and ideal for entertaining. Thanks to the additional windows that come with an end-unit location, natural light pours into the space throughout the day. The stunning white kitchen features stone countertops, stainless steel appliances, and ample cabinetry, while the adjoining dining area opens to a beautiful deck that expands your living space outdoors. A conveniently located powder room on this level adds extra functionality for guests and everyday living.

Upstairs, the spacious primary suite offers a large walk-in closet and private bathroom. Two additional bedrooms, a full hall bath, and second-floor laundry complete the upper level.

Additional upgrades include luxury vinyl plank flooring, recessed lighting throughout, and ceiling fan rough-ins, making future customization easy.

Located just steps from the community tot lot and playground, this home enjoys one of the most convenient locations in the neighborhood. Plus, you're only minutes from shopping, restaurants, and Route 30 for an easy commute.

Built in 2024 and move-in ready, 222 Hamilton Lane offers the rare opportunity to enjoy a like-new home with modern finishes, thoughtful upgrades, and a fantastic location. All that's left to do is unpack and enjoy.
#PACT2127292

COATESVILLE

222 HAMILTON LANE

3 Beds

2 Baths

1,820 Sq.Ft.

$349,900

MLS#: PACT2127292
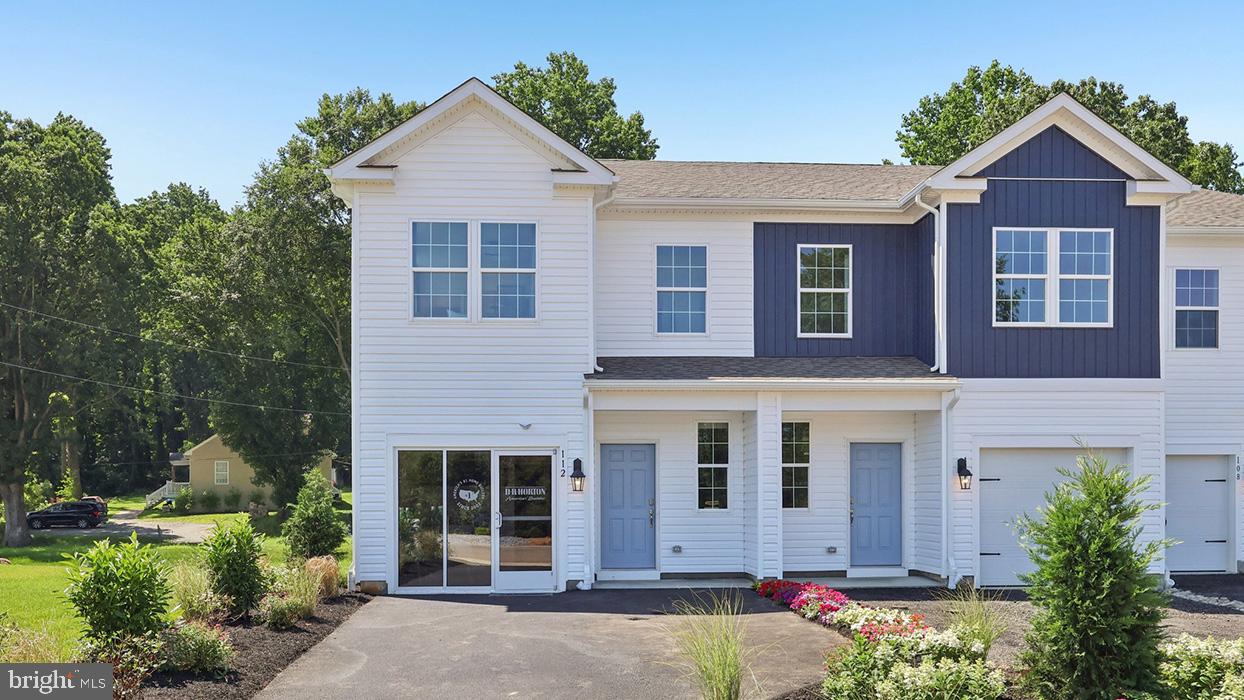
END UNIT! Discover "The Delmar," a smart and spacious two-story townhome designed for practical, contemporary living. Spanning 1,500 square feet, this thoughtfully crafted plan features 3 comfortable bedrooms, 2.5 stylish baths, and a convenient 1-car garage.
The main level presents an inviting open-concept layout. The modern eat-in kitchen boasts a large pantry, a functional central island, and seamlessly flows into the airy, sunlit dining and living areas—perfect for everyday life and entertaining.
Upstairs, retreat to the private living quarters. The comfortable owner’s suite includes a large walk-in closet and a private owner’s bath with a spacious walk-in shower and dual vanity. The two additional bedrooms offer ample closet storage, and the smart floor plan includes a convenient hall bath and an upstairs laundry area, making chores a breeze.
Experience the significant benefits of brand-new construction: peace of mind is guaranteed with a builder’s warranty. This home provides the low-maintenance lifestyle you desire with the solid amenities and design you deserve.
Priced for today's market and built for lasting comfort, The Delmar is waiting for you—schedule your tour today and explore the possibilities of homeownership! **Photos are representatives and colors may vary.
#PACT2127904

COATESVILLE

263 DERBY DRIVE

3 Beds

2 Baths

1,500 Sq.Ft.

$355,490

MLS#: PACT2127904

 - property

Send a message

Message successfully sent.

Your message

What is 3 + 4 ?

Reason for contacting?

I agree to receive email communication and understand I can unsubscribe at any time.

I agree to be contacted by Charis Realty Group via call, email, and text for real estate services. To opt out, you can reply 'stop' at any time or reply 'help' for assistance. You can also click the unsubscribe link in the emails. Message and data rates may apply. Message frequency may vary. Privacy Policy

Sign Out

Virtual Assistant

Would you like to take the next step with this property? We can help you schedule a showing or virtual tour, or send you more details.

Yes, I would like more information.

Thank You for Your Reply, One of Our Agents will contact you as soon as possible

No, maybe later.

Thank you, you can always contact me via email, phone number or through the contact form.

Realhub AI

Lucy - Your AI-Powered Realtor

Update Your Temporary Password

Personalize your search

Enter your email and we'll notify you immediately when new listings match what you're looking for.

or enter email address

Already have an account ? Login here

Continue your home search

I agree to receive communications and understand I can unsubscribe at any time.

I agree to be contacted by Charis Realty Group via call, email, and text for real estate services. To opt out, you can reply 'stop' at any time or reply 'help' for assistance. You can also click the unsubscribe link in the emails. Message and data rates may apply. Message frequency may vary. Privacy Policy

Already have an account ? Login here

We use cookies

We use cookies primarily for analytics to enhance your experience. By accepting, you agree to our use of these cookies. You can manage your preferences or learn more about our cookies policy.