
Contemporary
13363 LAUNDERS STREET
HERNDON, VA 20171
MLS#: VAFX2315822
$699,500
Property
Beds
3
Full Baths
2
1/2 Baths
1
Year Built
2018
Sq.Footage
2,394
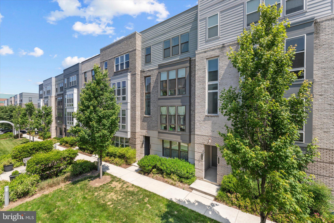
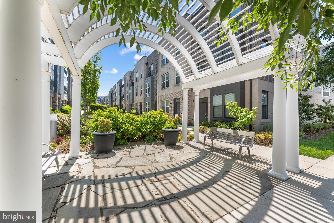
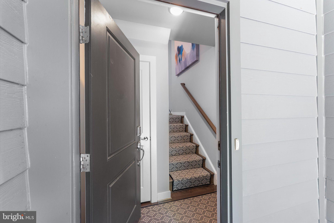
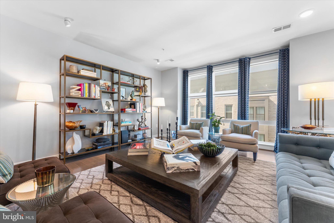
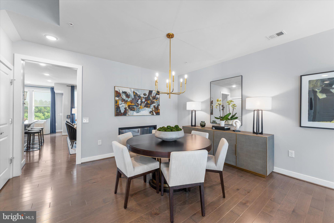
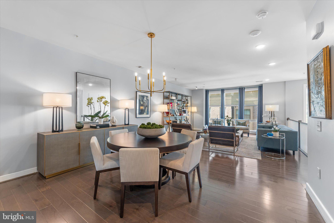
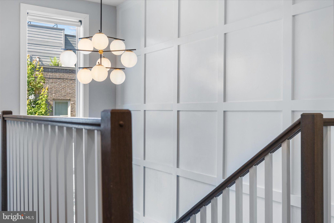
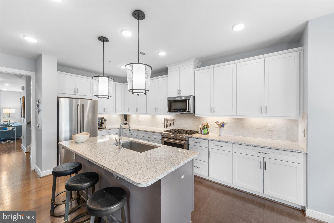
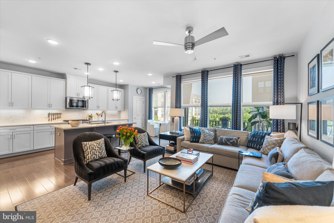
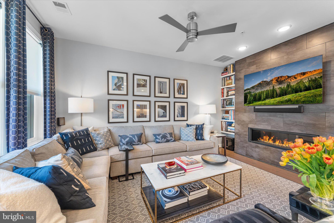
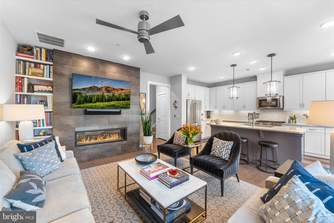
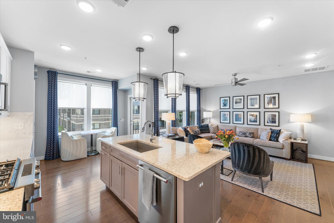
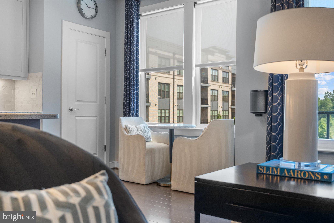
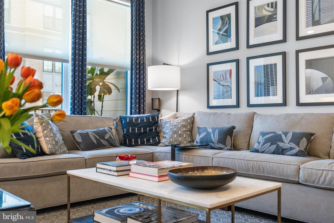
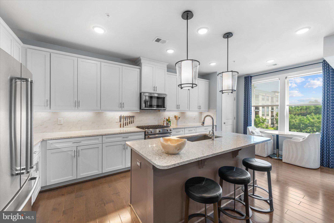
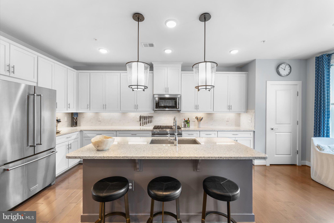
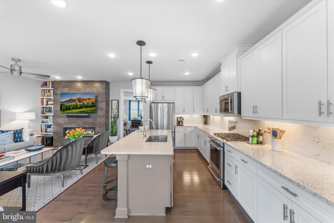
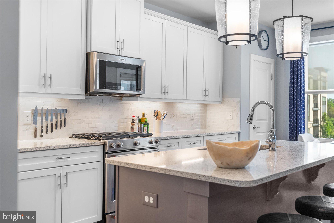
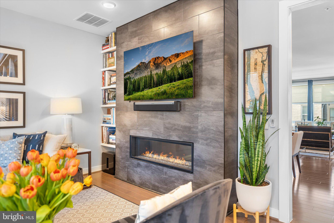
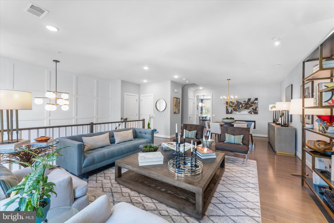
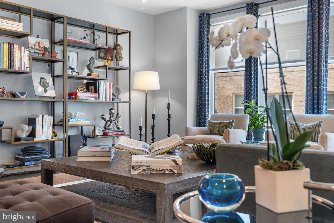
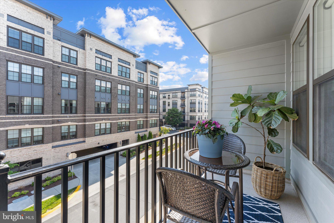
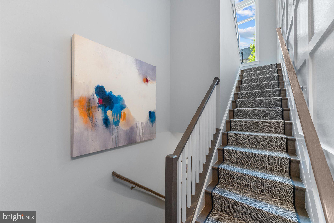
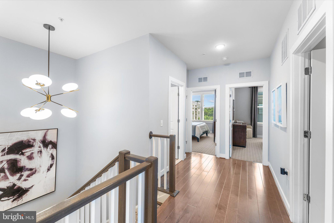
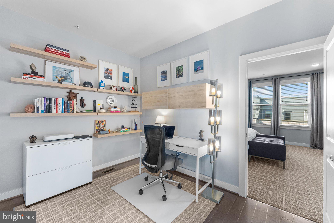
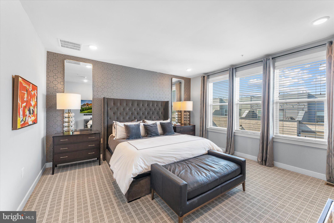
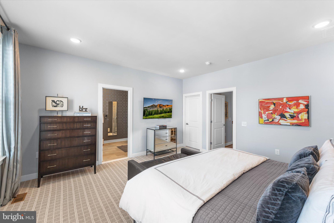
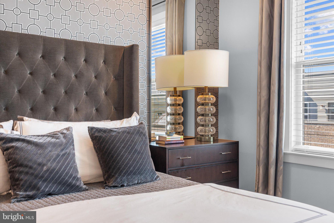
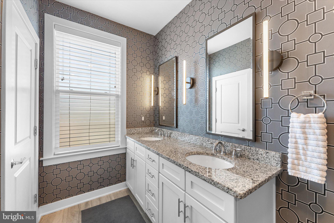
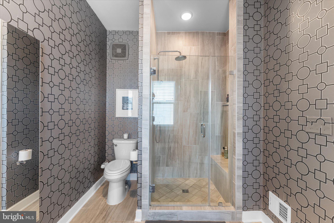
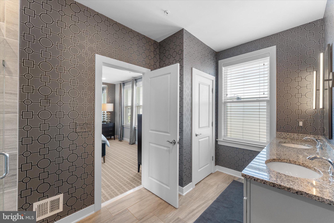
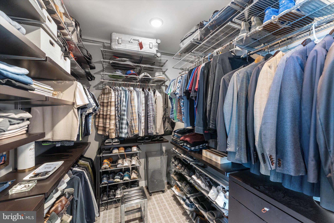
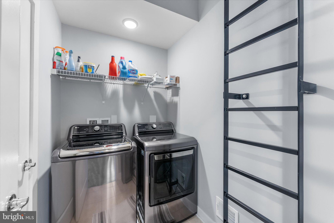
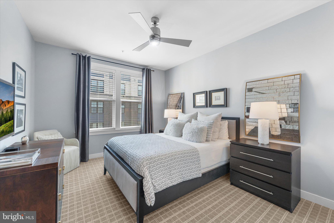
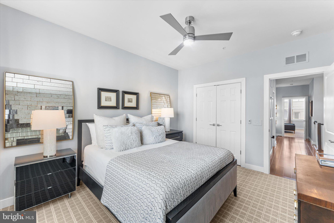
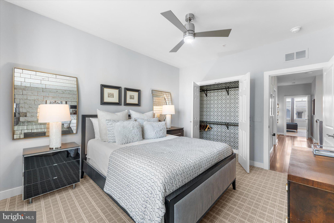
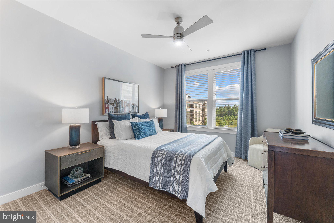
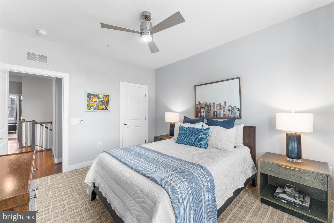
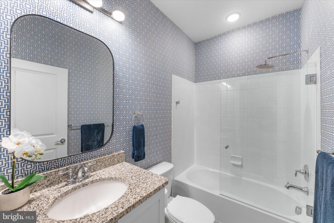
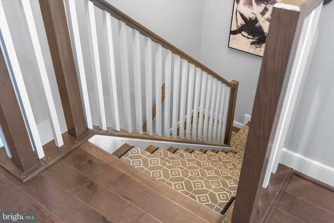
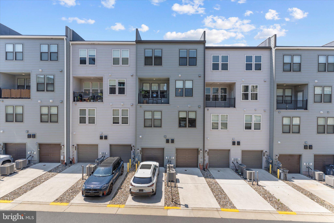
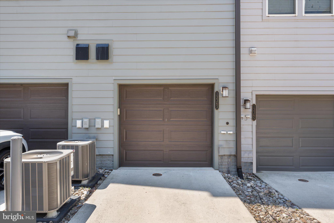
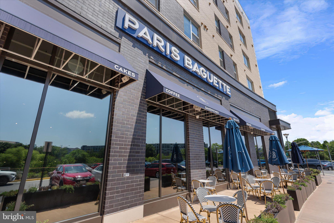
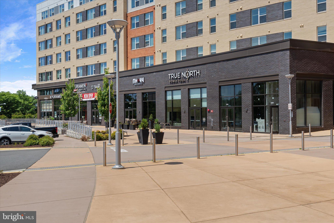
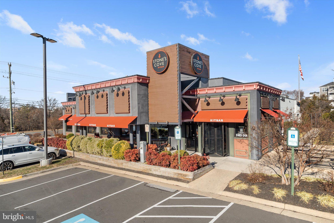
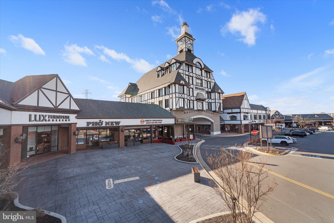
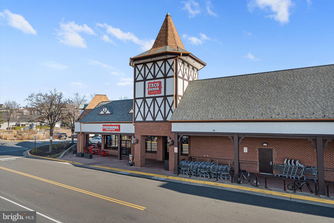
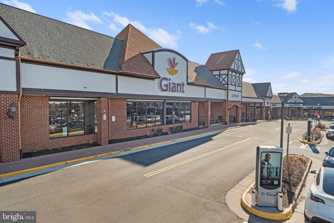
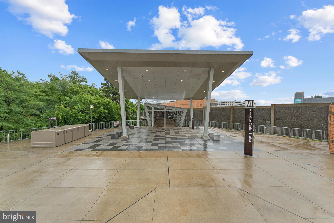
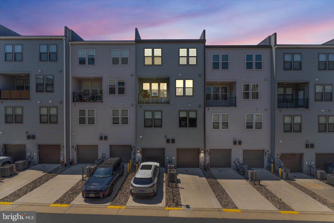
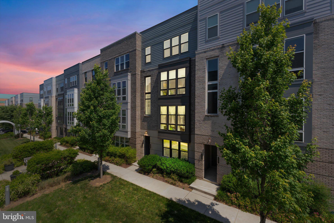
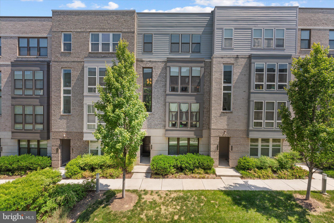
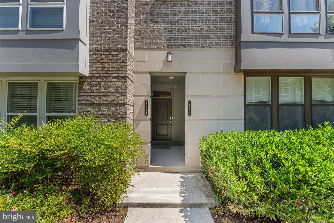
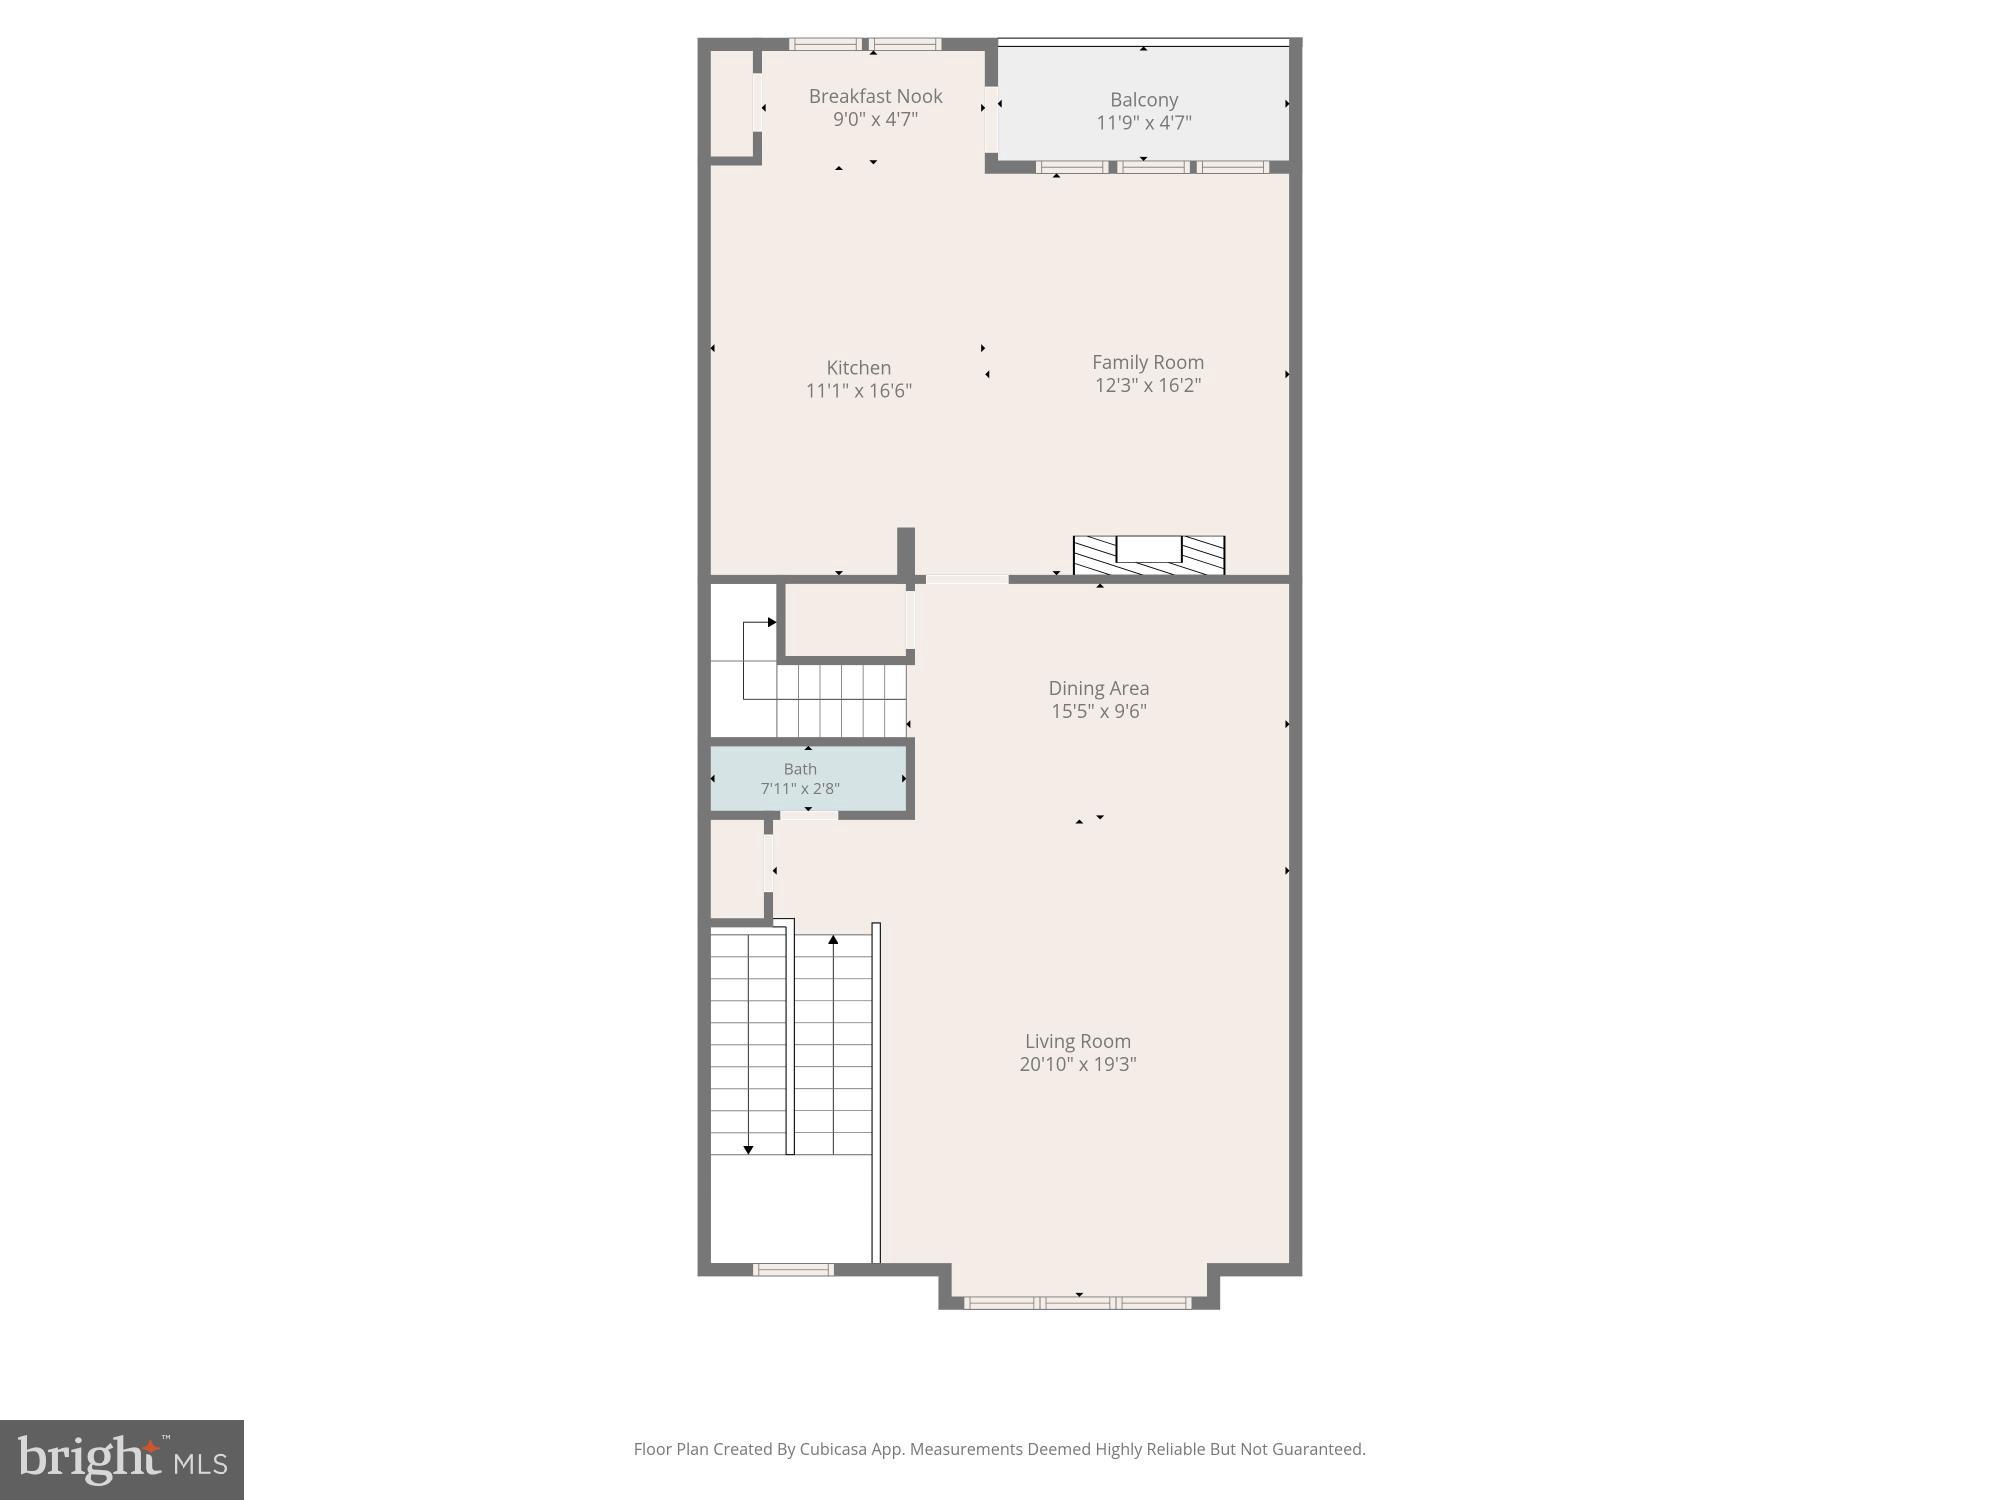
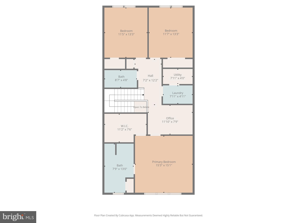
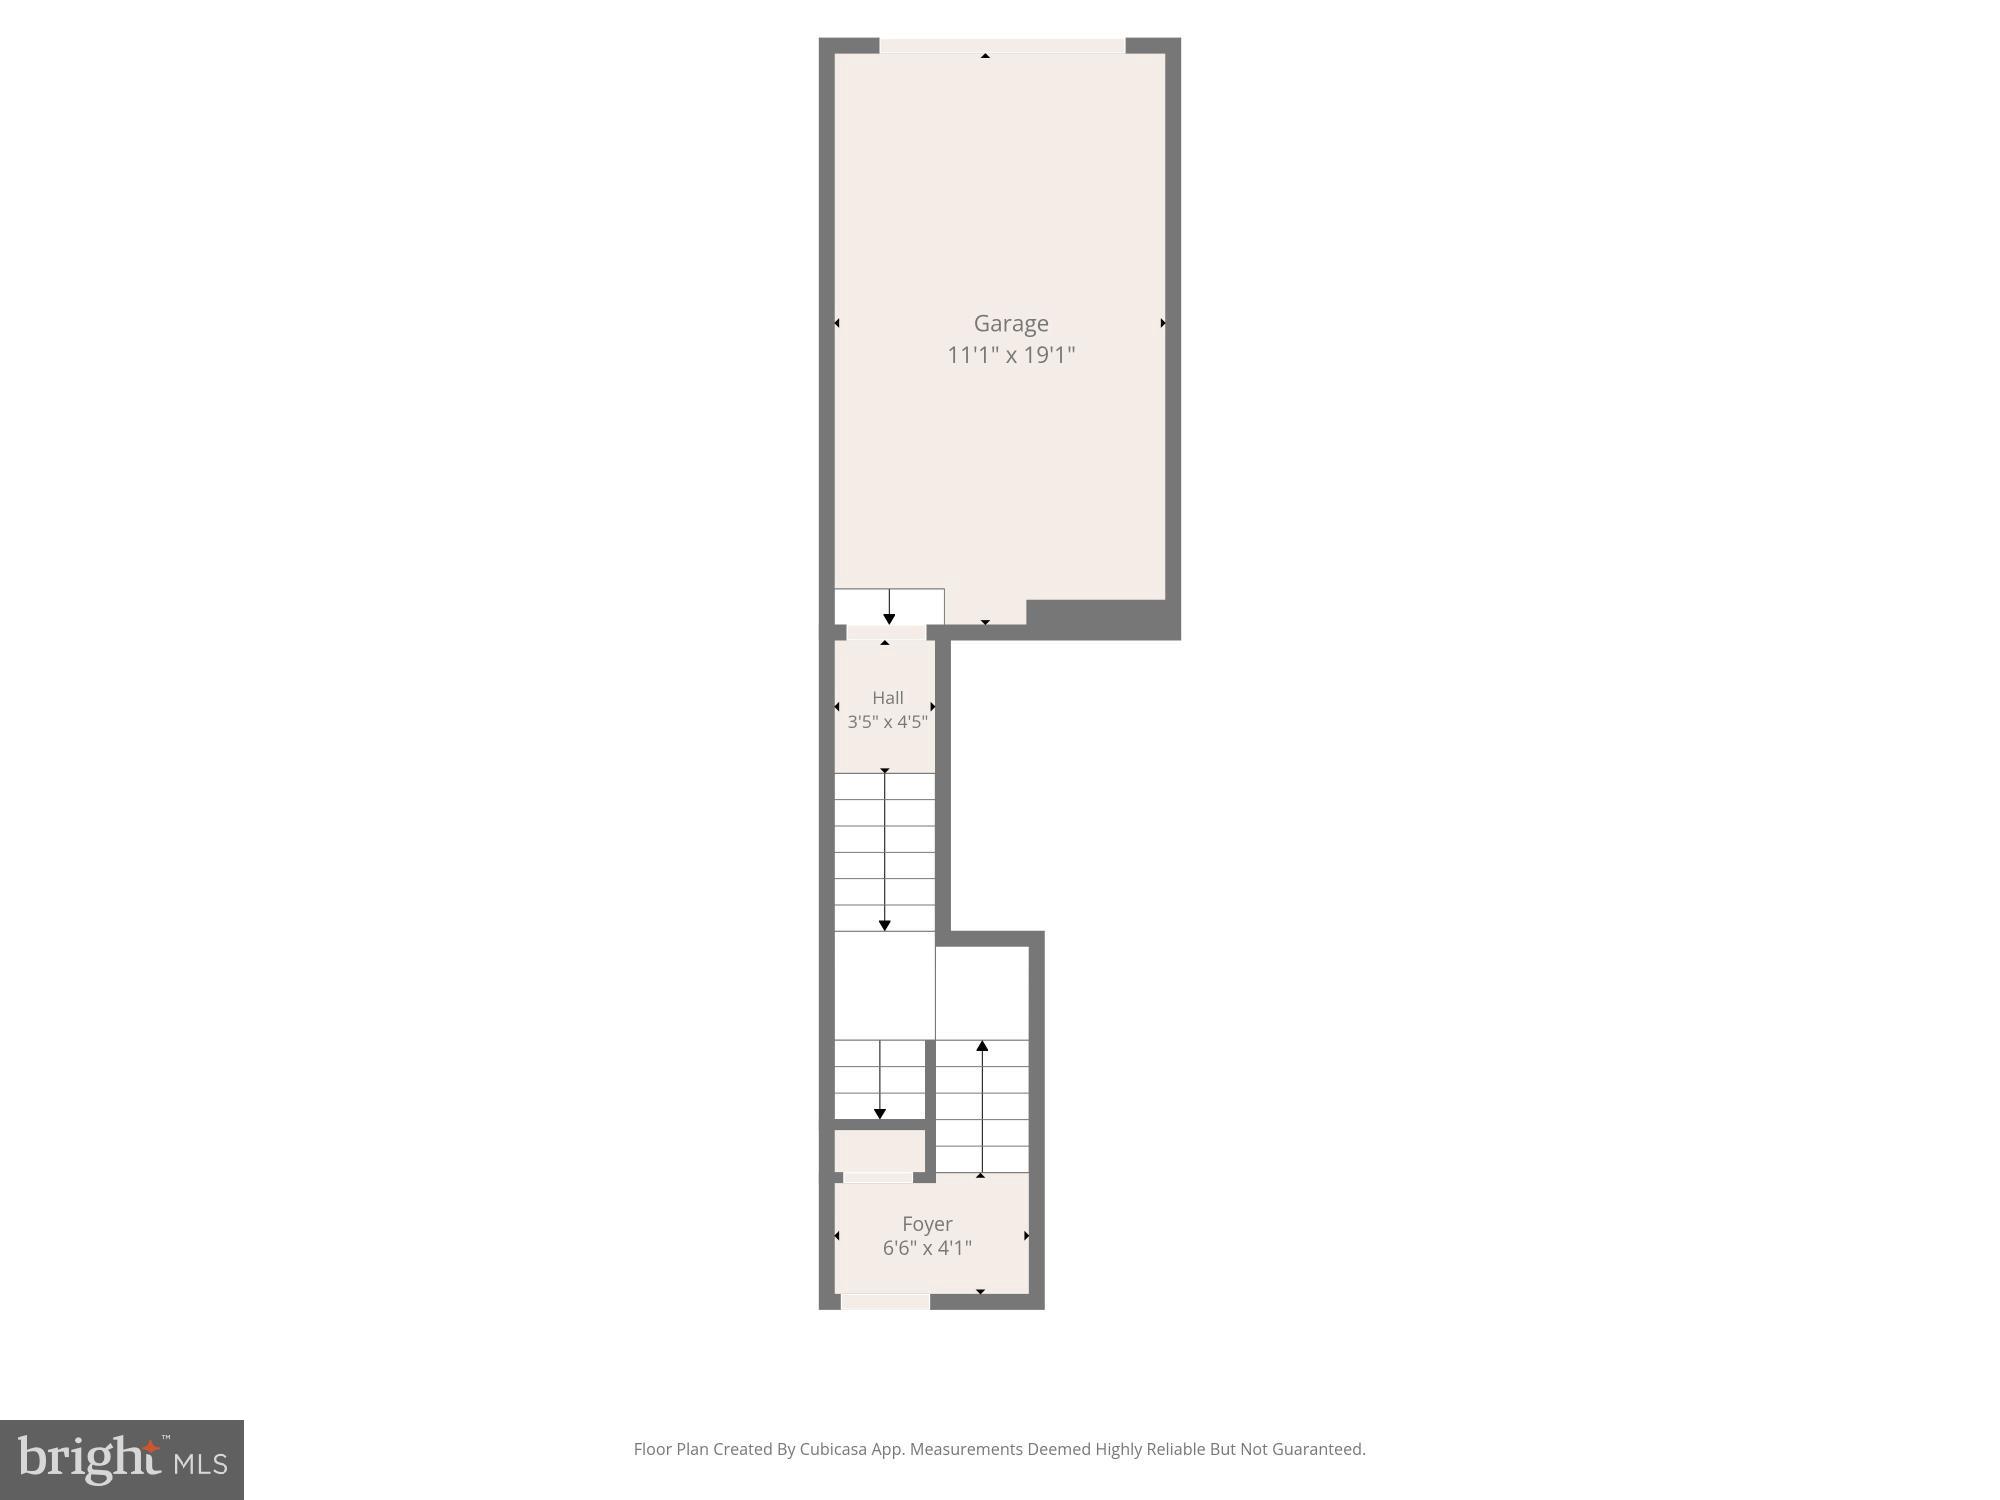
Model Home Condition with Incredible Style, Designer Upgrades & Prime Location Beautifully upgraded 2-level condominium situated on the top two levels offering an open, light-filled layout with approximately 2,394 square feet, a 1-car garage, 3 spacious bedrooms, 2.5 bathrooms, and a separate office area perfect for working from home. As you enter the main level, the spacious living room seating area flows seamlessly across rich hardwood floors, creating a warm and inviting space that is both comfortable and sophisticated. The gourmet kitchen serves as the heart of the home and is highlighted by Solid Surface Silestone countertops, under-cabinet lighting, stylish tile backsplash, center island with pendant lighting, pantry, and stainless steel appliances. Exceptional interior upgrades include: • Hardwood stairs with custom runner • Custom paneled stairwell wall and open living room railing creating a bright, airy modern feel • Designer lighting fixtures throughout the stairwells, dining room, and kitchen • Impressive two-sided gas fireplace with ceramic tile surround and built-in bookcase serving both the family and dining rooms • New designer carpet in bedrooms • Separate laundry room with full-size washer and dryer • Custom closets, seamless glass shower enclosures, upgraded bathroom tile, and designer finishes in the luxurious primary bath • Automatic main-level blinds and custom curtains throughout Enjoy an unbeatable location close to major commuter routes, shopping, dining, and entertainment: • 0.5 Miles to Innovation Center Metro • 3.8 Miles to Dulles International Airport • 3.8 Miles to Reston Town Center • 3.3 Miles to Wegmans • 4.2 Miles to Whole Foods • 3.6 Miles to Trader Joe’s • 11.2 Miles to Tysons Corner Center Low monthly condo and HOA fees complete this incredible opportunity to own a truly move-in ready home with sophisticated style and exceptional convenience.
Features & Amenities
Interior
-
Other Interior Features
Ceiling Fan(s), Kitchen Island, Recessed Lighting, Walk-In Closet(s), High Ceilings, Built-in Features, Open Floorplan
-
Total Bedrooms
3
-
Bathrooms
2
-
1/2 Bathrooms
1
-
Above Grade Finished Area
2394.0
-
Basement YN
NO
-
Cooling YN
YES
-
Cooling
Central Air, Ceiling Fan(s), Electric
-
Fireplace YN
YES
-
Heating YN
YES
-
Heating
Natural Gas, Forced Air
-
Pet friendly
Number Limit, Yes
Exterior
-
Garage
Yes
-
Garage spaces
1
-
Construction Materials
HardiPlank Type
-
Parking
Garage Door Opener, Garage, Attached
-
Pool
No
-
Waterfront YN
NO
Area & Lot
-
Property Type
Residential
-
Property Sub Type
Condominium
-
Architectural Style
Contemporary
Price
-
Sales Price
$699,500
-
Tax Amount
$7,882
-
Sq. Footage
2, 394
-
Price/SqFt
$292
HOA
-
Association
Yes
-
Association Fee 2
$145
-
Association Fee
$145.48
-
Association Fee Frequency
Monthly
-
Association Fee 2 Frequency
Monthly
-
Association Fee Includes
N/A
School District
-
Elementary School
CALL SCHOOL BOARD
-
Middle School
CARSON
-
High School
WESTFIELD
Property Features
-
New Construction
NO
-
Association Amenities
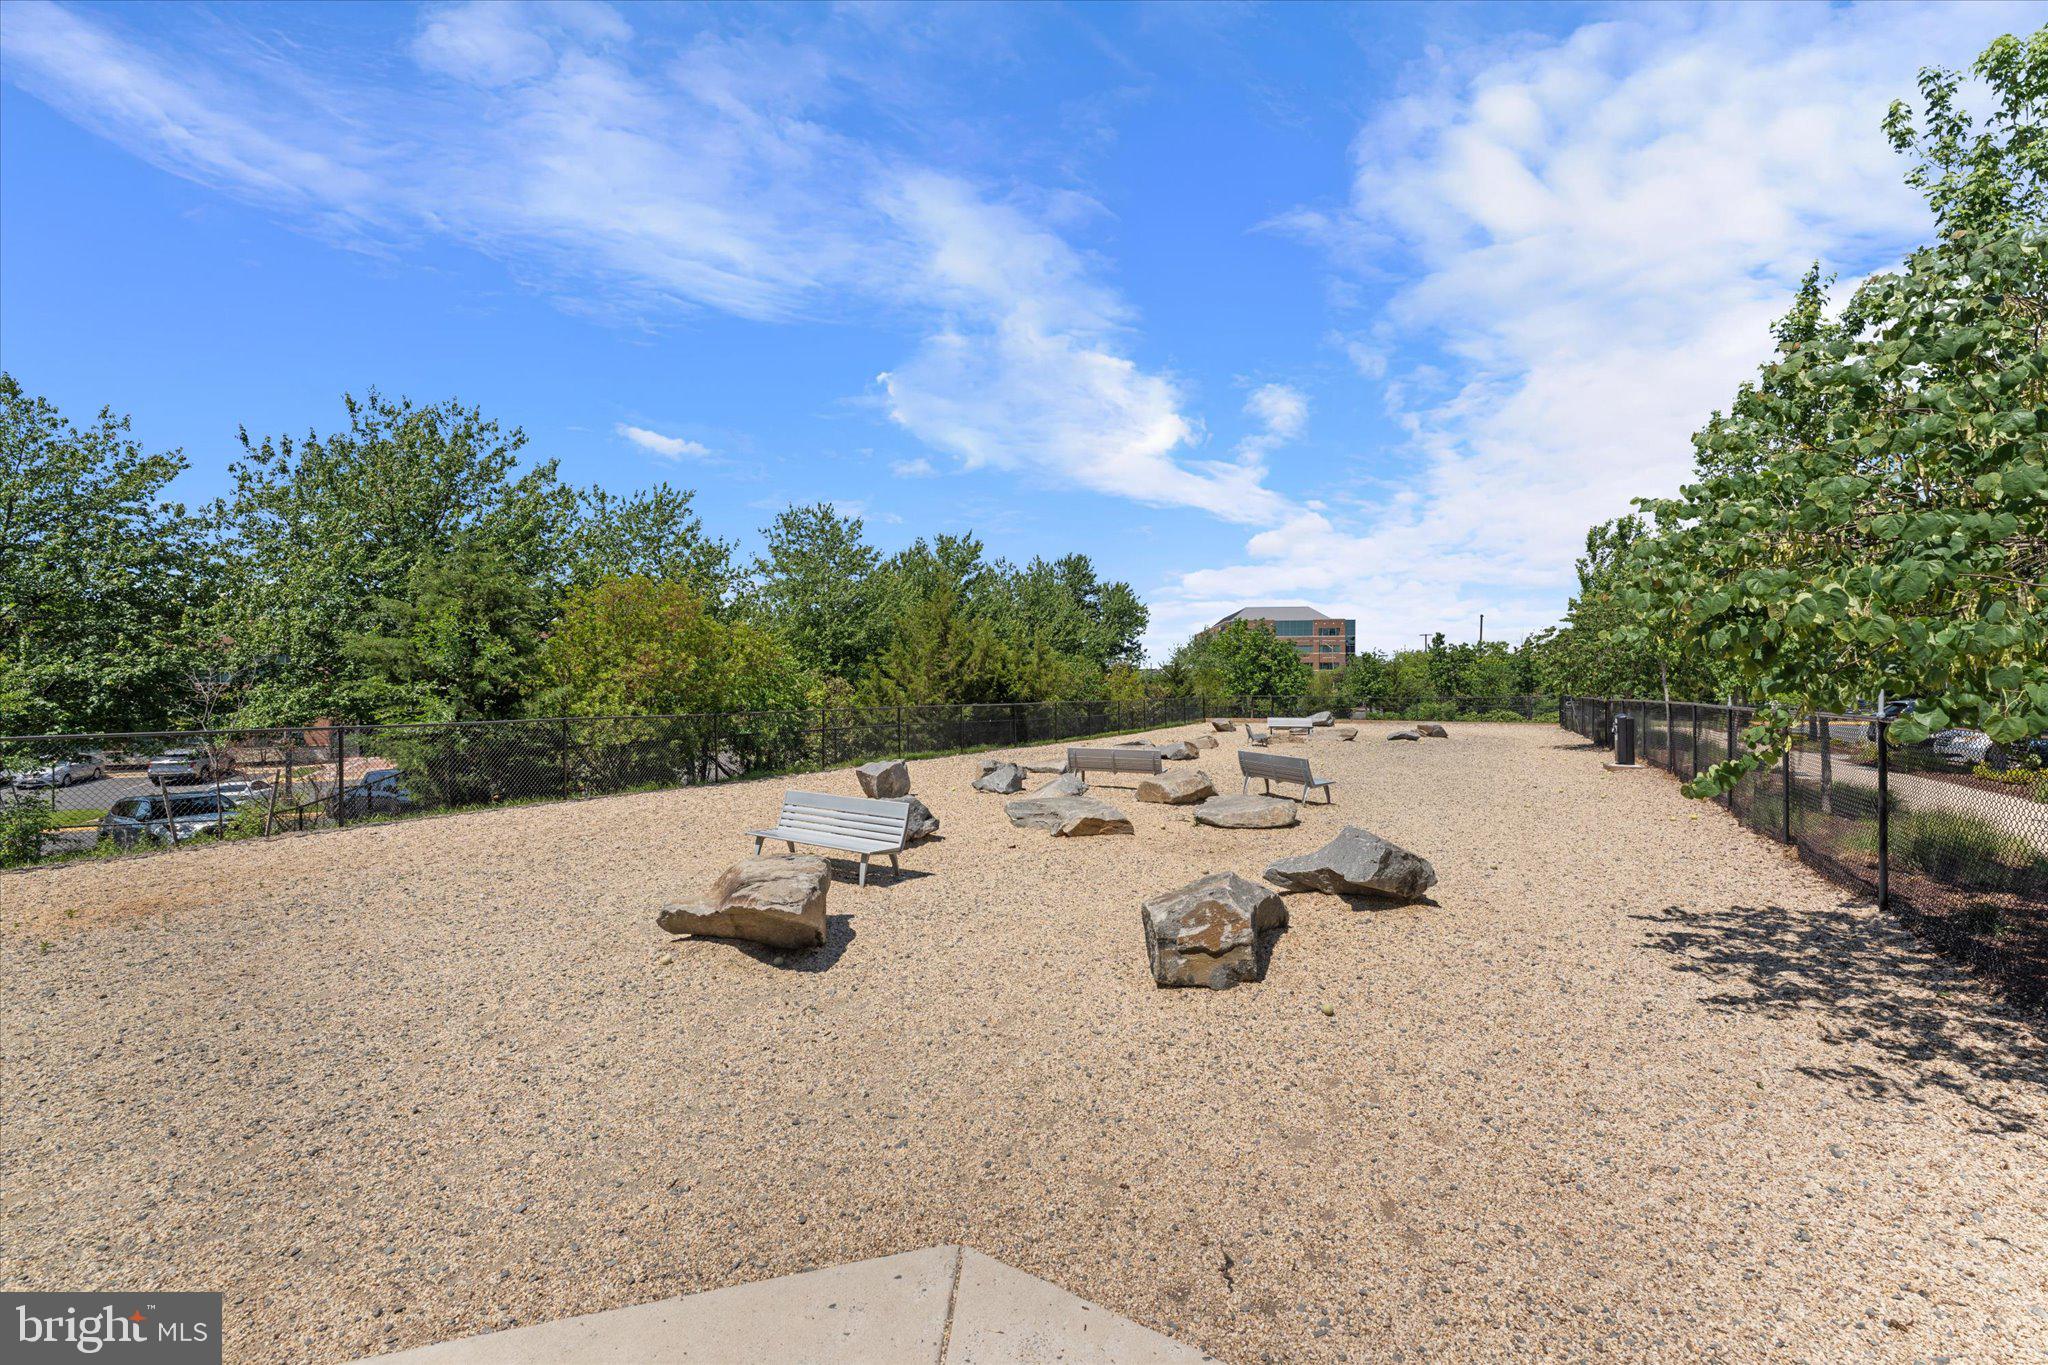
Dog Park
-
Foundation Details
Slab
-
Senior Community YN
NO
-
Sewer
Public Sewer
-
Water Source
Public
Schedule a Showing
Showing scheduled successfully.
Mortgage calculator
Estimate your monthly mortgage payment, including the principal and interest, property taxes, and HOA. Adjust the values to generate a more accurate rate.
Your payment
Principal and Interest:
$
Property taxes:
$
HOA fees:
$
Total loan payment:
$
Total interest amount:
$
Location
County
FAIRFAX
Elementary School
CALL SCHOOL BOARD
Middle School
CARSON
High School
WESTFIELD
Listing Courtesy of Kevin J Carter , RE/MAX Distinctive Real Estate, Inc.
RealHub Information is provided exclusively for consumers' personal, non-commercial use, and it may not be used for any purpose other than to identify prospective properties consumers may be interested in purchasing. All information deemed reliable but not guaranteed and should be independently verified. All properties are subject to prior sale, change or withdrawal. RealHub website owner shall not be responsible for any typographical errors, misinformation, misprints and shall be held totally harmless.

AGENT
Nideen Morrison
Call Nideen today to schedule a private showing.

* Listings on this website come from the FMLS IDX Compilation and may be held by brokerage firms other than the owner of this website. The listing brokerage is identified in any listing details. Information is deemed reliable but is not guaranteed. If you believe any FMLS listing contains material that infringes your copyrighted work please click here to review our DMCA policy and learn how to submit a takedown request.© 2024 FMLS.
Related Properties
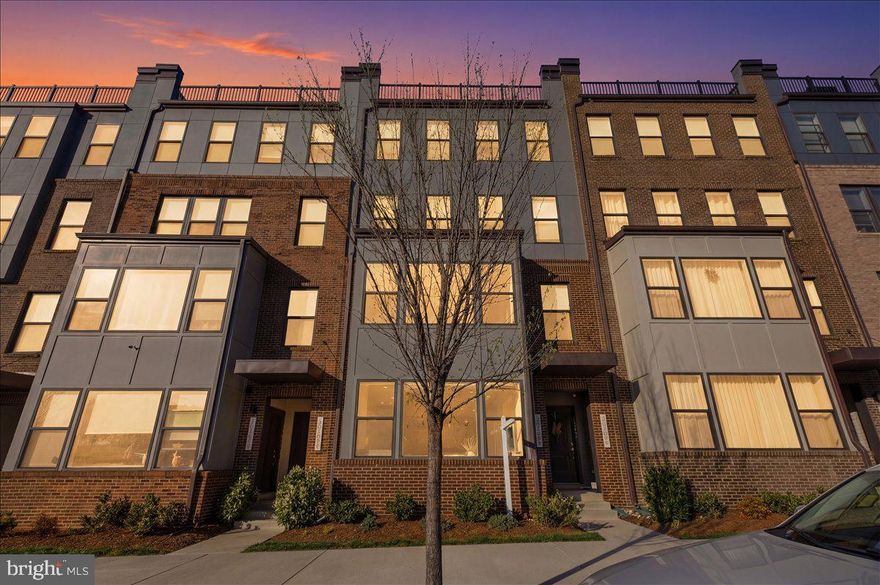
HERNDON
13538 SAYWARD BOULEVARD 109
3 Beds
2 Baths
1,572 Sq.Ft.
$575,000
MLS#: VAFX2301240
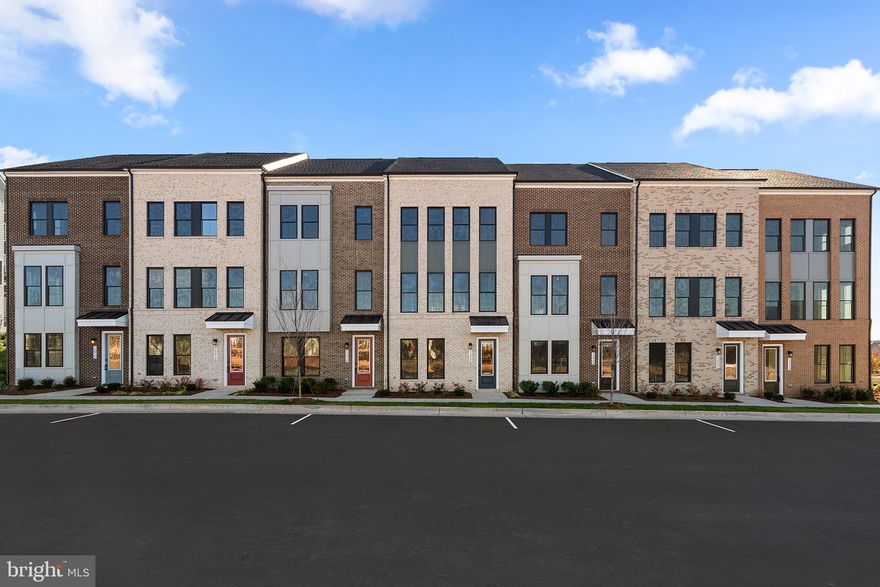
HERNDON
1 AVIATION PLACE TALLY 20-R2-RT
4 Beds
3 Baths
2,487 Sq.Ft.
$737,990
MLS#: VAFX2301784
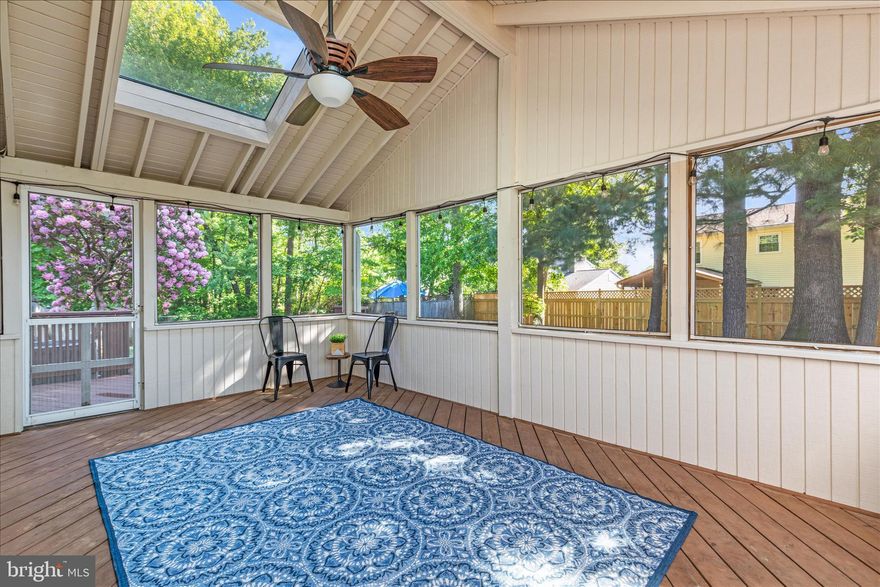
HERNDON
1420 CUTTERMILL COURT
4 Beds
2 Baths
2,534 Sq.Ft.
$825,000
MLS#: VAFX2308360

HERNDON
13270 WOODLAND PARK ROAD 3J
3 Beds
2 Baths
1,824 Sq.Ft.
$625,000
MLS#: VAFX2300530
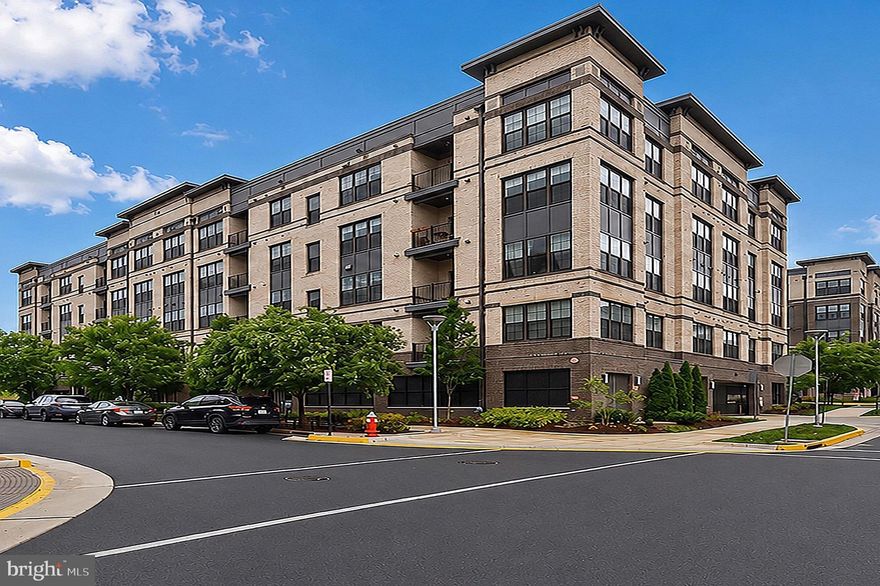
HERNDON
2319 FIELD POINT ROAD 102
2 Beds
2 Baths
1,451 Sq.Ft.
$575,000
MLS#: VAFX2311086

HERNDON
13385 LAUNDERS STREET 75
3 Beds
2 Baths
2,394 Sq.Ft.
$699,000
MLS#: VAFX2304016

HERNDON
812 GRANT STREET
4 Beds
2 Baths
2,078 Sq.Ft.
$634,900
MLS#: VAFX2307118
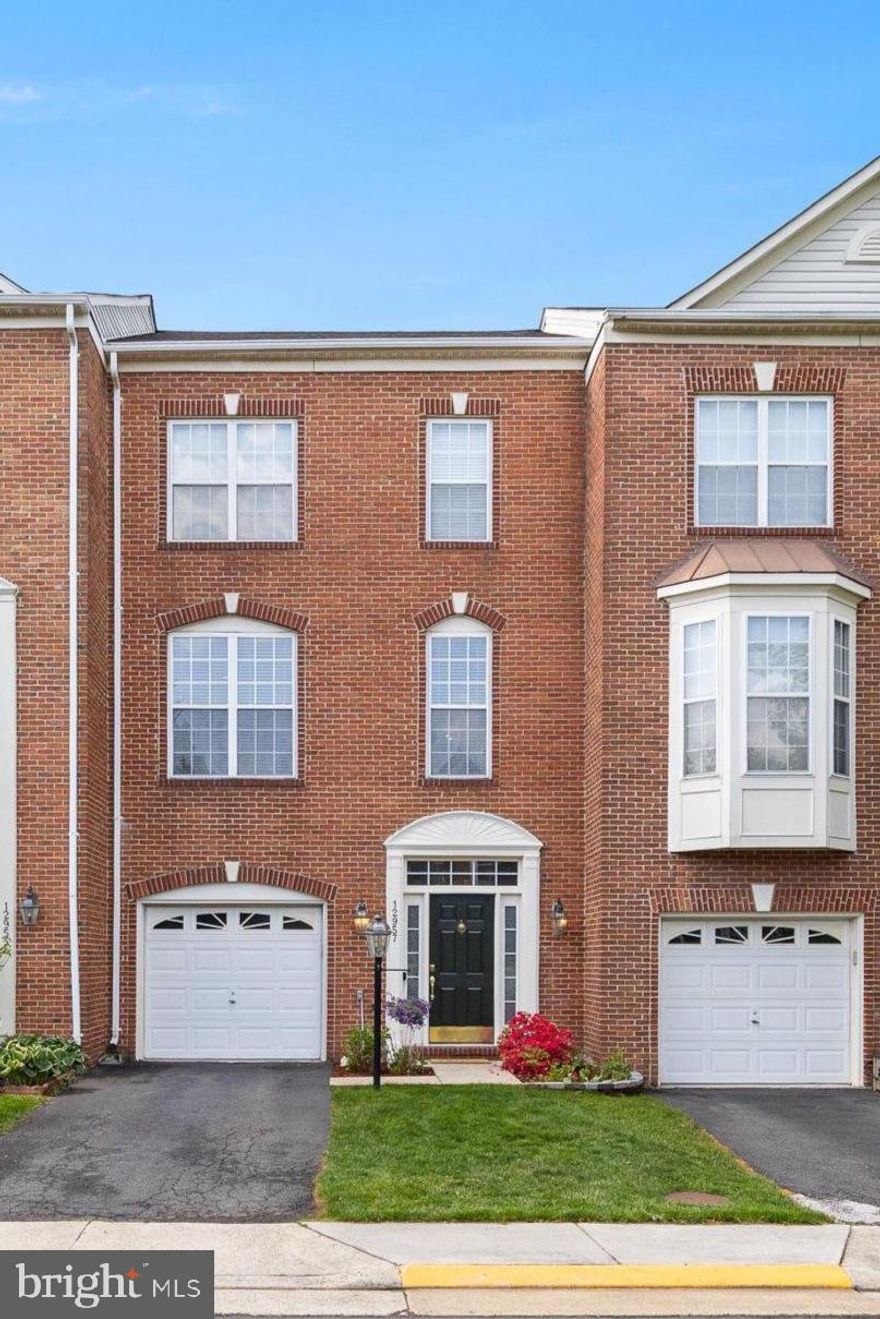
HERNDON
12957 WOOD CRESCENT CIRCLE
3 Beds
2 Baths
2,736 Sq.Ft.
$739,000
MLS#: VAFX2308280
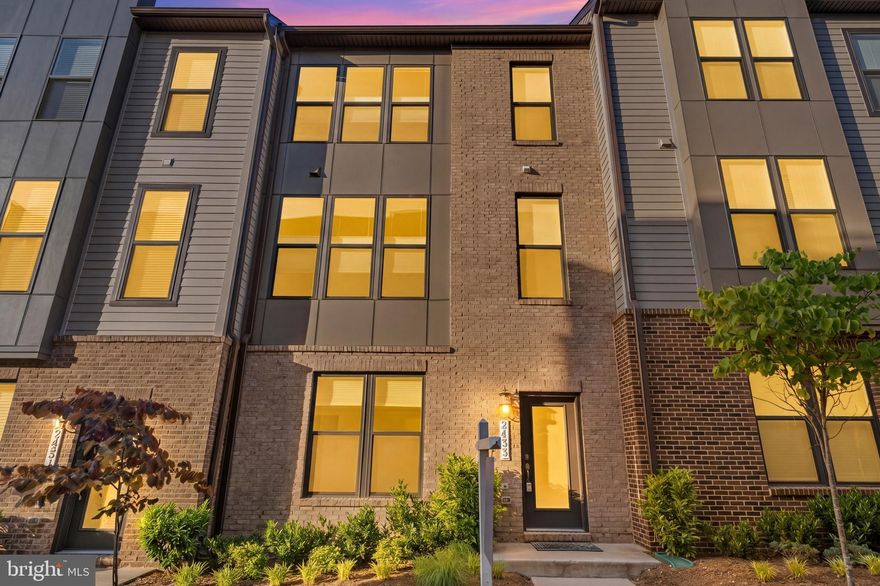
HERNDON
2433 LIBERTY LOOP
3 Beds
2 Baths
2,136 Sq.Ft.
$759,000
MLS#: VAFX2312124

HERNDON
13514 DAVINCI LANE 61
3 Beds
2 Baths
2,110 Sq.Ft.
$584,900
MLS#: VAFX2312402
.png)