


Property
Beds
3
Full Baths
3
1/2 Baths
1
Year Built
2001
Sq.Footage
2,676
Replaced in 2025: Roof, HVAC system, hardwood floor, Quartz kitchen and bathroom countertop, lower-level Luxury Vinyl Plank floor. Nestled in the charming Creekside community, this delightful Colonial townhouse offers a perfect blend of comfort and modern living. Built in 2001, this home boasts 2,064 sq. ft., a 3-level bump-out, and thoughtfully designed spaces, featuring three spacious bedrooms and three-and-a-half bathrooms. The inviting open foyer gives you a sense of welcome home. The interior showcases high ceilings, decorative columns, beautiful new hardwood floors, a cozy fireplace with glass doors, perfect for those chilly evenings, while the open breakfast area is ideal for casual dining. A well-appointed kitchen with a new quartz countertop, 42" traditional and glass-front cabinetry, and a center island provides bar-style seating. On the upper level, you will find the spacious primary bedroom with a vaulted ceiling, walk-in closet, and an attached bathroom. Two additional bedrooms, both with vaulted ceilings, share the well-appointed hall bath; a spacious laundry room completes the upper level. The fully finished basement, complete with a walkout entrance. Step outside to your private patio, where you can unwind and enjoy serene views of the trees and the open common area, offering a peaceful retreat right at your doorstep. With an attached two-car garage and a concrete driveway, parking is a breeze. Located near local shops and dining, with easy access to major commuting routes, just minutes from the Silver Line Metro, Dulles Airport, an abundance of shopping, dining, and entertainment options, parklands, and the OD&D Trailhead, this home is not just a place to live but a place to thrive. Experience the warmth and comfort of this inviting residence, where every detail has been designed for your enjoyment.
Features & Amenities
Interior
-
Other Interior Features
Walk-In Closet(s), Kitchen Island, Soaking Tub
-
Total Bedrooms
3
-
Bathrooms
3
-
1/2 Bathrooms
1
-
Above Grade Finished Area
2064.0
-
Basement YN
YES
-
Cooling YN
YES
-
Cooling
Central Air, Electric
-
Fireplace YN
YES
-
Heating YN
YES
-
Heating
Natural Gas, Forced Air
-
Pet friendly
Yes
Exterior
-
Garage
Yes
-
Garage spaces
2
-
Construction Materials
Brick Veneer
-
Parking
Garage Door Opener, Concrete, Garage, Driveway, Attached
-
Patio and Porch Features
Patio
-
Pool
No
-
Waterfront YN
NO
-
View
Trees/Woods
Area & Lot
-
Lot Features
Cleared
-
Lot Size(acres)
0.04
-
Lot Size(square feet)
1,800
-
Property Type
Residential
-
Property Sub Type
Townhouse
-
Architectural Style
Colonial
Price
-
Sales Price
$742,000
-
Tax Amount
$8,153
-
Financing Options
Cash, Conventional, FHA, VA
-
Sq. Footage
2,676
-
Price/SqFt
$277
HOA
-
Association
YES
-
Association Fee
$390
-
Association Fee Frequency
Quarterly
-
Association Fee Includes
N/A
School District
-
Elementary School
FLORIS
-
Middle School
CARSON
-
High School
WESTFIELD
Property Features
-
New Construction
NO
-
Association Amenities
Playground, Sport Court
-
Foundation Details
Concrete Perimeter, Slab
-
Senior Community YN
NO
-
Sewer
Public Sewer
-
Tax Lot
79
-
Water Source
Public
Schedule a Showing
Showing scheduled successfully.
Mortgage calculator
Estimate your monthly mortgage payment, including the principal and interest, property taxes, and HOA. Adjust the values to generate a more accurate rate.
Your payment
Principal and Interest:
$
Property taxes:
$
HOA fees:
$
Total loan payment:
$
Total interest amount:
$
Location
County
FAIRFAX
Elementary School
FLORIS
Middle School
CARSON
High School
WESTFIELD
Listing Courtesy of Khanh N Nguyen, USA One Realty Corporation
RealHub Information is provided exclusively for consumers' personal, non-commercial use, and it may not be used for any purpose other than to identify prospective properties consumers may be interested in purchasing. All information deemed reliable but not guaranteed and should be independently verified. All properties are subject to prior sale, change or withdrawal. RealHub website owner shall not be responsible for any typographical errors, misinformation, misprints and shall be held totally harmless.

Salesperson, Realtor
Nideen Morrison
Call Nideen today to schedule a private showing.

* Listings on this website come from the FMLS IDX Compilation and may be held by brokerage firms other than the owner of this website. The listing brokerage is identified in any listing details. Information is deemed reliable but is not guaranteed. If you believe any FMLS listing contains material that infringes your copyrighted work please click here to review our DMCA policy and learn how to submit a takedown request.© 2024 FMLS.
Related Properties

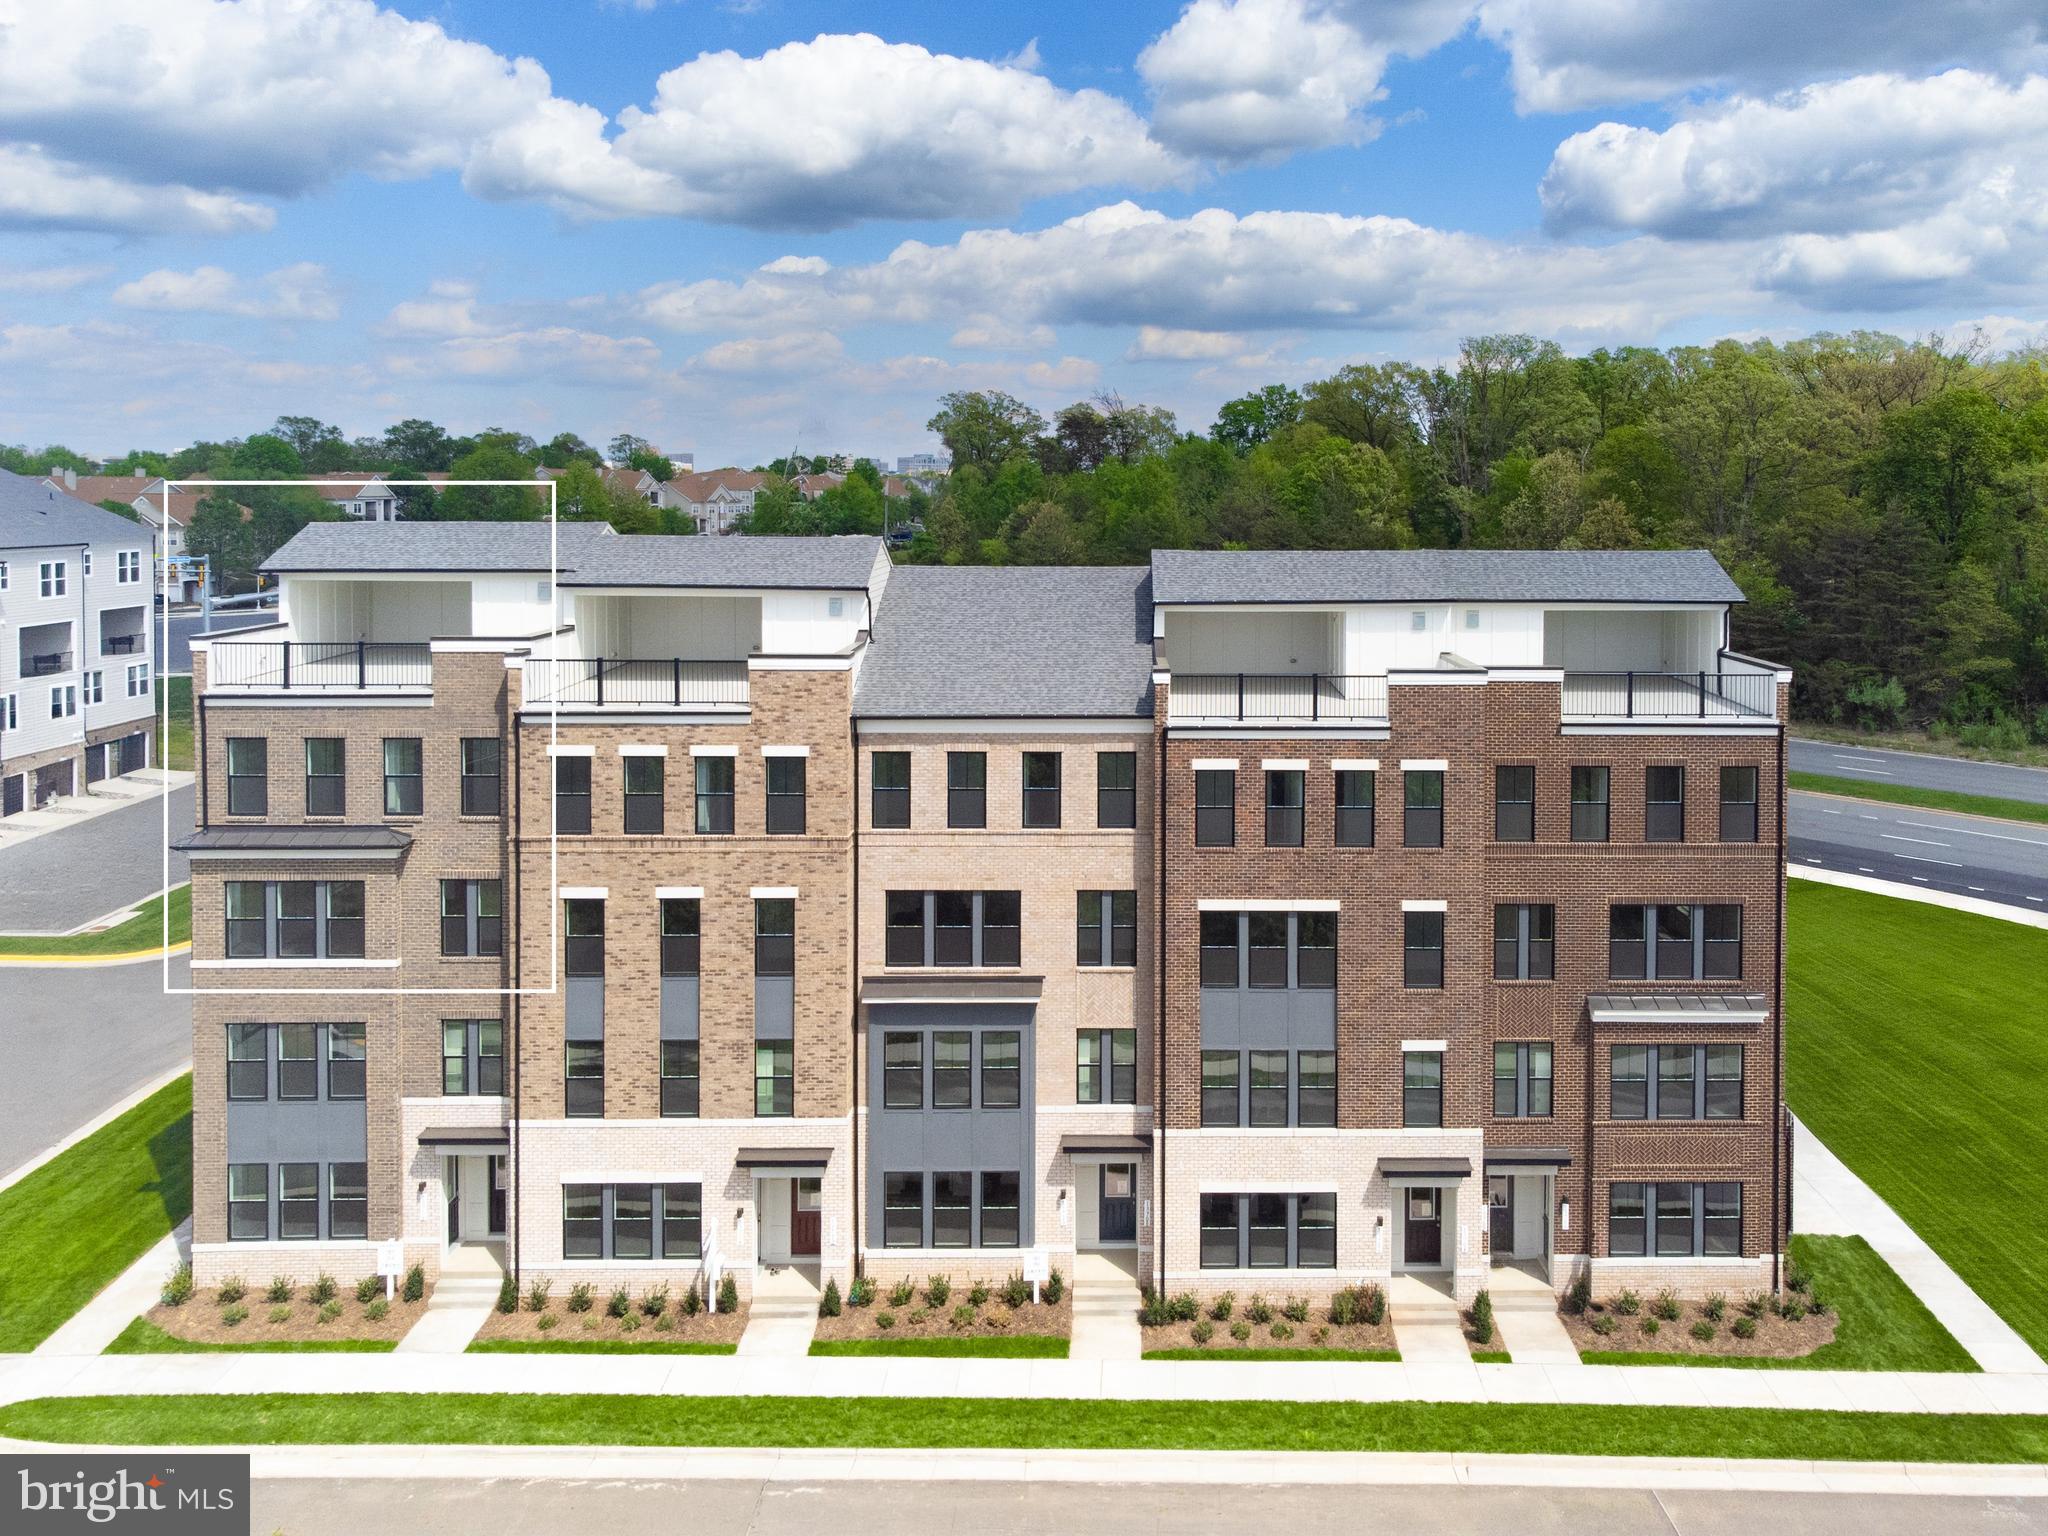
HERNDON
13993 AIRFOIL ROAD
5 Beds
4 Baths
2,400 Sq.Ft.
$849,900
MLS#: VAFX2330784
HERNDON
13716 AVIATION PLACE
3 Beds
2 Baths
2,300 Sq.Ft.
$749,900
MLS#: VAFX2324252

HERNDON
13220 LAKE WATERVIEW WAY
3 Beds
3 Baths
2,311 Sq.Ft.
$799,999
MLS#: VAFX2341240
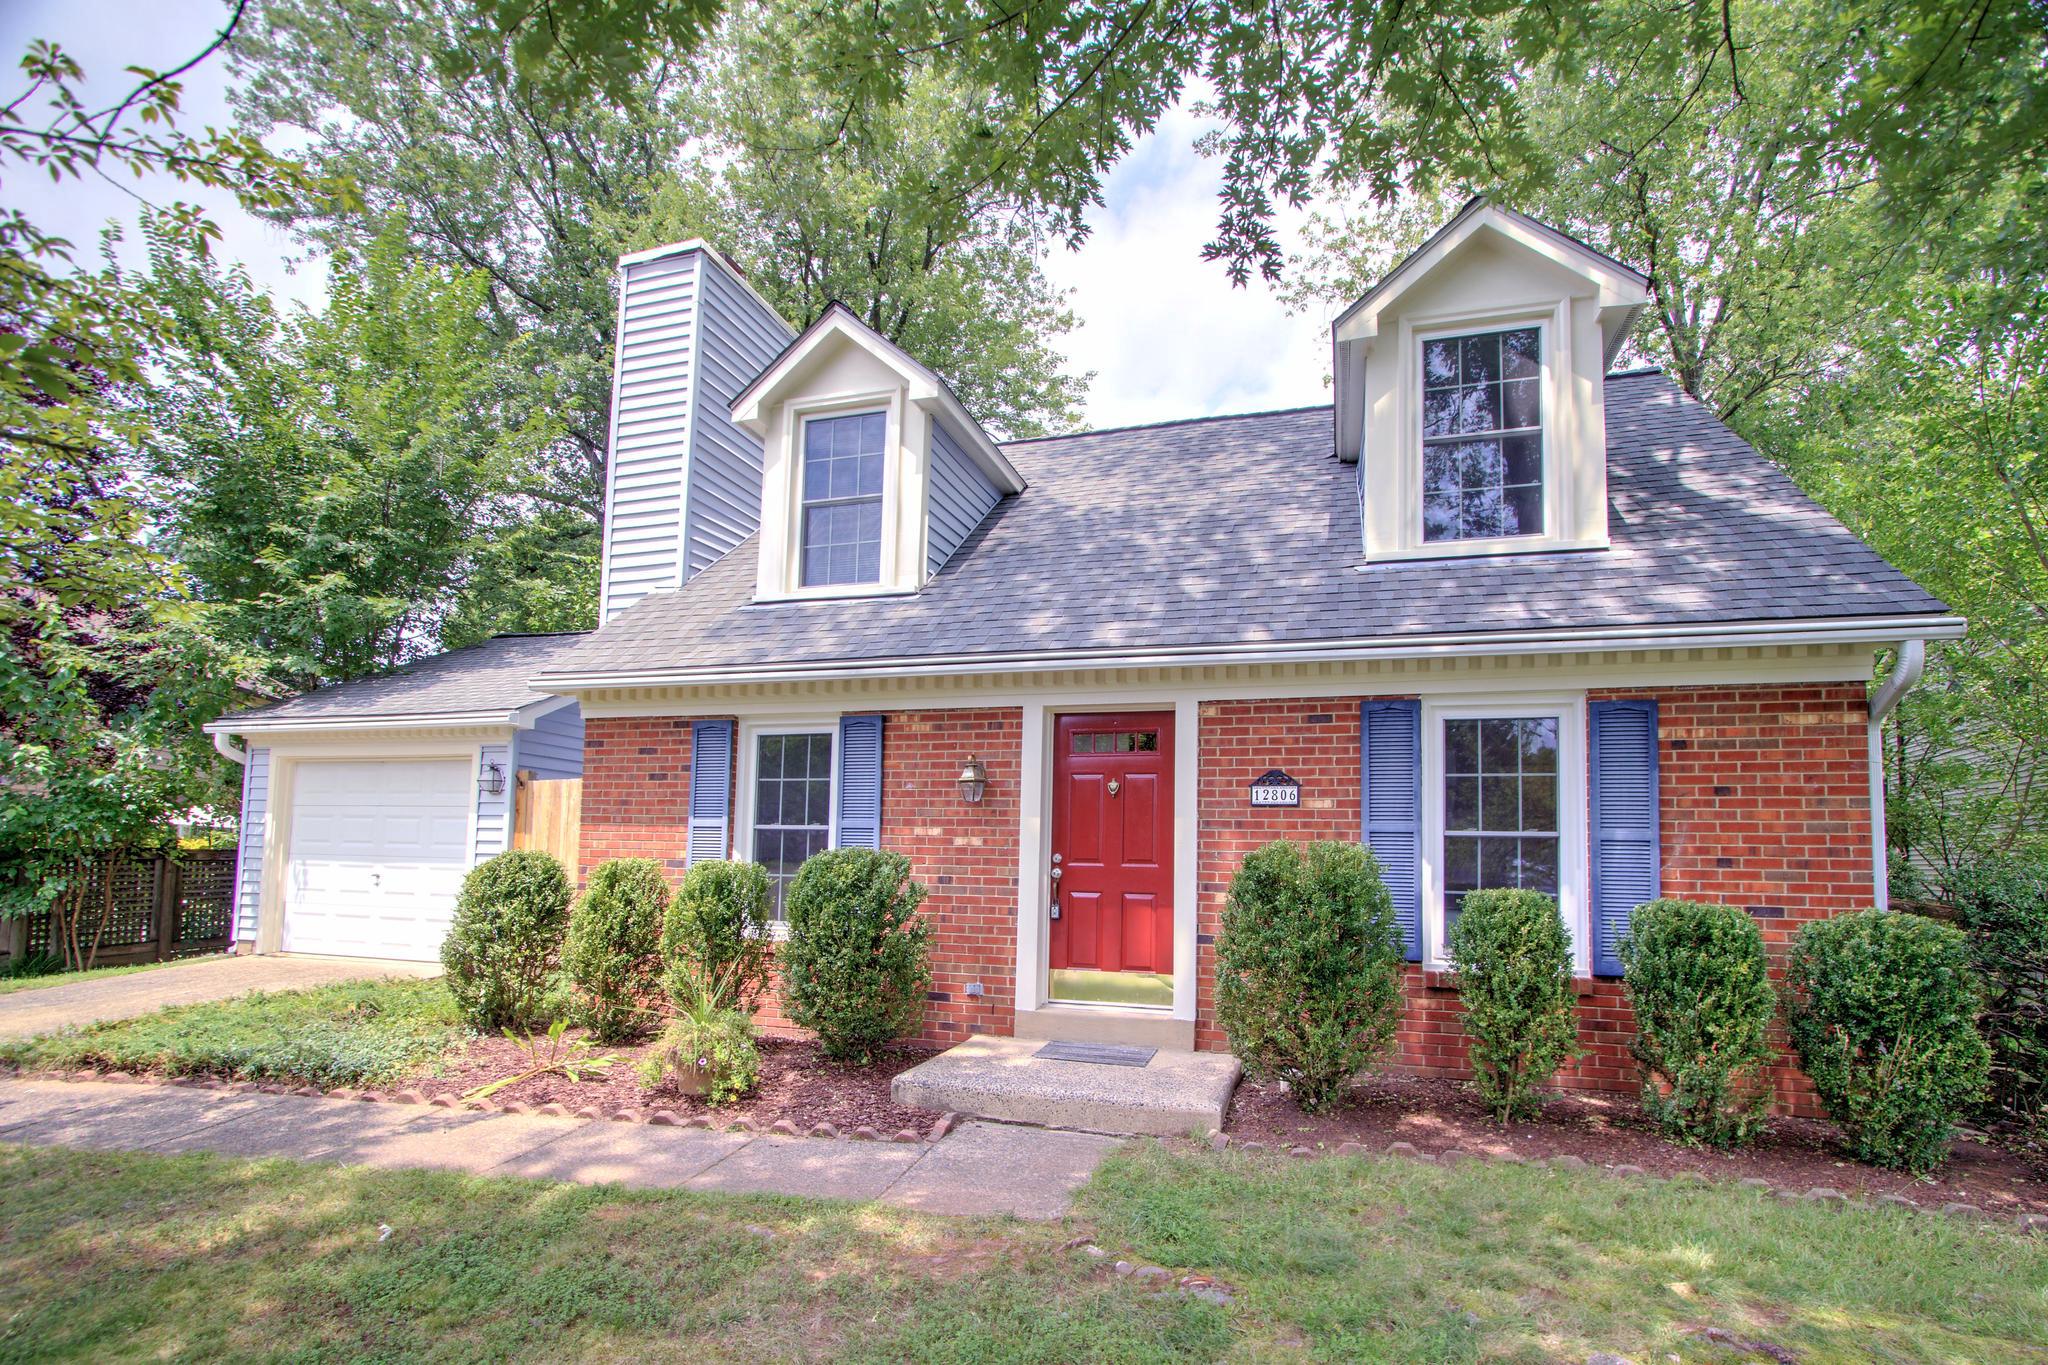
HERNDON
12806 FANTASIA DRIVE
3 Beds
2 Baths
1,167 Sq.Ft.
$649,900
MLS#: VAFX2328114

HERNDON
12630 ETRUSCAN DRIVE
5 Beds
3 Baths
2,888 Sq.Ft.
$775,000
MLS#: VAFX2342606

HERNDON
3149 SOUTHFIELD DRIVE
4 Beds
2 Baths
2,193 Sq.Ft.
$870,000
MLS#: VAFX2318788

HERNDON
1718 STUART POINTE LANE
3 Beds
2 Baths
3,115 Sq.Ft.
$779,000
MLS#: VAFX2332720
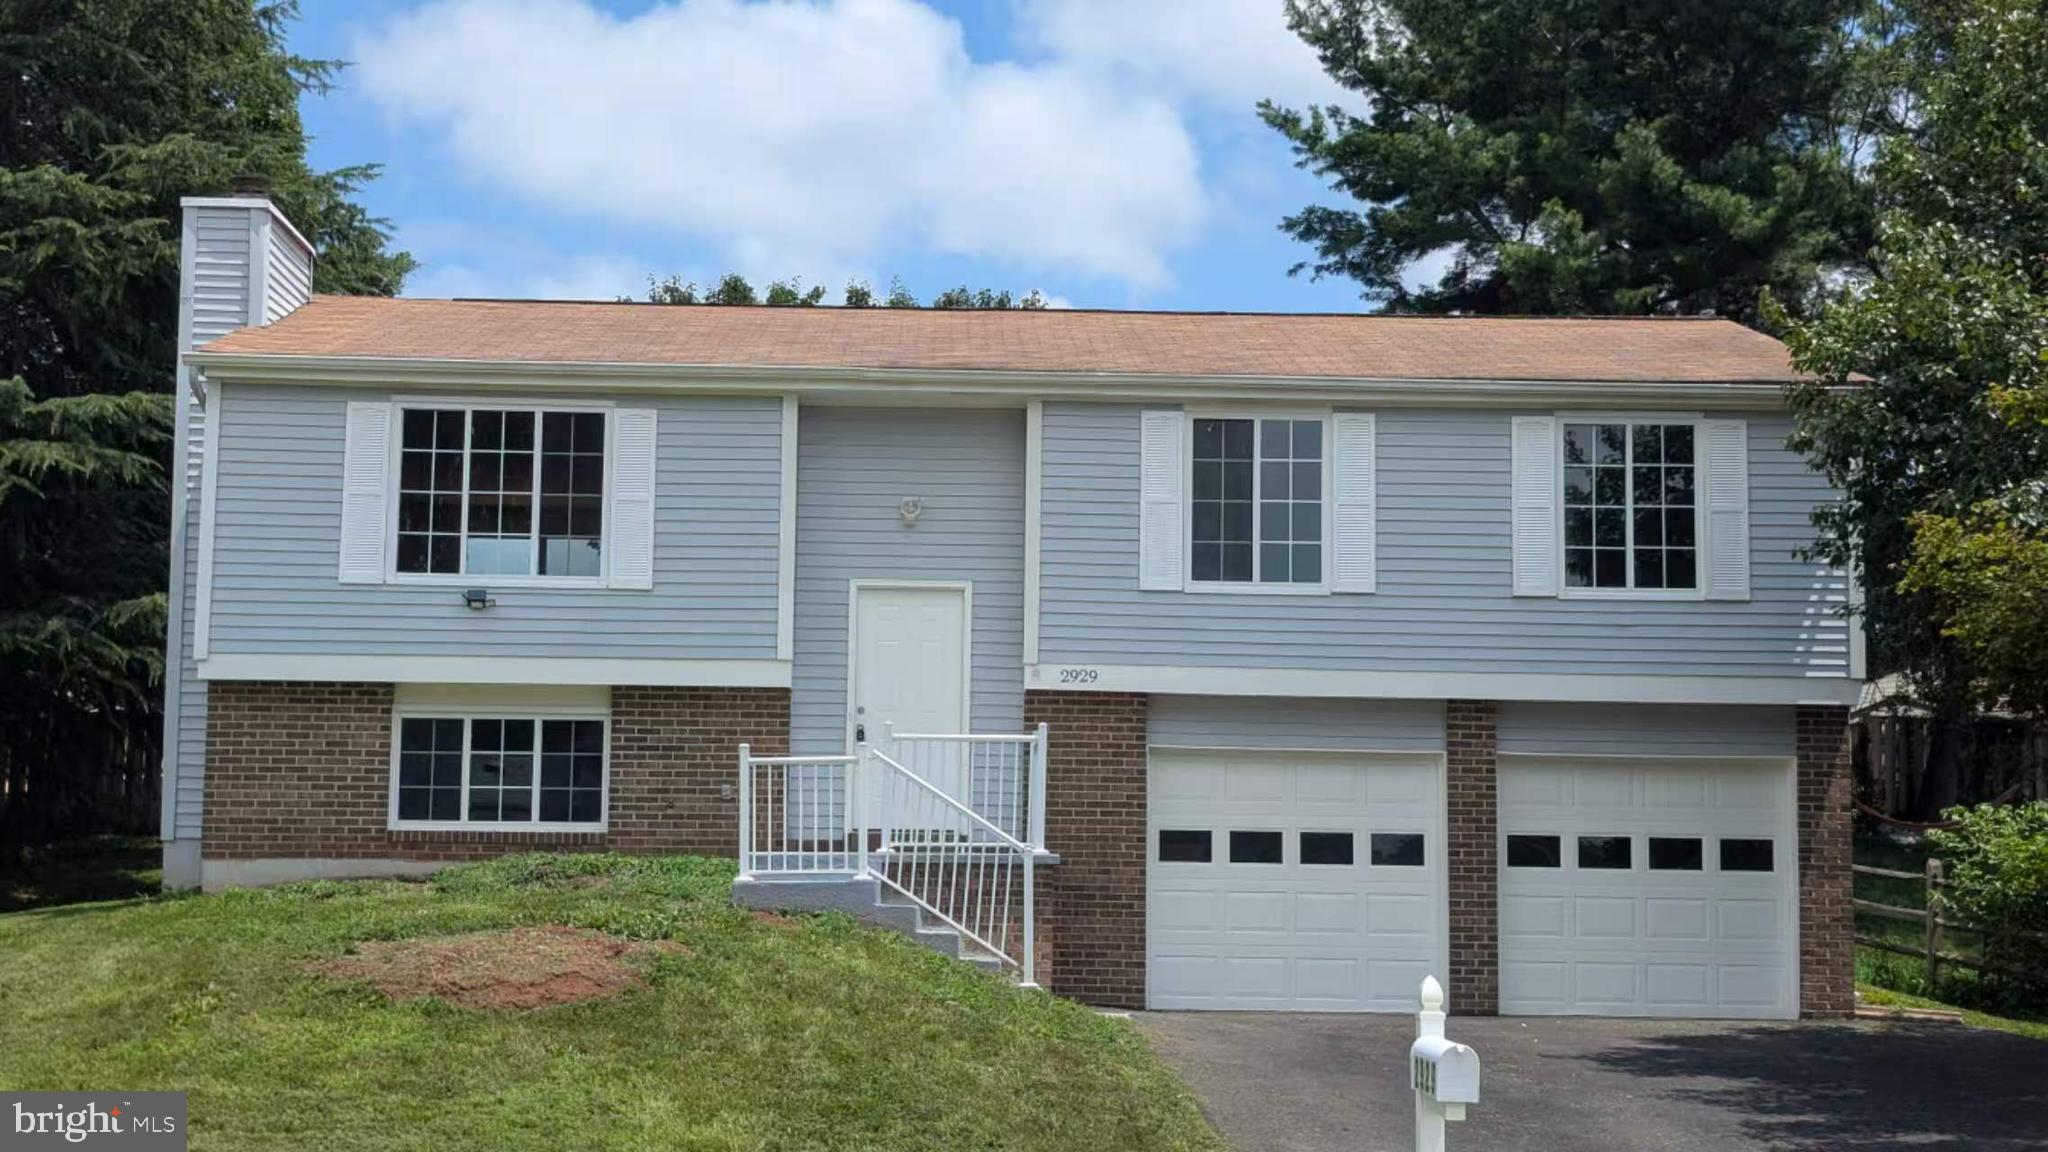
HERNDON
2929 ASHDOWN FOREST DRIVE
4 Beds
3 Baths
1,137 Sq.Ft.
$760,000
MLS#: VAFX2328430

HERNDON
1425 CELLAR CREEK WAY
4 Beds
3 Baths
2,482 Sq.Ft.
$839,999
MLS#: VAFX2331102
.png)