
Traditional
136 S ALMOND STREET
ORANGE, VA 22960
MLS#: VAOR2013798
$389,900


Property
Beds
4
Full Baths
2
1/2 Baths
1
Year Built
2022
Sq.Footage
2,512
NEW PRICE – $389,900! Modern Comfort in Historic Orange, Virginia! Built in 2022, this beautifully maintained 4-bedroom, 2.5-bath home offers the space, modern features, and convenience today's buyers are looking for—all with NO HOA! Step inside to discover a bright, open-concept floor plan designed for comfortable everyday living and effortless entertaining. The spacious kitchen features granite countertops, stainless steel appliances, an oversized center island, and a generous walk-in pantry. The kitchen opens to the dining and family areas, creating an inviting space to gather and relax. Need a home office, playroom, or formal dining room? The flexible main-level bonus room gives you options to fit your lifestyle. Upstairs, the spacious primary suite features a walk-in closet and private bathroom with double vanities and a soaking tub. Three additional bedrooms, a full hallway bathroom, and a conveniently located upstairs laundry room complete the second level. Recent improvements include fresh interior paint, brand-new carpeting upstairs, and a newly paved asphalt driveway. The attached two-car garage and practical mudroom add even more everyday convenience. Located in the Town of Orange, this home offers easy access to local restaurants, shops, parks, and historic attractions, including James Madison's Montpelier. Only four years old, move-in ready, and now offered at $389,900! Enjoy modern living in a charming small-town setting. Schedule your private showing today!
Features & Amenities
Interior
-
Other Interior Features
Eat-in Kitchen, Ceiling Fan(s), Kitchen Island, Pantry, Recessed Lighting, Walk-In Closet(s), Other, High Ceilings, Tray Ceiling(s), Open Floorplan, Soaking Tub
-
Total Bedrooms
4
-
Bathrooms
2
-
1/2 Bathrooms
1
-
Above Grade Finished Area
2512.0
-
Basement YN
NO
-
Cooling YN
YES
-
Cooling
Central Air, Ceiling Fan(s), Electric
-
Fireplace YN
NO
-
Heating YN
YES
-
Heating
Electric, Forced Air
-
Pet friendly
N/A
Exterior
-
Garage
Yes
-
Garage spaces
2
-
Construction Materials
Batts Insulation, Blown-In Insulation, Concrete, Vinyl Siding
-
Other Exterior Features
Lighting
-
Parking
Garage Door Opener, Asphalt, Private, Garage, Driveway, Other, Inside Entrance, Attached
-
Pool
No
-
Waterfront YN
NO
Area & Lot
-
Lot Size(acres)
0.18
-
Lot Size(square feet)
7,971
-
Property Type
Residential
-
Property Sub Type
Single Family Residence
-
Architectural Style
Traditional
Price
-
Sales Price
$389,900
-
Tax Amount
$2,837
-
Sq. Footage
2,512
-
Price/SqFt
$155
HOA
-
Association
No
Property Resources
-
Horse Property
NO
School District
-
Elementary School
N/A
-
Middle School
N/A
-
High School
N/A
Property Features
-
New Construction
NO
-
Accessibility Features
Accessible Doors, Accessible Hallway(s)
-
Senior Community YN
NO
-
Sewer
Public Sewer
-
Tax Lot
1C
-
Water Source
Public
Schedule a Showing
Showing scheduled successfully.
Mortgage calculator
Estimate your monthly mortgage payment, including the principal and interest, property taxes, and HOA. Adjust the values to generate a more accurate rate.
Your payment
Principal and Interest:
$
Property taxes:
$
HOA fees:
$
Total loan payment:
$
Total interest amount:
$
Location
County
ORANGE
Elementary School
Middle School
High School
Listing Courtesy of Gabriela Mihoc, Berkshire Hathaway HomeServices PenFed Realty
RealHub Information is provided exclusively for consumers' personal, non-commercial use, and it may not be used for any purpose other than to identify prospective properties consumers may be interested in purchasing. All information deemed reliable but not guaranteed and should be independently verified. All properties are subject to prior sale, change or withdrawal. RealHub website owner shall not be responsible for any typographical errors, misinformation, misprints and shall be held totally harmless.

Salesperson, Realtor
Nideen Morrison
Call Nideen today to schedule a private showing.

* Listings on this website come from the FMLS IDX Compilation and may be held by brokerage firms other than the owner of this website. The listing brokerage is identified in any listing details. Information is deemed reliable but is not guaranteed. If you believe any FMLS listing contains material that infringes your copyrighted work please click here to review our DMCA policy and learn how to submit a takedown request.© 2024 FMLS.
Related Properties
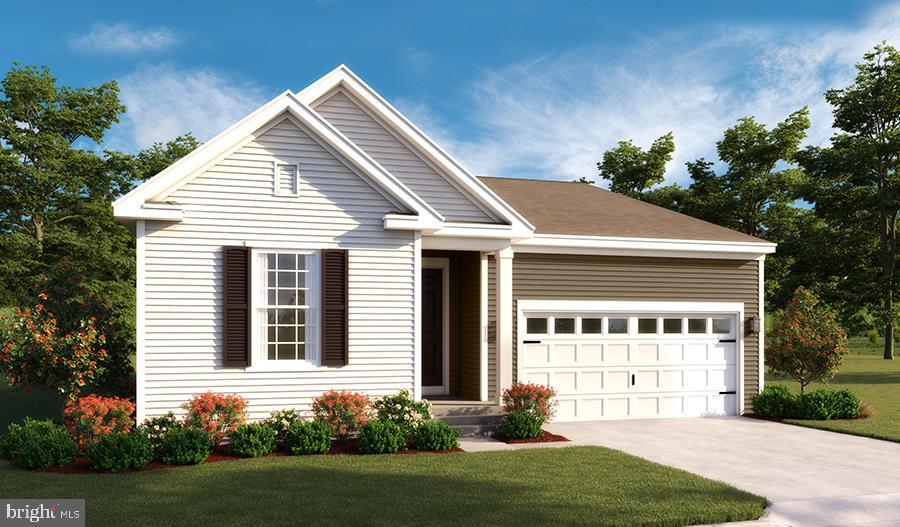
ORANGE
CLOVER LANE - ALEXANDRITE
3 Beds
2 Baths
1,799 Sq.Ft.
$404,990
MLS#: VAOR2013146

ORANGE
19212 CONSTITUTION HIGHWAY
3 Beds
1 Baths
1,272 Sq.Ft.
$325,000
MLS#: VAOR2013970

ORANGE
26482 PENNFIELDS DRIVE
3 Beds
2 Baths
1,640 Sq.Ft.
$379,900
MLS#: VAOR2015222

ORANGE
26476 PENNFIELDS DRIVE
3 Beds
2 Baths
1,440 Sq.Ft.
$439,000
MLS#: VAOR2015036
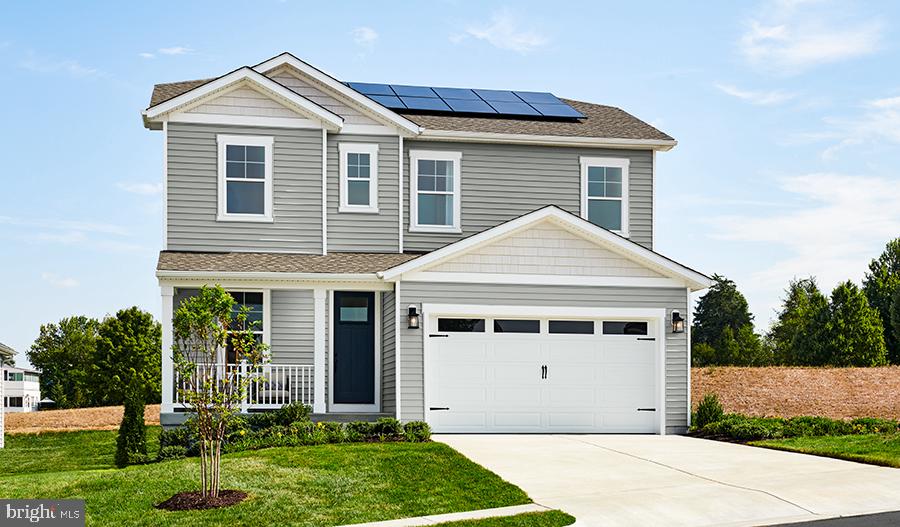
ORANGE
CLOVER LANE - LAPIS
3 Beds
2 Baths
2,187 Sq.Ft.
$414,990
MLS#: VAOR2013128

ORANGE
505 ASTER LANE
4 Beds
2 Baths
2,180 Sq.Ft.
$399,999
MLS#: VAOR2014864

ORANGE
905 MADISON ROAD N
3 Beds
2 Baths
2,136 Sq.Ft.
$409,000
MLS#: VAOR2015128

ORANGE
235 DALIAH WAY
4 Beds
2 Baths
2,232 Sq.Ft.
$389,900
MLS#: VAOR2014074

ORANGE
504 ASTER LANE
4 Beds
2 Baths
2,180 Sq.Ft.
$454,999
MLS#: VAOR2015262
