
Ranch/Rambler
14074 TIMOTHY DRIVE
GREENCASTLE, PA 17225
MLS#: PAFL2025110
$200,000
Property
Beds
2
Full Baths
1
1/2 Baths
None
Year Built
1995
Sq.Footage
N/A
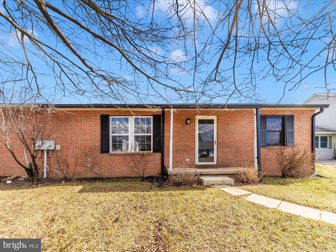
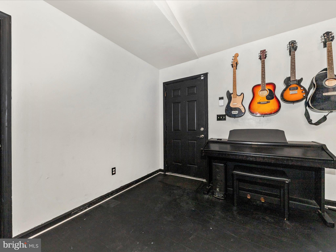
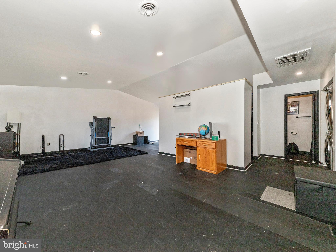
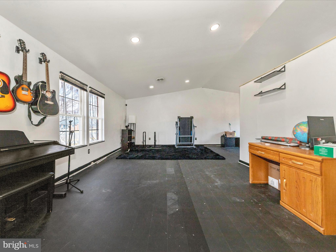
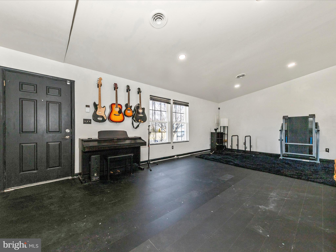
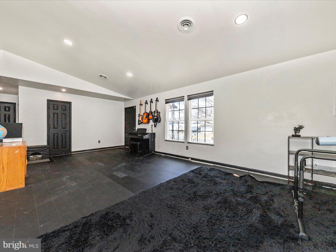
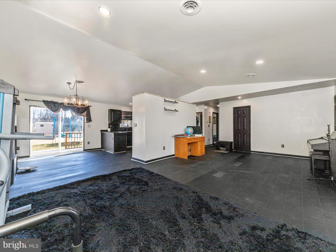
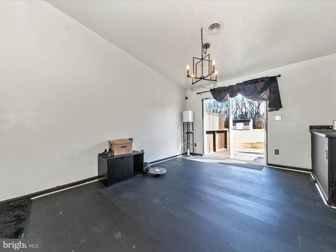
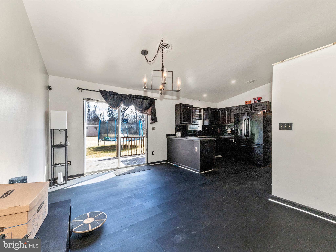
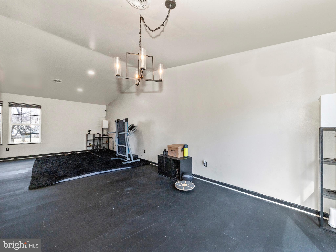
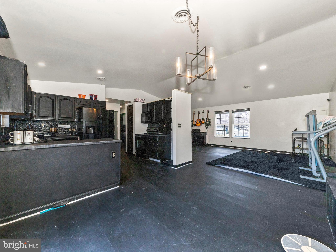
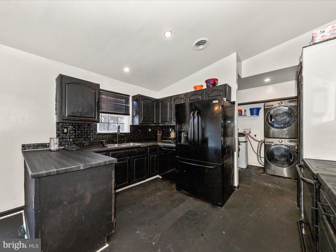
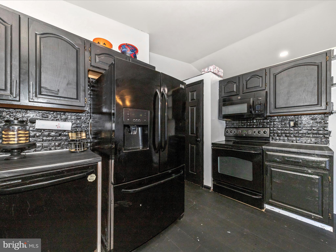
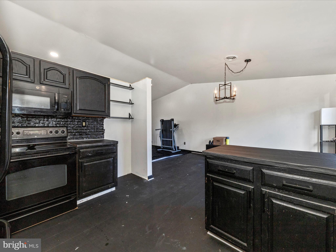
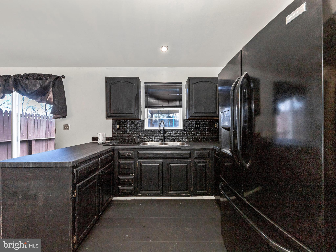
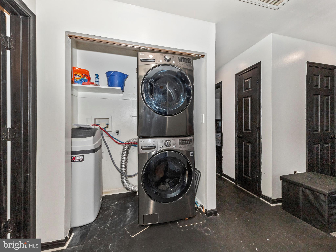
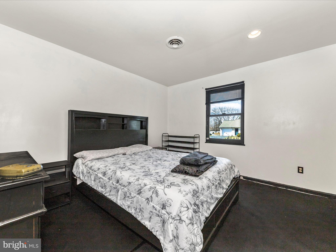
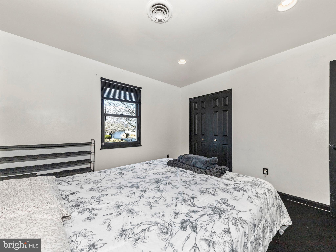
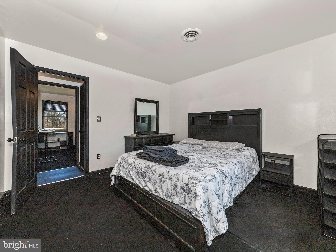
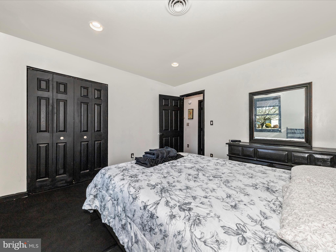
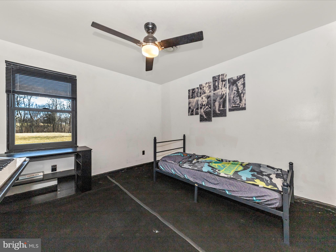
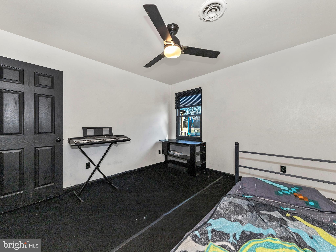
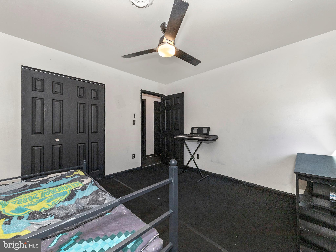
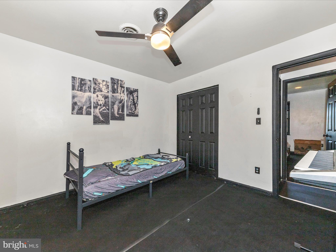
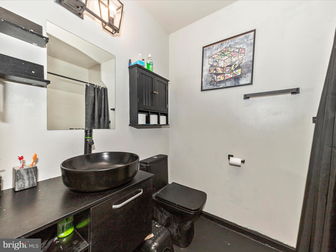
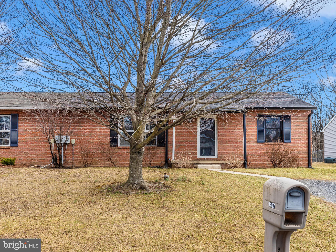
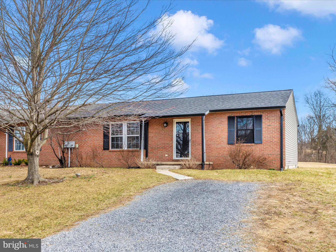
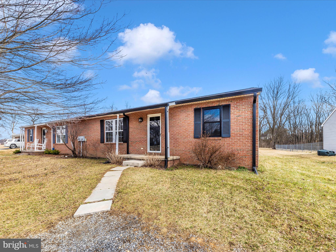
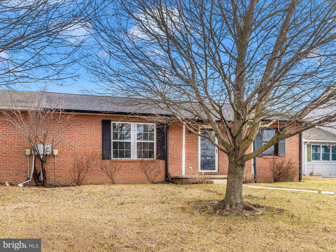
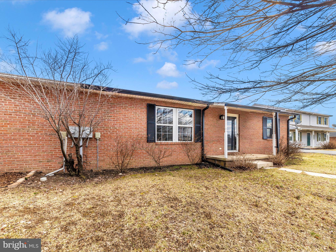
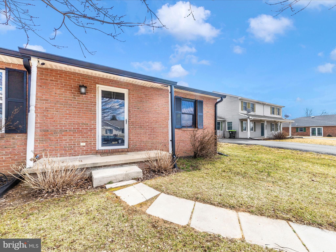
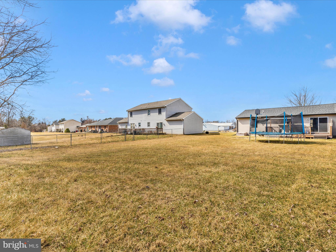
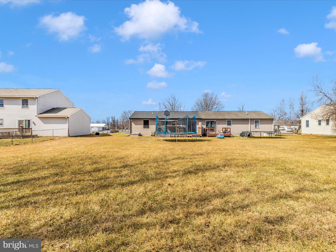
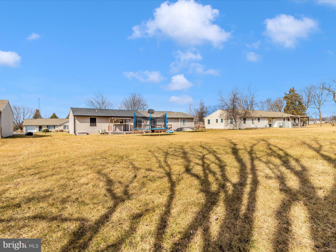
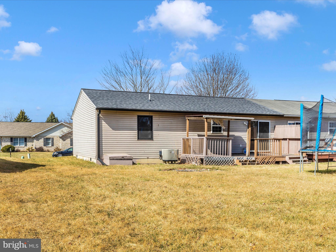
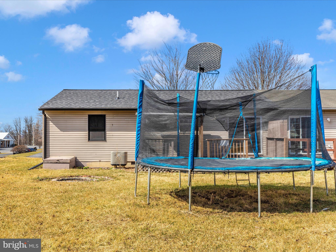
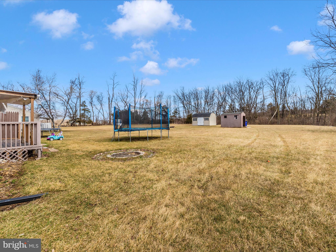
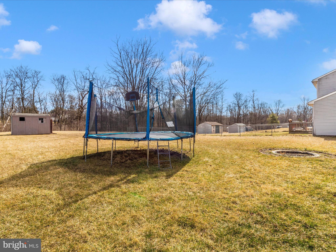
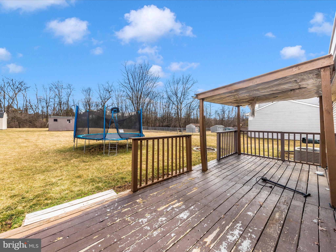
Property back on market due to no fault of seller. Now Listed at Appraised Value! Seller prefers settlement with CLA Title. Well taken care of home in Greencastle; super convenient to I-81 on a quiet cul-de-sac. In the short time the seller has owned this home; she has done so much! Roof and gutters were replaced Nov. 2023, The windows in bedrooms have been re-placed. The bath has been renovated with a new sink, commode and the tub has been re-surfaced by Miracle Method. Washer and Dryer were purchased when seller moved in. Property has a self emptying de-humidifier, new insulation and protective floor in the crawl space. The deck has been updated. New lighting. Pest Control contract with local Orkin franchise. The perfect size. Spacious 2 bedroom one full bath home with large eat in kitchen and spacious living room. Freshly painted with new flooring throughout. Neutral grey color scheme. Soaring cathedral ceilings. All of this comes with a super flat and large back yard backing to mature trees.
Features & Amenities
Interior
-
Other Interior Features
Cathedral Ceiling(s), Open Floorplan
-
Total Bedrooms
2
-
Bathrooms
1
-
Basement YN
NO
-
Cooling YN
YES
-
Cooling
Central Air, Electric
-
Fireplace YN
NO
-
Heating YN
YES
-
Heating
Exhaust Fan, Electric, Forced Air, Heat Pump
-
Main Level Bedrooms
2
-
Pet friendly
Yes
Exterior
-
Garage
No
-
Construction Materials
Vinyl Siding
-
Other Exterior Features
Lighting
-
Parking
On Street, Gravel, Driveway
-
Patio and Porch Features
Deck
-
Pool
No
-
Waterfront YN
NO
-
View
Garden
Area & Lot
-
Lot Features
Level, Back Yard
-
Lot Size(acres)
0.3
-
Lot Size(square feet)
13,068
-
Property Type
Residential
-
Property Sub Type
Duplex
-
Architectural Style
Ranch/Rambler
Price
-
Sales Price
$200,000
-
Tax Amount
$1,864
-
Financing Options
Conventional, VA, FHA, Cash
-
Sq. Footage
N/A
-
Price/SqFt
N/A
HOA
-
Association
No
Property Resources
-
Horse Property
NO
School District
-
Elementary School
N/A
-
Middle School
N/A
-
High School
N/A
Property Features
-
New Construction
NO
-
Senior Community YN
NO
-
Sewer
Public Sewer
Schedule a Showing
Showing scheduled successfully.
Mortgage calculator
Estimate your monthly mortgage payment, including the principal and interest, property taxes, and HOA. Adjust the values to generate a more accurate rate.
Your payment
Principal and Interest:
$
Property taxes:
$
HOA fees:
$
Total loan payment:
$
Total interest amount:
$
Location
County
FRANKLIN
Elementary School
Middle School
High School
Listing Courtesy of Carolyn A Scuderi McCarthy , Jason Mitchell Group
RealHub Information is provided exclusively for consumers' personal, non-commercial use, and it may not be used for any purpose other than to identify prospective properties consumers may be interested in purchasing. All information deemed reliable but not guaranteed and should be independently verified. All properties are subject to prior sale, change or withdrawal. RealHub website owner shall not be responsible for any typographical errors, misinformation, misprints and shall be held totally harmless.

AGENT
Nideen Morrison
Call Nideen today to schedule a private showing.

* Listings on this website come from the FMLS IDX Compilation and may be held by brokerage firms other than the owner of this website. The listing brokerage is identified in any listing details. Information is deemed reliable but is not guaranteed. If you believe any FMLS listing contains material that infringes your copyrighted work please click here to review our DMCA policy and learn how to submit a takedown request.© 2024 FMLS.
Related Properties
GREENCASTLE
128 E MADISON STREET
3 Beds
2 Baths
1,308 Sq.Ft.
$234,900
MLS#: PAFL2035112
.png)