Features & Amenities

Interior

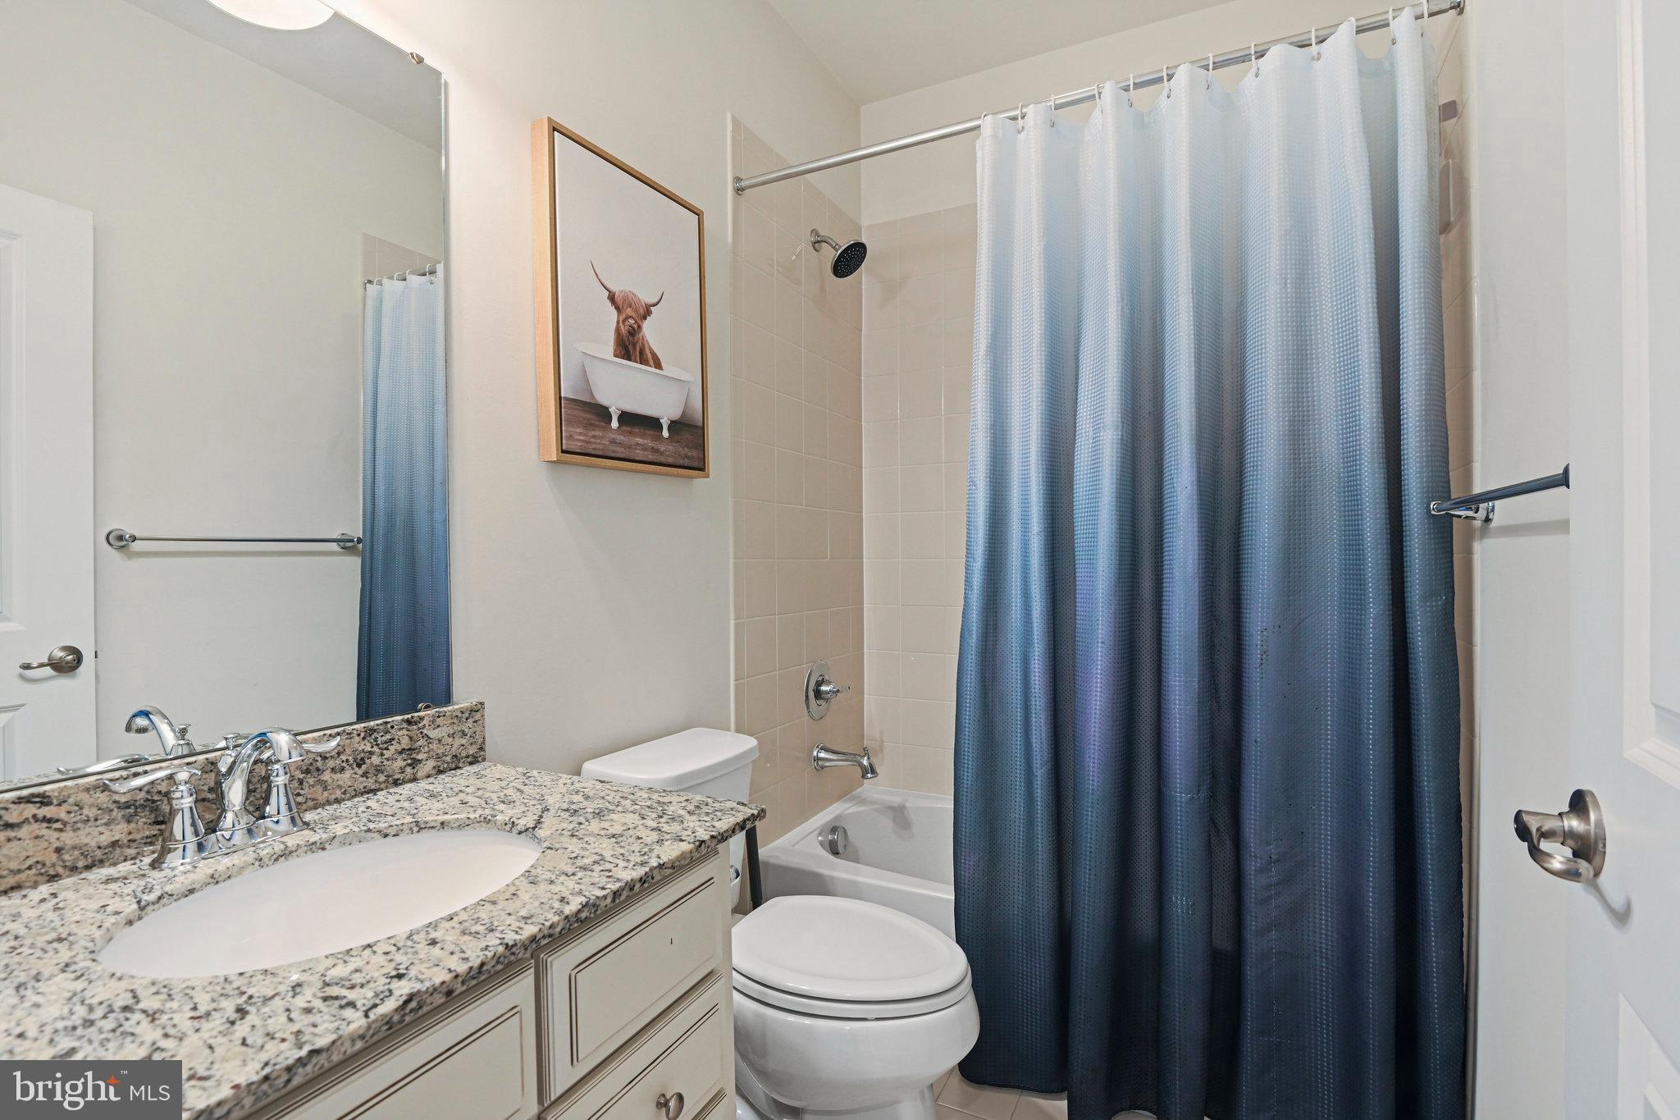
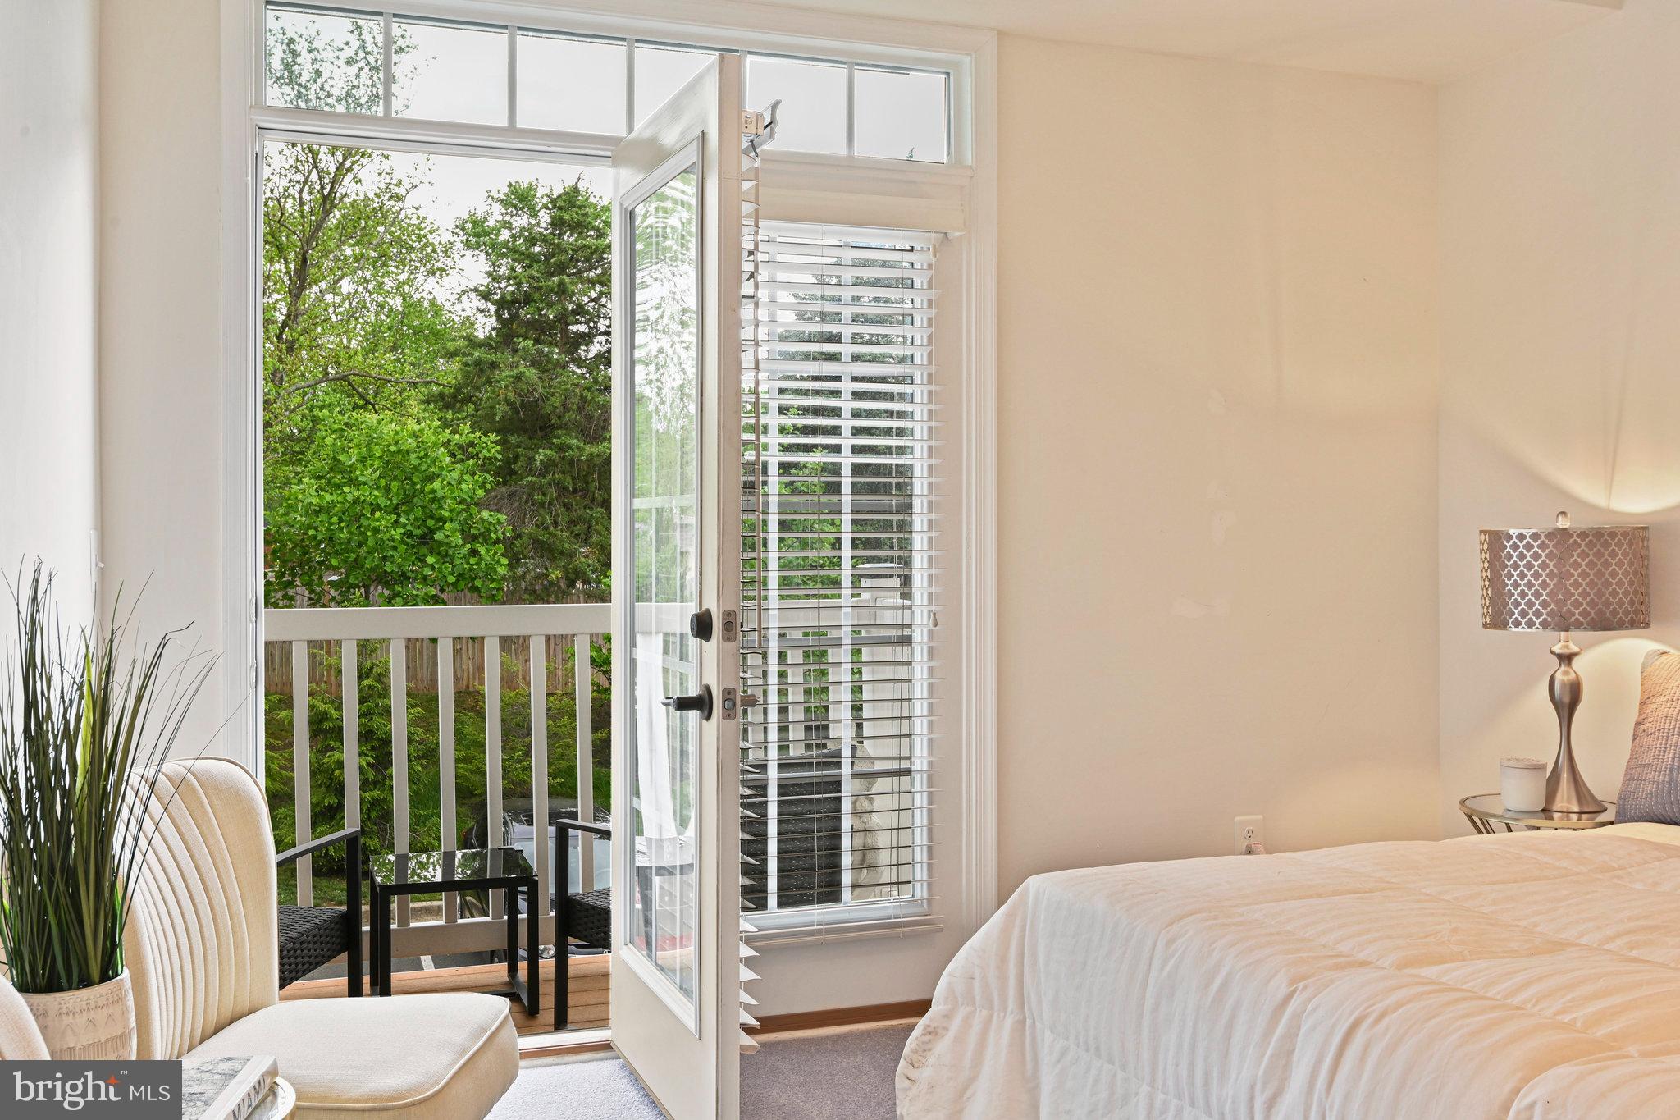
  • Total Bedrooms

    3

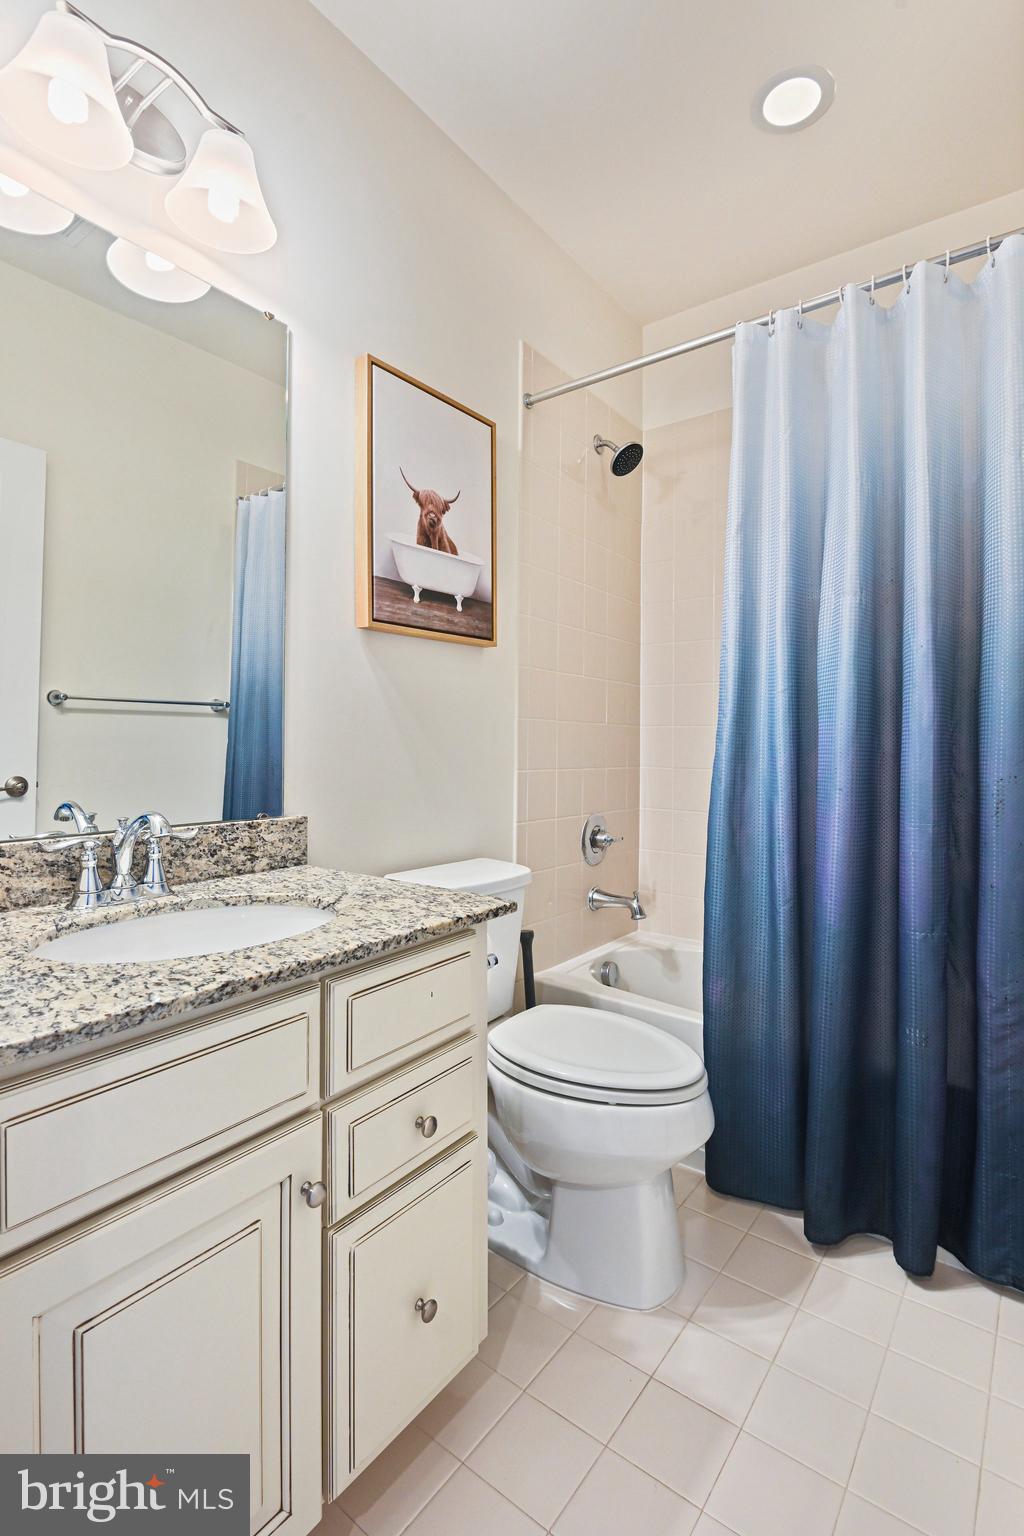
  • Bathrooms

    2

  • 1/2 Bathrooms

    1

  • Above Grade Finished Area

    1642.0

  • Basement YN

    NO

  • Cooling YN

    YES

  • Cooling

    Central Air, Electric

  • Fireplace YN

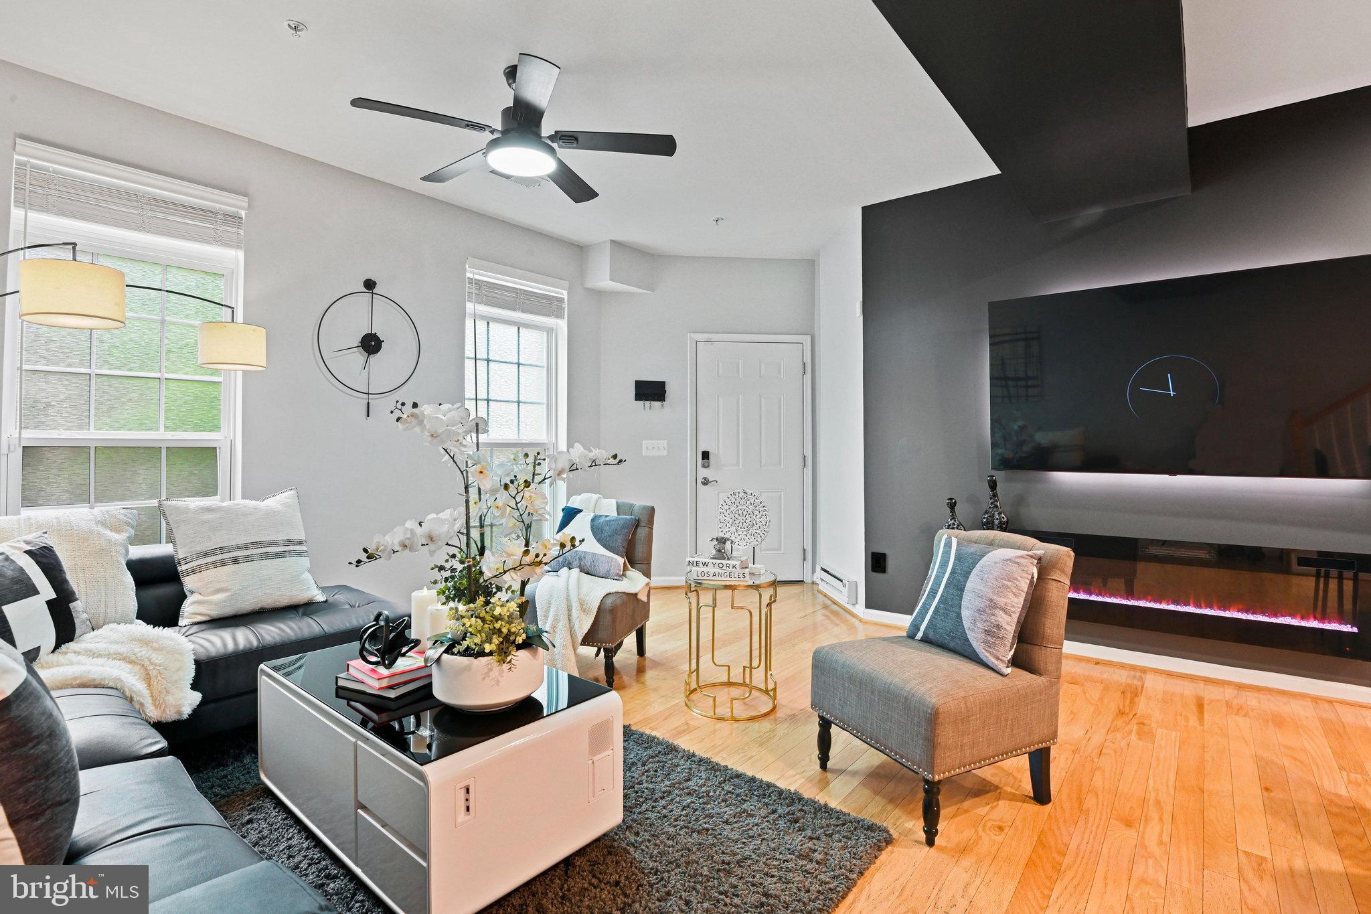
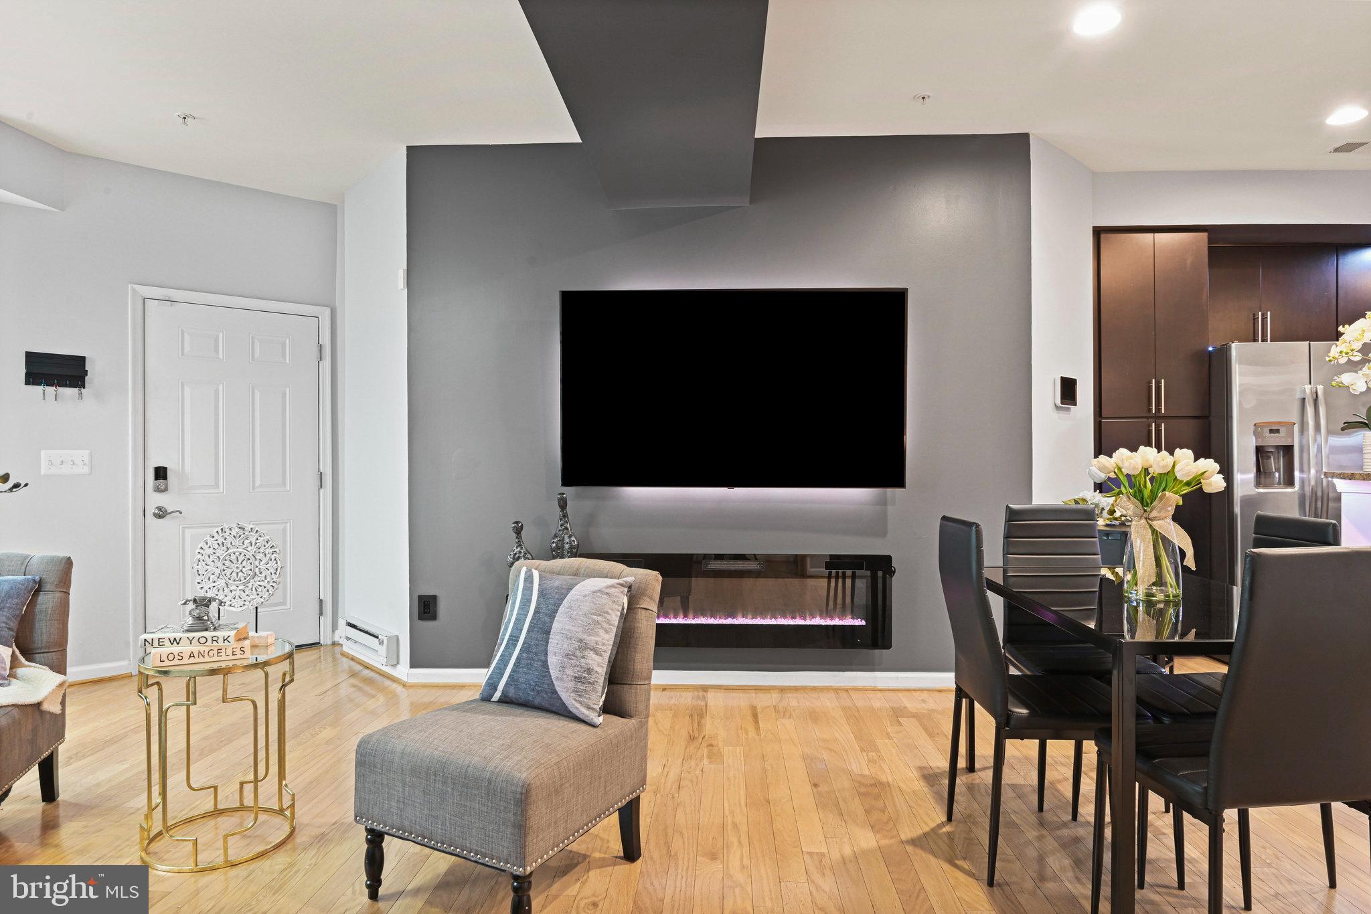
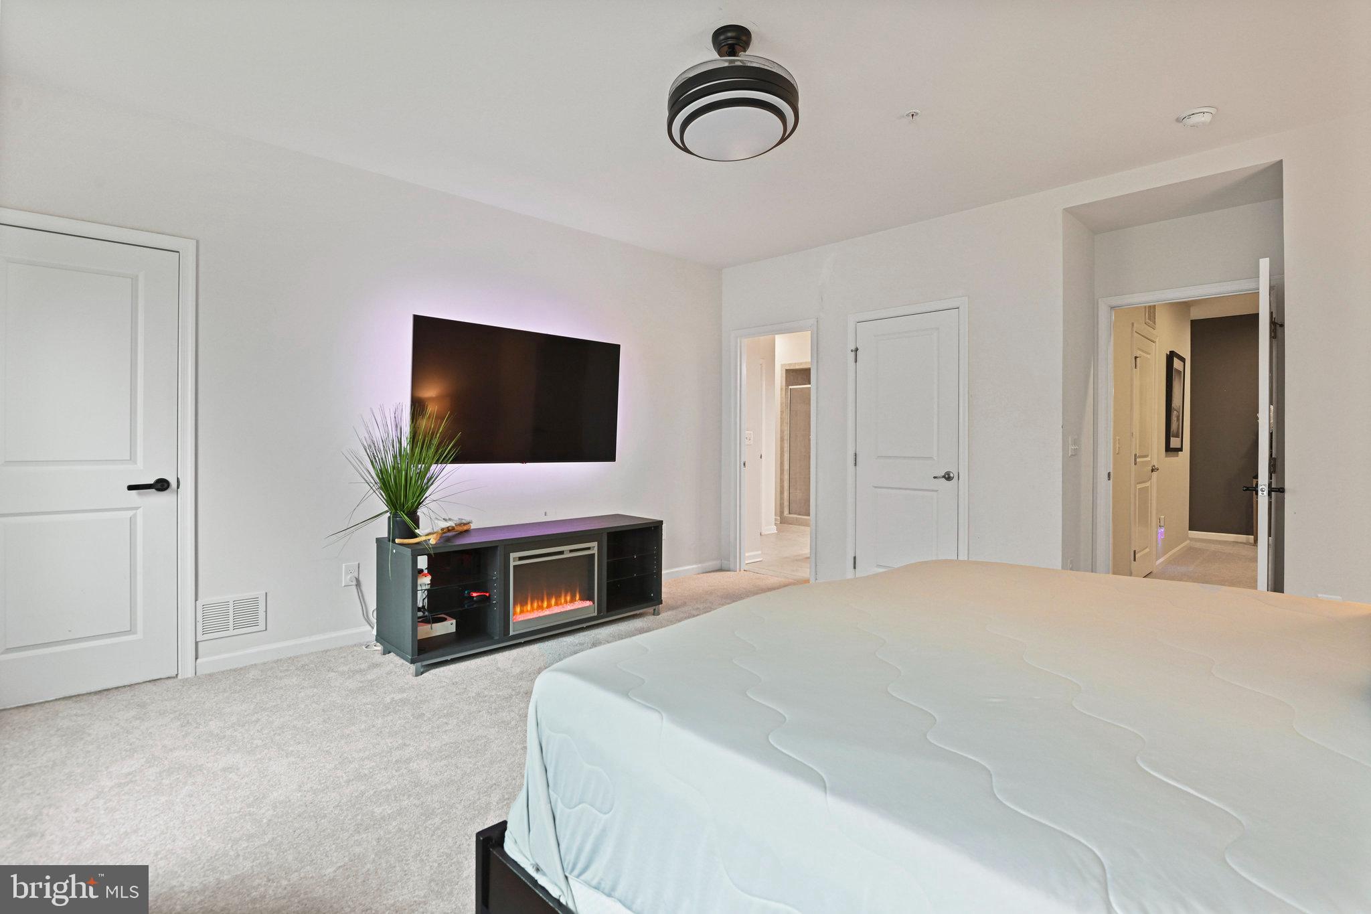
    YES

  • Heating YN

    YES

  • Heating

    Central, Heat Pump

  • Pet friendly

    Yes

Exterior

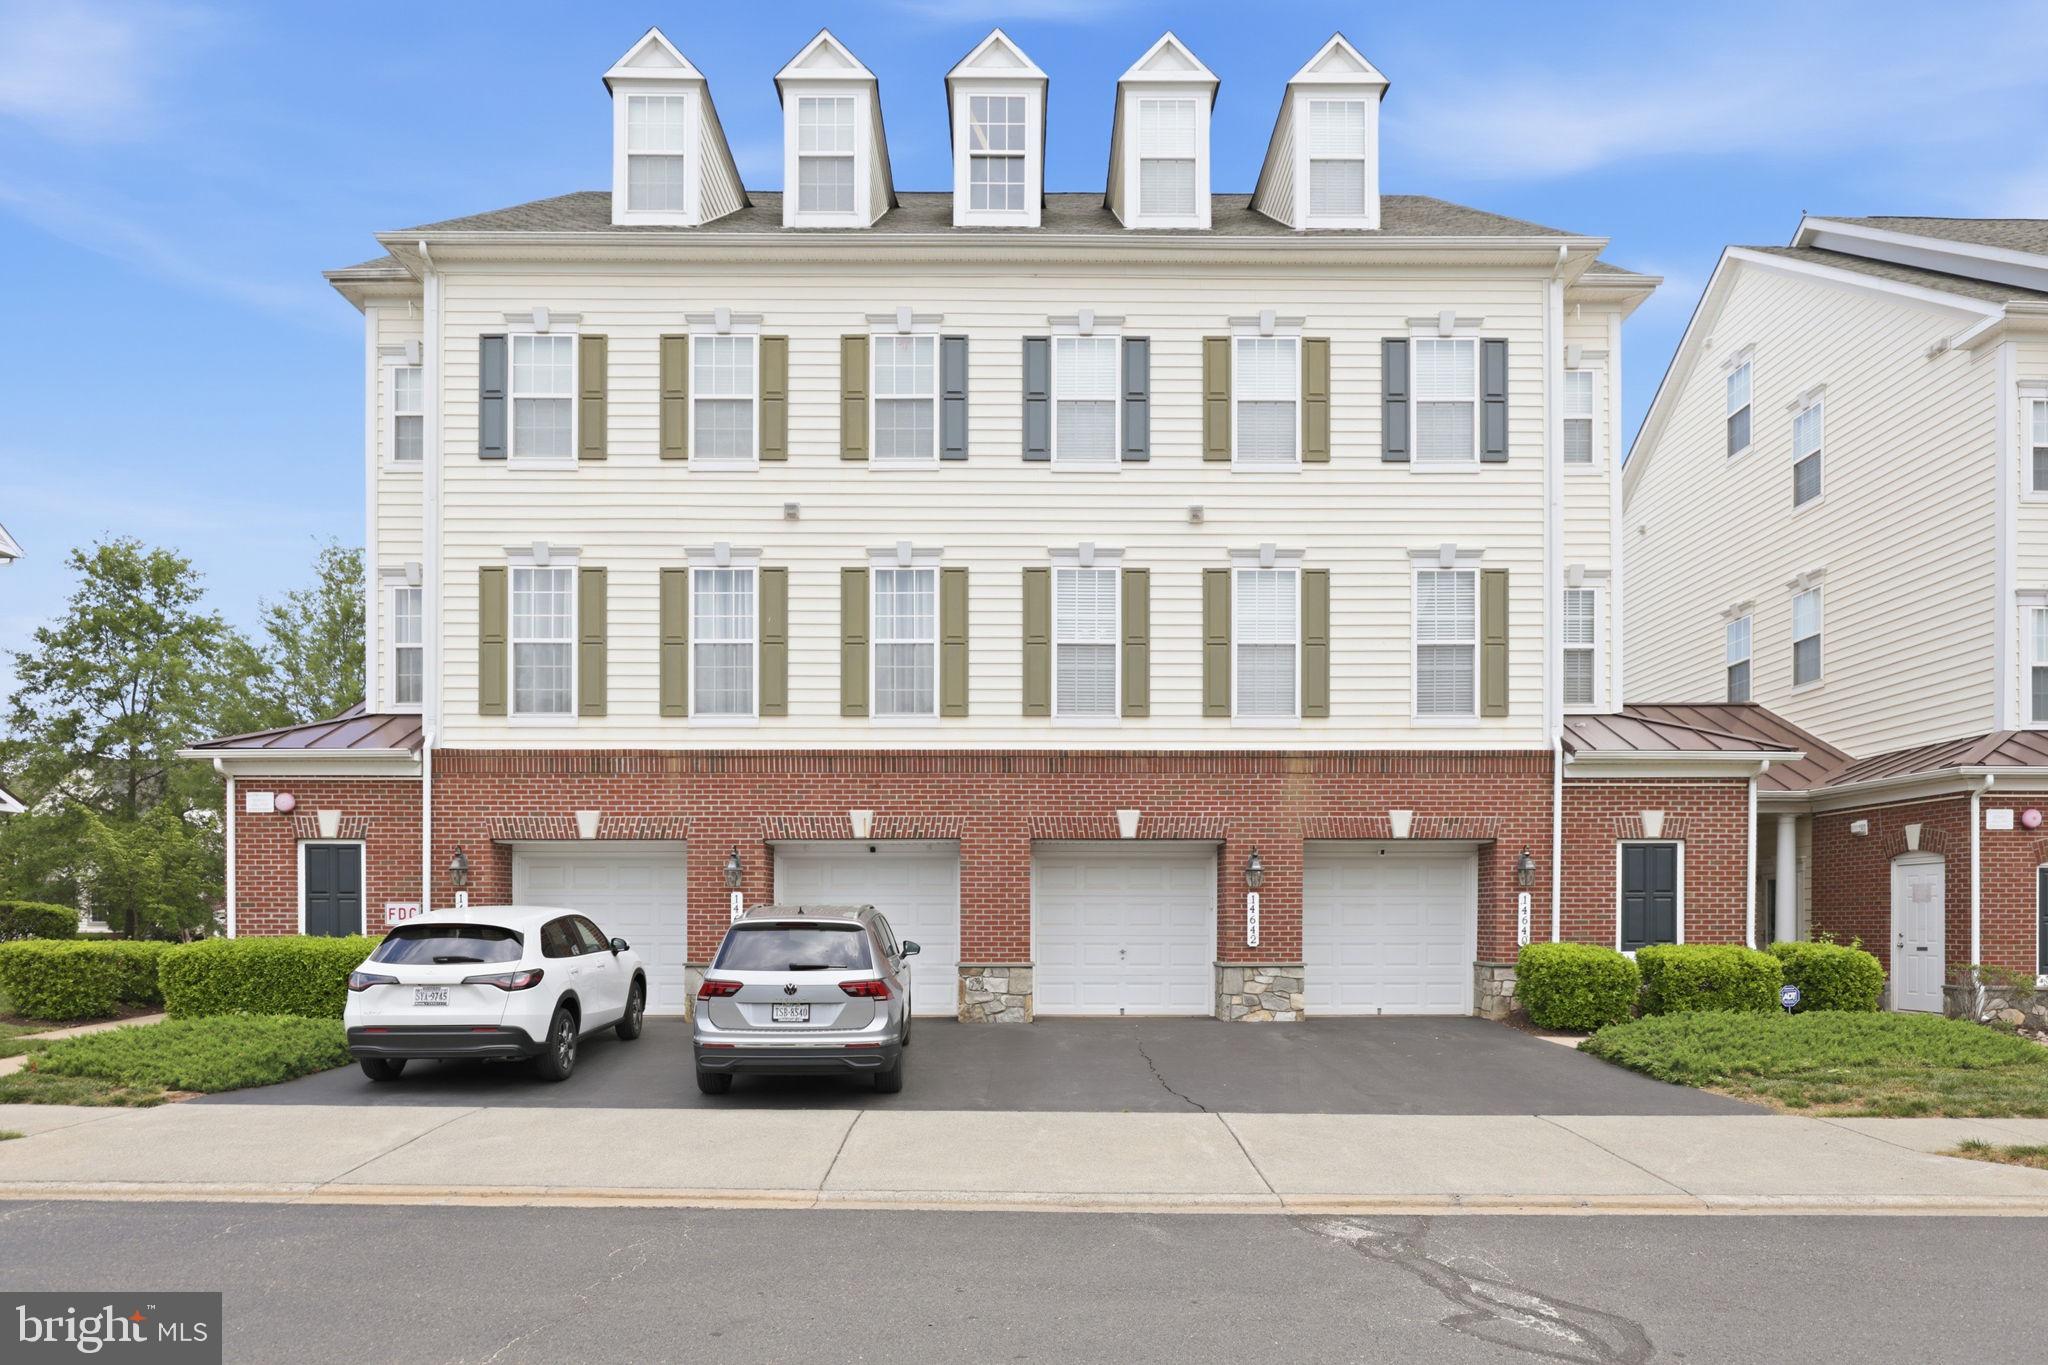
  • Garage

    Yes

  • Garage spaces

    1

  • Construction Materials

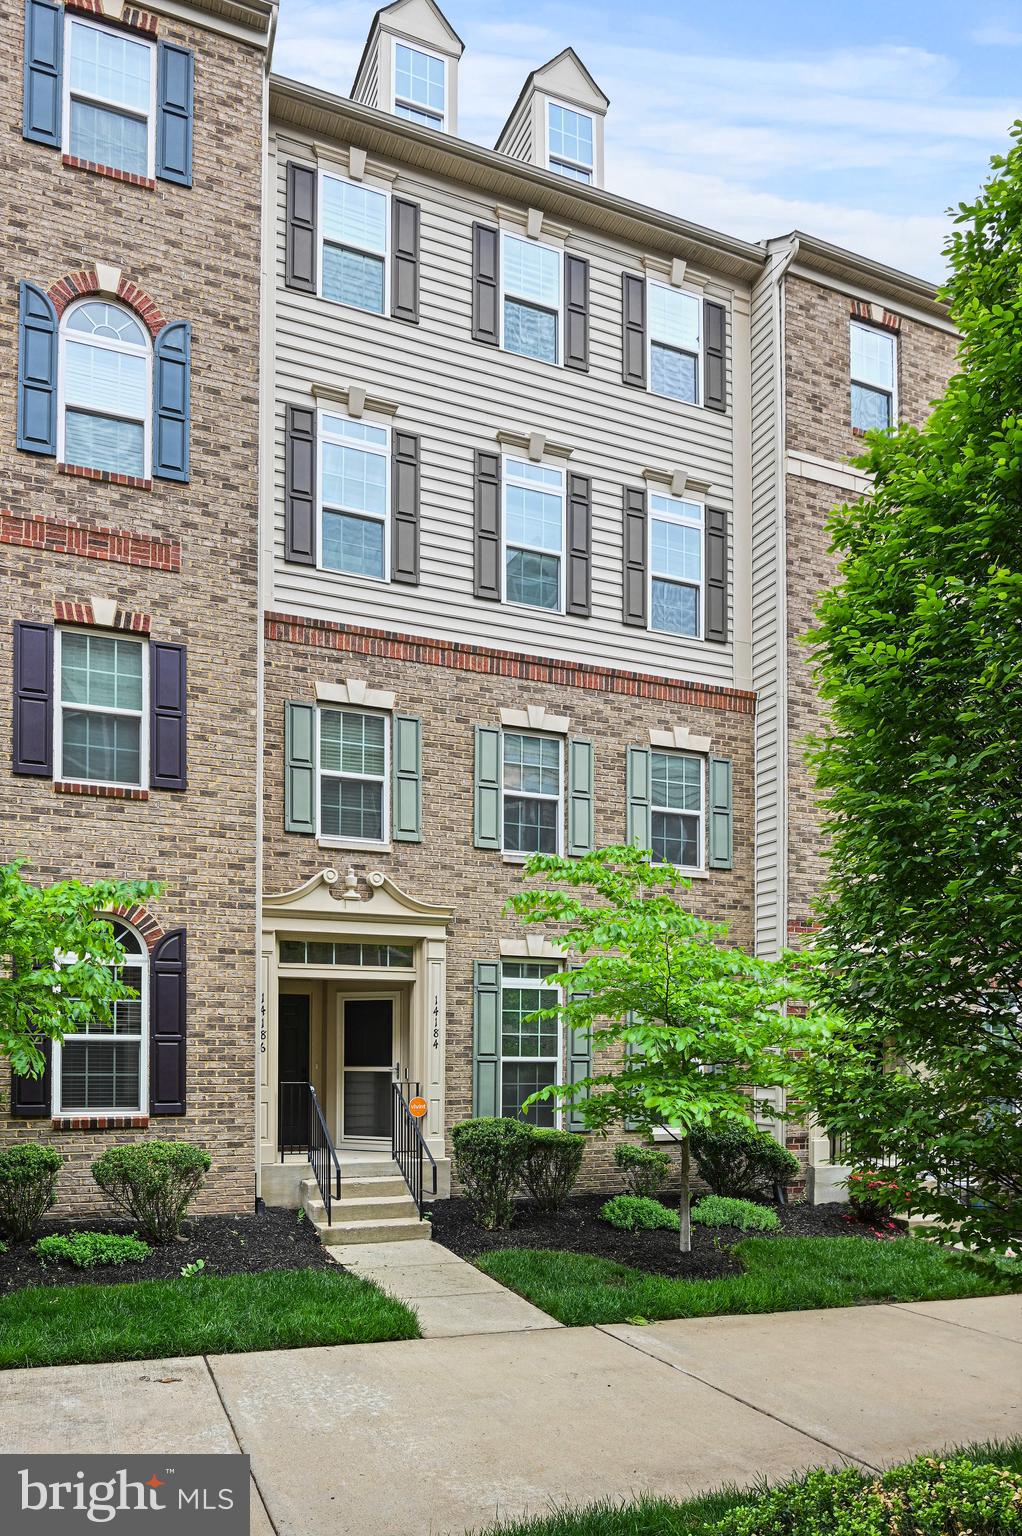
    Brick

  • Parking

    Garage, Attached

  • Pool

    Yes

  • Pool Features

    Community

  • Waterfront YN

    NO

Area & Lot

  • Property Type

    Residential

  • Property Sub Type

    Condominium

  • Architectural Style

    Contemporary

Price

  • Sales Price

    $475,000
  • Tax Amount

    $4,376

  • Financing Options

    VA, Cash, Conventional, FHA, Private, USDA

  • Sq. Footage

    1,642

  • Price/SqFt

    $289

HOA

  • Association

    YES

  • Association Fee

    $232

  • Association Fee Frequency

    Monthly

  • Association Fee Includes

    N/A

School District

  • Elementary School

    TYLER

  • Middle School

    BULL RUN

  • High School

    GAINESVILLE

Property Features

  • New Construction

    NO

  • Association Amenities

    Jogging Path, Playground

  • Foundation Details

    Slab

  • Senior Community YN

    NO

  • Sewer

    Private Sewer

  • Water Source

    Public

Schedule a Showing

Showing scheduled successfully.

<
>
IN PERSON
VIA CHAT

What is 3 + 4 ?


Change time

Mortgage calculator

Estimate your monthly mortgage payment, including the principal and interest, property taxes, and HOA. Adjust the values to generate a more accurate rate.

Your payment

Principal and Interest:

$

Property taxes:

$

HOA fees:

$

Total loan payment:

$

Total interest amount:

$

Location

County

PRINCE WILLIAM

Elementary School

TYLER

Middle School

BULL RUN

High School

GAINESVILLE

Listing Courtesy of gurneer kher, Century 21 Redwood Realty

RealHub Information is provided exclusively for consumers' personal, non-commercial use, and it may not be used for any purpose other than to identify prospective properties consumers may be interested in purchasing. All information deemed reliable but not guaranteed and should be independently verified. All properties are subject to prior sale, change or withdrawal. RealHub website owner shall not be responsible for any typographical errors, misinformation, misprints and shall be held totally harmless.

Agent Nideen Morrison

Salesperson, Realtor

Nideen Morrison

Call Nideen today to schedule a private showing.


* Listings on this website come from the FMLS IDX Compilation and may be held by brokerage firms other than the owner of this website. The listing brokerage is identified in any listing details. Information is deemed reliable but is not guaranteed. If you believe any FMLS listing contains material that infringes your copyrighted work please click here to review our DMCA policy and learn how to submit a takedown request.© 2024 FMLS.
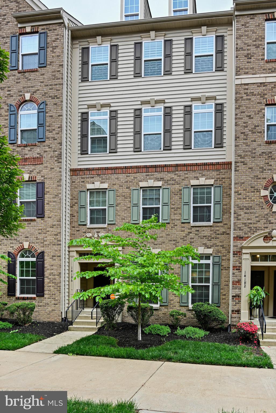
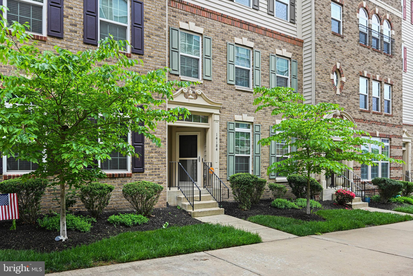
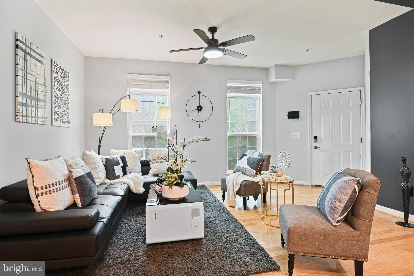
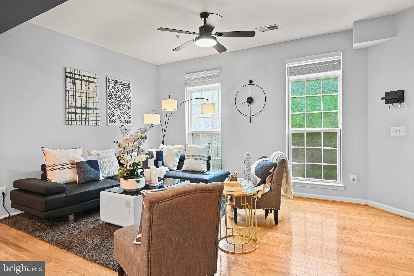
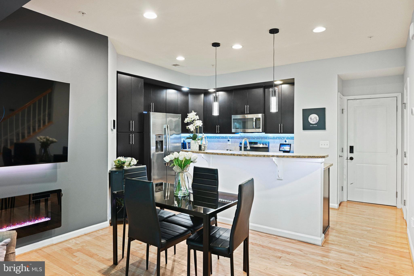
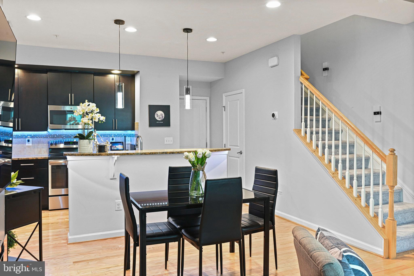
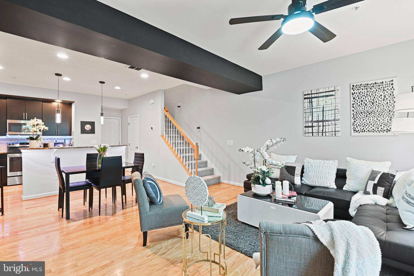
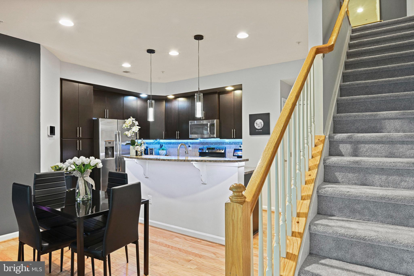
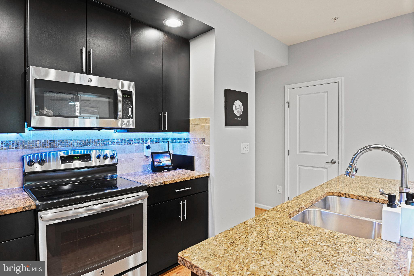
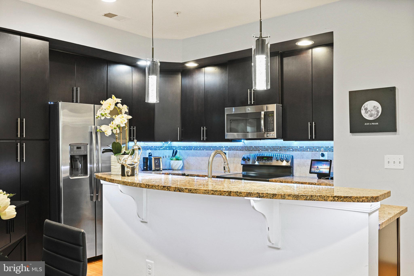
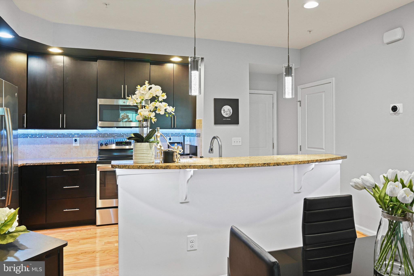
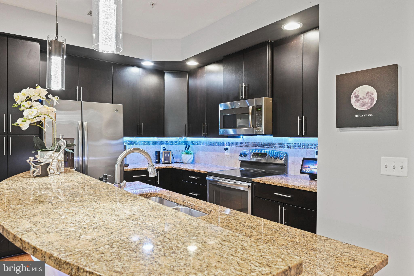
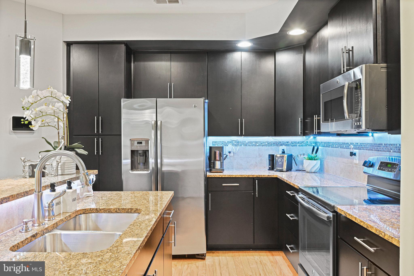
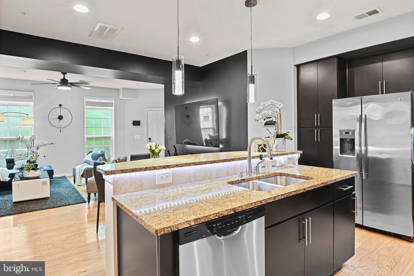
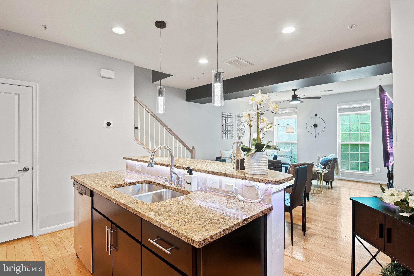
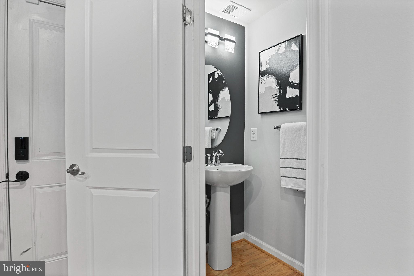
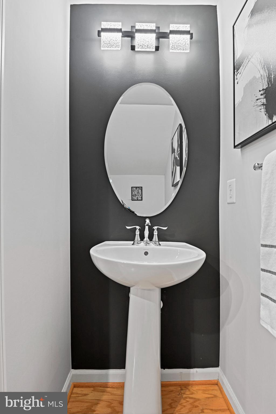
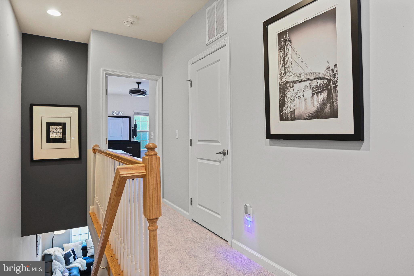
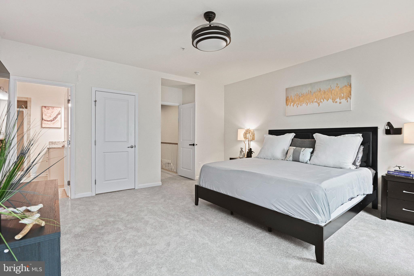
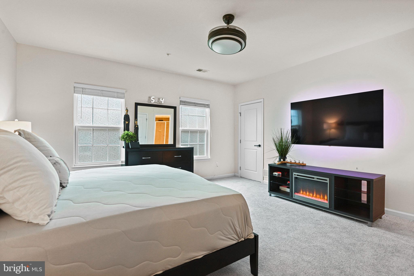
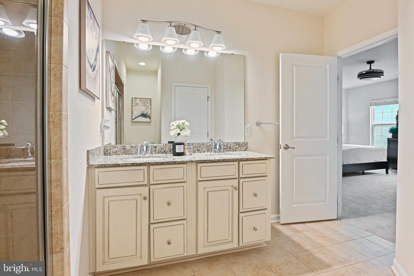
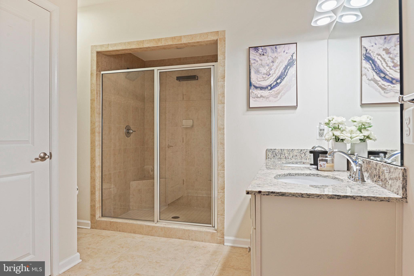
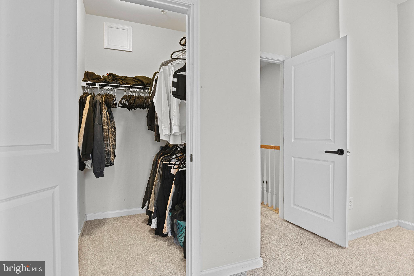
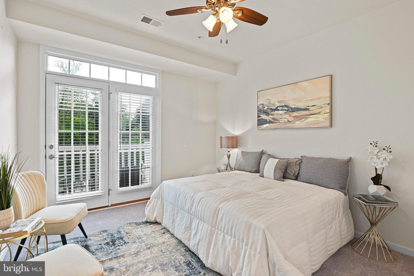
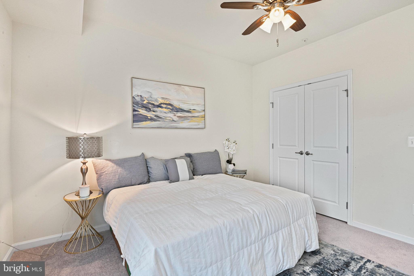
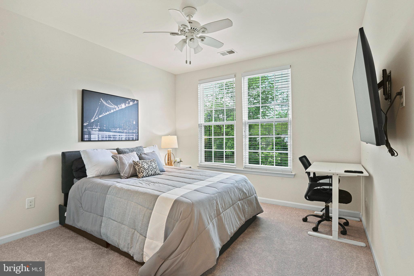
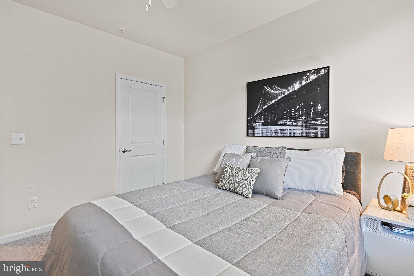
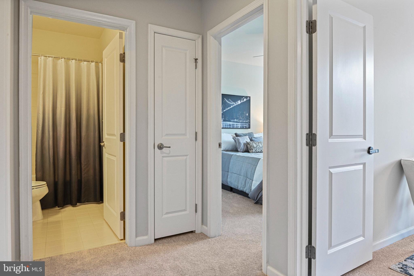
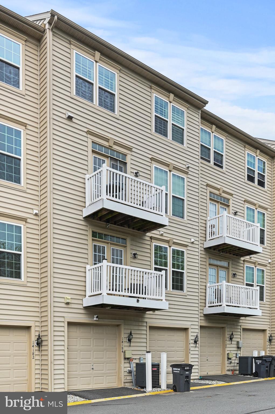
Welcome to this beautifully maintained 3-bedroom, 2.5-bath condo-townhouse offering the perfect blend of comfort, convenience, and community. Step inside to find brand new carpet throughout, adding a fresh and inviting touch to your new home.
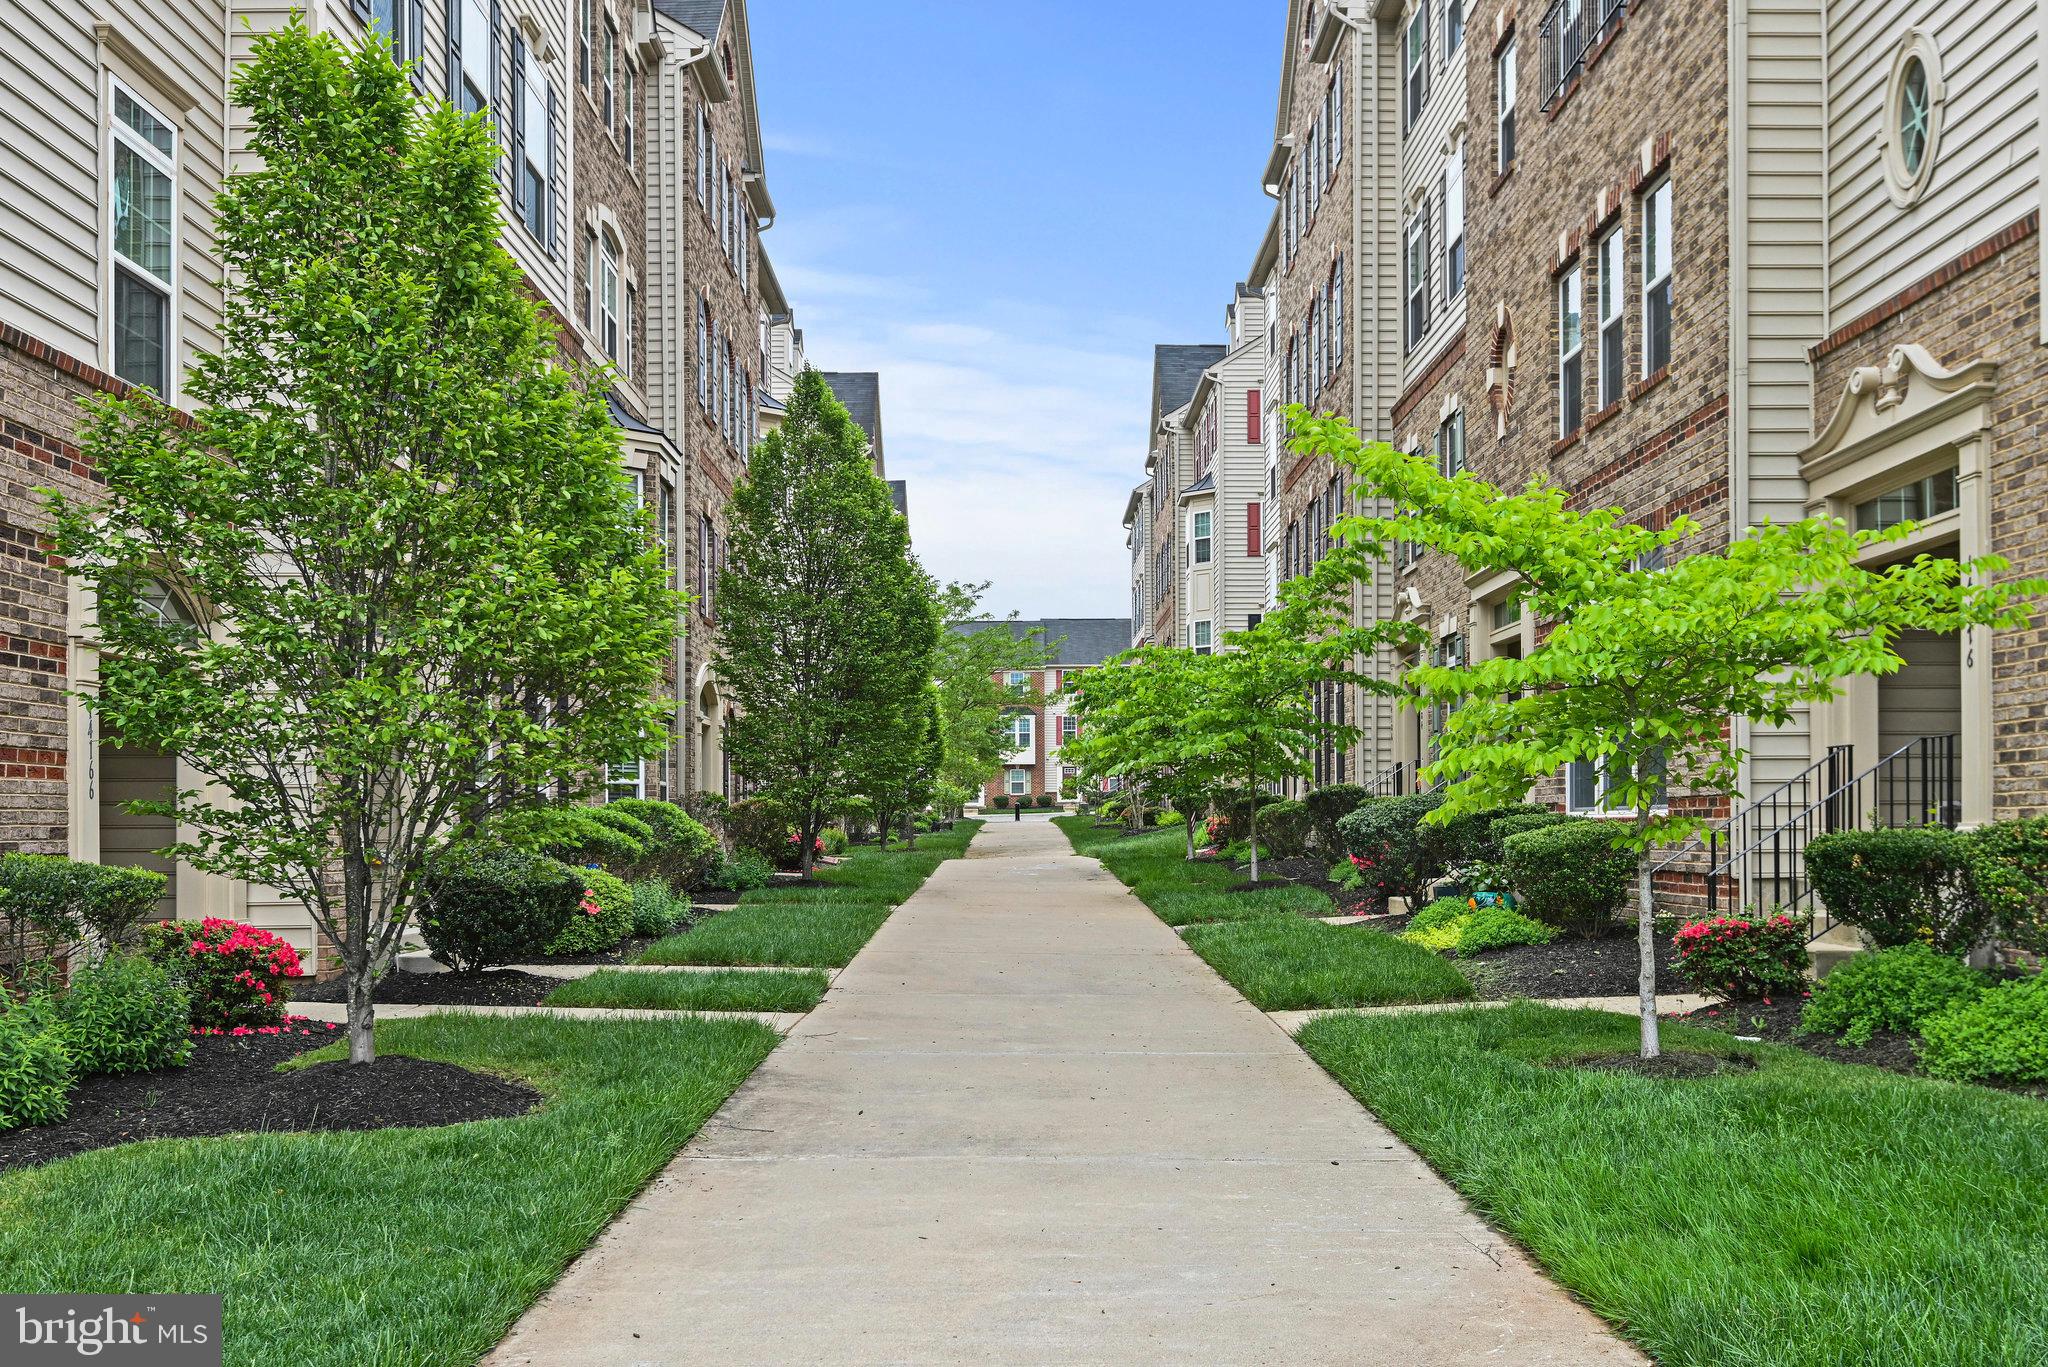
Located just a stone’s throw from shopping, dining, and everyday essentials, this home makes daily living effortless. Enjoy a spacious 1-car garage plus plenty of visitor parking, making entertaining easy and stress-free.With a low monthly combined condo and HOA fee, you'll enjoy access to a host of community amenities without breaking the bank. Commuters will love the unbeatable location—less than 10 minutes to Routes 66, 55, and 15, putting everything you need within easy reach.
Whether you're a first-time buyer or looking for low-maintenance living in a prime location, this could be the one! Don’t miss out—schedule your showing today!

14184 HARO TRAIL

Message successfully sent.

What would you like to know?

What is 3 + 4 ?

I agree to receive email communication and understand I can unsubscribe at any time.

I agree to be contacted by Charis Realty Group - Christine Issler, Broker via call, email, and text for real estate services. To opt out, you can reply 'stop' at any time or reply 'help' for assistance. You can also click the unsubscribe link in the emails. Message and data rates may apply. Message frequency may vary. Privacy Policy

Related Properties

Welcome to this move-in ready end-unit condo in The Parks at Piedmont South. Brand new carpet and fresh paint brighten every room. The bright, open floor plan features spacious living and dining areas flowing into a well-appointed kitchen. Upstairs, you'll find three generously sized bedrooms and two full bathrooms, including a private primary suite. One-car garage and private driveway parking. Neighborhood amenities include community pool, clubhouse, fitness center, walking trails, basketball court, playground and natural spaces for relaxation and outdoor activities. Easy commuter access, and close to everyday conveniences. This home is a must-see!
#VAPW2118156

GAINESVILLE

14500 KYLEWOOD WAY

3 Beds

2 Baths

1,805 Sq.Ft.

$409,000

MLS#: VAPW2118156

New on site 2 days ago
This home offers everything you need for comfortable main level living. This lovingly maintained patio town home feels like a true sanctuary, comfortable, filled with fresh updates and thoughtful touches that make everyday living feel like a retreat. Wake up to a peaceful morning coffee on your private deck, complete with a retractable canopy that lets you enjoy the outdoors in shade or open sky, entertain friends without a worry, or simply unwind as the evening light settles in. Recent updates including new kitchen lighting, granite countertops, custom light fixtures add to the easy, move in ready feel throughout. Electric wall mounted fireplace in the Living room. Set in the sought after gated community of Heritage Hunt, a premier 55 plus lifestyle community, this 2 bedroom, 2 bath home lives large at 1,676 square feet, with an open and inviting floor plan and a two car attached garage. Heritage Hunt itself feels like a permanent vacation, an eighteen hole championship golf course, two clubhouses, indoor and outdoor pools, a fitness center, tennis and pickleball courts, miles of walking trails, and a full calendar of social activities, all behind a manned gate. Just minutes from shopping, dining, and Interstate 66, with the natural beauty of Conway Robinson State Forest as your backdrop. This is not just a house, it is your next chapter, comfortable, low maintenance, and full of life. Grab bars & extra handrails in the bathrooms. Ramp in garage for handicap access
.Roof-2012
HWH-2017
HVAC- replaced - 
Front & Rear hose bibs are winterized
#VAPW2130410

GAINESVILLE

6563 BULLEN BLUFF TERRACE

2 Beds

2 Baths

1,676 Sq.Ft.

$540,000

MLS#: VAPW2130410

Welcome to 13982 Gary Fisher Trail #134, a beautifully maintained three-level townhome offering approximately 2,040 square feet of thoughtfully designed living space, three bedrooms, two full and two half bathrooms, and a two-car garage in the desirable Heathcote Commons community. Combining spacious interiors, timeless finishes, modern conveniences, and an exceptional Gainesville location, this move-in-ready home offers comfort and versatility on every level.

The entry level welcomes you with beautiful hardwood flooring in the foyer and a spacious bonus room featuring plush carpeting. This flexible space can easily adapt to your needs, whether envisioned as a home office, recreation room, fitness area, or additional gathering space. Direct access to the two-car garage makes everyday living effortless, while a dedicated EV charger provides the convenience of charging your electric vehicle right at home.

Upstairs, the main living level impresses with hardwood floors throughout, recessed lighting, and an open layout designed for both everyday living and entertaining. The generously sized living and dining spaces offer plenty of room to gather, while the well-appointed kitchen serves as the heart of the home. Granite countertops, abundant cabinetry, a pantry, and stainless steel appliances provide both style and functionality, with the refrigerator and dishwasher replaced in 2025 and the microwave updated in 2023.

Just beyond the main living area, step outside onto the Trex deck—an inviting extension of the home that's perfect for dining outdoors, entertaining friends, enjoying your morning coffee, or simply unwinding at the end of the day.

The upper level continues to impress with hardwood flooring throughout all three bedrooms. The spacious primary suite provides a peaceful retreat highlighted by an elegant tray ceiling with ceiling fan and a walk-in closet complete with built-in organizers. The en-suite bathroom features a double vanity with granite countertops, providing plenty of space for everyday routines. Two additional bedrooms offer flexibility for family, guests, or a dedicated home office.

Situated within the desirable Heathcote Commons community, this home offers the ease of low-maintenance townhome living while placing an abundance of shopping, dining, recreation, and everyday conveniences within easy reach.

Ideally positioned in Gainesville, 13982 Gary Fisher Trail offers convenient access to major commuter routes connecting you throughout Prince William County and Northern Virginia, while nearby shopping centers, restaurants, entertainment, parks, and everyday necessities make this an exceptionally convenient place to call home.

With approximately 2,040 square feet of versatile living space, hardwood floors throughout the main and upper levels, a Trex deck, two-car garage with EV charger, updated appliances, and a desirable Heathcote Commons location, 13982 Gary Fisher Trail #134 offers the perfect combination of space, style, convenience, and low-maintenance living.
#VAPW2130396

GAINESVILLE

13982 GARY FISHER TRL 134

3 Beds

2 Baths

2,040 Sq.Ft.

$539,000

MLS#: VAPW2130396

*** CLOSING COST ASSISTANCE*** FALL in love with this Stunning four‑level townhouse‑style condo in the highly desirable Parks at Piedmont community, offering over 1,800 sq ft of refined living space. This beautifully maintained residence features an exceptional multi‑level layout with three oversized bedrooms, including secondary bedrooms on a separate level from the private primary suite, creating a rare and luxurious sense of space and privacy.

The open‑concept main level is filled with natural light and showcases elegant hardwood flooring, a chef’s kitchen with granite countertops, stainless‑steel appliances, and seamless flow into the living and dining areas—ideal for both everyday living and sophisticated entertaining. Flexible loft‑style spaces provide options for a home office, fitness area, or media lounge.

The expansive primary suite occupies its own dedicated floor, offering a serene retreat with generous proportions and exceptional comfort. Additional highlights include 2.5 well‑appointed baths, an attached garage, driveway parking, and abundant additional parking throughout the community.

Located in the sought‑after Parks at Piedmont subdivision, residents enjoy beautifully landscaped grounds, walking paths, and a peaceful neighborhood setting. Minutes from Virginia Gateway’s premier shopping, dining, and entertainment, with convenient access to I‑66, Route 29, and Route 15. A rare opportunity to own a spacious, stylish, and luxury‑appointed home in one of Gainesville’s most desirable communities.  Make an appointment to view this beautiful listing today.
#VAPW2129712

GAINESVILLE

6821 HAMPTON BAY LANE

3 Beds

2 Baths

1,825 Sq.Ft.

$415,000
MLS#: VAPW2129712

New on site 1 day ago
SELLER FOUND THEIR HOME!  SUBMIT YOUR OFFER!  Bright, spacious, and ideally located, this end-unit townhome in Bridlewood offers the perfect blend of comfort, convenience, and community. With approximately 2,370 finished square feet on three levels, the home features 3 bedrooms, 3.5 baths, and a finished lower level with flexible space for entertaining, working from home, or hosting guests.  Additional end-unit windows fill the home with natural light, while the sought-after Bridlewood amenities are just a short stroll away, including the community pool, clubhouse, tennis courts, basketball court, playgrounds, and walking paths.  All of this and, it's within highly rated school districts!  You’ll appreciate the peace of mind that comes with numerous updates, including a new roof, hot water heater, HVAC system, and fresh carpet making this home truly move-in ready.  Start with a fresh, neutral backdrop and bring your own style and vision to life.
Located in the heart of Gainesville, you'll enjoy easy access to shopping, restaurants, parks, wineries, and major commuter routes including I-66, Route 29, and Route 15. Whether you're looking for extra space, a low-maintenance lifestyle, or outstanding community amenities, 13568 Filly Court is ready to welcome you home. 
PLEASE NOTE: SELLER FOUNED HOME OF CHOICE!  SUBMIT YOUR OFFER!  Sale is contingent upon the owner finding a home of choice and they are actively searching.  Property is offered in its current condition (2 windows  sashes are not working; buyers are welcome to conduct their own inspections and due diligenced for informational purposes. New Roof installed in 2025, Hot water heater replaced in 2015, HVAC System replaced in 2017, and Freshly painted in 2024 adding peace of mind for the new owner.
#VAPW2132242

GAINESVILLE

13568 FILLY COURT

4 Beds

3 Baths

2,414 Sq.Ft.

$564,000
MLS#: VAPW2132242

Tucked inside the amenity-filled community of Piedmont South, this end-unit condo townhome offers the space, layout, and updates that are so hard to find in this price point. Spanning four finished levels with a 1-car garage, this home has been thoughtfully updated and meticulously maintained throughout.
The entry level welcomes you with a spacious foyer, powder room, storage space, and direct garage access. Upstairs, the main living level is filled with natural light and features an open-concept layout that works perfectly for everyday living and entertaining. The kitchen has been refreshed with all new stainless steel appliances and offers granite countertops, backsplash, pantry storage, luxury vinyl plank flooring, and an eat-in dining space that flows seamlessly into the cozy family room. Large windows and the end-unit location bring in incredible natural light throughout the day.
The entire third level is dedicated to the primary suite, creating a true retreat with luxury vinyl plank flooring, a large walk-in closet, and a spacious en suite bath complete with double vanities, soaking tub, separate shower, and private water closet. The laundry area is conveniently located on the same level as the primary suite.
The top floor offers two additional bedrooms, a full bathroom, linen closet, and an open loft space that makes the perfect home office, workout area, playroom, or second living space.
Major updates have already been completed for the next owner, including new kitchen appliances, newer HVAC systems, luxury vinyl plank flooring, carpet, washer and dryer, garbage disposal, and fresh interior paint.
Residents of Piedmont South enjoy access to incredible community amenities including a pool, fitness center, clubhouse, basketball courts, tennis courts, playgrounds, and walking trails. Conveniently located just minutes to shopping, restaurants, commuter routes, Haymarket, Gainesville, Jiffy Lube Live, and commuter lots with easy access to I-66 and Route 234. Monthly condo fees include water, trash, landscaping, and community amenities.
#VAPW2118132

GAINESVILLE

14640 SHELFORD WAY

3 Beds

2 Baths

1,775 Sq.Ft.

$400,000
MLS#: VAPW2118132

Stylish, three level brick townhome with a two car garage!  Minutes to the charm, shops & restaurants of the Town of Haymarket!  Hardwoods through kitchen, dining & living rooms! Owner's suite w/ deep walk-in, ceiling fan & private master bath - Huge living room w/ dual sided fireplace & lined with windows - Gourmet kitchen w/ center island, 42" cabinetry, granite counters & pantry - Regal moldings & columns - Bedroom level laundry - Updated water heater and 2024 roof!
#VAPW2127186

GAINESVILLE

7033 LITTLE THAMES DRIVE

3 Beds

2 Baths

1,990 Sq.Ft.

$550,000
MLS#: VAPW2127186

BACK ON THE MARKET WITH A FRESH NEW LOOK! Brand-new quartz kitchen countertops & backsplash, plus new quartz countertops in both the primary and hall bathroom. Come see the updates! Beautiful 3-level townhouse-style condo in the sought-after Village Place community of Gainesville! This recently refreshed home offers 3 bedrooms, 2.5 bathrooms, and a 1-car garage in a commuter-friendly location close to shopping, dining, and major routes.
The main level features hardwood floors and an inviting eat-in kitchen with center island—ideal for both everyday living and entertaining. Upstairs, the spacious primary suite includes a walk-in closet, private bath, and private balcony—perfect for relaxing and unwinding.
Recent updates include the NEW quartz kitchen countertops and backsplash, NEW quartz countertops in both full bathrooms, a NEW hot water heater (2023), and NEW A/C unit (2025). Freshly painted throughout with BRAND-NEW CARPET. Conveniently located near Virginia Gateway (4-minute drive), Old Town Haymarket (3-minute drive), and within the Gainesville High School pyramid. MOVE-IN READY AND FRESHLY UPDATED—DON’T MISS THIS ONE!
#VAPW2119202

GAINESVILLE

14571 MARLOW STREET

3 Beds

2 Baths

1,731 Sq.Ft.

$389,900
MLS#: VAPW2119202

NOW OFFERED AT $394,900 + SUBSTANTIAL SELLER-PAID BUYER INCENTIVES!

The seller has authorized an incentive package designed to help reduce a buyer’s upfront and early ownership costs, including $5,000 toward buyer closing costs, a credit equal to THREE MONTHS of condominium/HOA dues at closing, and a 1-year 2-10 Home Warranty valued up to $660. Buyers may also qualify for a 1% temporary rate buydown during the first year when using the preferred lender. Contact the listing agent for details and eligibility.

This beautifully maintained townhome-style condo offers 3 bedrooms, 2.5 bathrooms, a versatile loft/study, cozy gas fireplace, one-car garage, and a flexible open floor plan with plenty of space for working from home, entertaining, and everyday living.

WHAT DO THE CONDO/HOA FEES INCLUDE? More than just community amenities. Monthly dues include water and sewer, snow removal, grounds maintenance, and year-round landscaping, helping cover services homeowners would otherwise manage and pay for separately. Residents also enjoy access to a community pool, fitness center, clubhouse, business center, and library.

And to make the value even stronger, the seller is offering buyers a credit equal to the first three months of condo/HOA dues at closing.

The home also benefits from significant 2025 improvements, including a new HVAC system, washer and dryer, kitchen faucet, garbage disposal, and toilet. The HVAC system was further enhanced with professionally cleaned ductwork and UV lights to support improved indoor air quality.

Conveniently located near Wegmans, Harris Teeter, Giant, shopping, dining, medical facilities, golf courses, wineries, breweries, and major commuter routes including I-66, Route 29, and Route 15.

UPDATED. MOVE-IN READY. SELLER INCENTIVES ALREADY IN PLACE.

At $394,900, buyers aren't simply getting a home—they're getting meaningful seller assistance at closing, three months of condo/HOA dues credited by the seller, a home warranty, extensive community services and amenities, and major recent improvements.

Schedule your private tour and see the value for yourself.
#VAPW2127936

GAINESVILLE

14586 KYLEWOOD WAY

3 Beds

2 Baths

1,805 Sq.Ft.

$394,900

MLS#: VAPW2127936

This stunning top-end unit condo feels like a townhome, offering 3 spacious bedrooms, generous closet space, and 2.5 luxurious bathrooms. A one-car garage with a driveway and plenty of visitor parking ensures both convenience and flexibility. The 1,778 square feet of thoughtfully designed space, paired with soaring ceilings, creates an open, airy atmosphere that exudes elegance at every turn. Step outside to enjoy the beautiful pond view and serene vistas of Rolling Creek Park right at the front of the home. The newly installed Luxury Vinyl Plank flooring spanning the bedrooms and living areas offers a perfect blend of beauty and practicality. The kitchen is a standout feature, boasting upgraded stainless steel appliances that merge modern style with ultimate functionality, turning every meal prep into a pleasure. 
Additional upgrades, including the HVAC system and water heater, provide peace of mind, energy efficiency, and year-round comfort. This home’s prime location offers easy access to Highways RT66, RT 55, and RT29, making commuting a breeze and offering quick connections to work, leisure, and all that Gainesville has to offer. Plus, you’re just minutes away from Harris Teeter and the Virginia Gateway Shopping Mall, adding even more convenience to your everyday life. You may park in any "Permit" parking spot without a permit between 6 AM -9 PM. New washer 2025
#VAPW2129760

GAINESVILLE

7168 LITTLE THAMES DRIVE

3 Beds

2 Baths

1,788 Sq.Ft.

$425,000

MLS#: VAPW2129760

Send a message

Message successfully sent.

Your message

What is 3 + 4 ?

Reason for contacting?

I agree to receive email communication and understand I can unsubscribe at any time.

I agree to be contacted by Charis Realty Group - Christine Issler, Broker via call, email, and text for real estate services. To opt out, you can reply 'stop' at any time or reply 'help' for assistance. You can also click the unsubscribe link in the emails. Message and data rates may apply. Message frequency may vary. Privacy Policy

Sign Out

Virtual Assistant

Would you like to take the next step with this property? We can help you schedule a showing or virtual tour, or send you more details.

Yes, I would like more information.

Thank You for Your Reply, One of Our Agents will contact you as soon as possible

No, maybe later.

Thank you, you can always contact me via email, phone number or through the contact form.

Realhub AI

Lucy - Your AI-Powered Realtor

Update Your Temporary Password

Personalize your search

Enter your email and we'll notify you immediately when new listings match what you're looking for.

or enter email address

Already have an account ? Login here

Continue your home search

I agree to receive communications and understand I can unsubscribe at any time.

I agree to be contacted by Charis Realty Group - Christine Issler, Broker via call, email, and text for real estate services. To opt out, you can reply 'stop' at any time or reply 'help' for assistance. You can also click the unsubscribe link in the emails. Message and data rates may apply. Message frequency may vary. Privacy Policy

Already have an account ? Login here

We use cookies

We use cookies primarily for analytics to enhance your experience. By accepting, you agree to our use of these cookies. You can manage your preferences or learn more about our cookies policy.