


Property
Beds
4
Full Baths
3
1/2 Baths
2
Year Built
2003
Sq.Footage
5,646
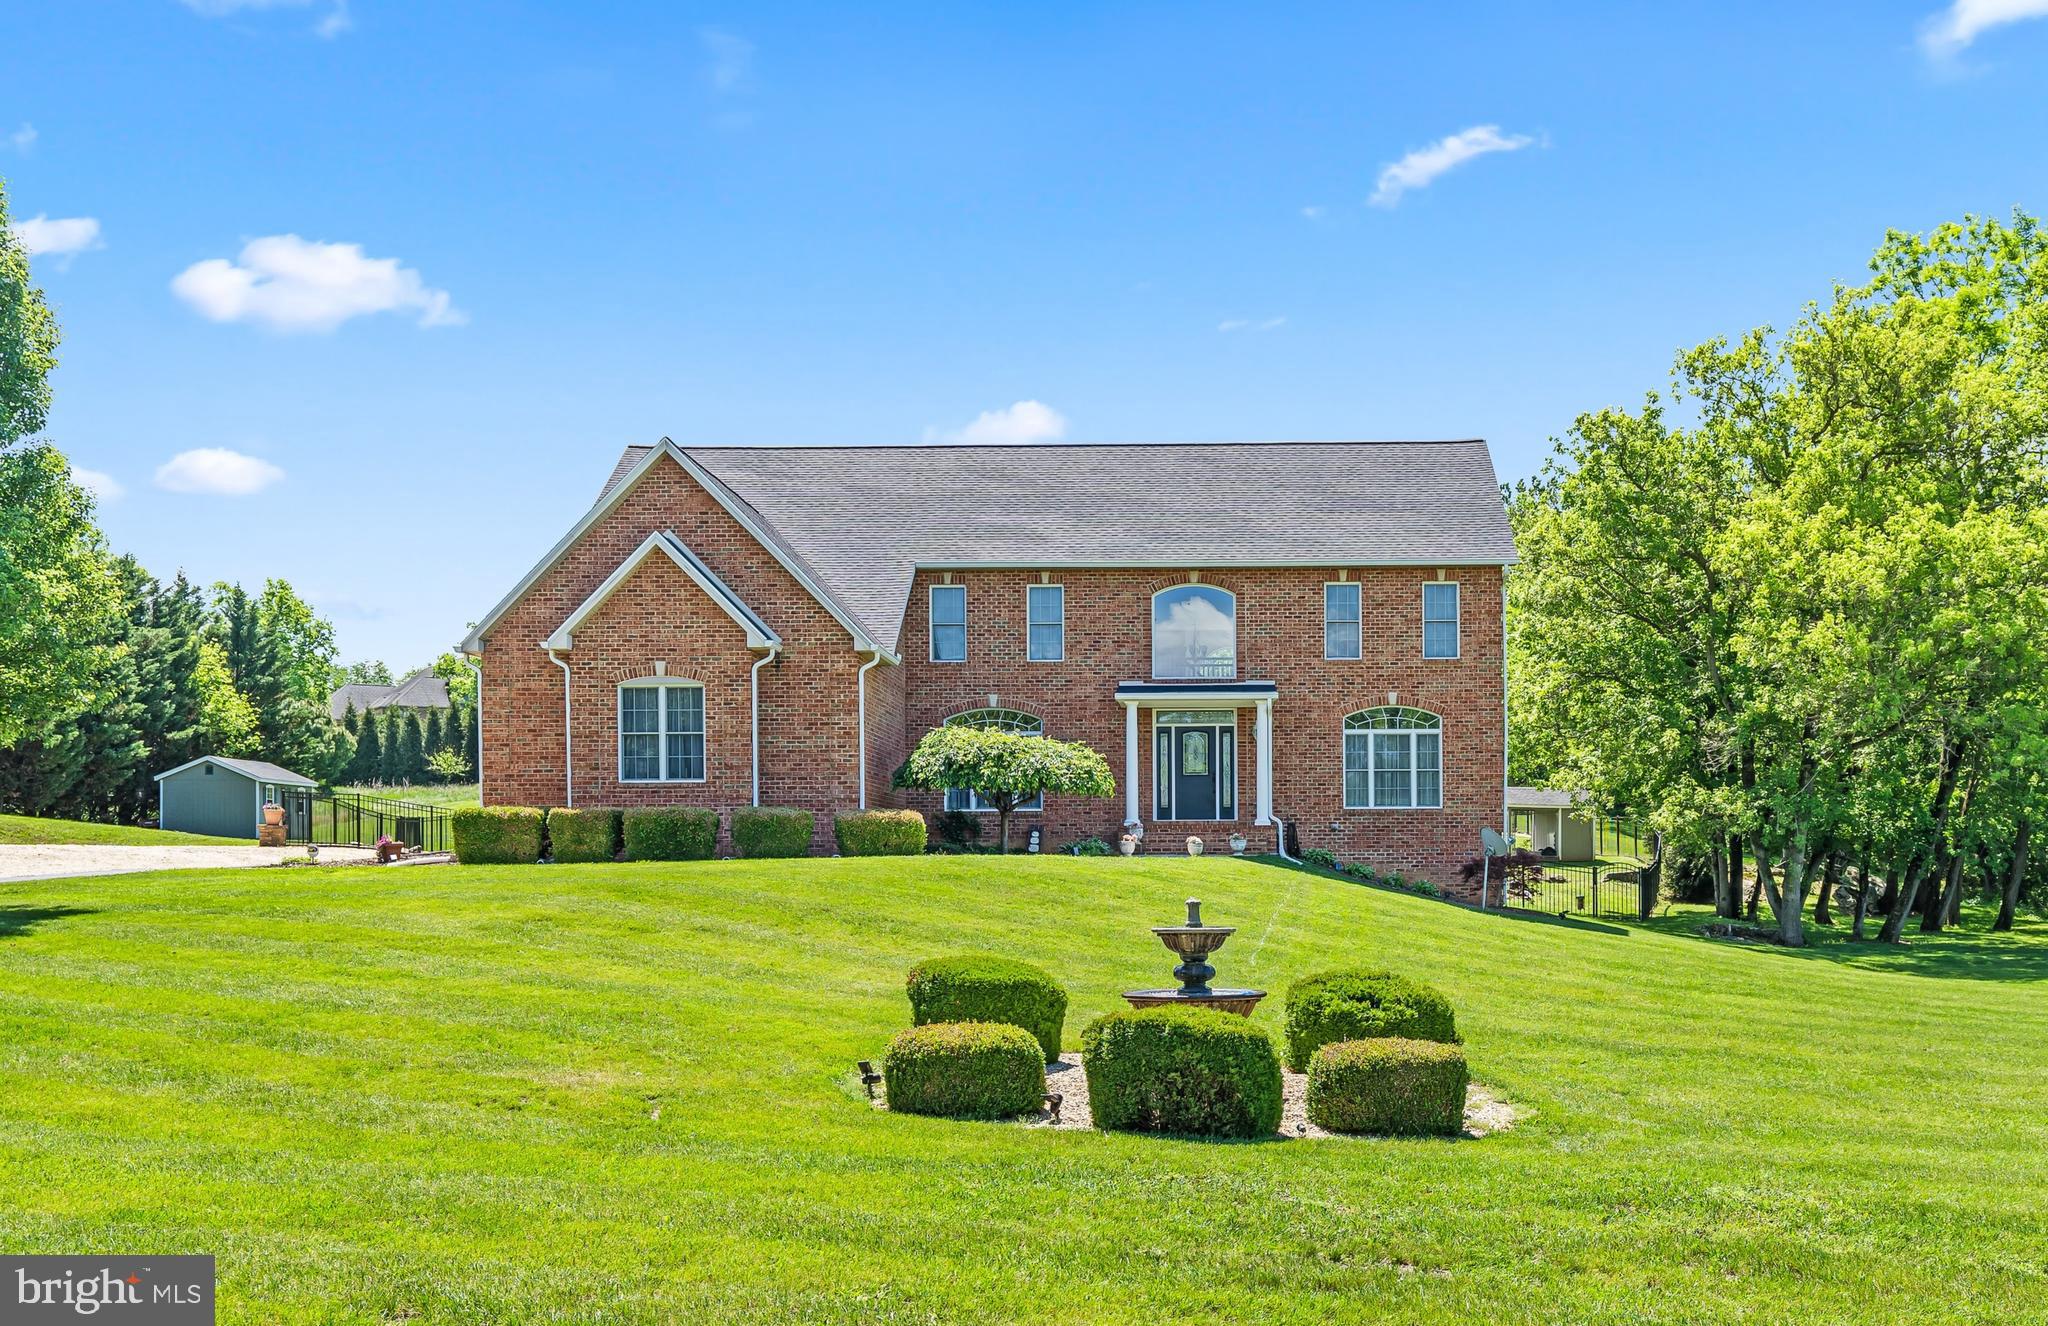
Welcome to a truly distinctive residence where thoughtful design, sophisticated finishes, and exceptional attention to detail come together to create an extraordinary living experience. From the beautifully appointed interiors to the meticulously designed exterior, this home offers an impressive blend of elegance, comfort, privacy, and functionality. Step through the grand entryway and into a beautifully designed main level featuring hardwood flooring, new carpeting, custom window treatments, and an impressive waterfall staircase. The formal dining room showcases double crown molding and custom blinds, while the elegant living room offers additional custom window treatments. A sophisticated conservatory features hardwood flooring and tinted-glass windows, creating a bright and versatile space ideal for relaxing or entertaining. A private den/office with double crown molding provides a refined workspace. The main level also includes a convenient half bathroom. The spacious family room is centered around a gas fireplace and also features custom blinds, creating a warm and inviting gathering space. At the heart of the home is a gourmet kitchen, beautifully appointed with granite countertops, tile backsplash, a center island with gas cooktop, double sink, breakfast bar, pantry, graphite refrigerator, and double oven. The expansive breakfast room is filled with natural light, features custom blinds, and provides direct access to the rear patio. A dedicated laundry room completes the main level. The second floor offers four generously sized bedrooms that have been thoughtfully designed. Bedrooms one and two share a convenient Jack-and-Jill full bathroom, while bedroom three enjoys its own private en-suite bathroom. The spacious primary suite is a true retreat, featuring a dramatic tray ceiling, two closets, and a large en-suite bathroom. The primary bath includes tile flooring, a luxurious soaking tub, separate shower, dual sinks, and a utility closet. Additional upper-level conveniences include a laundry chute and a newer HVAC system, approximately three years old. The expansive basement extends the home's living and entertaining possibilities with a large family room featuring a custom Polk sound system, a dedicated game room, den/office, and half bathroom. A substantial storage and utility area provides excellent additional storage capacity. The home also features efficient gas propane hot water and heating. Step outside and enjoy your custom-designed cultural garden that creates an inviting and unique outdoor setting, complemented by custom exterior lighting backed by a lifetime warranty. The backyard is enclosed by 6-foot illusion fencing, supported by steel posts, featuring both a 10-foot opening and a separate single opening, also backed by a lifetime warranty. Additional features include an exterior French drain system on both the right and left sides of the home, 2 car garage, and newer roof (2024). A remarkable residence where elegance, comfort, technology, and craftsmanship come together beautifully.
Features & Amenities
Interior
-
Total Bedrooms
4
-
Bathrooms
3
-
1/2 Bathrooms
2
-
Above Grade Finished Area
4686.0
-
Basement YN
YES
-
Cooling YN
YES
-
Cooling
Central Air, Electric
-
Fireplace YN
YES
-
Heating YN
YES
-
Heating
Exhaust Fan, Propane, Forced Air
-
Pet friendly
N/A
Exterior
-
Garage
Yes
-
Garage spaces
2
-
Construction Materials
Brick Veneer
-
Other Exterior Features
Lighting
-
Parking
Garage Door Opener, Asphalt, Garage, Driveway, Inside Entrance, Attached
-
Patio and Porch Features
Patio
-
Pool
No
-
Waterfront YN
NO
Area & Lot
-
Lot Size(acres)
1.88
-
Lot Size(square feet)
81,893
-
Property Type
Residential
-
Property Sub Type
Single Family Residence
-
Architectural Style
Colonial
Price
-
Sales Price
$999,900
-
Tax Amount
$7,136
-
Financing Options
Cash, Conventional
-
Sq. Footage
5,646
-
Price/SqFt
$177
HOA
-
Association
No
School District
-
Elementary School
N/A
-
Middle School
N/A
-
High School
N/A
Property Features
-
New Construction
NO
-
Foundation Details
Block
-
Senior Community YN
NO
-
Sewer
Septic Tank
-
Tax Lot
18
-
Water Source
Public
Schedule a Showing
Showing scheduled successfully.
Mortgage calculator
Estimate your monthly mortgage payment, including the principal and interest, property taxes, and HOA. Adjust the values to generate a more accurate rate.
Your payment
Principal and Interest:
$
Property taxes:
$
HOA fees:
$
Total loan payment:
$
Total interest amount:
$
Location
County
WASHINGTON
Elementary School
Middle School
High School
Listing Courtesy of Jennifer N Peiffer, Century 21 Market Professionals
RealHub Information is provided exclusively for consumers' personal, non-commercial use, and it may not be used for any purpose other than to identify prospective properties consumers may be interested in purchasing. All information deemed reliable but not guaranteed and should be independently verified. All properties are subject to prior sale, change or withdrawal. RealHub website owner shall not be responsible for any typographical errors, misinformation, misprints and shall be held totally harmless.

Salesperson, Realtor
Nideen Morrison
Call Nideen today to schedule a private showing.

* Listings on this website come from the FMLS IDX Compilation and may be held by brokerage firms other than the owner of this website. The listing brokerage is identified in any listing details. Information is deemed reliable but is not guaranteed. If you believe any FMLS listing contains material that infringes your copyrighted work please click here to review our DMCA policy and learn how to submit a takedown request.© 2024 FMLS.
Related Properties
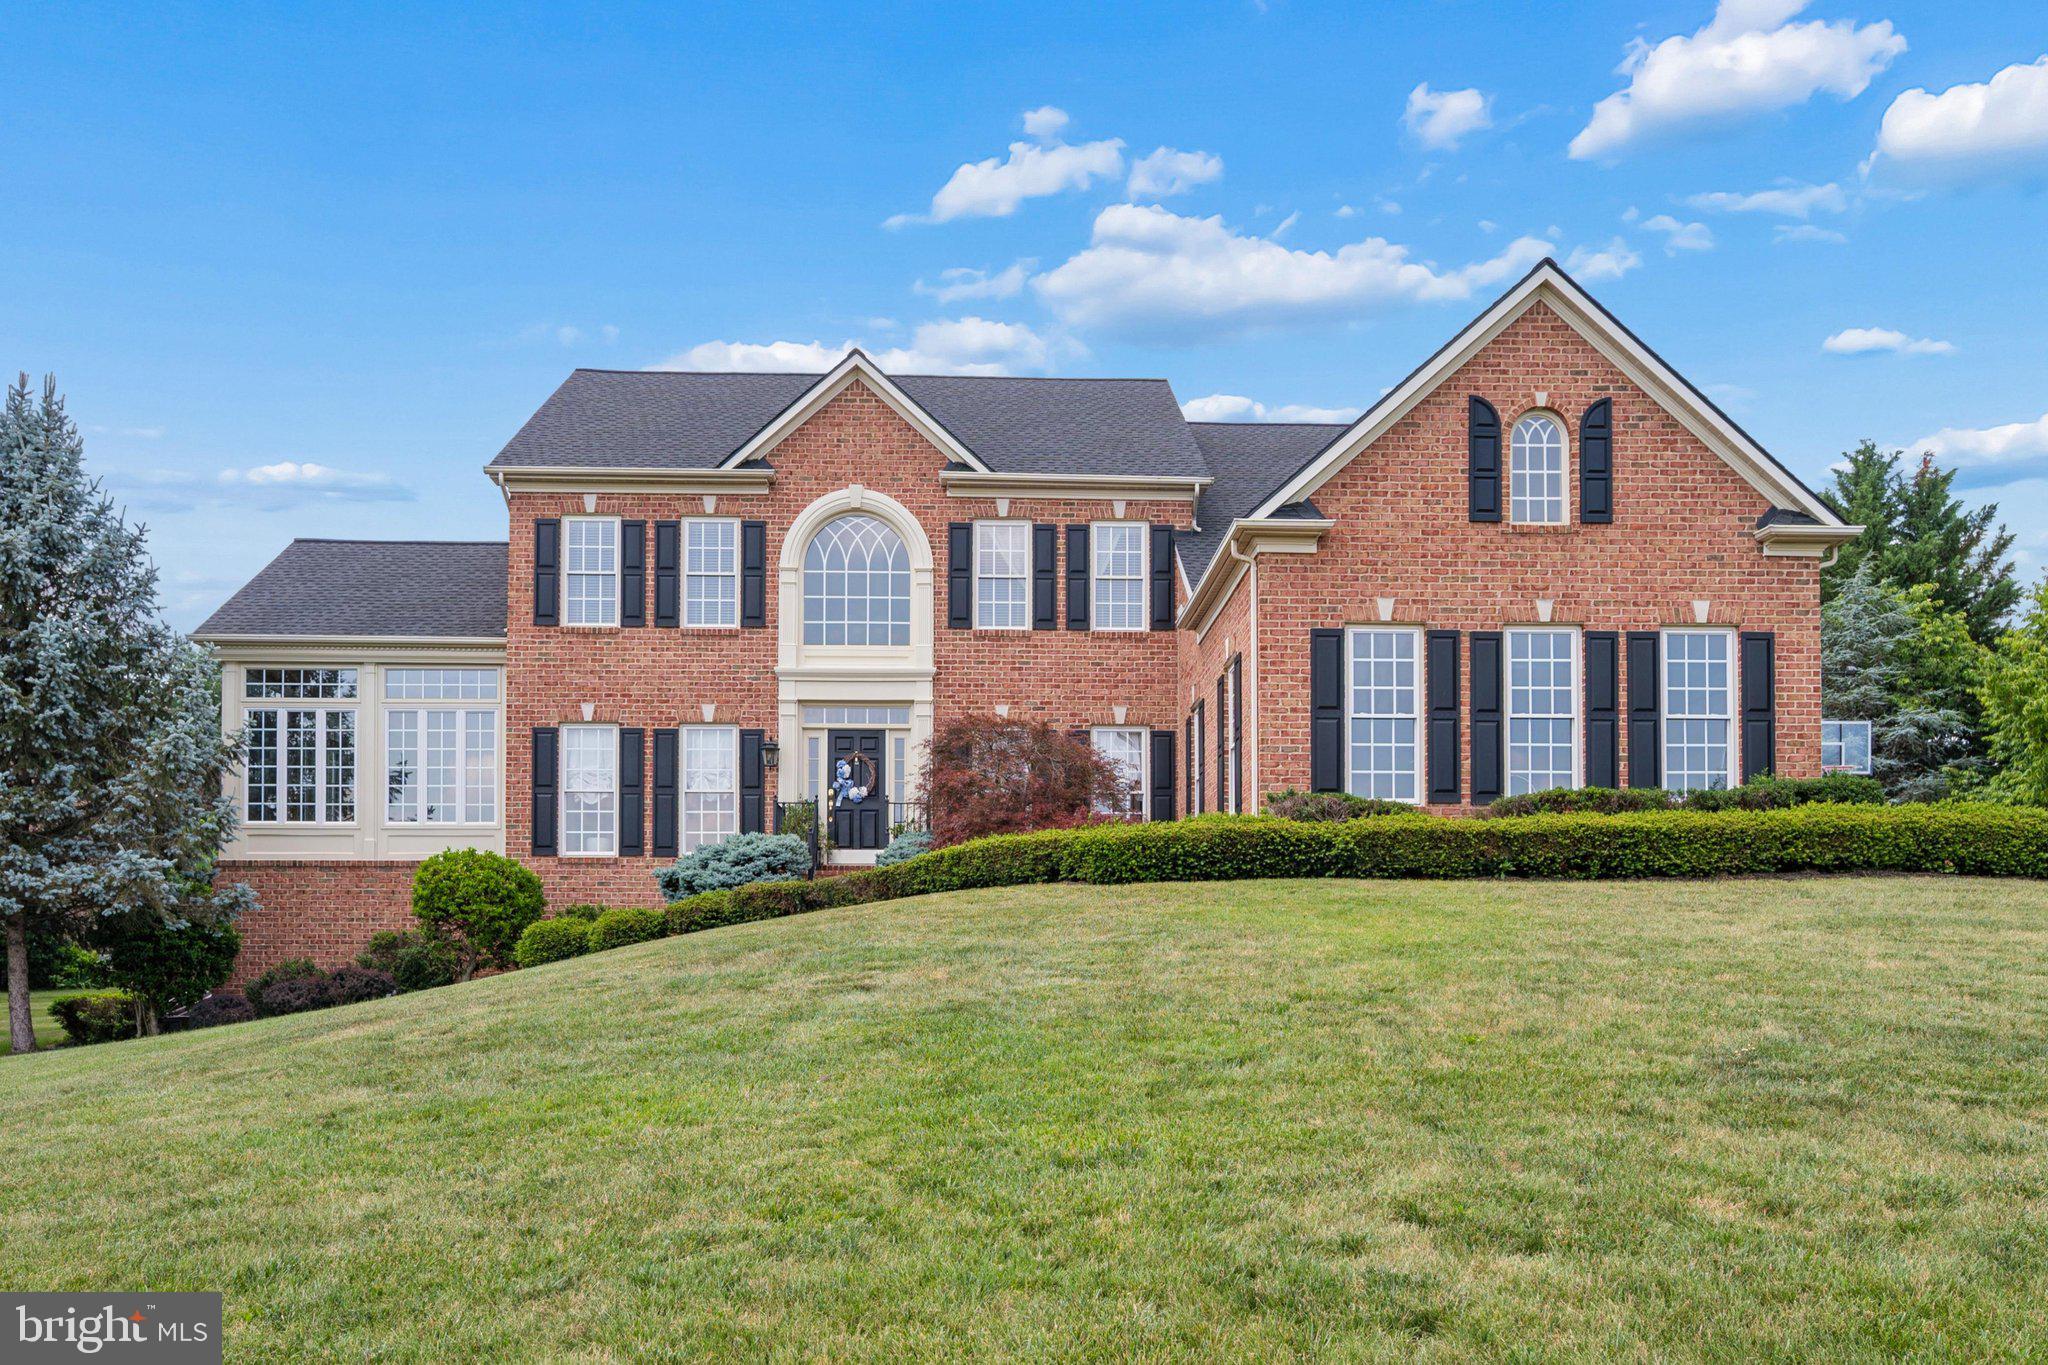
HAGERSTOWN
9808 PEMBROKE DRIVE
4 Beds
4 Baths
5,308 Sq.Ft.
$962,400
MLS#: MDWA2038084
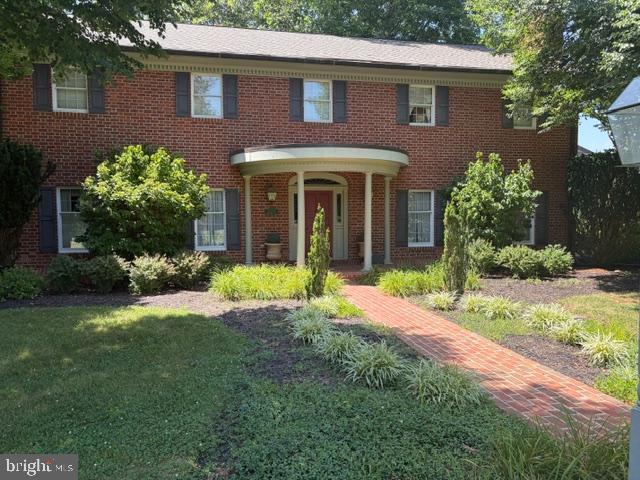
HAGERSTOWN
12924 CLOPPER ROAD
5 Beds
3 Baths
4,052 Sq.Ft.
$1,000,000
MLS#: MDWA2038274
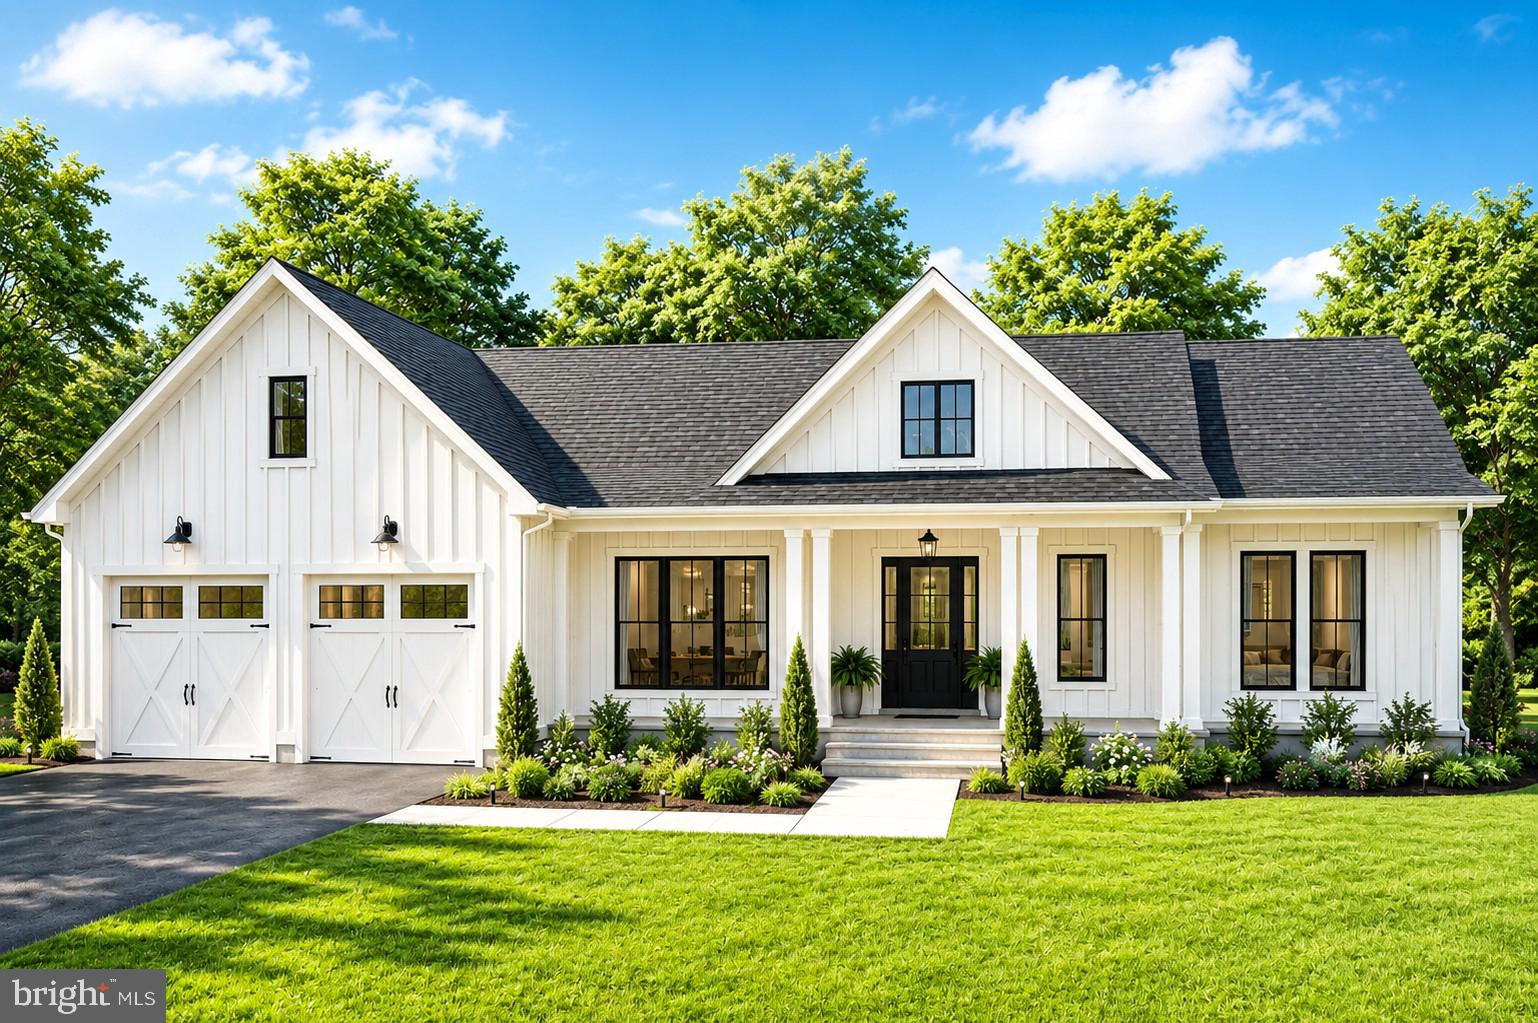
HAGERSTOWN
21216 LEITERS MILL ROAD
3 Beds
3 Baths
2,200 Sq.Ft.
$899,850
MLS#: MDWA2038140
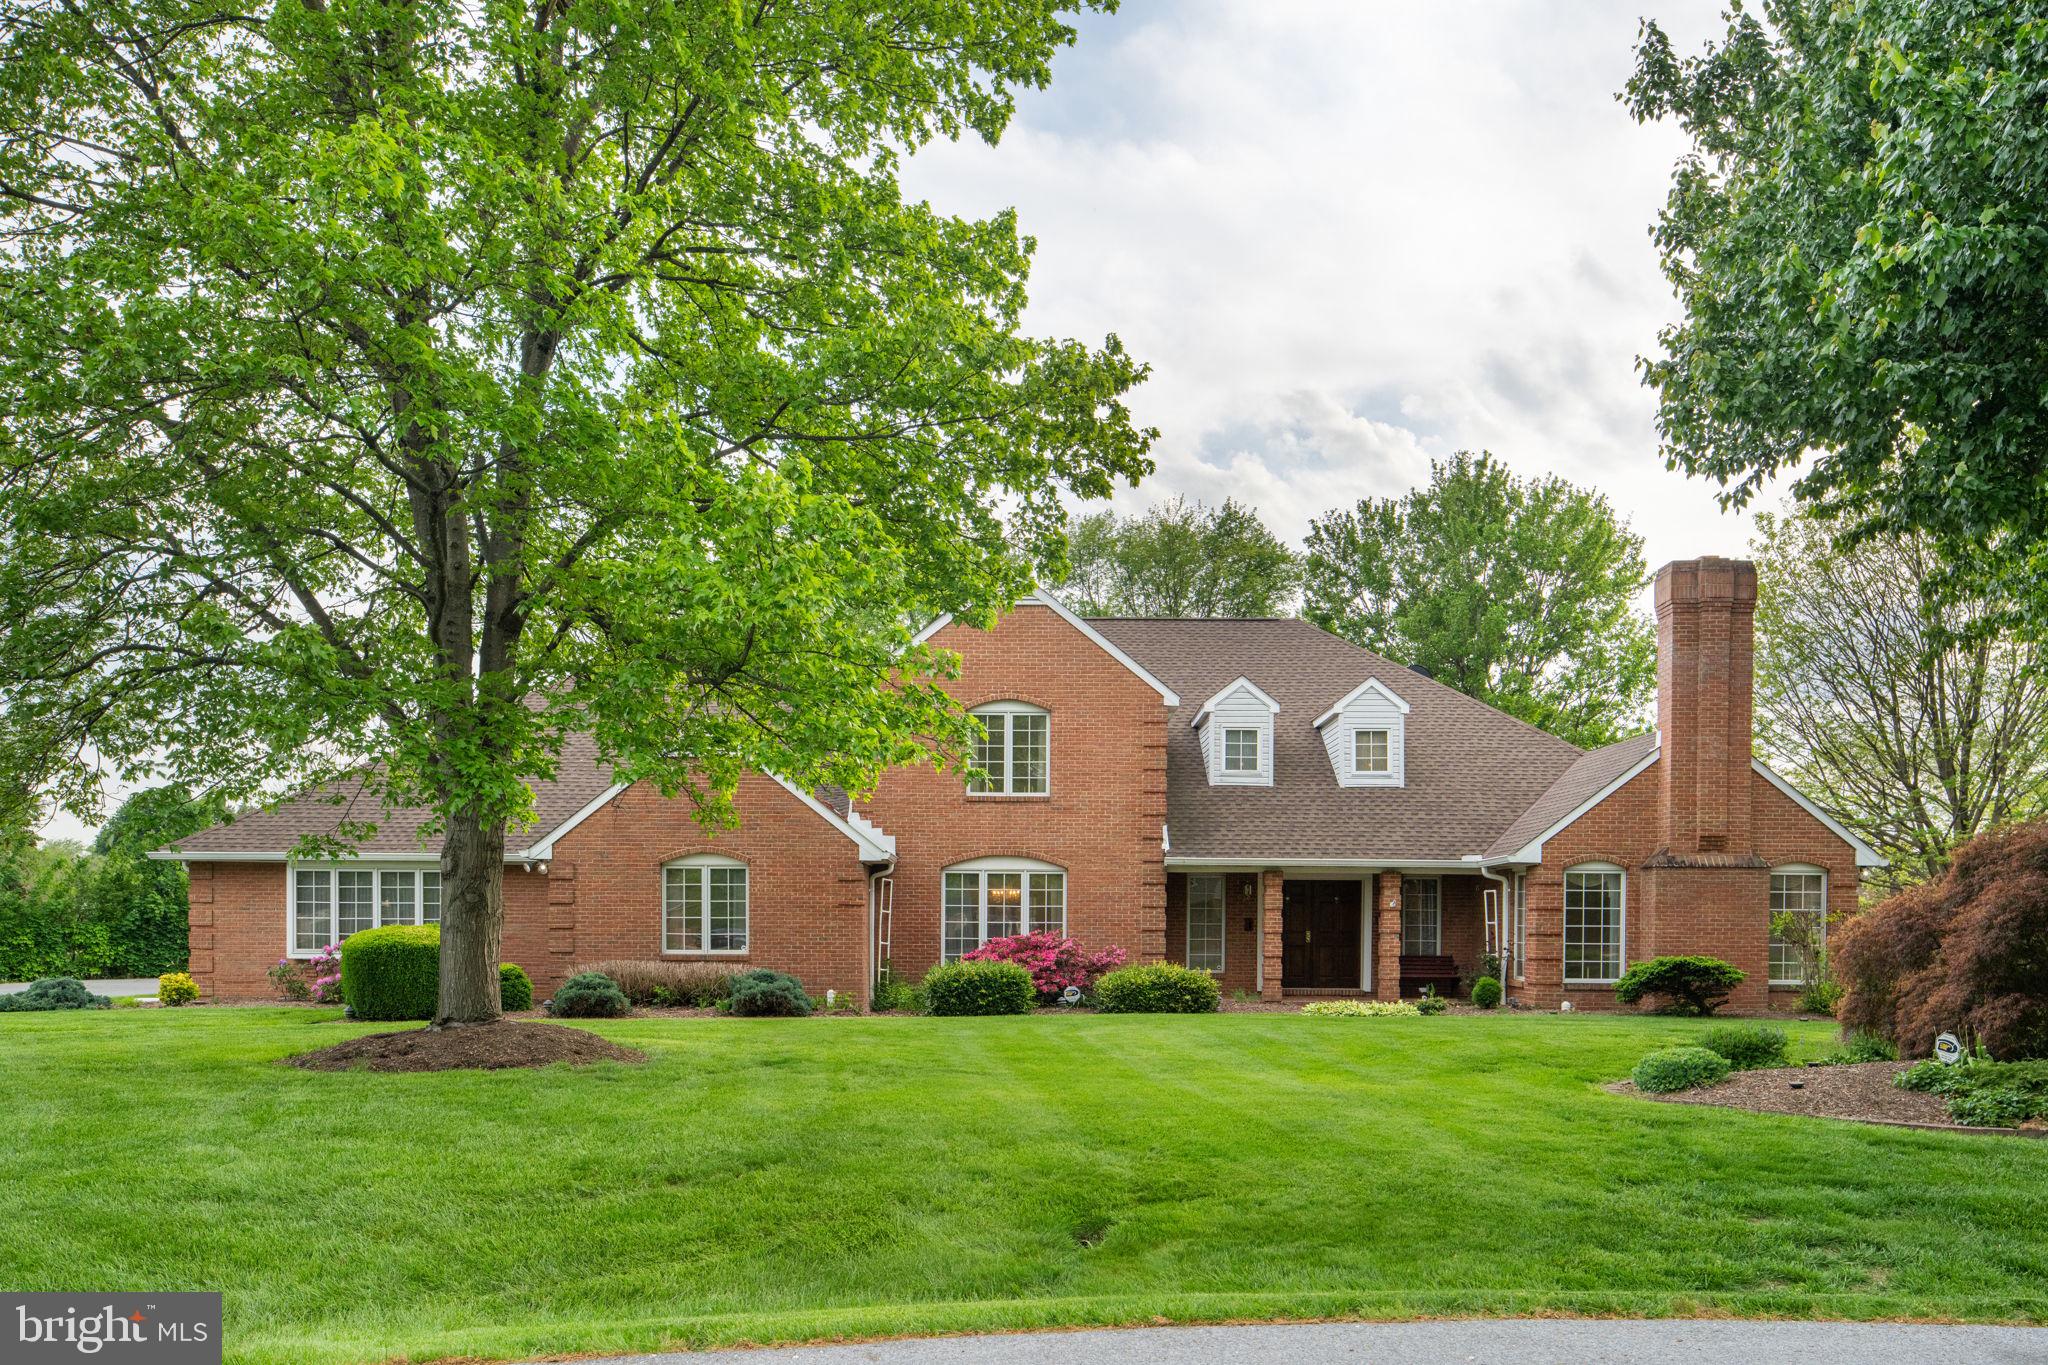
HAGERSTOWN
18903 MANCHESTER DRIVE
6 Beds
4 Baths
5,069 Sq.Ft.
$845,000
MLS#: MDWA2033796
HAGERSTOWN
12719 AILANTHUS DRIVE
4 Beds
4 Baths
6,012 Sq.Ft.
$949,900
MLS#: MDWA2037392

HAGERSTOWN
10908 SASSAN LANE
5 Beds
4 Baths
6,568 Sq.Ft.
$874,900
MLS#: MDWA2039194
.png)