Features & Amenities

Interior

  • Other Interior Features

    Open Floorplan

  • Total Bedrooms

    2

  • Bathrooms

    2

  • Above Grade Finished Area

    1038.0

  • Basement YN

    NO

  • Cooling YN

    YES

  • Cooling

    Central Air, Ceiling Fan(s), Electric

  • Fireplace YN

    YES

  • Heating YN

    YES

  • Heating

    Exhaust Fan, Natural Gas, Forced Air

  • Main Level Bedrooms

    2

  • Pet friendly

    No

Exterior

  • Garage

    No

  • Construction Materials

    Vinyl Siding, Wood Siding

  • Other Exterior Features

    Tennis Court(s), Balcony

  • Parking

    None

  • Pool

    Yes

  • Pool Features

    Community

  • Waterfront YN

    NO

  • View

    Trees/Woods

Area & Lot

  • Property Type

    Residential

  • Property Sub Type

    Condominium

  • Architectural Style

    Contemporary

Price

  • Sales Price

    $330,000

  • Tax Amount

    $3,592

  • Financing Options

    FHA, VA, Conventional

  • Sq. Footage

    1,038

  • Price/SqFt

    $317

HOA

  • Association

    YES

  • Association Fee 2

    $635

  • Association Fee Frequency

    Monthly

  • Association Fee 2 Frequency

    Monthly

  • Association Fee Includes

    N/A

School District

  • Elementary School

    CENTRE RIDGE

  • Middle School

    LIBERTY

  • High School

    CENTREVILLE

Property Features

  • New Construction

    NO

  • Association Amenities

    Party Room, Tennis Court(s), Fitness Center, Recreation Facilities

  • Foundation Details

    Slab

  • Senior Community YN

    NO

  • Sewer

    Public Sewer

  • Water Source

    Public

Schedule a Showing

Showing scheduled successfully.

<
>
IN PERSON
VIA CHAT

What is 3 + 4 ?


Change time

Mortgage calculator

Estimate your monthly mortgage payment, including the principal and interest, property taxes, and HOA. Adjust the values to generate a more accurate rate.

Your payment

Principal and Interest:

$

Property taxes:

$

HOA fees:

$

Total loan payment:

$

Total interest amount:

$

Location

County

FAIRFAX

Elementary School

CENTRE RIDGE

Middle School

LIBERTY

High School

CENTREVILLE

Listing Courtesy of Robert G Spicer , Spicer Real Estate

RealHub Information is provided exclusively for consumers' personal, non-commercial use, and it may not be used for any purpose other than to identify prospective properties consumers may be interested in purchasing. All information deemed reliable but not guaranteed and should be independently verified. All properties are subject to prior sale, change or withdrawal. RealHub website owner shall not be responsible for any typographical errors, misinformation, misprints and shall be held totally harmless.

Agent Nideen Morrison

AGENT

Nideen Morrison

Call Nideen today to schedule a private showing.


* Listings on this website come from the FMLS IDX Compilation and may be held by brokerage firms other than the owner of this website. The listing brokerage is identified in any listing details. Information is deemed reliable but is not guaranteed. If you believe any FMLS listing contains material that infringes your copyrighted work please click here to review our DMCA policy and learn how to submit a takedown request.© 2024 FMLS.
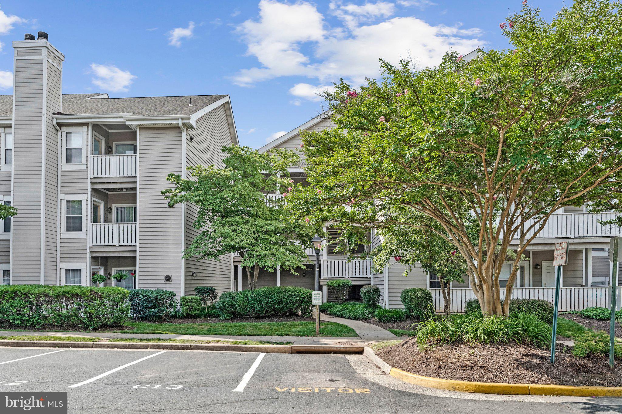
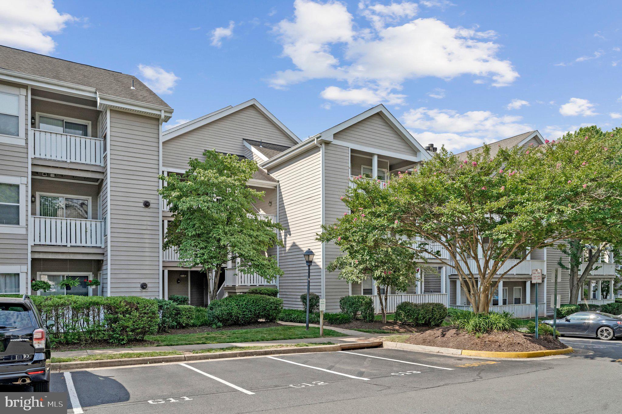
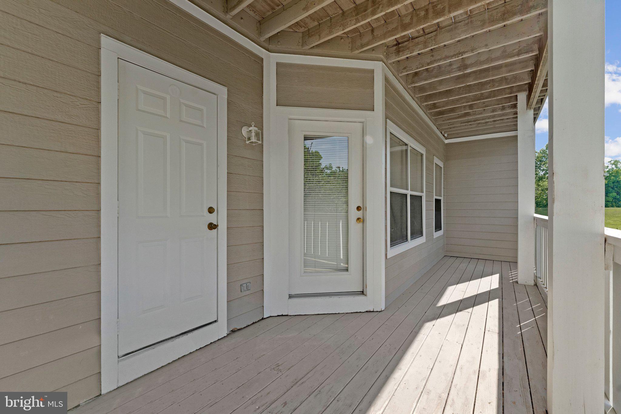
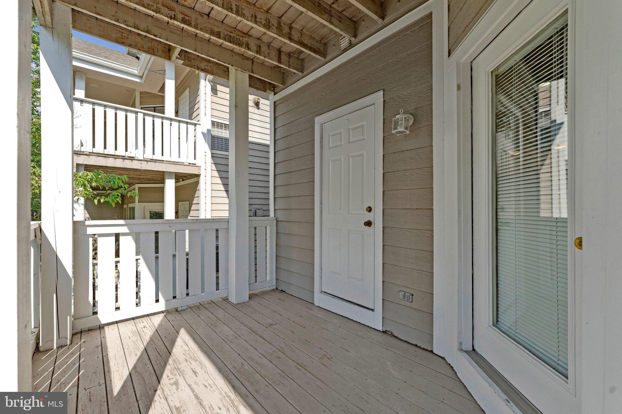
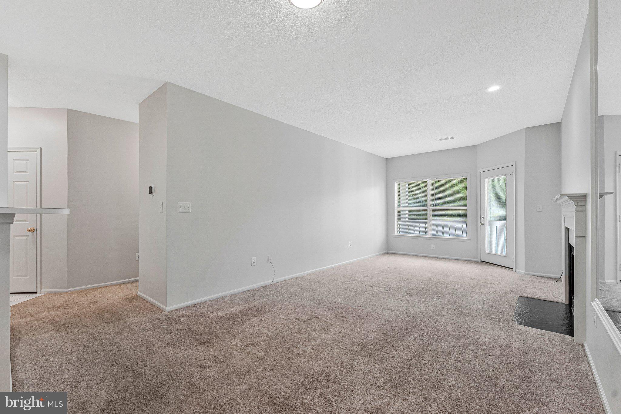
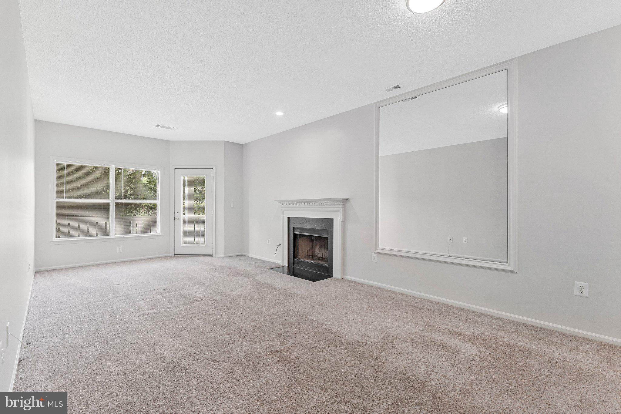
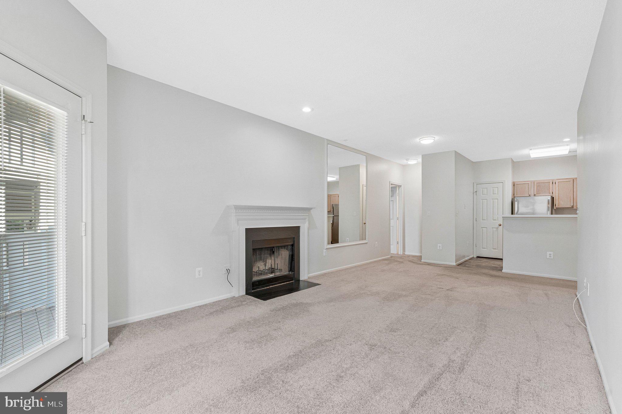
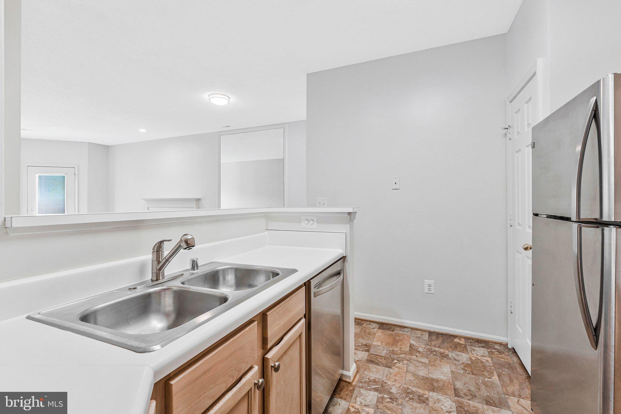
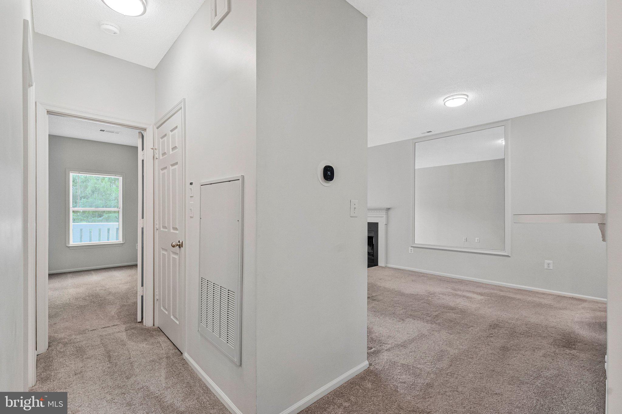
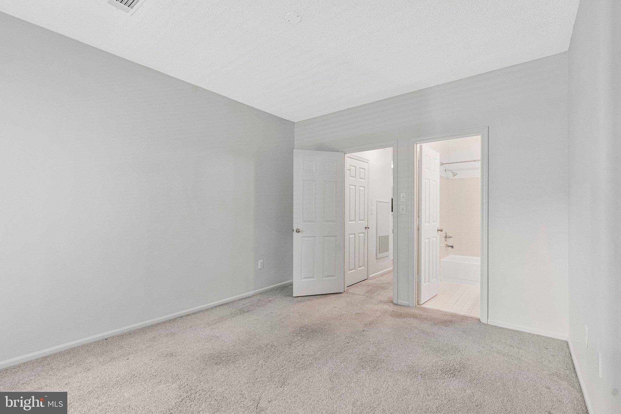
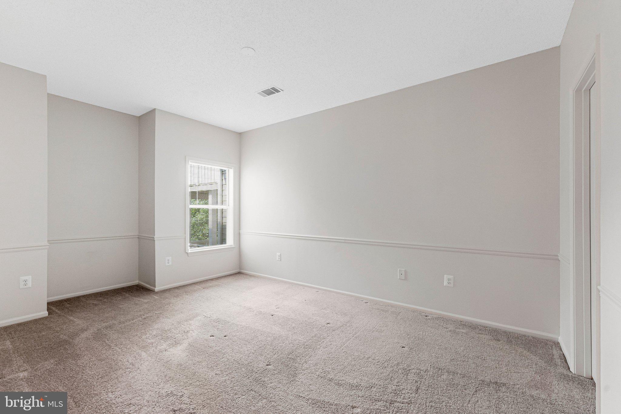
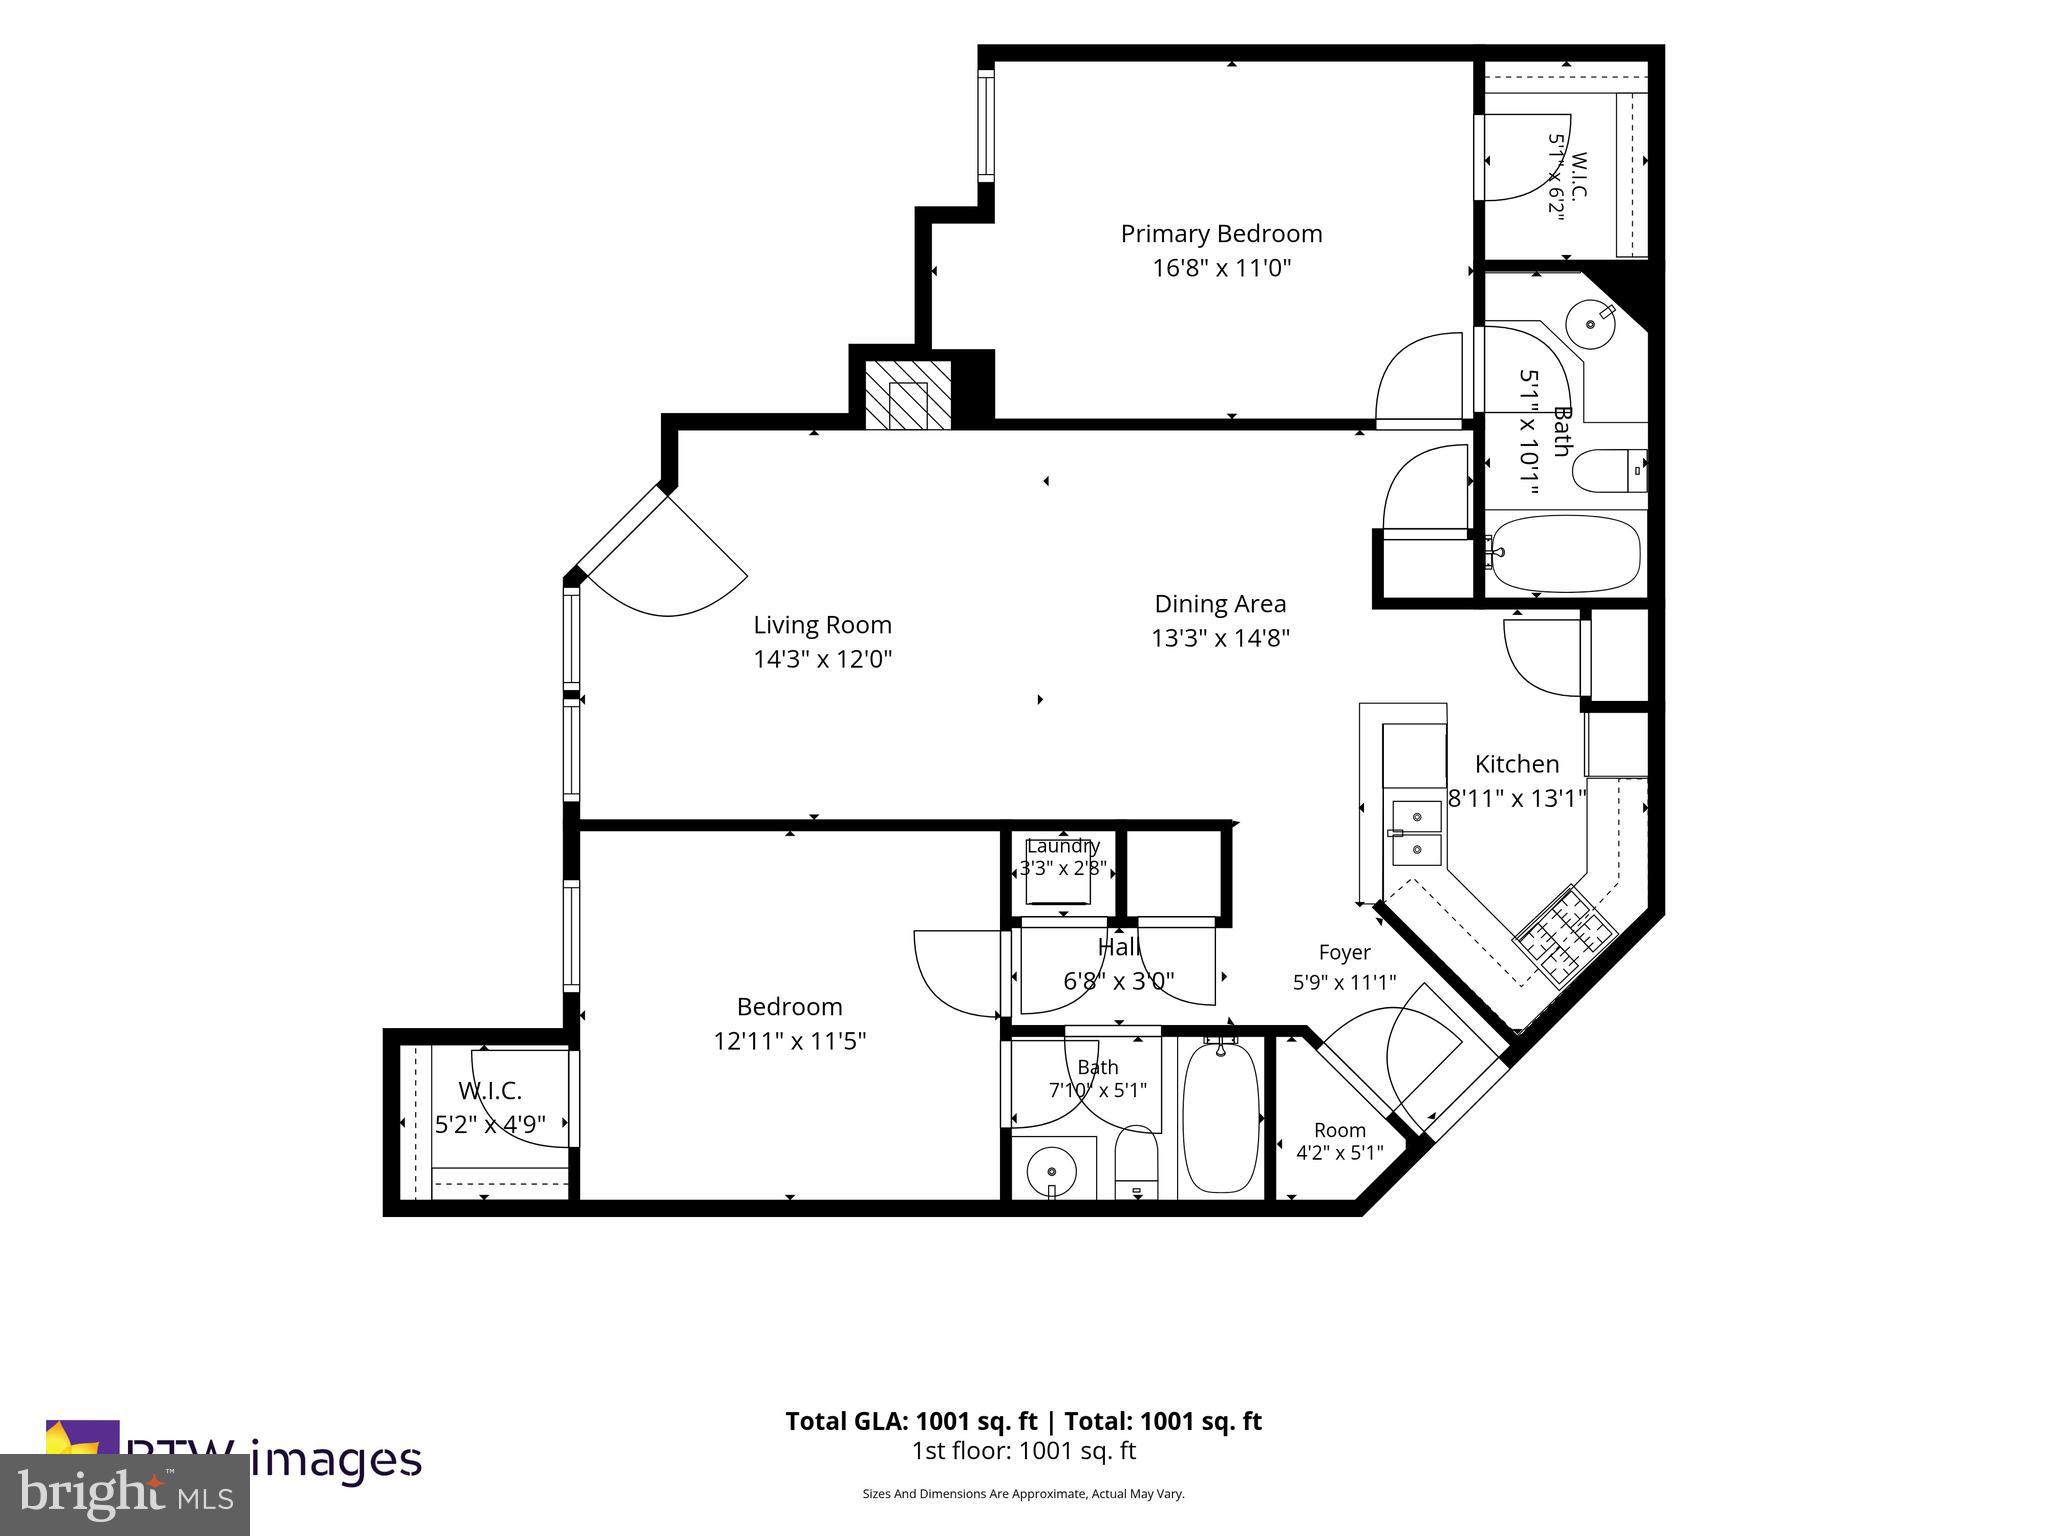
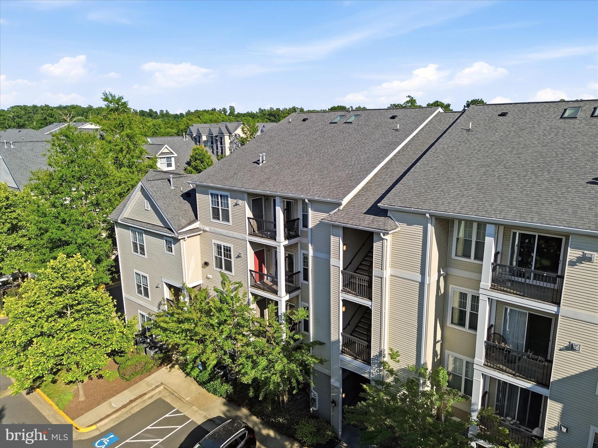
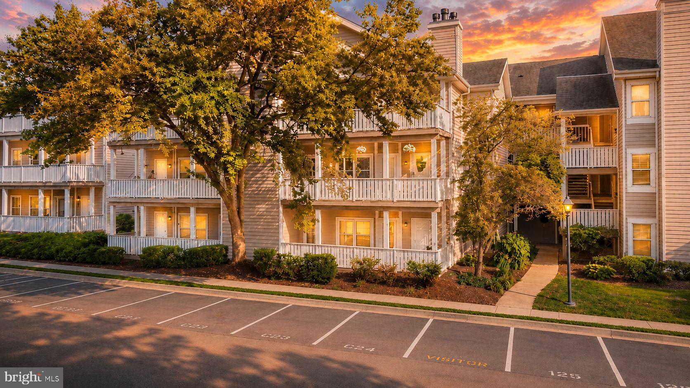
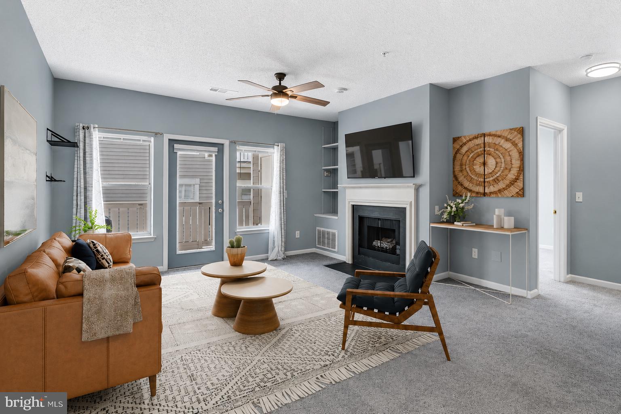
Welcome to your new home in the highly sought-after Sanderling community in Fairfax County! This beautiful, move-in-ready 2-bedroom, 2-bathroom condo offers an ideal blend of comfort and convenience. The bright, open-concept living and dining area is perfect for relaxing or entertaining, featuring a cozy fireplace and seamless access to your private balcony overlooking mature trees and with access to your own storage room. 

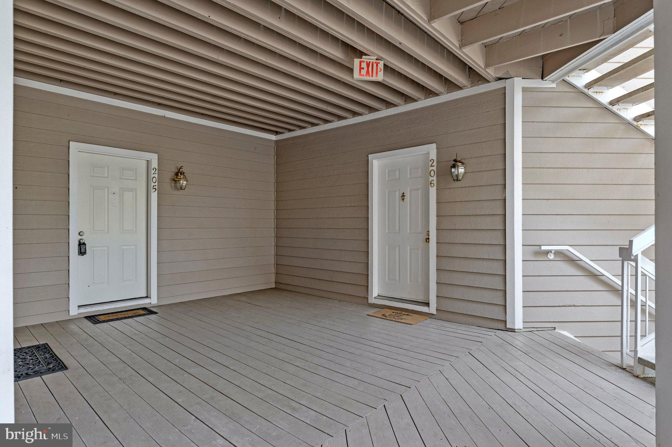
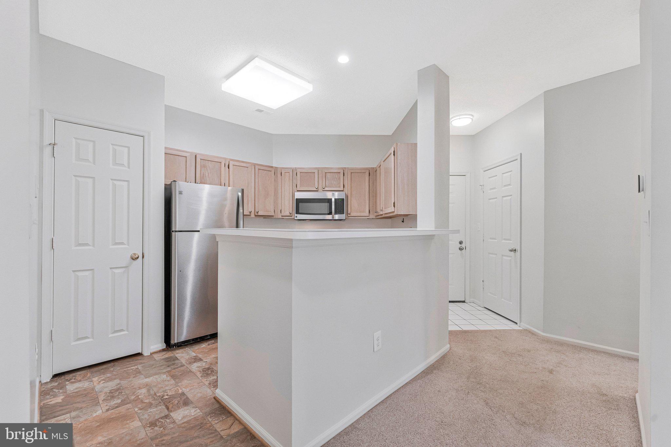
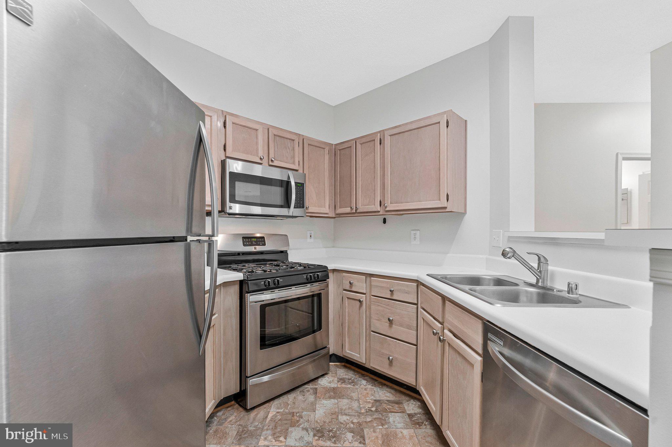
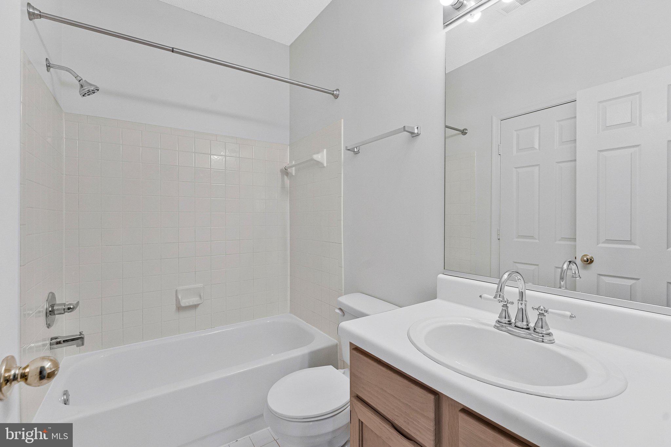
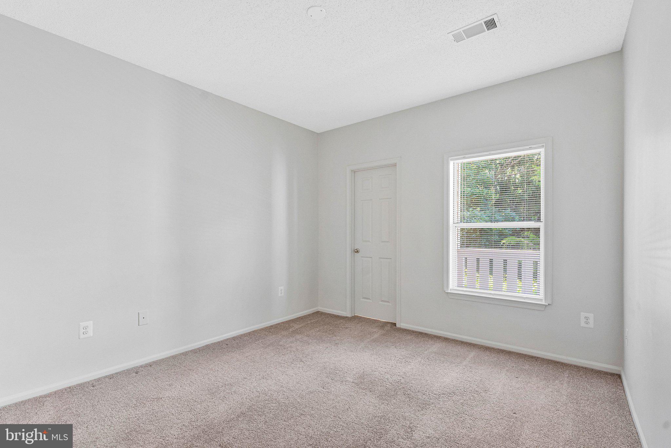
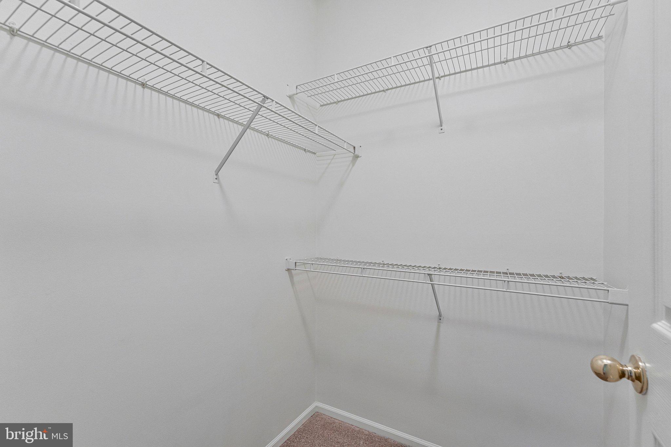
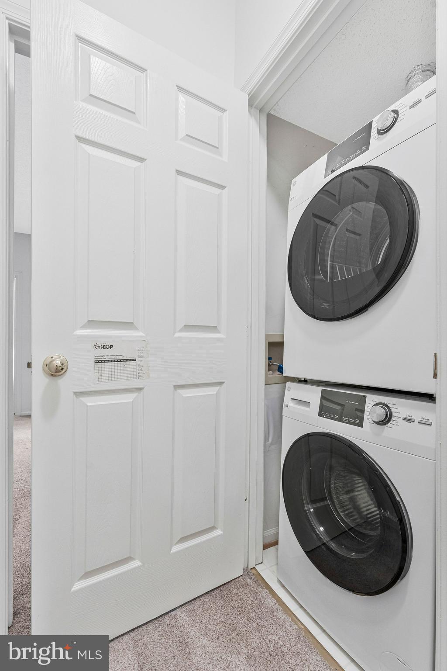
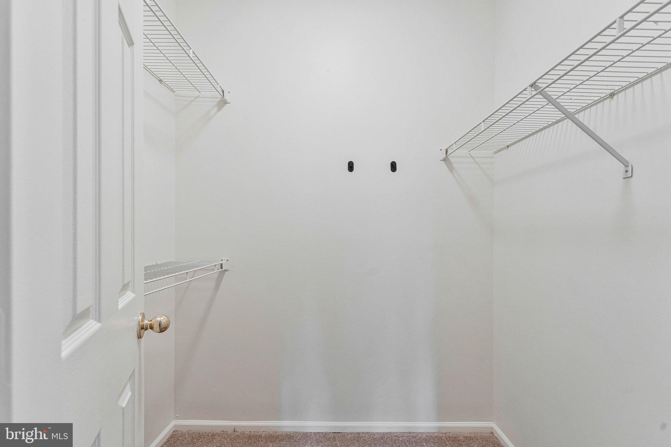
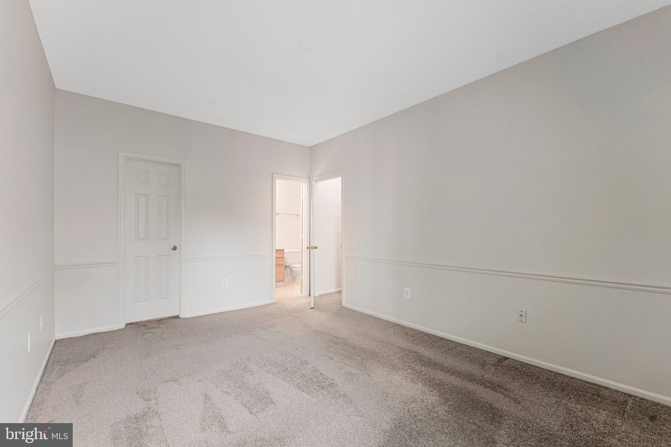
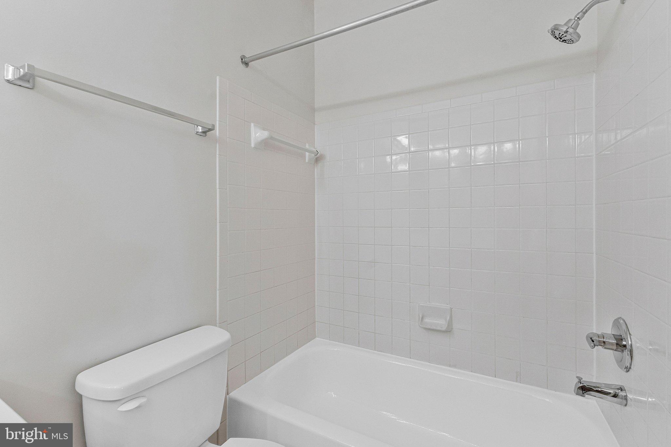
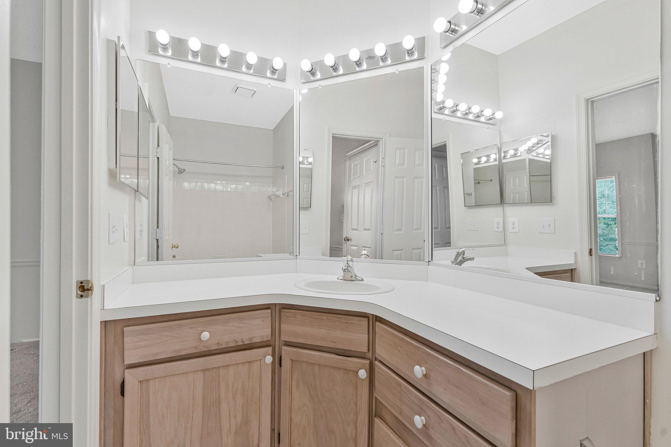
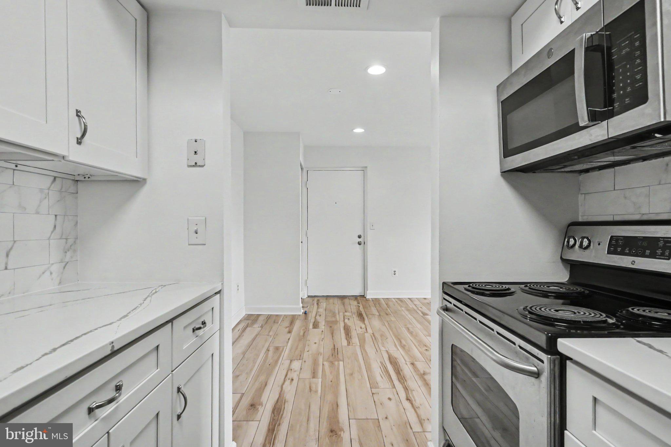
The functional kitchen comes fully equipped, and both spacious bedrooms offer excellent privacy located at opposite ends of the unit and with its own bathroom. This is the perfect set up when adding a roommate. Enjoy the ultimate convenience of brand new in-unit washer and dryer and peace of mind with a recently installed water heater, and new HVAC. One assigned parking space right out front and a second visitor parking permit that can be used in the many visitor parking spaces throughout the community. Rent includes water, sewer, and trash removal!

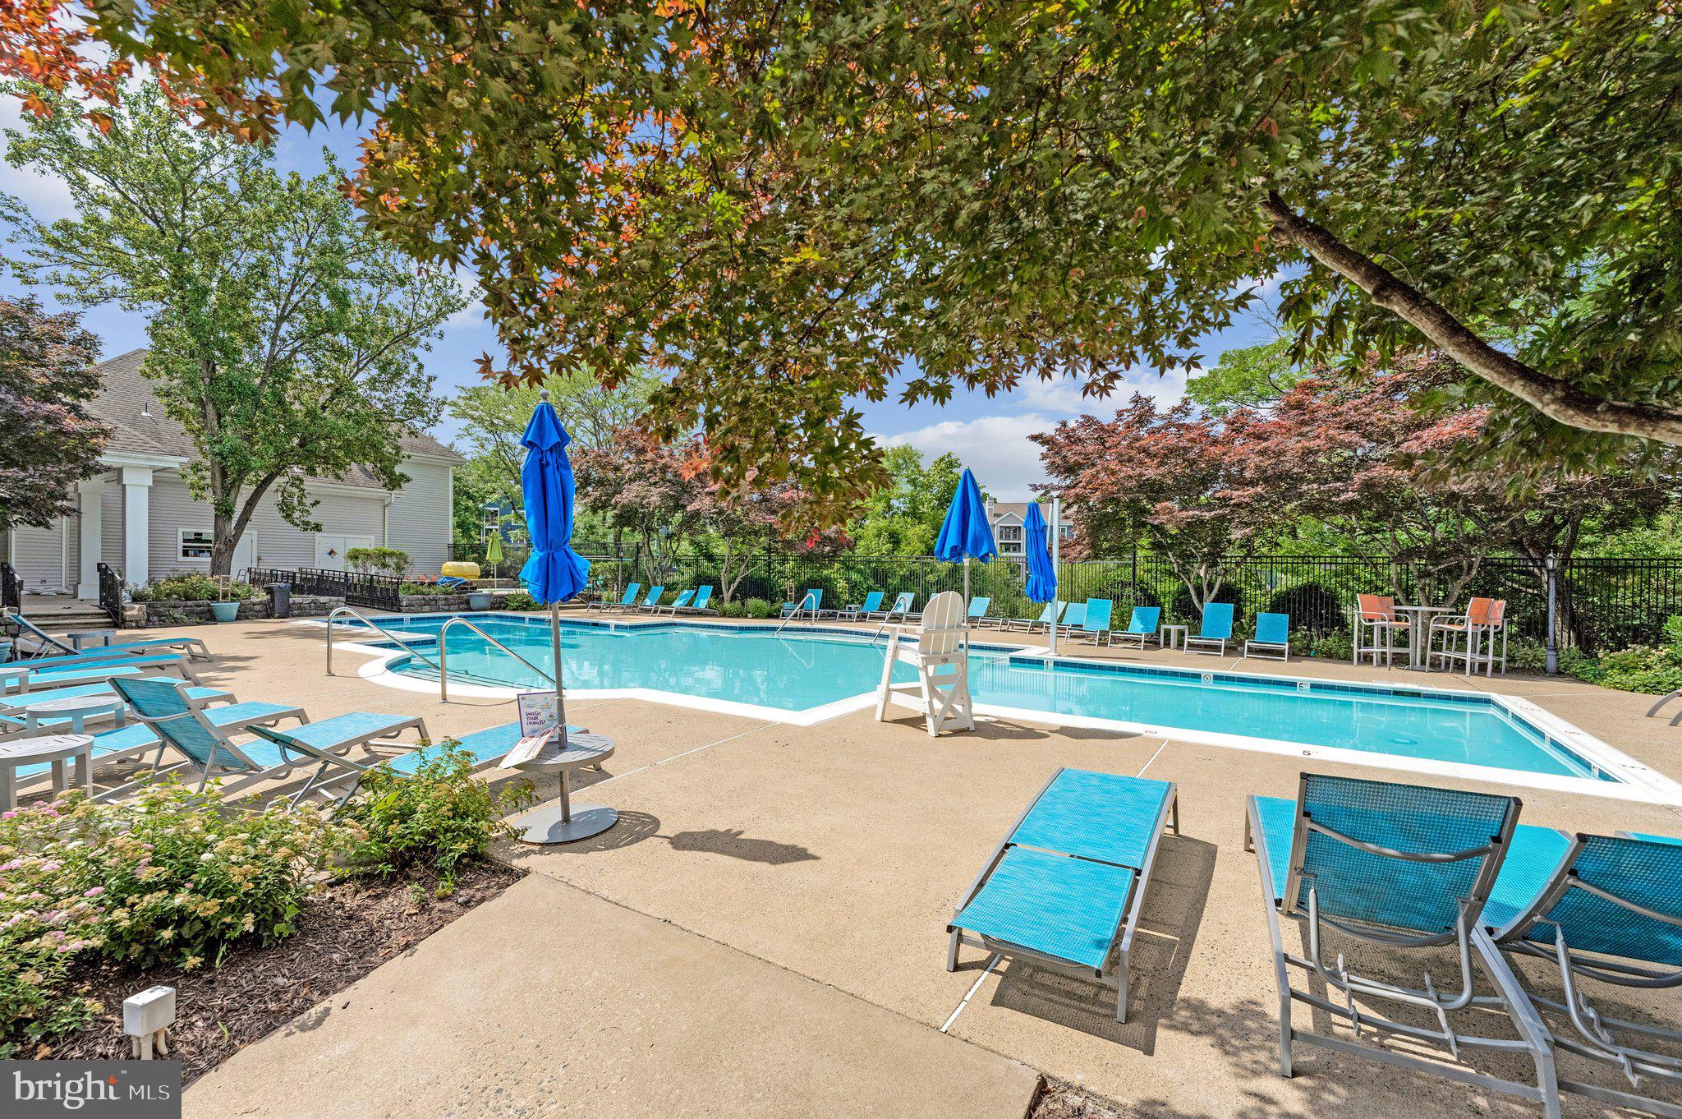
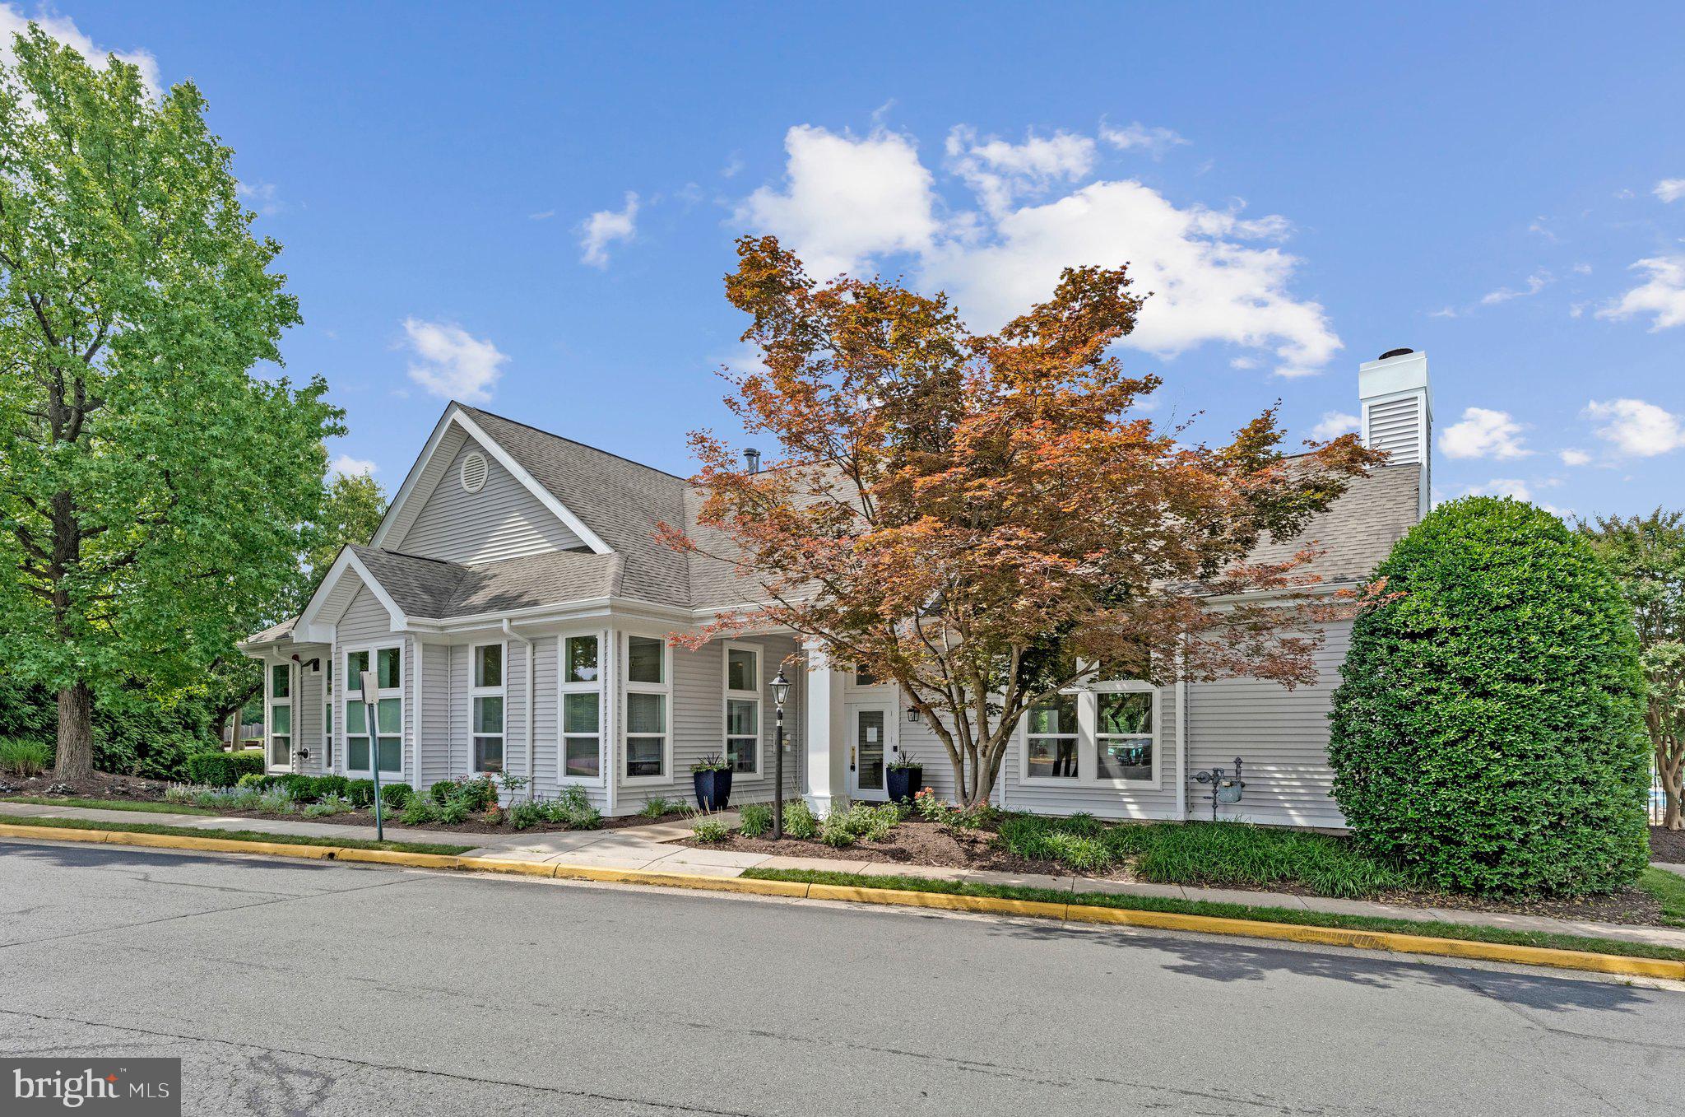
Premium community amenities feature an outdoor pool, fitness center, community center, and tennis courts. Perfectly situated for commuters with quick access to I-66, Rt. 28, and Rt. 29. You're also just minutes away from local bus services, grocery stores, and popular dining spots like Sweetwater Tavern and Ciao Osteria.

14313 CLIMBING ROSE WAY 205

Message successfully sent.

What would you like to know?

What is 3 + 4 ?

I agree to receive email communication and understand I can unsubscribe at any time.

I agree to be contacted by Charis Realty Group via call, email, and text for real estate services. To opt out, you can reply 'stop' at any time or reply 'help' for assistance. You can also click the unsubscribe link in the emails. Message and data rates may apply. Message frequency may vary. Privacy Policy

Related Properties

Don’t miss this gorgeous and updated 2-bedroom, 2-bath end-unit condo in sought-after Madison Ridge. With a private front entrance and a bright, open layout, this beautifully maintained home offers comfort, convenience, and everyday livability. Step inside to a spacious dining area that flows seamlessly into the inviting living room, creating an ideal setting for relaxing or entertaining. Sliding glass doors lead to a private balcony, perfect for morning coffee, fresh air, or unwinding at the end of the day. The updated galley-style kitchen is thoughtfully positioned just off the main hallway and features stainless steel appliances, granite countertops, and excellent functionality. A full-size washer and dryer add everyday convenience. The expansive primary suite offers a peaceful retreat with multiple windows, a walk-in closet, and a private ensuite bath. The second bedroom is equally versatile, featuring a large closet, private balcony access, and direct access to the hall bathroom, making it ideal for guests, a roommate setup, or a comfortable home office. Notable updates include gleaming 3 1/4-inch hardwood floors, crown molding, chair rail, upgraded trim and baseboards, newer windows, stainless steel appliances, granite countertops, and updated HVAC systems. Pride of ownership shows throughout, making this turn-key condo truly move-in ready. Enjoy a prime commuter-friendly location with easy access to Route 29, Route 28, I-66, and Route 286. Just minutes from shopping, restaurants, movie theaters, bowling, nearby trails, and the historic Manassas Battlefields, this home offers a wonderful blend of comfort, convenience, and lifestyle.
#VAFX2311888

CENTREVILLE

14901 RYDELL ROAD 201

2 Beds

2 Baths

968 Sq.Ft.

$312,900

MLS#: VAFX2311888
Discover the charm of this delightful 1-bedroom, 1-bathroom condo with a private balcony and storage nestled in the serene Sanderling Condo community. This well-maintained unit boasts a modern design, creating a warm and inviting atmosphere that feels like home. Step inside to find a cozy living space featuring laminate plank flooring and a beautiful wood-burning fireplace with mantle, perfect to unwind after a long day, making it the ideal spot for relaxation or entertaining friends. The open layout seamlessly connects the living area to the kitchen, where you'll find essential appliances. The well-kept common grounds invite you to take leisurely strolls, while the nearby pool, racquetball courts, and exercise facility offer a fun way to stay active. With an association fee that covers maintenance, insurance, snow removal and more, you can relax and enjoy your surroundings without the hassle of upkeep. The surrounding neighborhood is known for its friendly atmosphere and accessibility to essential public services, major commuter routes, and major airports, including the convenience of nearby shopping, entertainment, and dining options.  This condo is not just a place to live; it's a lifestyle choice that combines comfort, convenience, and community. Don't miss the opportunity to make this inviting space your own!
#VAFX2315372

CENTREVILLE

14305 CLIMBING ROSE WAY 202

1 Beds

1 Baths

703 Sq.Ft.

$274,900

MLS#: VAFX2315372
**OPEN HOUSE 7/11/26 FROM 1-3. PLEASE USE THE FOLLOWING CODE FOR FRONT GATE ACCESS-14441330.**  Welcome to 13363-K Connor Drive! This beautifully maintained 2-bedroom, 2-bath condo offers the convenience of a detached garage, driveway parking, a private balcony, and a versatile office nook, all within the sought-after gated community of Stonegate at Faircrest. The bright and spacious floor plan features an open-concept living and dining area that flows seamlessly into the kitchen, complete with ample cabinet space and a peninsula for additional seating. The primary suite offers a large walk-in closet and private bath, while the second bedroom and full bath provide flexibility for guests, family members, or a home office. Residents of Stonegate at Faircrest enjoy an array of community amenities, including a clubhouse, fitness center, swimming pool, business center, tot lots, and beautifully maintained common areas. A detached garage and driveway parking add to the home's appeal. Ideally situated for commuters, this home offers convenient access to Routes 28, 29, and 50, I-66, Fairfax County Parkway, and nearby park-and-ride services to the Vienna Metro. Shopping, dining, and everyday conveniences are just minutes away, making this a wonderful opportunity to enjoy low-maintenance living in a prime location.
#VAFX2321370

CENTREVILLE

13363 CONNOR DRIVE K K

2 Beds

2 Baths

1,102 Sq.Ft.

$395,000

MLS#: VAFX2321370
Welcome to this beautifully maintained first-floor condo in the highly desirable Sanderling community. This move-in-ready home features 2 spacious bedrooms, 2 full bathrooms, fresh neutral paint throughout, and brand-new luxury vinyl plank (LVP) flooring installed in 2025 so no carpets in the condo.

Step inside to an open-concept layout with soaring ceilings and abundant natural light. The inviting family room centers around a cozy gas fireplace with an elegant surround and mantel, creating the perfect space to relax or entertain.

The updated kitchen features brand-new stainless steel appliances (2026), crisp white cabinetry with modern hardware, and plenty of workspace for everyday living and hosting guests.

The generously sized primary suite offers a large walk-in closet and a bright  en-suite bathroom. The second bedroom is equally spacious and also includes a large walk-in closet, with a full hallway bathroom conveniently located nearby. An in-unit washer and dryer add everyday convenience.

Major updates include a new hot water heater (2024), LVP flooring (2025), and annual HVAC and chimney maintenance, most recently completed in March 2026, providing added peace of mind. The condo association is also planning significant exterior improvements, including replacement of the windows, doors, and siding, currently anticipated for 2026–2027. Water is included in the monthly condo dues.

Enjoy outdoor living on the private wraparound balcony, which offers the unique convenience of bringing groceries directly from your parking space onto the balcony. As a true first-floor unit with no steps to enter, this home offers exceptional accessibility, making it an excellent option for seniors, those seeking handicap-accessible living, families with young children and strollers, or anyone looking for easy, one-level living.

The home includes one assigned parking space along with abundant visitor parking throughout the community. Residents enjoy outstanding amenities, including a outdoor swimming pool, fitness center, community centre, tennis courts and more.

Ideally located with very quick access to I-66, Route 28, and Route 29, this home is just minutes from (grocery shopping - Giant, Lotto etc), (dining - Sweetwater Tavern, Ciao Osteria etc), Dulles Airport, Fair Oaks Mall, and Tysons Corner. You're also minutes away from local bus services and the public library.

Whether you're a first-time homebuyer, investor, downsizer, or simply looking for low-maintenance living in a prime location, this exceptional condo is ready to welcome you home.
#VAFX2323388

CENTREVILLE

14317 CLIMBING ROSE WAY 104

2 Beds

2 Baths

1,038 Sq.Ft.

$345,000

MLS#: VAFX2323388
Beautiful! Renovated, updated and upgraded! An oasis tucked neatly into the middle floor (great energy/utility savings!) in central Centreville. Want to be close to everything but have a gorgeous place to come home? This is it - basically everything that could be done was done to make this a wonderful place to live. Once you see it, you'll know this is perfect ...The thoughtful series of renovations and upgrades completed over the past few years are valued at $50,000 (receipts available to the new owner) and include: washer and dryer installed in November 2023, followed by an HVAC system with both heating and cooling in December 2023. The water heater was replaced in May 2025. The kitchen was refreshed in 2024 with an updated refrigerator, ceramic backsplash, and granite countertops, all cabinets, sink, faucet, disposal and flooring were replaced (with porcelain tile). Flooring with soundproof insulation was added in 2022, enhancing comfort and quiet throughout the space. Windows in both the bedroom and living room as well as the balcony door and screen door were replaced in 2024, and recessed lighting along with a ceiling fan were added in 2023. To complete the total renovation, the bathroom toilet, cabinets, counters, shower, faucets, and sink were all replaced with gorgeous high end materials such as granite and durarock under porcelain tile to complete the modernized feel.
#VAFX2320848

CENTREVILLE

14800 RYDELL ROAD 201

1 Beds

1 Baths

728 Sq.Ft.

$269,900

MLS#: VAFX2320848
**NEW PRICE! Homeownership may be more attainable than you think. Qualified buyers may be eligible for down payments as low as 1%, a 2% grant (up to $6,000) toward purchase, and additional lender credits through a trusted local lender. Contact listing agent for details. Financing programs subject to buyer eligibility and lender approval.**

There’s something about this home that just feels easy from the start—one short flight up, and you’re inside a space that’s been thoughtfully refreshed and ready to enjoy.

You’re welcomed into the kitchen, where recent updates immediately stand out—brand-new appliances (2026), including a five-burner gas range, paired with clean finishes and a layout that works for both everyday routines and hosting. From there, the space opens naturally into the living room, where a gas fireplace creates a warm, comfortable focal point. It’s the kind of space that feels just as right for a quiet night in as it does with friends gathered around.

Just beyond, a covered private balcony extends your living space outdoors—an easy spot to start your morning or wind down in the evening.

The bedroom offers a sense of separation and comfort, along with a genuinely generous walk-in closet that makes storage simple. The bathroom has been updated with a new vanity and mirror, and throughout the home you’ll notice the details that make a difference—fresh paint, recessed lighting, updated fixtures, ceiling fans, luxury vinyl plank flooring (2026) in the entry, kitchen, and bath; and new carpet (2025) in the living areas and bedroom. Even the barn doors added to the laundry area bring a touch of character while keeping things functional.

Behind the scenes, the HVAC is approximately seven years old, and the community is currently completing exterior improvements, including new windows and siding—adding long-term value without the upfront effort.

Life here extends beyond the front door. At Sanderling Condos, the monthly condo fee keeps things simple—covering water, sewer, trash, snow removal, and lawn care—while also giving you access to a full set of amenities, including a pool and hot tub, fitness center, clubhouse, sports courts, walking paths, and peaceful lake and koi pond views. You’re also just moments from shops, restaurants, and everyday conveniences, with easy access to major commuter routes.

If you’ve been looking for a home where the updates are done, the layout makes sense, and the location truly supports your day-to-day, this is one you’ll want to experience in person.


*All information is deemed reliable but not guaranteed. Buyers are encouraged to independently verify features, measurements, and systems and to conduct their own due diligence.*

*The gas fireplace is AS-IS—the current owner has not used it in the time he's owned the property. *
#VAFX2314480

CENTREVILLE

14300 GRAPE HOLLY GROVE 24

1 Beds

1 Baths

801 Sq.Ft.

$289,900

MLS#: VAFX2314480
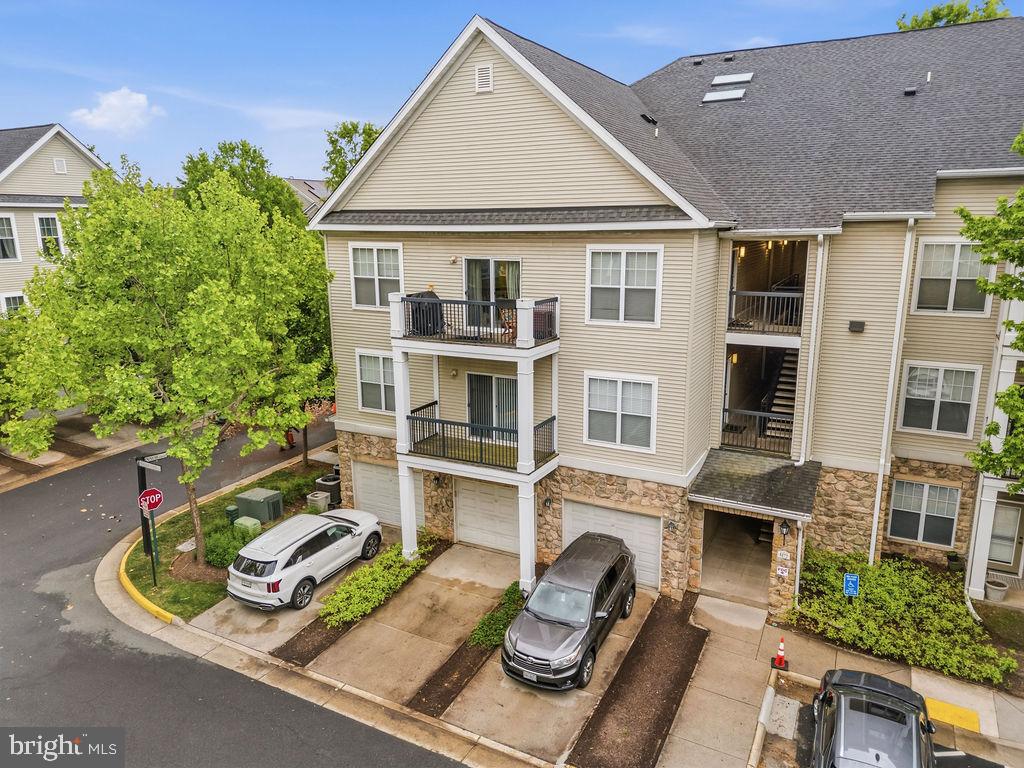
Bright and well-maintained 1-bedroom, 1-bath condo offering comfortable, low-maintenance living in a convenient location. This inviting home features a spacious living room filled with natural light, a functional kitchen with ample cabinet space, and a private balcony perfect for relaxing or enjoying your morning coffee. The generously sized bedroom provides a peaceful retreat, while the full bath is thoughtfully designed. In-unit laundry with washer and dryer adds everyday convenience. Ideal for first-time buyers, downsizers, or investors—don’t miss this charming opportunity at 5172 William Colin Ct #A!
#VAFX2304748

CENTREVILLE

5172 WILLIAM COLIN COURT A

1 Beds

1 Baths

741 Sq.Ft.

$285,000

MLS#: VAFX2304748
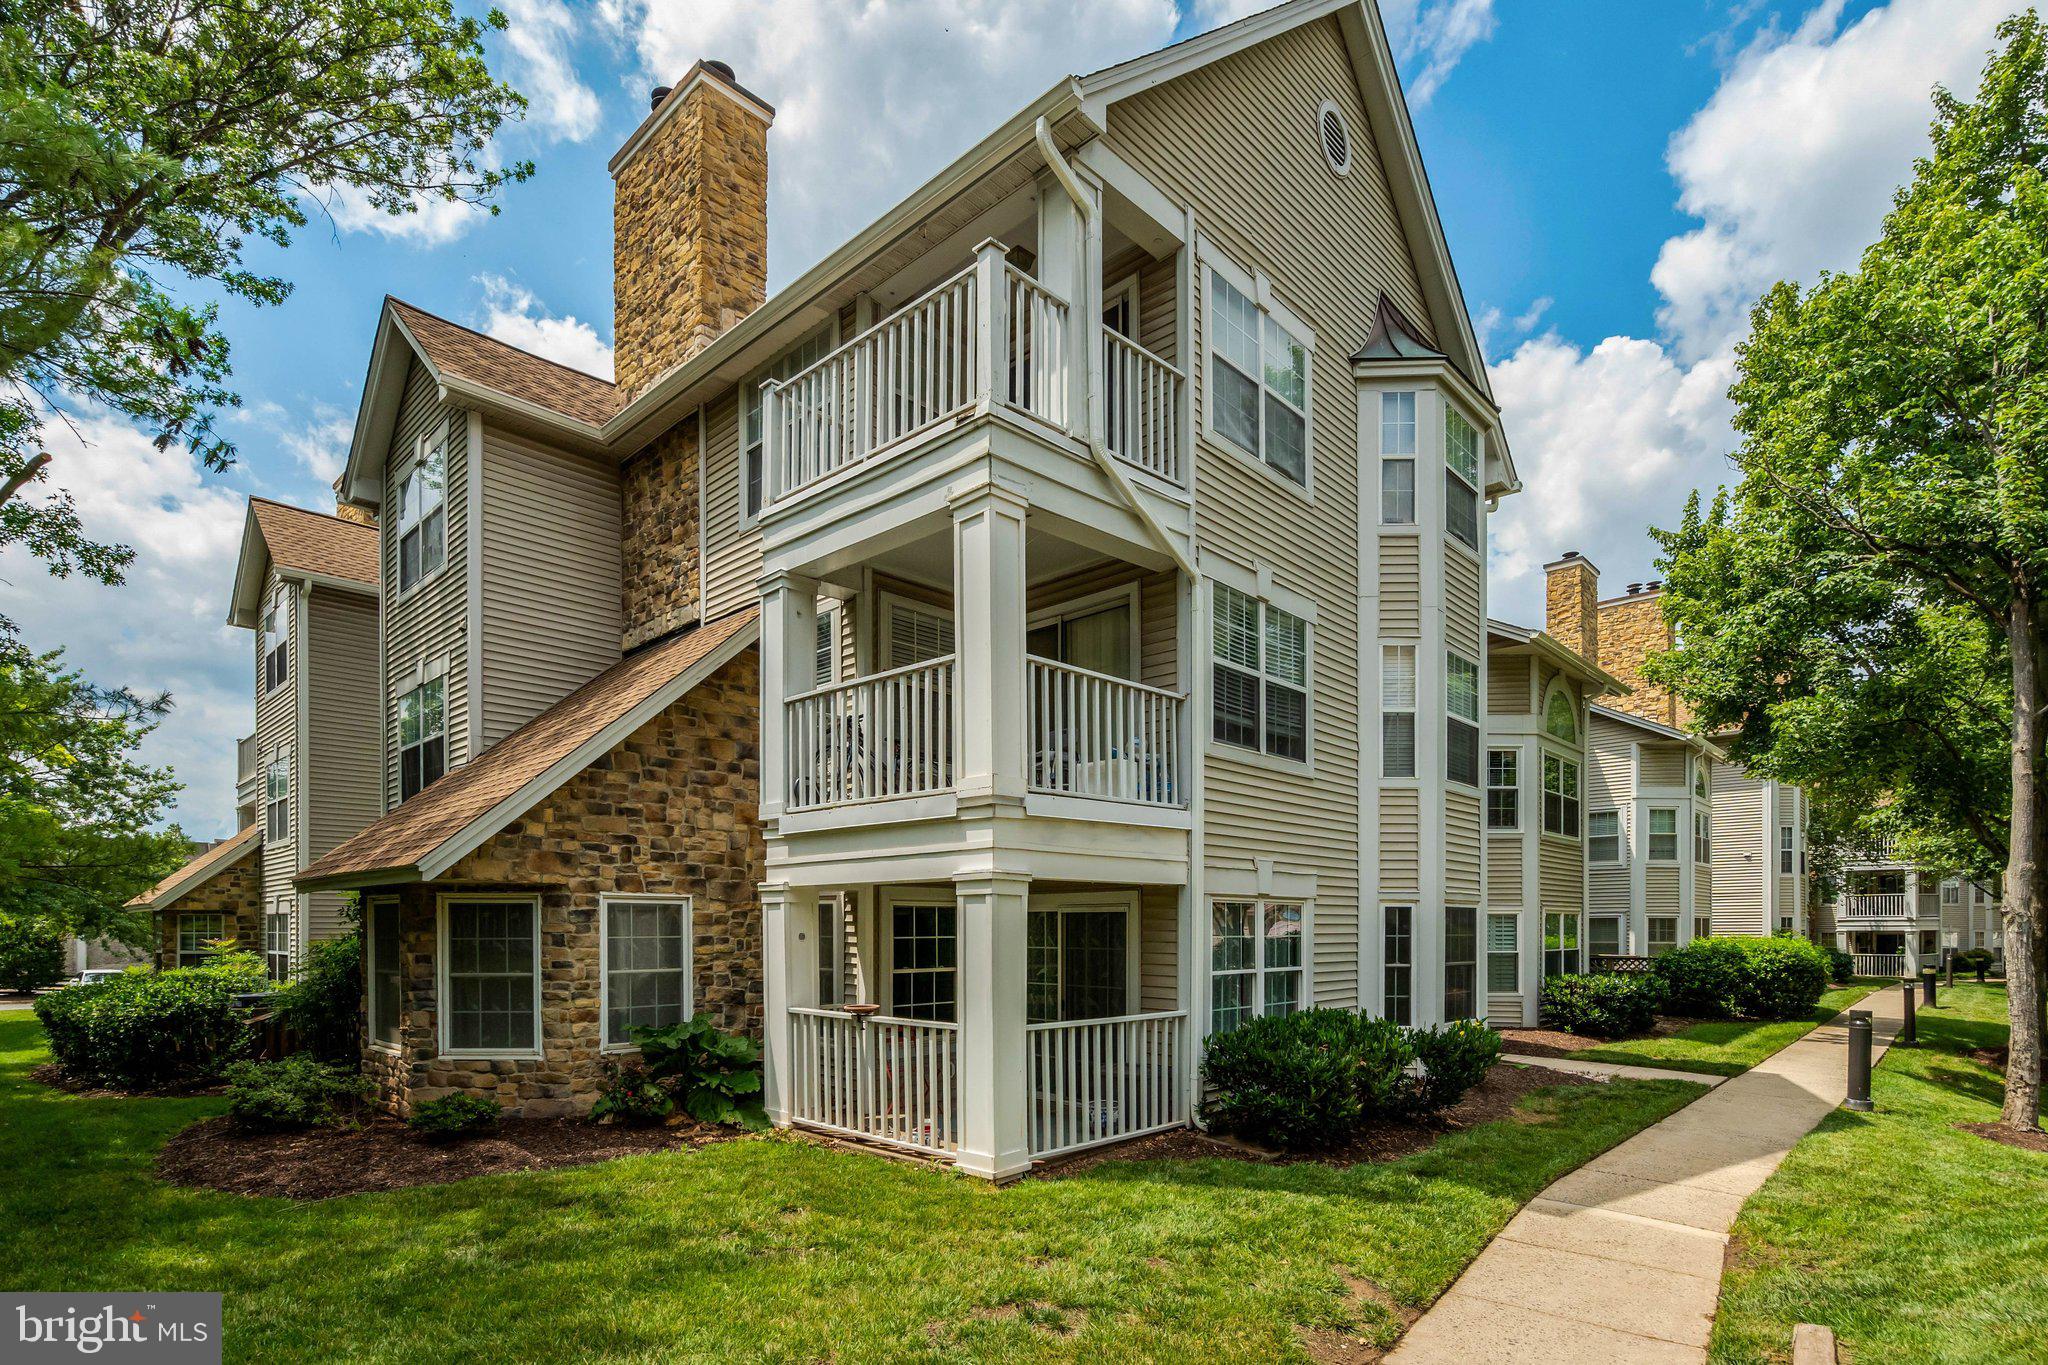
Welcome to this newly renovated ground floor spacious condo in desirable Willoughby's Ridge Condominiums. One of the largest floorplans available in the community featuring two large bedrooms, two full bathrooms, and a separate sitting room off the family room which could be converted to a den or office. Hardwood throughout with updated lighting in the home. The main bedroom boasts a walk-in closet and en-suite bathroom. The eat-in kitchen features a newer refrigerator and microwave. Private covered patio off the family room. Willoughby Ridge offers convenience to shopping, commuting, and public transportation with quick access to 28, 29, 66 and Braddock Rd. Residents may enjoy the swimming pool, tennis and basketball courts, playground, and walking trails. The unit comes with a storage room and one parking spot. Plenty of visitor parking.
#VAFX2318322

CENTREVILLE

5632 WILLOUGHBY NEWTON DRIVE 13

2 Beds

2 Baths

1,239 Sq.Ft.

$385,000

MLS#: VAFX2318322
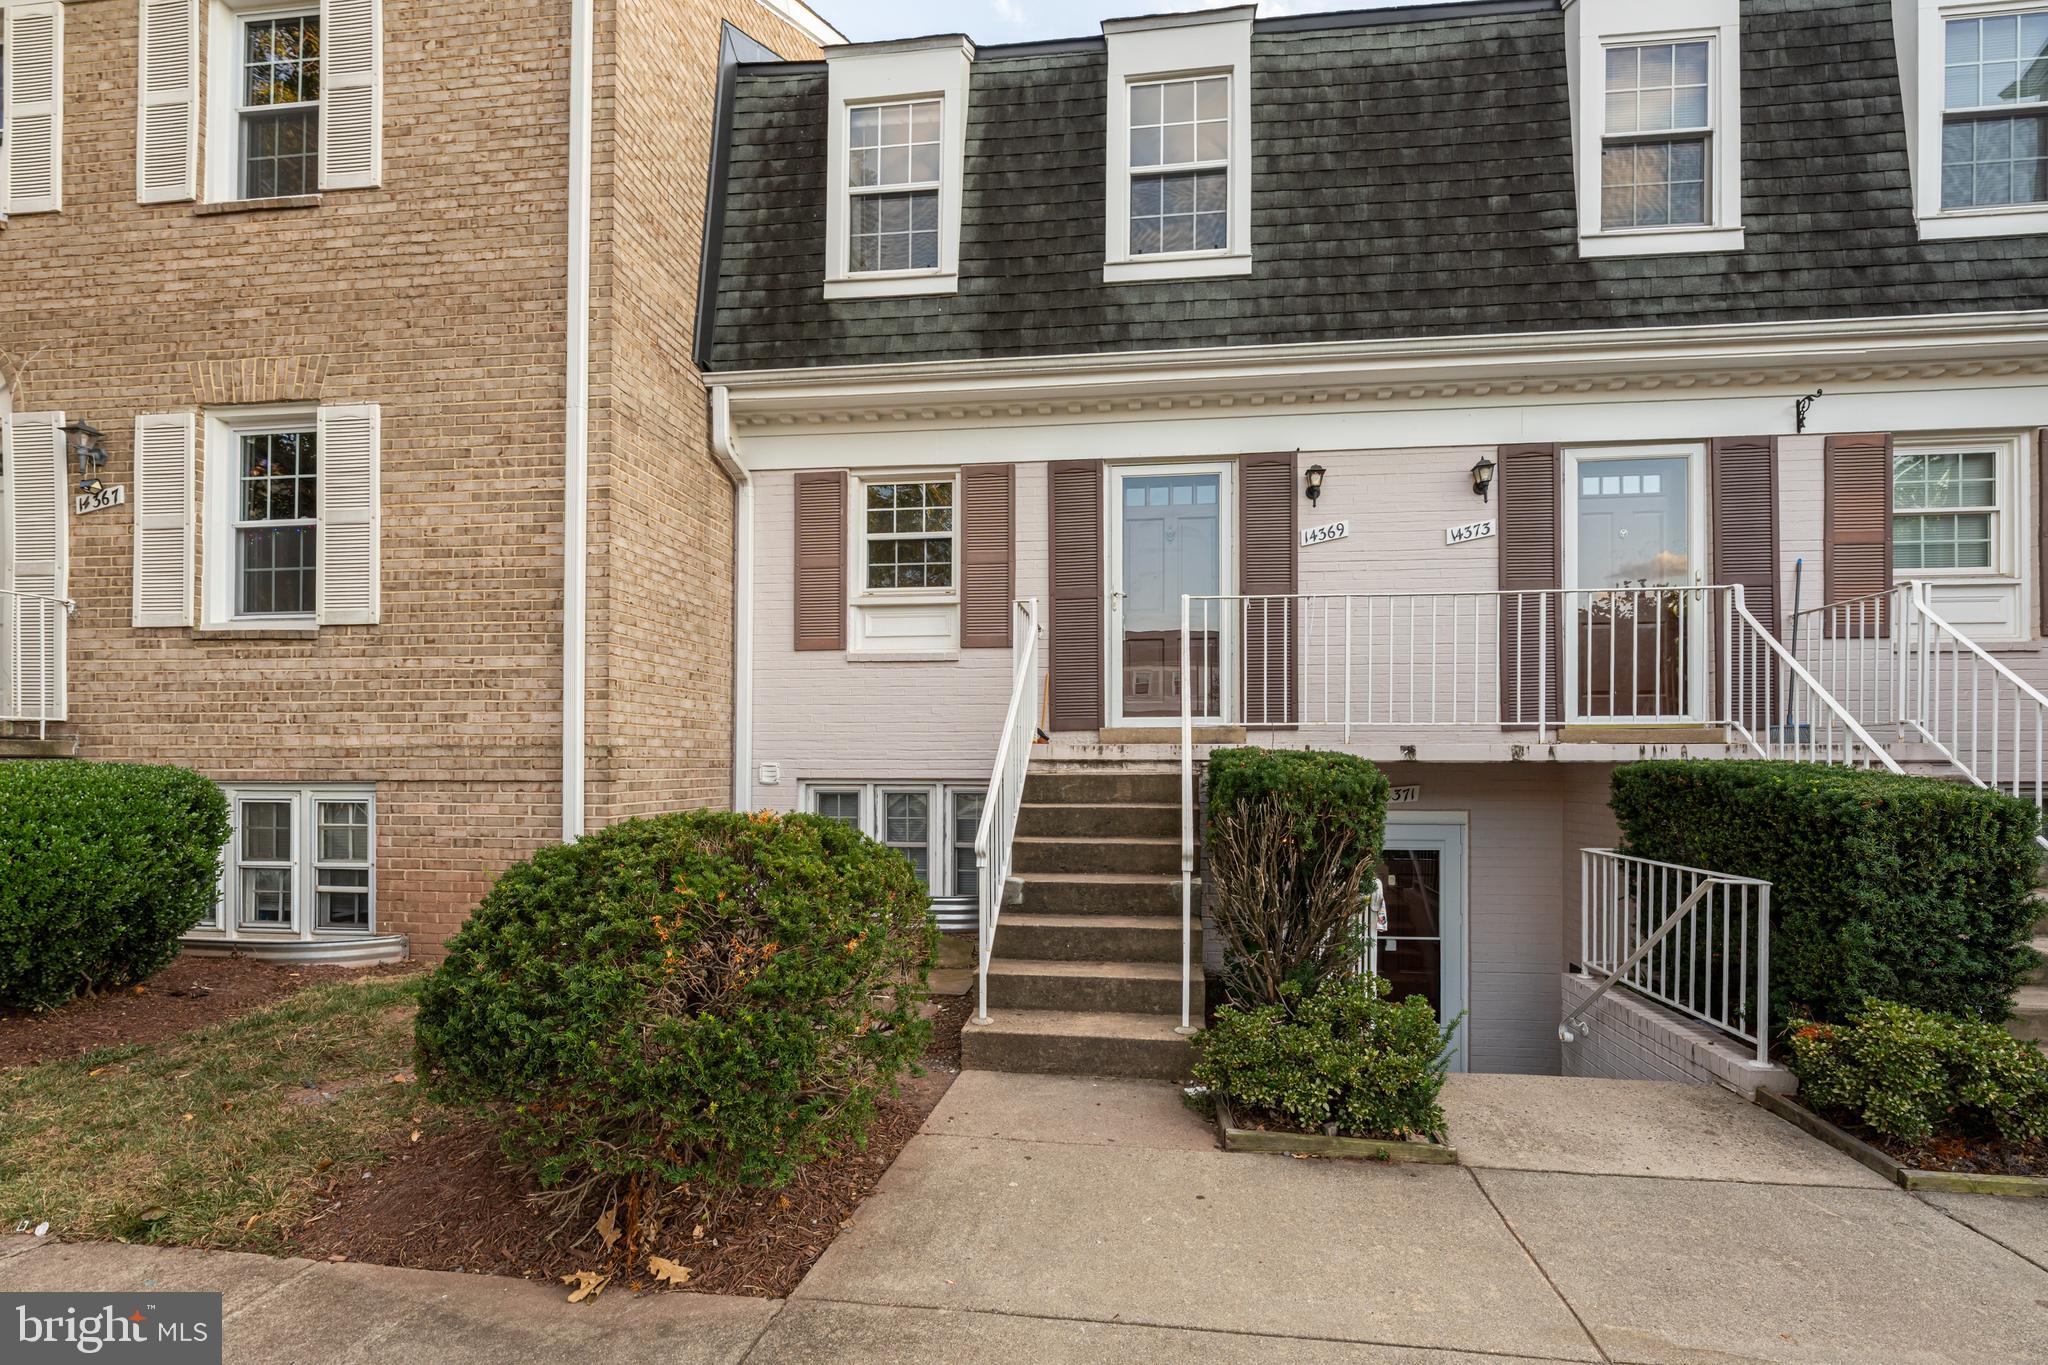
Back to market ***Sold AS-IS. The price reflects the condition.  Well-maintained 2-bedroom, 1.5-bath condo in a highly convenient location. This two-level home features new luxury vinyl plank (LVP) flooring installed on both the main and upper levels in 2023, which has been recently repaired.  In 2025, the washer, water heater, and garbage disposal were replaced, and the whole house was painted. Three times pest control treatments have been completed. The main level includes a functional layout with a kitchen, dining area, and living room, plus a sliding glass door that opens to a private deck. A half bath is also located on the main level. Upstairs are two bedrooms and a full bathroom. Located near the intersection of I-66, Route 28, and Route 29, it offers easy access to major roads, shopping centers, and a wide variety of restaurants.
#VAFX2288448

CENTREVILLE

14369 SAGUARO PLACE

2 Beds

1 Baths

1,054 Sq.Ft.

$290,000

MLS#: VAFX2288448
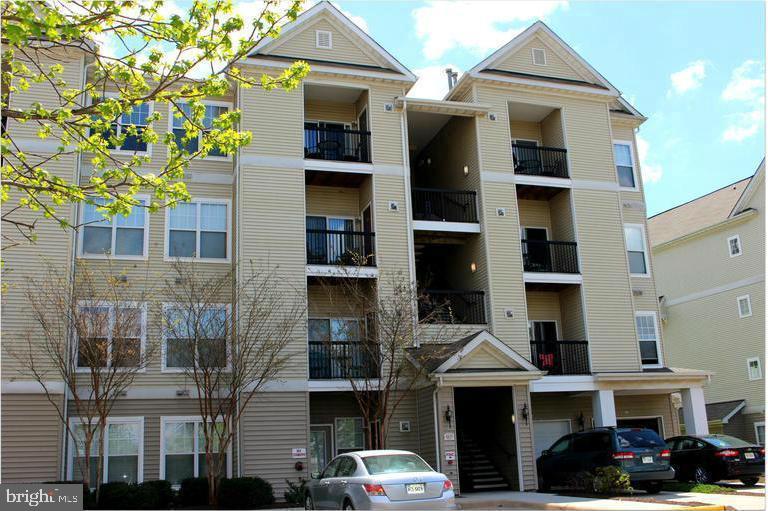
Recently updated and move-in ready, this charming one-bedroom condominium features fresh paint, newer carpet, and updated flooring in both the kitchen and bathroom. Located within the gated community of Stonegate at Faircrest, the home offers a bright and open floor plan with seamless living, dining, and kitchen spaces designed for comfortable everyday living.

The dining area showcases built-in shelving, while the hallway includes a dedicated built-in workspace—perfect for remote work or study. The spacious primary bedroom features a large walk-in closet, providing ample storage. Enjoy your morning coffee or unwind in the evening on the private balcony.

Residents of Stonegate at Faircrest enjoy an array of community amenities, including a fitness center, swimming pool, beautifully maintained courtyards, and tot lots. Ideally situated for commuters, this home offers convenient access to Route 28, Route 66, Route 50, and Route 29, as well as nearby park-and-ride services to the Vienna Metro. A wonderful opportunity to enjoy low-maintenance living in a prime location.
#VAFX2321620

CENTREVILLE

5117 TRAVIS EDWARD WAY E 5117E

1 Beds

1 Baths

754 Sq.Ft.

$300,000

MLS#: VAFX2321620

 - property

Send a message

Message successfully sent.

Your message

What is 3 + 4 ?

Reason for contacting?

I agree to receive email communication and understand I can unsubscribe at any time.

I agree to be contacted by Charis Realty Group via call, email, and text for real estate services. To opt out, you can reply 'stop' at any time or reply 'help' for assistance. You can also click the unsubscribe link in the emails. Message and data rates may apply. Message frequency may vary. Privacy Policy

Sign Out

Virtual Assistant

Would you like to take the next step with this property? We can help you schedule a showing or virtual tour, or send you more details.

Yes, I would like more information.

Thank You for Your Reply, One of Our Agents will contact you as soon as possible

No, maybe later.

Thank you, you can always contact me via email, phone number or through the contact form.

Realhub AI

Lucy - Your AI-Powered Realtor

Update Your Temporary Password

Personalize your search

Enter your email and we'll notify you immediately when new listings match what you're looking for.

or enter email address

Already have an account ? Login here

Continue your home search

I agree to receive communications and understand I can unsubscribe at any time.

I agree to be contacted by Charis Realty Group via call, email, and text for real estate services. To opt out, you can reply 'stop' at any time or reply 'help' for assistance. You can also click the unsubscribe link in the emails. Message and data rates may apply. Message frequency may vary. Privacy Policy

Already have an account ? Login here

We use cookies

We use cookies primarily for analytics to enhance your experience. By accepting, you agree to our use of these cookies. You can manage your preferences or learn more about our cookies policy.