
Property
Beds
5
Full Baths
4
1/2 Baths
1
Year Built
1990
Sq.Footage
4,530
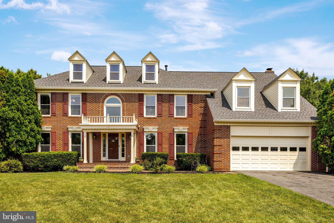
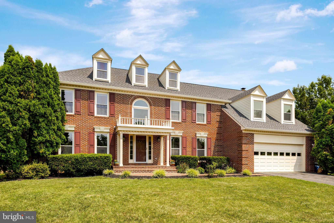
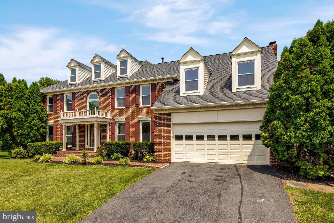
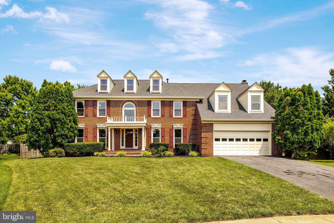
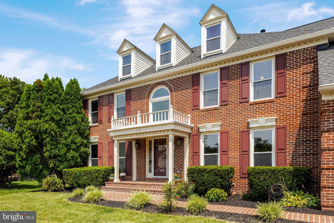
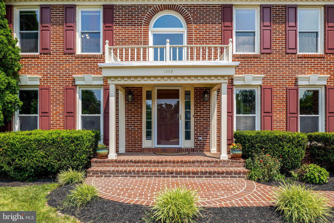
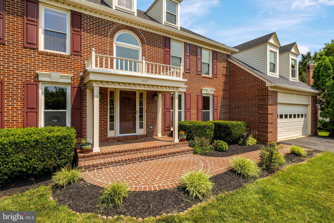
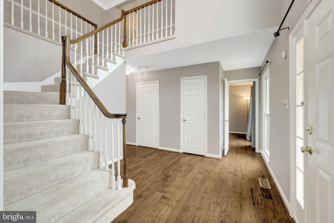
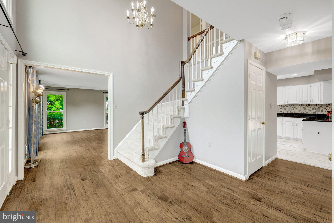
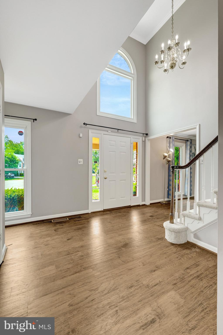
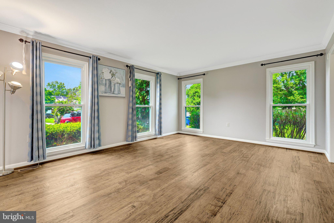
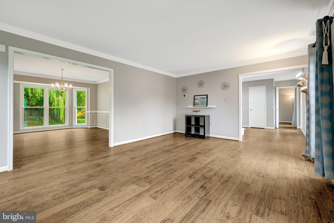
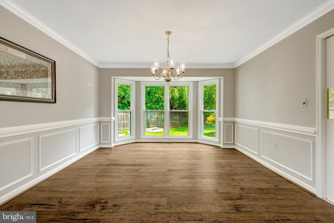
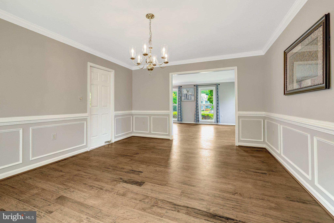
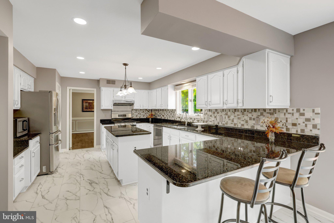
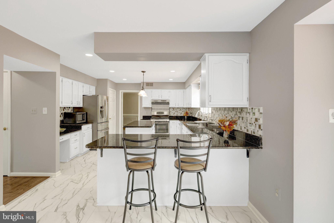
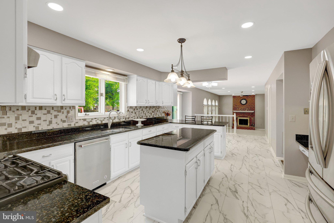
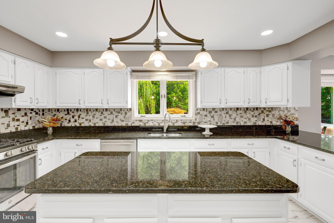
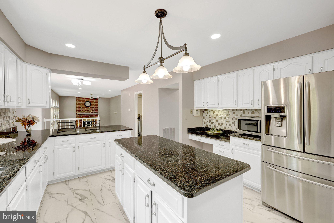
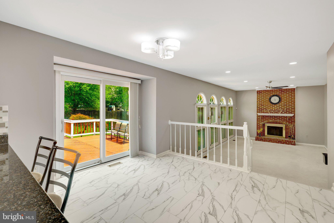
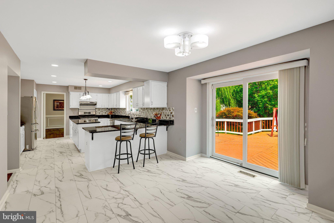
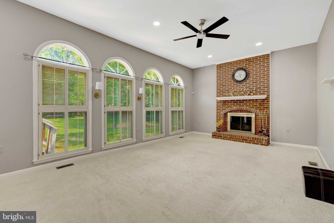
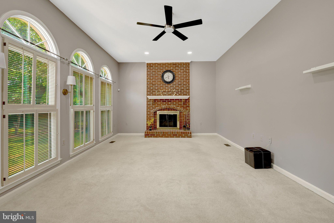
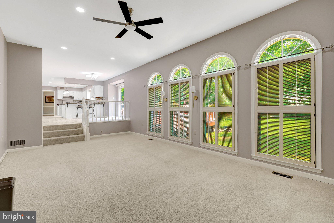
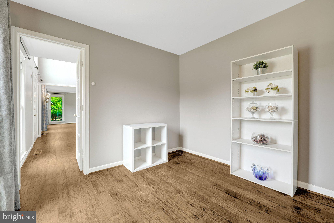
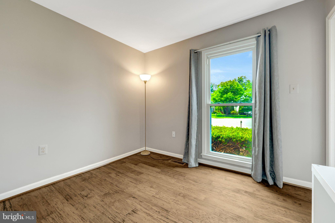
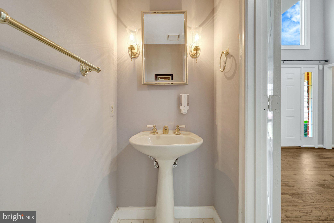
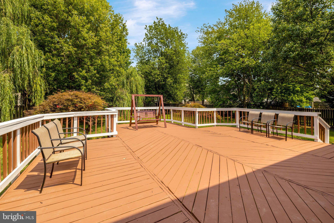
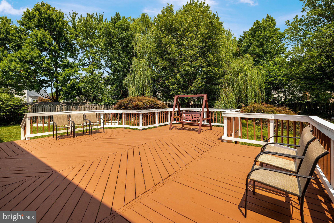
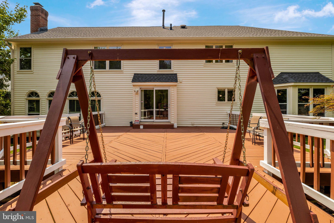
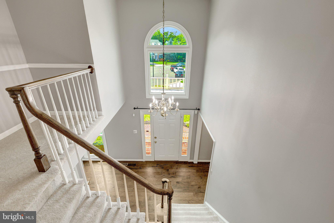
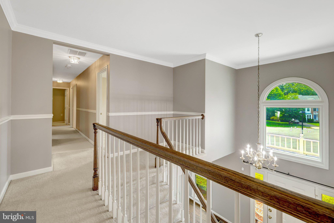
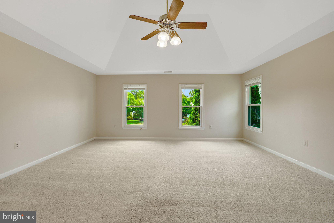
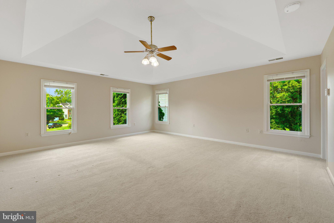
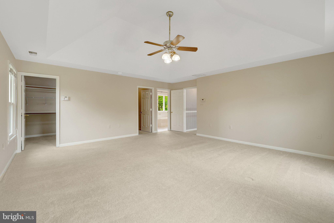
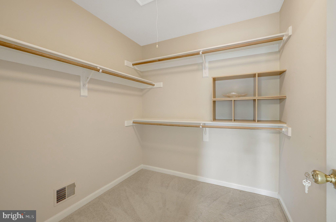
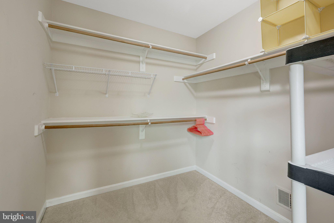
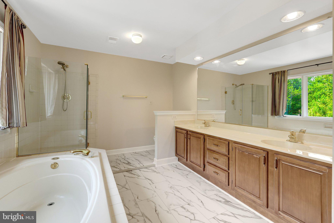
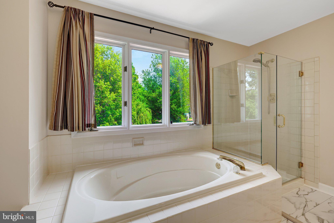
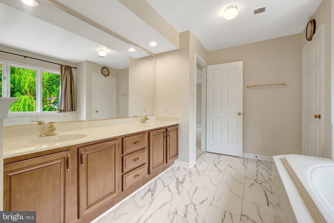
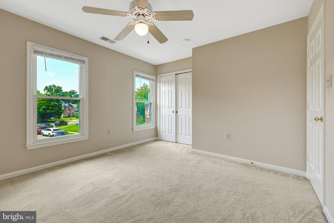
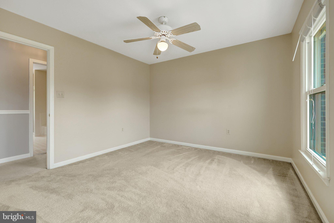
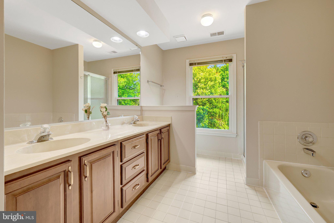
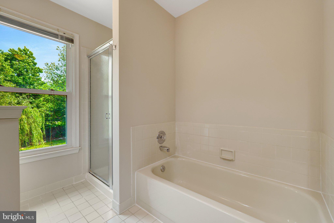
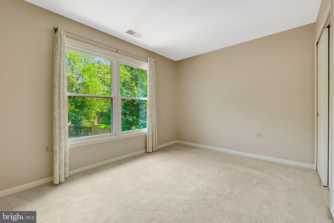
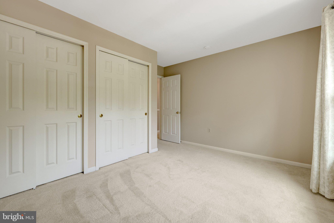
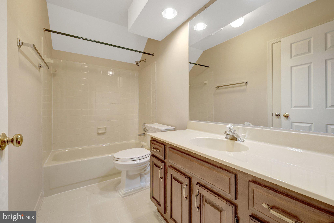
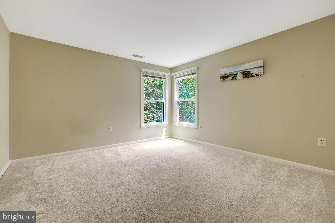
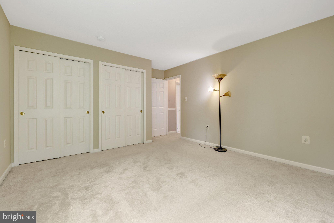
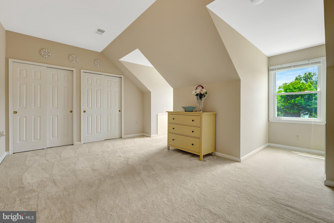
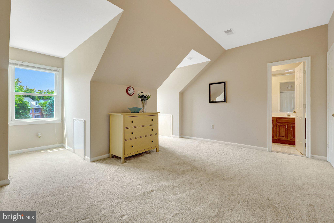
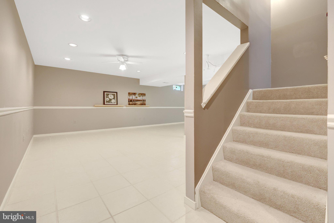
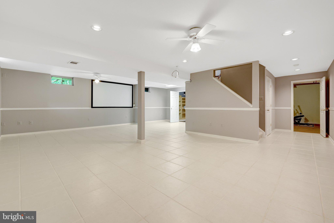
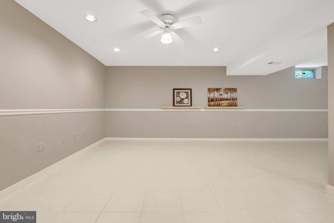
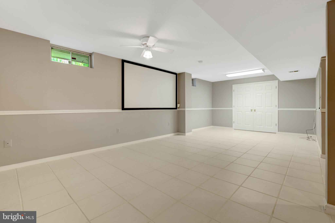
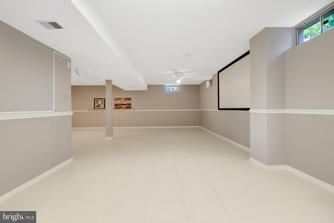
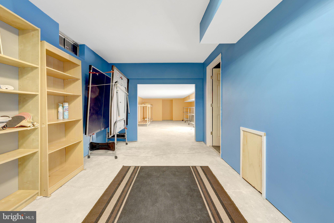
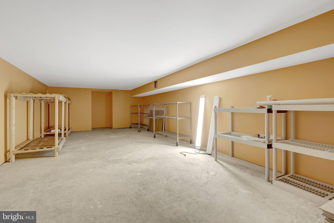
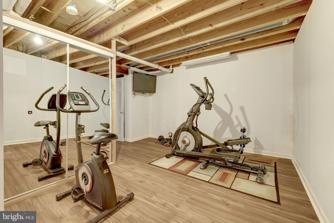
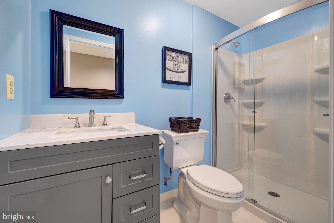
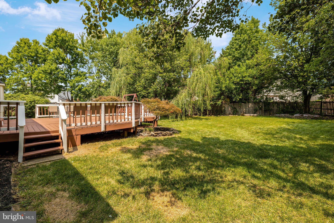
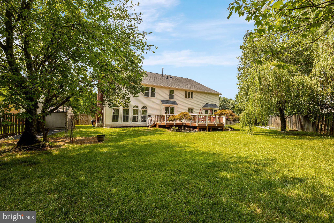
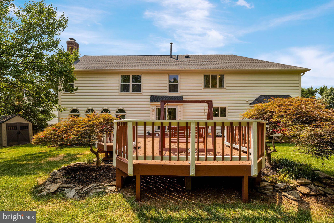
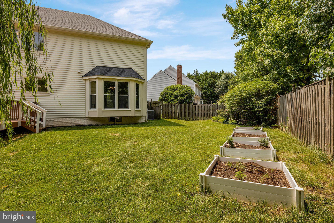
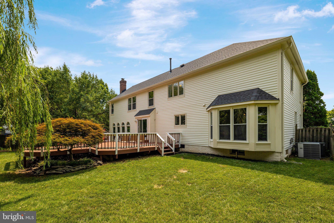
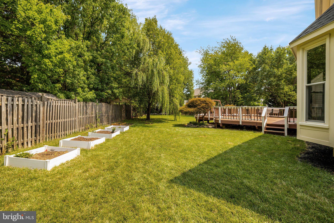
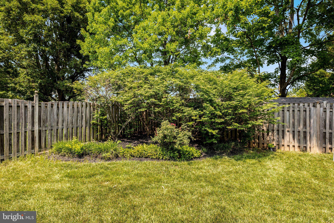
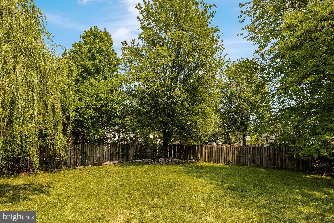
Welcome to this pristine Richmond American Radcliffe model, a beautifully maintained three-level colonial nestled on a quiet cul-de-sac in the highly sought-after Four Seasons community of Herndon. Offering five spacious bedrooms, four and a half bathrooms, and an oversized two-car garage, this exceptional home combines timeless elegance with generous living spaces designed for both everyday comfort and effortless entertaining. Step inside to a dramatic two-story foyer featuring gleaming hardwood floors and elegant crown molding. The sun-filled living room creates a bright and inviting atmosphere, while the spacious family room, complete with a cozy gas fireplace, provides the perfect gathering space. A formal dining room offers an elegant setting for holiday meals and special occasions. The expansive kitchen is a chef's dream, featuring a large center island, abundant cabinetry, a pantry, a gas JennAir cooktop, double wall ovens, a breakfast bar, and a bright morning room overlooking the beautifully landscaped backyard. From the kitchen, step outside onto the spacious deck, creating the perfect setting for outdoor dining, entertaining, or simply relaxing while enjoying the private backyard. The upper level offers an exceptionally rare floor plan with five generously sized bedrooms and three full bathrooms. The luxurious primary suite serves as a private retreat with vaulted ceilings, skylights, a spacious walk-in closet, and a spa-inspired en-suite bath featuring dual vanities, a soaking tub, and a separate shower. The additional bedrooms are generously sized and share well-appointed secondary bathrooms, providing exceptional comfort and convenience for family and guests. The finished lower level expands the home's living space with a large recreation room that is perfect for movie nights, game days, a home gym, or a guest suite. A full bathroom and abundant storage complete this versatile level. Ideally located just minutes from major commuter routes, Dulles International Airport, the Silver Line Metro, shopping, dining, parks, and everyday conveniences, this remarkable home offers the perfect blend of luxury, space, and location. Don't miss this rare opportunity to own one of Four Seasons' most desirable floor plans in one of Herndon's premier neighborhoods.
Features & Amenities
Interior
-
Other Interior Features
Recessed Lighting, Walk-In Closet(s), Ceiling Fan(s), Kitchen Island, Open Floorplan
-
Total Bedrooms
5
-
Bathrooms
4
-
1/2 Bathrooms
1
-
Above Grade Finished Area
3530.0
-
Basement YN
YES
-
Cooling YN
YES
-
Cooling
Central Air, Ceiling Fan(s), Zoned, Electric
-
Fireplace YN
YES
-
Heating YN
YES
-
Heating
Exhaust Fan, Electric, Natural Gas, Forced Air
-
Pet friendly
Cats OK, Dogs OK, Yes
Exterior
-
Garage
Yes
-
Garage spaces
2
-
Construction Materials
Brick Veneer, Vinyl Siding
-
Parking
Garage Door Opener, Asphalt, Garage, Driveway, Inside Entrance, Attached
-
Pool
Yes
-
Pool Features
Community
-
Waterfront YN
NO
Area & Lot
-
Lot Features
Cul-De-Sac, Cleared
-
Lot Size(acres)
0.32
-
Lot Size(square feet)
13,887
-
Property Type
Residential
-
Property Sub Type
Single Family Residence
-
Architectural Style
Colonial
Price
-
Sales Price
$918,900
-
Tax Amount
$12,459
-
Financing Options
Conventional, Cash
-
Sq. Footage
4,530
-
Price/SqFt
$202
HOA
-
Association
YES
-
Association Fee
$575
-
Association Fee Frequency
Annually
-
Association Fee Includes
N/A
Property Resources
-
Horse Property
NO
School District
-
Elementary School
HUTCHISON
-
Middle School
HERNDON
-
High School
HERNDON
Property Features
-
New Construction
NO
-
Association Amenities
Clubhouse, Meeting Room, Party Room, Tennis Court(s), Basketball Court, Playground
-
Foundation Details
Slab
-
Senior Community YN
NO
-
Sewer
Public Sewer
-
Tax Lot
168
-
Water Source
Public
Schedule a Showing
Showing scheduled successfully.
Mortgage calculator
Estimate your monthly mortgage payment, including the principal and interest, property taxes, and HOA. Adjust the values to generate a more accurate rate.
Your payment
Principal and Interest:
$
Property taxes:
$
HOA fees:
$
Total loan payment:
$
Total interest amount:
$
Location
County
FAIRFAX
Elementary School
HUTCHISON
Middle School
HERNDON
High School
HERNDON
Listing Courtesy of Sridhar Vemuru , Agragami, LLC
RealHub Information is provided exclusively for consumers' personal, non-commercial use, and it may not be used for any purpose other than to identify prospective properties consumers may be interested in purchasing. All information deemed reliable but not guaranteed and should be independently verified. All properties are subject to prior sale, change or withdrawal. RealHub website owner shall not be responsible for any typographical errors, misinformation, misprints and shall be held totally harmless.

AGENT
Nideen Morrison
Call Nideen today to schedule a private showing.

* Listings on this website come from the FMLS IDX Compilation and may be held by brokerage firms other than the owner of this website. The listing brokerage is identified in any listing details. Information is deemed reliable but is not guaranteed. If you believe any FMLS listing contains material that infringes your copyrighted work please click here to review our DMCA policy and learn how to submit a takedown request.© 2024 FMLS.
Related Properties
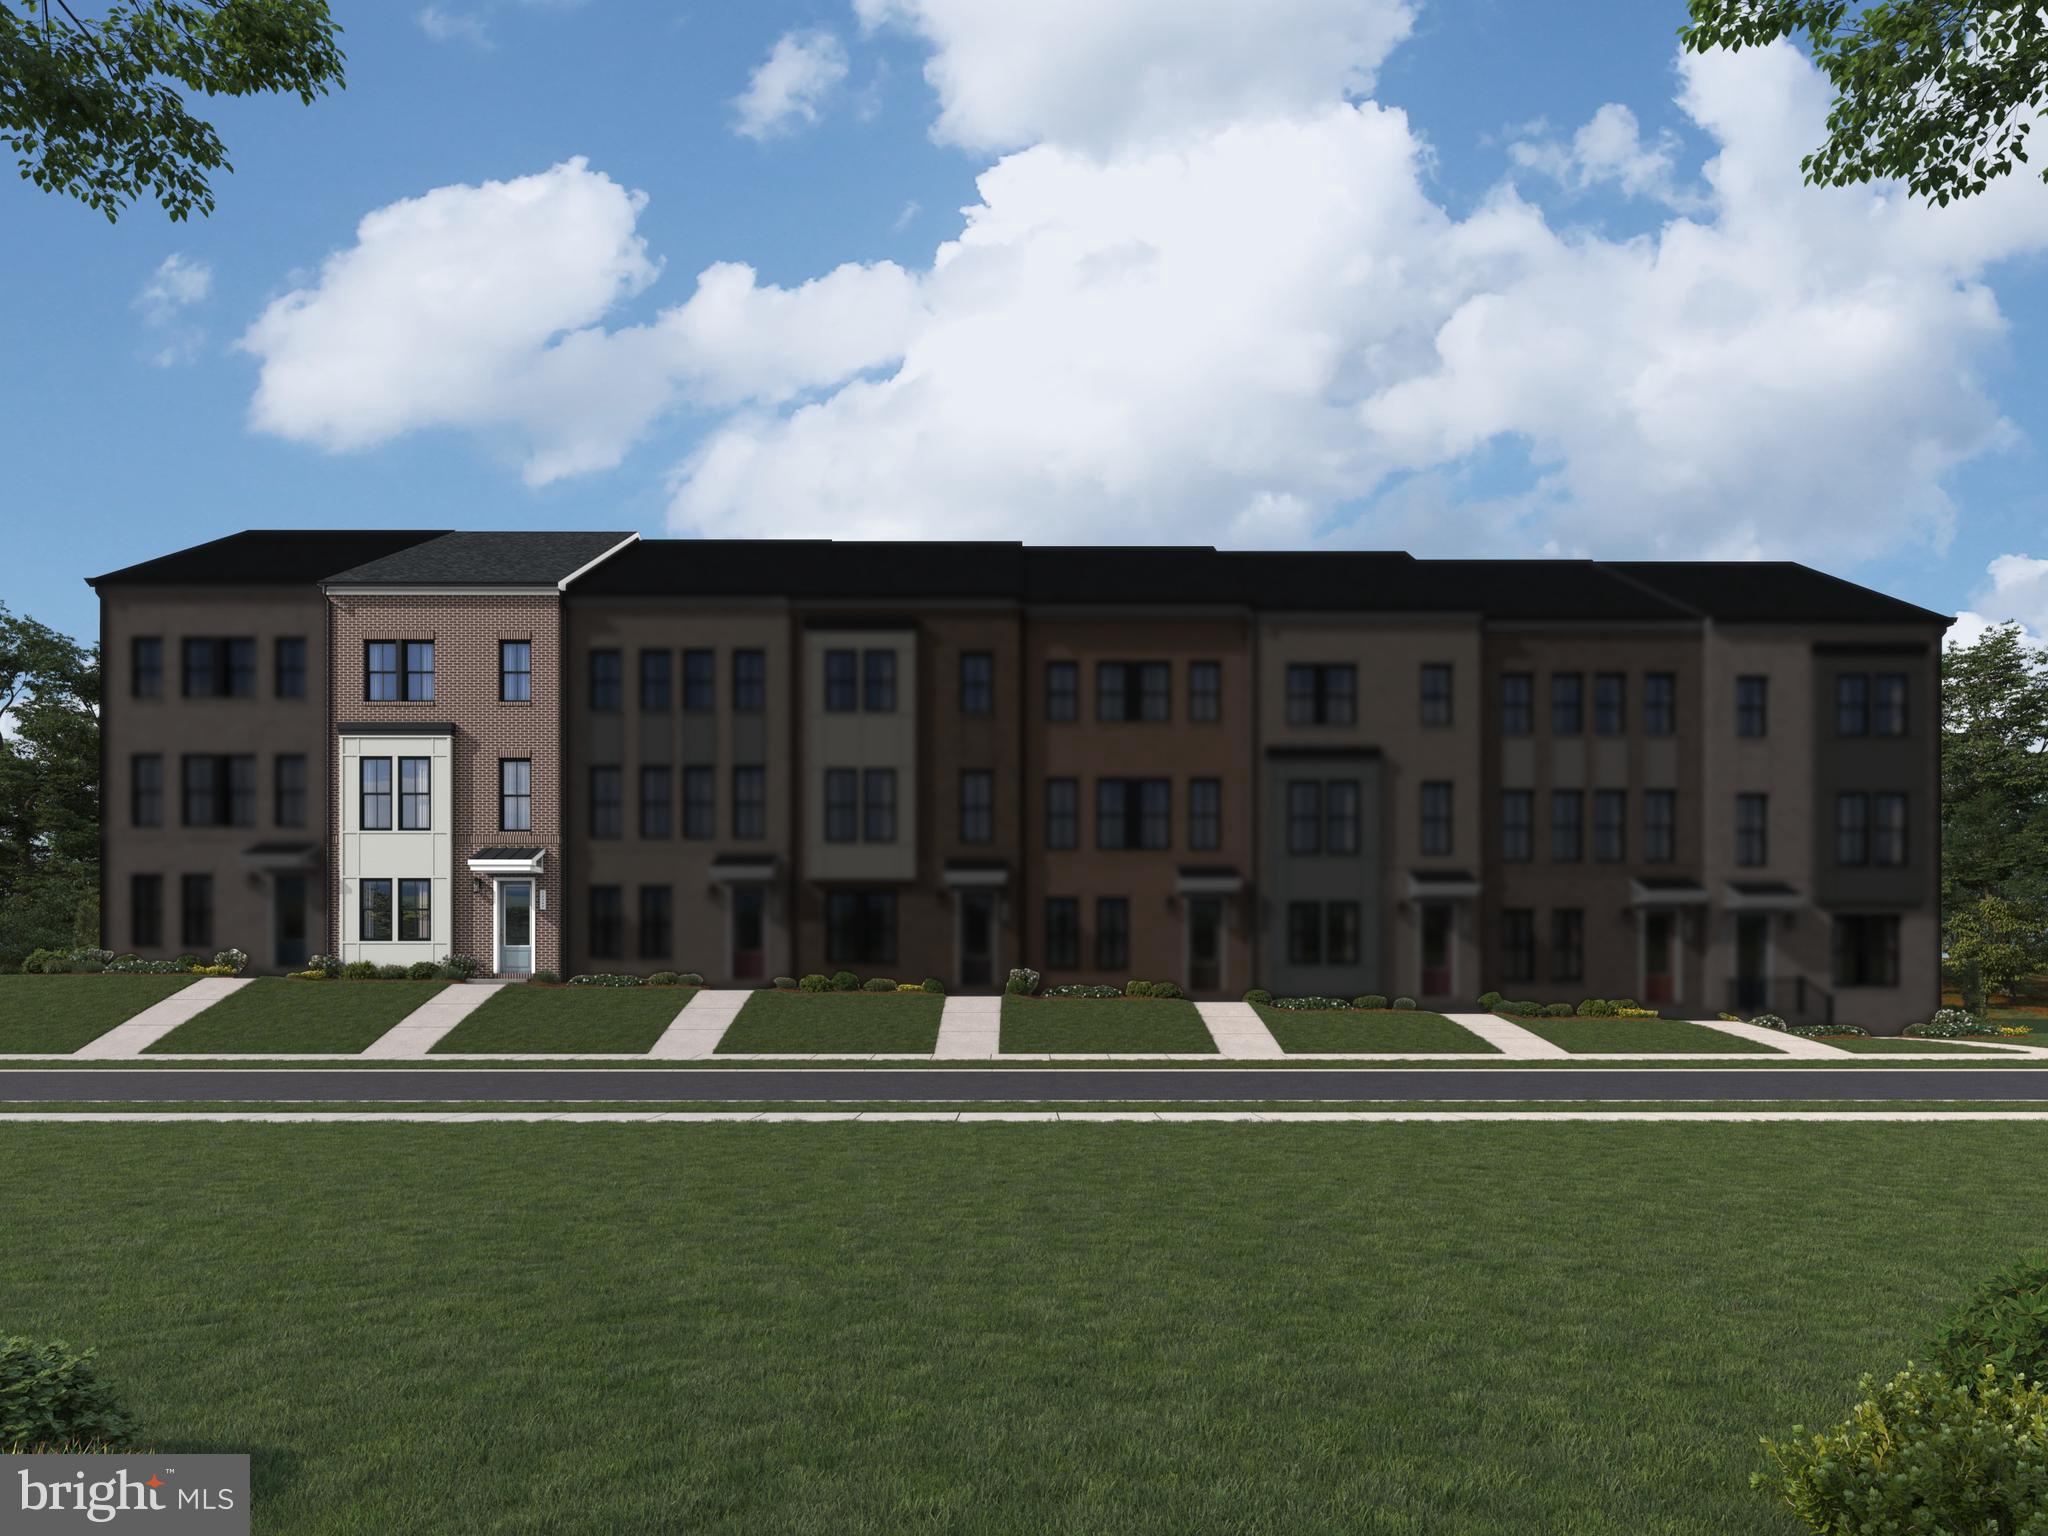
HERNDON
13896 AVIATION PLACE HOMESITE 116
4 Beds
3 Baths
2,528 Sq.Ft.
$778,990
MLS#: VAFX2311116
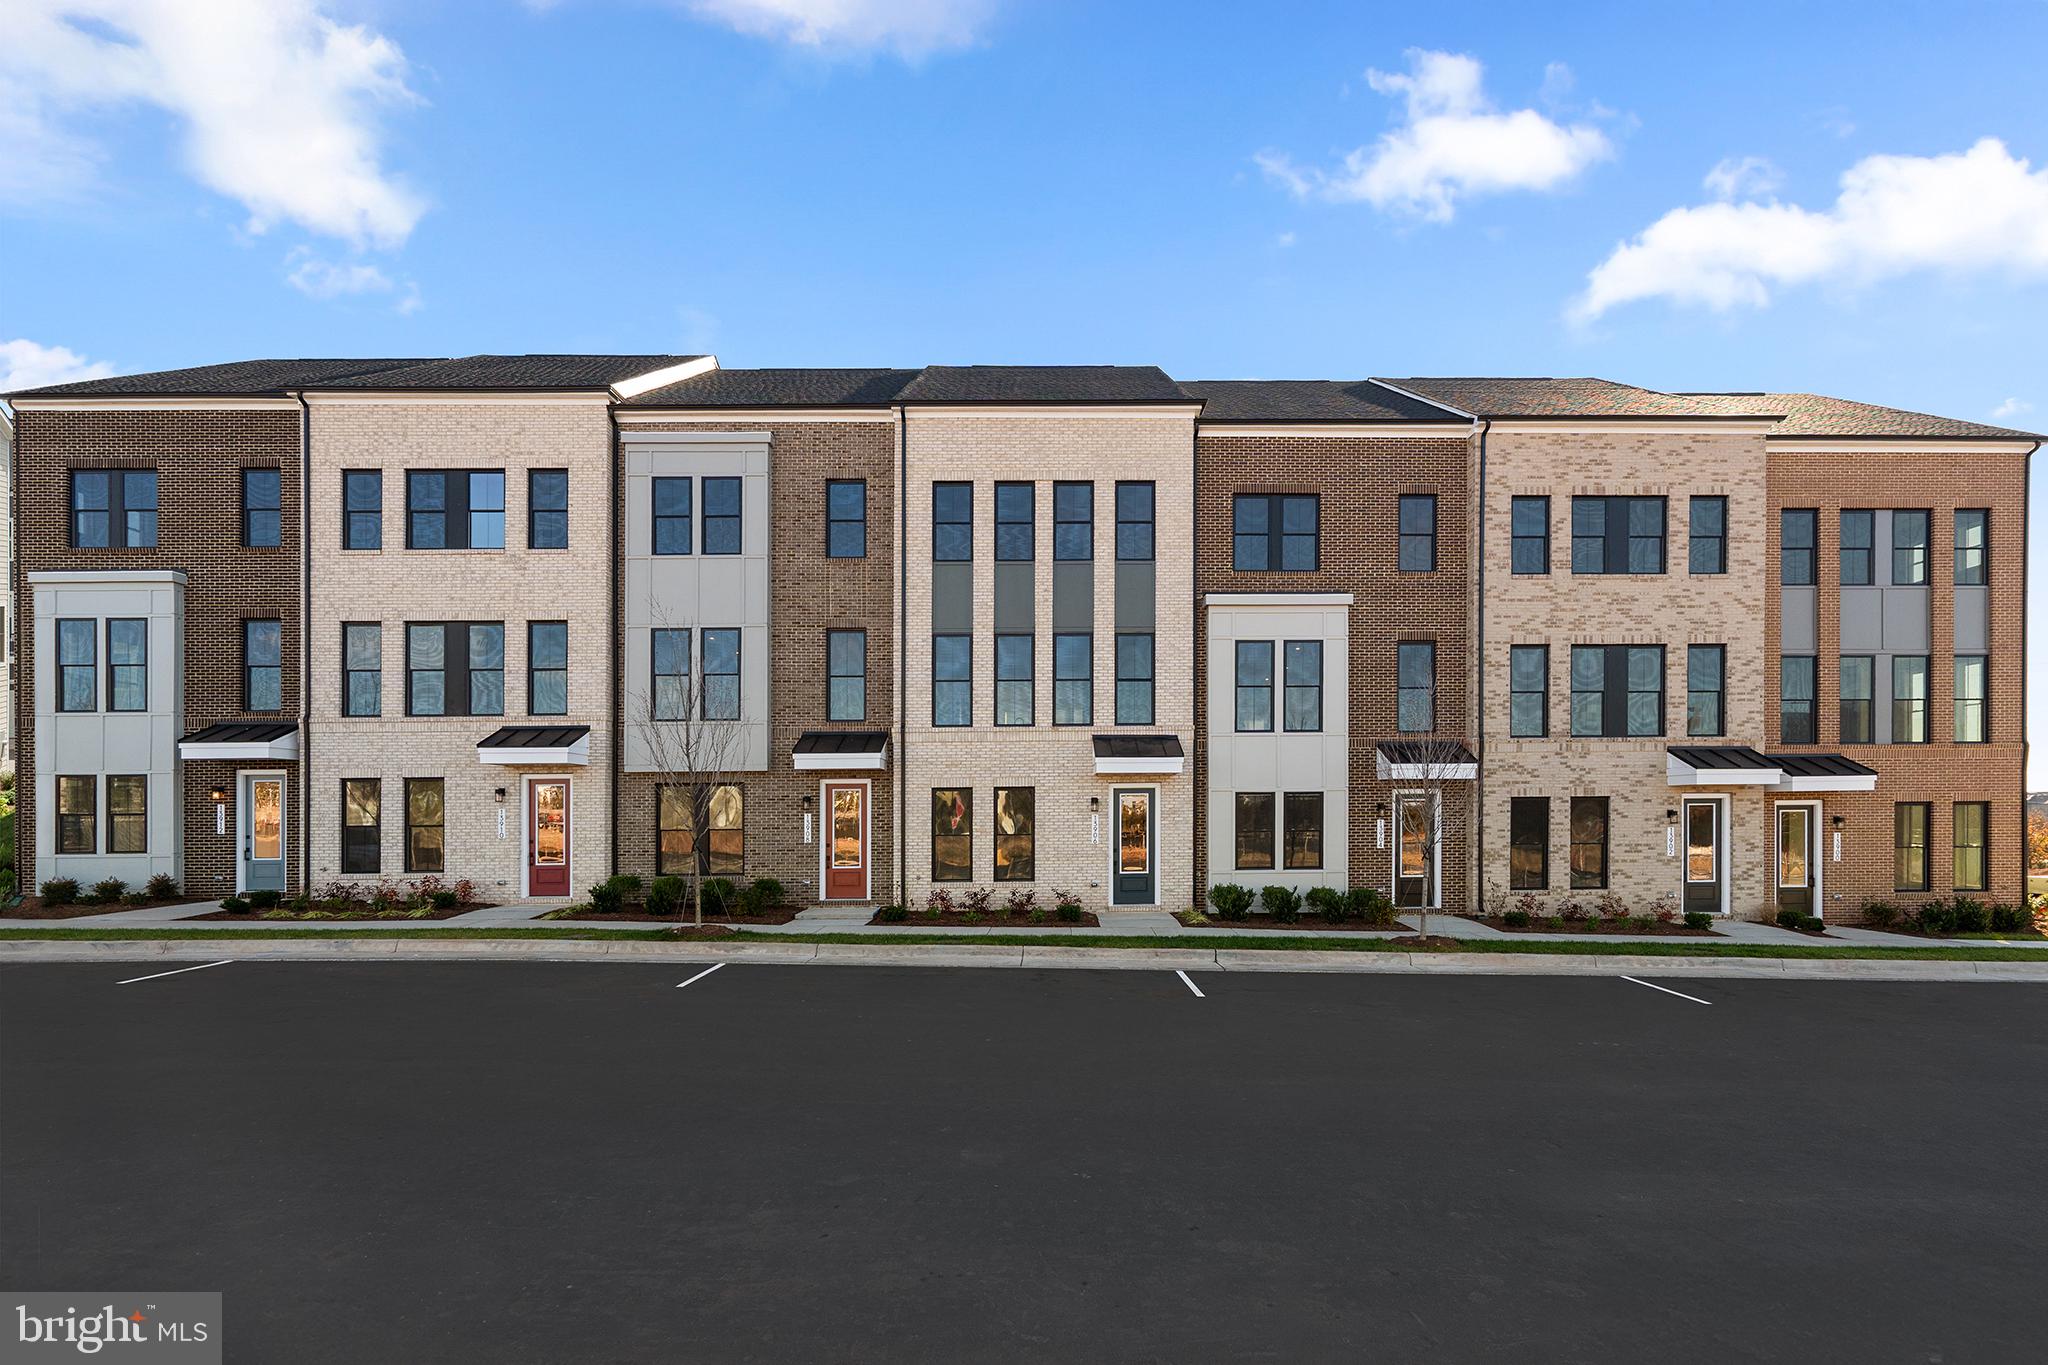
HERNDON
2 AVIATION PLACE TALLY 20-R2-RT
4 Beds
3 Baths
2,487 Sq.Ft.
$740,990
MLS#: VAFX2325428
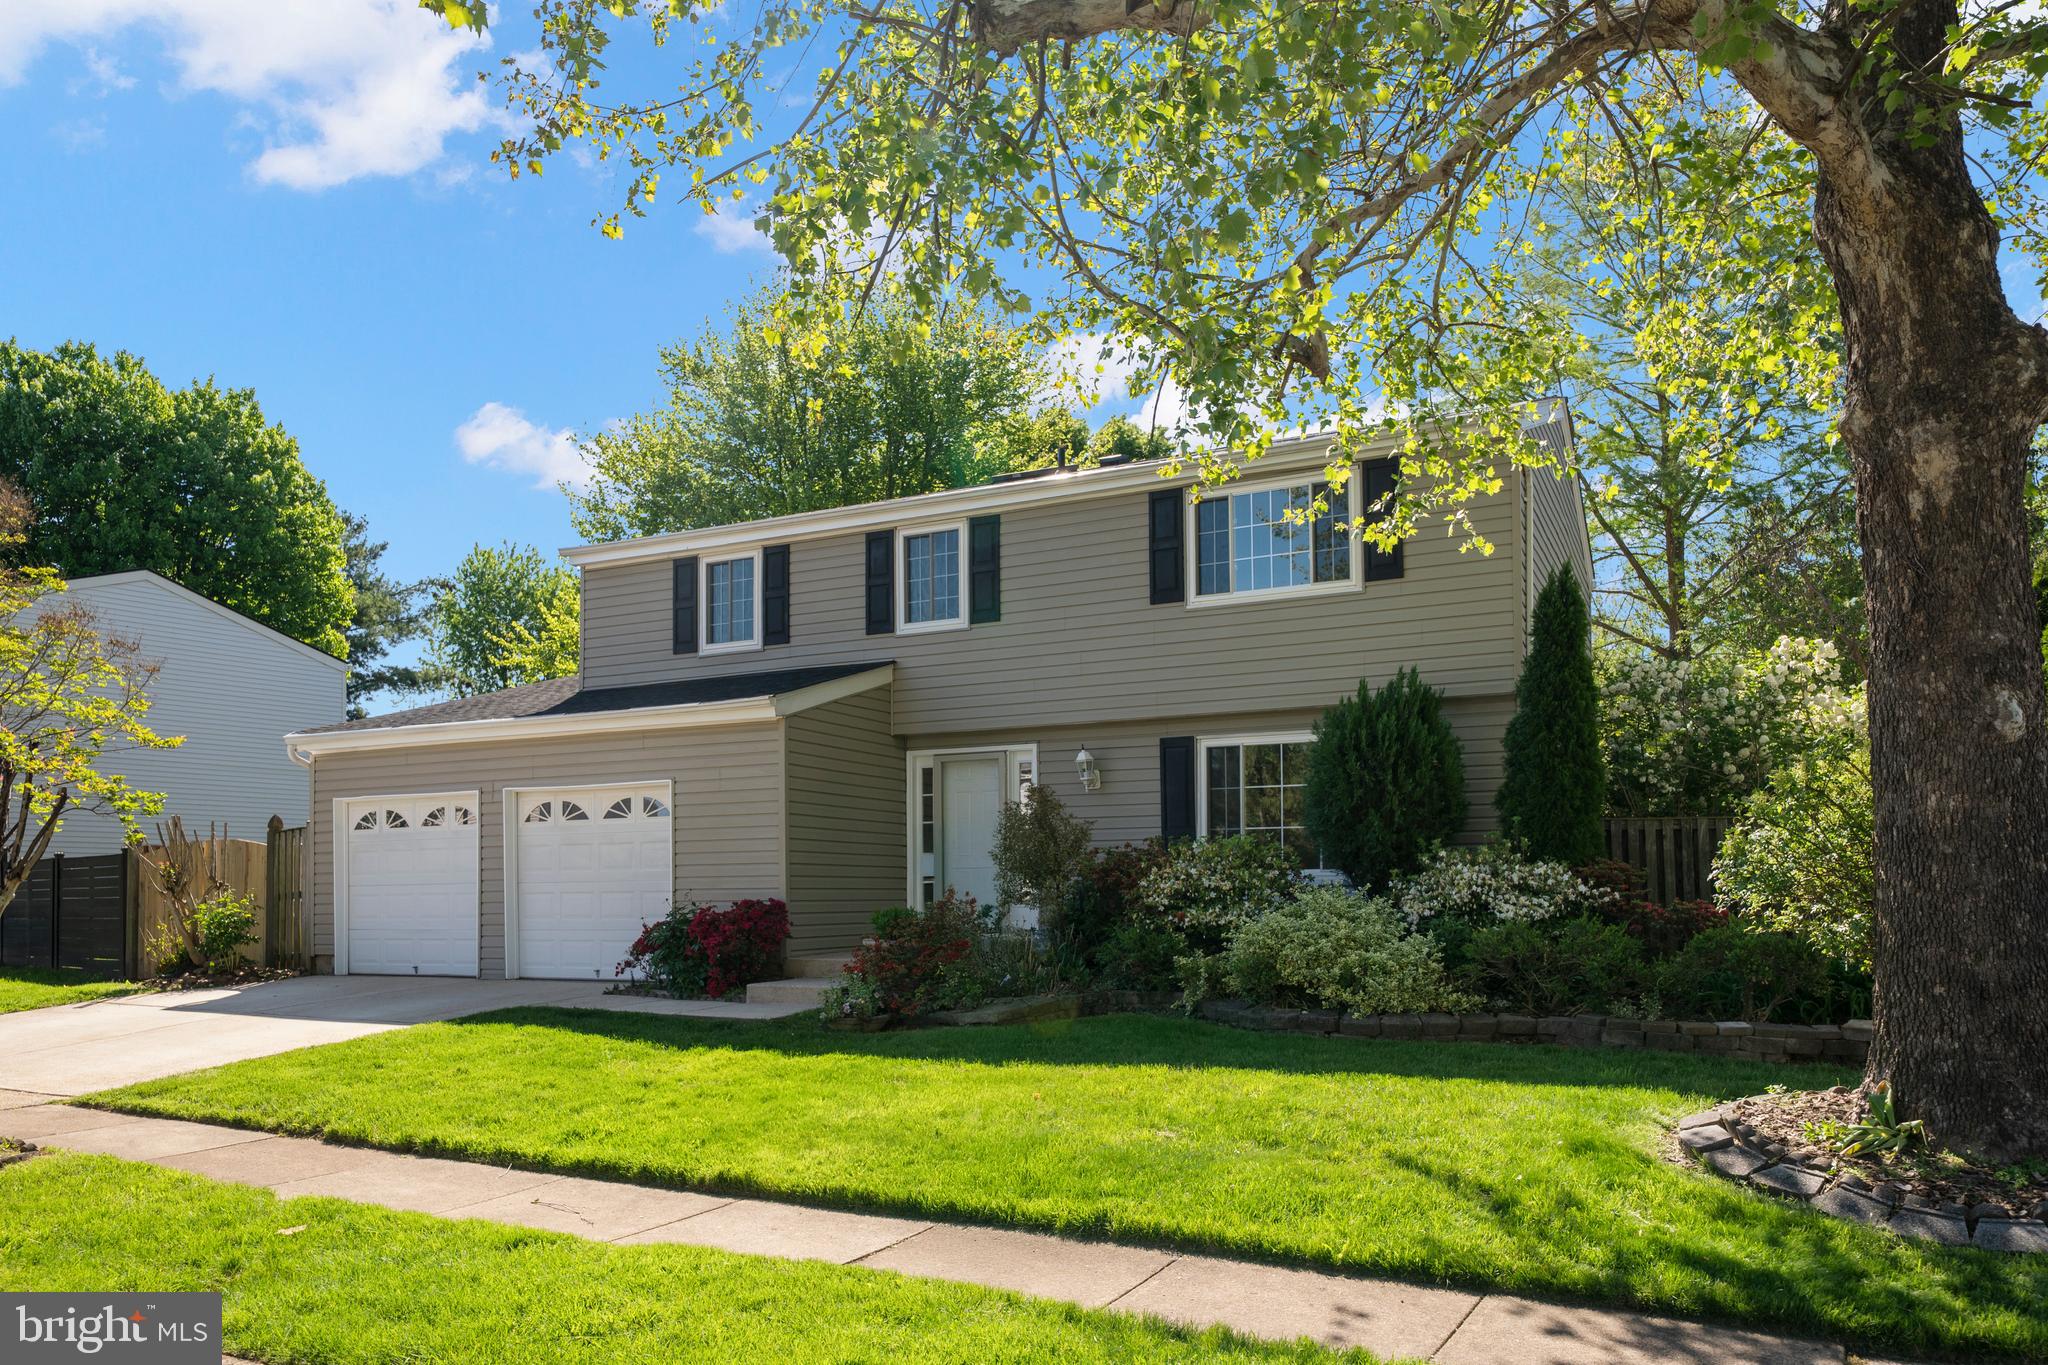
HERNDON
1103 BURWICK DRIVE
6 Beds
2 Baths
2,635 Sq.Ft.
$749,000
MLS#: VAFX2289620
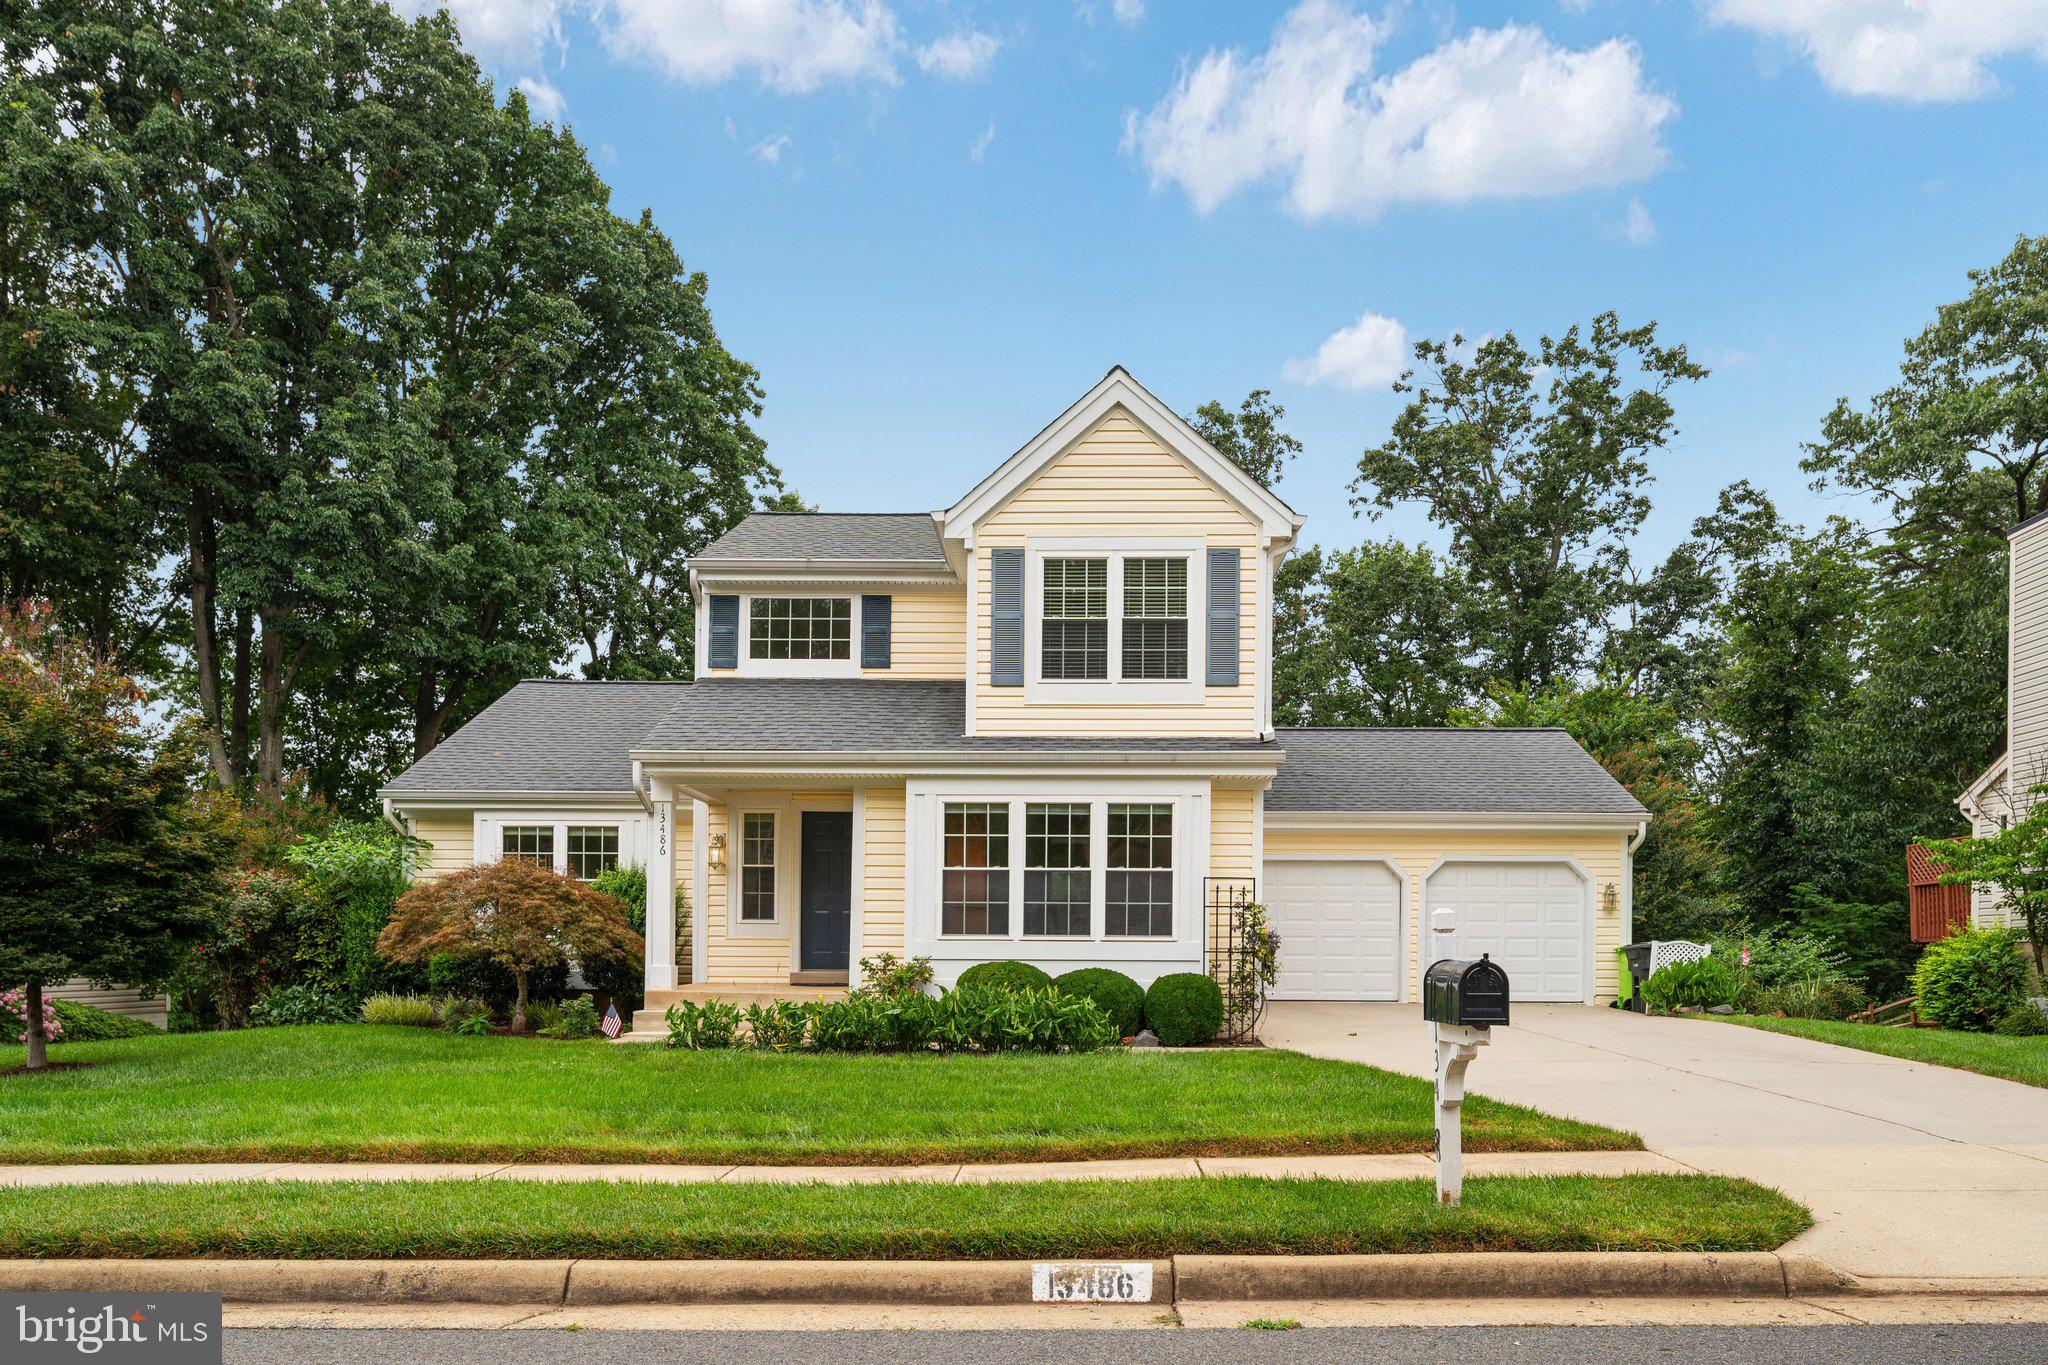
HERNDON
13486 LAKE SHORE DRIVE
4 Beds
3 Baths
2,699 Sq.Ft.
$924,900
MLS#: VAFX2326448
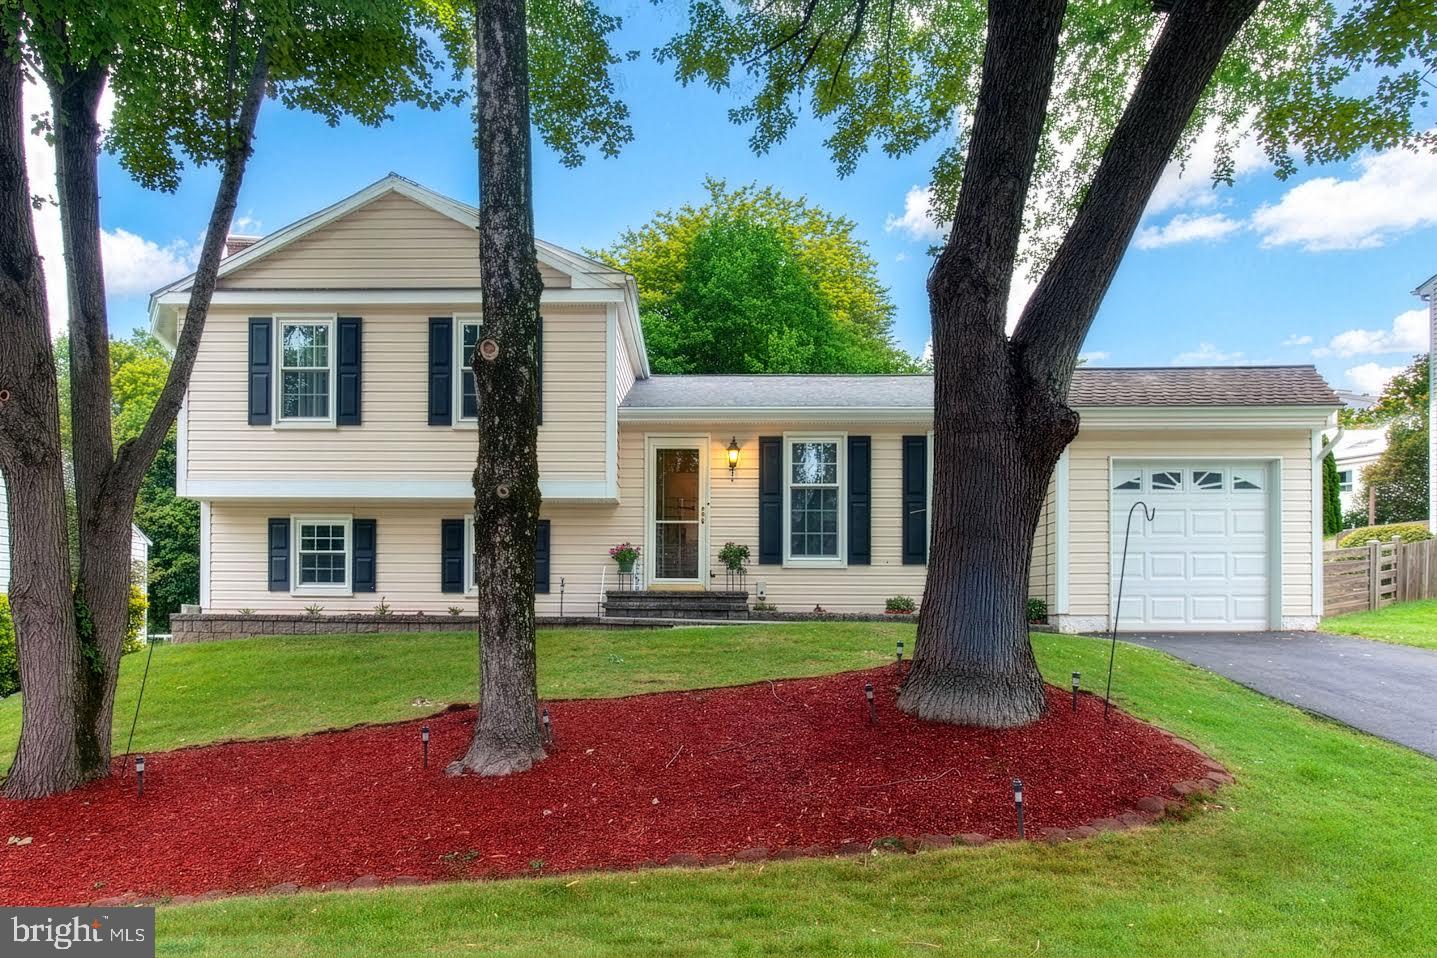
HERNDON
13626 OLD DAIRY ROAD
4 Beds
3 Baths
2,064 Sq.Ft.
$799,900
MLS#: VAFX2325356
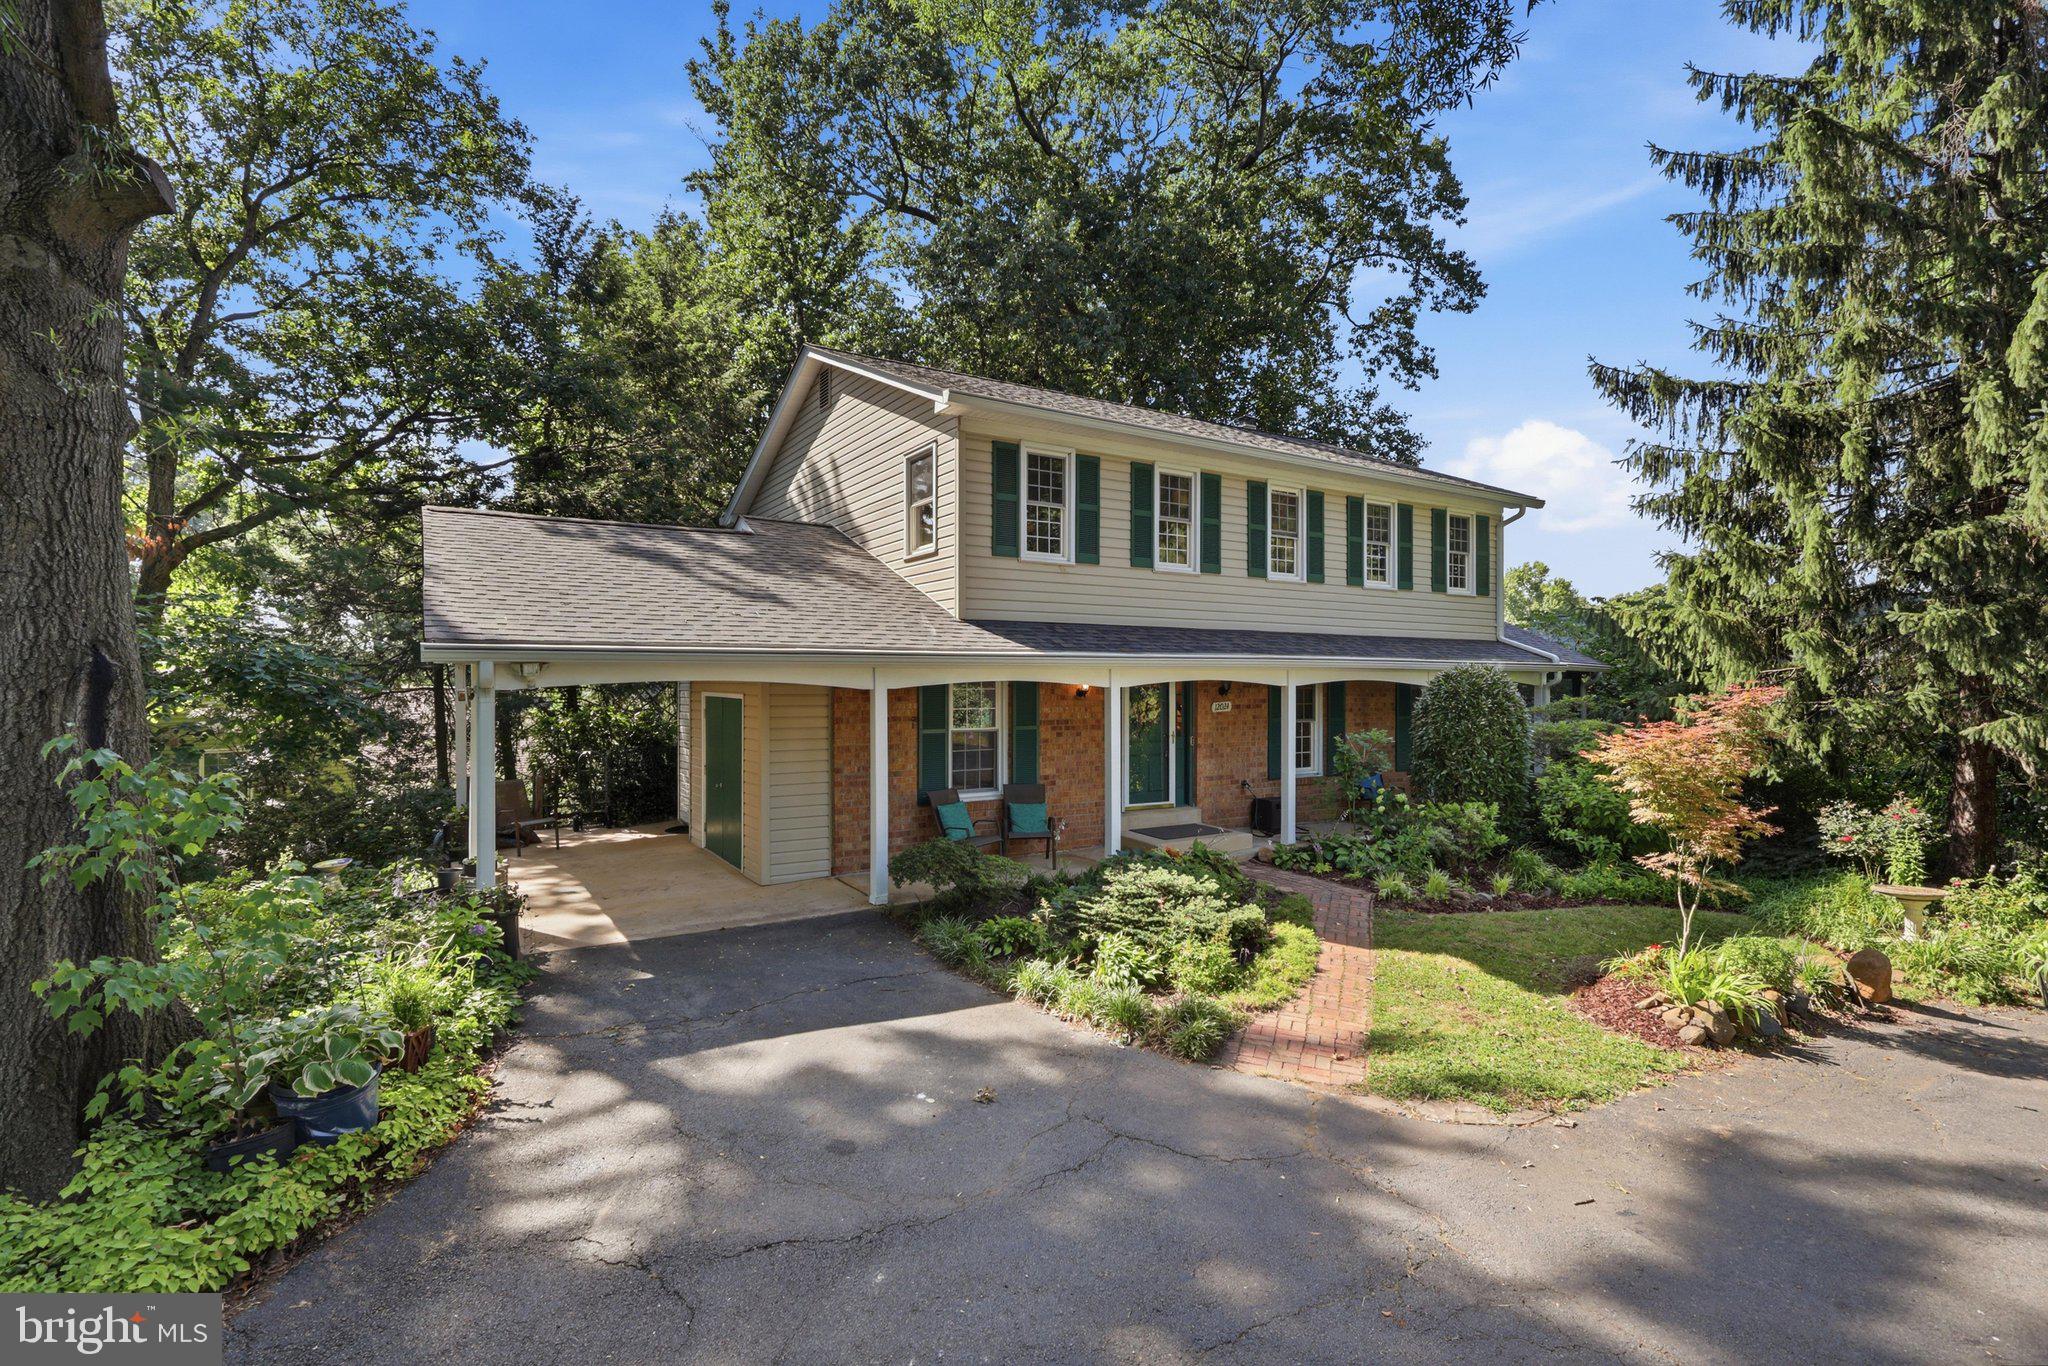
HERNDON
12024 CHEVIOT DRIVE
4 Beds
2 Baths
2,048 Sq.Ft.
$825,000
MLS#: VAFX2326056
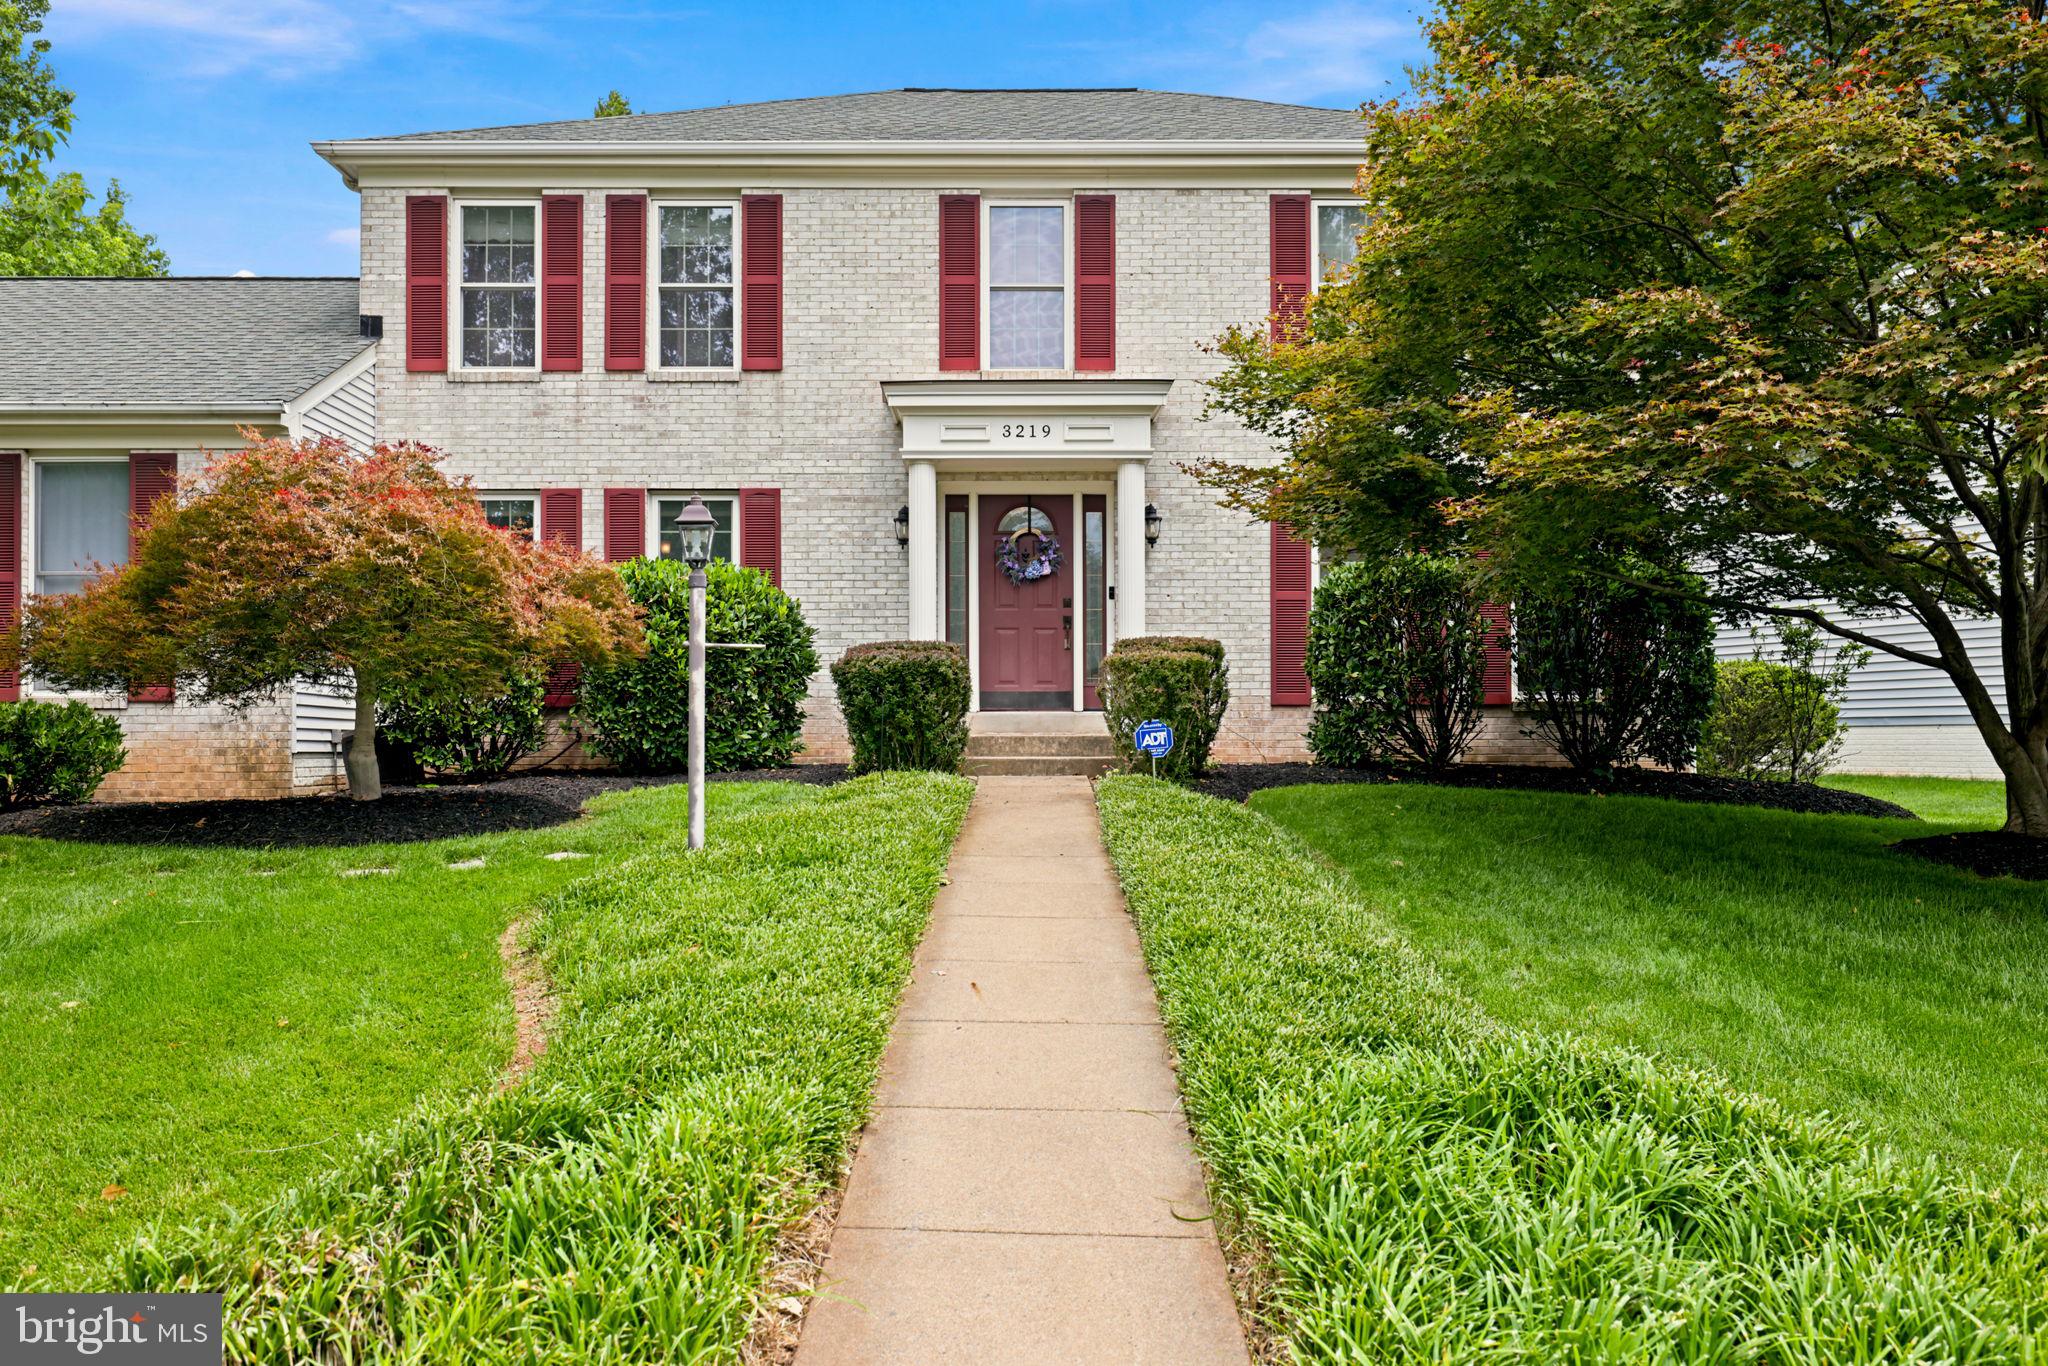
HERNDON
3219 GRASSMERE COURT
4 Beds
3 Baths
3,336 Sq.Ft.
$1,050,000
MLS#: VAFX2322382
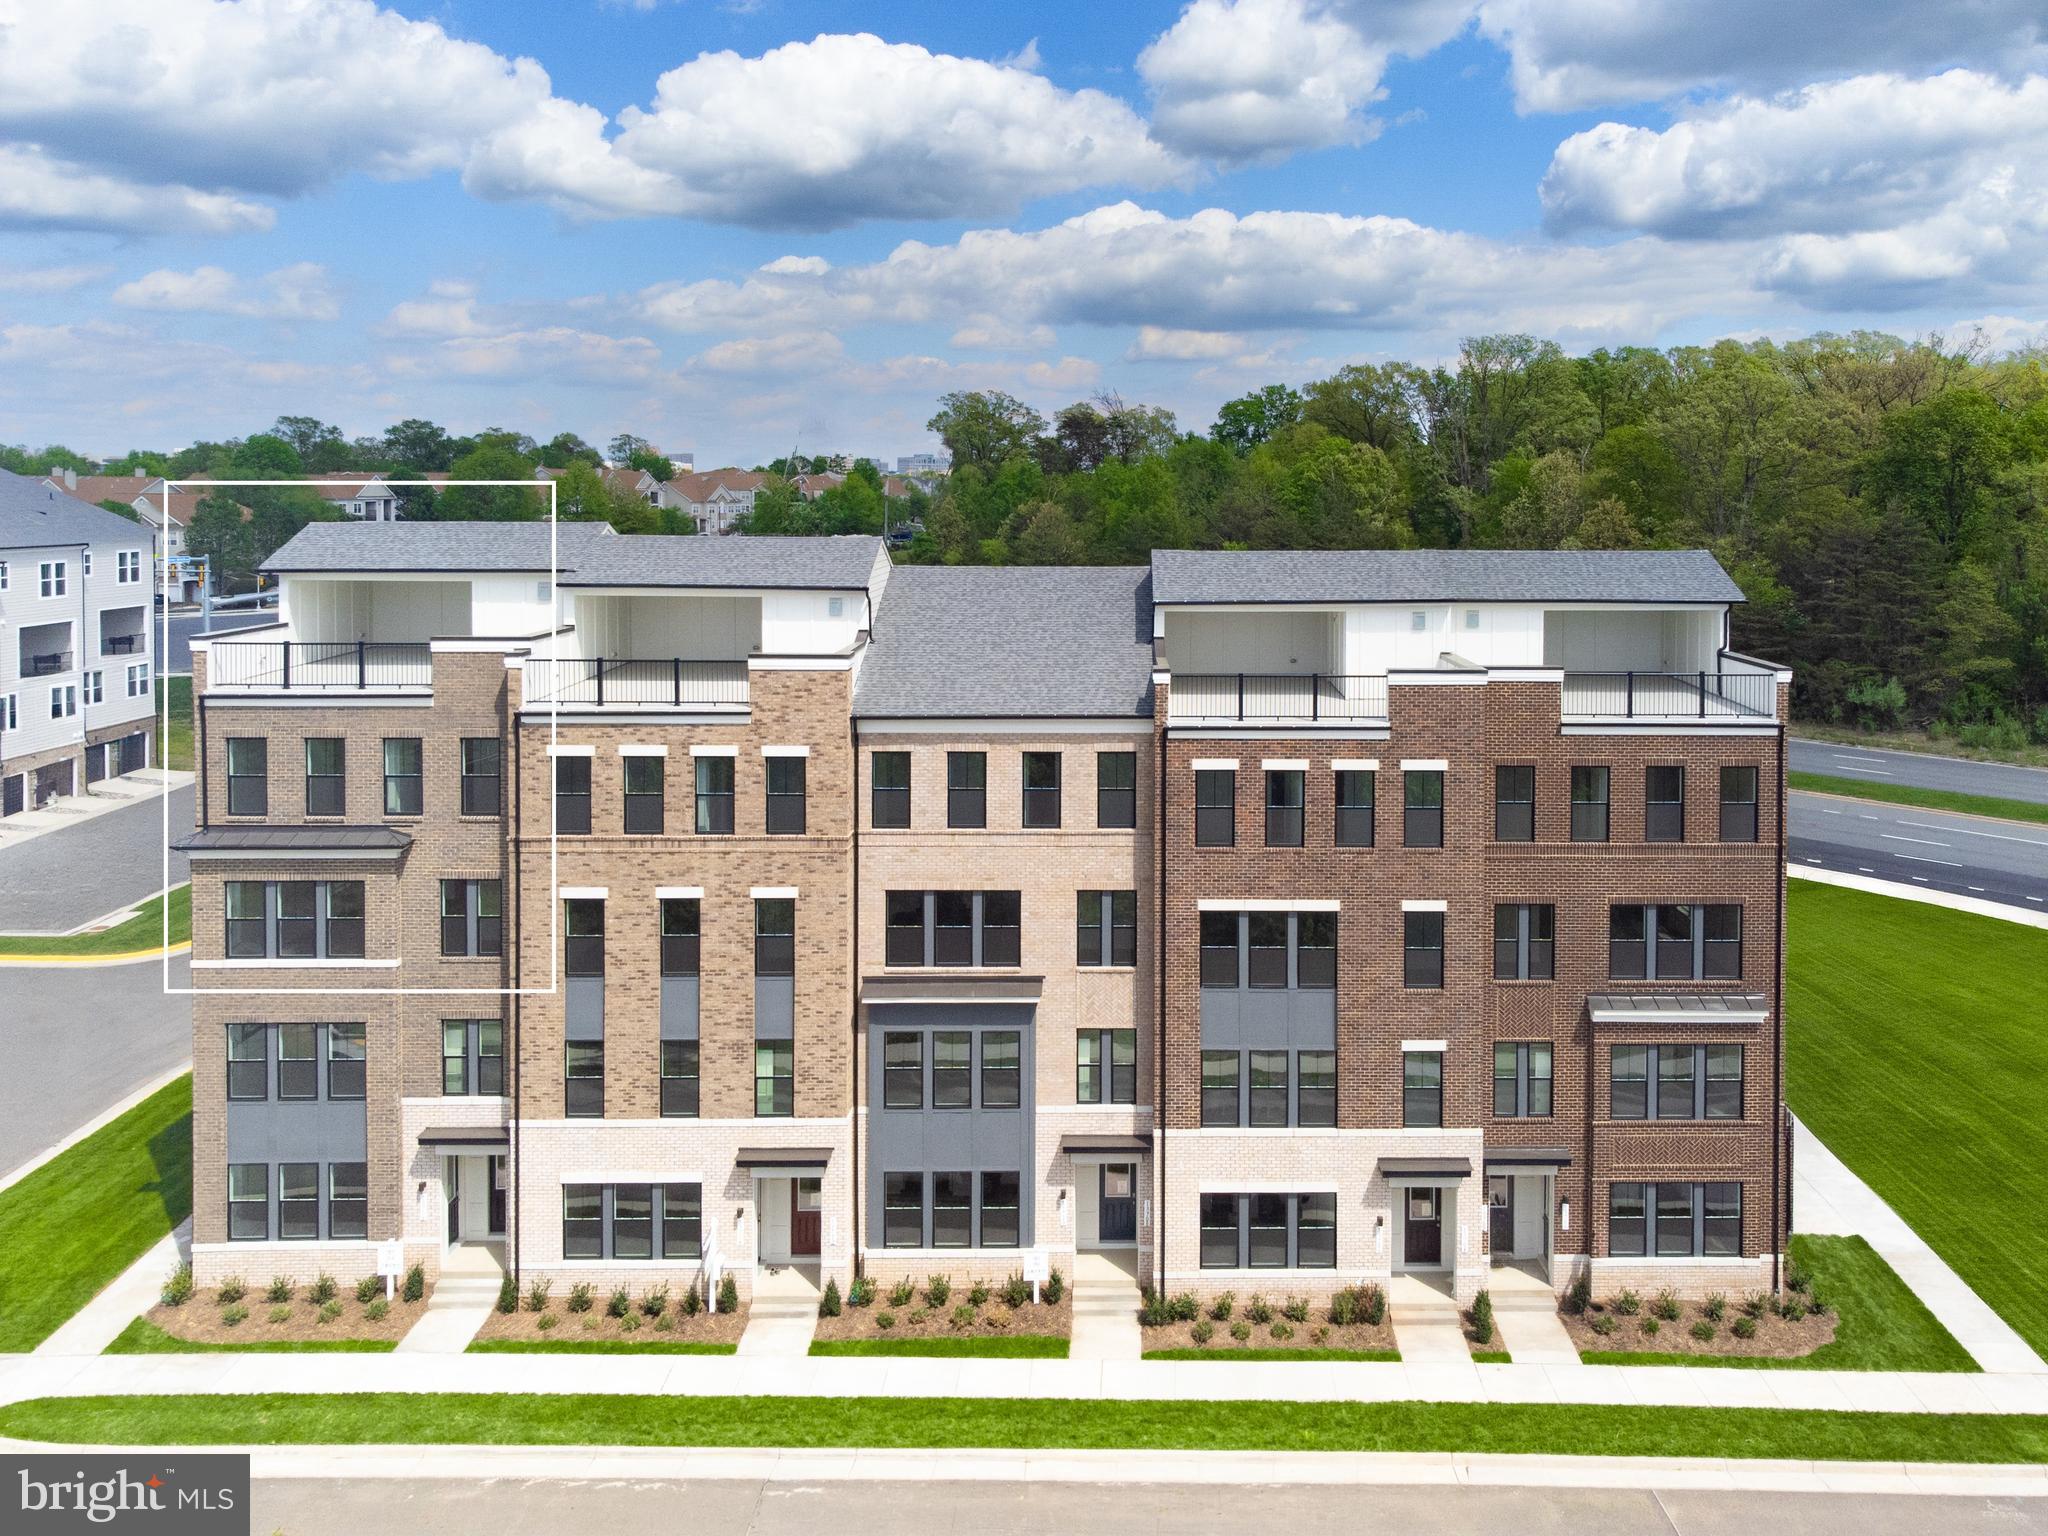
HERNDON
13716 AVIATION PLACE
3 Beds
2 Baths
2,300 Sq.Ft.
$749,900
MLS#: VAFX2324252
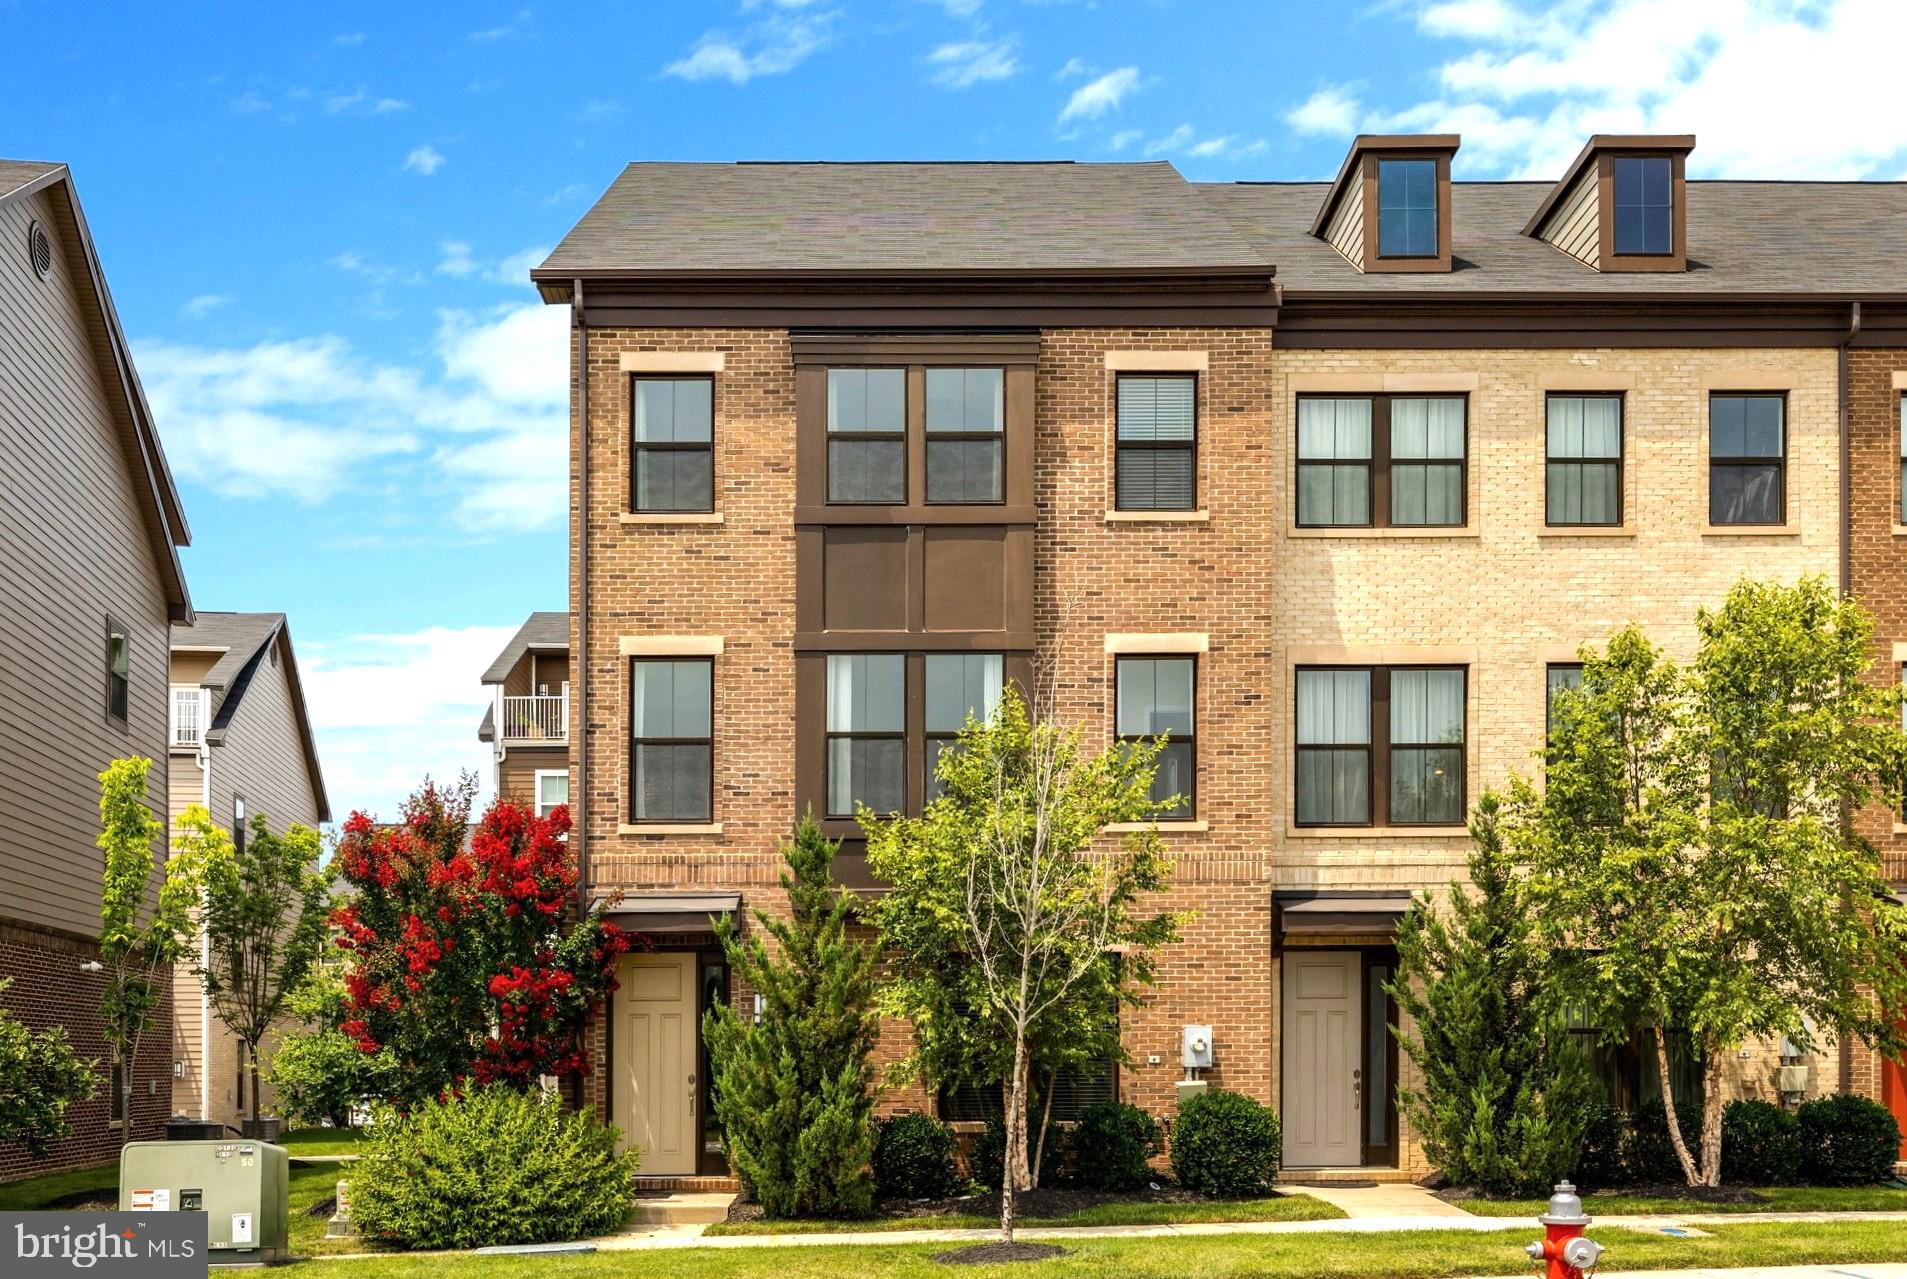
HERNDON
13598 AIR AND SPACE MUSEUM PARKWAY
4 Beds
3 Baths
2,845 Sq.Ft.
$809,990
MLS#: VAFX2329260
.png)