
Colonial
1512 N LAKE ROAD
FEASTERVILLE TREVOSE, PA 19053
MLS#: PABU2135496
$689,900


Property
Beds
5
Full Baths
3
1/2 Baths
1
Year Built
1954
Sq.Footage
2,473
Welcome to this beautifully transformed 5-bedroom, 3.5-bath home offering the perfect combination of modern finishes, thoughtful design, and exceptional living space! Taken down to the studs and completely reimagined with an entirely new second-story addition, this home offers the look, feel, and energy efficiency of new construction without the wait! From the moment you arrive, you'll appreciate the inviting covered front porch leading into a welcoming foyer complete with a coat closet. To your left, a spacious living room provides the perfect place to relax. Continue into the heart of the home, where an impressive open floor plan seamlessly connects the kitchen, dining area, and oversized family room. The beautifully appointed kitchen features quartz countertops, stainless steel appliances, a center island, and breakfast bar seating. The massive family room offers plenty of space for everyday living and entertaining, with direct access to a brand-new concrete patio overlooking the large, freshly graded backyard. Perfect for summer barbecues, entertaining, or simply enjoying your own outdoor retreat! One of the home's standout features is the spacious first-floor bedroom suite, complete with a private full bathroom and walk-in closet. Ideal for multigenerational living, guests, or anyone seeking the convenience of first-floor accommodations. A powder room completes the main level. Upstairs, you'll find 4 well sized bedrooms, including one with its own private en-suite bathroom. A beautifully finished hall bathroom with a bathtub and a conveniently located second-floor laundry area provide added comfort and functionality. Throughout the home, you'll appreciate beautiful hardwood flooring, tastefully finished bathrooms with tiled shower surrounds, and quality craftsmanship at every turn. Additional highlights include two zone HVAC and spray foam insulation for enhanced energy efficiency and year-round comfort and a large basement offering plenty of storage and/or a clean slate to increase living space, and a spacious driveway accommodating up to four vehicles. Why wait for new construction when you can have it all right now? With its extensive renovations, brand-new second-story addition, flexible floor plan, beautiful finishes, and desirable Neshaminy School District location, this exceptional property is truly a rare find. Move right in and start making memories. Schedule your private showing today! Professional photos to come
Open Houses
Open house times are shown in the property’s local time.
Features & Amenities
Interior
-
Other Interior Features
Eat-in Kitchen, Kitchen Island, Recessed Lighting, Walk-In Closet(s), Open Floorplan
-
Total Bedrooms
5
-
Bathrooms
3
-
1/2 Bathrooms
1
-
Above Grade Finished Area
2473.0
-
Basement YN
YES
-
Cooling YN
YES
-
Cooling
Central Air, Electric
-
Fireplace YN
NO
-
Heating YN
YES
-
Heating
Exhaust Fan, Electric, Heat Pump
-
Main Level Bedrooms
1
-
Pet friendly
N/A
Exterior
-
Garage
No
-
Construction Materials
Frame
-
Parking
Asphalt, On Street, Driveway
-
Patio and Porch Features
Patio, Porch
-
Pool
No
-
Waterfront YN
NO
Area & Lot
-
Lot Features
Level
-
Lot Size(acres)
0.26
-
Lot Size(square feet)
11,250
-
Property Type
Residential
-
Property Sub Type
Single Family Residence
-
Architectural Style
Colonial
Price
-
Sales Price
$689,900
-
Tax Amount
$5,411
-
Sq. Footage
2,473
-
Price/SqFt
$278
HOA
-
Association
No
School District
-
Elementary School
N/A
-
Middle School
N/A
-
High School
NESHAMINY
Property Features
-
New Construction
NO
-
Foundation Details
Block
-
Senior Community YN
NO
-
Sewer
Public Sewer
-
Tax Lot
196
-
Water Source
Public
Schedule a Showing
Showing scheduled successfully.
Mortgage calculator
Estimate your monthly mortgage payment, including the principal and interest, property taxes, and HOA. Adjust the values to generate a more accurate rate.
Your payment
Principal and Interest:
$
Property taxes:
$
HOA fees:
$
Total loan payment:
$
Total interest amount:
$
Location
County
BUCKS
Elementary School
Middle School
High School
NESHAMINY
Listing Courtesy of Richard Webb, Keller Williams Real Estate - Newtown
RealHub Information is provided exclusively for consumers' personal, non-commercial use, and it may not be used for any purpose other than to identify prospective properties consumers may be interested in purchasing. All information deemed reliable but not guaranteed and should be independently verified. All properties are subject to prior sale, change or withdrawal. RealHub website owner shall not be responsible for any typographical errors, misinformation, misprints and shall be held totally harmless.

Salesperson, Realtor
Nideen Morrison
Call Nideen today to schedule a private showing.

* Listings on this website come from the FMLS IDX Compilation and may be held by brokerage firms other than the owner of this website. The listing brokerage is identified in any listing details. Information is deemed reliable but is not guaranteed. If you believe any FMLS listing contains material that infringes your copyrighted work please review our DMCA policy and learn how to submit a takedown request.© 2024 FMLS.
Related Properties
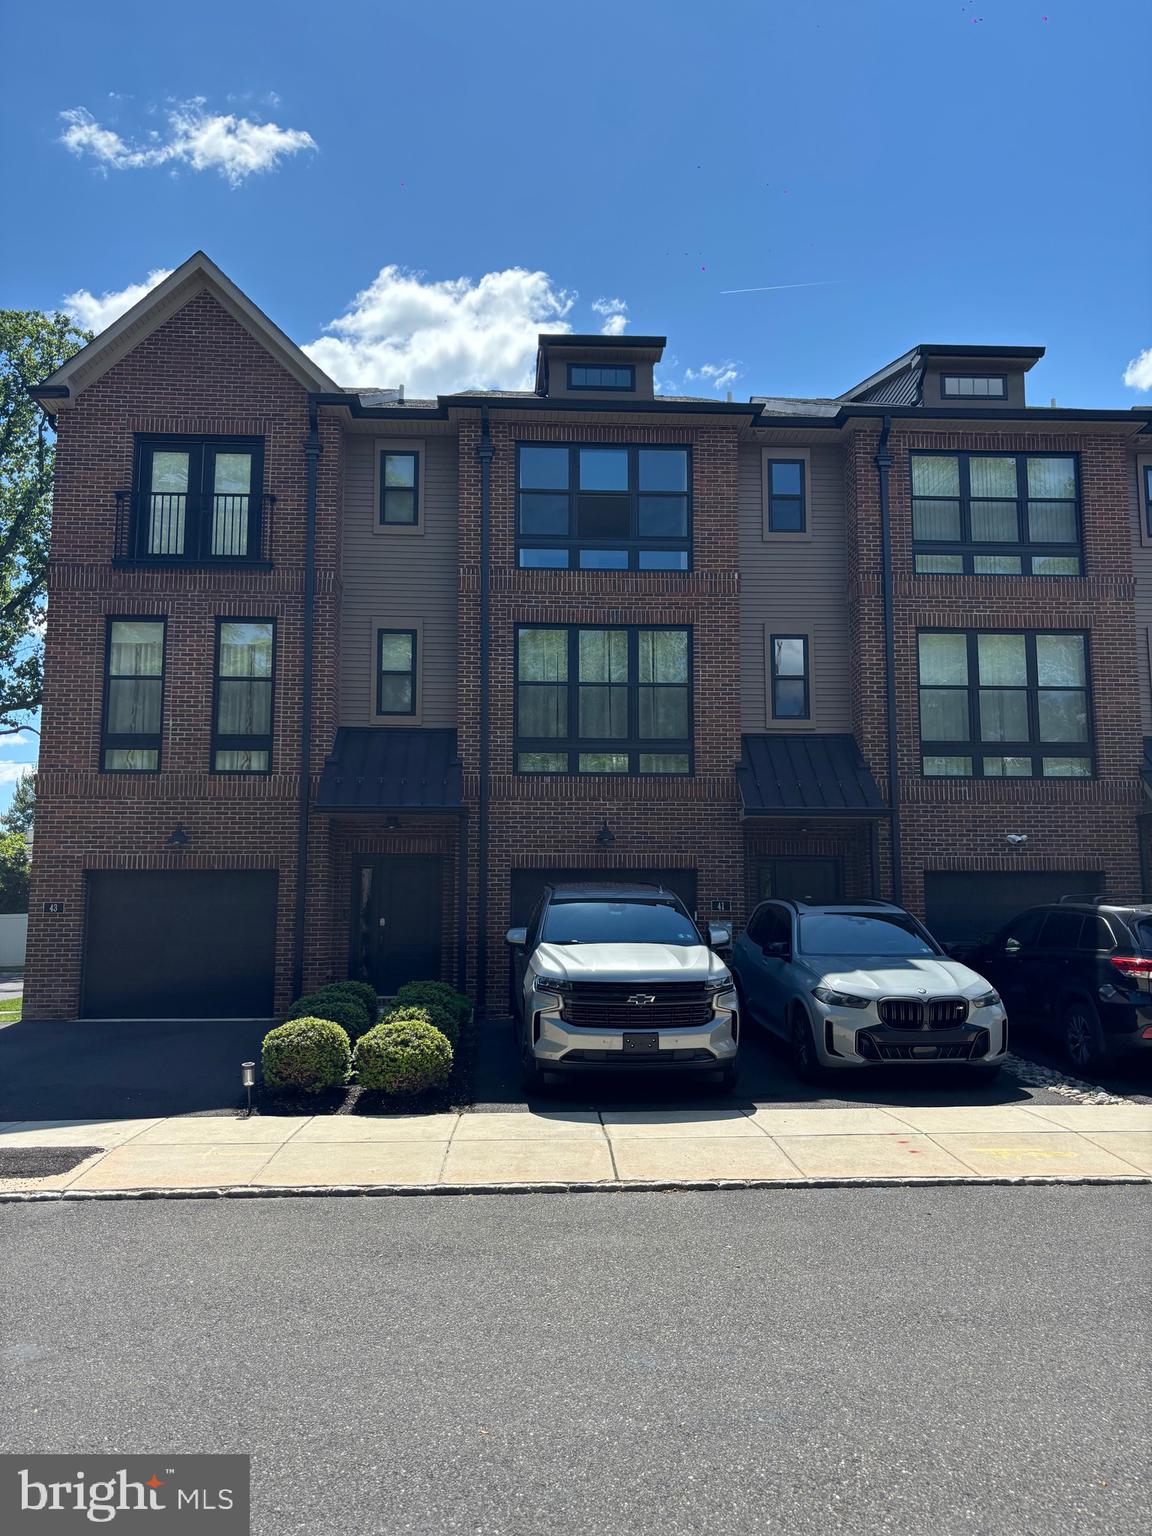
FEASTERVILLE TREVOSE
41 SIENNA PLACE
3 Beds
2 Baths
2,376 Sq.Ft.
$620,000
MLS#: PABU2126002
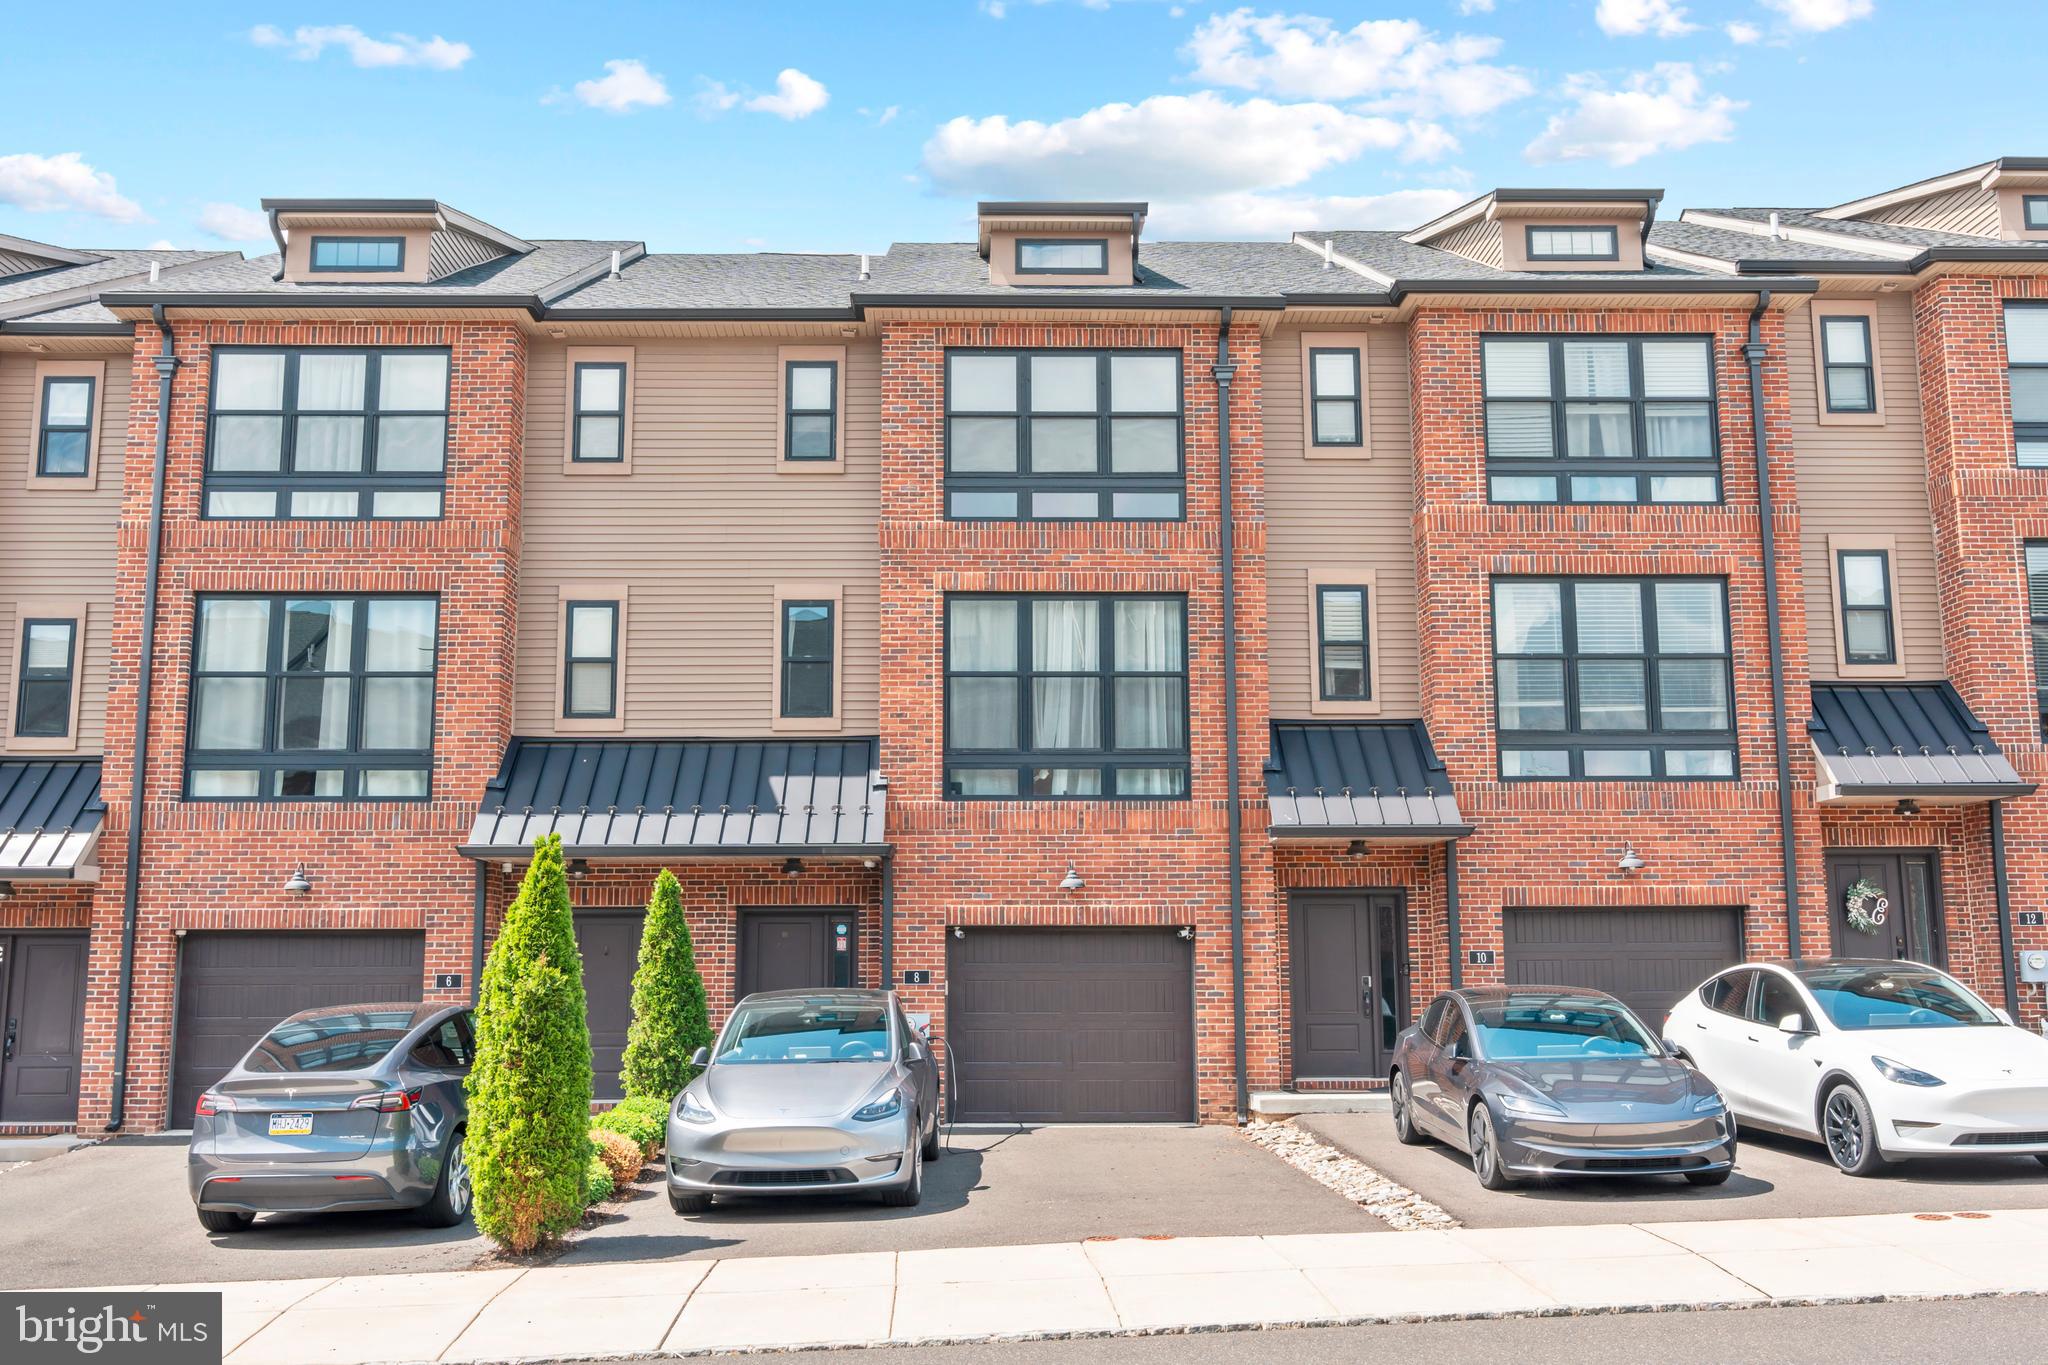
FEASTERVILLE TREVOSE
8 SIENNA PLACE
3 Beds
3 Baths
2,376 Sq.Ft.
$609,000
MLS#: PABU2123280

FEASTERVILLE TREVOSE
3713 FLEETWOOD AVENUE
4 Beds
2 Baths
1,538 Sq.Ft.
$624,900
MLS#: PABU2130944

FEASTERVILLE TREVOSE
37 N EASTVIEW AVENUE
3 Beds
2 Baths
3,048 Sq.Ft.
$600,000
MLS#: PABU2134114

FEASTERVILLE TREVOSE
2344 PARIS AVENUE
4 Beds
2 Baths
2,150 Sq.Ft.
$699,000
MLS#: PABU2135626

FEASTERVILLE TREVOSE
256 SYCAMORE CIRCLE
3 Beds
2 Baths
2,835 Sq.Ft.
$598,500
MLS#: PABU2125124

FEASTERVILLE TREVOSE
1518 N CENTER AVENUE
3 Beds
2 Baths
1,600 Sq.Ft.
$589,000
MLS#: PABU2132940

FEASTERVILLE TREVOSE
4647 WUNDER AVENUE
4 Beds
2 Baths
2,304 Sq.Ft.
$619,900
MLS#: PABU2134830

FEASTERVILLE TREVOSE
40 VALLEY VIEW DRIVE
5 Beds
3 Baths
1,655 Sq.Ft.
$750,000
MLS#: PABU2133368
