
Unit/Flat
15140 HEATHER MILL LANE 404
HAYMARKET, VA 20169
MLS#: VAPW2127970
$470,000


Property
Beds
2
Full Baths
2
1/2 Baths
None
Year Built
2018
Sq.Footage
1,499
Welcome to this Toll Brothers "Foxfield" condominium, ideally located on the top floor with peaceful views of the tree preserve in the newest condominium building in Regency at Dominion Valley, an award-winning gated 55+ active adult golf community known for its extensive amenities. This beautifully maintained condo offers numerous upgrades, including wide-plank engineered hardwood flooring throughout the main living areas and a vaulted ceiling in the living room, a feature exclusive to top-floor units. The kitchen features upgraded soft-close cabinetry, granite countertops, subway tile backsplash, under-cabinet lighting, stainless steel appliances, a breakfast bar, and pantry. Across from the kitchen, the separate dining room provides flexible space for dining, entertaining, or other uses. The primary bedroom enjoys a wooded view and includes a roomy walk-in closet plus a second closet. The primary bath features attractive tile flooring, a quartz vanity top, frameless glass shower door, and spacious linen closet. The secondary bedroom is privately located with convenient access to the hall bath. The laundry is also conveniently located in the hall. One of the highlights of this condo is the covered balcony overlooking the trees, with plenty of room for comfortable outdoor furniture and a peaceful setting for morning coffee or relaxing at the end of the day. Electric grills are permitted on the balcony. The unit also includes a built-in, heated garage with driveway parking behind it. A nearby park features a spacious gazebo, patio area, and multiple grills. Regency at Dominion Valley residents enjoy access to a range of amenities, including an 18-hole golf course, indoor and outdoor swimming pools, state-of-the-art fitness center, aerobics studio, lighted tennis & pickleball courts, walking & biking trails, community parks, outdoor amphitheater, and more! HOA/CONDO FEES INCLUDE INTERNET & CABLE TV. Conveniently located within walking distance to Dominion Valley Market Square featuring restaurants, shops, and Giant grocery & pharmacy; <5 miles from UVA Health System Haymarket Medical Center, the well-equipped Haymarket Gainesville Library, James Long Regional Park, and major commuter routes. The Regency is a great place to call home! Buyer to pay one-time capital contribution fees at settlement: $2,188.65 to Regency Owners Association and $1,408.65 to Greenbrier Condominium Association II.
Features & Amenities
Interior
-
Other Interior Features
Ceiling Fan(s)
-
Total Bedrooms
2
-
Bathrooms
2
-
Above Grade Finished Area
1499.0
-
Basement YN
NO
-
Cooling YN
YES
-
Cooling
Central Air, Ceiling Fan(s), Electric
-
Fireplace YN
NO
-
Heating YN
YES
-
Heating
Exhaust Fan, Natural Gas, Forced Air
-
Main Level Bedrooms
2
-
Pet friendly
Cats OK, Dogs OK, Number Limit, Yes
Exterior
-
Garage
Yes
-
Garage spaces
1
-
Construction Materials
Brick, Vinyl Siding
-
Parking
Garage Door Opener, Concrete, Garage, Driveway, Inside Entrance, Attached
-
Pool
Yes
-
Pool Features
Community
-
Waterfront YN
NO
Area & Lot
-
Property Type
Residential
-
Property Sub Type
Condominium
-
Architectural Style
Unit/Flat
Price
-
Sales Price
$470,000
-
Tax Amount
$4,177
-
Sq. Footage
1,499
-
Price/SqFt
$313
HOA
-
Association
YES
-
Association Fee 2
$469.55
-
Association Fee
$367.65
-
Association Fee Frequency
Monthly
-
Association Fee 2 Frequency
Monthly
-
Association Fee Includes
N/A
School District
-
Elementary School
N/A
-
Middle School
N/A
-
High School
N/A
Property Features
-
New Construction
NO
-
Accessibility Features
Accessible Elevator Installed
-
Association Amenities
Clubhouse, Dog Park, Fitness Center, Golf Course, Meeting Room, Tennis Court(s), Gated, Jogging Path
-
Senior Community YN
YES
-
Sewer
Public Sewer
-
Water Source
Public
Schedule a Showing
Showing scheduled successfully.
Mortgage calculator
Estimate your monthly mortgage payment, including the principal and interest, property taxes, and HOA. Adjust the values to generate a more accurate rate.
Your payment
Principal and Interest:
$
Property taxes:
$
HOA fees:
$
Total loan payment:
$
Total interest amount:
$
Location
County
PRINCE WILLIAM
Elementary School
Middle School
High School
Listing Courtesy of Dianne W Lemanski , Keller Williams Realty/Lee Beaver & Assoc.
RealHub Information is provided exclusively for consumers' personal, non-commercial use, and it may not be used for any purpose other than to identify prospective properties consumers may be interested in purchasing. All information deemed reliable but not guaranteed and should be independently verified. All properties are subject to prior sale, change or withdrawal. RealHub website owner shall not be responsible for any typographical errors, misinformation, misprints and shall be held totally harmless.

AGENT
Nideen Morrison
Call Nideen today to schedule a private showing.

* Listings on this website come from the FMLS IDX Compilation and may be held by brokerage firms other than the owner of this website. The listing brokerage is identified in any listing details. Information is deemed reliable but is not guaranteed. If you believe any FMLS listing contains material that infringes your copyrighted work please click here to review our DMCA policy and learn how to submit a takedown request.© 2024 FMLS.
Related Properties
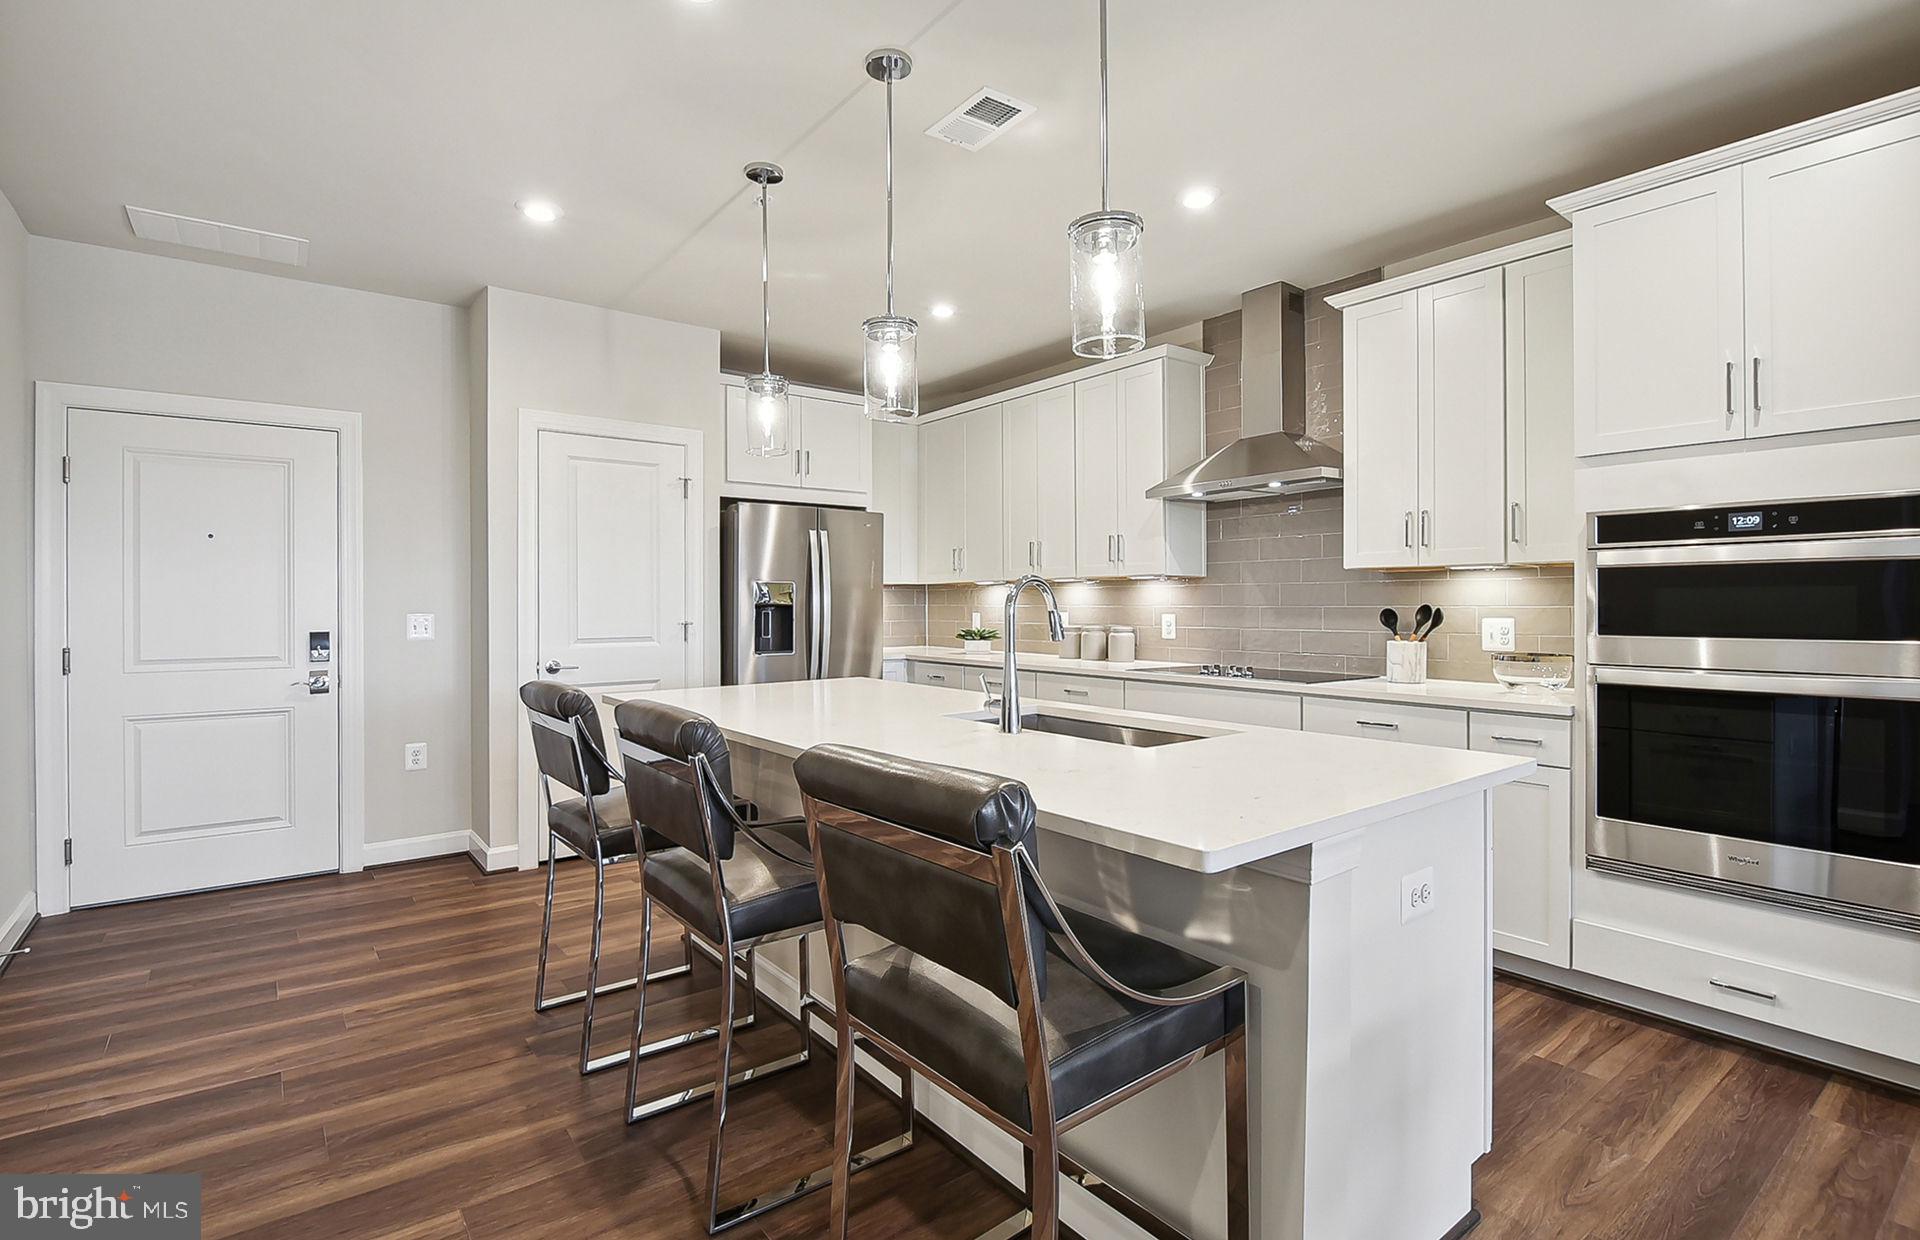
HAYMARKET
5800 MOONSTONE WAY 104
2 Beds
2 Baths
1,345 Sq.Ft.
$456,065
MLS#: VAPW2124990

HAYMARKET
5800 MOONSTONE WAY 4
2 Beds
2 Baths
1,520 Sq.Ft.
$549,990
MLS#: VAPW2127092

HAYMARKET
5800 MOONSTONE WAY 1
2 Beds
2 Baths
1,475 Sq.Ft.
$494,990
MLS#: VAPW2127078

HAYMARKET
2409 GORE DRIVE
3 Beds
2 Baths
1,388 Sq.Ft.
$515,000
MLS#: VAPW2125064

HAYMARKET
15100 HEATHER MILL LANE 103
2 Beds
2 Baths
1,499 Sq.Ft.
$449,980
MLS#: VAPW2127452
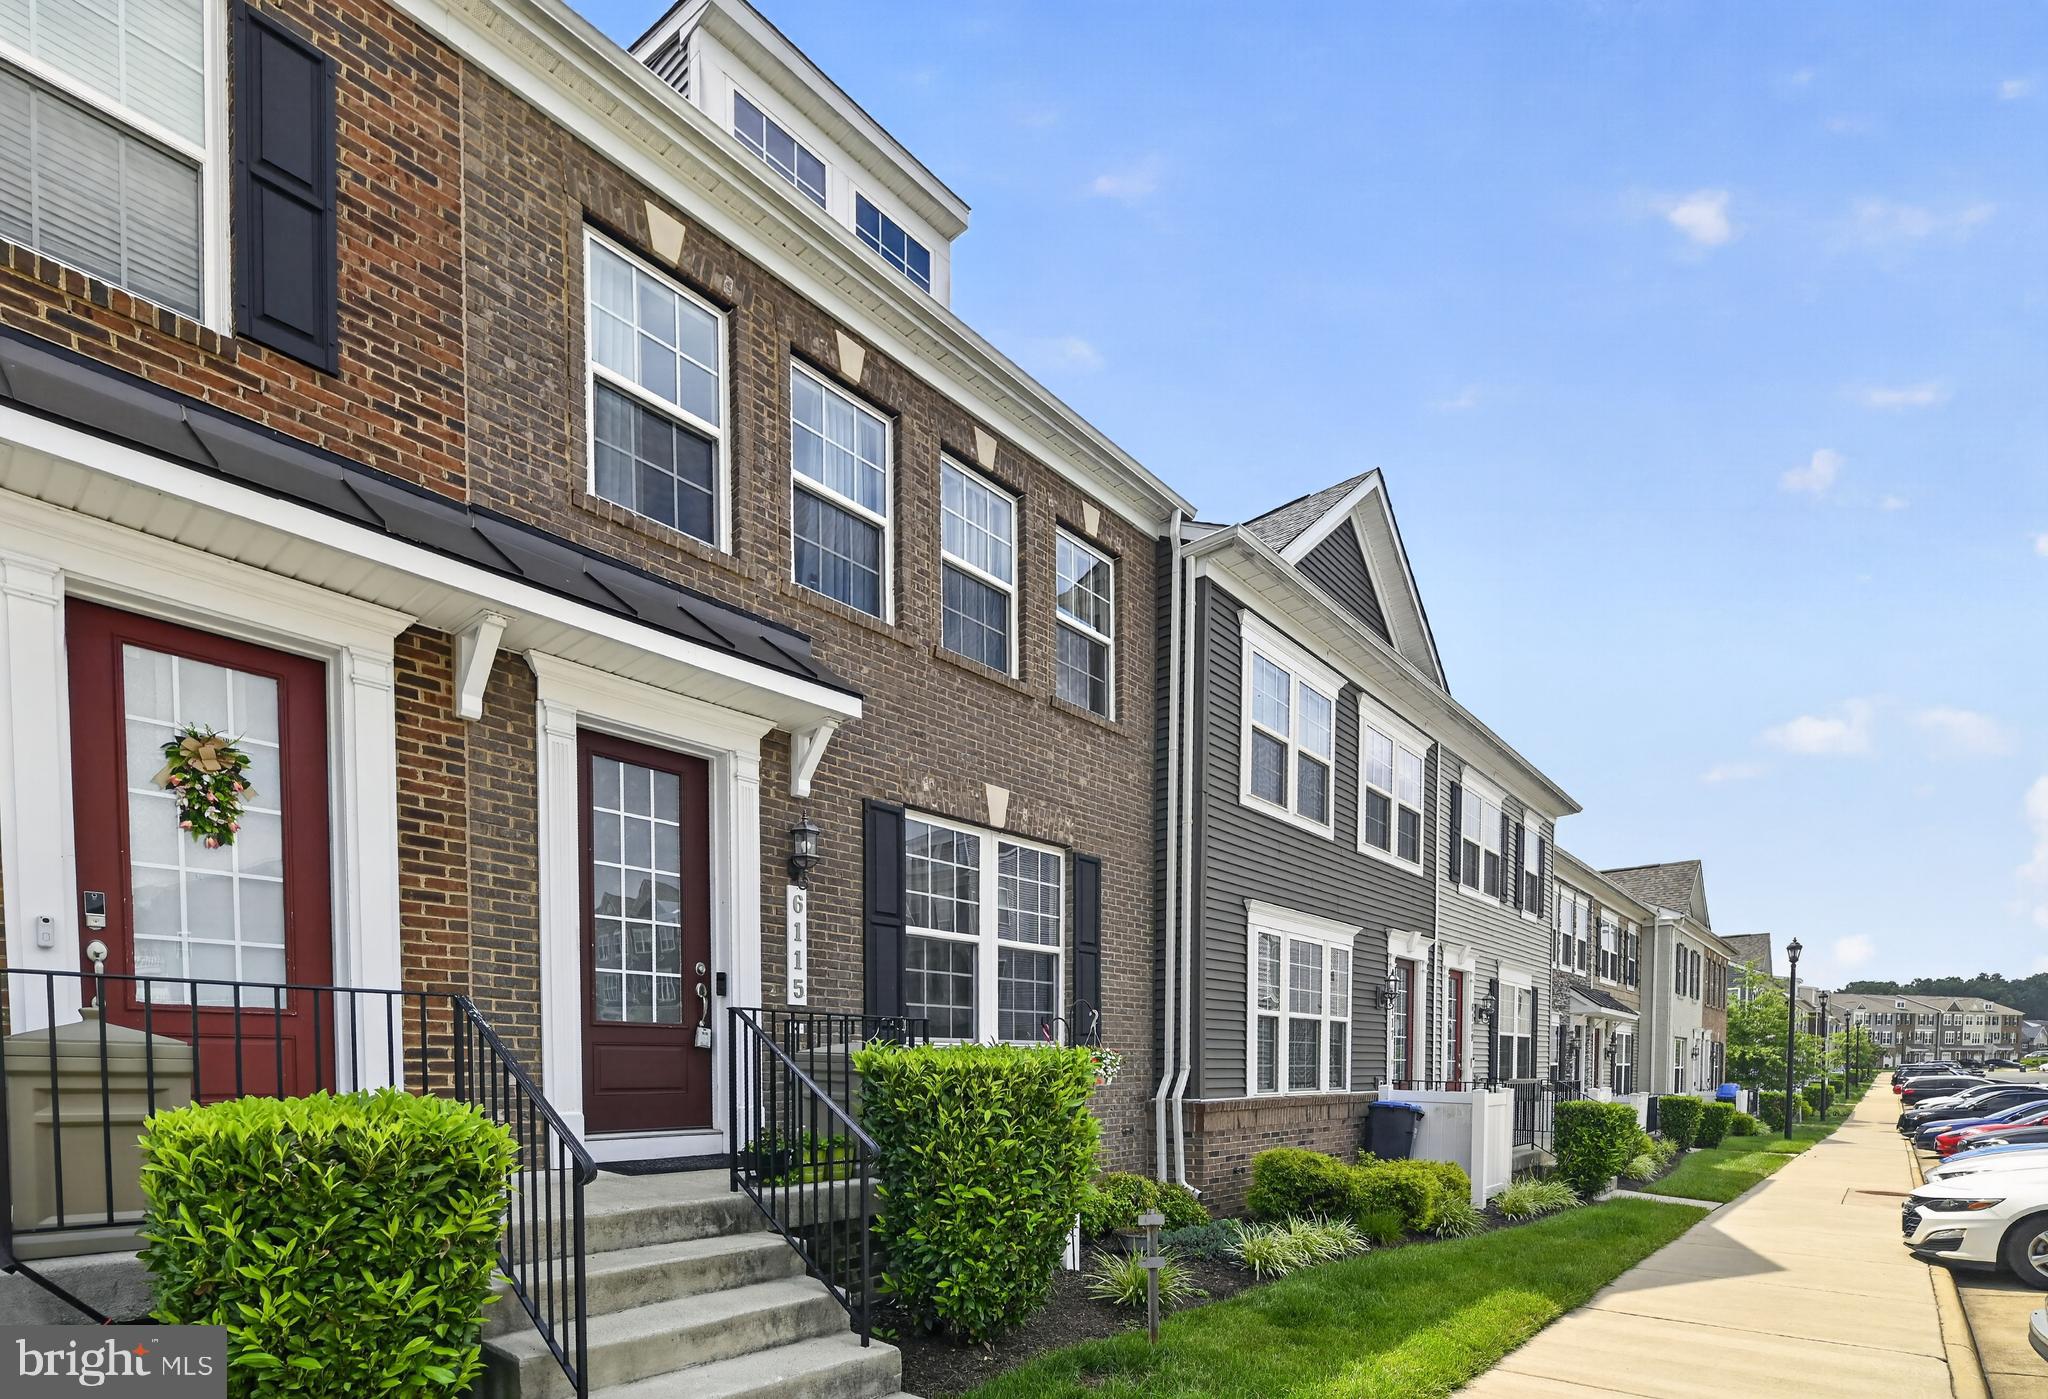
HAYMARKET
6115 CAMERONS FERRY DRIVE
4 Beds
3 Baths
2,352 Sq.Ft.
$550,000
MLS#: VAPW2123372
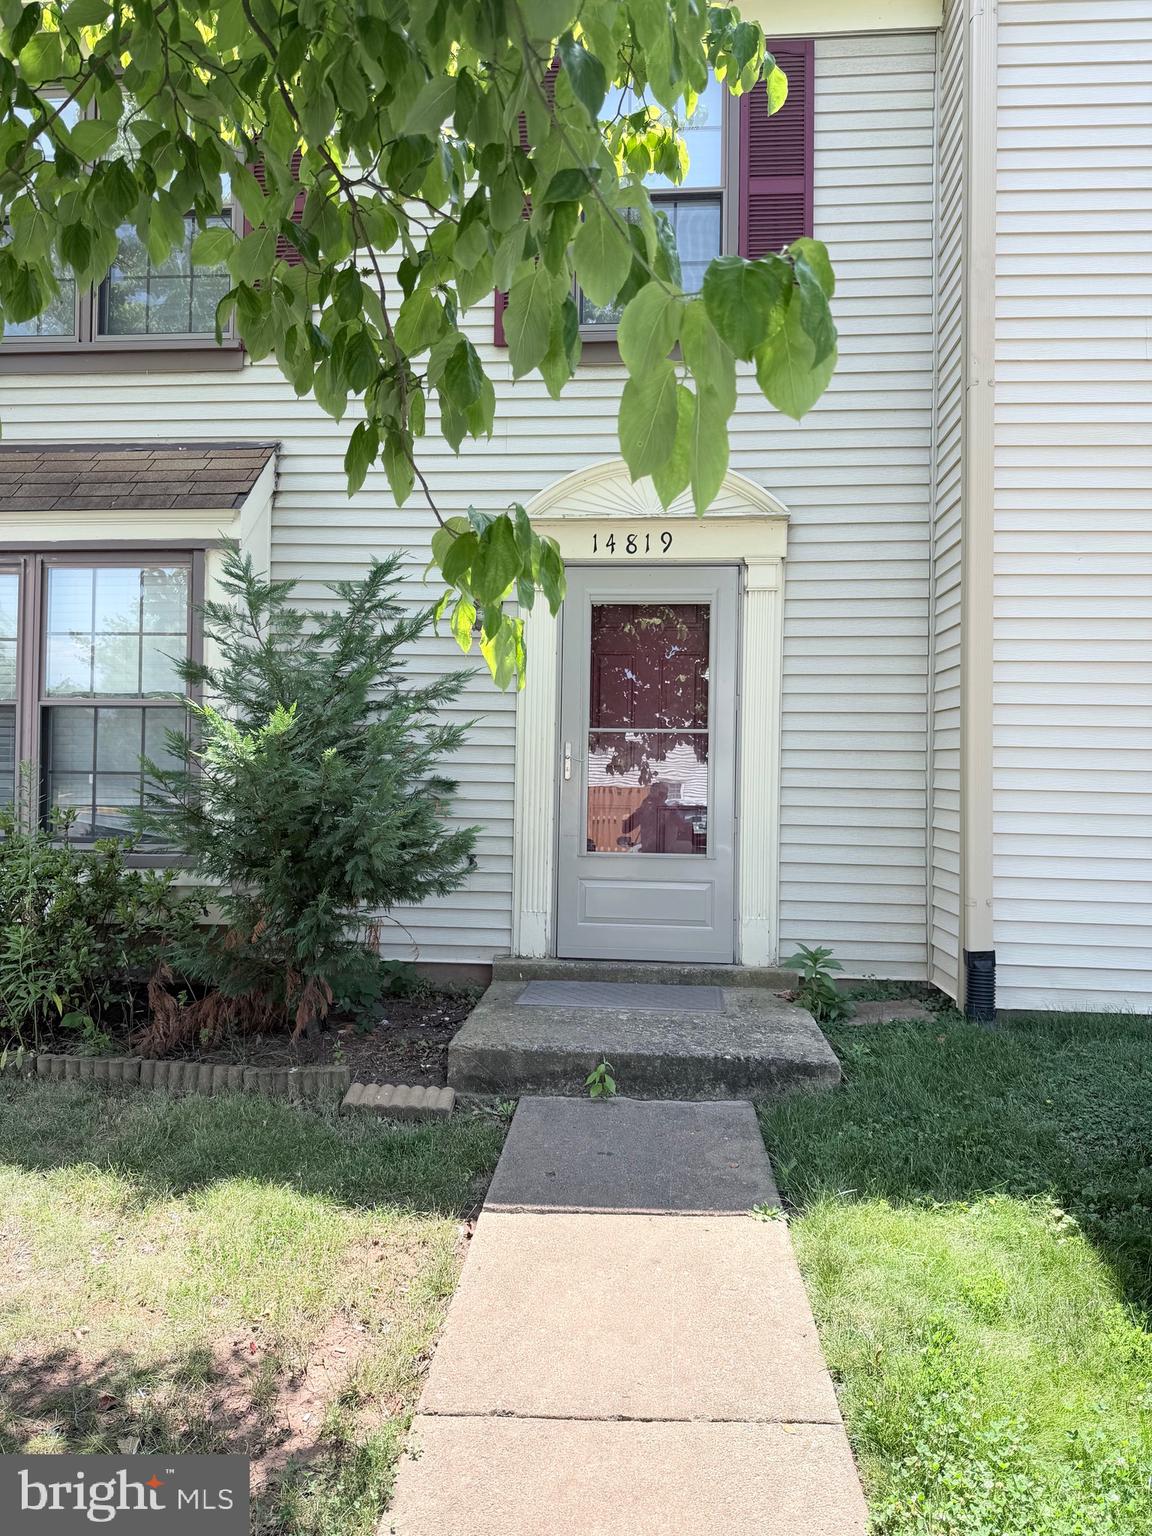
HAYMARKET
14819 RISING SUN LANE
3 Beds
2 Baths
1,160 Sq.Ft.
$464,900
MLS#: VAPW2124640

HAYMARKET
5800 MOONSTONE WAY 7
2 Beds
2 Baths
1,445 Sq.Ft.
$474,990
MLS#: VAPW2127100
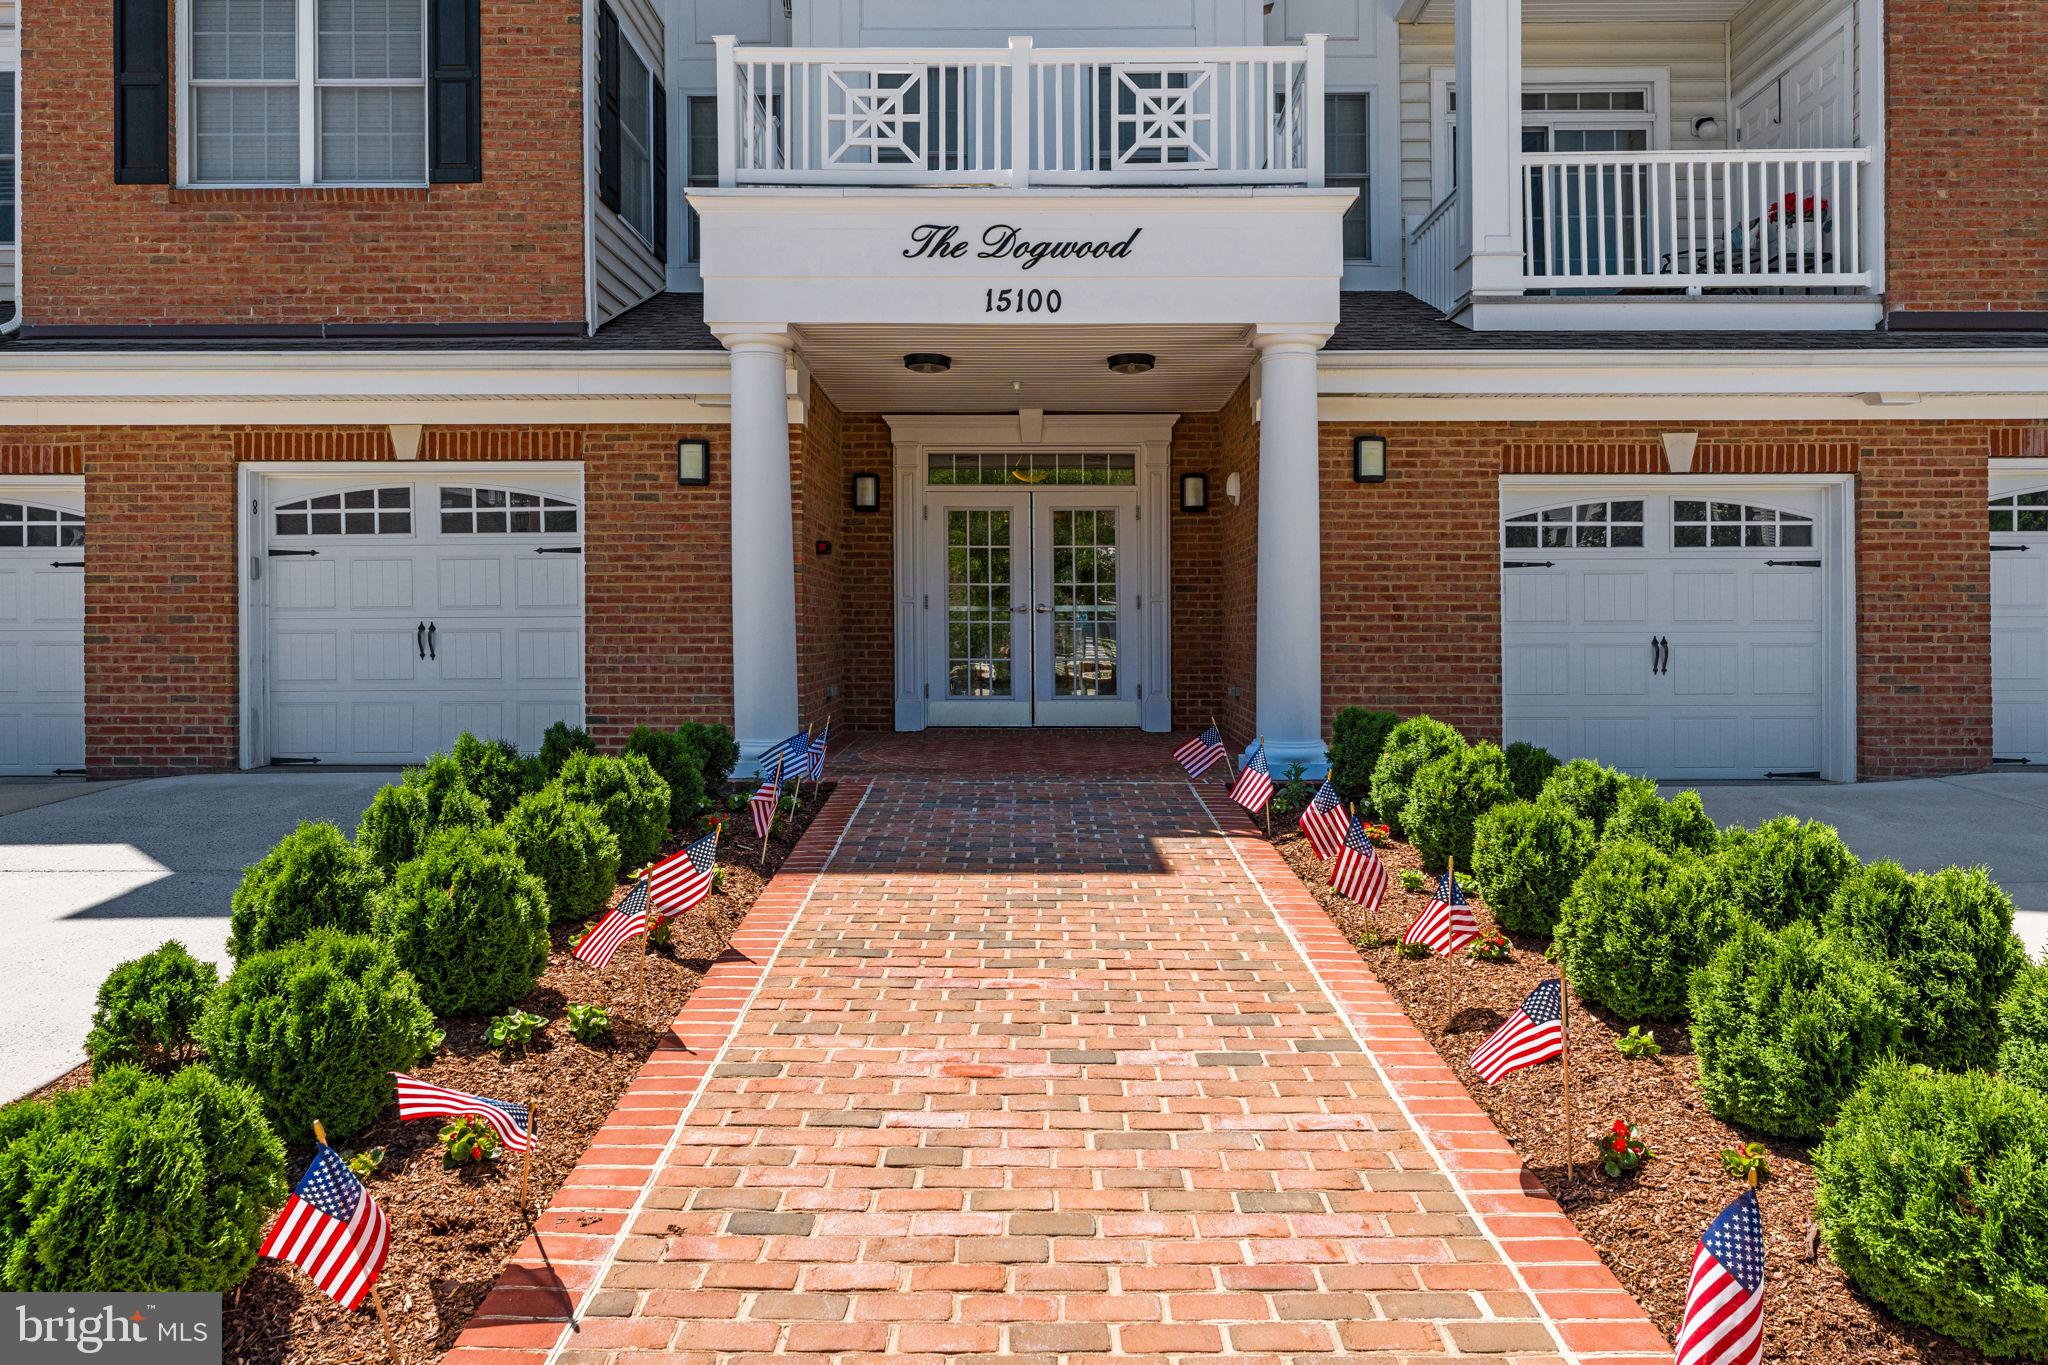
HAYMARKET
15100 HEATHER MILL LANE 304
2 Beds
2 Baths
1,499 Sq.Ft.
$439,900
MLS#: VAPW2120582
.png)