


Property
Beds
3
Full Baths
2
1/2 Baths
1
Year Built
2009
Sq.Footage
2,164
Discover easy, low-maintenance living in Potomac Club, one of Woodbridge’s premier gated communities. Now offered at $444,000, this top-floor, two-level condo stands out for its convenient parking location, expansive covered porch, and valuable updates. A bright, spacious layout with generous room sizes, fresh paint throughout, new carpet, and a brand-new HVAC system means you can settle in with one of the home’s major mechanical components already taken care of.<br><br> Natural light fills the main living spaces, creating an open and inviting feel, while the two-level design provides separation between everyday living and private spaces. Whether you’re entertaining, working from home, or simply looking for room to spread out, the floor plan offers flexibility without sacrificing the convenience of condo living.<br><br> The true showstopper is the expansive covered porch, among the largest in Potomac Club. This is more than a balcony—it’s an extension of the living space and a place you can enjoy throughout much of the year, even when the weather doesn’t cooperate. Create your own personal oasis with comfortable seating, plants, outdoor dining, or a quiet place to unwind.<br><br> Parking is another feature that helps distinguish this location within Potomac Club. In addition to parking in front of the building, the rear of this group of buildings opens directly to one of the larger concentrations of overflow parking in this section of the community, providing convenient additional options in a community where parking can be at a premium.<br><br> Beyond the home itself, Potomac Club offers the security and convenience of a gated community along with an impressive collection of amenities. The location places you across from shopping, dining, and entertainment at Stonebridge at Potomac Town Center and close to both the Woodbridge and Rippon VRE stations.<br><br> Commuters will appreciate convenient access to I-95, the 95 Express Lanes, nearby commuter options, and major routes throughout Northern Virginia. With its spacious two-level design, standout covered porch, brand-new HVAC, new carpet, convenient parking location, and access to everything Potomac Club and the surrounding Woodbridge area have to offer, this home combines comfort, convenience, and low-maintenance living in one exceptional package.
Features & Amenities
Interior
-
Other Interior Features
Eat-in Kitchen, Kitchen Island, Recessed Lighting, Crown Molding, Open Floorplan
-
Total Bedrooms
3
-
Bathrooms
2
-
1/2 Bathrooms
1
-
Above Grade Finished Area
2164.0
-
Basement YN
NO
-
Cooling YN
YES
-
Cooling
Central Air, Electric
-
Fireplace YN
NO
-
Heating YN
YES
-
Heating
Natural Gas, Forced Air
-
Pet friendly
Yes
Exterior
-
Garage
Yes
-
Garage spaces
1
-
Construction Materials
Brick
-
Other Exterior Features
Awning(s)
-
Parking
Garage Door Opener, Concrete, Garage, Driveway, Attached
-
Pool
Yes
-
Pool Features
Community
-
Waterfront YN
NO
Area & Lot
-
Property Type
Residential
-
Property Sub Type
Condominium
-
Architectural Style
Colonial
Price
-
Sales Price
$444,000
-
Tax Amount
$3,426.12
-
Sq. Footage
2,164
-
Price/SqFt
$205
HOA
-
Association
YES
-
Association Fee 2
$268
-
Association Fee
$139
-
Association Fee Frequency
Monthly
-
Association Fee 2 Frequency
Monthly
-
Association Fee Includes
N/A
School District
-
Elementary School
N/A
-
Middle School
N/A
-
High School
N/A
Property Features
-
New Construction
NO
-
Association Amenities
Clubhouse, Fitness Center, Security, Gated, Jogging Path, Playground
-
Foundation Details
Slab
-
Senior Community YN
NO
-
Sewer
Public Sewer
-
Water Source
Public
Schedule a Showing
Showing scheduled successfully.
Mortgage calculator
Estimate your monthly mortgage payment, including the principal and interest, property taxes, and HOA. Adjust the values to generate a more accurate rate.
Your payment
Principal and Interest:
$
Property taxes:
$
HOA fees:
$
Total loan payment:
$
Total interest amount:
$
Location
County
PRINCE WILLIAM
Elementary School
Middle School
High School
Listing Courtesy of Christopher S Logan, RE/MAX Allegiance
RealHub Information is provided exclusively for consumers' personal, non-commercial use, and it may not be used for any purpose other than to identify prospective properties consumers may be interested in purchasing. All information deemed reliable but not guaranteed and should be independently verified. All properties are subject to prior sale, change or withdrawal. RealHub website owner shall not be responsible for any typographical errors, misinformation, misprints and shall be held totally harmless.

Salesperson, Realtor
Nideen Morrison
Call Nideen today to schedule a private showing.

* Listings on this website come from the FMLS IDX Compilation and may be held by brokerage firms other than the owner of this website. The listing brokerage is identified in any listing details. Information is deemed reliable but is not guaranteed. If you believe any FMLS listing contains material that infringes your copyrighted work please review our DMCA policy and learn how to submit a takedown request.© 2024 FMLS.
Related Properties
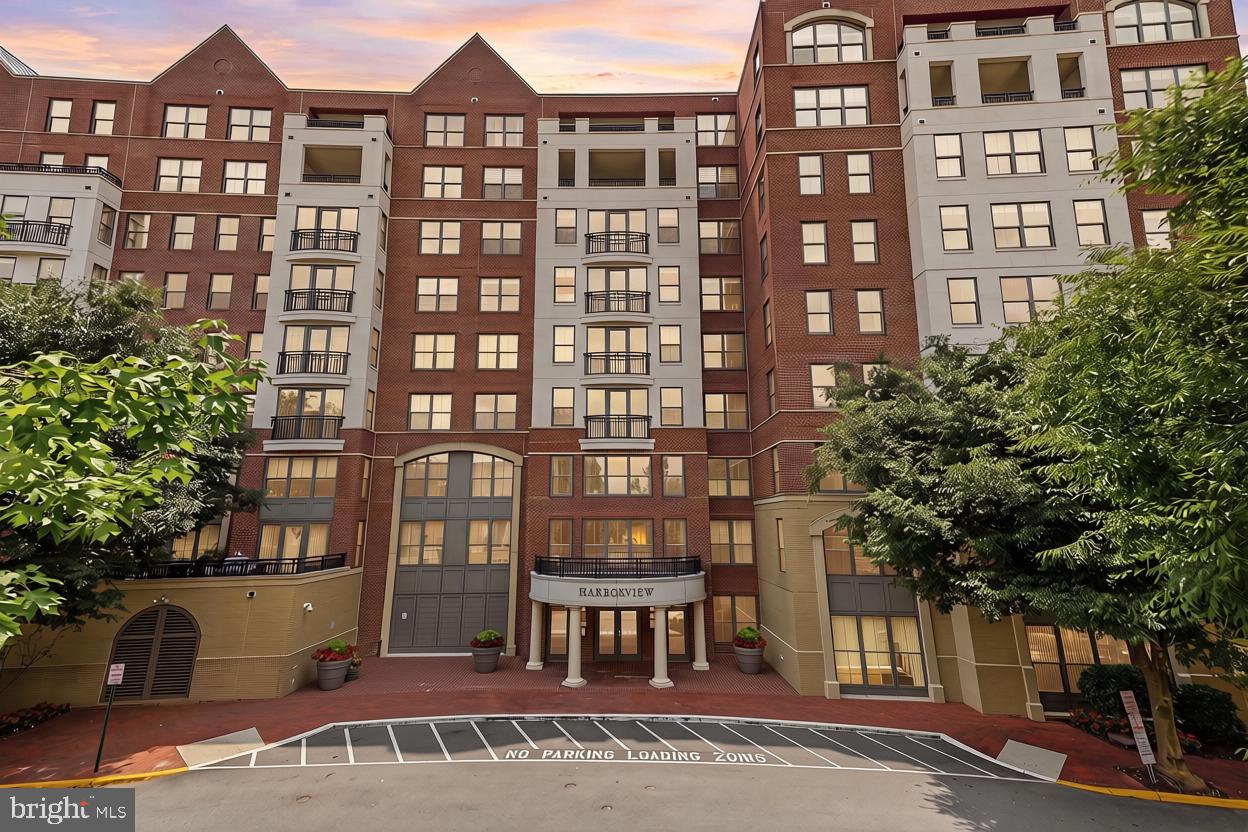
WOODBRIDGE
485 HARBOR SIDE STREET 610
2 Beds
2 Baths
2,044 Sq.Ft.
$525,000
MLS#: VAPW2124242

WOODBRIDGE
2968 CHINKAPIN OAK LANE
3 Beds
3 Baths
1,836 Sq.Ft.
$399,000
MLS#: VAPW2124202
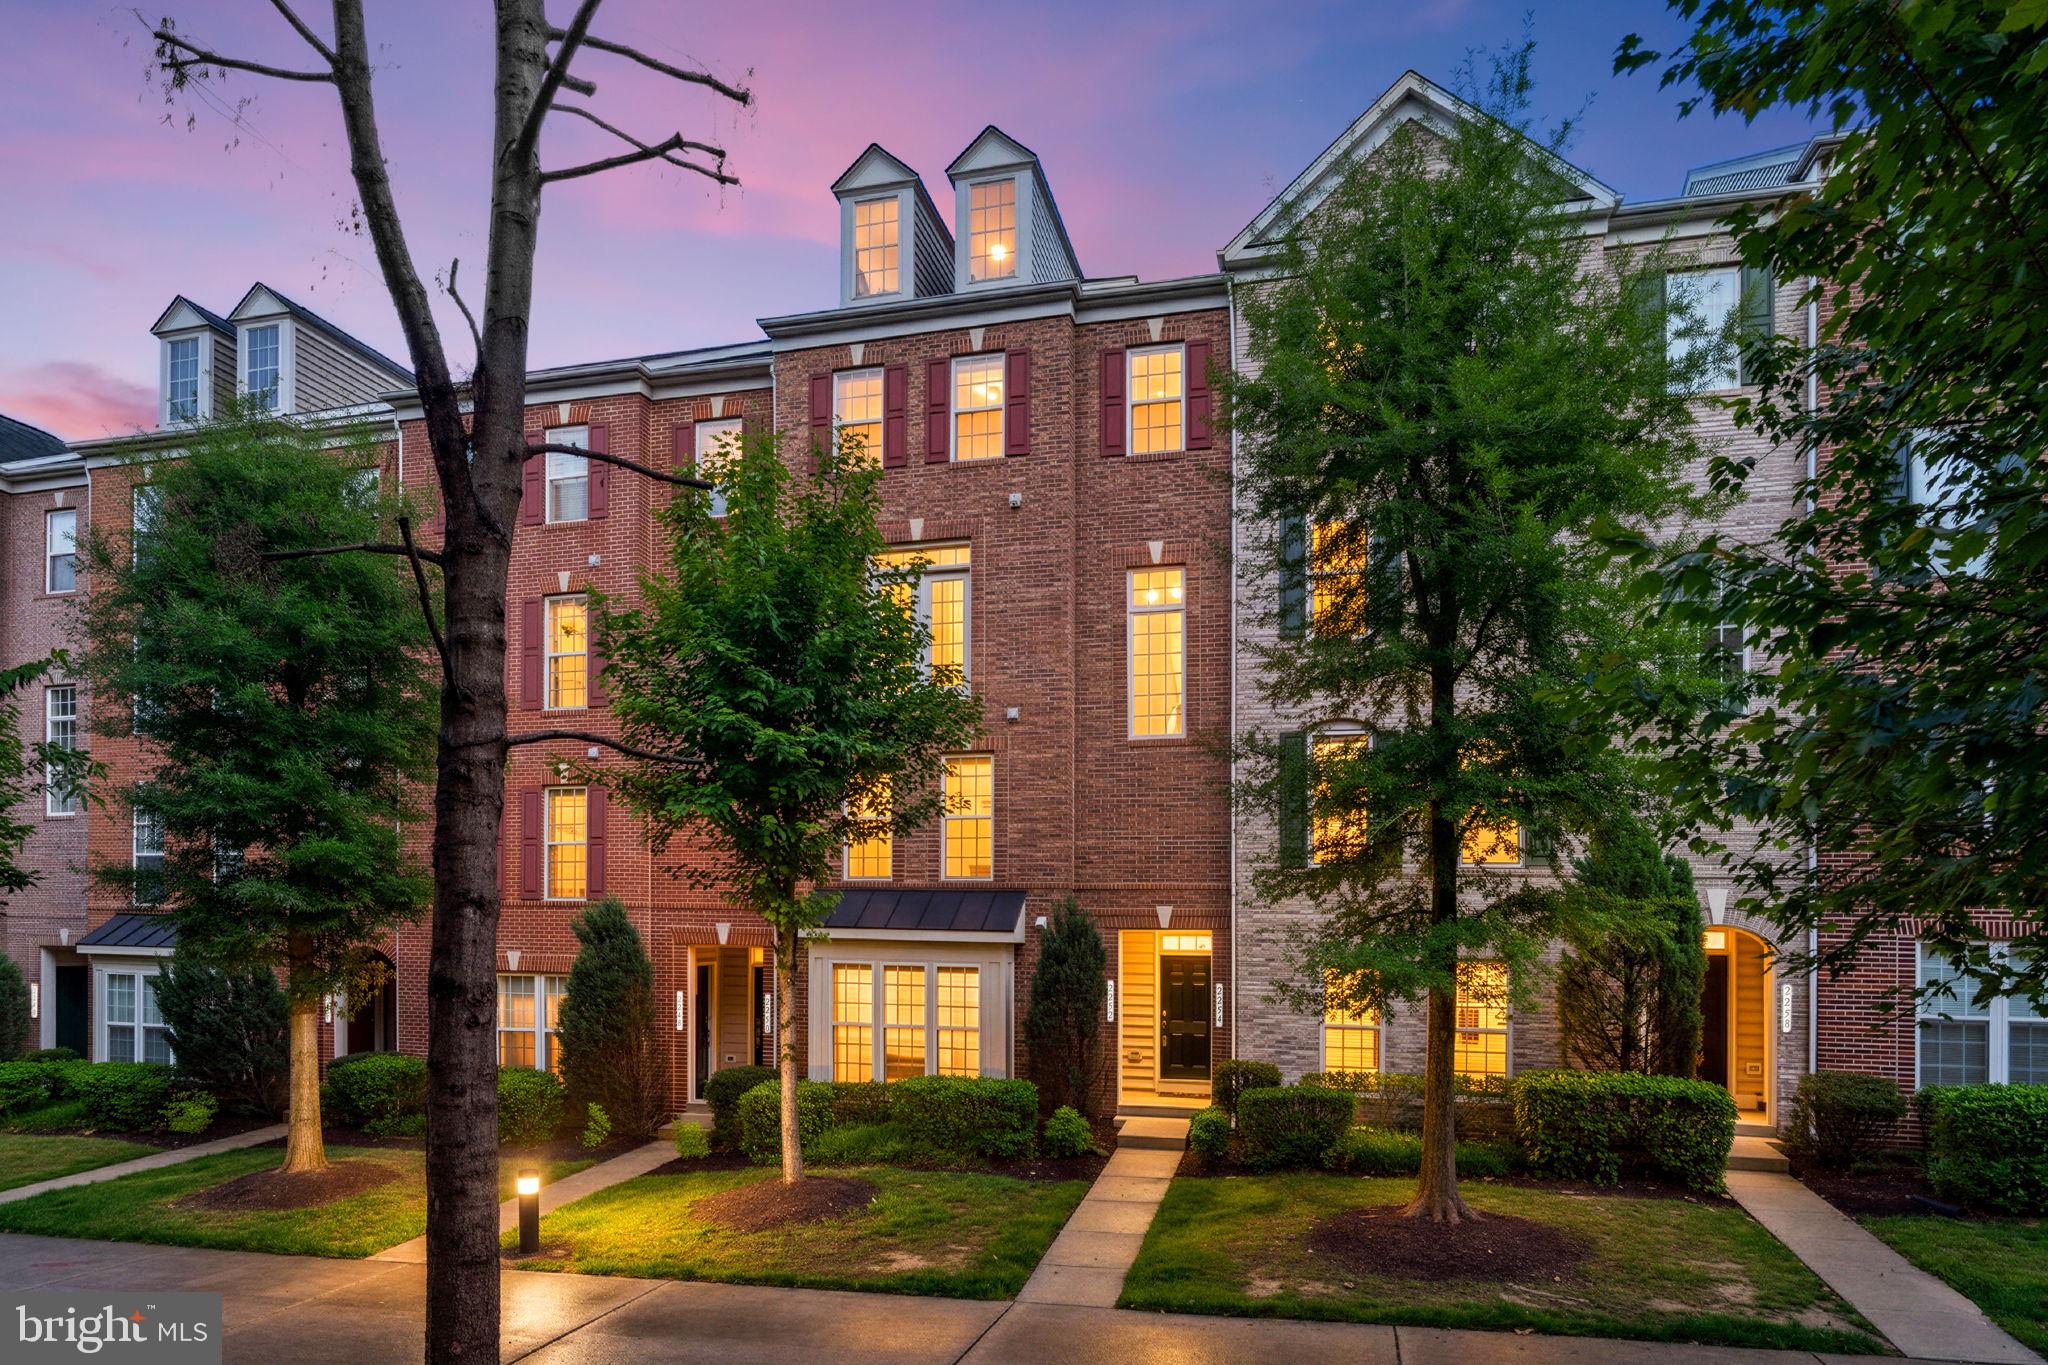
WOODBRIDGE
2254 MARGRAF CIRCLE
3 Beds
2 Baths
2,159 Sq.Ft.
$449,900
MLS#: VAPW2120264

WOODBRIDGE
3067 CHINKAPIN OAK LANE
2 Beds
3 Baths
1,632 Sq.Ft.
$400,000
MLS#: VAPW2126812

WOODBRIDGE
16821 NUTTAL OAK PLACE 4
3 Beds
2 Baths
1,571 Sq.Ft.
$410,000
MLS#: VAPW2125654

WOODBRIDGE
12703 TORRINGTON STREET
3 Beds
2 Baths
1,656 Sq.Ft.
$499,999
MLS#: VAPW2131228

WOODBRIDGE
810 BELMONT BAY DRIVE 204
2 Beds
2 Baths
1,349 Sq.Ft.
$375,000
MLS#: VAPW2131178

WOODBRIDGE
3030 CHINKAPIN OAK LANE
3 Beds
3 Baths
1,756 Sq.Ft.
$405,000
MLS#: VAPW2125412

WOODBRIDGE
2359 MERSEYSIDE DRIVE
4 Beds
2 Baths
1,908 Sq.Ft.
$515,000
MLS#: VAPW2131856
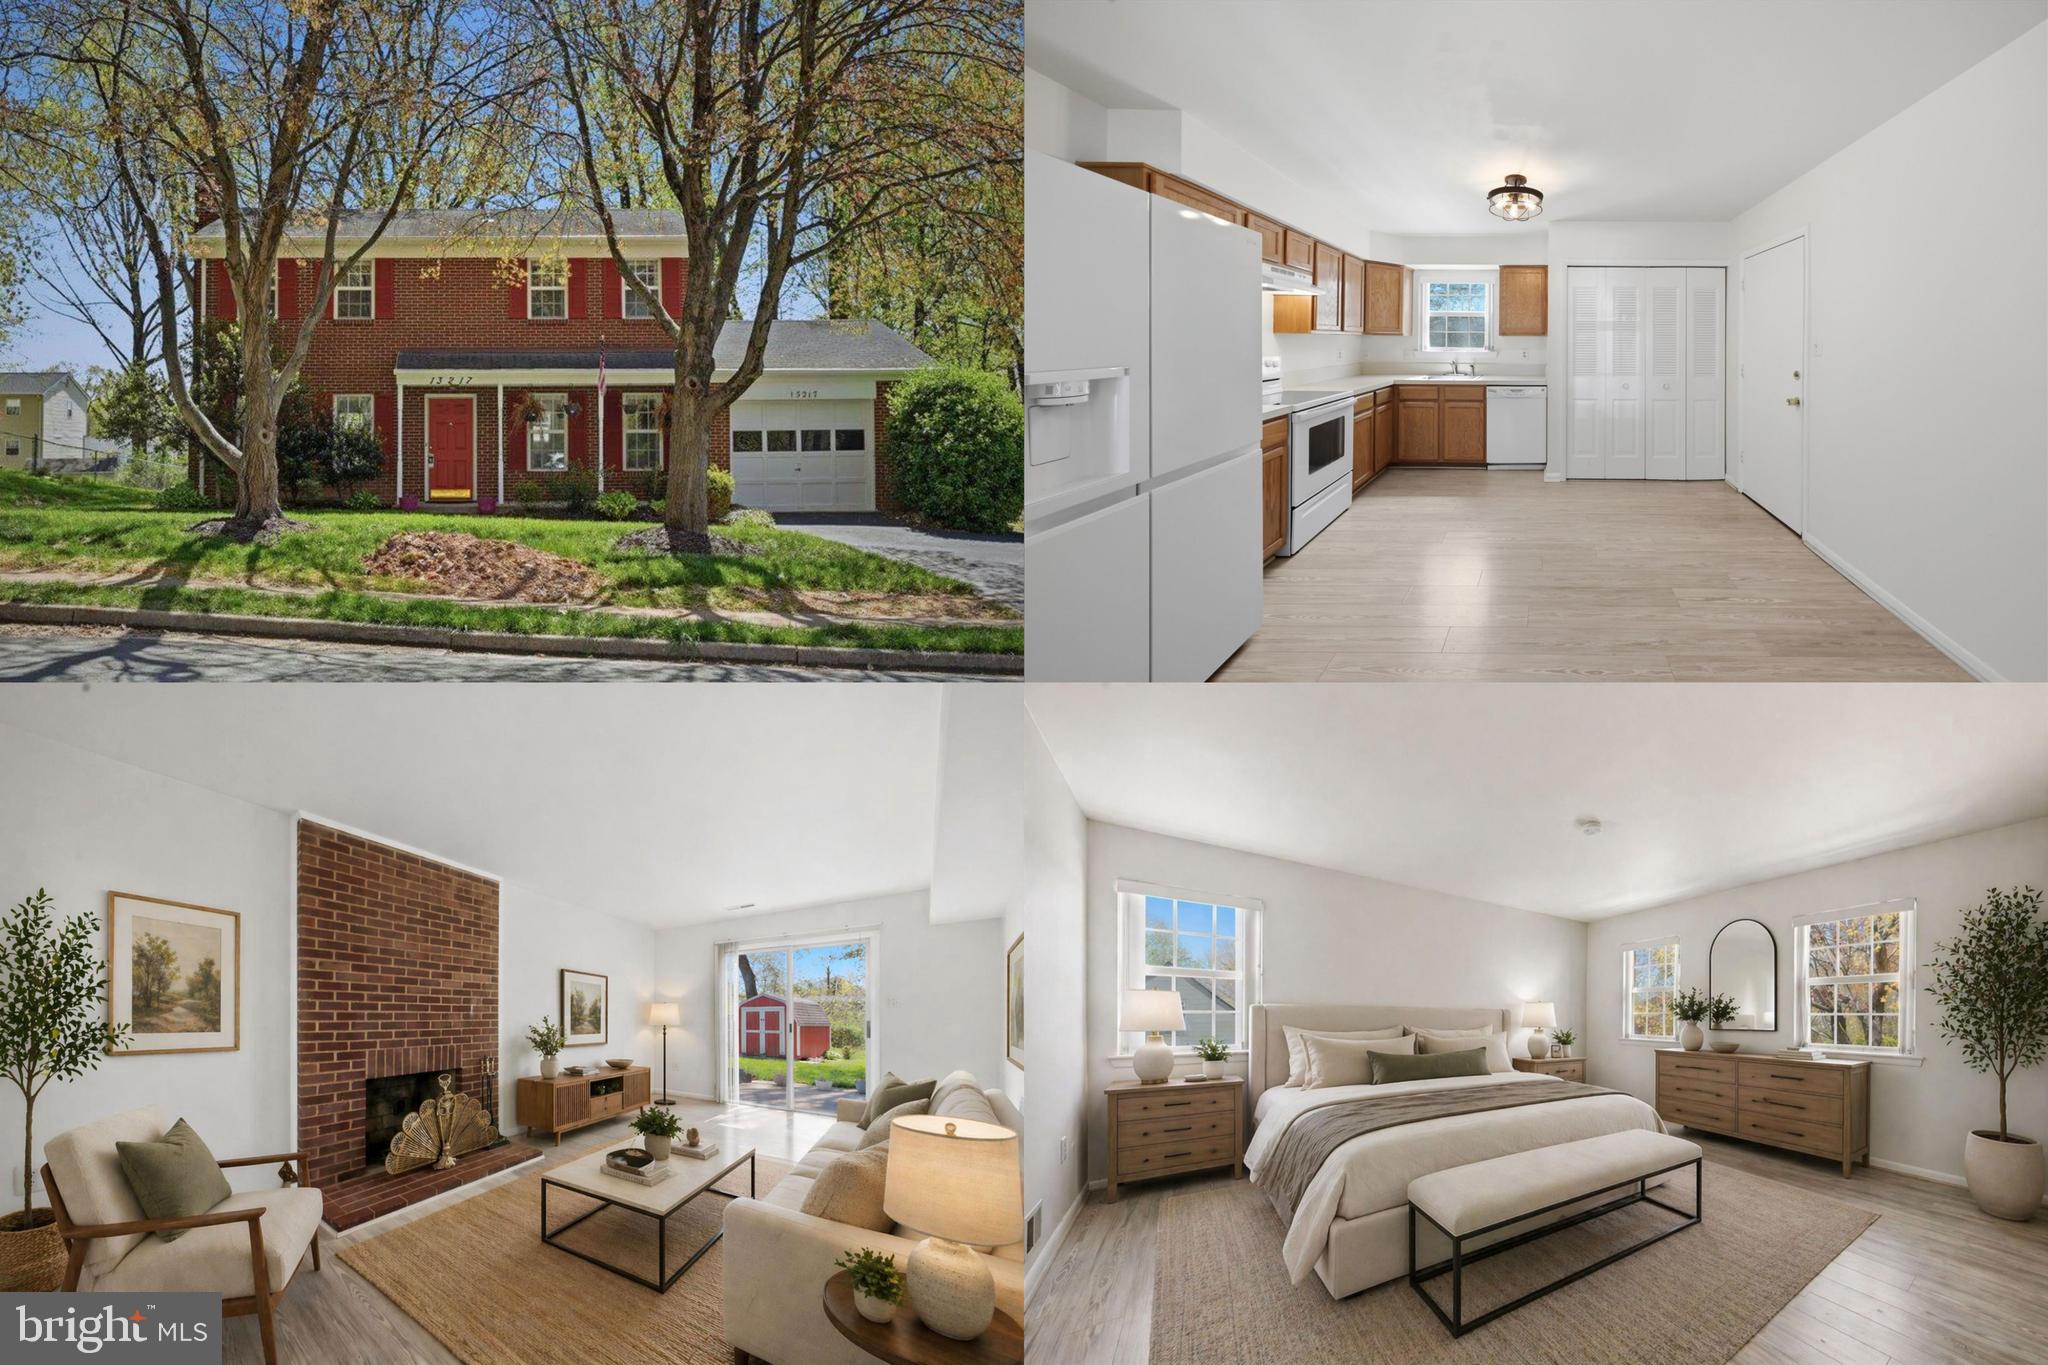
WOODBRIDGE
13217 NICKLESON DRIVE
3 Beds
2 Baths
1,408 Sq.Ft.
$500,000
MLS#: VAPW2116602
