
Property
Beds
5
Full Baths
3
1/2 Baths
1
Year Built
2013
Sq.Footage
4,164
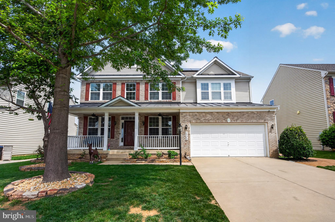
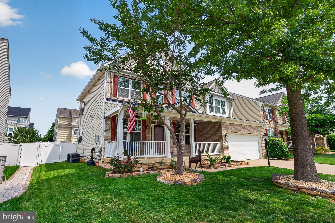
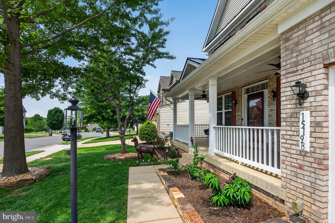
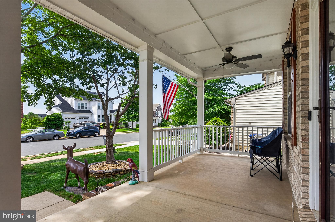
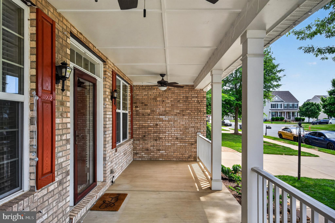
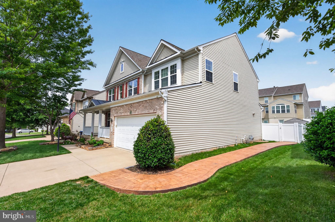
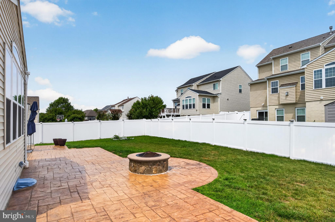
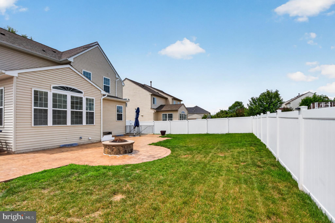
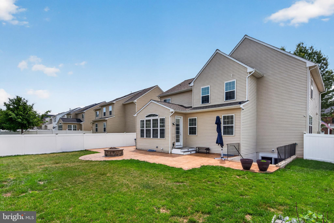
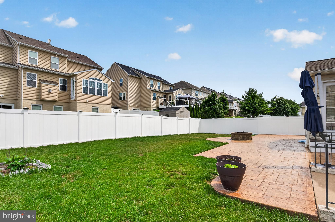
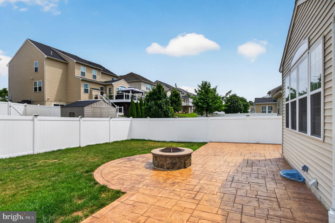
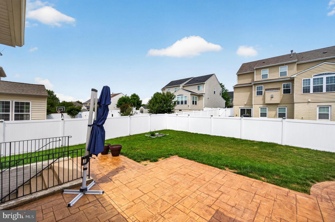
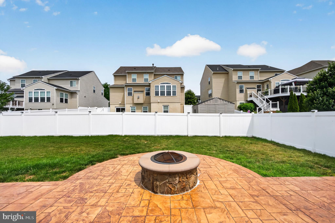
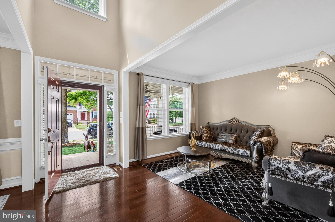
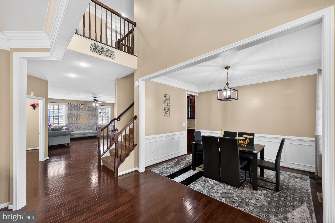
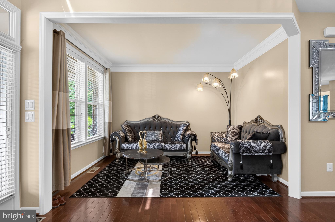
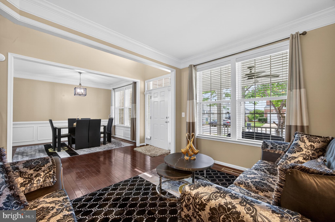
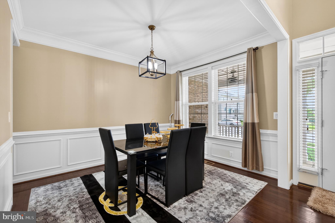
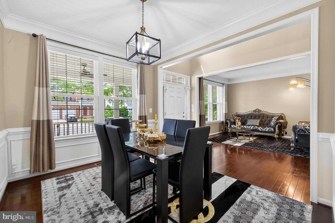
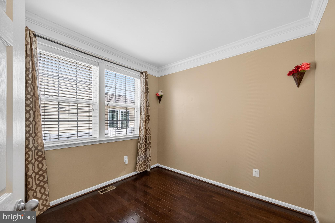
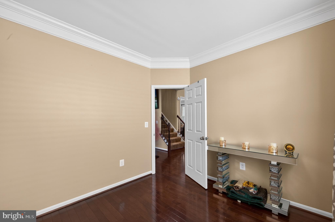
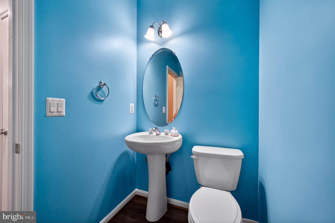
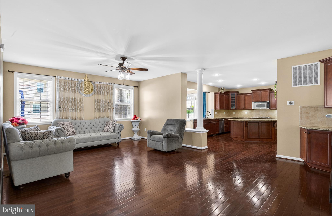
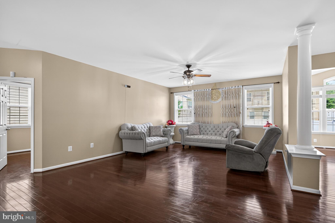
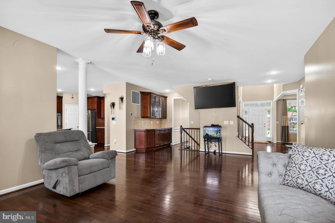
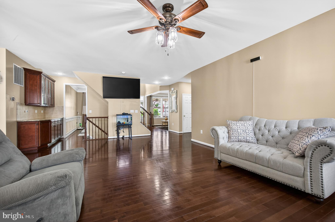
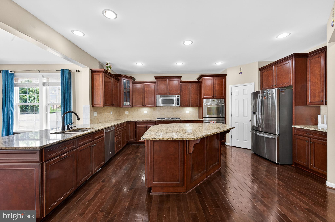
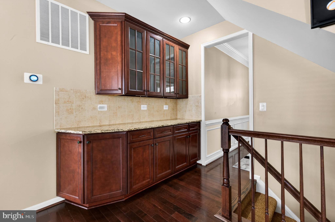
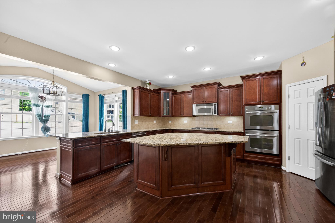
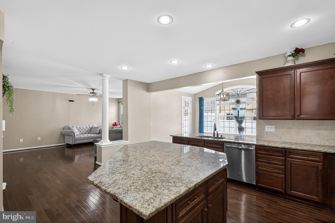
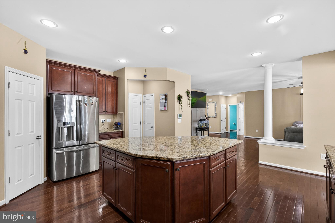
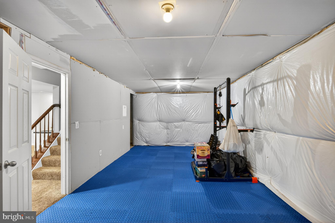
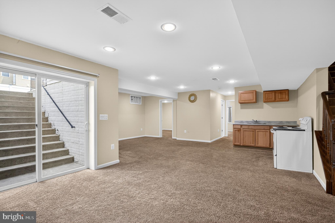
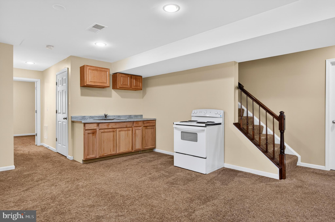
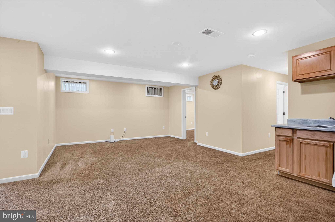
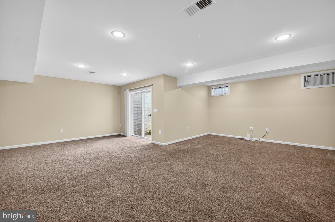
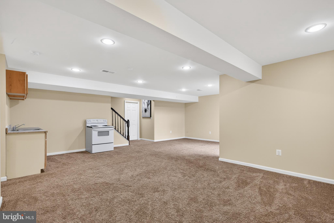
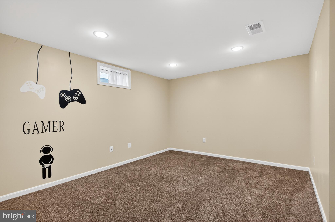
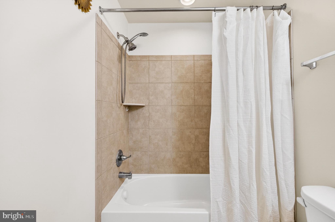
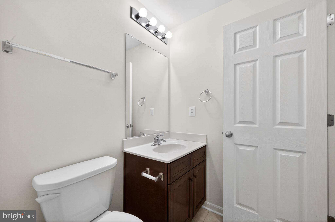
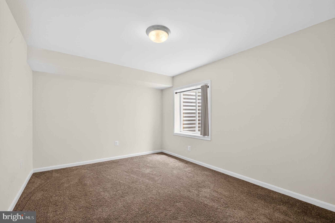
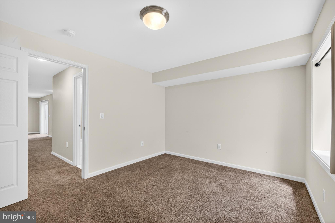
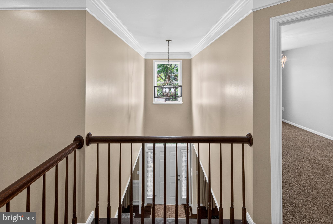
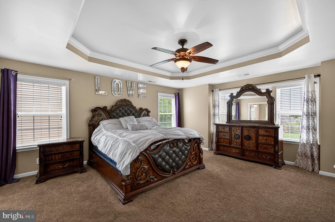
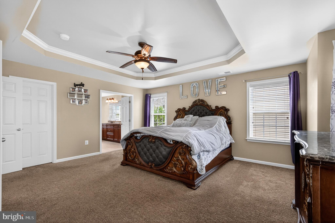
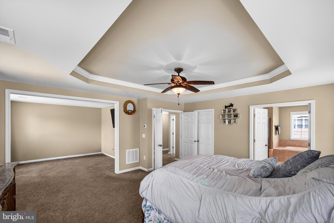
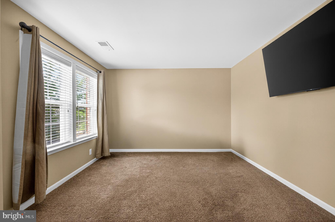
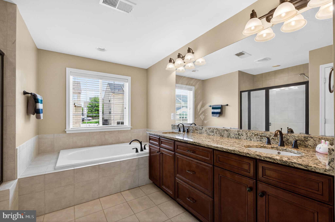
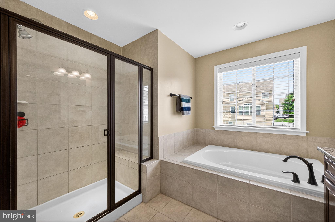
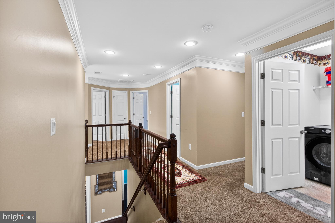
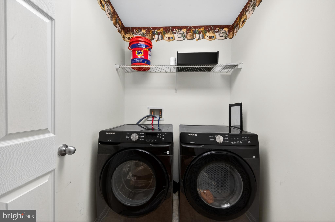
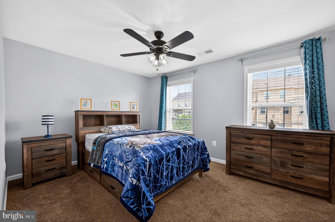
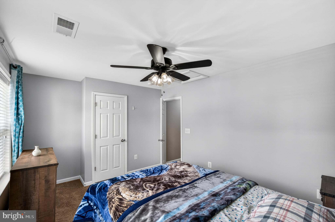
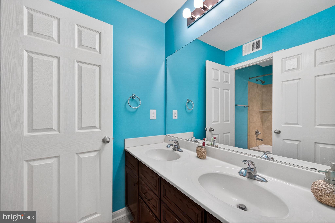
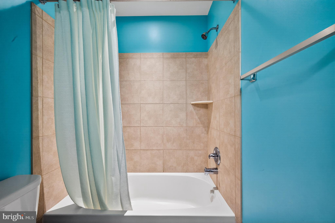
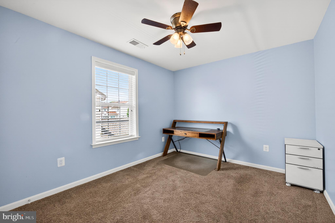
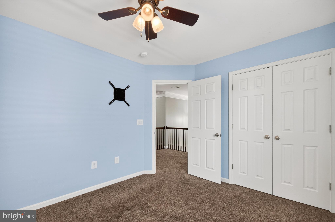
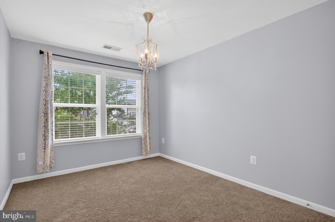
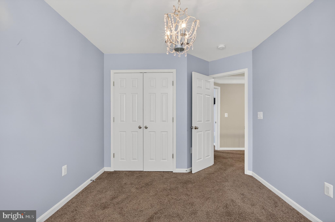
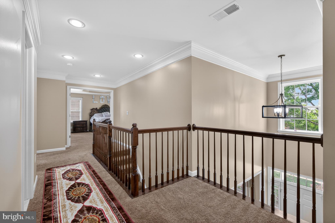
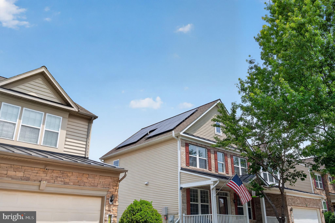
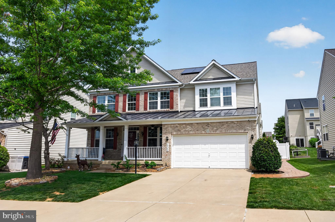
Welcome Home to Hope Hill Crossing! Looking for a spacious home with room for everyone, high-end finishes, abundant natural light, and modern efficiency? This exceptional 5-bedroom, 3.5-bath home offers all that and more in the highly sought-after Hope Hill Crossing community. One of the home's standout features is the 16-panel solar system installed in March 2025, providing outstanding energy savings with almost no electric bill, making this beautiful home as economical as it is impressive. A deep, inviting front porch welcomes you into a dramatic two-story foyer, flanked by elegant formal living and dining rooms. The dining room showcases crown molding and wainscoting, creating the perfect setting for special gatherings. The heart of the home is the expansive family room that flows seamlessly into the gourmet kitchen—a true chef's dream. Featuring granite countertops, upgraded cabinetry, under-cabinet lighting, stainless steel appliances, a gas cooktop, double ovens, a walk-in pantry, and a large center island, this space is designed for both everyday living and effortless entertaining. Just beyond, the sunroom offers a wall of windows that fills the space with natural light and provides access to the outdoor entertaining area. The main level also includes a private home office, butler's pantry, and powder room. Upstairs, the luxurious primary suite features a tray ceiling with crown molding, a spacious sitting area, custom closet, and a spa-inspired ensuite bath with dual granite vanities, soaking tub, separate shower, and private water closet. Three additional bedrooms, each with ceiling lights and/or fans, share a well-designed hall bath with a double vanity and separate bathing area. The conveniently located upper-level laundry room completes this floor. The finished walk-up basement offers exceptional flexibility with a large recreation room, separate game room or office, legal fifth bedroom with a large closet, full bathroom, and approximately 300 square feet of additional storage space. Recent upgrades include: 16-panel solar system (March 2025) Roof replaced with upgraded shingles (2022) Stamped concrete patio with built-in fire pit and composite stairs (2022) In-ground irrigation system Outdoor entertaining is effortless with the beautifully designed patio and fire pit, while the irrigation system helps maintain a lush lawn and attractive landscaping throughout the seasons. Ideally located just minutes from shopping, dining, commuter lots, I-95, and excellent schools, this home also offers convenient access to three VRE stations, Old Town Manassas, Virginia Gateway, and Haymarket. This beautifully maintained home combines luxury, space, efficiency, and location—an opportunity you won't want to miss. Schedule your private tour today!
Features & Amenities
Interior
-
Other Interior Features
Eat-in Kitchen, Ceiling Fan(s), Kitchen Island, Pantry, Recessed Lighting, Walk-In Closet(s), Crown Molding, Open Floorplan, Soaking Tub
-
Total Bedrooms
5
-
Bathrooms
3
-
1/2 Bathrooms
1
-
Above Grade Finished Area
3040.0
-
Basement YN
YES
-
Cooling YN
YES
-
Cooling
Central Air, Heat Pump, Ceiling Fan(s), Electric
-
Fireplace YN
NO
-
Heating YN
YES
-
Heating
Exhaust Fan, Active Solar, Central, Electric, Natural Gas, Forced Air
-
Pet friendly
N/A
Exterior
-
Garage
Yes
-
Garage spaces
2
-
Construction Materials
Aluminum Siding, Asphalt, Frame, Brick
-
Parking
Garage Door Opener, On Street, Garage, Driveway, Inside Entrance, Attached
-
Pool
No
-
Waterfront YN
NO
Area & Lot
-
Lot Size(acres)
0.17
-
Lot Size(square feet)
7,588
-
Property Type
Residential
-
Property Sub Type
Single Family Residence
-
Architectural Style
Colonial
Price
-
Sales Price
$860,000
-
Tax Amount
$6,854
-
Financing Options
Cash, Conventional, FHA
-
Sq. Footage
4,164
-
Price/SqFt
$206
HOA
-
Association
YES
-
Association Fee
$115
-
Association Fee Frequency
Monthly
-
Association Fee Includes
N/A
School District
-
Elementary School
KYLE R WILSON
-
Middle School
SAUNDERS
-
High School
CHARLES J. COLGAN SENIOR
Property Features
-
New Construction
NO
-
Association Amenities
Clubhouse, Basketball Court, Jogging Path, Playground
-
Foundation Details
Concrete Perimeter
-
Senior Community YN
NO
-
Sewer
Public Sewer
-
Tax Lot
48
-
Water Source
Public
Schedule a Showing
Showing scheduled successfully.
Mortgage calculator
Estimate your monthly mortgage payment, including the principal and interest, property taxes, and HOA. Adjust the values to generate a more accurate rate.
Your payment
Principal and Interest:
$
Property taxes:
$
HOA fees:
$
Total loan payment:
$
Total interest amount:
$
Location
County
PRINCE WILLIAM
Elementary School
KYLE R WILSON
Middle School
SAUNDERS
High School
CHARLES J. COLGAN SENIOR
Listing Courtesy of Sajjad R Rizvi , Samson Properties
RealHub Information is provided exclusively for consumers' personal, non-commercial use, and it may not be used for any purpose other than to identify prospective properties consumers may be interested in purchasing. All information deemed reliable but not guaranteed and should be independently verified. All properties are subject to prior sale, change or withdrawal. RealHub website owner shall not be responsible for any typographical errors, misinformation, misprints and shall be held totally harmless.

AGENT
Nideen Morrison
Call Nideen today to schedule a private showing.

* Listings on this website come from the FMLS IDX Compilation and may be held by brokerage firms other than the owner of this website. The listing brokerage is identified in any listing details. Information is deemed reliable but is not guaranteed. If you believe any FMLS listing contains material that infringes your copyrighted work please click here to review our DMCA policy and learn how to submit a takedown request.© 2024 FMLS.
Related Properties
WOODBRIDGE
1624 INDIANA AVENUE
4 Beds
3 Baths
N/A
$756,000
MLS#: VAPW2112718
WOODBRIDGE
1627 INDIANA AVENUE
4 Beds
3 Baths
2,964 Sq.Ft.
$786,000
MLS#: VAPW2111524
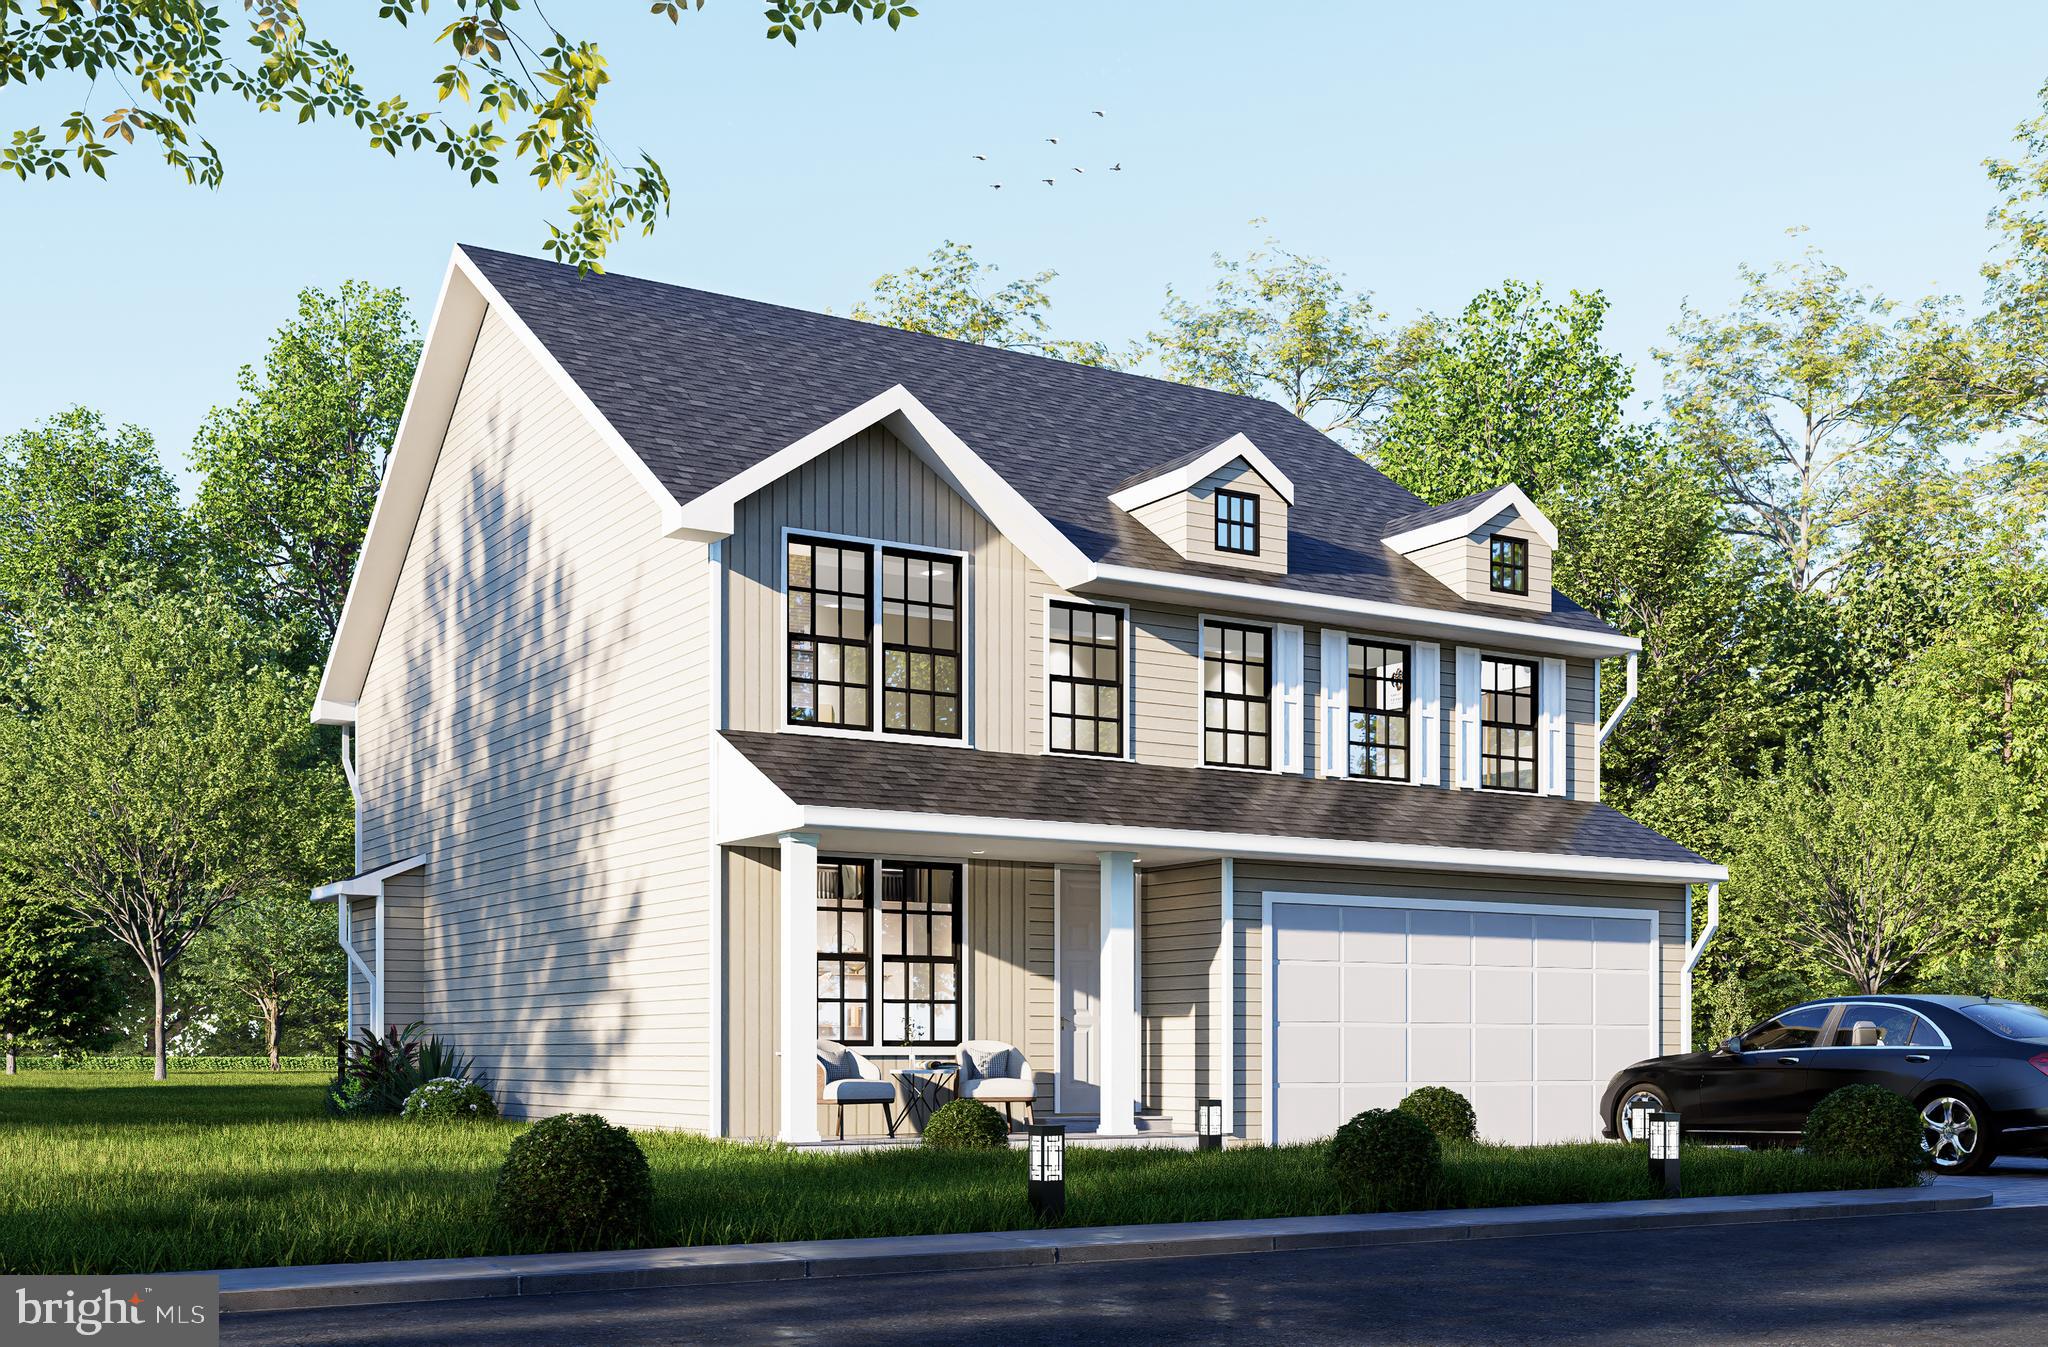
WOODBRIDGE
1642 INDIANA AVENUE
4 Beds
2 Baths
3,312 Sq.Ft.
$839,880
MLS#: VAPW2111638
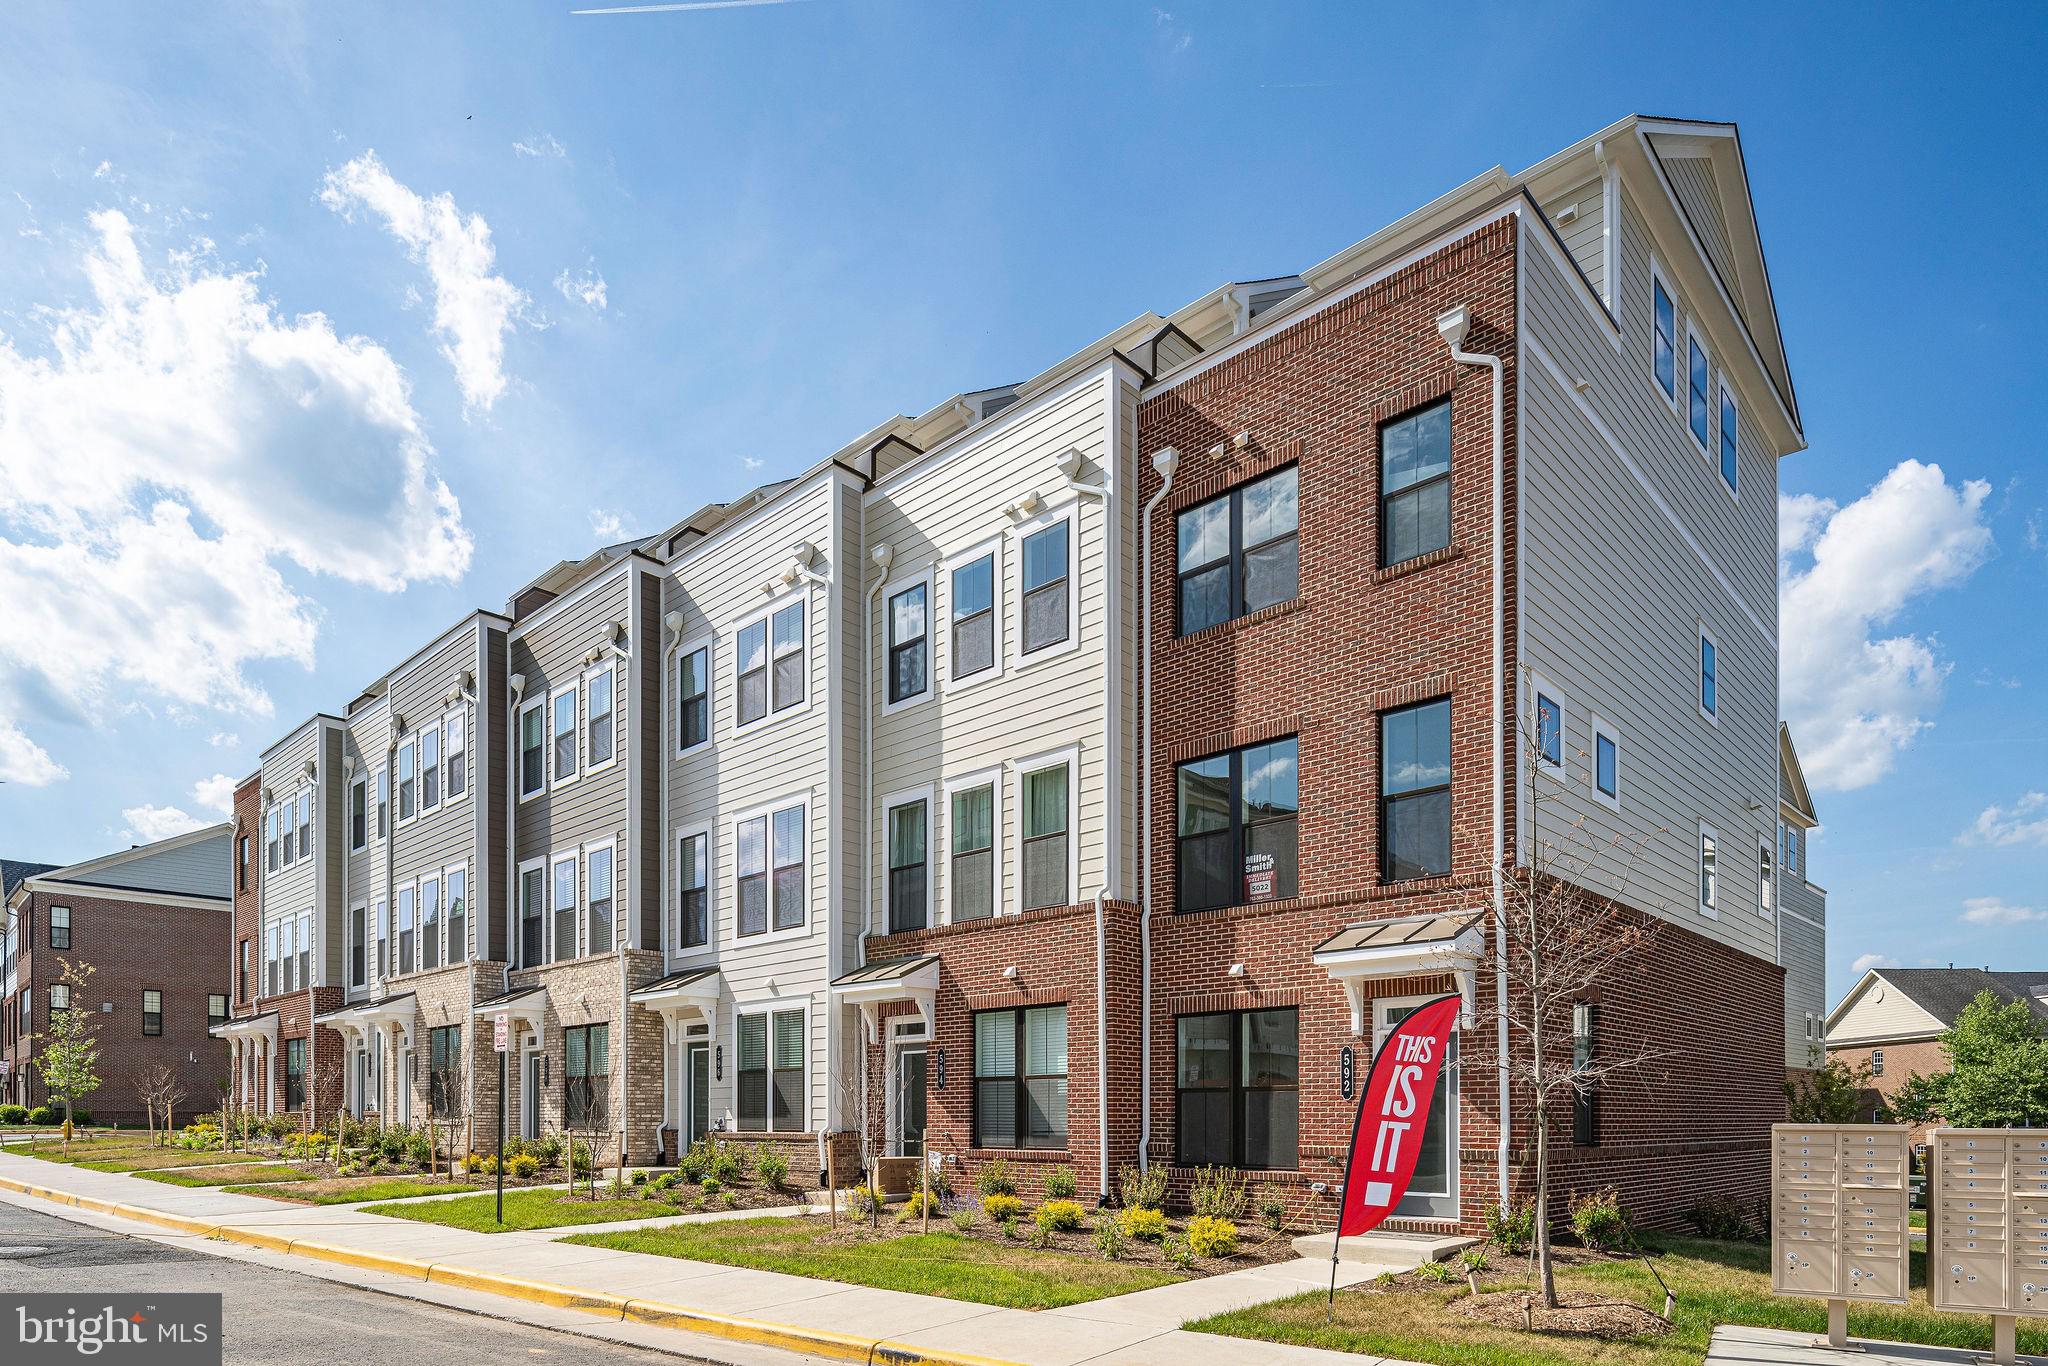
WOODBRIDGE
592 WATERMANS DRIVE
4 Beds
4 Baths
2,138 Sq.Ft.
$689,990
MLS#: VAPW2113398

WOODBRIDGE
13250 FALLEN LEAF COURT
5 Beds
3 Baths
3,196 Sq.Ft.
$759,900
MLS#: VAPW2119178
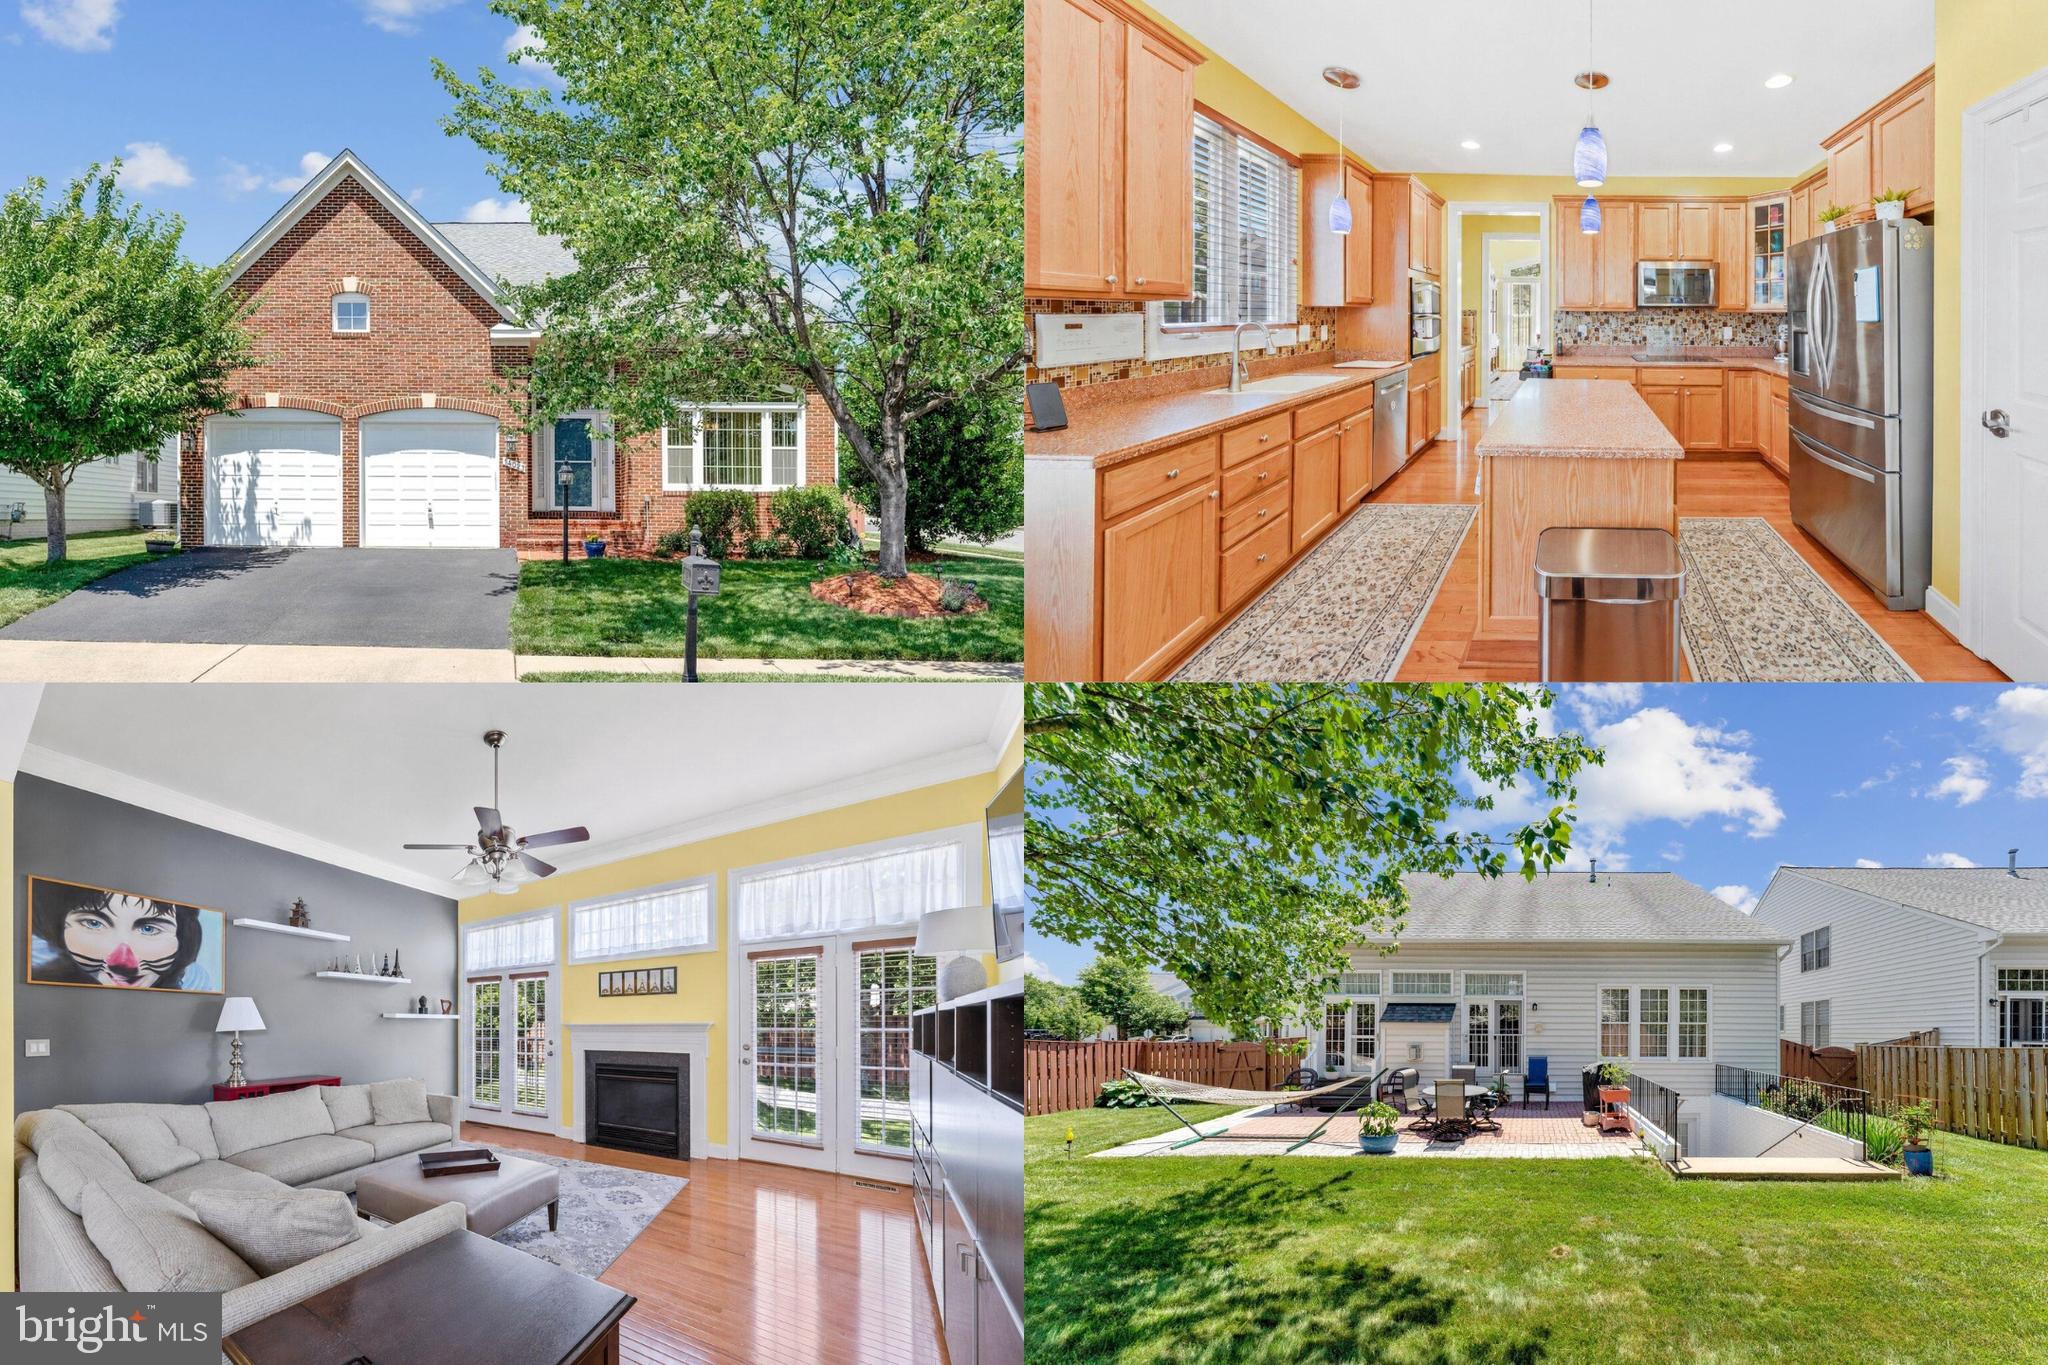
WOODBRIDGE
14023 MINICLIER COURT
4 Beds
3 Baths
3,759 Sq.Ft.
$775,000
MLS#: VAPW2122470
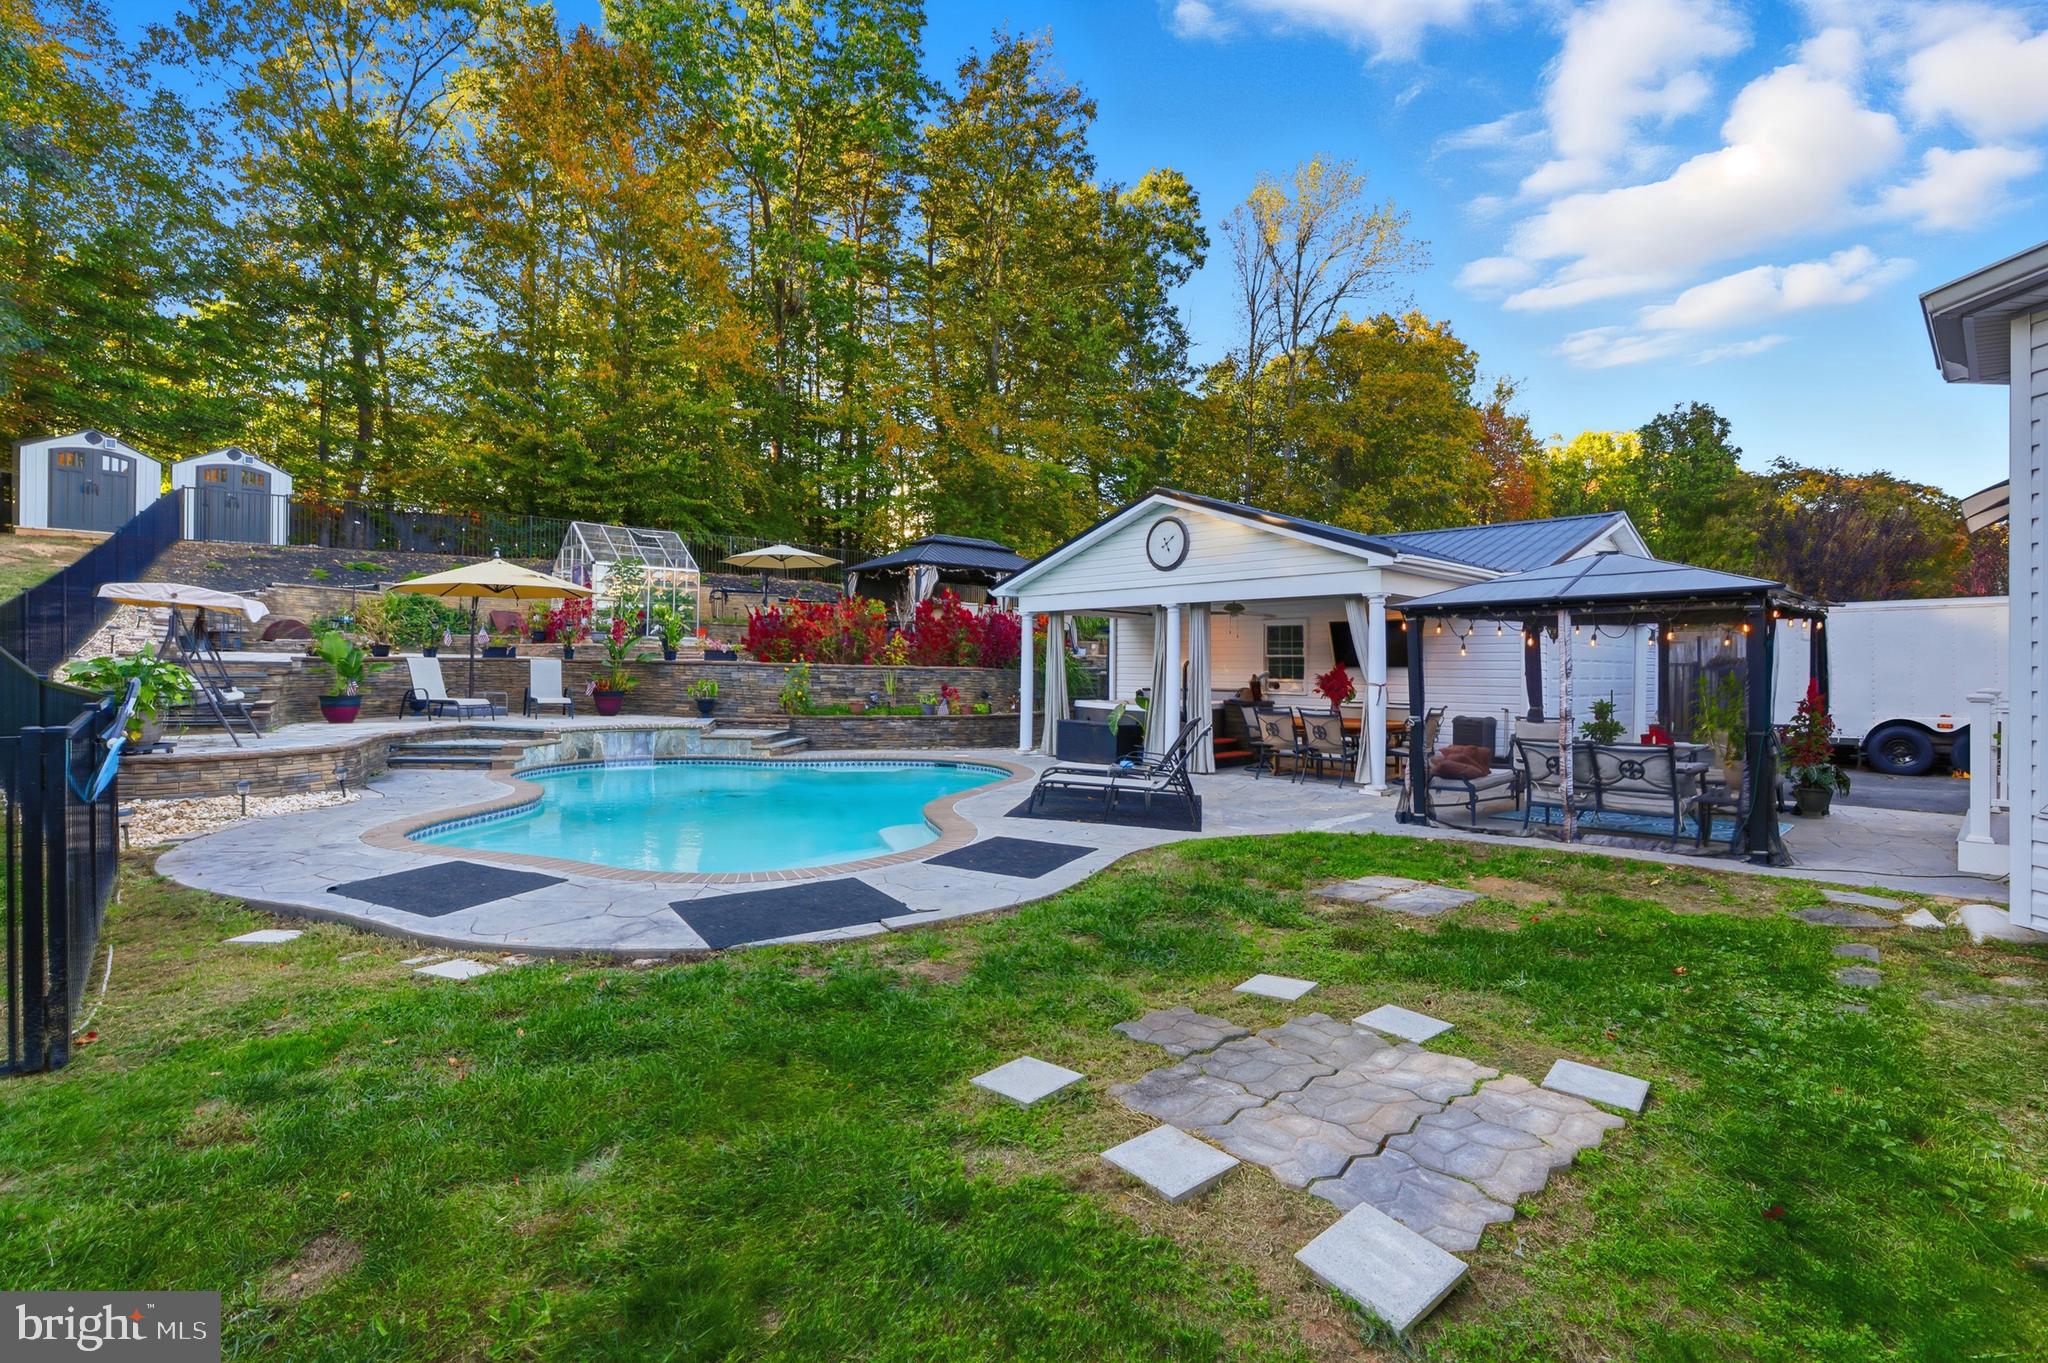
WOODBRIDGE
5467 QUAINT DRIVE
4 Beds
3 Baths
3,392 Sq.Ft.
$950,000
MLS#: VAPW2108004
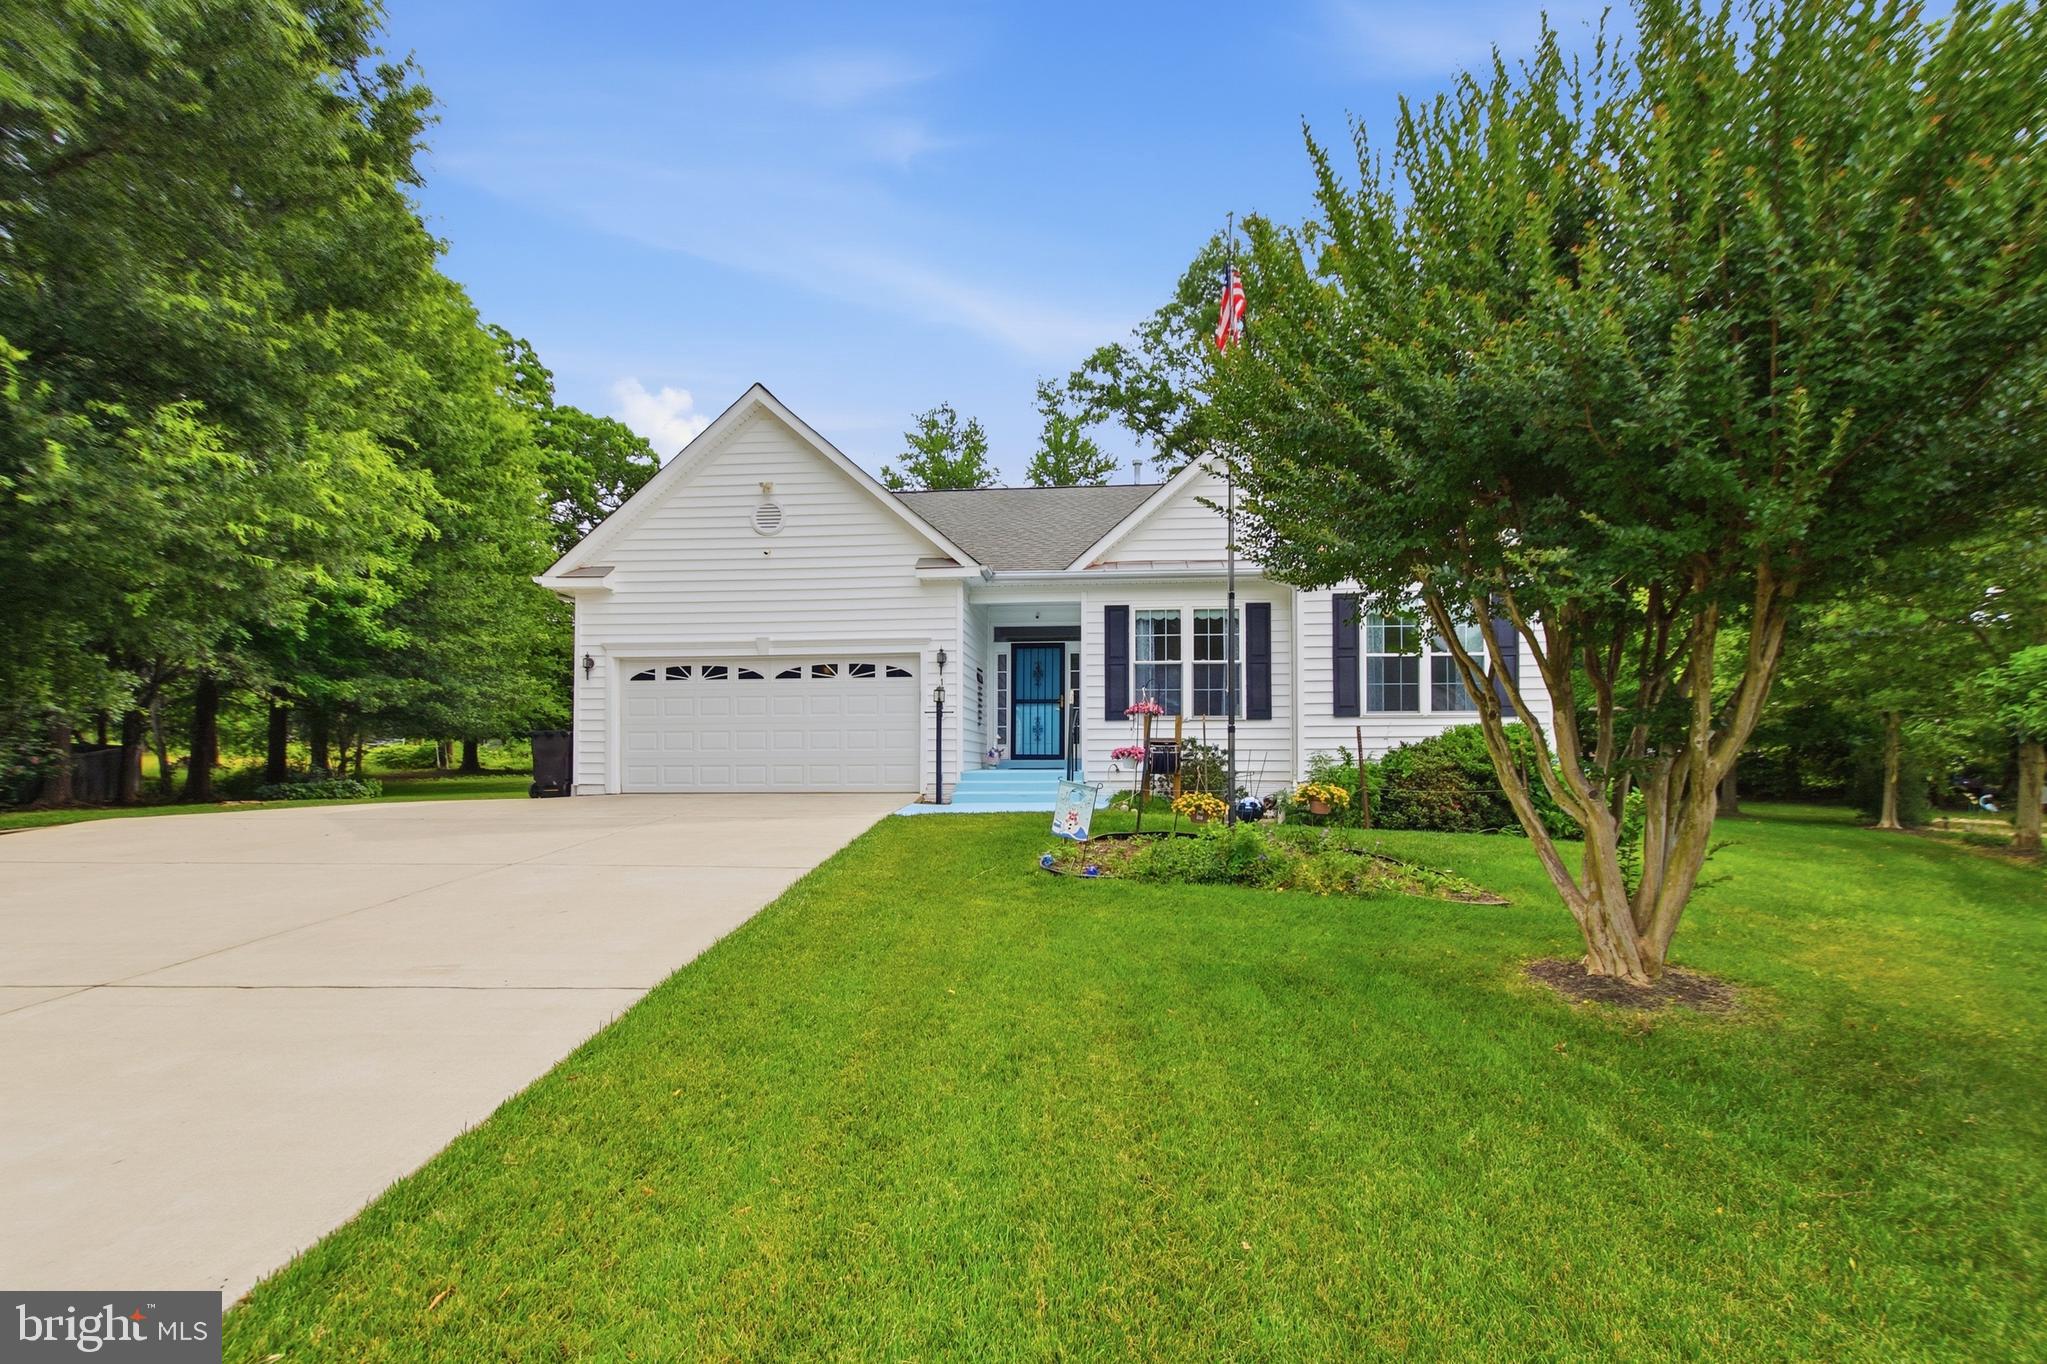
WOODBRIDGE
12941 TORCHLIGHT DRIVE
3 Beds
3 Baths
3,108 Sq.Ft.
$690,000
MLS#: VAPW2123678
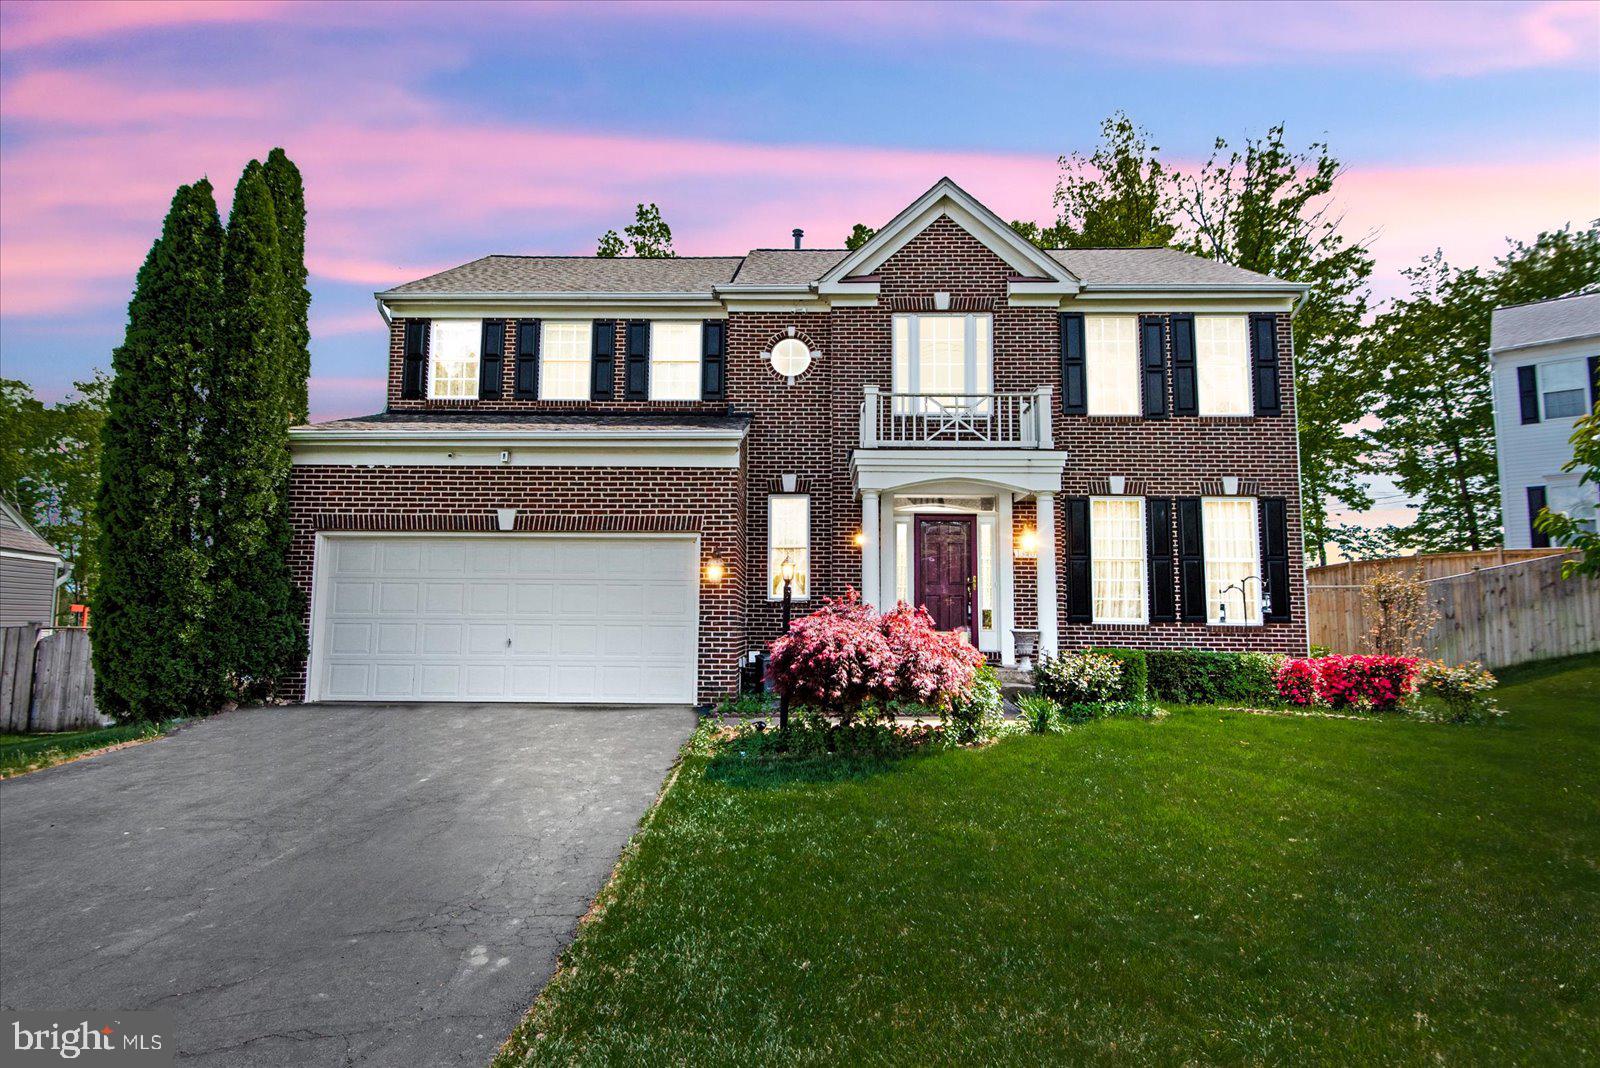
WOODBRIDGE
13408 VISTA FOREST DRIVE
4 Beds
3 Baths
2,404 Sq.Ft.
$825,000
MLS#: VAPW2117030
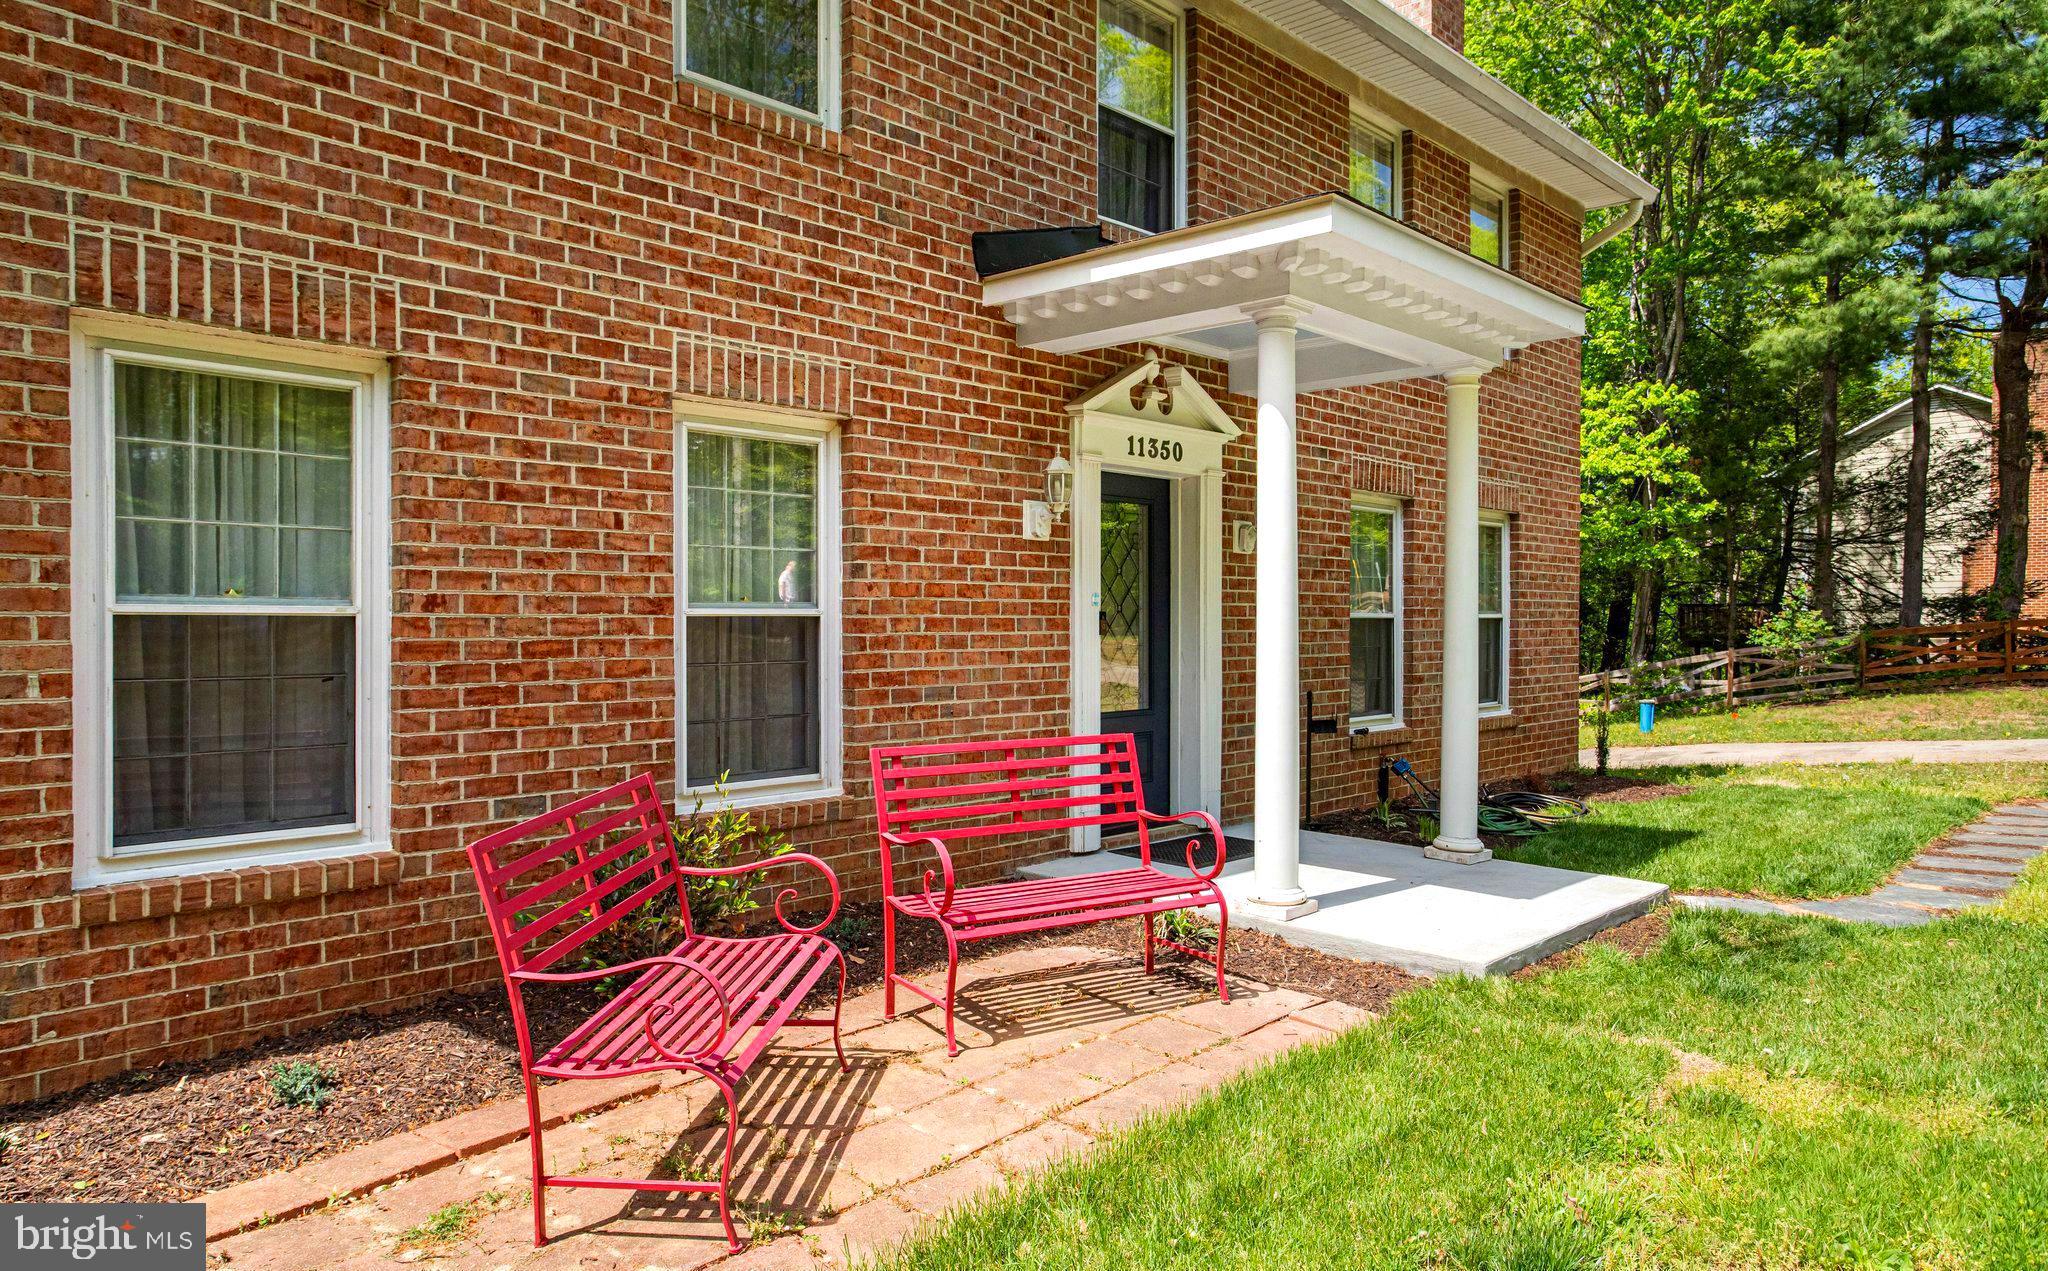
WOODBRIDGE
11350 OAKHURST LANE
5 Beds
2 Baths
2,268 Sq.Ft.
$749,000
MLS#: VAPW2115812
.png)