


Property
Beds
5
Full Baths
1
1/2 Baths
1
Year Built
1920
Sq.Footage
1,960
You truly can’t beat this location, location, location! This gorgeous 5 bedroom, 1.5 bathroom home sits on an expansive 0.33 acres of flat land in the heart of Conshohocken—a rare offering in one of the area’s most desirable neighborhoods. If you’ve been dreaming of a large, column framed front porch, this home delivers the charm and curb appeal you’ve been waiting for. Step inside to a warm and inviting living room featuring a cozy wood burning fireplace and large windows that fill the space with natural sunlight. Continue through to the formal dining room, perfect for gatherings and everyday meals. The updated kitchen offers stainless steel appliances, granite countertops, and convenient access to the private back patio—ideal for morning coffee, grilling, or relaxing outdoors. A half bath completes the main level. Recent updates include fresh neutral paint throughout and a partially renovated full bath, giving the home a clean, move in ready feel. This home is equipped with four mini split systems—one in the living room and three in each of the second floor bedrooms—providing efficient and comfortable cooling throughout the home. The large basement provides a washer/dryer and abundant storage space. Additional highlights include a private driveway and a spacious yard with endless possibilities. Newer roof, installed January 2025 with a one time transferrable Lifetime Warranty to new owner. All of this is just a short walk to Conshohocken’s popular restaurants, shops, and entertainment—right on Butler Pike. A rare opportunity in an unbeatable location—schedule your showing today.
Open Houses
Open house times are shown in the property’s local time.
-
Thursday
October 29, 2026
–
In progressYour time:
Features & Amenities
Interior
-
Total Bedrooms
5
-
Bathrooms
1
-
1/2 Bathrooms
1
-
Above Grade Finished Area
1960.0
-
Basement YN
YES
-
Cooling YN
YES
-
Cooling
Ductless, Electric
-
Fireplace YN
YES
-
Heating YN
YES
-
Heating
Natural Gas, Hot Water, Radiant
-
Pet friendly
N/A
Exterior
-
Garage
No
-
Construction Materials
Vinyl Siding
-
Parking
Driveway
-
Pool
No
-
Waterfront YN
NO
Area & Lot
-
Lot Size(acres)
0.33
-
Lot Size(square feet)
14,400
-
Property Type
Residential
-
Property Sub Type
Single Family Residence
-
Architectural Style
Colonial
Price
-
Sales Price
$585,000
-
Tax Amount
$5,328
-
Sq. Footage
1,960
-
Price/SqFt
$298
HOA
-
Association
No
School District
-
Elementary School
N/A
-
Middle School
N/A
-
High School
N/A
Property Features
-
New Construction
NO
-
Foundation Details
Other
-
Senior Community YN
NO
-
Sewer
Public Sewer
-
Water Source
Public
Schedule a Showing
Showing scheduled successfully.
Mortgage calculator
Estimate your monthly mortgage payment, including the principal and interest, property taxes, and HOA. Adjust the values to generate a more accurate rate.
Your payment
Principal and Interest:
$
Property taxes:
$
HOA fees:
$
Total loan payment:
$
Total interest amount:
$
Location
County
MONTGOMERY
Elementary School
Middle School
High School
Listing Courtesy of Nina Gupta, EXP Realty, LLC
RealHub Information is provided exclusively for consumers' personal, non-commercial use, and it may not be used for any purpose other than to identify prospective properties consumers may be interested in purchasing. All information deemed reliable but not guaranteed and should be independently verified. All properties are subject to prior sale, change or withdrawal. RealHub website owner shall not be responsible for any typographical errors, misinformation, misprints and shall be held totally harmless.

Salesperson, Realtor
Nideen Morrison
Call Nideen today to schedule a private showing.

* Listings on this website come from the FMLS IDX Compilation and may be held by brokerage firms other than the owner of this website. The listing brokerage is identified in any listing details. Information is deemed reliable but is not guaranteed. If you believe any FMLS listing contains material that infringes your copyrighted work please click here to review our DMCA policy and learn how to submit a takedown request.© 2024 FMLS.
Related Properties

CONSHOHOCKEN
807 SPRING MILL AVENUE B
2 Beds
2 Baths
1,744 Sq.Ft.
$565,000
MLS#: PAMC2194442

CONSHOHOCKEN
2002 JULIA DRIVE
3 Beds
2 Baths
1,880 Sq.Ft.
$699,900
MLS#: PAMC2197626

CONSHOHOCKEN
1509 COLWELL LANE
5 Beds
2 Baths
1,898 Sq.Ft.
$523,000
MLS#: PAMC2196176

CONSHOHOCKEN
209 HARRY STREET
3 Beds
2 Baths
2,000 Sq.Ft.
$699,900
MLS#: PAMC2197466

CONSHOHOCKEN
919 RIVERPLACE DRIVE
3 Beds
2 Baths
1,705 Sq.Ft.
$650,000
MLS#: PAMC2196254

CONSHOHOCKEN
123 KEYS STREET
3 Beds
2 Baths
1,666 Sq.Ft.
$550,000
MLS#: PAMC2192676

CONSHOHOCKEN
337 E 9TH AVENUE
3 Beds
2 Baths
1,388 Sq.Ft.
$570,000
MLS#: PAMC2192842
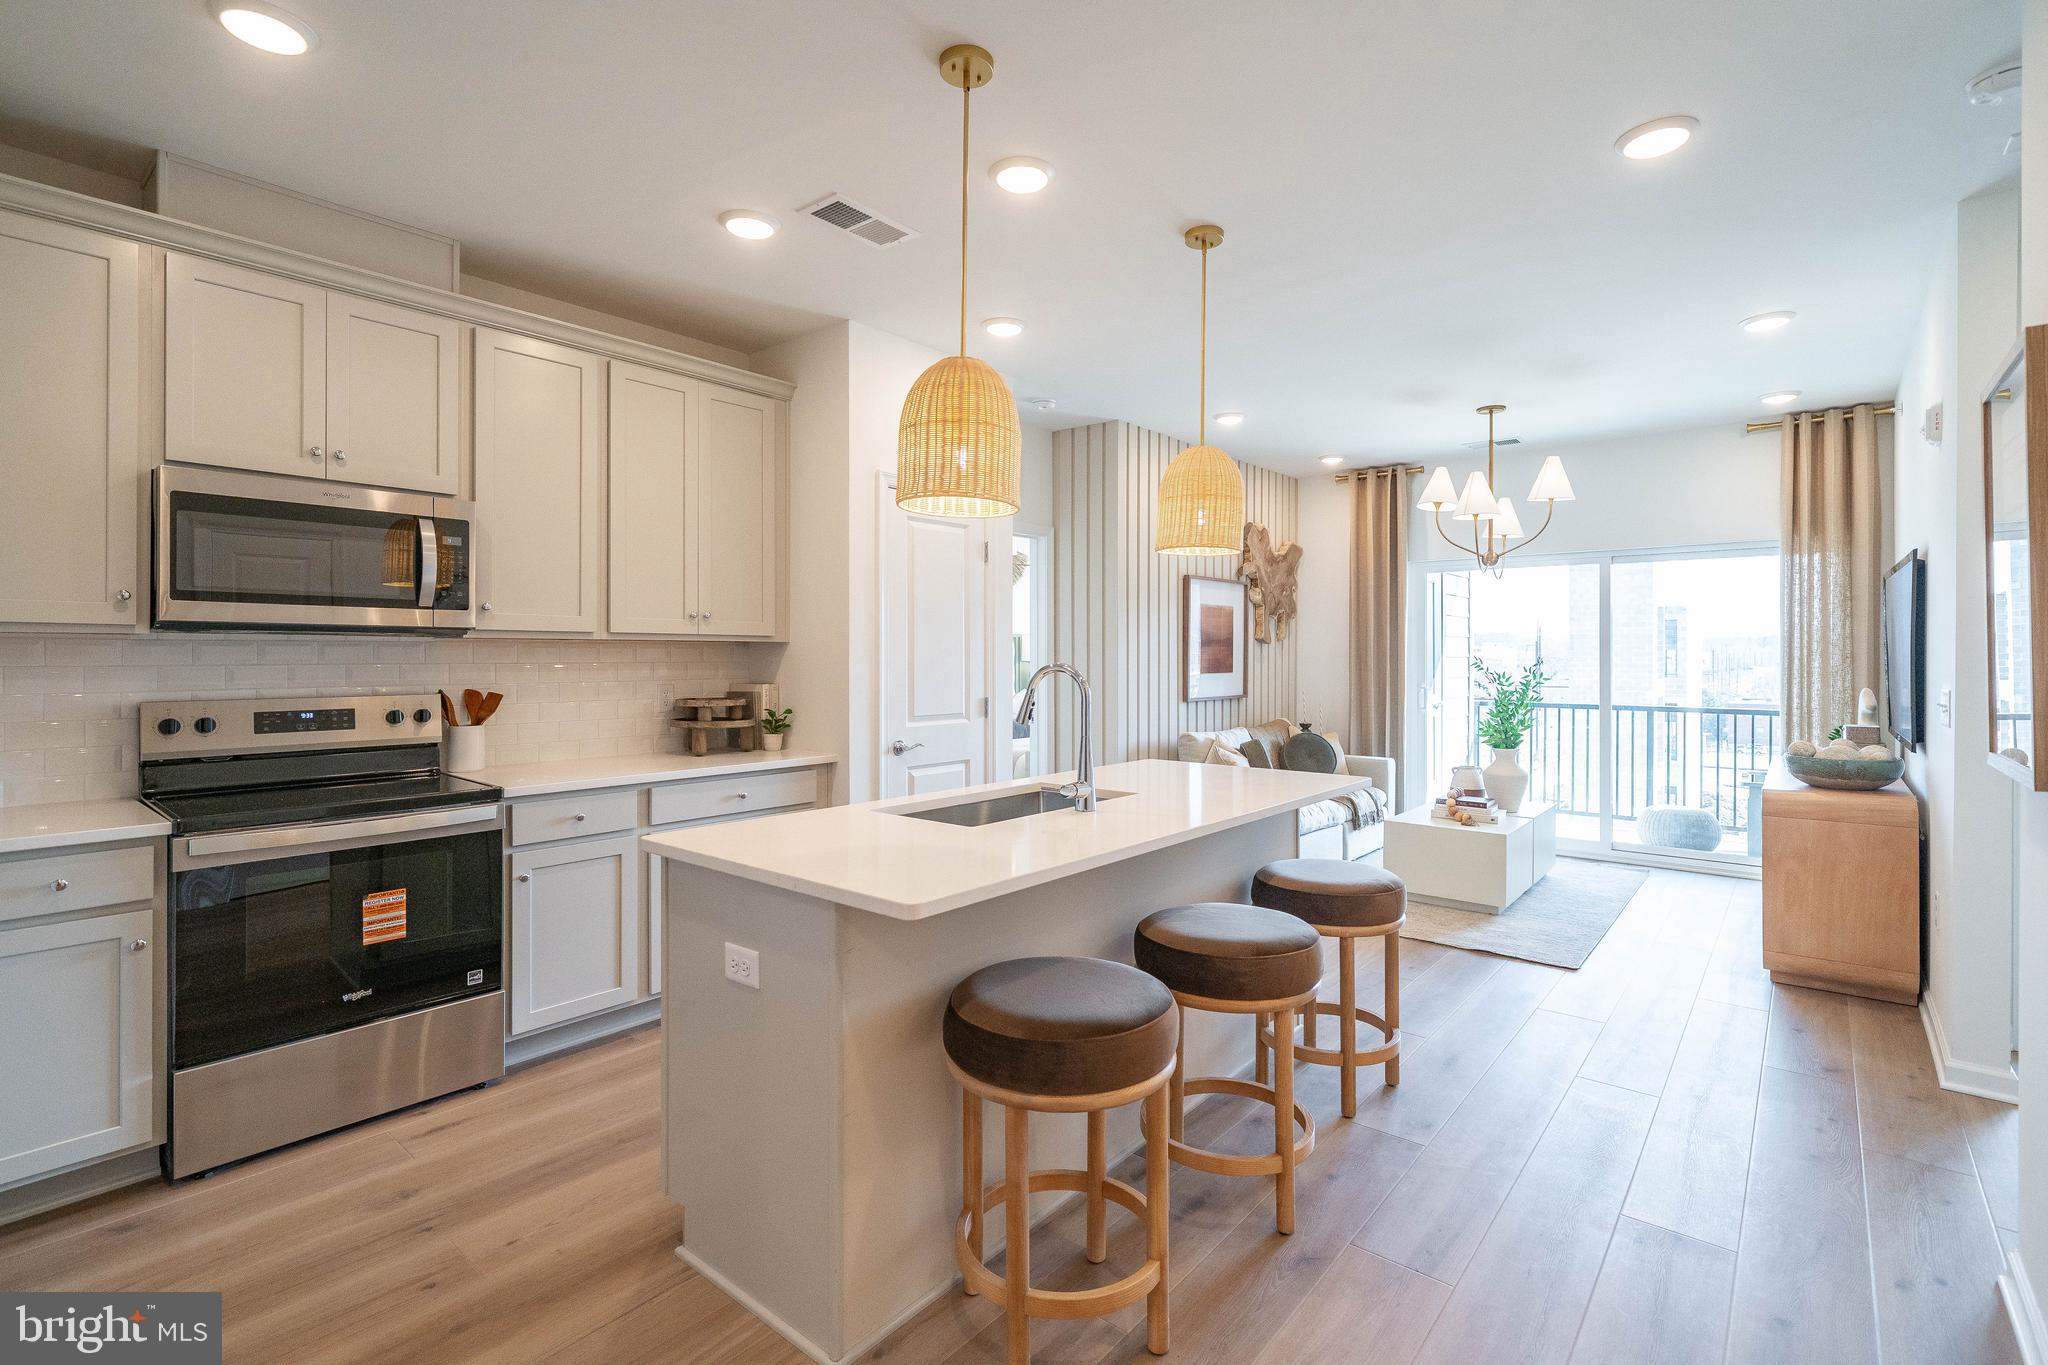
CONSHOHOCKEN
431 WASHINGTON STREET 2303 HAMILTON
2 Beds
2 Baths
1,431 Sq.Ft.
$555,175
MLS#: PAMC2185618

CONSHOHOCKEN
431 WASHINGTON STREET 2212 FIRESTONE
2 Beds
2 Baths
1,371 Sq.Ft.
$572,170
MLS#: PAMC2194236

CONSHOHOCKEN
626 FULTON STREET
3 Beds
2 Baths
1,551 Sq.Ft.
$574,900
MLS#: PAMC2191706
