


Property
Beds
5
Full Baths
3
1/2 Baths
1
Year Built
2005
Sq.Footage
3,772
Welcome to the home you’ve been waiting for! Nestled on a quiet street at the end of a cul-de-sac, this spacious and thoughtfully designed home backs to trees, offering a peaceful and private setting. Located in the desirable Morgan Point at Rippon Landing community, this beautifully maintained home features three finished levels, 5 bedrooms, 3.5 baths, and a 2-car garage offering plenty of space for comfortable living and entertaining. The main level welcomes you with a dramatic two-story foyer and hardwood floors. The thoughtfully designed floor plan includes a formal living room, private office, formal dining room, and a spacious family room with fireplace conveniently located off the kitchen. A half bath completes the main level. The generous kitchen with upgraded new appliances offers abundant cabinetry and plenty of workspace for everyday cooking and entertaining. Upstairs, the oversized primary suite provides a relaxing retreat, recessed lighting, a large walk-in closet, and a luxurious en-suite bath with a double-sink vanity, separate shower, and soaking tub. Three additional generously sized bedrooms and a hall bath with a double-sink vanity complete the upper level. The finished walk-out lower level offers even more living space, including a fifth bedroom, full bath, and wet bar—perfect for guests, recreation, entertaining, or a private retreat. The walk-out provides easy access to the backyard and wooded surroundings. Ideally situated in Morgan Point at Rippon Landing, the home offers convenient access to schools, shopping, dining, and public transportation, while providing a peaceful residential setting to call home.
Features & Amenities
Interior
-
Other Interior Features
Ceiling Fan(s), Kitchen Island, Recessed Lighting, Walk-In Closet(s), Bar, Soaking Tub
-
Total Bedrooms
5
-
Bathrooms
3
-
1/2 Bathrooms
1
-
Above Grade Finished Area
2694.0
-
Basement YN
YES
-
Cooling YN
YES
-
Cooling
Central Air, Ceiling Fan(s), Electric
-
Fireplace YN
YES
-
Heating YN
YES
-
Heating
Exhaust Fan, Natural Gas, Forced Air
-
Pet friendly
Yes
Exterior
-
Garage
Yes
-
Garage spaces
2
-
Construction Materials
Vinyl Siding
-
Other Exterior Features
Balcony
-
Parking
Garage Door Opener, Asphalt, Garage, Attached
-
Pool
No
-
Waterfront YN
NO
-
View
Trees/Woods
Area & Lot
-
Lot Features
Cul-De-Sac
-
Lot Size(acres)
0.12
-
Lot Size(square feet)
5,127
-
Property Type
Residential
-
Property Sub Type
Single Family Residence
-
Architectural Style
Colonial
Price
-
Sales Price
$720,000
-
Tax Amount
$6,330
-
Sq. Footage
3,772
-
Price/SqFt
$190
HOA
-
Association
YES
-
Association Fee
$108
-
Association Fee Frequency
Monthly
-
Association Fee Includes
N/A
School District
-
Elementary School
LEESYLVANIA
-
Middle School
RIPPON
-
High School
FREEDOM
Property Features
-
New Construction
NO
-
Foundation Details
Permanent
-
Senior Community YN
NO
-
Sewer
Public Sewer
-
Tax Lot
60
-
Water Source
Public
Schedule a Showing
Showing scheduled successfully.
Mortgage calculator
Estimate your monthly mortgage payment, including the principal and interest, property taxes, and HOA. Adjust the values to generate a more accurate rate.
Your payment
Principal and Interest:
$
Property taxes:
$
HOA fees:
$
Total loan payment:
$
Total interest amount:
$
Location
County
PRINCE WILLIAM
Elementary School
LEESYLVANIA
Middle School
RIPPON
High School
FREEDOM
Listing Courtesy of Ruth M Garvey, Samson Properties
RealHub Information is provided exclusively for consumers' personal, non-commercial use, and it may not be used for any purpose other than to identify prospective properties consumers may be interested in purchasing. All information deemed reliable but not guaranteed and should be independently verified. All properties are subject to prior sale, change or withdrawal. RealHub website owner shall not be responsible for any typographical errors, misinformation, misprints and shall be held totally harmless.

Salesperson, Realtor
Nideen Morrison
Call Nideen today to schedule a private showing.

* Listings on this website come from the FMLS IDX Compilation and may be held by brokerage firms other than the owner of this website. The listing brokerage is identified in any listing details. Information is deemed reliable but is not guaranteed. If you believe any FMLS listing contains material that infringes your copyrighted work please click here to review our DMCA policy and learn how to submit a takedown request.© 2024 FMLS.
Related Properties

WOODBRIDGE
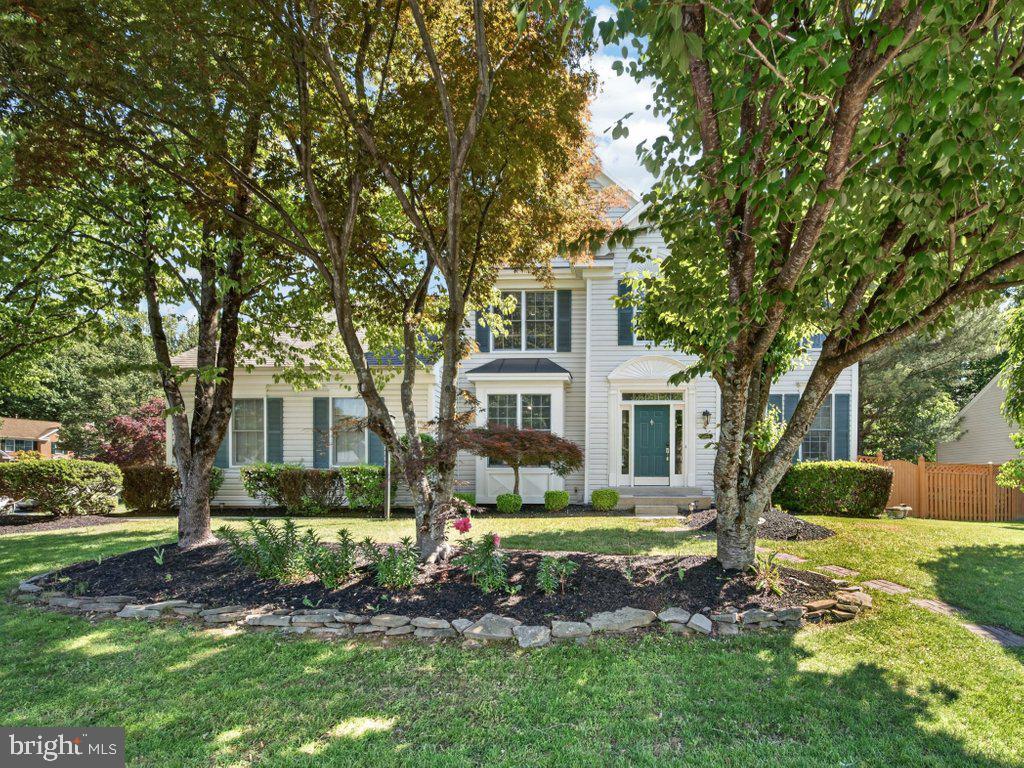
14039 SABLE COURT
5 Beds
3 Baths
3,634 Sq.Ft.
$699,000
MLS#: VAPW2129536
WOODBRIDGE
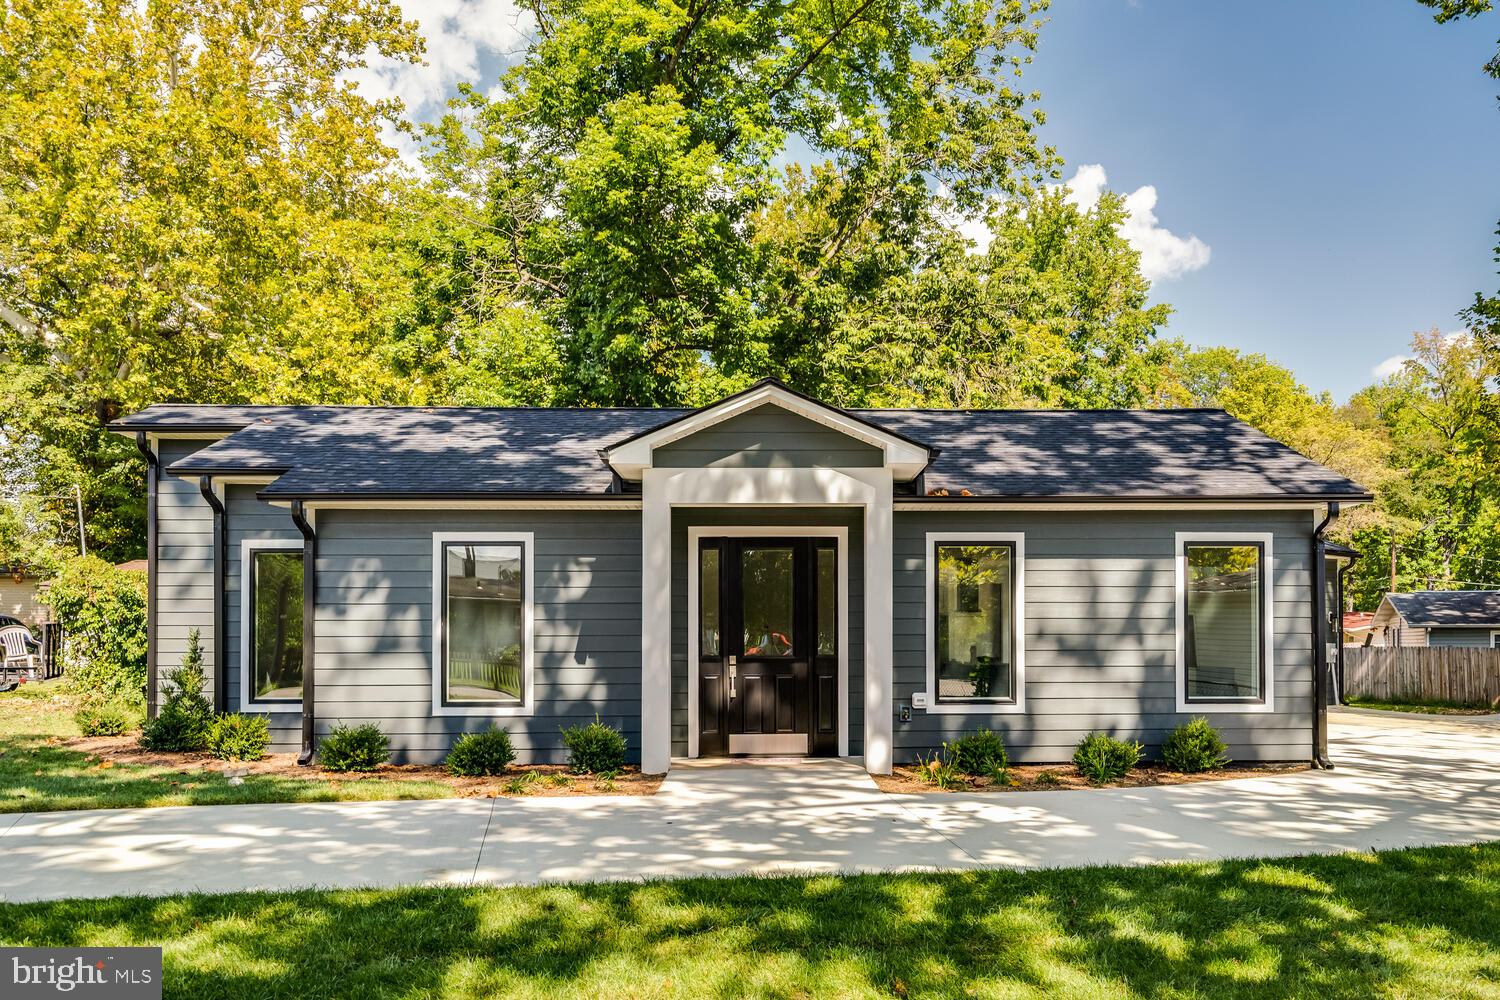
13250 FALLEN LEAF COURT
4 Beds
3 Baths
3,245 Sq.Ft.
$759,900
MLS#: VAPW2119178
WOODBRIDGE
13711 JOYCE ROAD
3 Beds
3 Baths
2,000 Sq.Ft.
$749,000
MLS#: VAPW2115032

WOODBRIDGE
485 HARBOR SIDE STREET 607
2 Beds
2 Baths
2,173 Sq.Ft.
$600,000
MLS#: VAPW2128290

WOODBRIDGE
4427 DAISY REID AVENUE
4 Beds
3 Baths
2,544 Sq.Ft.
$703,985
MLS#: VAPW2130714

WOODBRIDGE
12010 SKIPJACK COURT
4 Beds
2 Baths
2,684 Sq.Ft.
$710,000
MLS#: VAPW2125484

WOODBRIDGE
13642 COBBLE LOOP
3 Beds
2 Baths
1,943 Sq.Ft.
$624,945
MLS#: VAPW2131112

WOODBRIDGE
12516 CASSANDRA COURT
4 Beds
2 Baths
2,887 Sq.Ft.
$725,000
MLS#: VAPW2130446

WOODBRIDGE
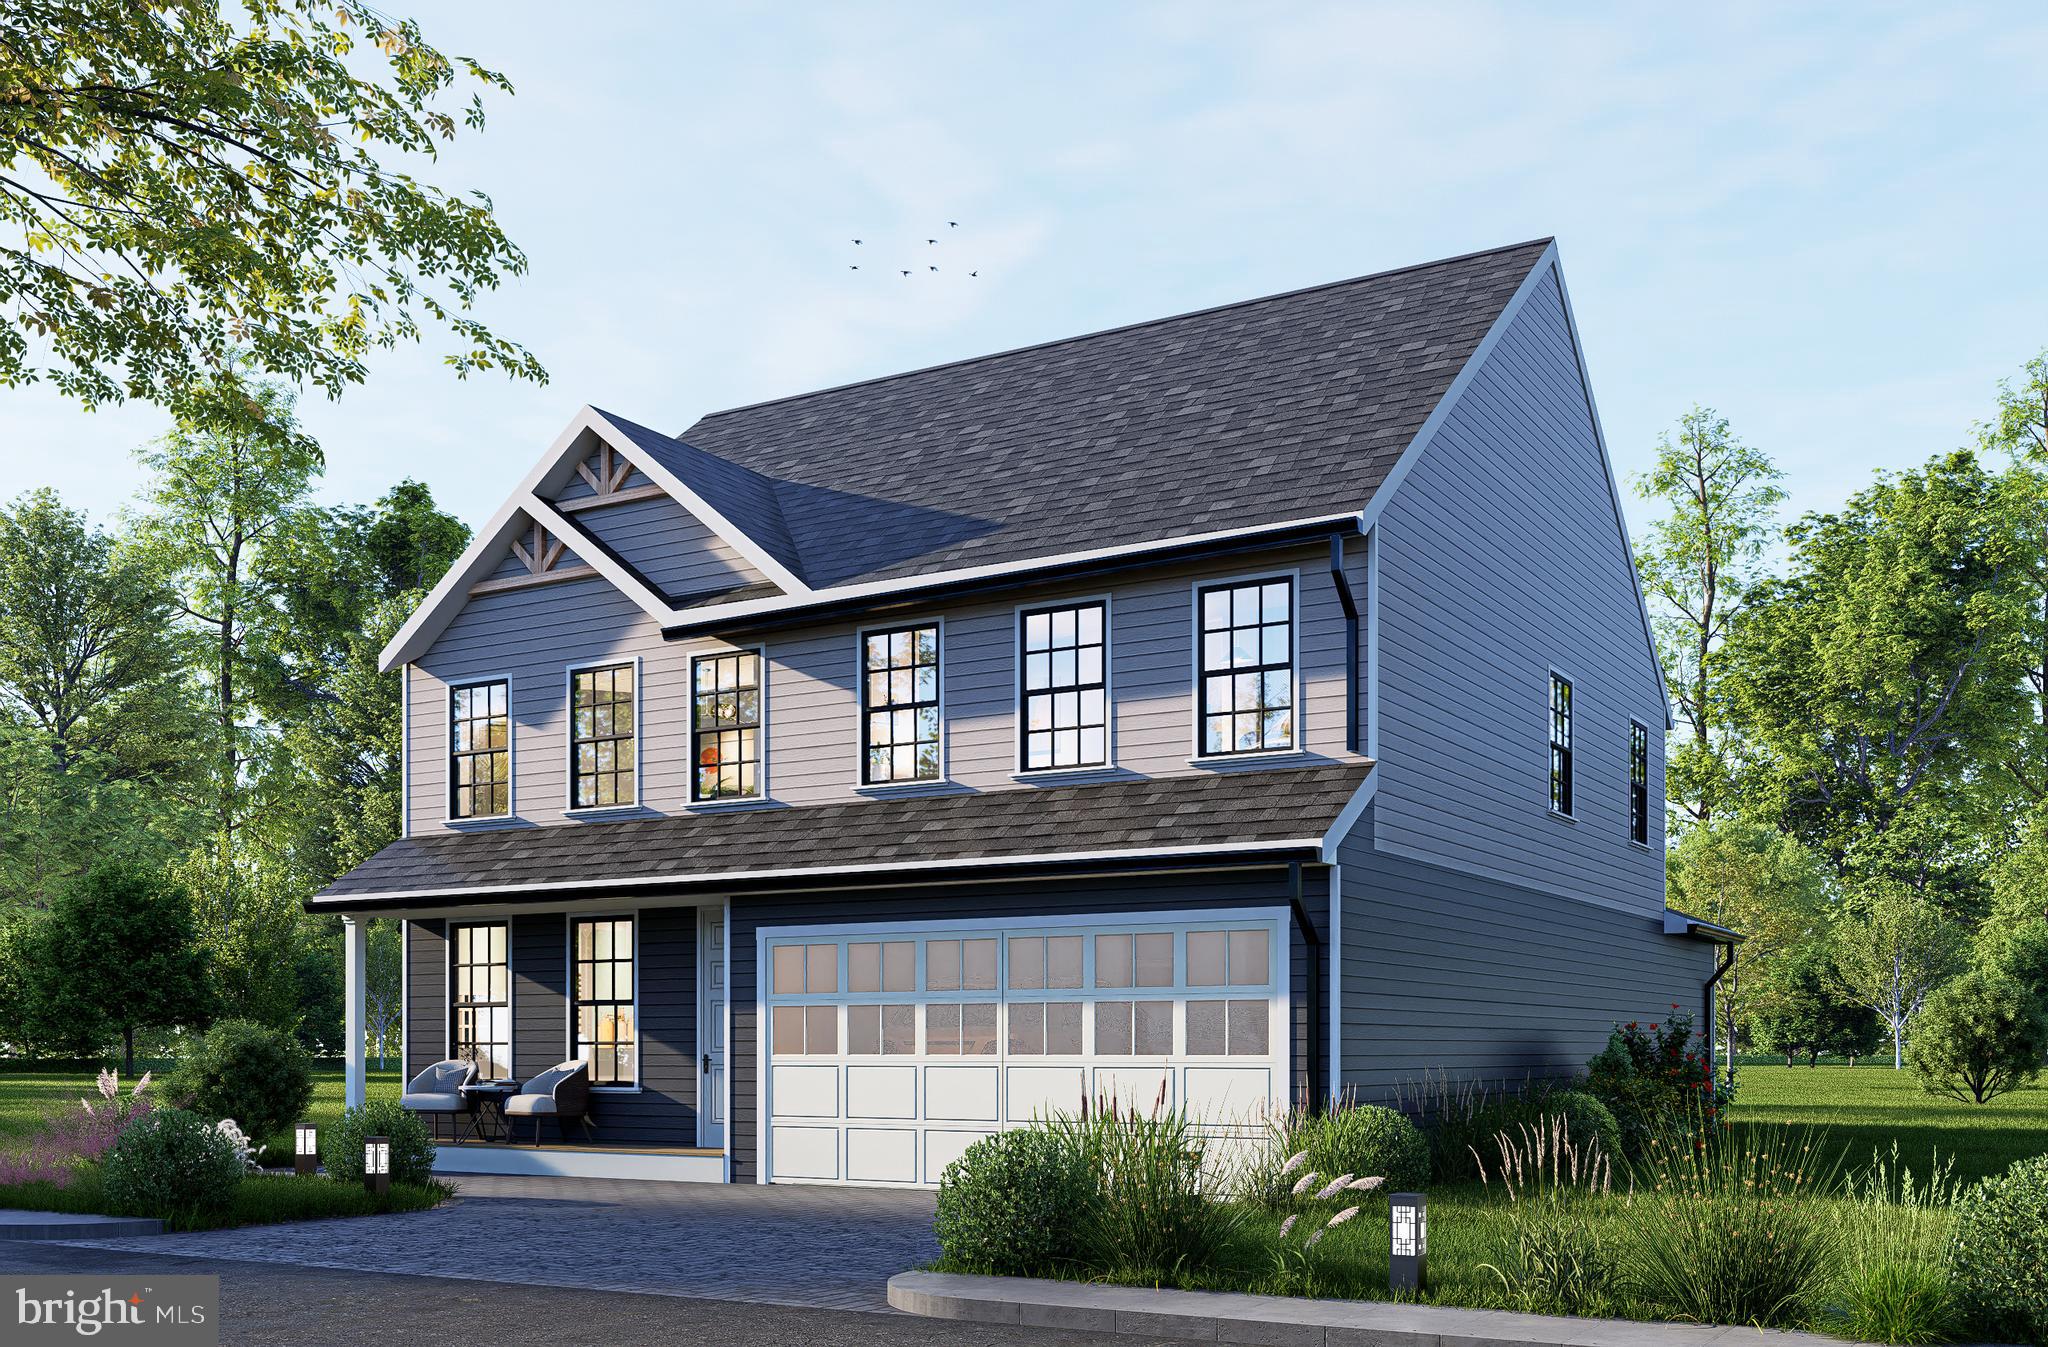
5317 GUNSTON HALL DRIVE
4 Beds
2 Baths
2,580 Sq.Ft.
$749,900
MLS#: VAPW2129912
WOODBRIDGE
1627 INDIANA AVENUE
4 Beds
3 Baths
2,964 Sq.Ft.
$786,000
MLS#: VAPW2111524
