


Property
Beds
4
Full Baths
3
1/2 Baths
1
Year Built
2005
Sq.Footage
2,498
Welcome to your own private retreat - located on over 10+ acres, you'll forget you're just 15 minutes from Warrenton OR Culpeper. Charming front porch as you enter the main level with office just off the foryer. Living room with soaring ceilings leads to formal dining room. Eat-in kitchen and cozy family room with wood burning fireplace. Hard to find main level primary suite with private bath - double vanities, soaking tub and separate shower & walk-in closet. Upstairs there is another ensuite bedroom/bath & 2 bedrooms that share a full bath. The walk-out lower level has lots of natural light. Enjoy your screened in porch and expansive rear deck. Recent updates include hot water heater (2025), well pump (2026), roof (2015), updated flooring & professional cleaning. This home is sparkling & ready for its new owners. Bring your animals, plant your garden, ride your ATVs and take a nice hike - this is country living at its very best!!
Features & Amenities
Interior
-
Other Interior Features
Eat-in Kitchen, Ceiling Fan(s), Walk-In Closet(s), Vaulted Ceiling(s), Cathedral Ceiling(s), High Ceilings, Built-in Features, Open Floorplan, Soaking Tub
-
Total Bedrooms
4
-
Bathrooms
3
-
1/2 Bathrooms
1
-
Above Grade Finished Area
2498.0
-
Basement YN
YES
-
Cooling YN
YES
-
Cooling
Central Air, Ceiling Fan(s), Electric
-
Fireplace YN
YES
-
Heating YN
YES
-
Heating
Propane, Forced Air, Wood Stove
-
Main Level Bedrooms
1
-
Pet friendly
N/A
Exterior
-
Garage
Yes
-
Garage spaces
2
-
Construction Materials
Vinyl Siding
-
Parking
Oversized, Garage Door Opener, Gravel, Garage, Driveway, Attached
-
Pool
No
-
Waterfront YN
NO
-
View
Trees/Woods, Garden
Area & Lot
-
Lot Features
Private
-
Lot Size(acres)
10.38
-
Lot Size(square feet)
452,153
-
Property Type
Residential
-
Property Sub Type
Single Family Residence
-
Architectural Style
Craftsman
Price
-
Sales Price
$815,000
-
Tax Amount
$3,818
-
Financing Options
Cash, Conventional, FHA, VA
-
Sq. Footage
2,498
-
Price/SqFt
$326
HOA
-
Association
No
School District
-
Elementary School
RAPPAHANNOCK
-
Middle School
RAPPAHANNOCK
-
High School
RAPPAHANNOCK
Property Features
-
New Construction
NO
-
Foundation Details
Concrete Perimeter
-
Senior Community YN
NO
-
Tax Lot
26C
-
Water Source
Well
Schedule a Showing
Showing scheduled successfully.
Mortgage calculator
Estimate your monthly mortgage payment, including the principal and interest, property taxes, and HOA. Adjust the values to generate a more accurate rate.
Your payment
Principal and Interest:
$
Property taxes:
$
HOA fees:
$
Total loan payment:
$
Total interest amount:
$
Location
County
RAPPAHANNOCK
Elementary School
RAPPAHANNOCK
Middle School
RAPPAHANNOCK
High School
RAPPAHANNOCK
Listing Courtesy of Rebecca M Miller, Piedmont Fine Properties
RealHub Information is provided exclusively for consumers' personal, non-commercial use, and it may not be used for any purpose other than to identify prospective properties consumers may be interested in purchasing. All information deemed reliable but not guaranteed and should be independently verified. All properties are subject to prior sale, change or withdrawal. RealHub website owner shall not be responsible for any typographical errors, misinformation, misprints and shall be held totally harmless.

Salesperson, Realtor
Nideen Morrison
Call Nideen today to schedule a private showing.

* Listings on this website come from the FMLS IDX Compilation and may be held by brokerage firms other than the owner of this website. The listing brokerage is identified in any listing details. Information is deemed reliable but is not guaranteed. If you believe any FMLS listing contains material that infringes your copyrighted work please click here to review our DMCA policy and learn how to submit a takedown request.© 2024 FMLS.
Related Properties
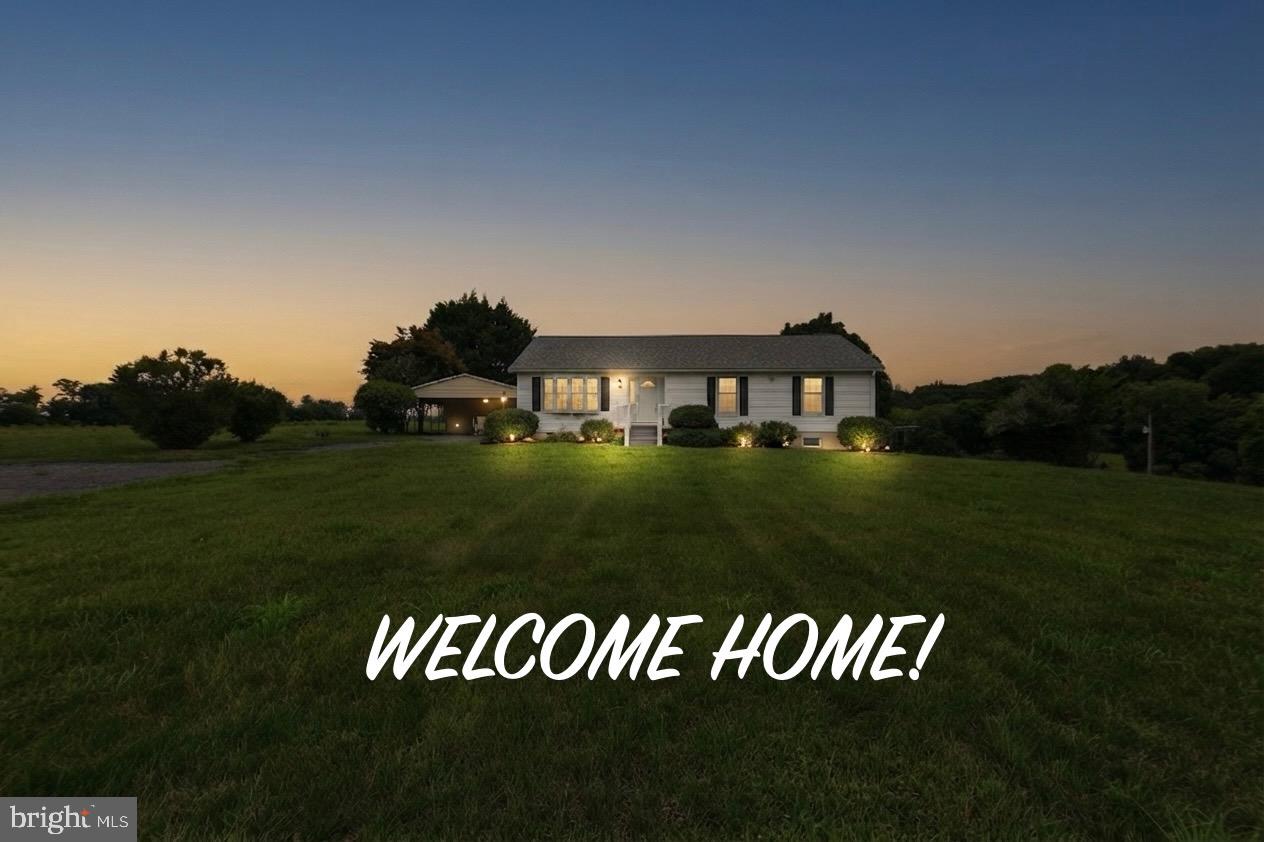
AMISSVILLE
4407 INDIAN RUN ROAD
3 Beds
2 Baths
1,738 Sq.Ft.
$700,000
MLS#: VACU2014244

AMISSVILLE
5265 BEAR HOLLOW LANE
4 Beds
2 Baths
2,560 Sq.Ft.
$900,000
MLS#: VACU2013270

AMISSVILLE
Lee Hwy LEE HIGHWAY
4 Beds
3 Baths
2,744 Sq.Ft.
$859,000
MLS#: VARP2002836
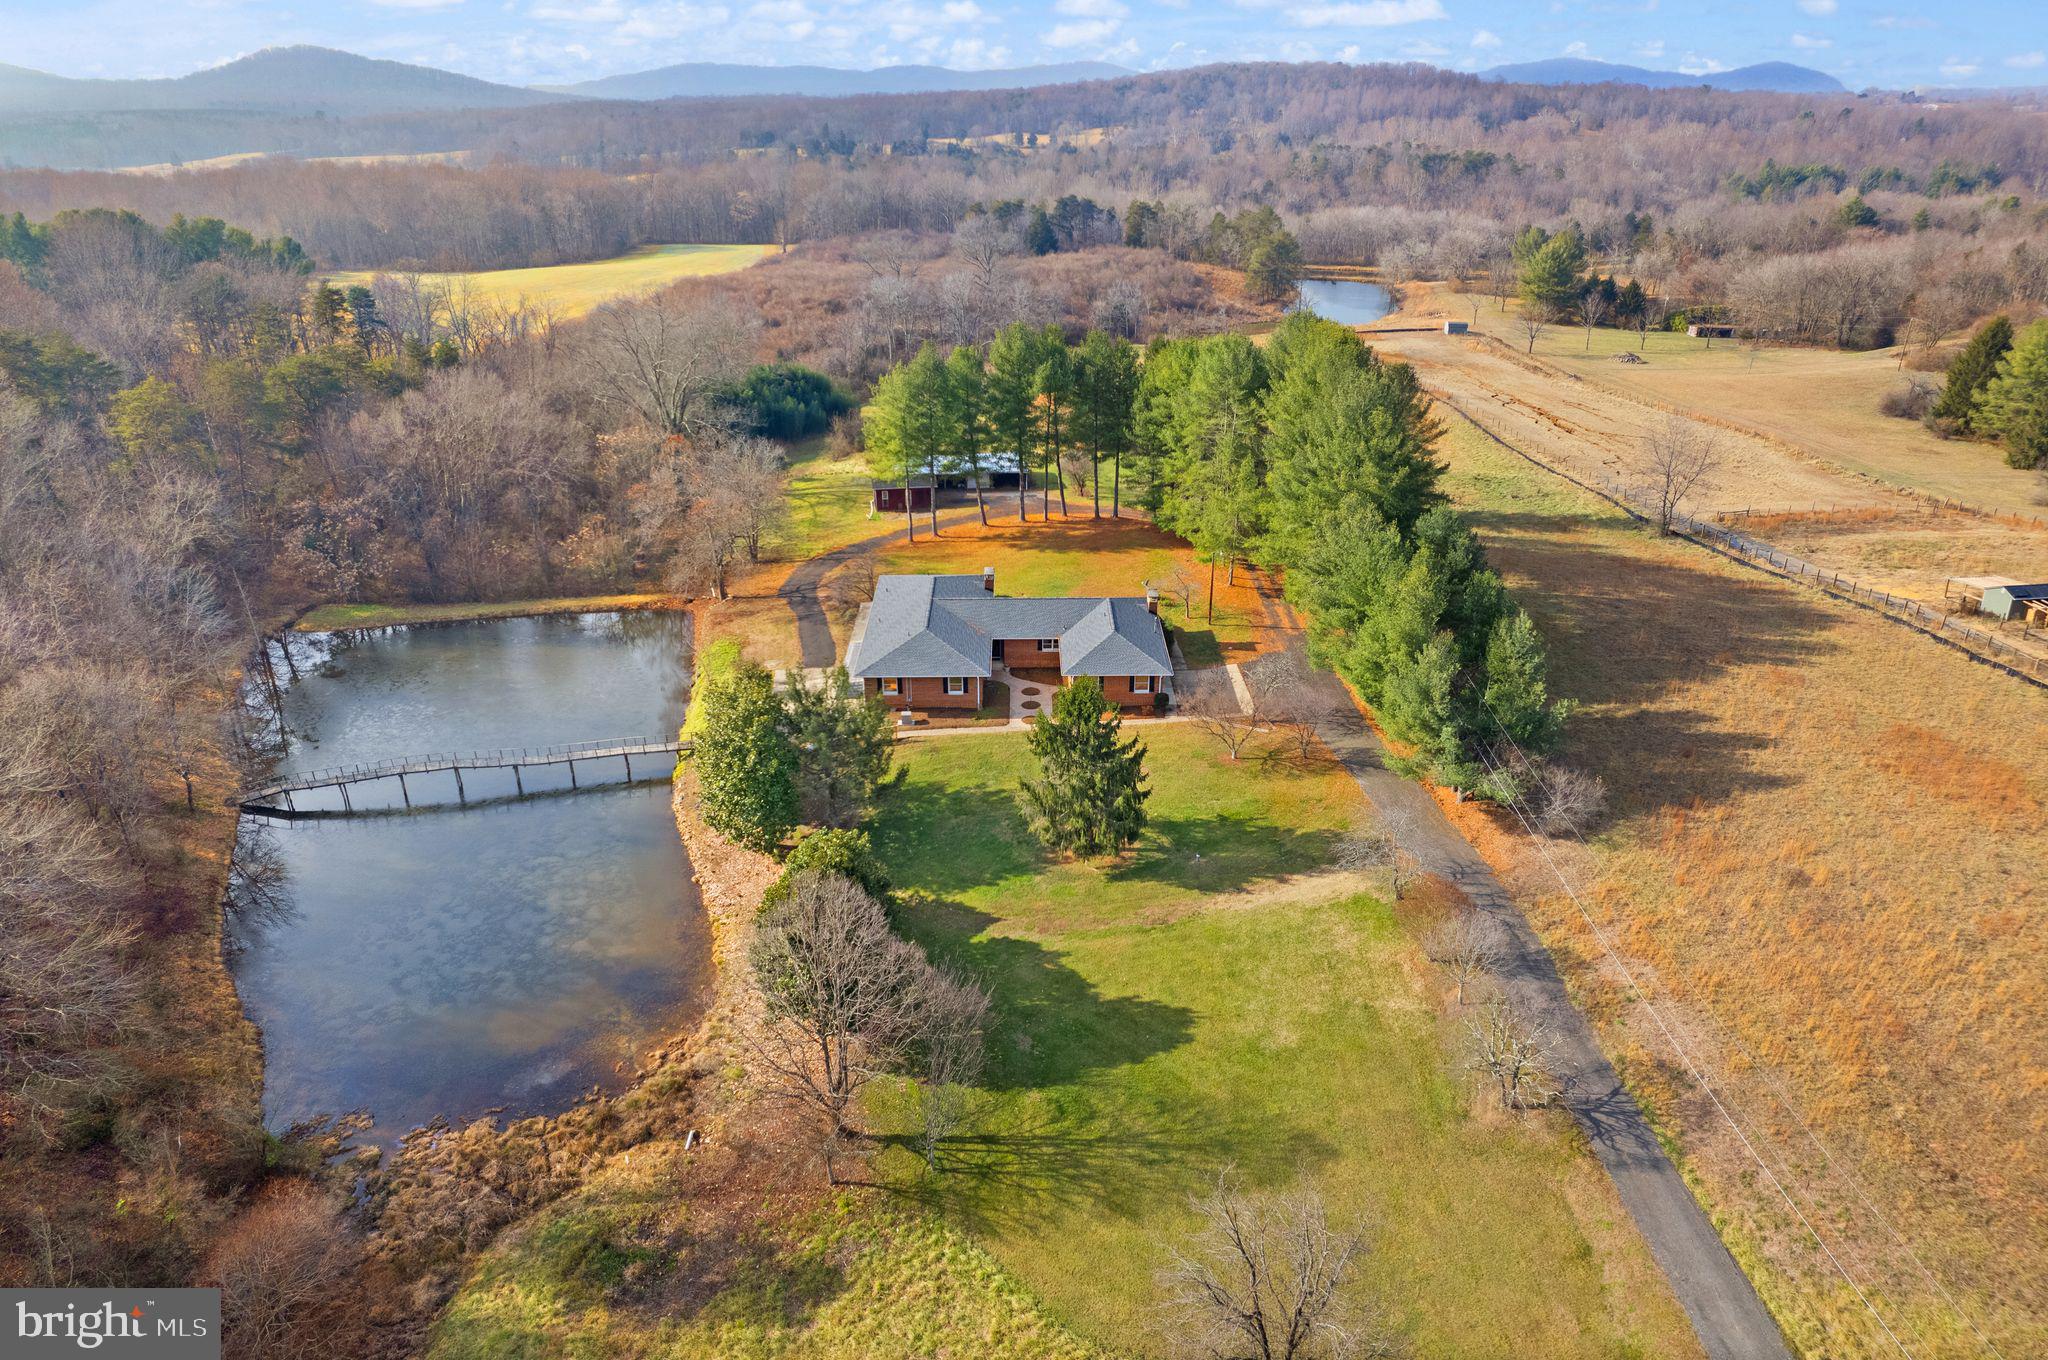
AMISSVILLE
375 SEVEN PONDS ROAD
7 Beds
4 Baths
6,330 Sq.Ft.
$975,000
MLS#: VARP2002442

AMISSVILLE
14428 LEE HIGHWAY
7 Beds
4 Baths
5,720 Sq.Ft.
$660,000
MLS#: VARP2002452
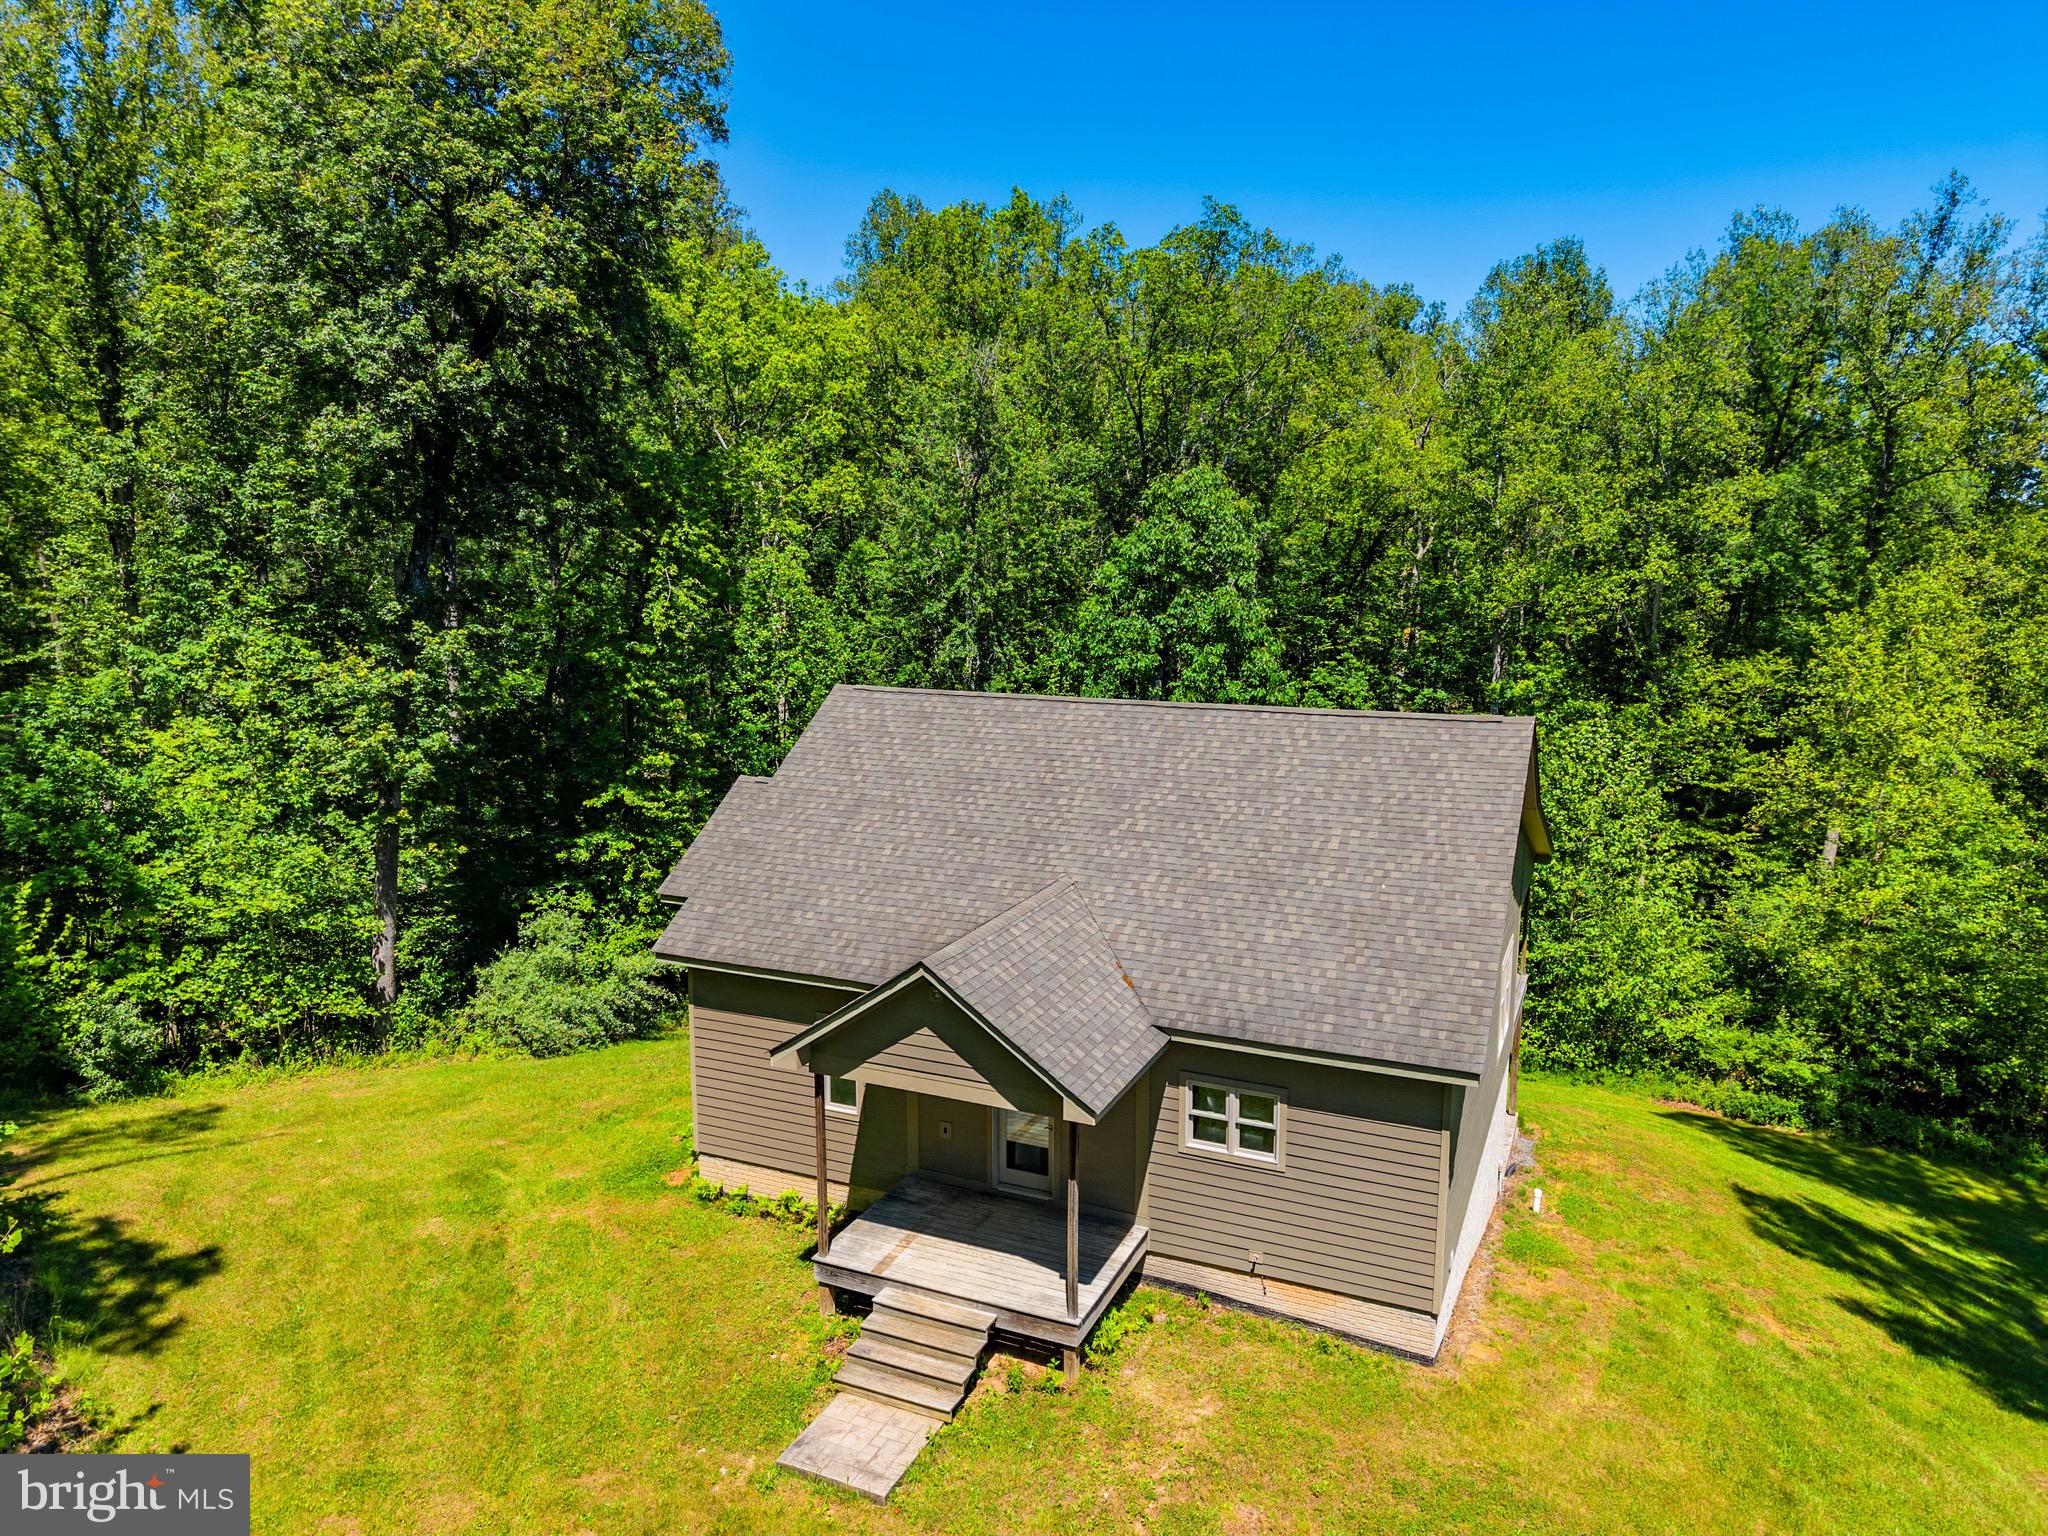
AMISSVILLE
342 POES S
1 Beds
1 Baths
1,250 Sq.Ft.
$798,900
MLS#: VARP2002428

AMISSVILLE
13026 PERRYS MOUNTAIN LANE
3 Beds
2 Baths
1,296 Sq.Ft.
$900,000
MLS#: VACU2015160
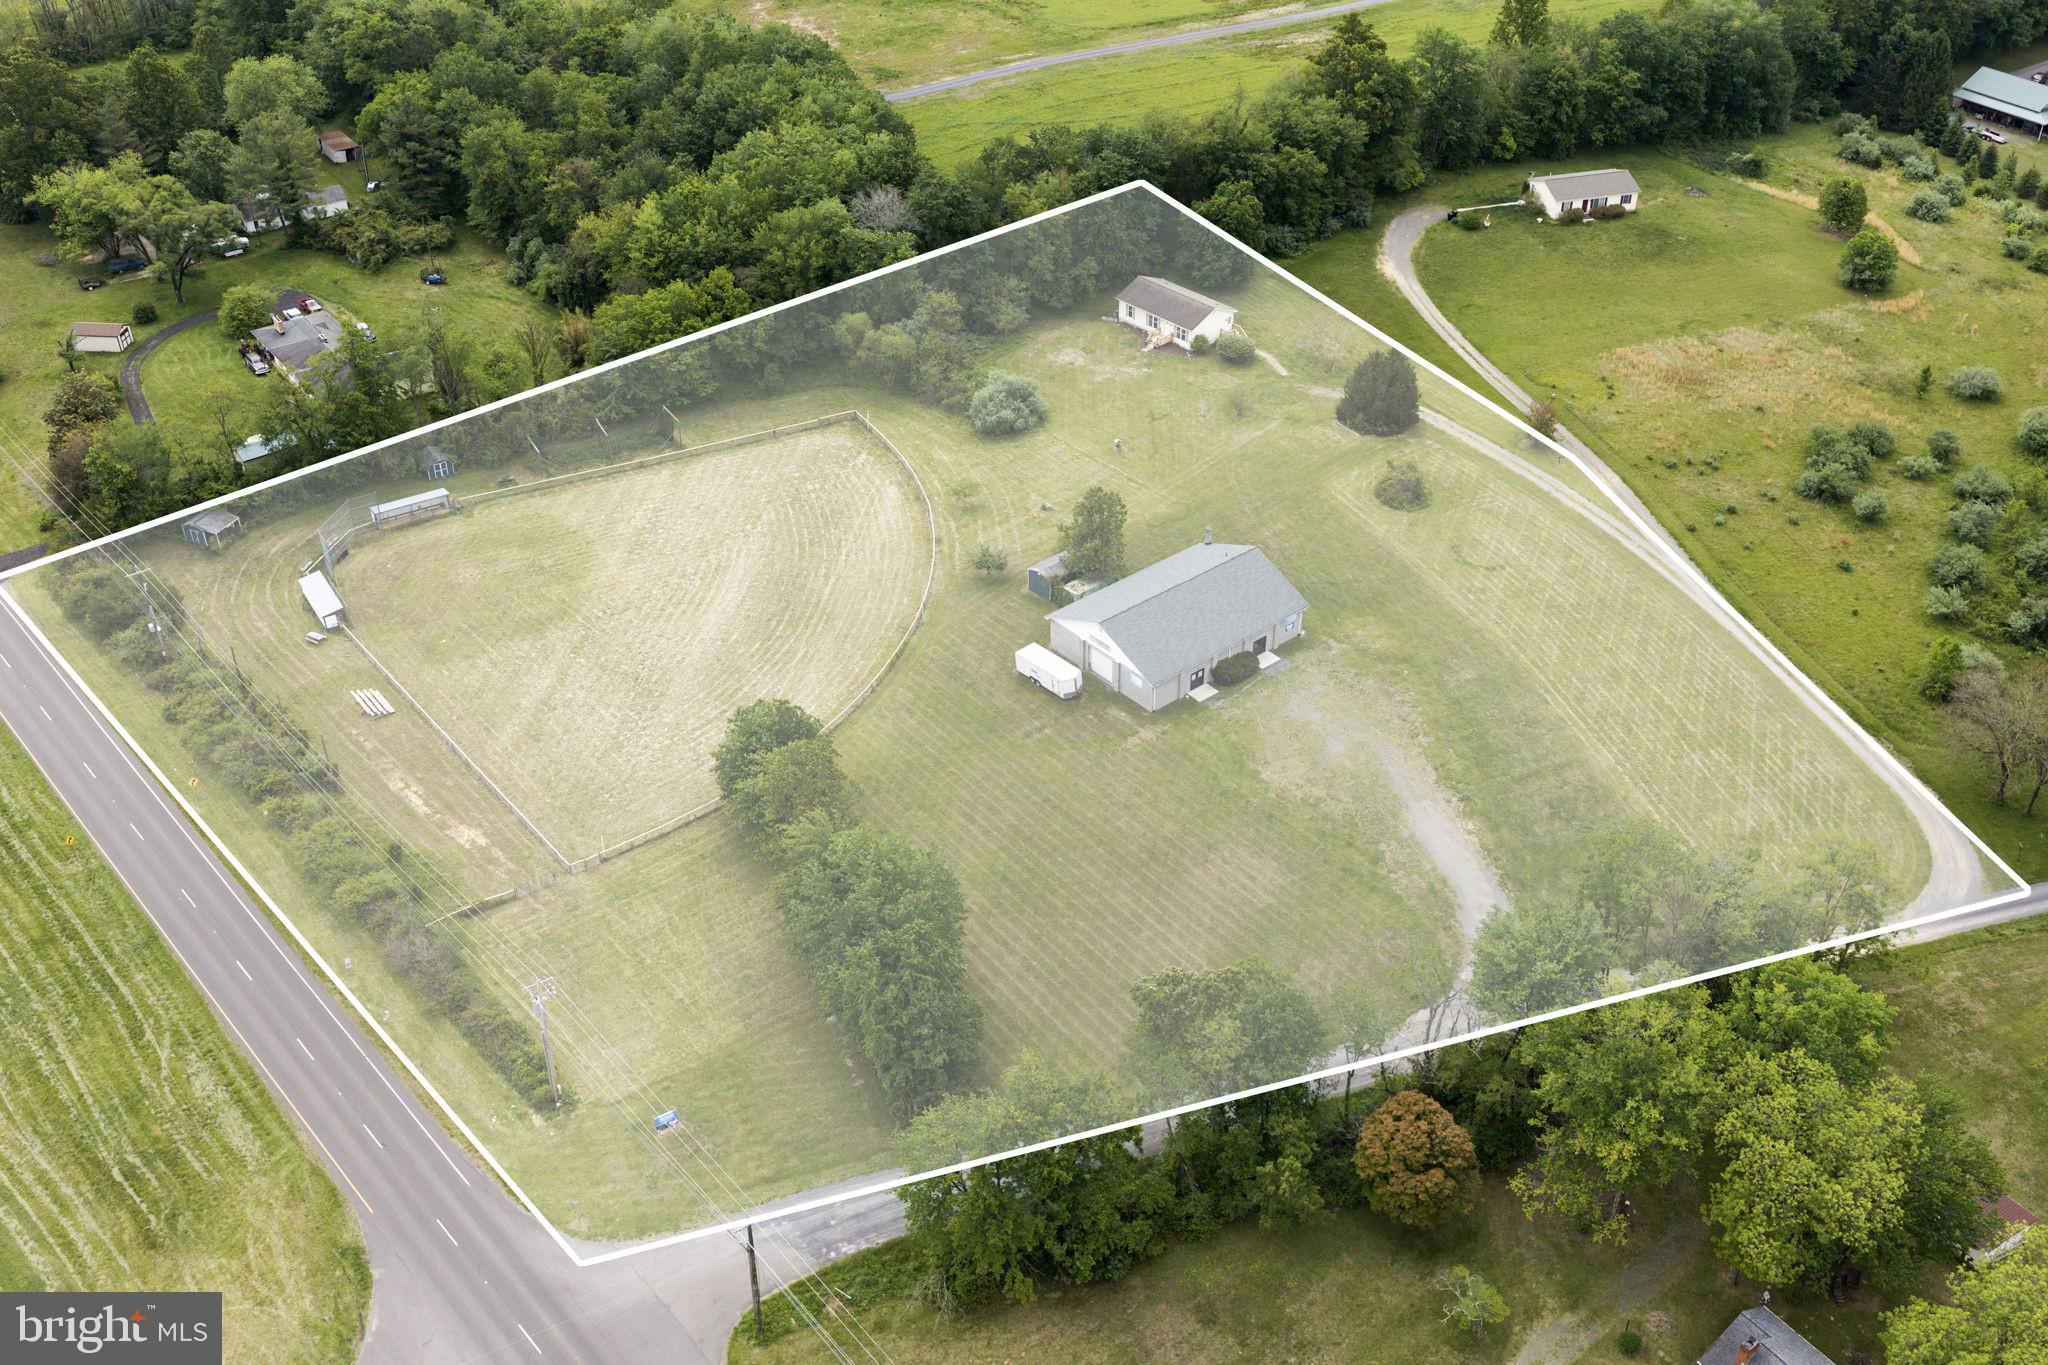
AMISSVILLE
9 PAYNE LANE
3 Beds
2 Baths
1,144 Sq.Ft.
$875,000
MLS#: VARP2002666

AMISSVILLE
491 VIEWTOWN ROAD
5 Beds
5 Baths
5,590 Sq.Ft.
$700,000
MLS#: VARP2002786
.png)