Features & Amenities

Interior

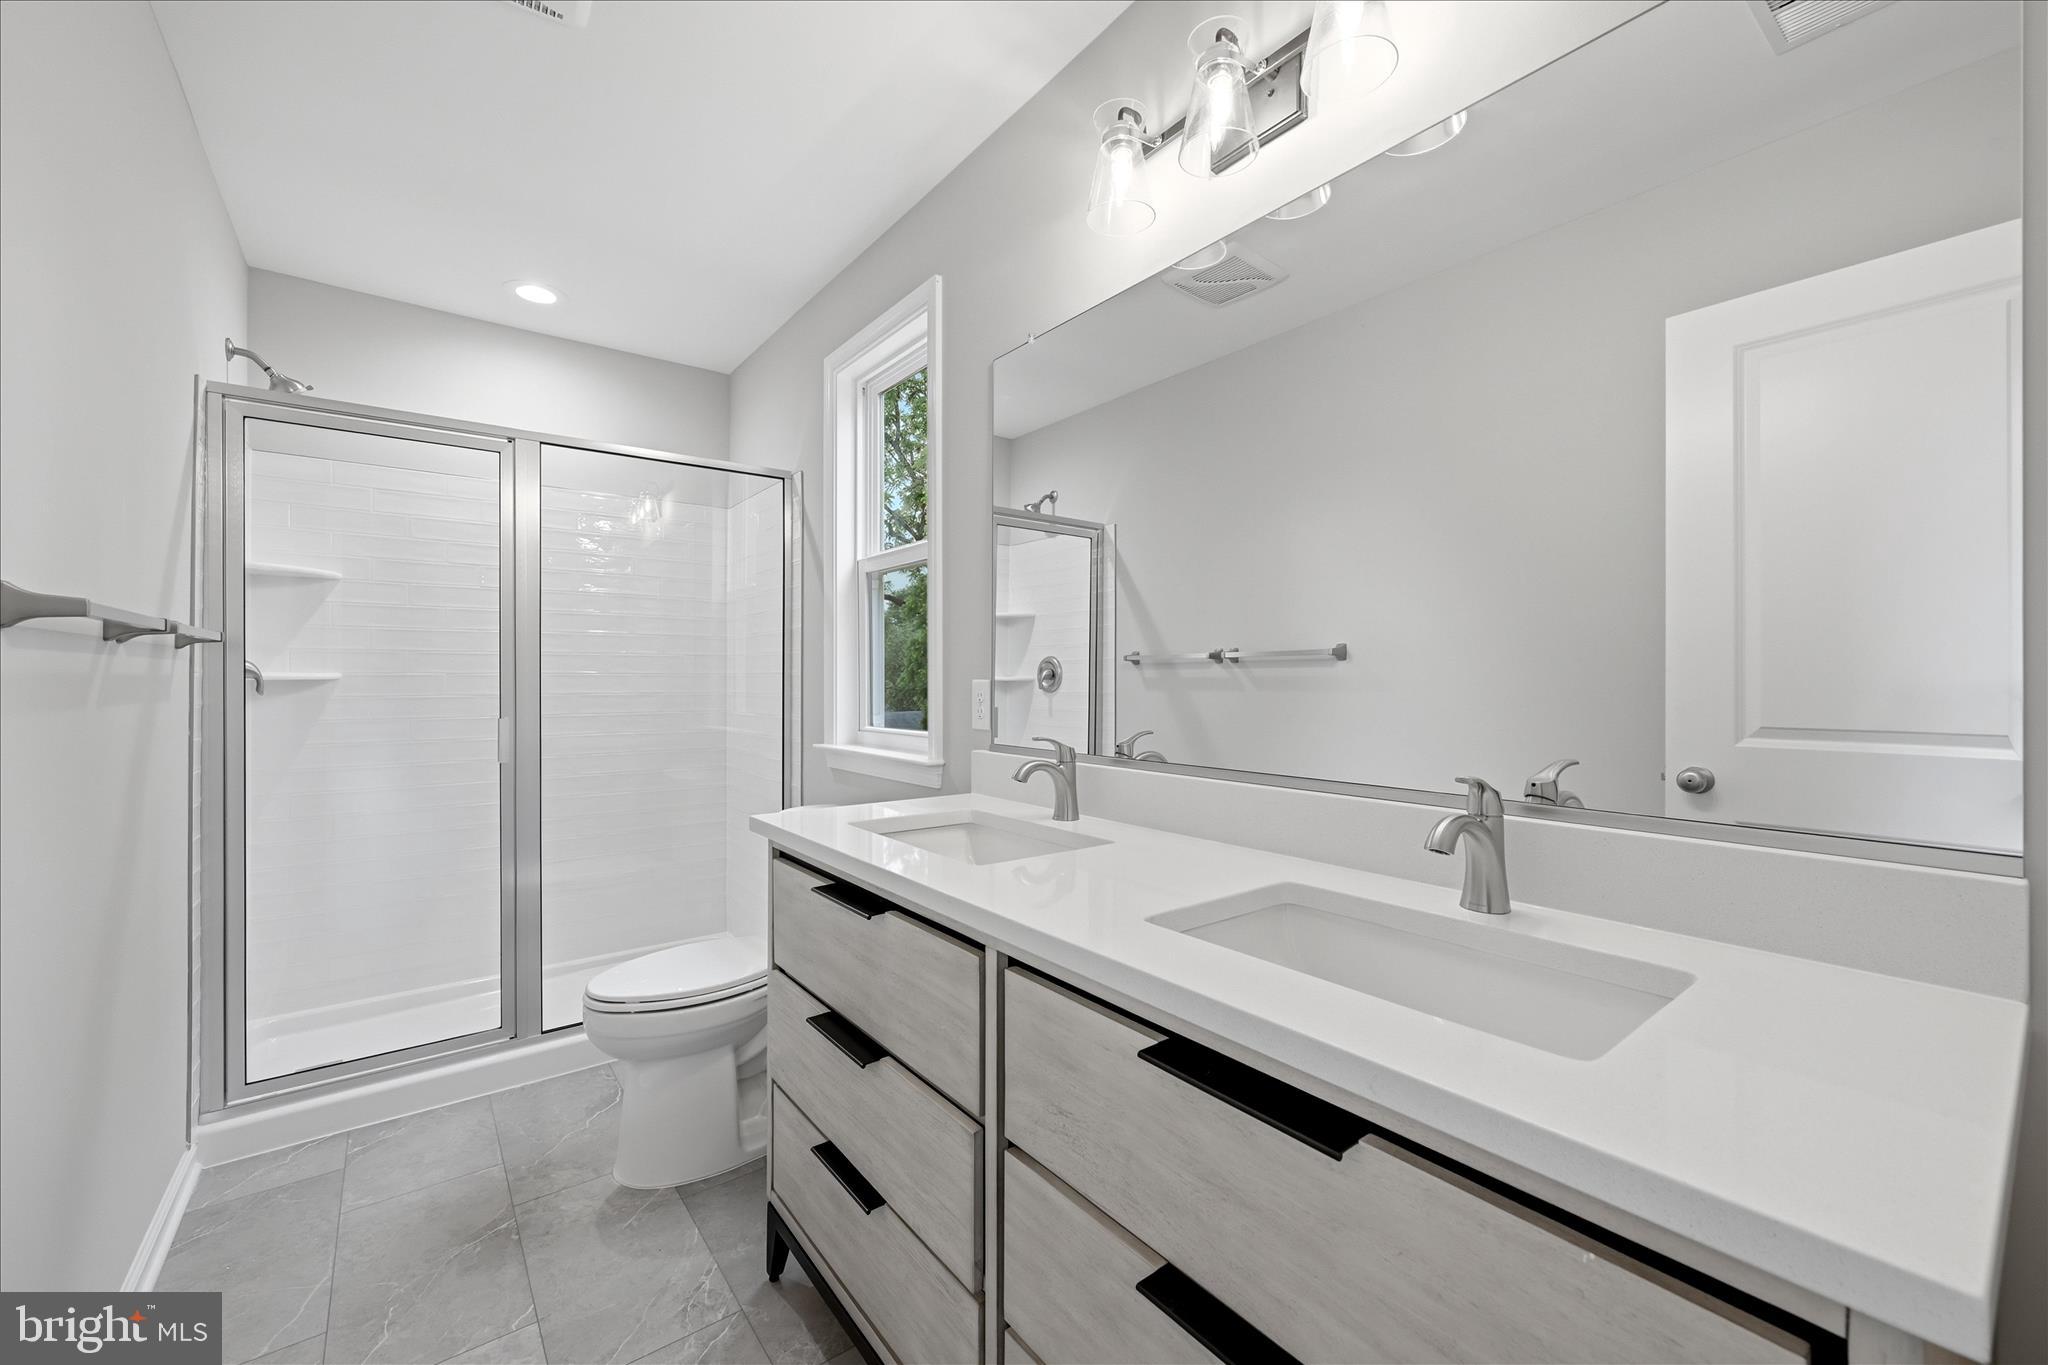
  • Other Interior Features

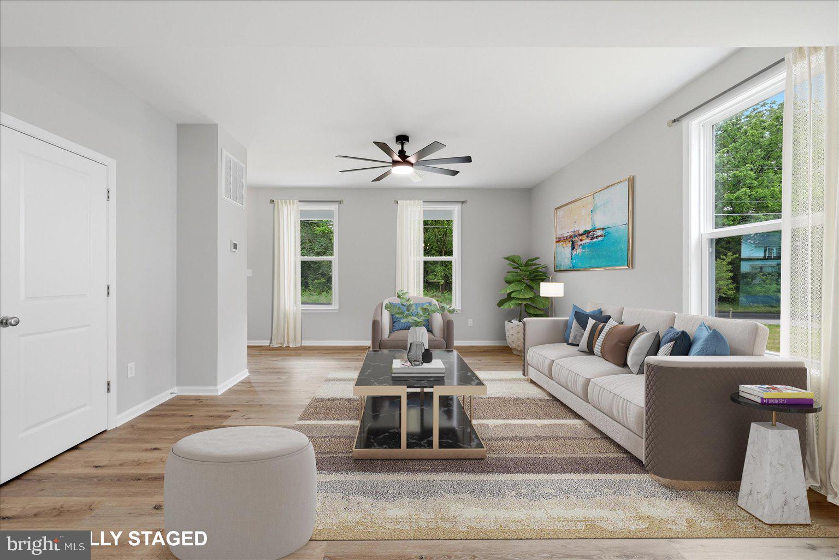
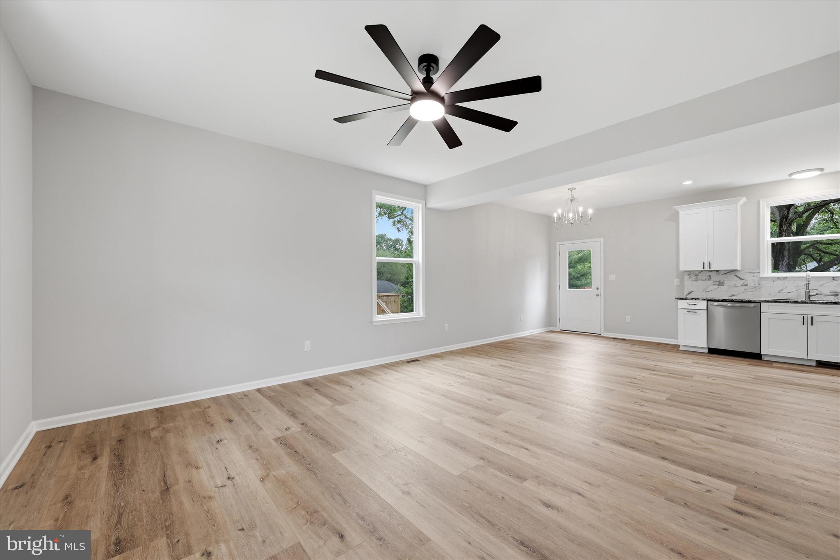
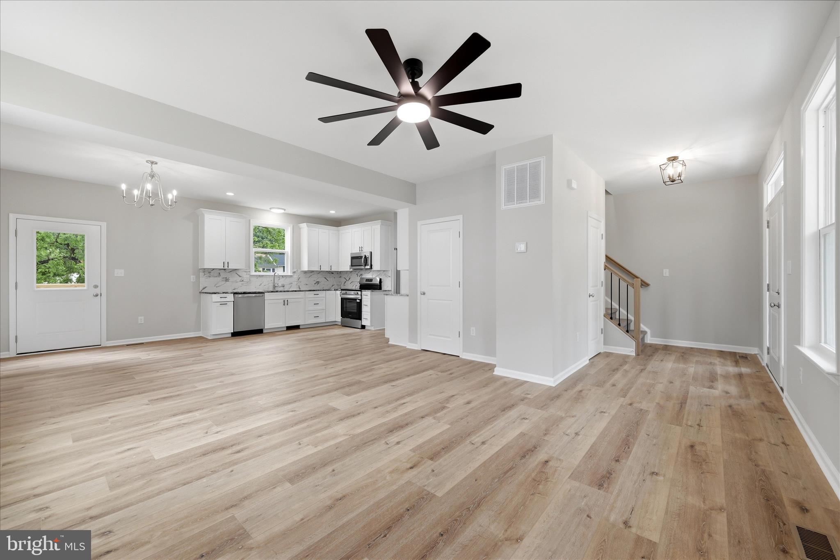
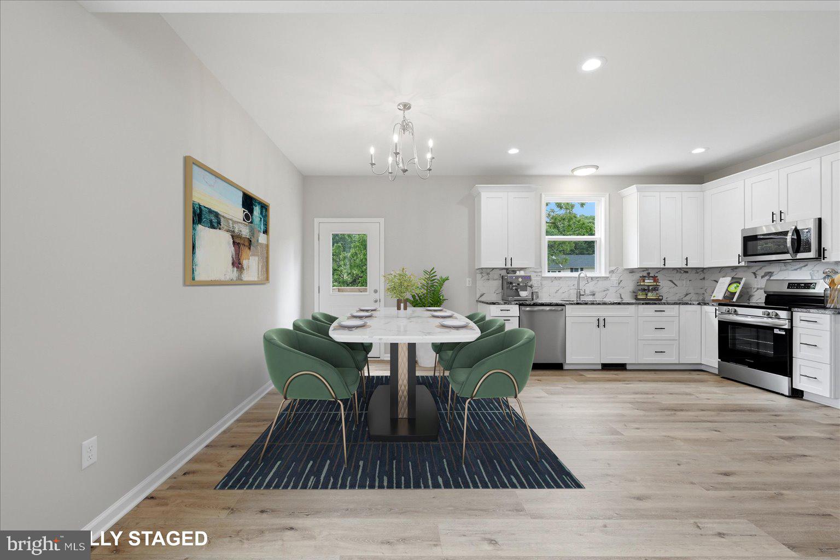
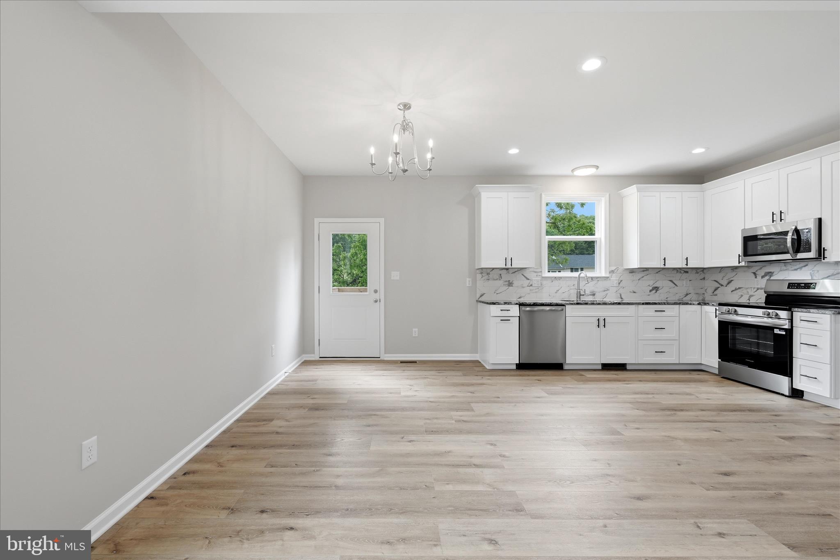
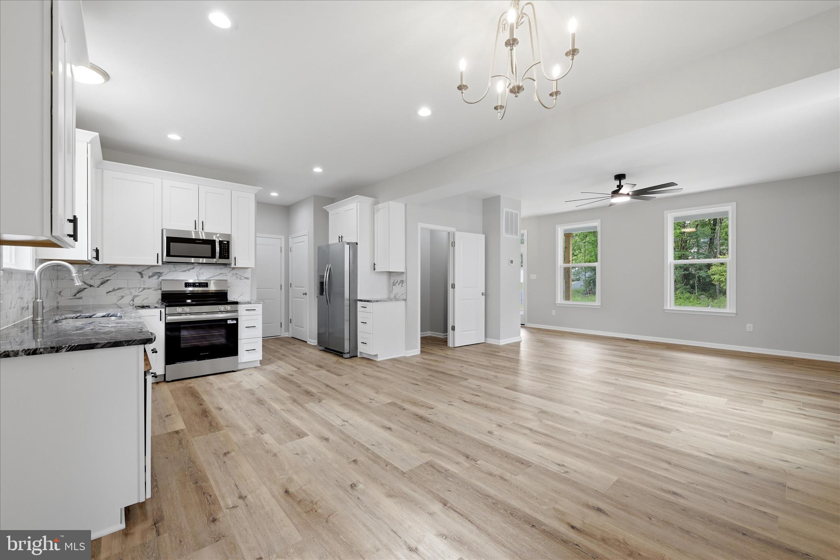
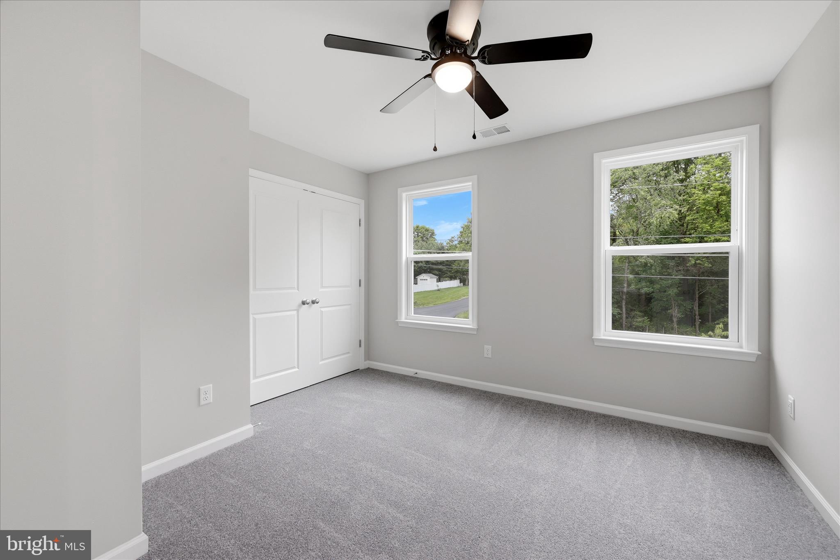
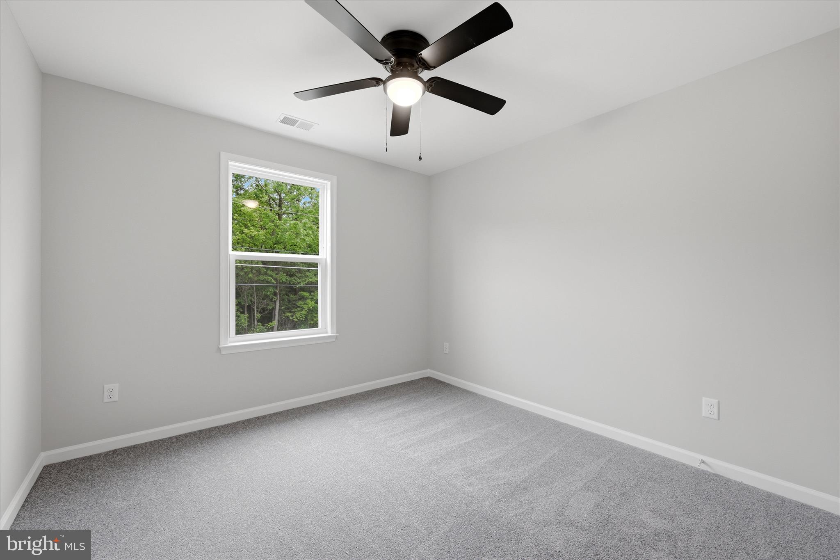
    Ceiling Fan(s), Recessed Lighting, Open Floorplan

  • Total Bedrooms

    3

  • Bathrooms

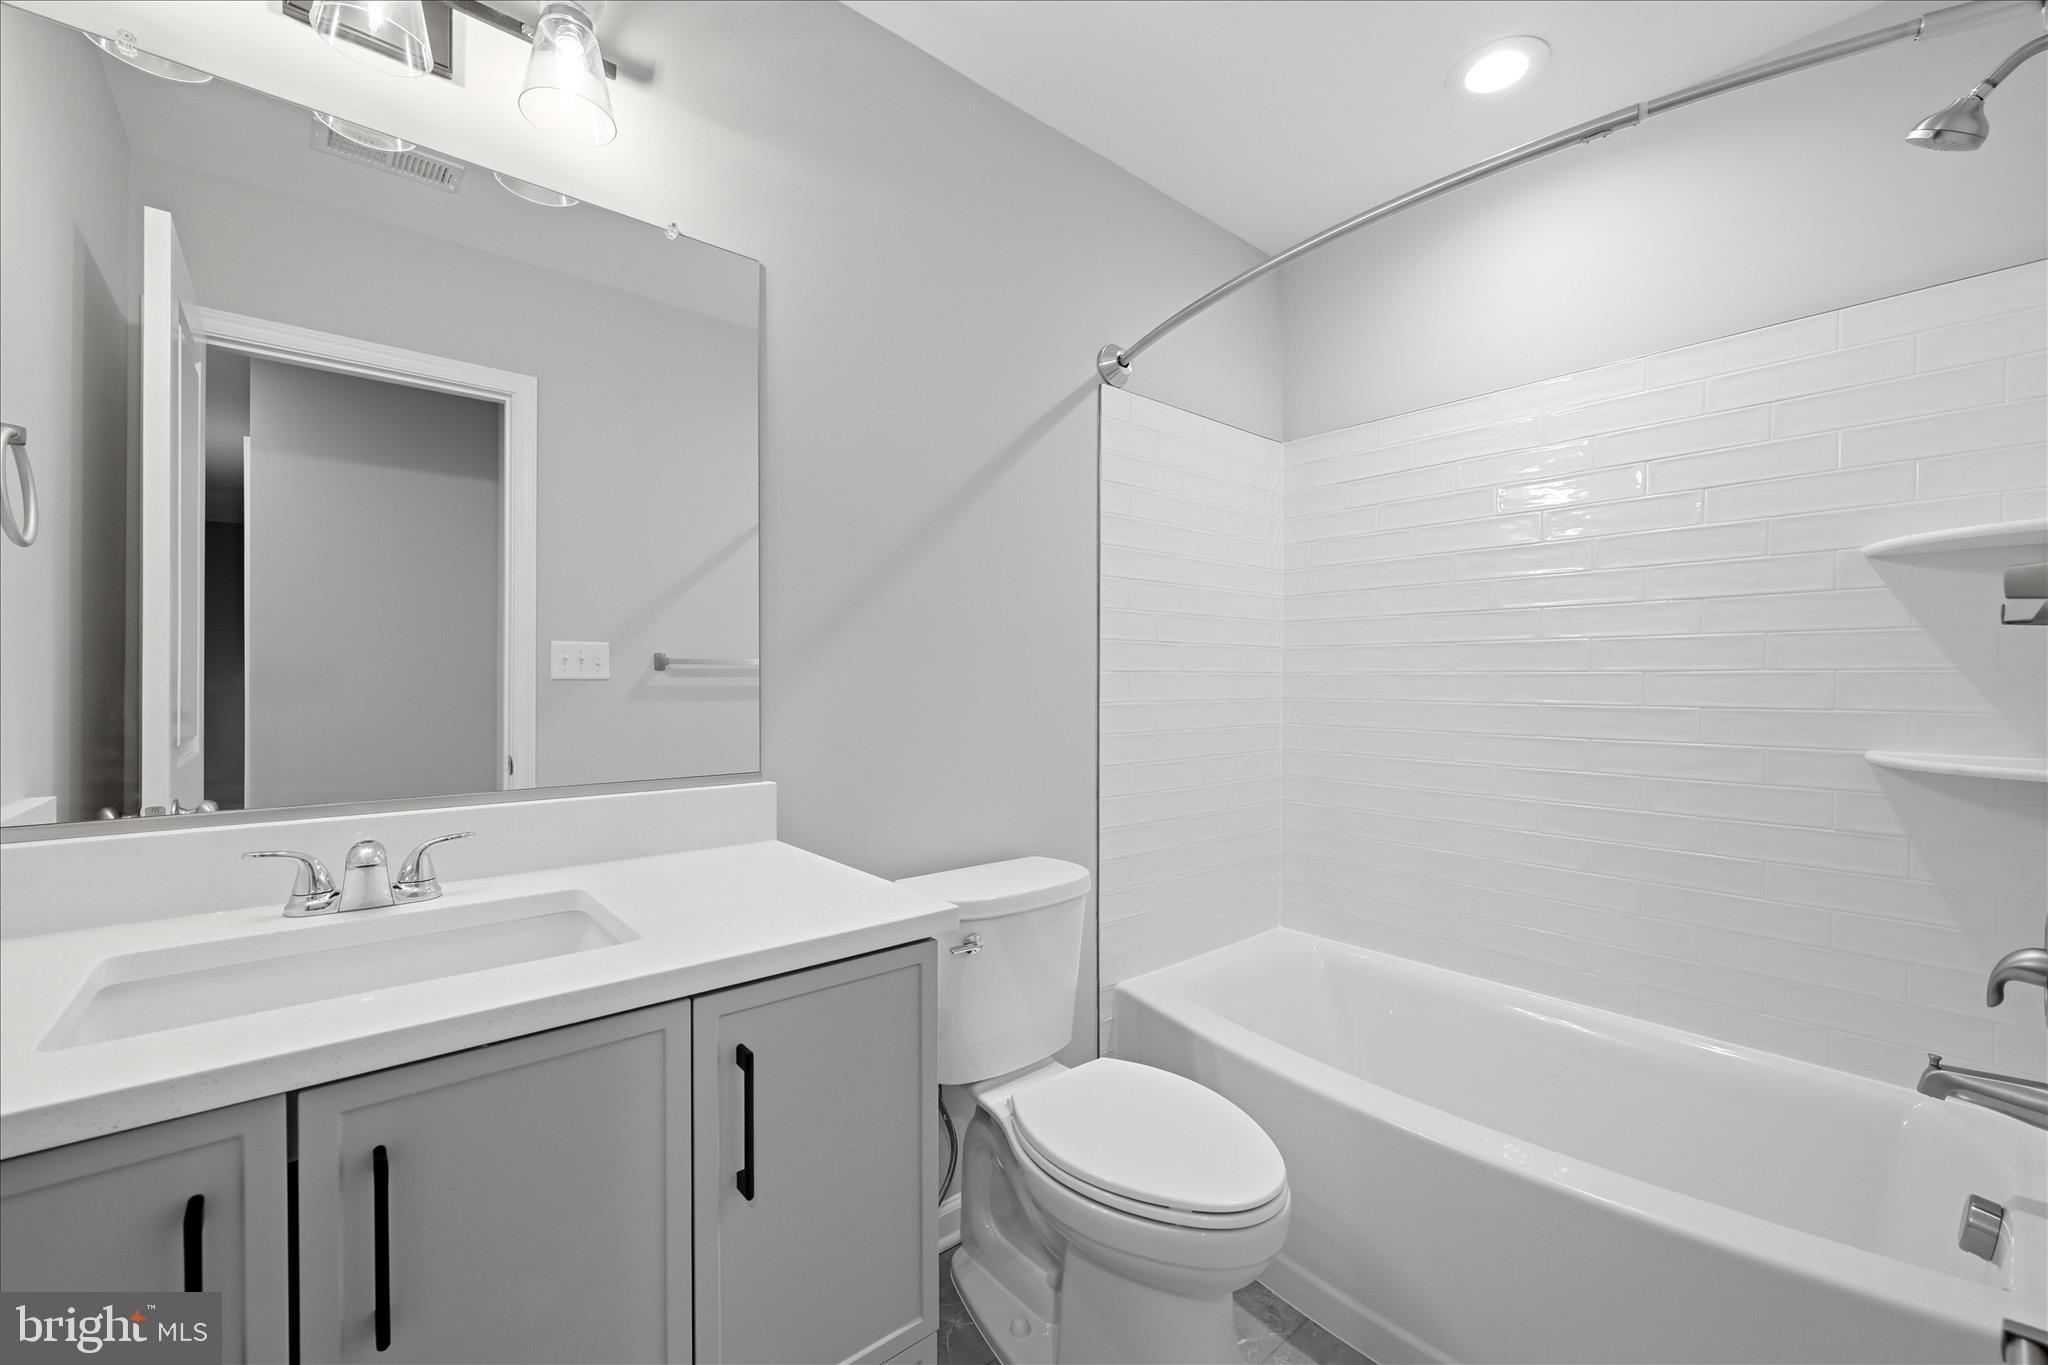
    2

  • 1/2 Bathrooms

    1

  • Above Grade Finished Area

    1408.0

  • Basement YN

    NO

  • Cooling YN

    YES

  • Cooling

    Central Air, Ceiling Fan(s), Electric

  • Fireplace YN

    NO

  • Heating YN

    YES

  • Heating

    Central, Heat Pump

  • Pet friendly

    N/A

Exterior

  • Garage

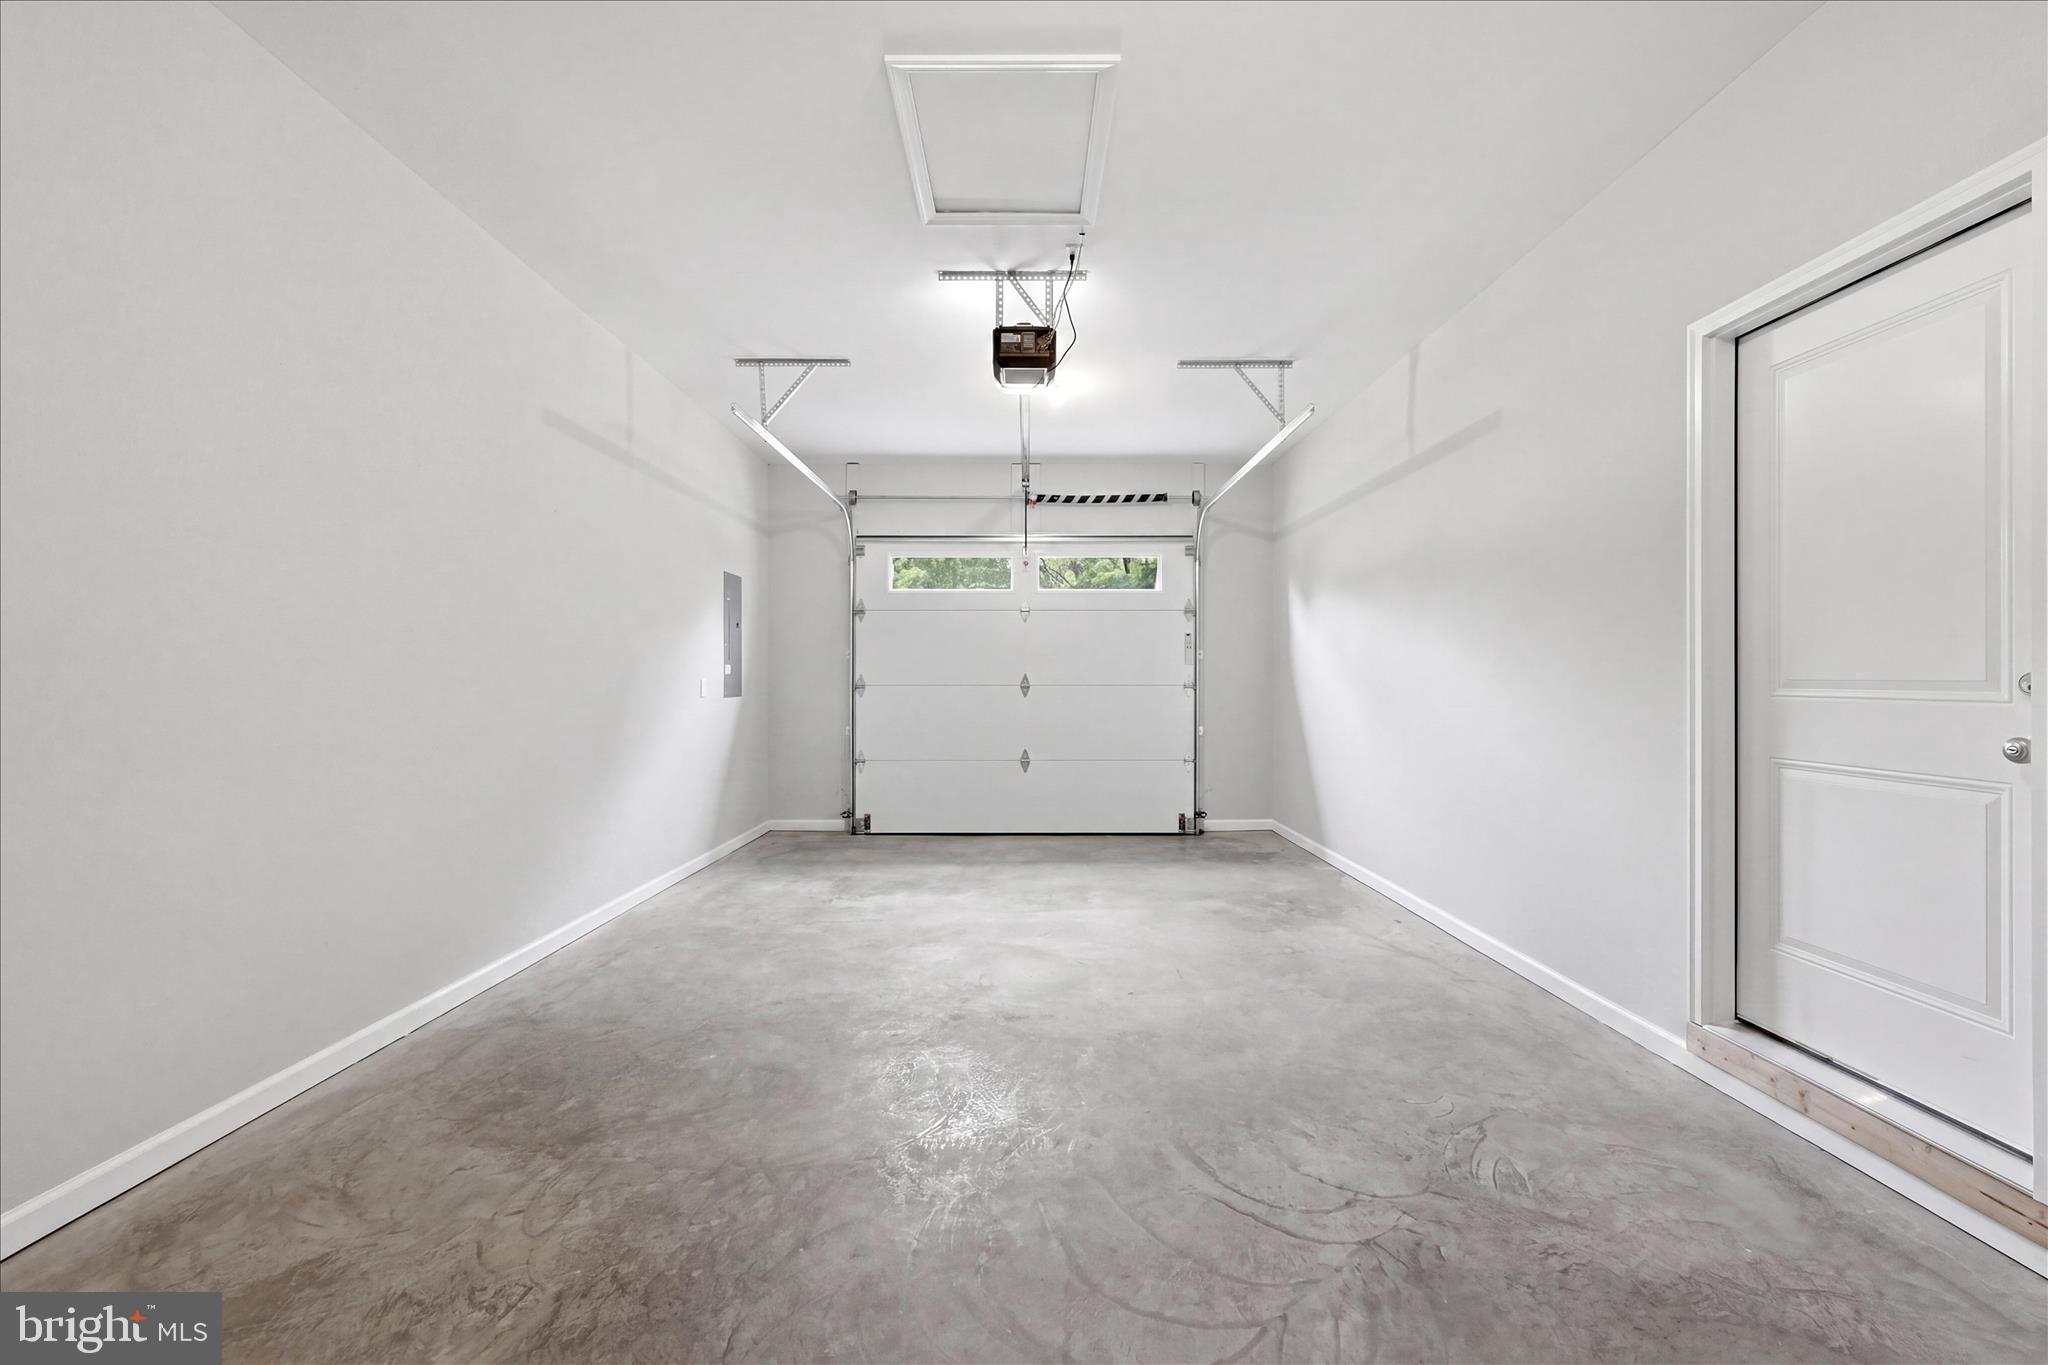
    Yes

  • Garage spaces

    1

  • Construction Materials

    Batts Insulation, Frame, Vinyl Siding

  • Parking

    Garage, Driveway, Attached

  • Pool

    No

  • Waterfront YN

    NO

Area & Lot

  • Lot Features

    Front Yard

  • Lot Size(acres)

    0.28

  • Lot Size(square feet)

    12,379

  • Property Type

    Residential

  • Property Sub Type

    Single Family Residence

  • Architectural Style

    Cottage, Contemporary

Price

  • Sales Price

    $398,000

  • Sq. Footage

    1,408

  • Price/SqFt

    $282

HOA

  • Association

    No

School District

  • Elementary School

    N/A

  • Middle School

    N/A

  • High School

    N/A

Property Features

  • New Construction

    YES

  • Senior Community YN

    NO

  • Sewer

    Public Sewer

  • Water Source

    Public

Schedule a Showing

Showing scheduled successfully.

<
>
IN PERSON
VIA CHAT

What is 3 + 4 ?


Mortgage calculator

Estimate your monthly mortgage payment, including the principal and interest, property taxes, and HOA. Adjust the values to generate a more accurate rate.

Your payment

Principal and Interest:

$

Property taxes:

$

HOA fees:

$

Total loan payment:

$

Total interest amount:

$

Location

County

FREDERICK

Elementary School

Middle School

High School

Listing Courtesy of Jeanne Mezzatesta, Colony Realty

RealHub Information is provided exclusively for consumers' personal, non-commercial use, and it may not be used for any purpose other than to identify prospective properties consumers may be interested in purchasing. All information deemed reliable but not guaranteed and should be independently verified. All properties are subject to prior sale, change or withdrawal. RealHub website owner shall not be responsible for any typographical errors, misinformation, misprints and shall be held totally harmless.

Agent Nideen Morrison

Salesperson, Realtor

Nideen Morrison

Call Nideen today to schedule a private showing.


* Listings on this website come from the FMLS IDX Compilation and may be held by brokerage firms other than the owner of this website. The listing brokerage is identified in any listing details. Information is deemed reliable but is not guaranteed. If you believe any FMLS listing contains material that infringes your copyrighted work please review our DMCA policy and learn how to submit a takedown request.© 2024 FMLS.
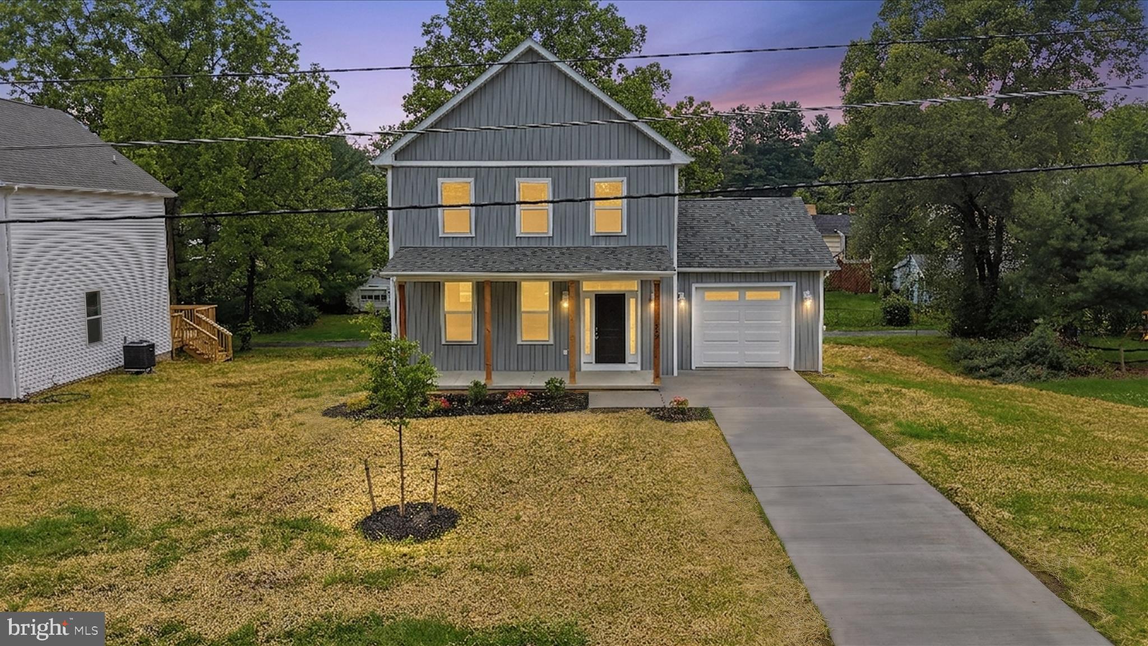
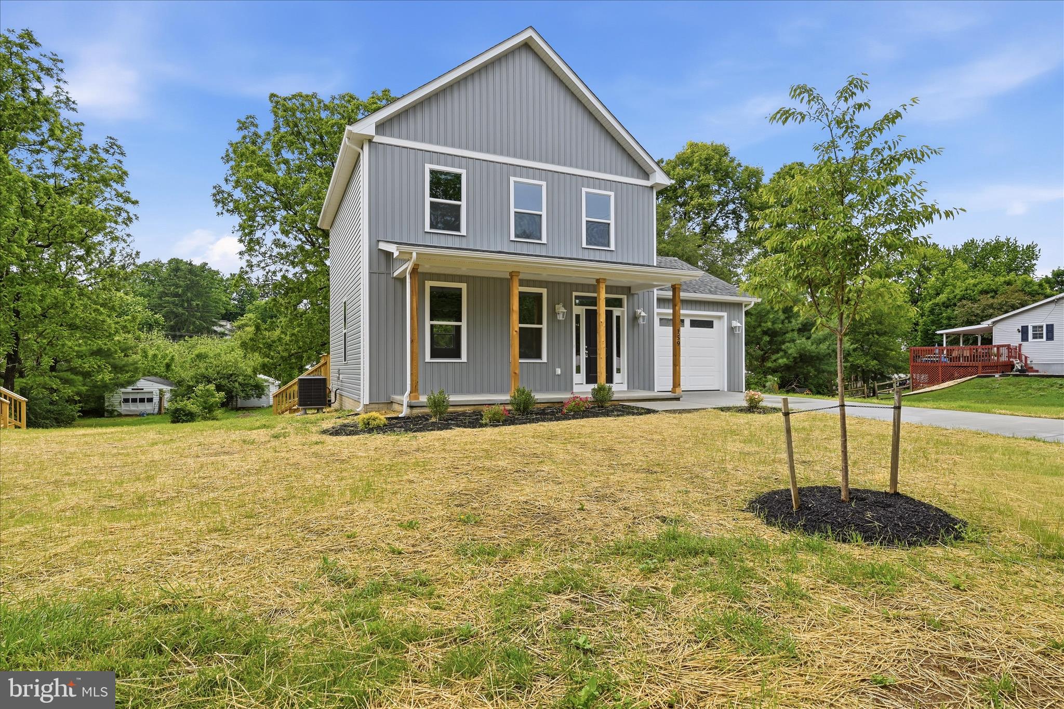
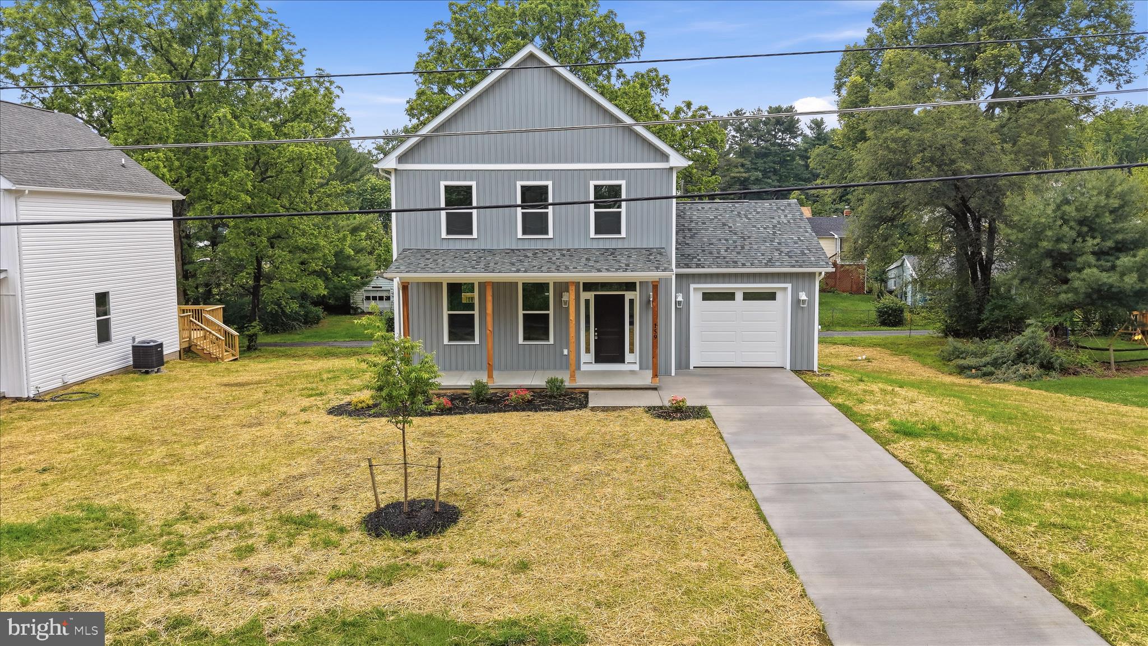
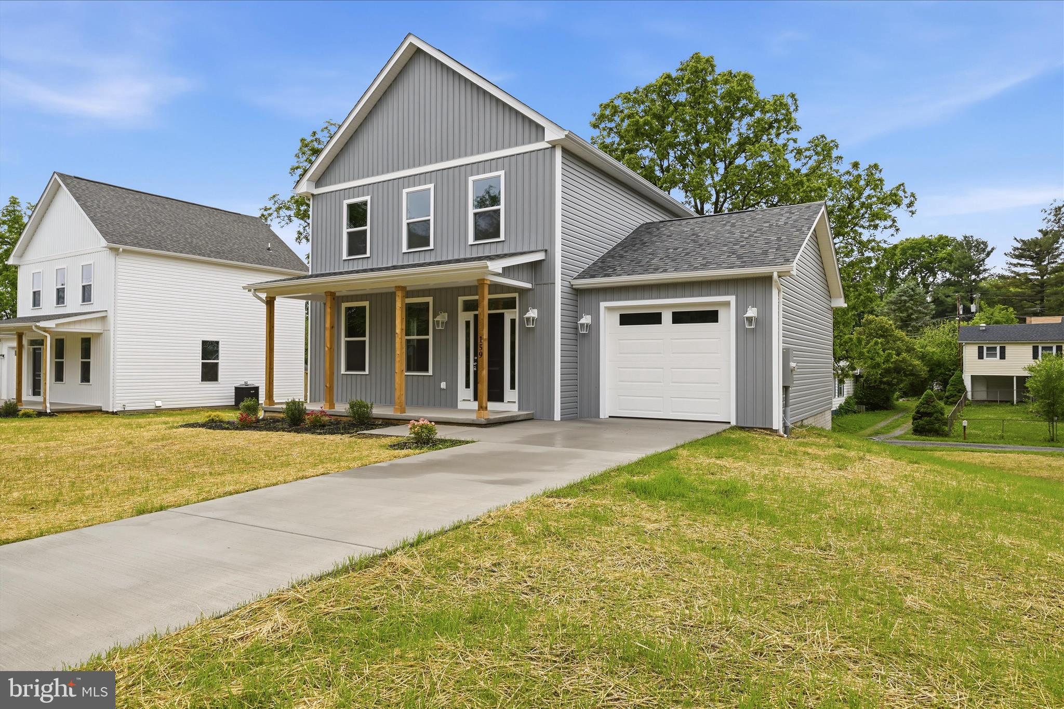
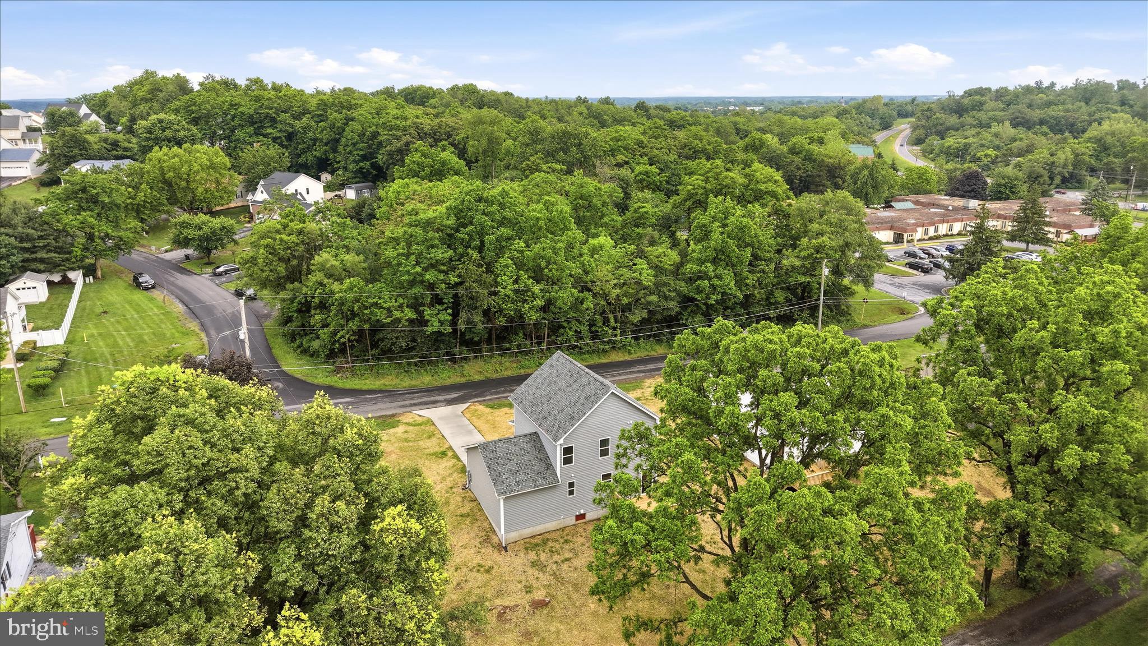
Imagine... a BRAND-NEW CUSTOM HOME (not a townhouse) for your family at just $398,000!!

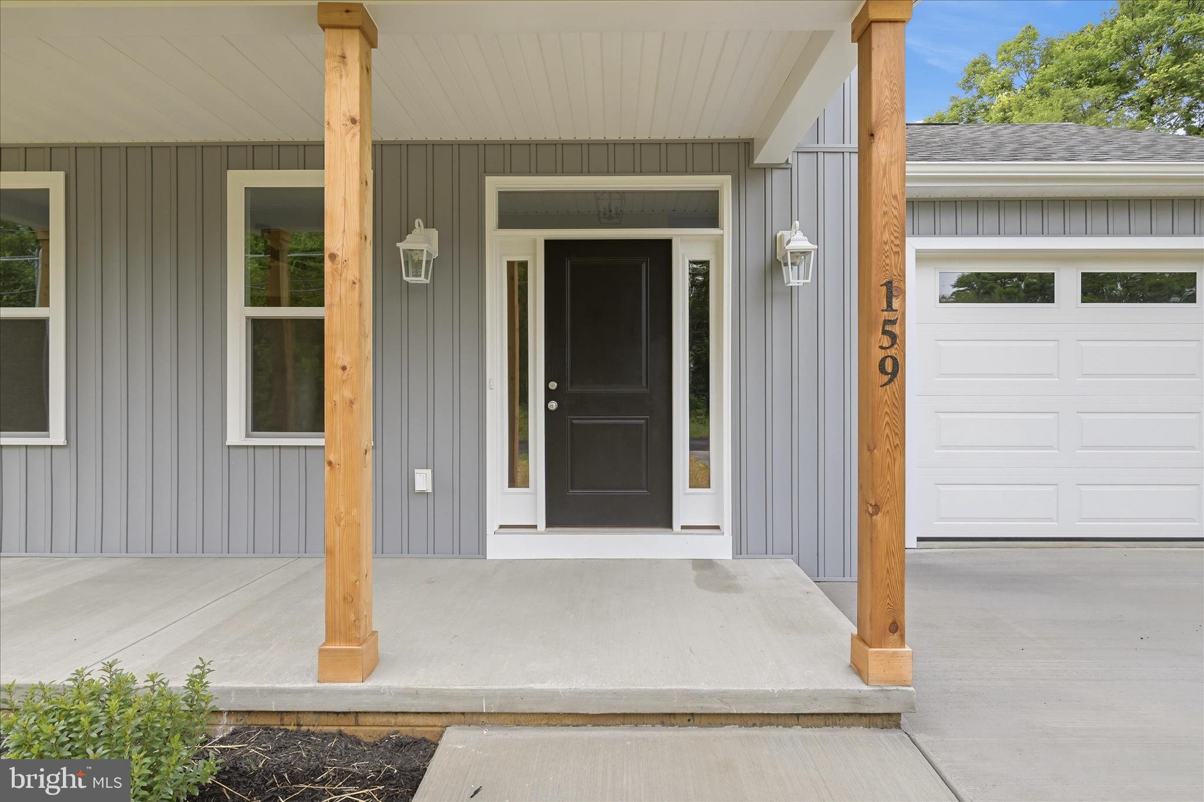
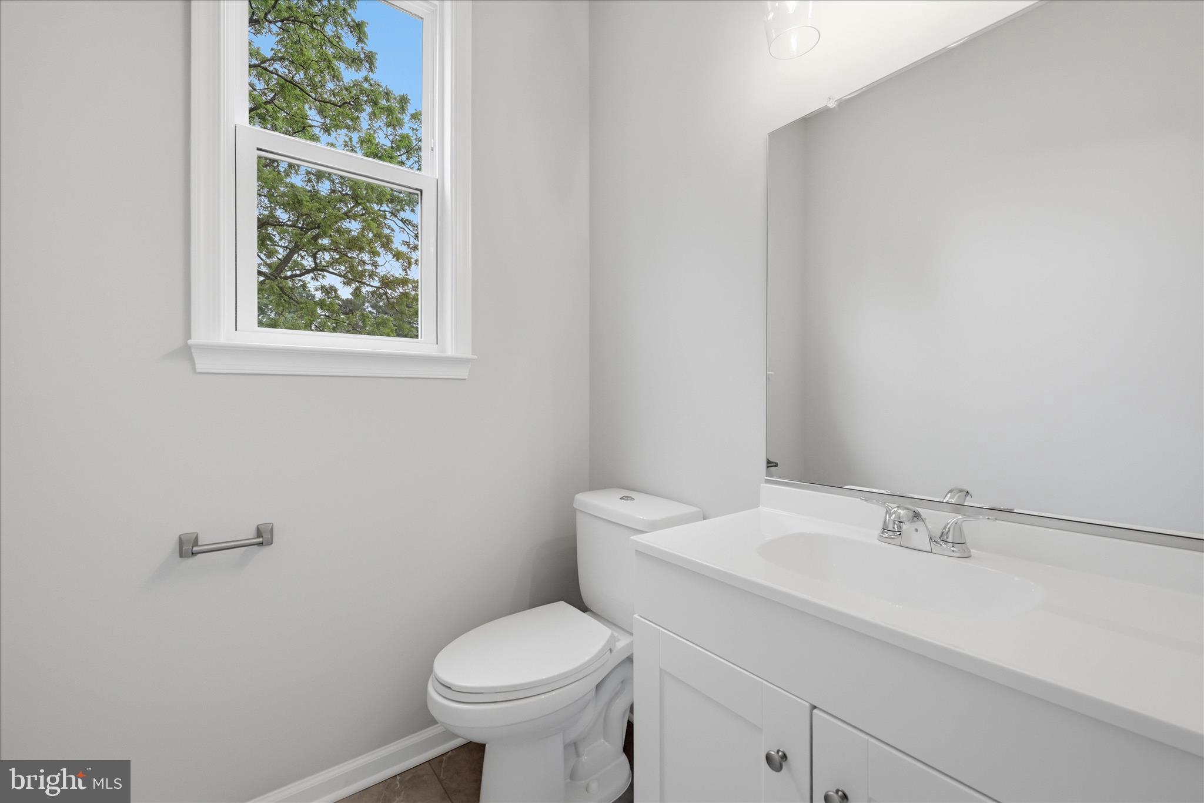
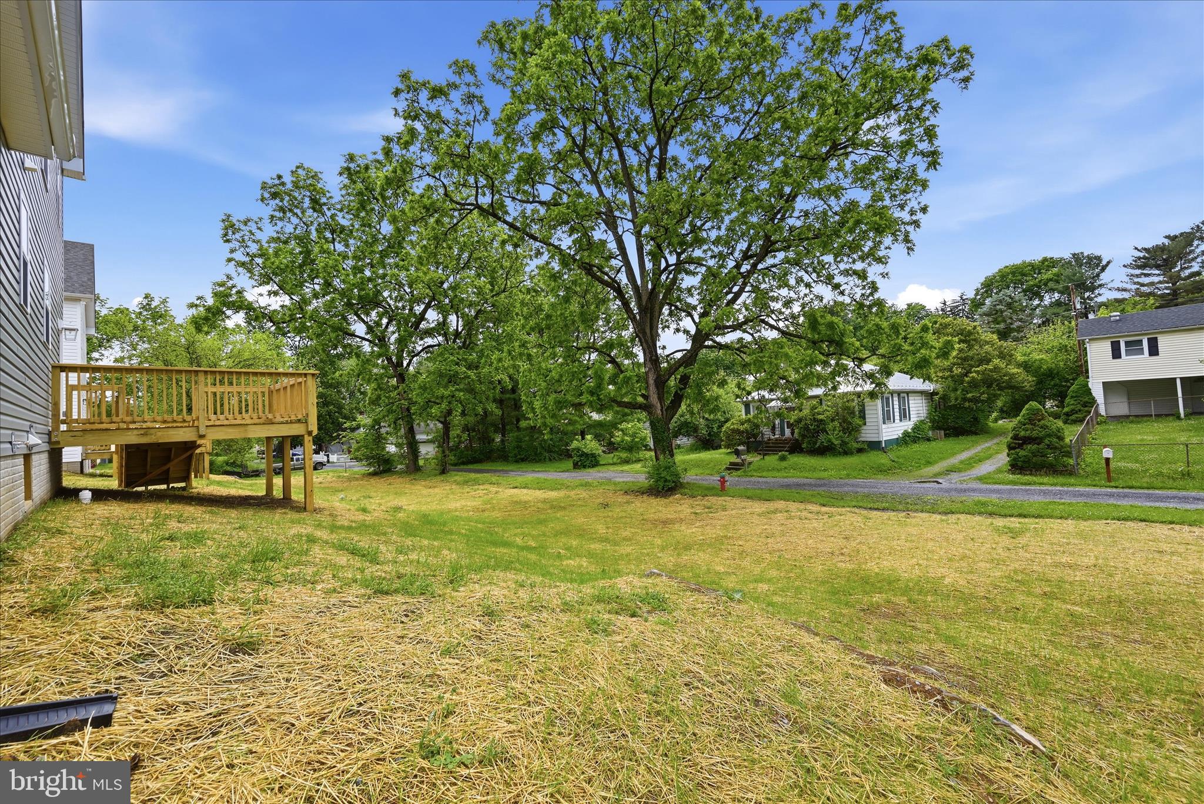
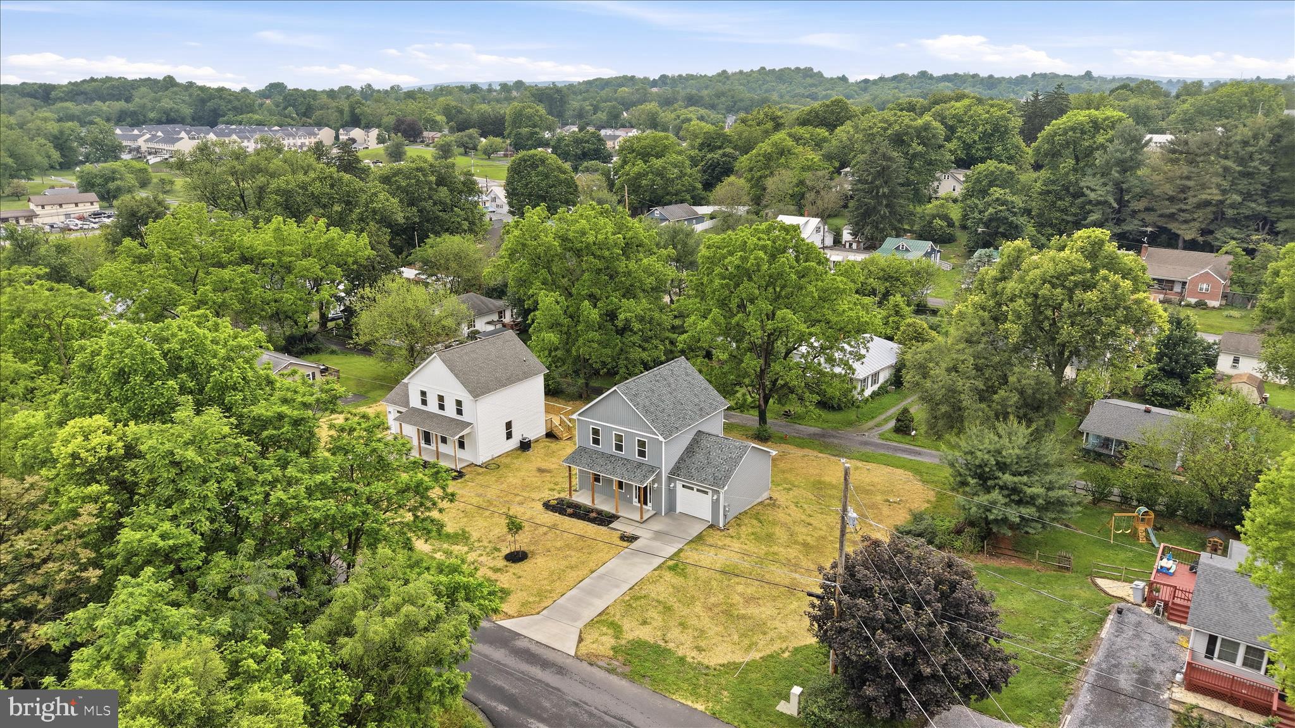
This custom home is in an established neighborhood just minutes from downtown Winchester! Welcome home to this beautifully crafted 3-bedroom, 2.5-bath modern cottage by Fauver and Browning Homes LLC. 

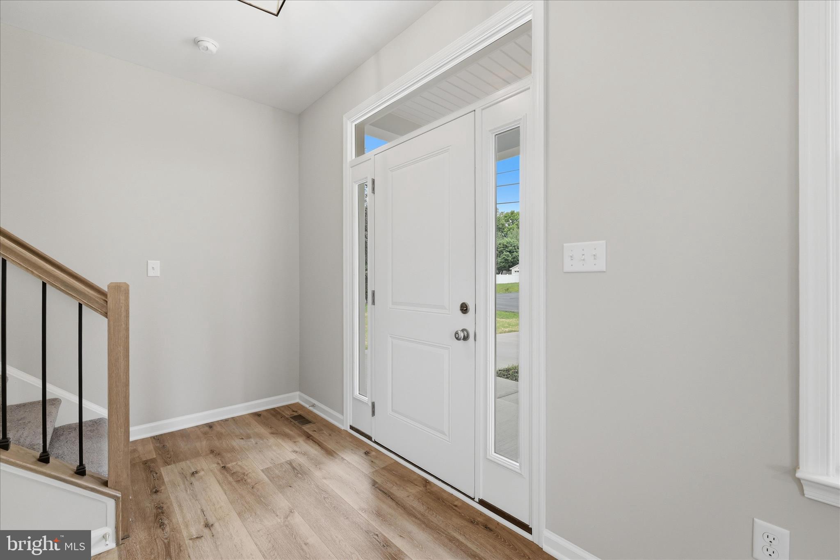
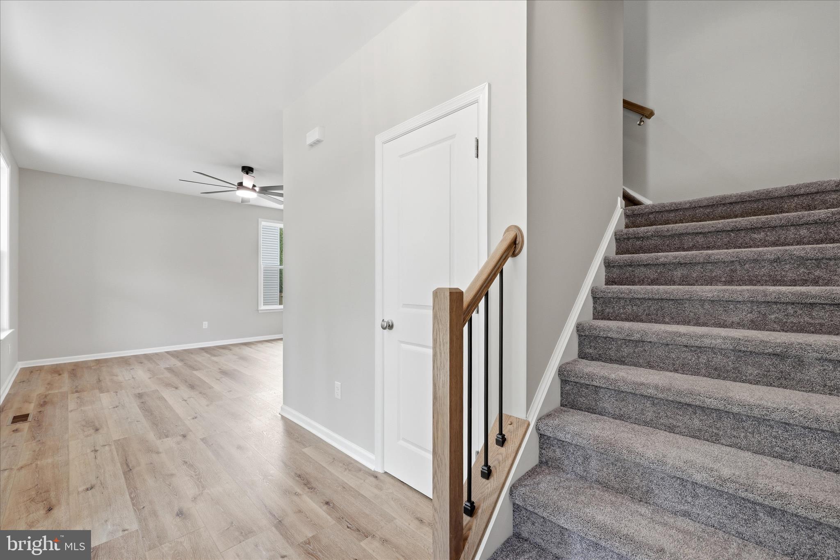
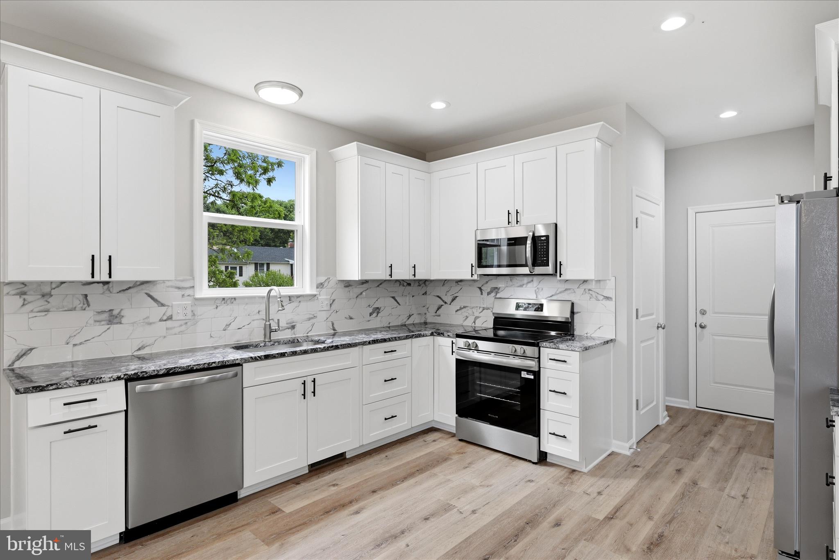
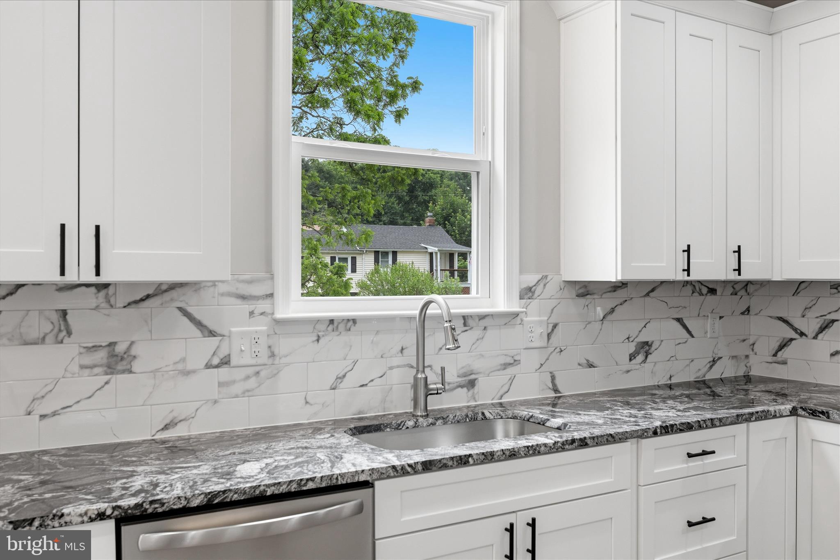
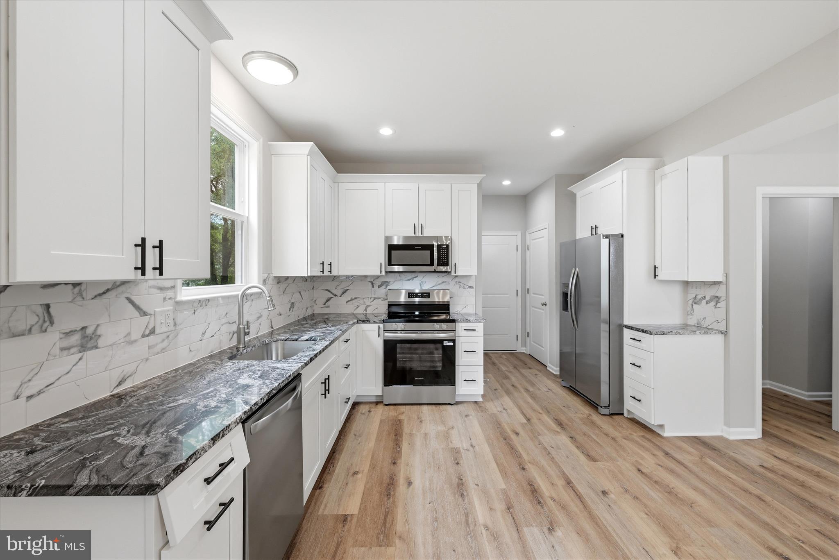
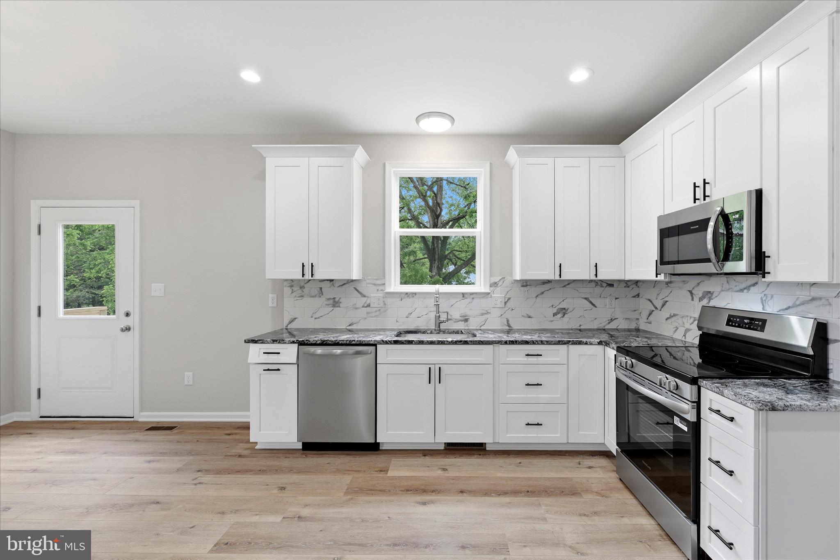
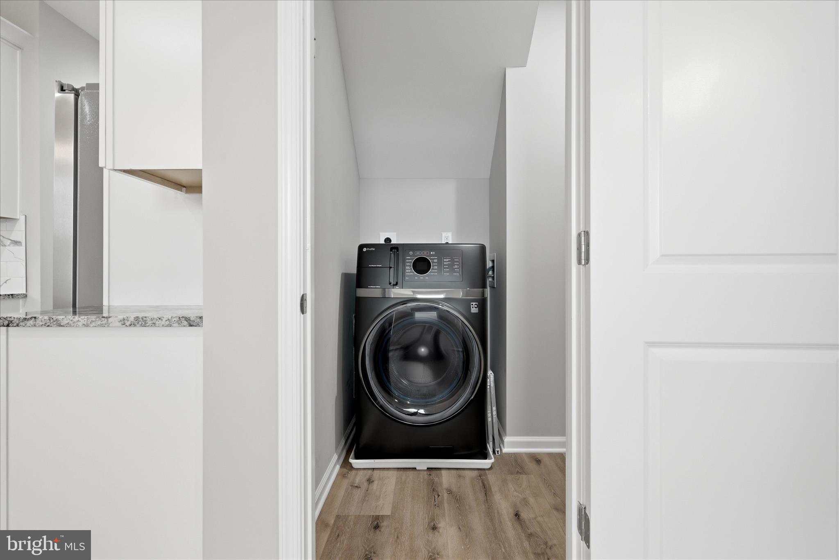
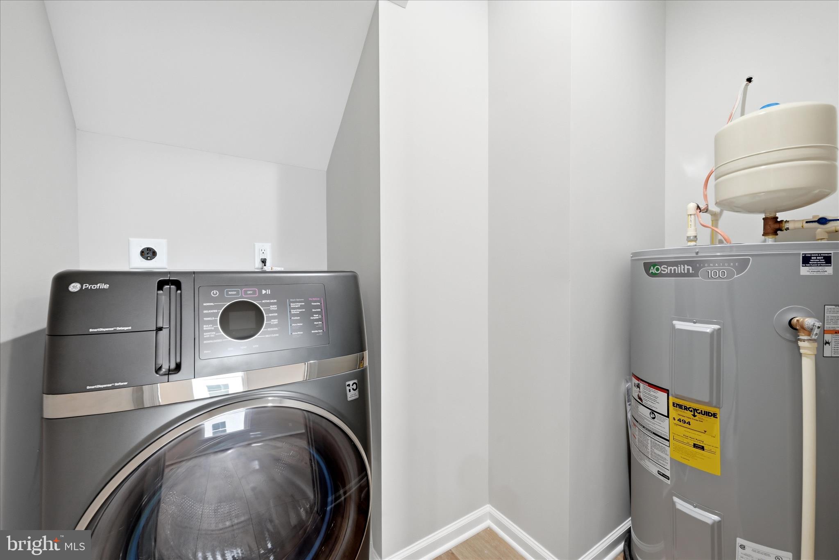
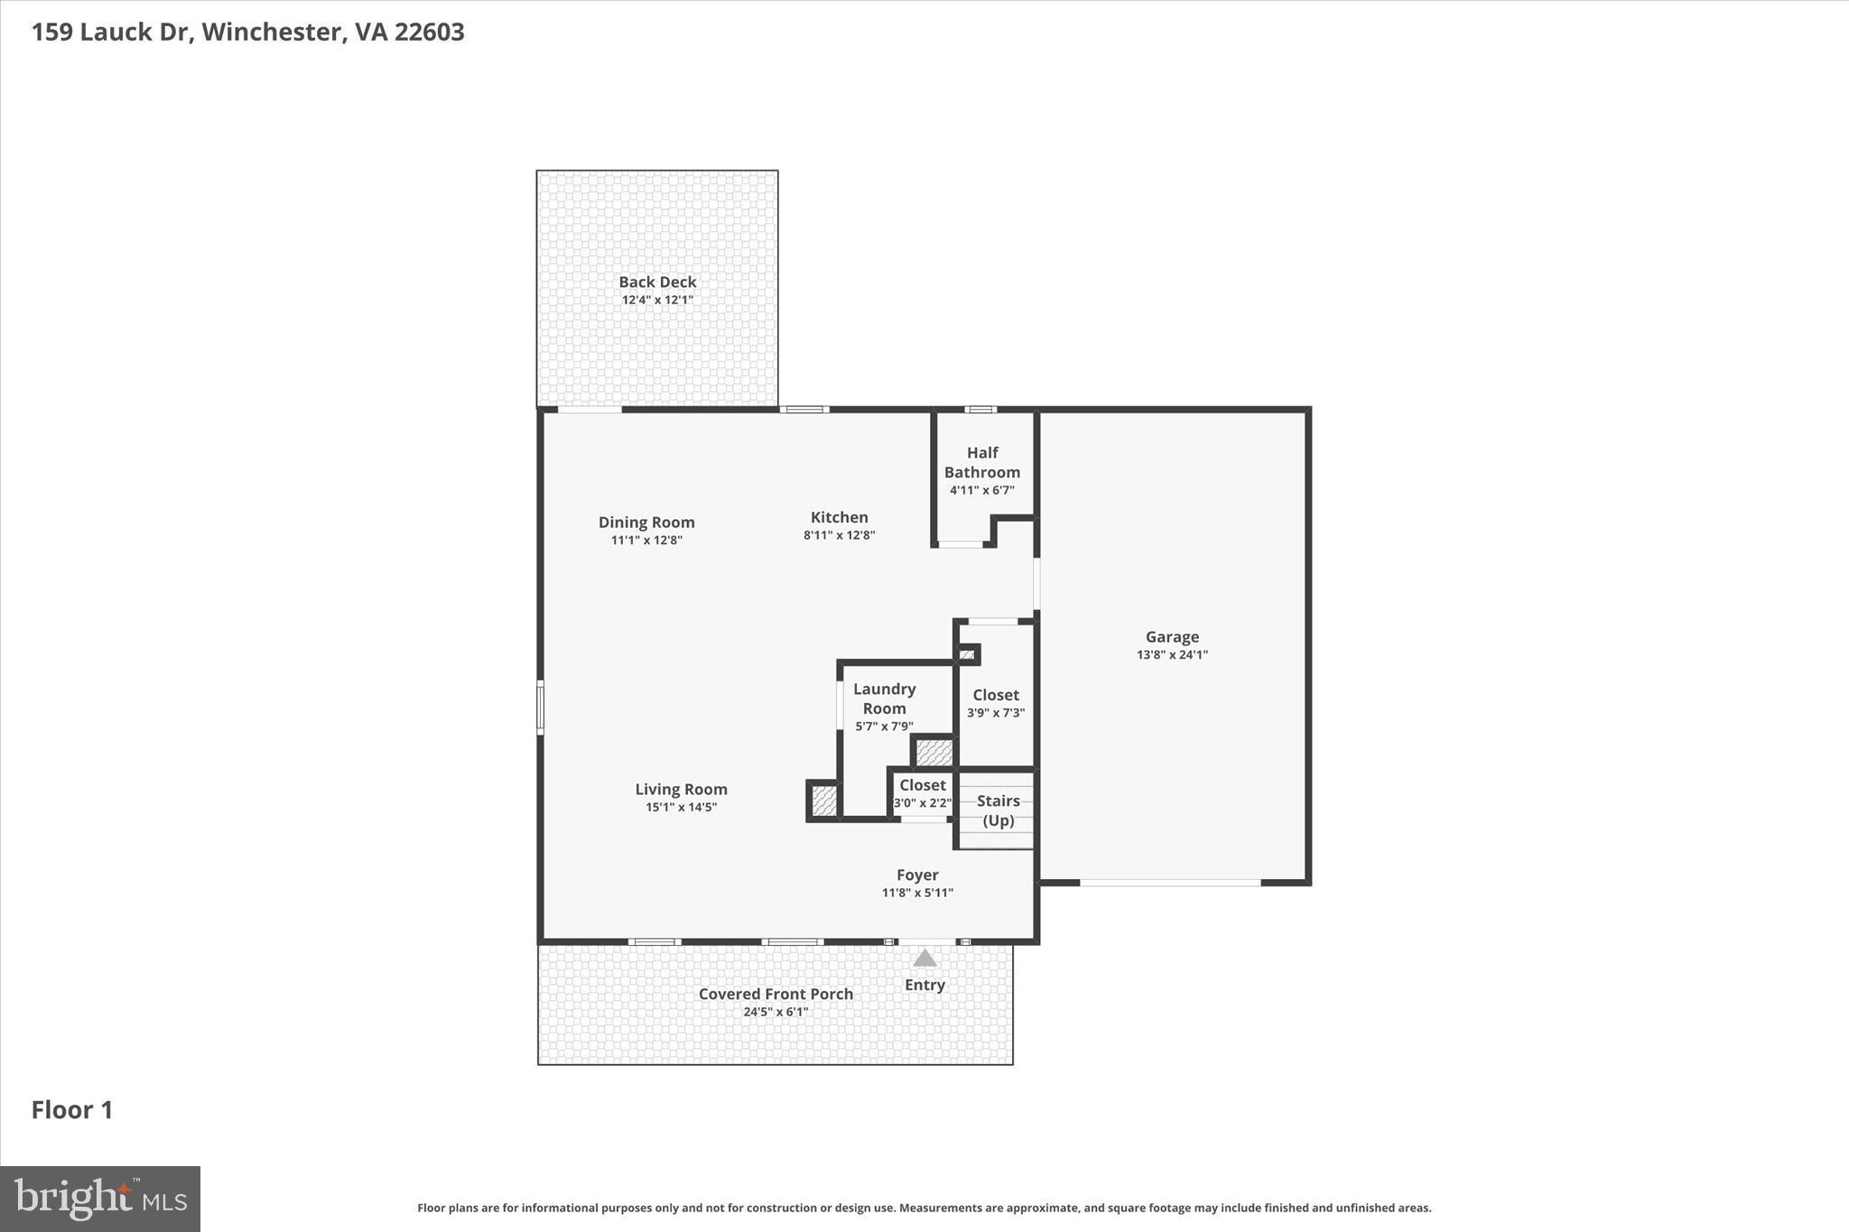
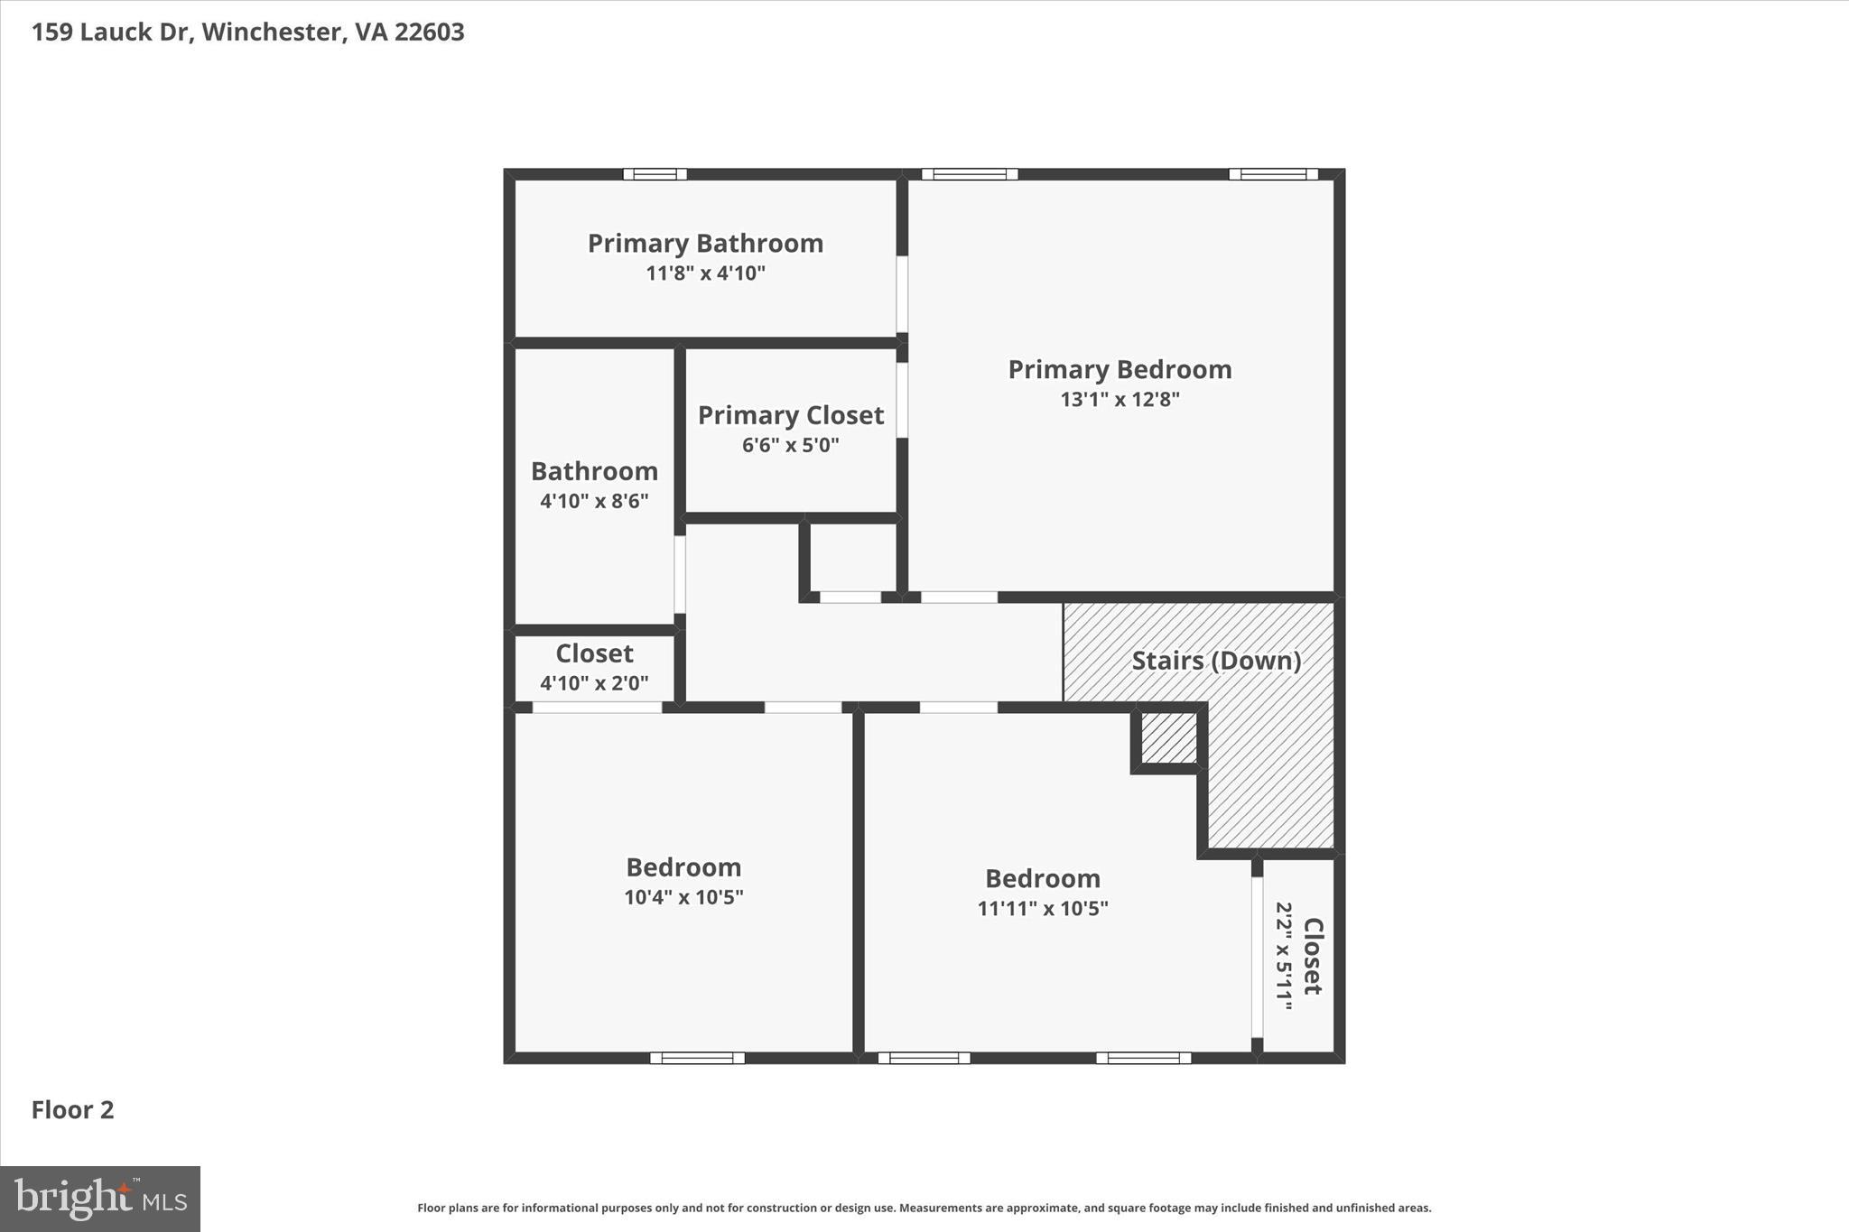
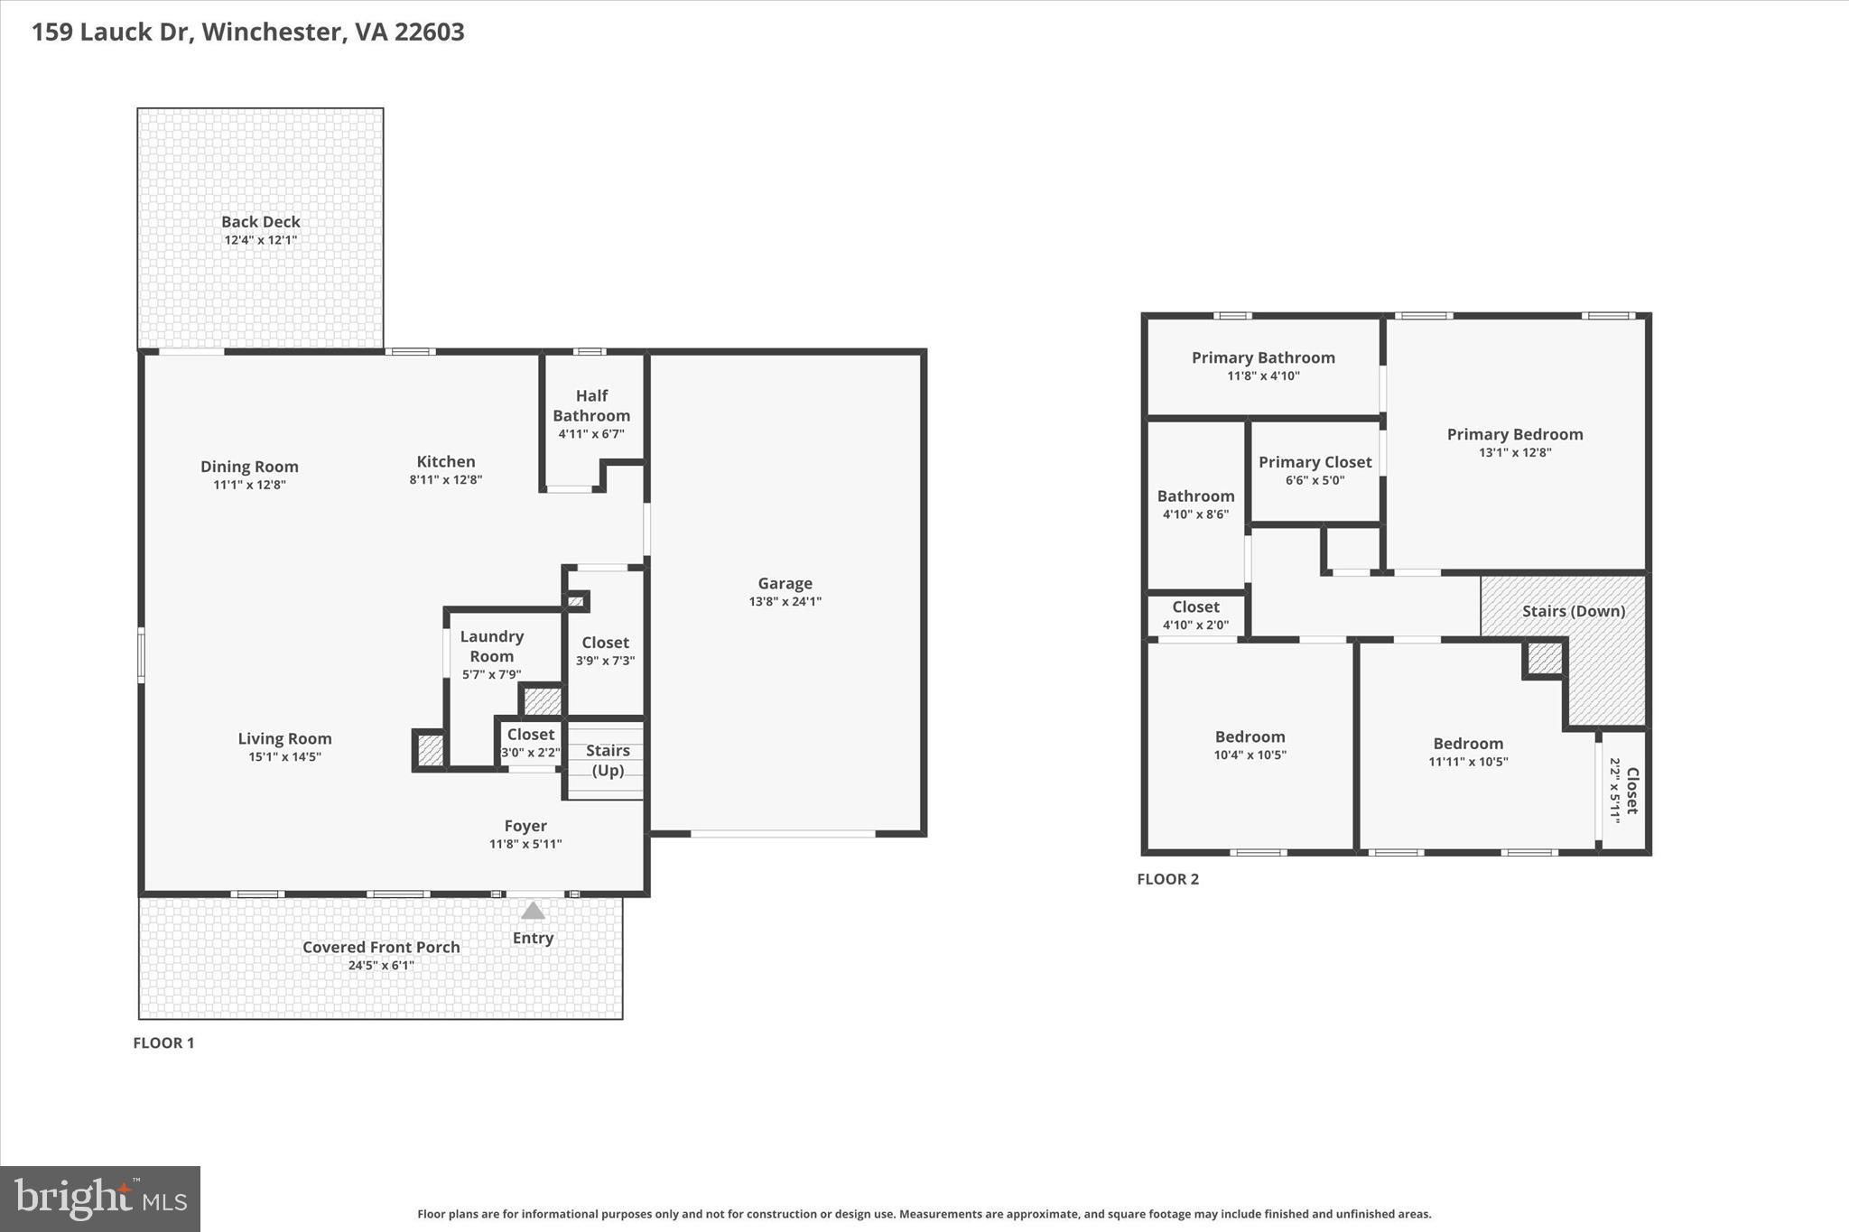
Thoughtfully designed with comfort and style in mind, this new home offers an OPEN-CONCEPT MAIN LEVEL featuring a bright living area, modern kitchen with STAINLESS STEEL APPLIANCES, convenient half bath, and MAIN LEVEL LAUNDRY just off the kitchen. A one-car attached garage adds everyday convenience and additional storage. 
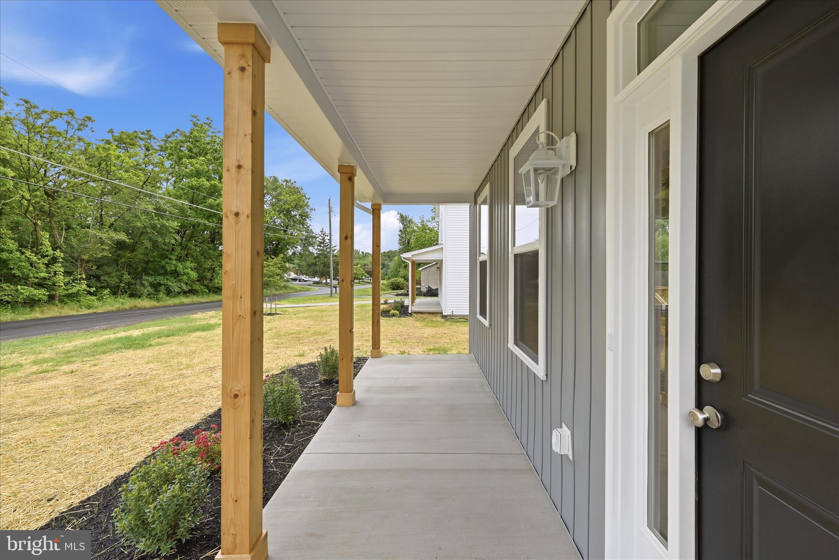
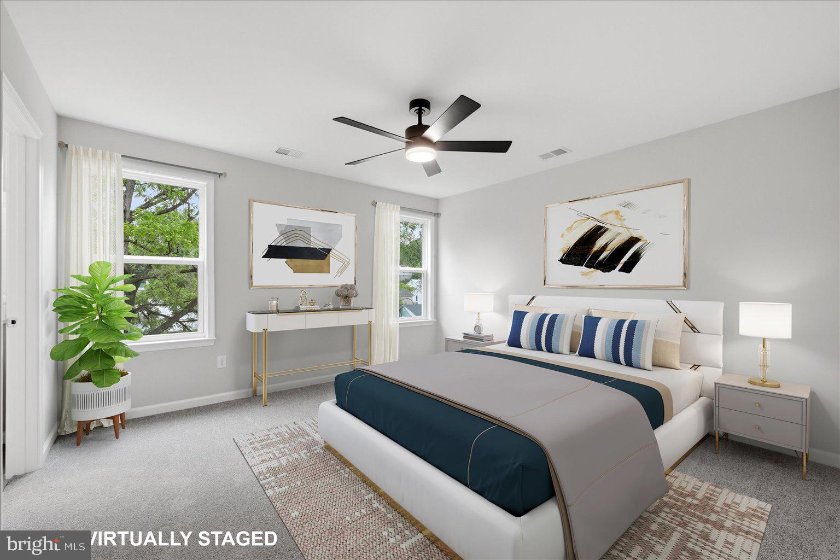
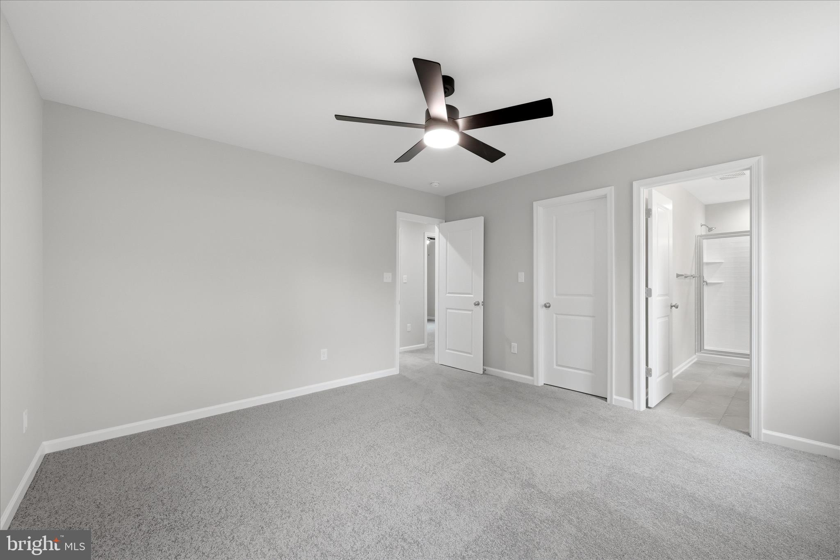
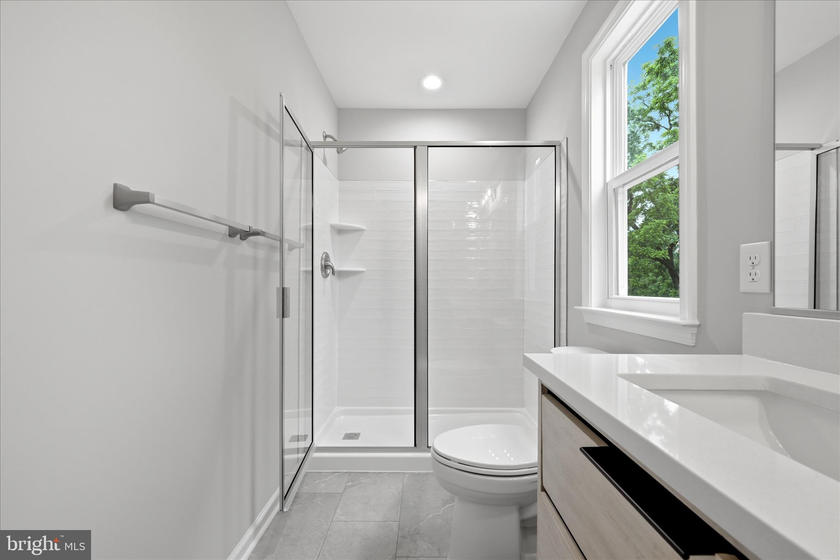
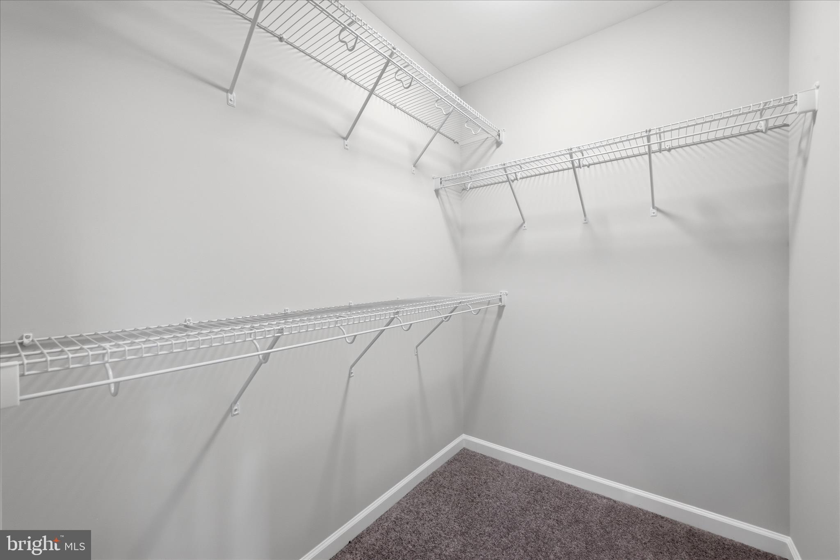
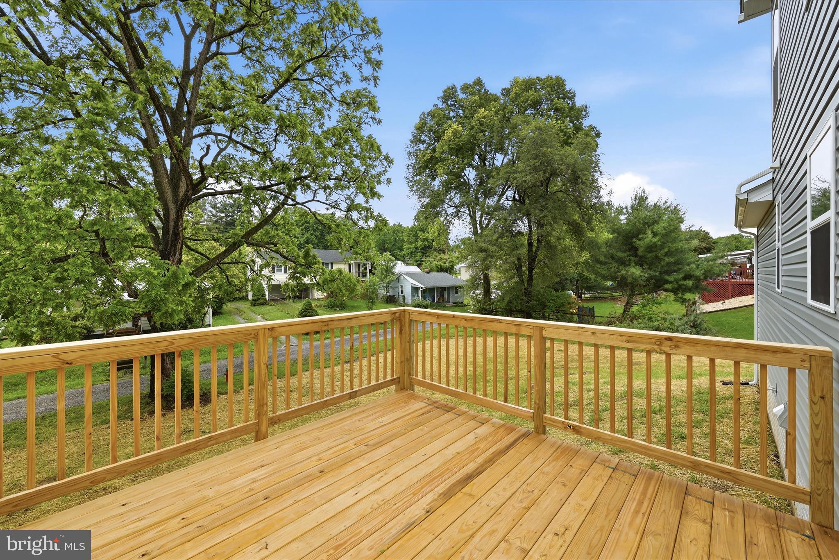
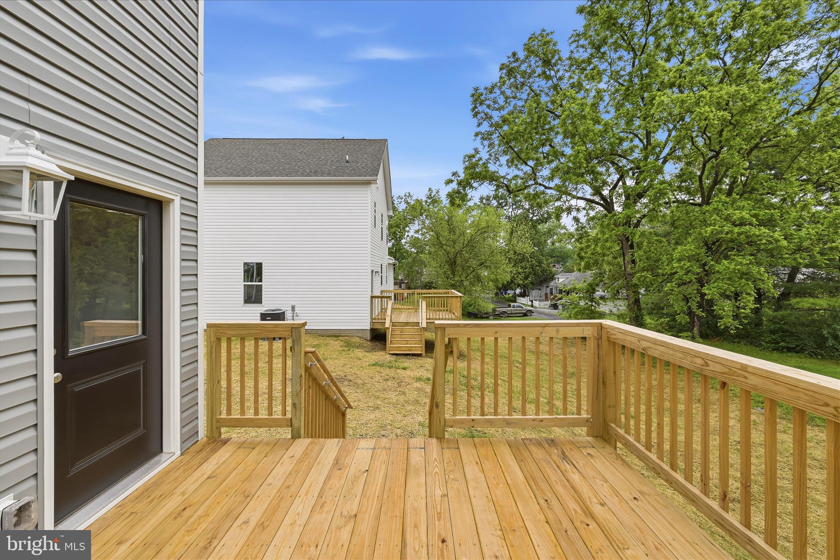
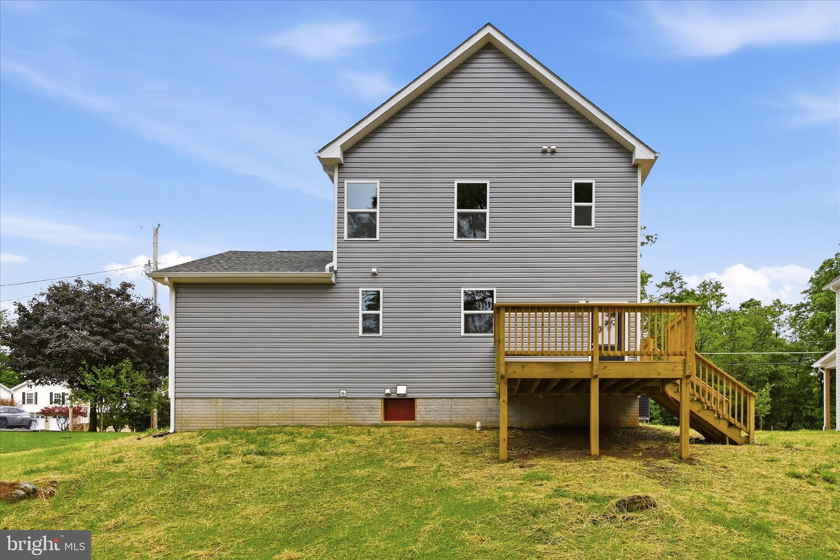
Upstairs, you’ll find three spacious bedrooms and two beautifully finished baths, including a private primary suite. Enjoy quiet mornings on the COVERED FRONT PORCH uniquely designed with natural cedar posts or entertain on the REAR DECK overlooking the backyard.
 Filled with natural light and ideally located just 5 minutes from downtown Winchester, with easy access to shopping, dining, the medical center, pharmacies, and commuter routes. Modern living, timeless charm, and exceptional convenience all in one beautiful new home.  DON'T SETTLE, THIS NEW HOME CAN BE YOURS.

159 LAUCK DR

Message successfully sent.

What would you like to know?

What is 3 + 4 ?

I agree to receive email communication and understand I can unsubscribe at any time.

I agree to be contacted by Charis Realty Group - Christine Issler, Broker via call, email, and text for real estate services. To opt out, you can reply 'stop' at any time or reply 'help' for assistance. You can also click the unsubscribe link in the emails. Message and data rates may apply. Message frequency may vary. Privacy Policy

Related Properties

STOP RENTING, DITCH THE TOWNHOME PURCHASE & AVOID THE RESALE HOMES! Why pay more to rent? Skip the bidding wars and expensive renovation headaches of resales. Lock in your budget for future years vs. possible unexpected costs like roof replacement,  HVAC update or appliance replacements.  Why buy a townhome with shared walls when you can own a BRAND-NEW, fully detached single-family home with a yard for the same/lower monthly payment? This pristine, never-lived-in home is completed.   Here, you get a new home with pristine structural warranty, brand-new HVAC, a new roof, and total budget certainty for years to come. Nestled in Winchester with an easy commute to NoVA.
#VAFV2044014

WINCHESTER

123 KILLBUCK TRAIL

3 Beds

2 Baths

1,660 Sq.Ft.

$349,900

MLS#: VAFV2044014

STOP RENTING, DITCH THE TOWNHOME PURCHASE & AVOID THE RESALE HOMES! Why pay more to rent? Skip the bidding wars and expensive renovation headaches of resales. Lock in your budget for future years vs. possible unexpected costs like roof replacement,  HVAC update or appliance replacements.  Why buy a townhome with shared walls when you can own a BRAND-NEW, fully detached single-family home with a yard for the same/lower monthly payment? This pristine, never-lived-in home is completed.   Here, you get a new home with pristine structural warranty, brand-new HVAC, a new roof, and total budget certainty for years to come. Nestled in Winchester with an easy commute to NoVA.
#VAFV2044024

WINCHESTER

103 TONTO TRAIL

3 Beds

3 Baths

1,914 Sq.Ft.

$349,900

MLS#: VAFV2044024

New on site 4 days ago
Open house
There's a lot to love about 1915 Wayland Drive, starting with the location! Tucked into an established Winchester neighborhood, this well-maintained Colonial is just minutes from Winchester Medical Center, shopping, restaurants, and Routes 37, 50, and 81. Inside, you'll find a home that's comfortable, welcoming, and has plenty of room to spread out. Hardwood floors run through much of the main level, and the 9-foot ceilings give everything a nice, open feel. The family room, with its gas fireplace, is the perfect place to settle in after a long day. There's also a separate living room with French doors that would make a great home office, reading room, or a quiet spot to get away for a bit. The kitchen has plenty of cabinet and counter space, stainless steel appliances, and a breakfast area for everyday meals. When the weather is nice, open the French doors and head out to the patio for dinner outside or just a little time to relax. The separate dining room is ready for holiday dinners or having friends over. Upstairs are four spacious bedrooms, including a primary bedroom with its own private bath, plus another full bath for the remaining bedrooms. And you'll appreciate the little things that make daily life easier, like the main-level laundry room that connects directly to the two-car garage. The backyard has mature trees and room to enjoy being outside. Whether you're curled up by the fireplace on a chilly evening, enjoying coffee on the patio, or heading out for a quick trip across town, this is a home that makes everyday living easy. Come take a look and see how it feels to you!  *Three rooms have been virtually staged so you can imagine the possibilities.
#VAFV2045750

WINCHESTER

1915 WAYLAND DRIVE

4 Beds

2 Baths

2,016 Sq.Ft.

$464,900

MLS#: VAFV2045750

Open house
***OFFERING UP TO $15,000 IN CLOSING COST ASSISTANCE FOR PRIMARY RESIDENCE WITH USE OF APPROVED LENDER AND TITLE!** SPECIAL INTEREST RATES AVAILABLE** CONTACT SALES CONSULTANT FOR DETAILS*

The most affordable townhomes in Winchester City! Luxury 3-level, 3-bedroom townhome with 1-car garage located in the heart of Winchester! Possibility of 4th bedroom or flex space in the finished lower level with private full bath and walk-in shower; ideal for guests, home office, or recreation room. 
Home with backing to trees for added privacy and peaceful views. This beautifully upgraded home features an open-concept layout with spacious living areas and a stunning kitchen complete with oversized island seating for four; perfect for entertaining and everyday living. The third level offers conveniently located laundry near the bedrooms for added convenience. Enjoy outdoor living on the 10x16 maintenance-free deck overlooking mature trees. Attached 1-car garage provides additional storage and convenience. New luxury townhomes in Winchester are selling quickly; schedule your tour today before this opportunity is gone!
#VAWI2011454

WINCHESTER

229 MONTEITH DRIVE

3 Beds

3 Baths

1,756 Sq.Ft.

$369,990

MLS#: VAWI2011454

**FREE 1% RATE REDUCTION for first year with purchase!!!** Ask the listing agent for info:  
    A RARE downtown gem in the heart of Winchester! Discover the charm and convenience of this beautifully restored circa-1900 row house, ideally located just one block from Winchester’s iconic Walking Mall. Enjoy an exceptional walkable lifestyle with an array of restaurants, coffee shops, boutiques, and nightlife right outside your door - all with no HOA! Thoughtfully renovated from top to bottom, this home combines historic character with modern comfort, featuring updated plumbing and electrical systems, beautiful hardwood flooring, and a spacious gourmet kitchen with granite countertops and convenient direct access to the rear deck featuring a relatively new 6' privacy fence—perfect for outdoor dining, entertaining or simply relaxing after a long day. Additional highlights include a front-loading washer and dryer, ceramic tile bath, high-end window treatments, and a generous walk-in closet. The transformation continues outside, where the fully restored and freshly painted exterior has just been completed, including a newly painted metal roof, along with a freshly restained rear deck and front porch. Fresh interior paint throughout adds to the bright, polished presentation. Beautifully updated, exceptionally located, and full of character, this special downtown property is truly move-in ready and a must-see! Enjoy extra storage in the clean & dry cellar space featuring solid concrete floors. Contact the listing agent today for more info or your own private showing.


**Buyer must use seller preferred lender to receive the rate reduction. Offer valid through 3/31/27
#VAWI2011702

WINCHESTER

116 E CORK STREET

2 Beds

1 Baths

1,216 Sq.Ft.

$389,000

MLS#: VAWI2011702

🏡 Winter Delivery – St. Paul

LAST END UNIT!!
4 Bedrooms | 3.5 Bathrooms | Finished Lower Level | Larger Composite Deck | 

🔥 Beautiful wooded homesites are available!

Enjoy up to 2,250 sq. ft. of modern, open-concept living. Customize the home to fit your style, or keep the included selections as-is at the advertised price—including the fourth bedroom and full bathroom on the lower level.

✨ Home Highlights

🍽 Open-concept main level—perfect for entertaining
🪨 Granite countertops
🧰 Stainless steel appliances
🪵 Luxury vinyl plank flooring

🛌 Upper-Level Retreat

🚿 Deluxe Silver primary bathroom with rain shower
👕 Spacious walk-in closet
🧺 Bedroom-level laundry
🛏 Two additional bedrooms and a full bathroom

🎬 Finished Lower Level

🛏 Fourth bedroom
🛁 Full bathroom
💼 Ideal for guests, a home office, gym, or media room

🌟 Additional Features

🌳 Townhome landscaping package
🔌 Deako smart light switches and smart-home features
🌅 Larger composite deck
🏦 Special financing programs available
💰 Builder incentives available when using the preferred lender

📅 Projected delivery: WINTER 
📲 Contact the listing agent for current pricing and incentives.
📸 Photos are representative and may show optional features.
#VAFV2045144

WINCHESTER

HOMESITE 40 SHUONER COURT

4 Beds

3 Baths

2,250 Sq.Ft.

$384,990

MLS#: VAFV2045144

New on site 3 days ago
Welcome to 2025 Senseny Road! This home offers a comfortable layout with a welcoming front porch, recently refreshed with a fresh coat of paint. Inside, you’ll find an inviting main living area with an open-concept flow between the living room and kitchen. The kitchen overlooks the backyard, where you’ll find a storage shed offering additional space for your outdoor needs. Just off the main living area, a hallway provides access to a full bathroom, a closet, and a convenient laundry area with washer and dryer. The home features three bedrooms, including a primary bedroom with an adjoining half bath. Installed frost proof water faucets front and back Oct 2026.The roof was replaced April 2018.  Whether you’re looking for a place to call home or an opportunity to add your own personal touches, this property offers a functional layout and a welcoming place to make your own!
#VAFV2045804

WINCHESTER

2025 SENSENY ROAD

3 Beds

1 Baths

1,000 Sq.Ft.

$340,000

MLS#: VAFV2045804

Welcome to this spacious 4-bedroom, 2-full-bath split-level home in Winchester! Offering 2,556 square feet of living space, there's plenty of room to spread out and enjoy. The versatile layout features a comfortable living room, family room with gas fireplace, large recreation room, and an oversized sunroom that's perfect for relaxing or entertaining. Step outside to enjoy the fenced backyard, complete with an above-ground pool (last opened in 2025), storage shed, and established landscaping. Conveniently located just minutes from Old Town Winchester, Jim Barnett Park, Shenandoah University, and major commuter routes, this home offers a great combination of space, outdoor enjoyment, and convenience! New architectural shingle roof 2024. Property sold as-is
#VAFV2045848

WINCHESTER

134 WILKINS DRIVE

4 Beds

2 Baths

2,886 Sq.Ft.

$399,900

MLS#: VAFV2045848

Welcome to 2817 Papermill Road, a beautifully maintained home that reflects true pride of ownership from the moment you arrive. Situated on an impressive approximately 0.35-acre lot, this property offers a wonderful combination of space, comfort, and convenience all while being just minutes from everything Winchester has to offer. The home has been thoughtfully cared for and kept in excellent condition, creating a warm and welcoming atmosphere that is ready for its next owner to enjoy. Outside, the spacious lot provides plenty of room to relax, entertain, garden, play, or simply enjoy having some extra breathing room without sacrificing the convenience of being in the city. One of the property's standout features is the abundance of parking available in front of the home, making it easy to accommodate multiple vehicles and guests. Whether you're hosting family and friends or simply appreciate having extra parking space, this home delivers. Location is another major highlight. Enjoy convenient access to Downtown Winchester, shopping, restaurants, schools, parks, everyday necessities, and major commuter routes, while still coming home to a property with plenty of outdoor space to call your own. With its generous lot, well-cared-for condition, ample parking, and convenient Winchester location, 2817 Papermill Road offers a combination that's increasingly hard to find. Come see what makes this home special—you may just find the space, location, and feeling of home you've been looking for.
#VAWI2011634

WINCHESTER

2817 PAPERMILL ROAD

3 Beds

1 Baths

1,248 Sq.Ft.

$324,990

MLS#: VAWI2011634

Send a message

Message successfully sent.

Your message

What is 3 + 4 ?

Reason for contacting?

I agree to receive email communication and understand I can unsubscribe at any time.

I agree to be contacted by Charis Realty Group - Christine Issler, Broker via call, email, and text for real estate services. To opt out, you can reply 'stop' at any time or reply 'help' for assistance. You can also click the unsubscribe link in the emails. Message and data rates may apply. Message frequency may vary. Privacy Policy

Sign Out

Virtual Assistant

Would you like to take the next step with this property? We can help you schedule a showing or virtual tour, or send you more details.

Yes, I would like more information.

Thank You for Your Reply, One of Our Agents will contact you as soon as possible

No, maybe later.

Thank you, you can always contact me via email, phone number or through the contact form.

Realhub AI

Lucy - Your AI-Powered Realtor

Update Your Temporary Password

Personalize your search

Enter your email and we'll notify you immediately when new listings match what you're looking for.

or enter email address

Already have an account ? Login here

Continue your home search

I agree to receive communications and understand I can unsubscribe at any time.

I agree to be contacted by Charis Realty Group - Christine Issler, Broker via call, email, and text for real estate services. To opt out, you can reply 'stop' at any time or reply 'help' for assistance. You can also click the unsubscribe link in the emails. Message and data rates may apply. Message frequency may vary. Privacy Policy

Already have an account ? Login here

We use cookies

We use cookies primarily for analytics to enhance your experience. By accepting, you agree to our use of these cookies. You can manage your preferences or learn more about our cookies policy.