Features & Amenities

Interior

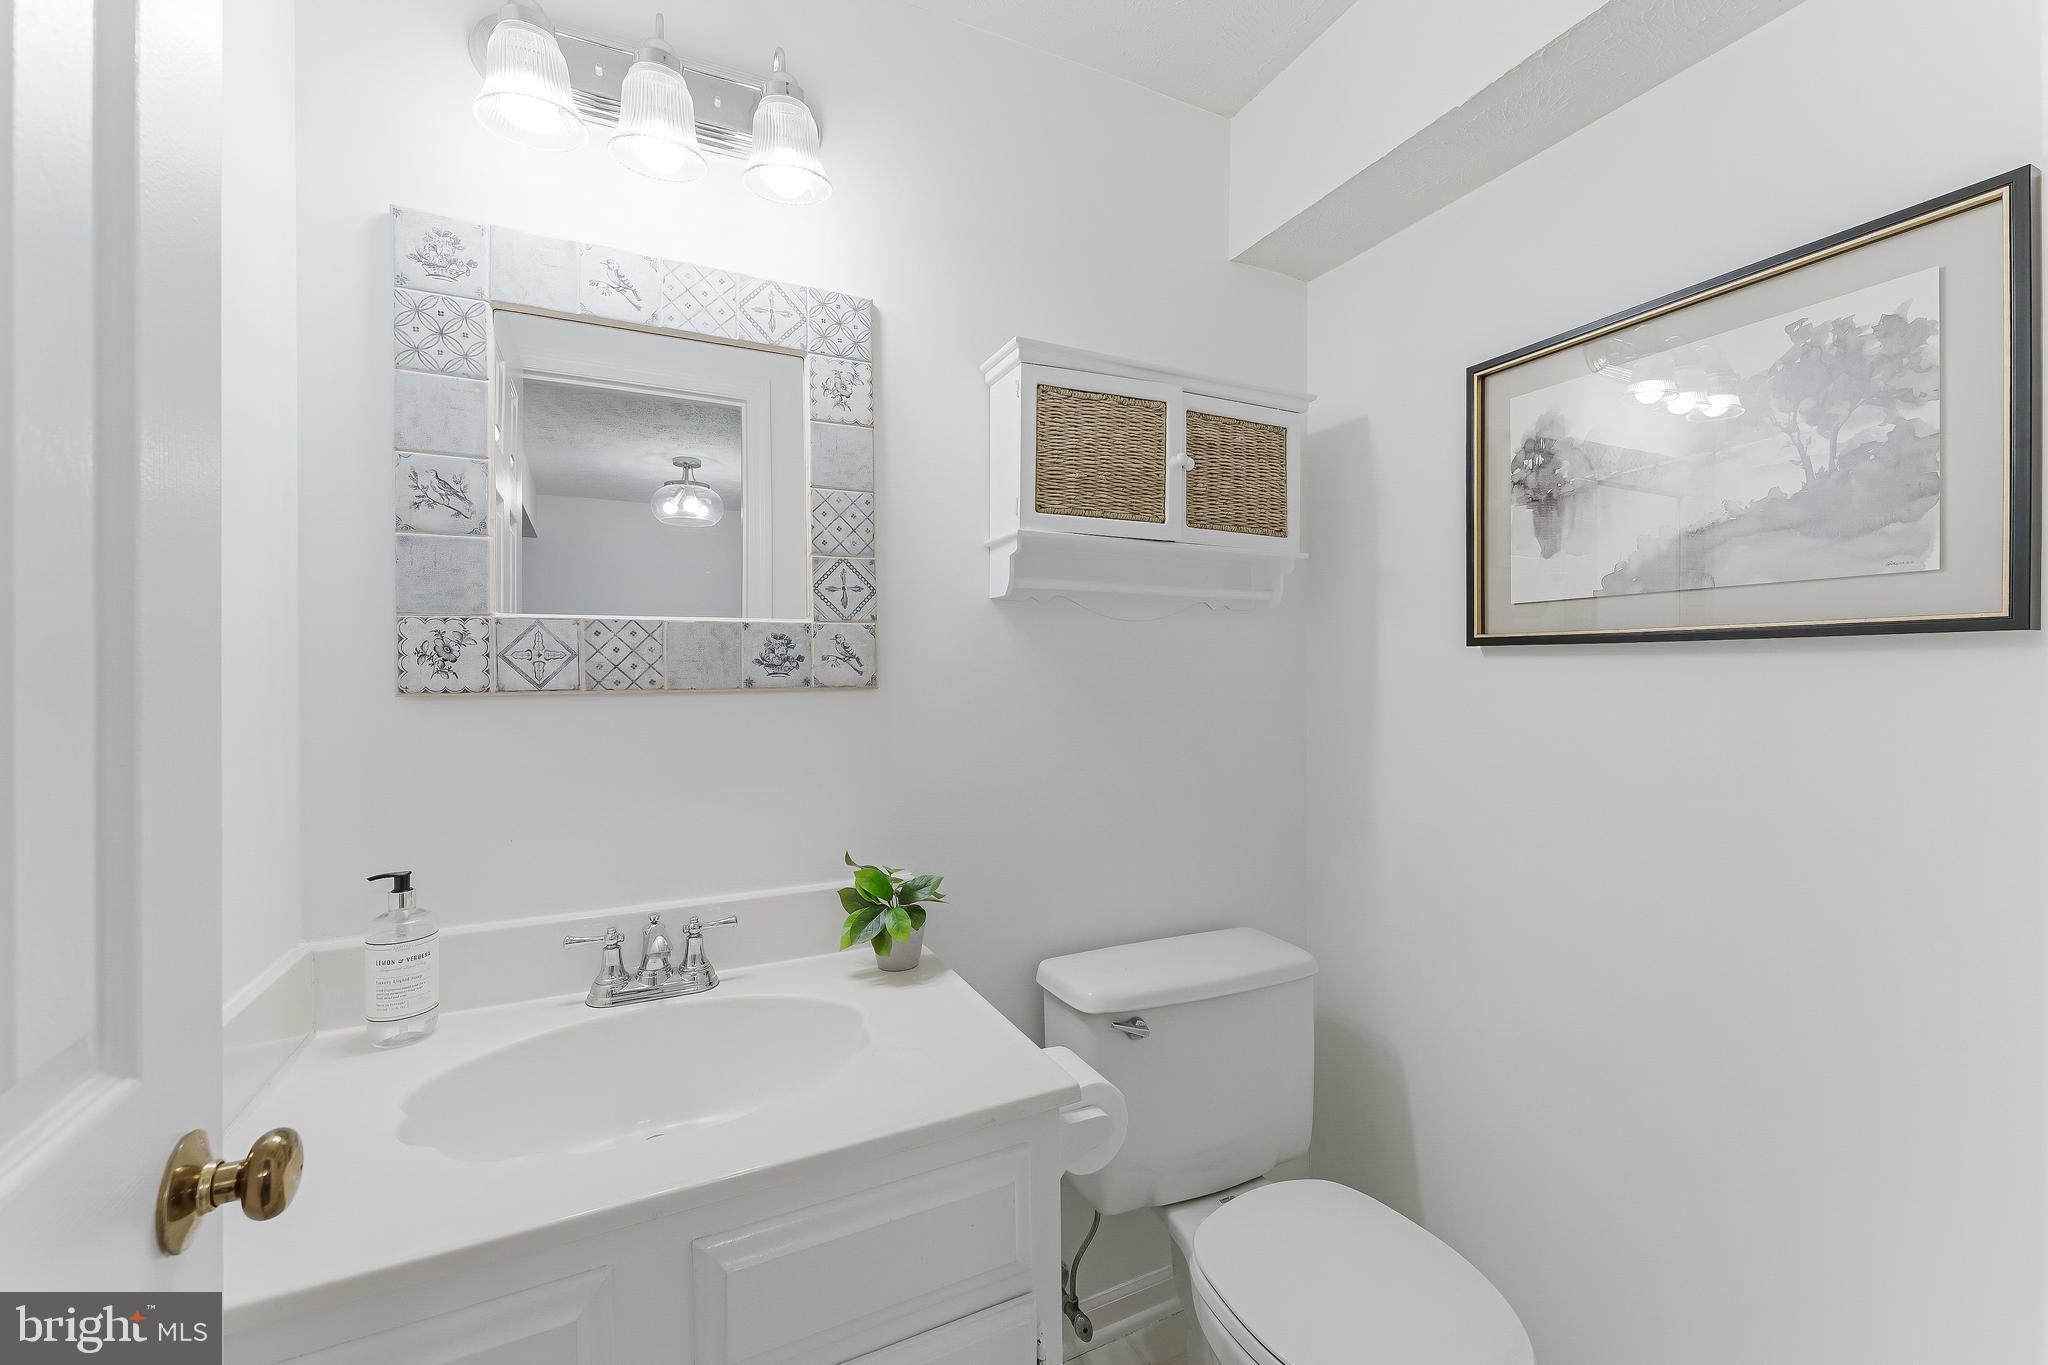
  • Other Interior Features

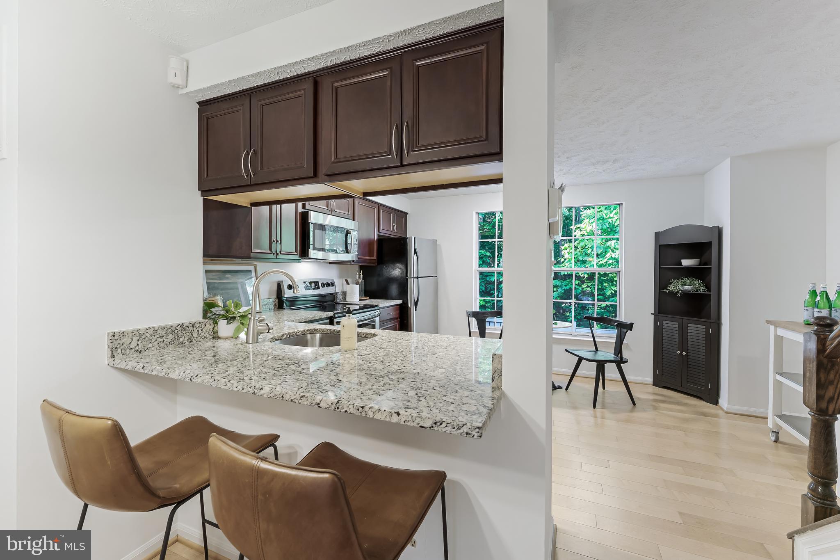
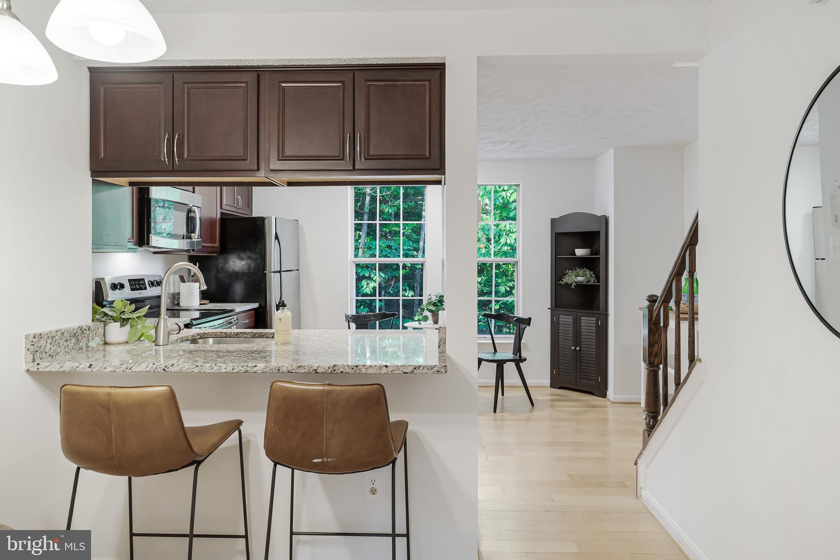
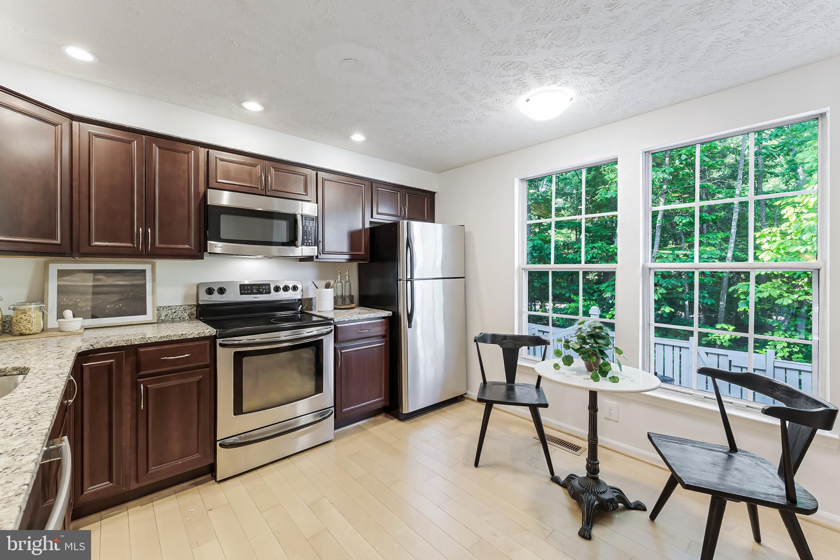
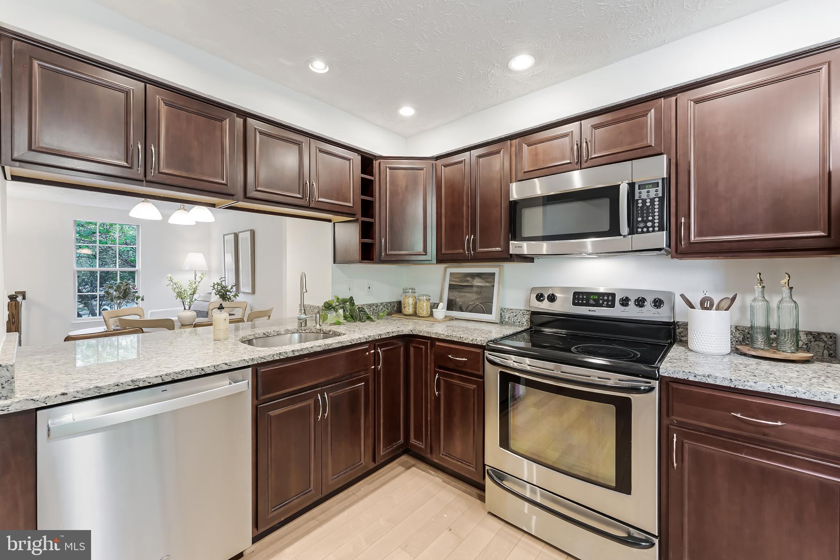
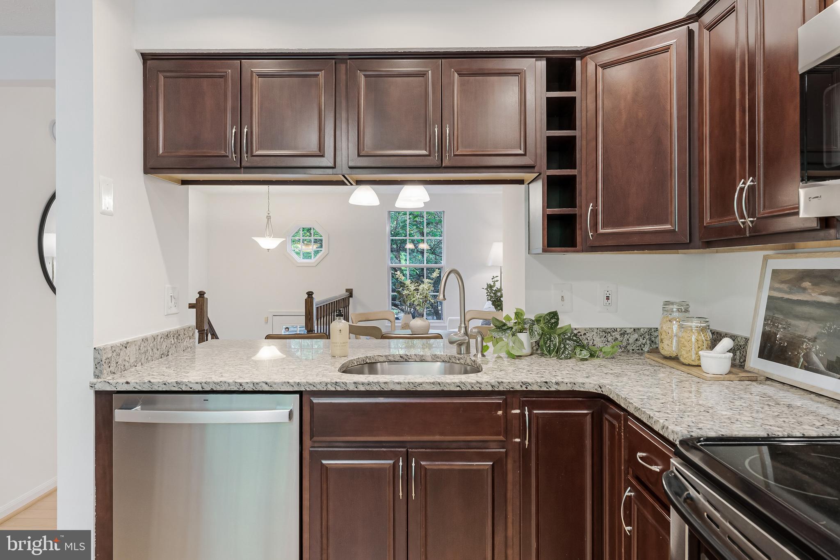
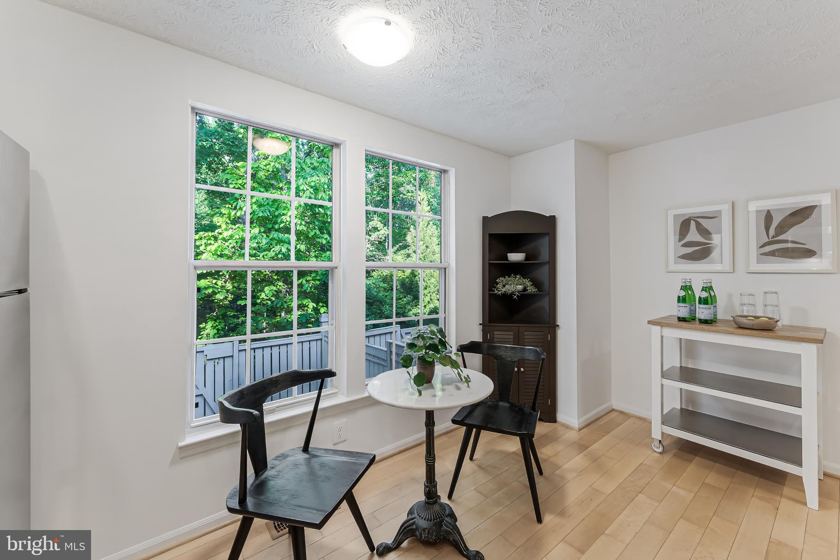
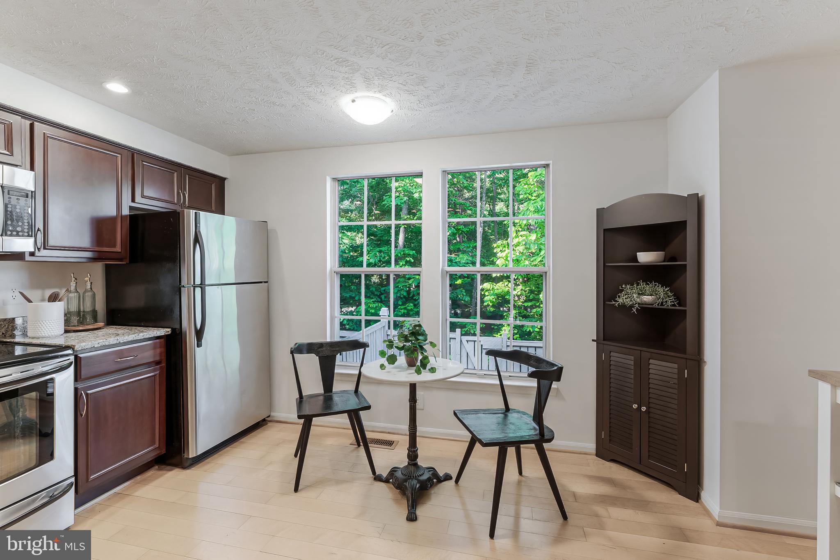
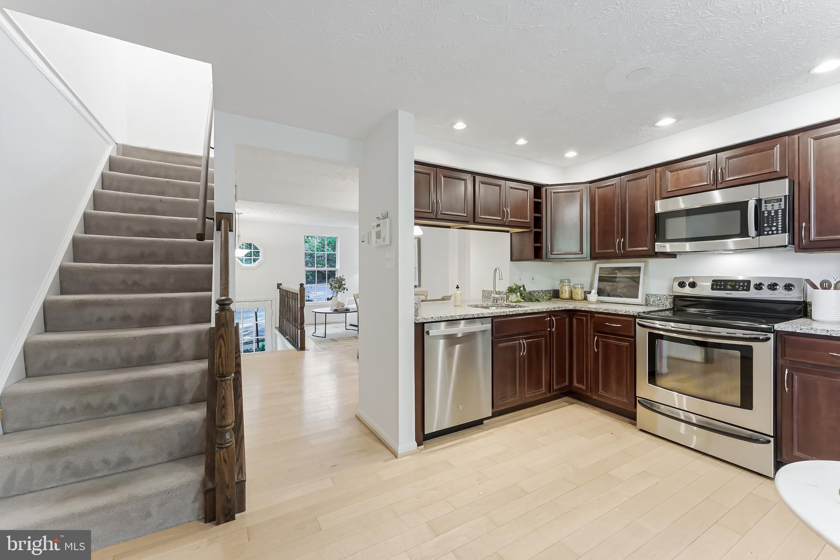
    Eat-in Kitchen, Ceiling Fan(s), Open Floorplan

  • Total Bedrooms

    2

  • Bathrooms

    1

  • 1/2 Bathrooms

    1

  • Above Grade Finished Area

    915.0

  • Basement YN

    YES

  • Cooling YN

    YES

  • Cooling

    Central Air, Ceiling Fan(s), Electric

  • Fireplace YN

    YES

  • Heating YN

    YES

  • Heating

    Natural Gas, Heat Pump

  • Pet friendly

    Yes

Exterior

  • Garage

    No

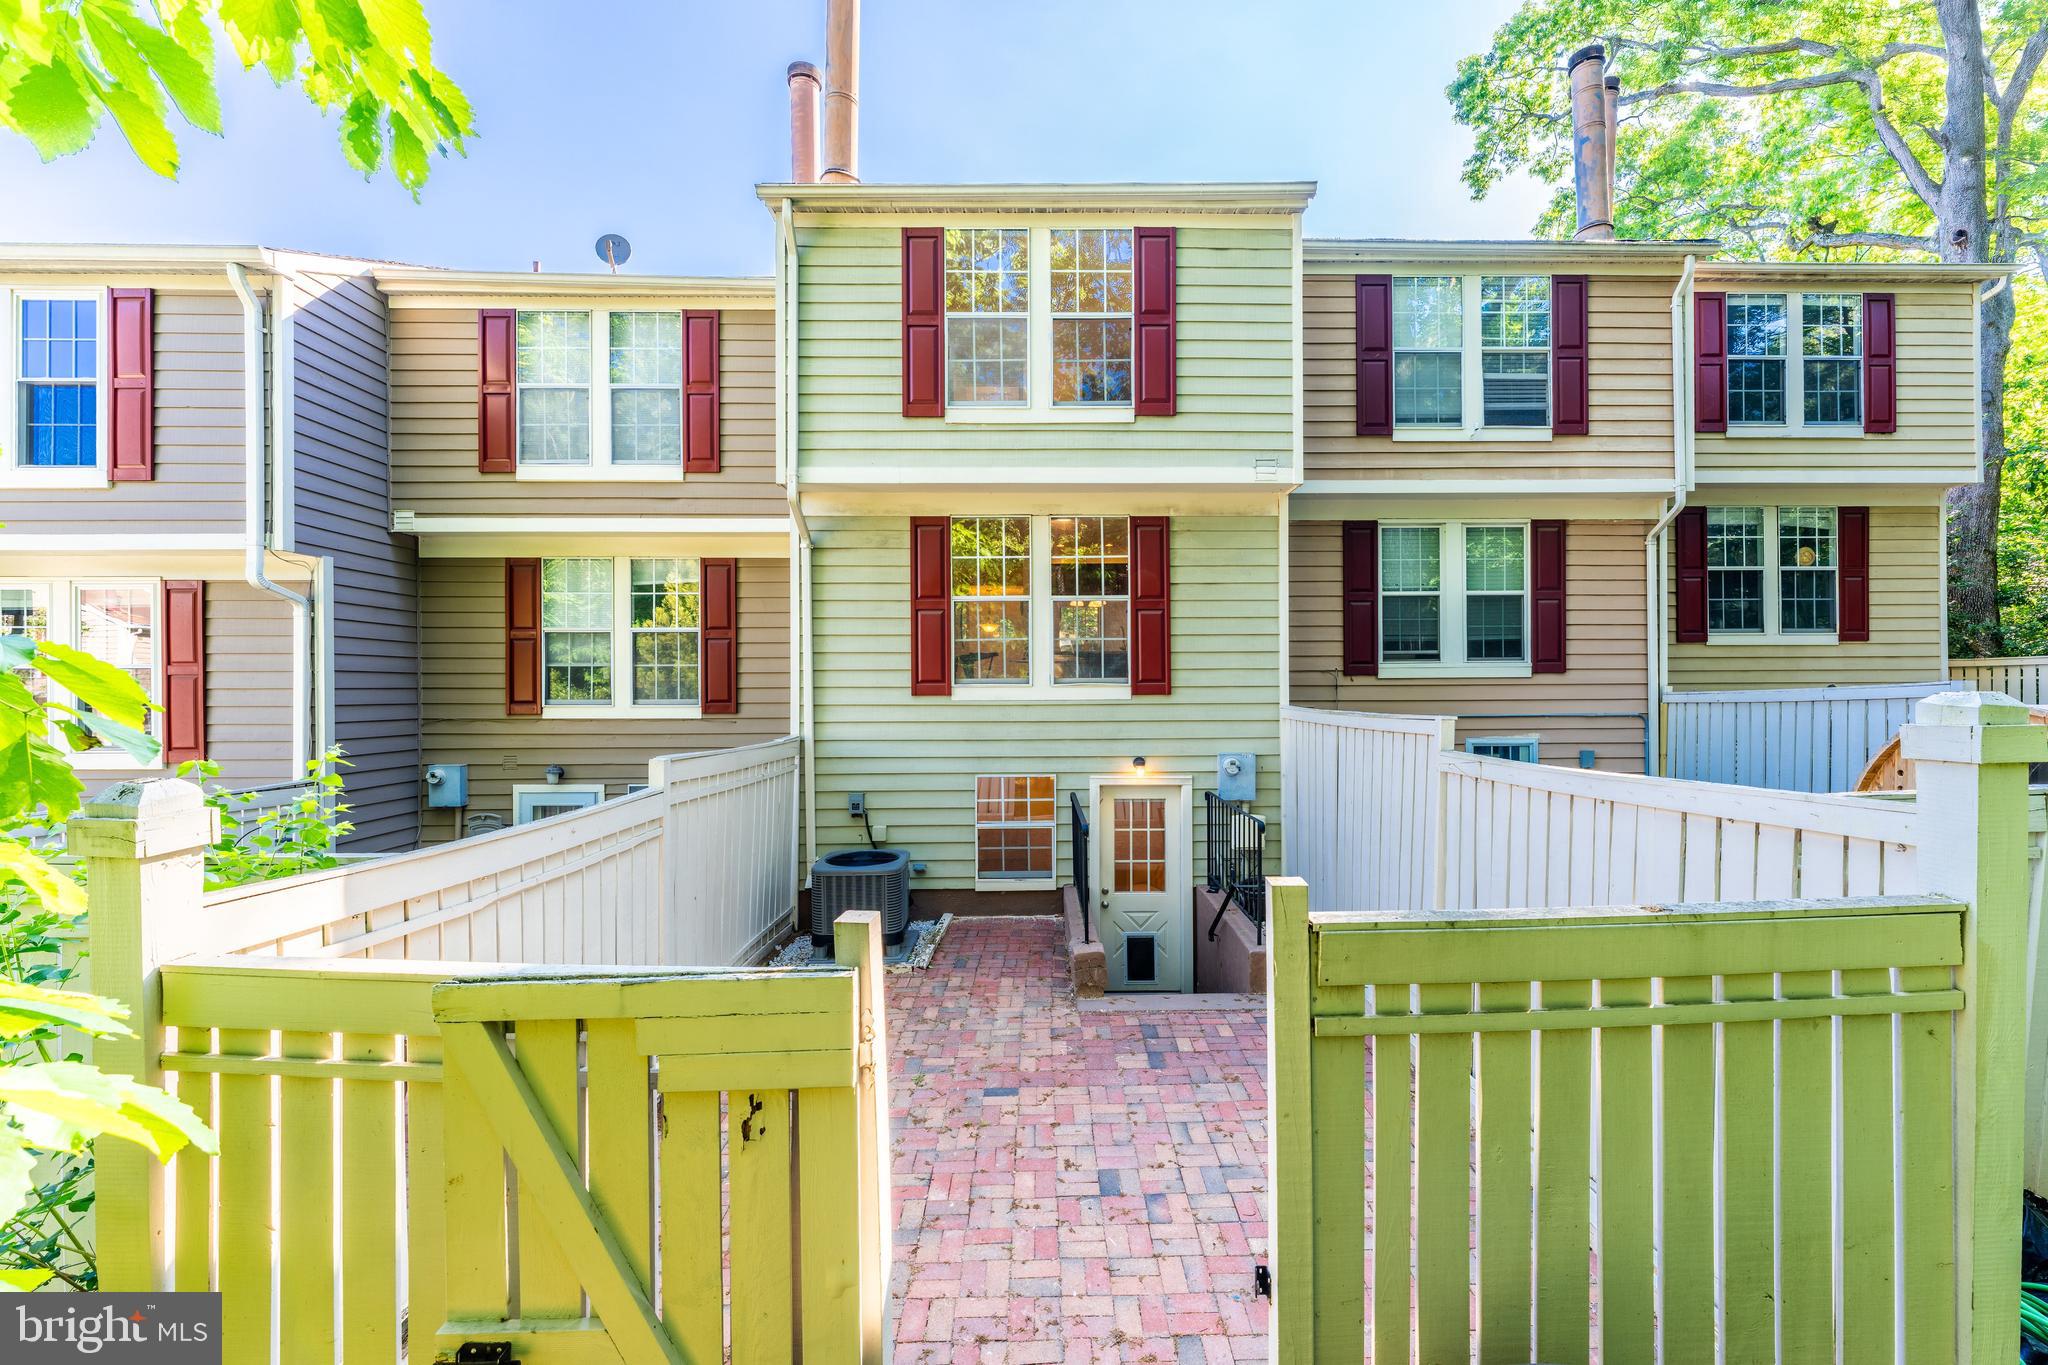
  • Construction Materials

    Cedar

  • Parking

    Assigned, Parking Lot

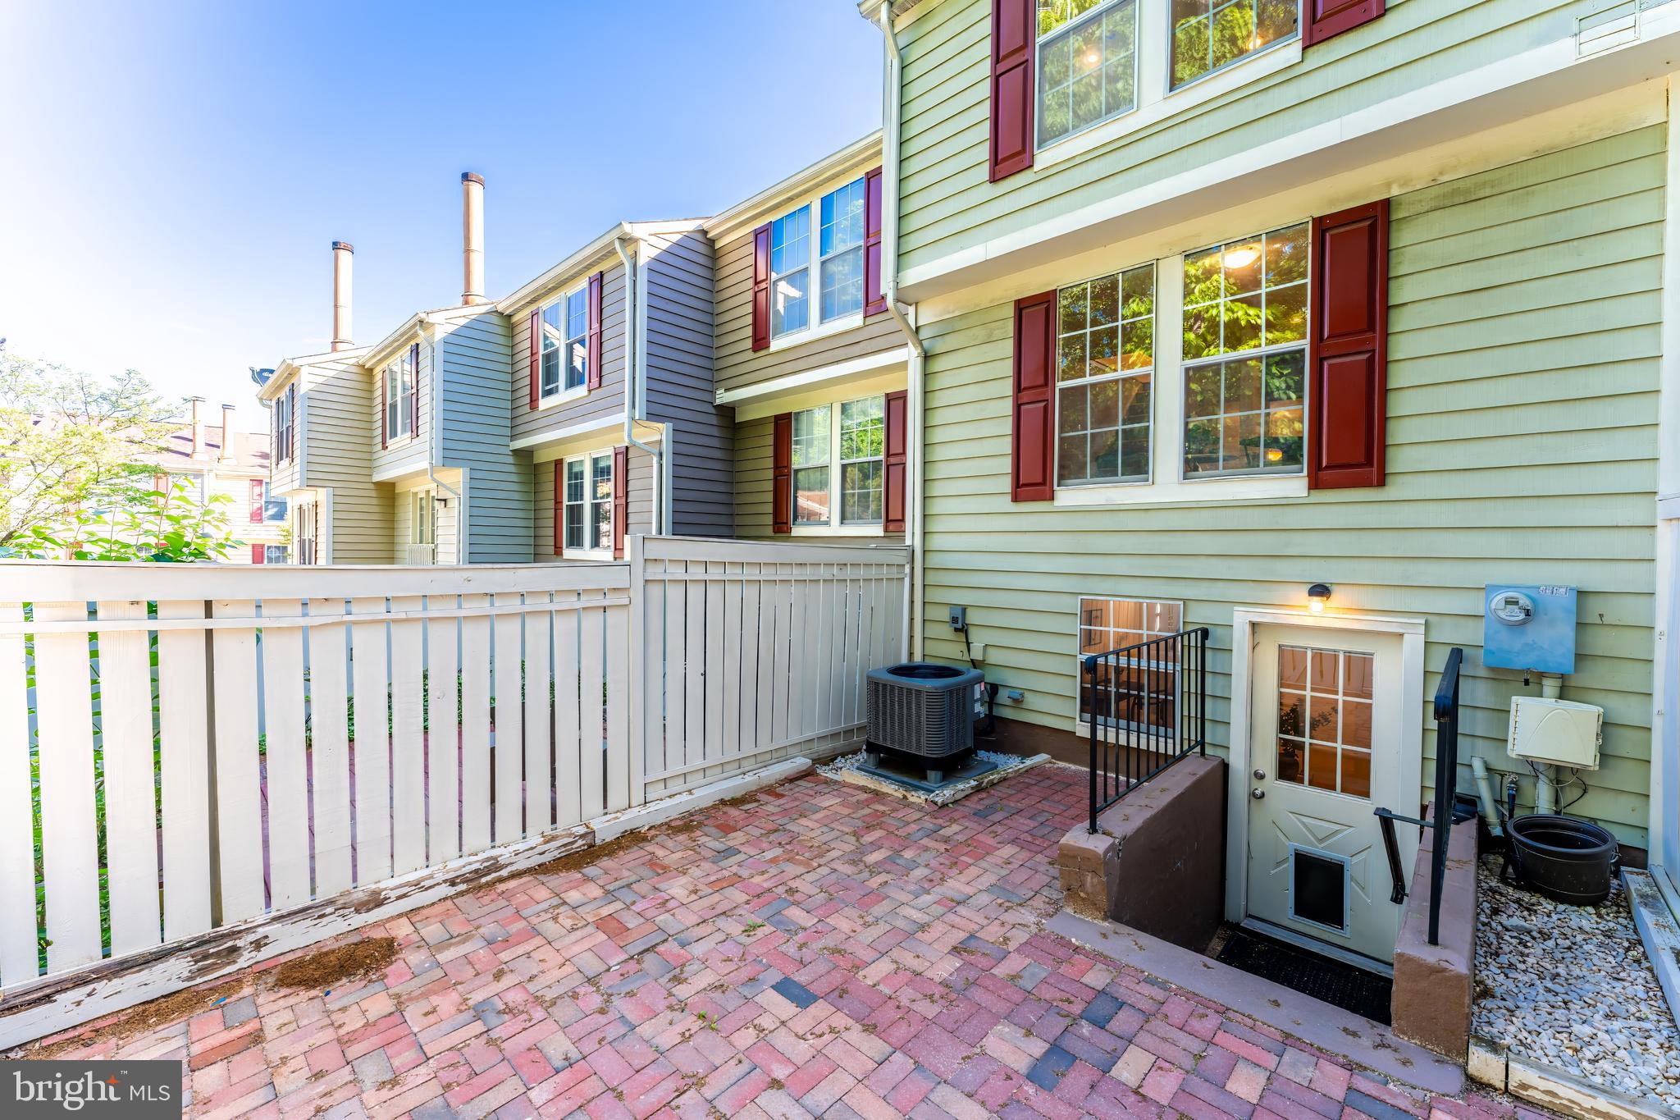
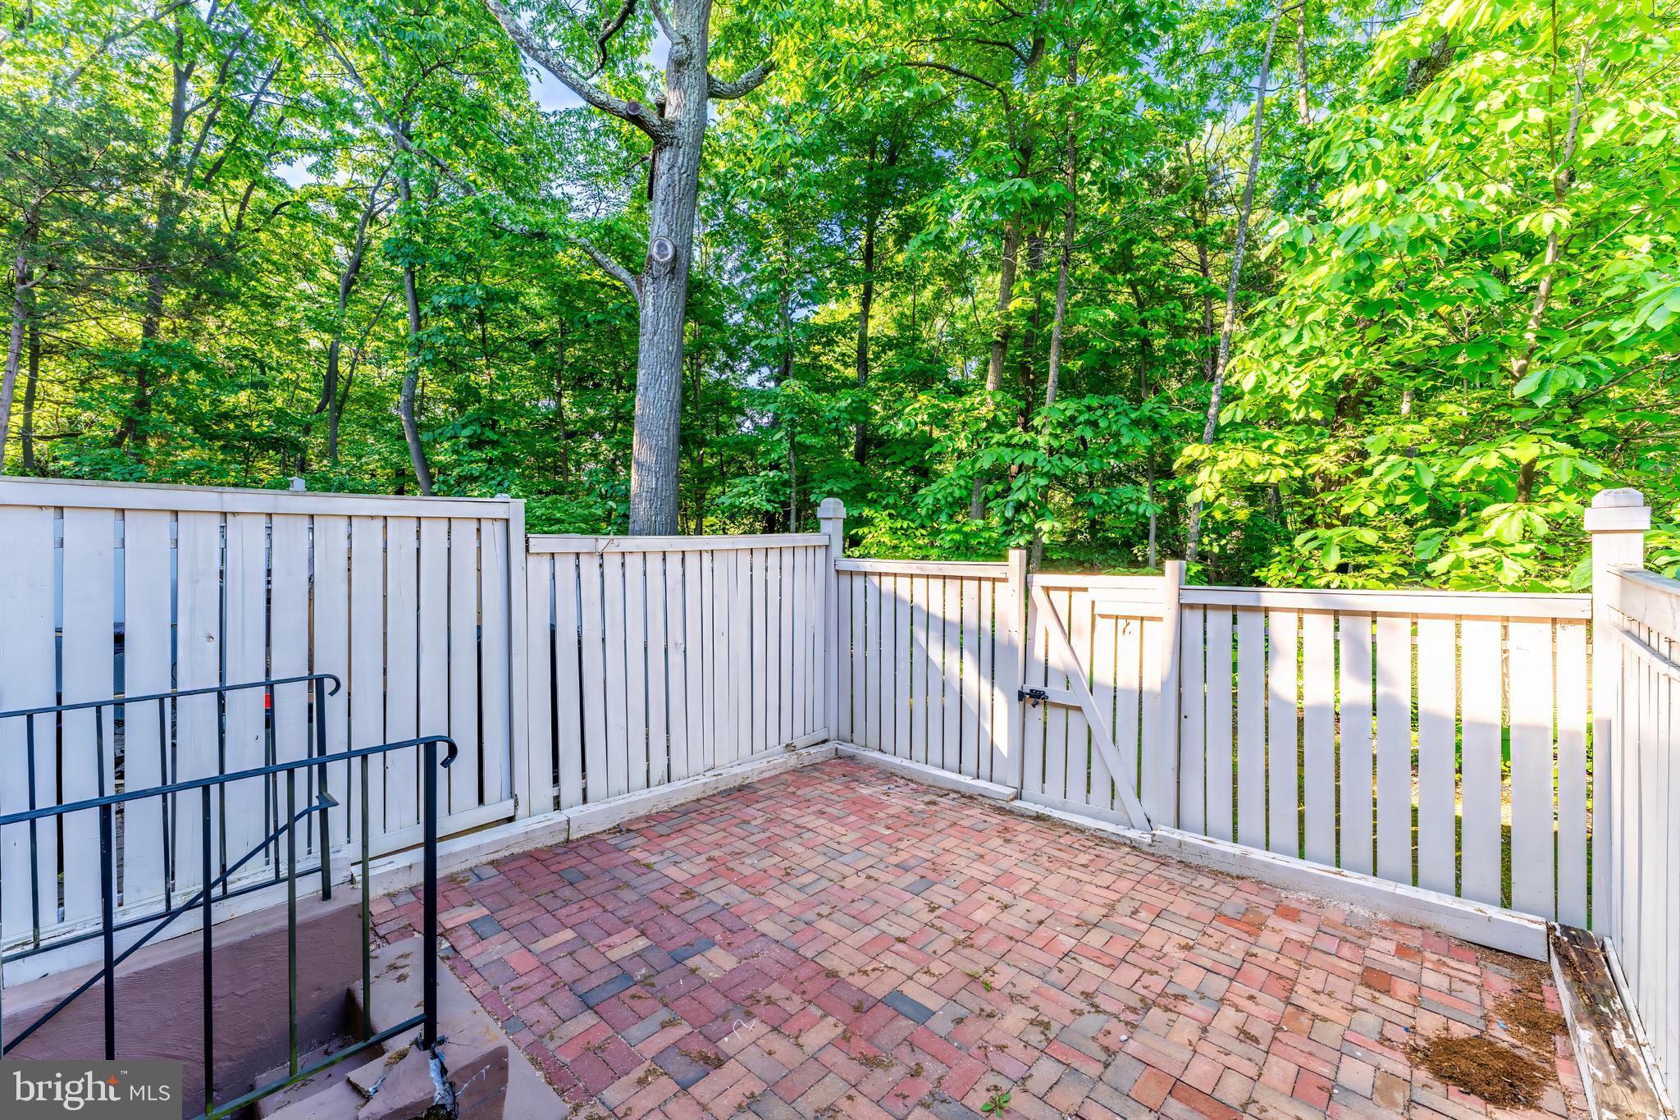
  • Patio and Porch Features

    Patio

  • Pool

    Yes

  • Pool Features

    Community

  • Waterfront YN

    NO

  • View

    Trees/Woods, Scenic

Area & Lot

  • Lot Size(acres)

    0.03

  • Lot Size(square feet)

    1161.0

  • Property Type

    Residential

  • Property Sub Type

    Townhouse

  • Architectural Style

    Traditional

Price

  • Sales Price

    $475,000

  • Tax Amount

    $5,643

  • Sq. Footage

    1, 133

  • Price/SqFt

    $419

HOA

  • Association

    Yes

  • Association Fee

    $439

  • Association Fee Frequency

    Quarterly

  • Association Fee Includes

    N/A

School District

  • Elementary School

    ARMSTRONG

  • Middle School

    HERNDON

  • High School

    HERNDON

Property Features

  • New Construction

    NO

  • Association Amenities

    Picnic Area, Tennis Court(s), Dog Park, Basketball Court, Trail(s), Jogging Path, Recreation Facilities, Playground, Sport Court

  • Foundation Details

    Slab

  • Senior Community YN

    NO

  • Sewer

    Public Sewer

  • Tax Lot

    3

  • Water Source

    Public

Schedule a Showing

Showing scheduled successfully.

<
>
IN PERSON
VIA CHAT

What is 3 + 4 ?


Change time

Mortgage calculator

Estimate your monthly mortgage payment, including the principal and interest, property taxes, and HOA. Adjust the values to generate a more accurate rate.

Your payment

Principal and Interest:

$

Property taxes:

$

HOA fees:

$

Total loan payment:

$

Total interest amount:

$

Location

County

FAIRFAX

Elementary School

ARMSTRONG

Middle School

HERNDON

High School

HERNDON

Listing Courtesy of Nikki Lagouros , Berkshire Hathaway HomeServices PenFed Realty

RealHub Information is provided exclusively for consumers' personal, non-commercial use, and it may not be used for any purpose other than to identify prospective properties consumers may be interested in purchasing. All information deemed reliable but not guaranteed and should be independently verified. All properties are subject to prior sale, change or withdrawal. RealHub website owner shall not be responsible for any typographical errors, misinformation, misprints and shall be held totally harmless.

Agent Nideen Morrison

AGENT

Nideen Morrison

Call Nideen today to schedule a private showing.


* Listings on this website come from the FMLS IDX Compilation and may be held by brokerage firms other than the owner of this website. The listing brokerage is identified in any listing details. Information is deemed reliable but is not guaranteed. If you believe any FMLS listing contains material that infringes your copyrighted work please click here to review our DMCA policy and learn how to submit a takedown request.© 2024 FMLS.
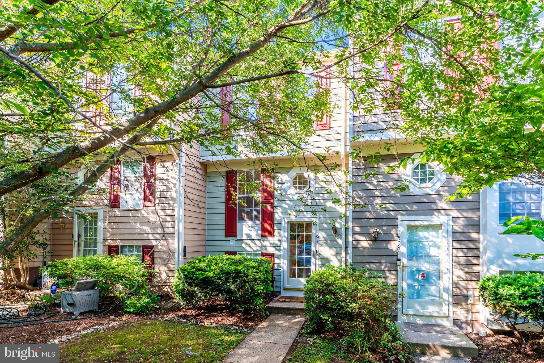
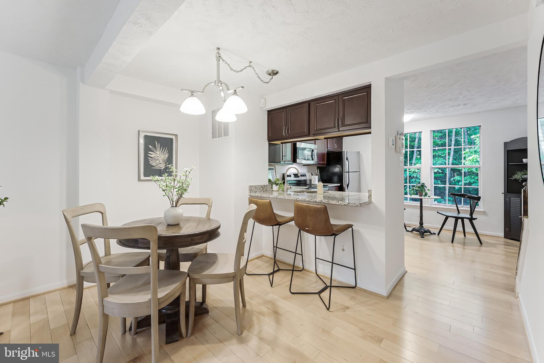
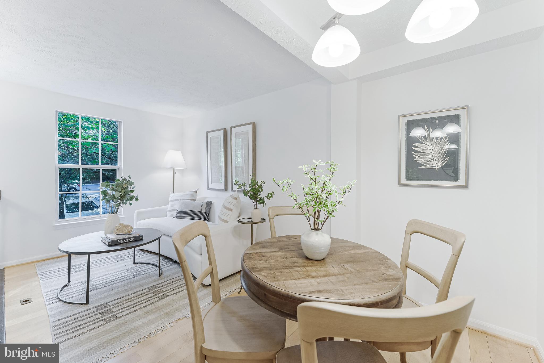
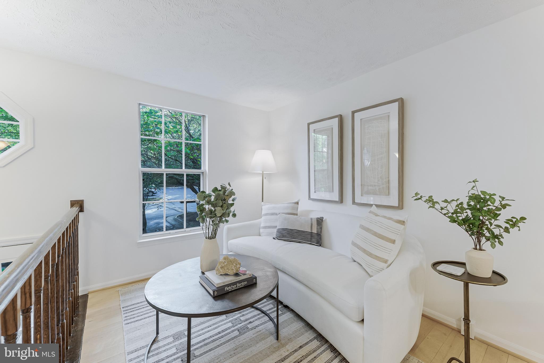
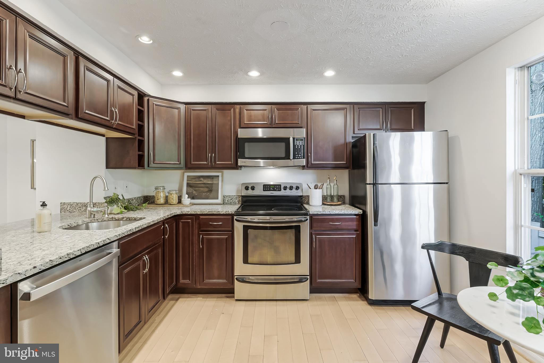
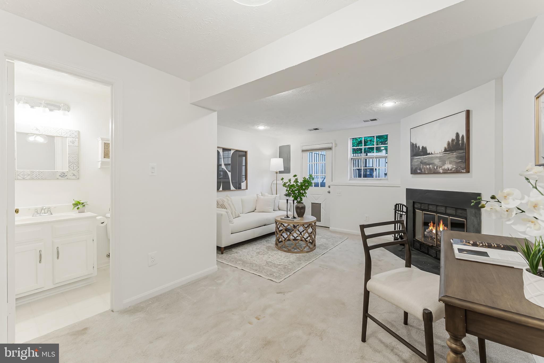
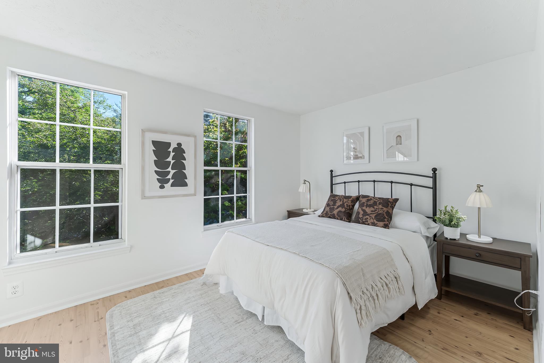
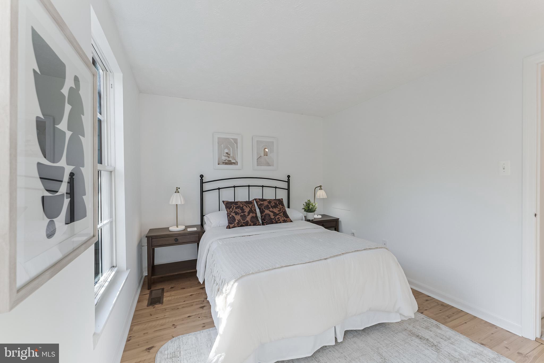
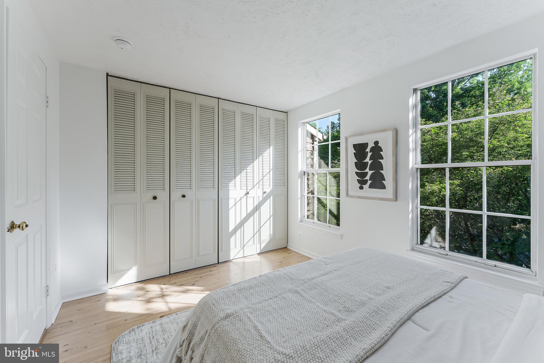
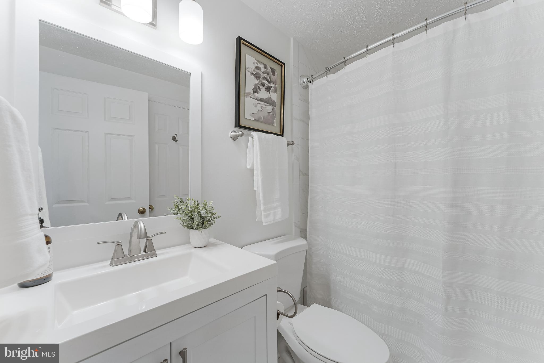
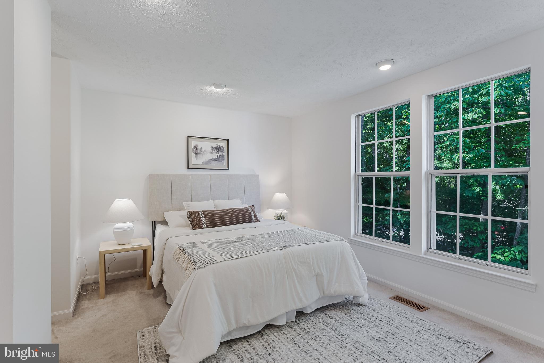
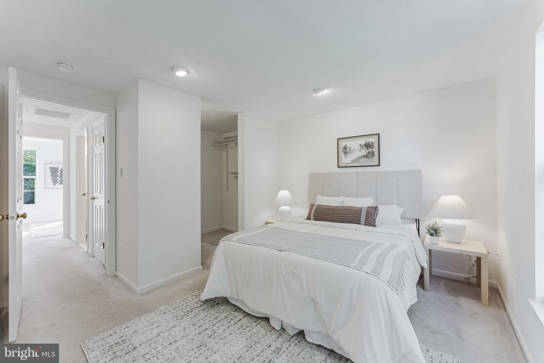
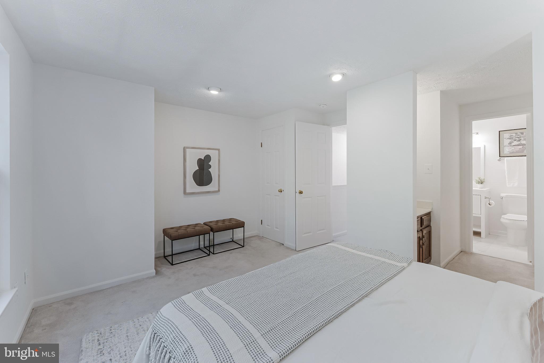
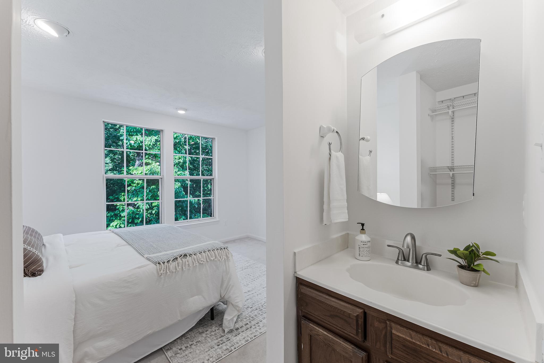
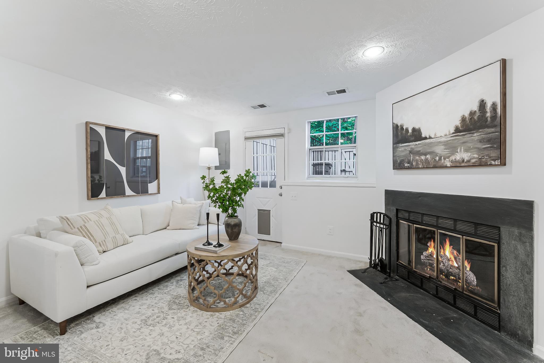
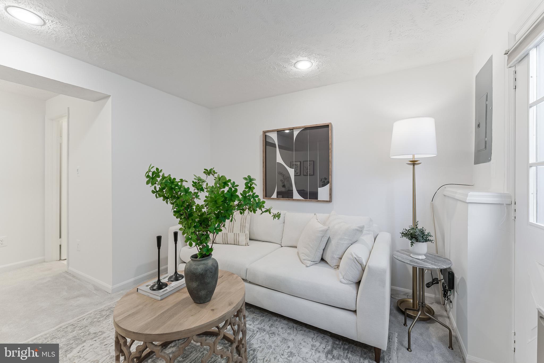
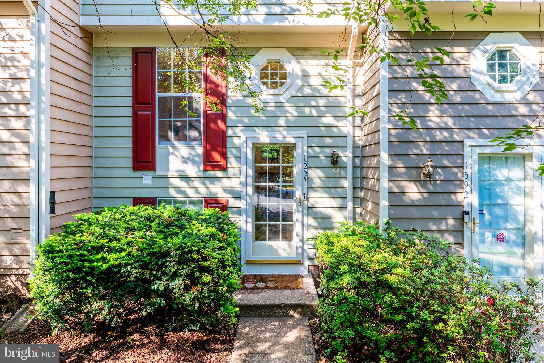
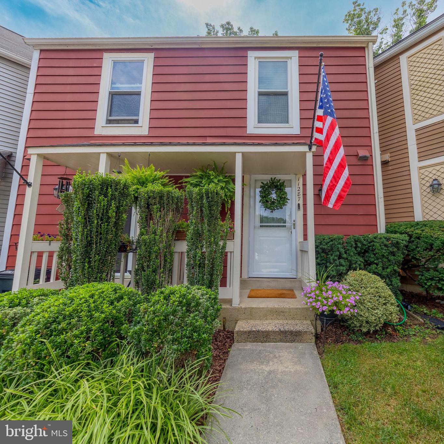
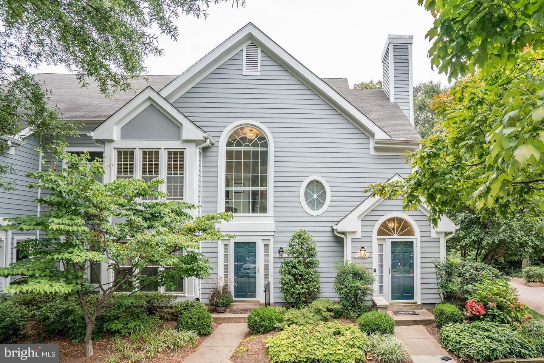
Welcome to this beautifully maintained 3-level townhome offering the perfect blend of comfort, convenience, and Reston charm. With 2 spacious bedrooms and 1.5 updated baths, this home features hardwood floors on the main level and an open layout ideal for both relaxing and entertaining. The walk-out basement opens to a fully fenced rear patio backing to mature trees—your own private oasis. Recent updates include a new roof, water heater, dishwasher, washer, and upgraded electrical panel in 2020, plus a newer HVAC system from 2022, giving peace of mind for years to come. Enjoy your assigned parking space, plus ample guest parking in this quiet, well-kept community. Walkable to the community pool and just a short stroll to North Point Village Center, where you’ll find Giant Food, Chick-fil-A, Starbucks, The Wine Cabinet, Virginia ABC Store, Glory Days Grill, Gregorio’s Trattoria, California Tortilla, Finn Thai, Baskin Robbins, and more. You’re also just minutes to Reston Town Center, the Silver Line Metro, Dulles Toll Road, FFX County Pkwy, and Dulles International Airport—making commuting or jet-setting a breeze. This is Reston living at its best: nature, neighborhood, and next-level convenience—all in one! Ready to move in and start living. Reston offers 15 pools, 55 miles of trails, numerous parks, 4 beautiful lakes, 52 tennis courts, 18 pickle ball courts, a variety of community events and programs throughout the year, including festivals, concerts, workshops, and social gatherings, several community centers, including the Reston Association's main headquarters, the Walker Nature Center, and the Lake House at Lake Newport, which offer spaces for community meetings and classes. Full list of updates and floor plans are available.

1594 WOODCREST DRIVE

Message successfully sent.

What would you like to know?

What is 3 + 4 ?

I agree to receive email communication and understand I can unsubscribe at any time.

I agree to be contacted by Charis Realty Group via call, email, and text for real estate services. To opt out, you can reply 'stop' at any time or reply 'help' for assistance. You can also click the unsubscribe link in the emails. Message and data rates may apply. Message frequency may vary. Privacy Policy

Related Properties

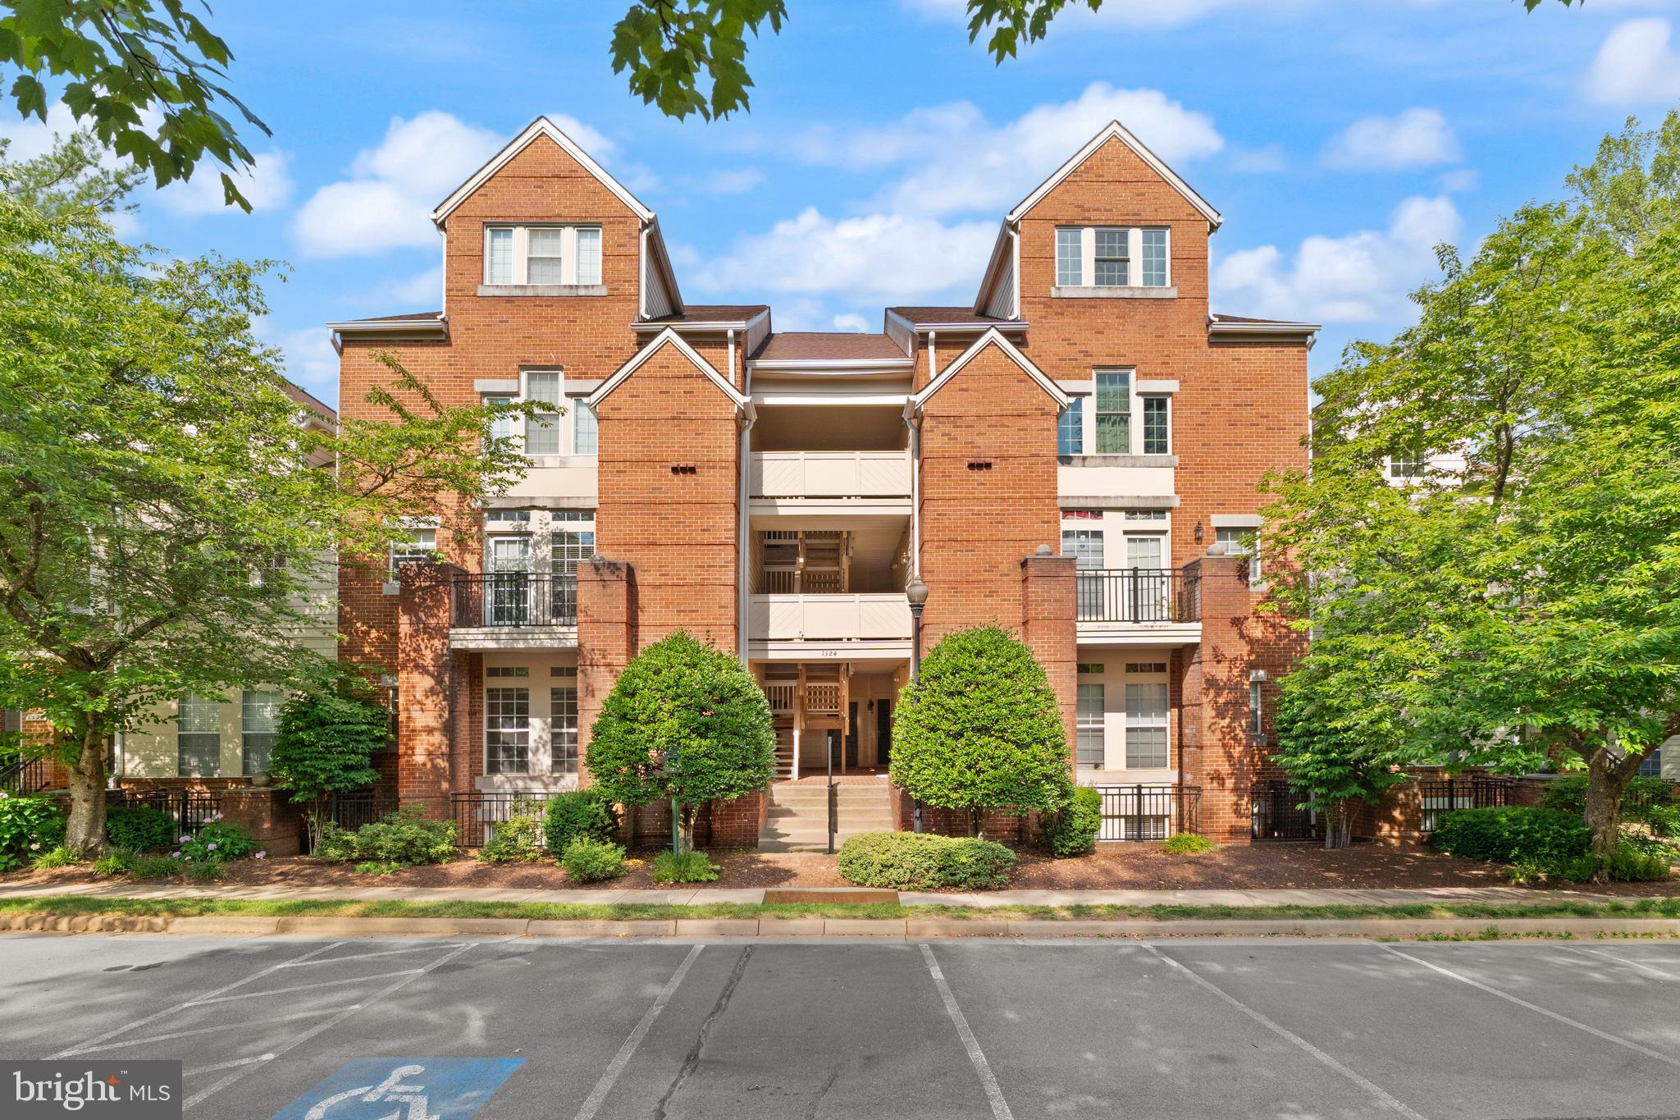
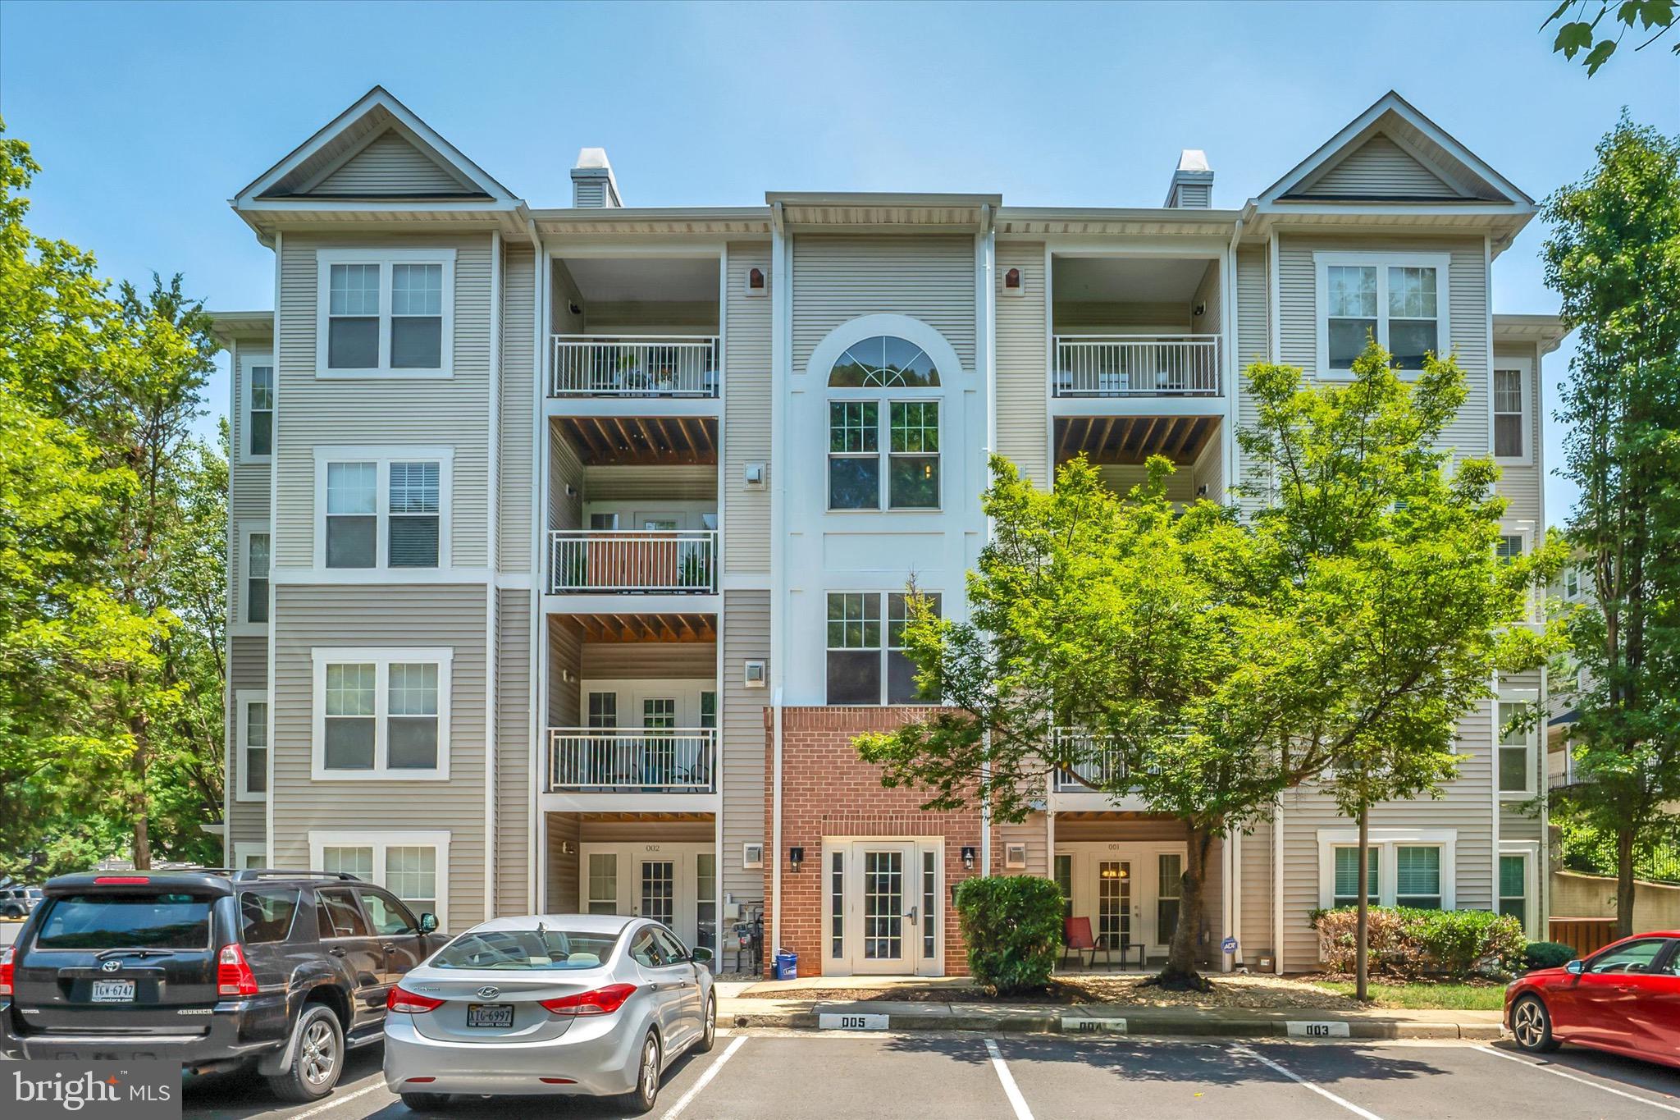
Welcome to Sutton Ridge! Garden style garage condos in a private aclove in North Reston. RARELY AVAILABLE Bennington Model - 2Bed/2Bath unit - 1012sqft - 1 level living - walk straight in on ground level but have the distinct advantage of having 2  BRAND NEW balconies overlooking green space and foliage - one off the Primary Bedroom and the other off the Living Room.  Kitchen has been fully renovated with white cabinetry and stainless appliances. Both Baths fully renovated!  Garage (#4) has plenty of room for additional storage. Other updates include: AC Compressor, Garage Door. 
Sutton Ridge has 2 associations: ROA & Sutton Ridge cluster.
#VAFX2295366

RESTON

11405 WINDLEAF COURT H 23

2 Beds

2 Baths

1,012 Sq.Ft.

$459,000

MLS#: VAFX2295366

Move right into this **beautifully remodeled 3-bedroom, 2.5-bath home** featuring **brand-new flooring**, **stainless steel appliances**, and **upgraded countertops** that give the home a fresh, modern feel throughout.

Enjoy the unbeatable lifestyle that comes with **Reston Association amenities**, including **multiple swimming pools**, **tennis and pickleball courts**, **parks**, **playgrounds**, and miles of **walking and biking trails** woven throughout the community.

Ideally located just minutes from **Reston Town Center**, offering premier shopping, dining, entertainment, and year-round community events. Convenient access to major commuter routes makes this home the perfect blend of comfort, convenience, and lifestyle.
#VAFX2313024

RESTON

2006 HEADLANDS CIRCLE

3 Beds

2 Baths

1,349 Sq.Ft.

$559,900

MLS#: VAFX2313024

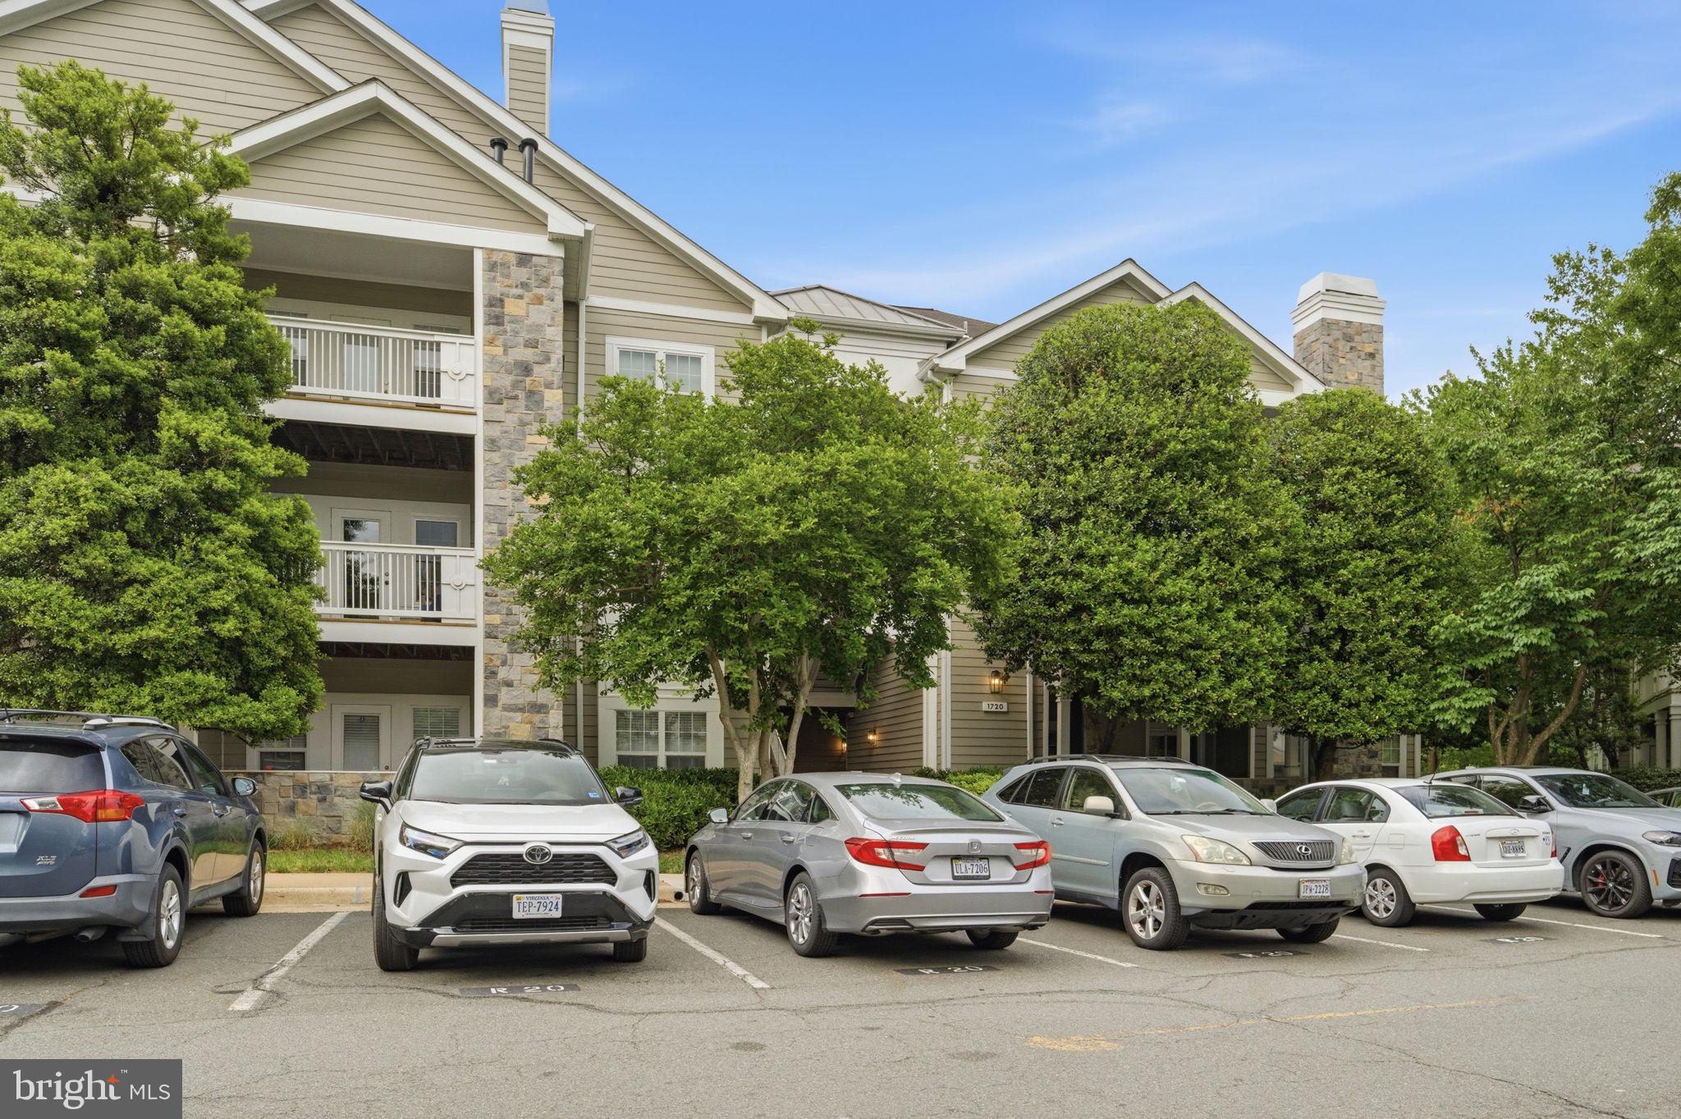
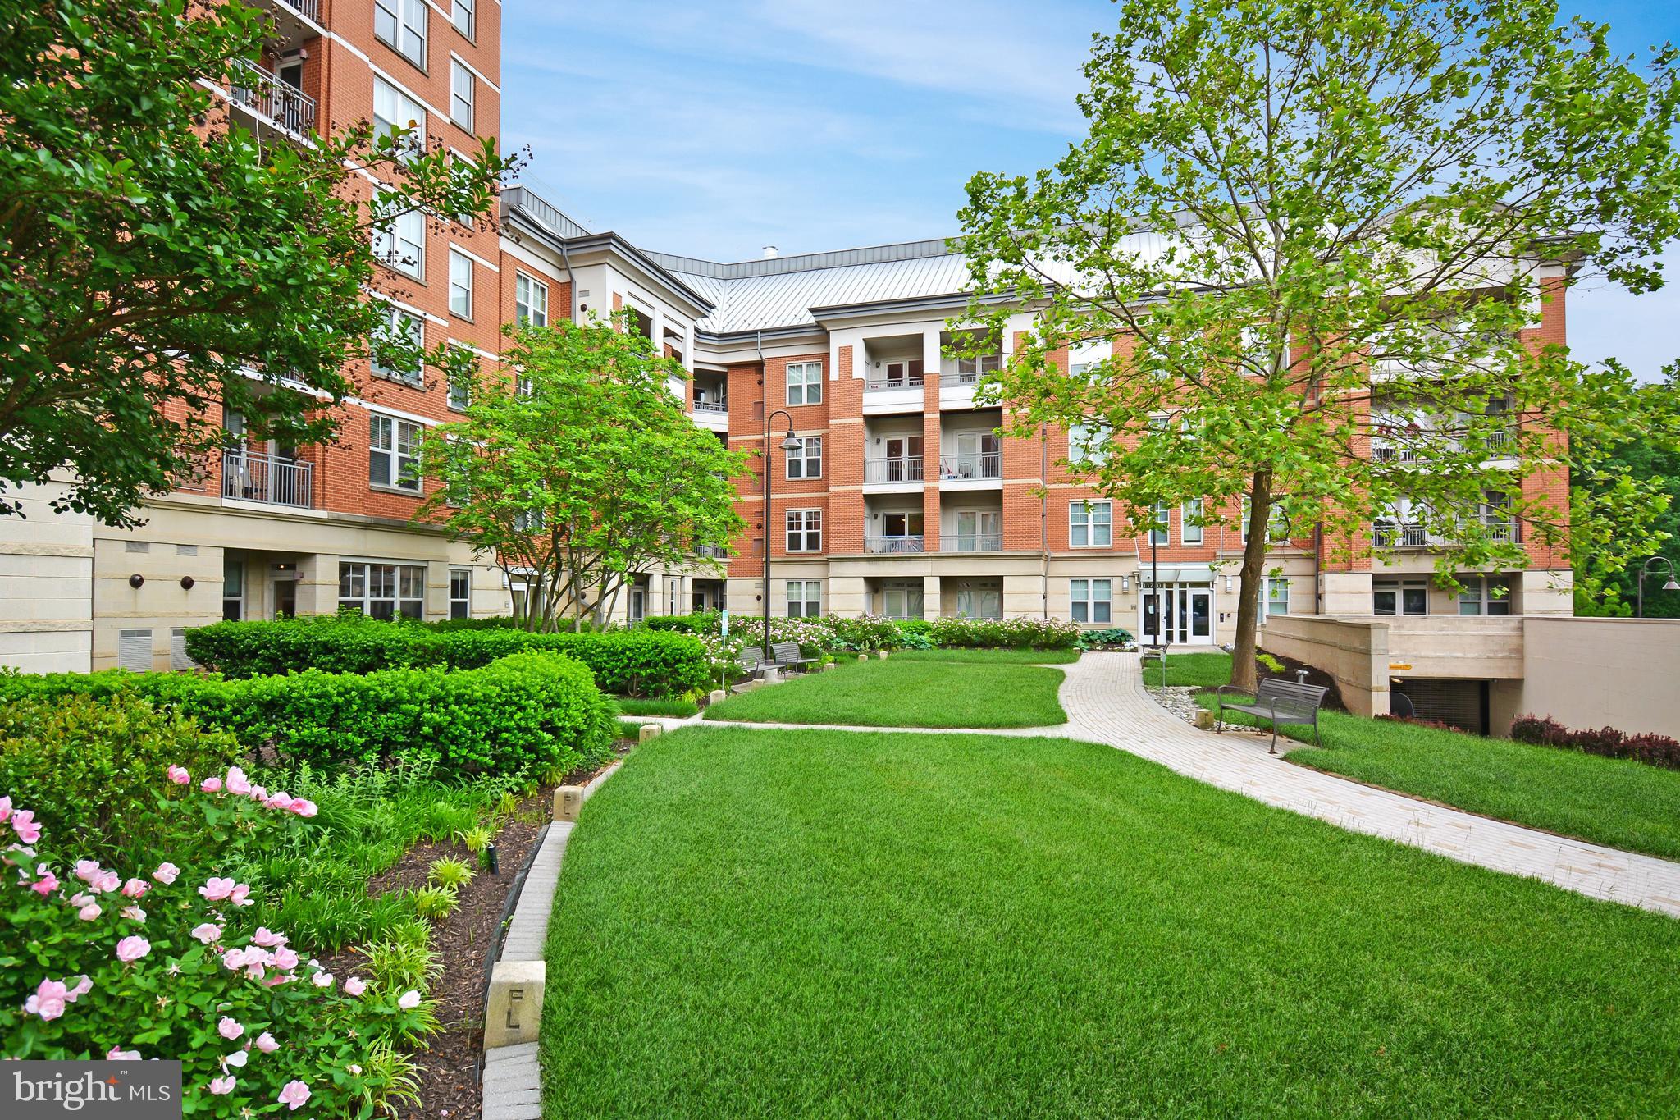
Experience the ultimate blend of tranquility and urban convenience in this 2-bedroom, 2-bathroom, 1,108+ sq. ft. condo located in Reston's premier Edgewater at Town Center community.

The home features a split-bedroom floor plan for maximum privacy, a spacious walk-in closet, and an upgraded kitchen with premium countertops and stainless steel appliances. You can also enjoy views of the lake directly from the primary suite. For added convenience, the unit includes an in-home washer and dryer.

This property is ideally located moments from Reston Town Center, the W&OD trail, and Lake Anne, providing unparalleled access to shopping, dining, and scenic recreation.
#VAFX2310334

RESTON

1720 LAKE SHORE CREST DRIVE 36

2 Beds

2 Baths

1,108 Sq.Ft.

$405,000

MLS#: VAFX2310334

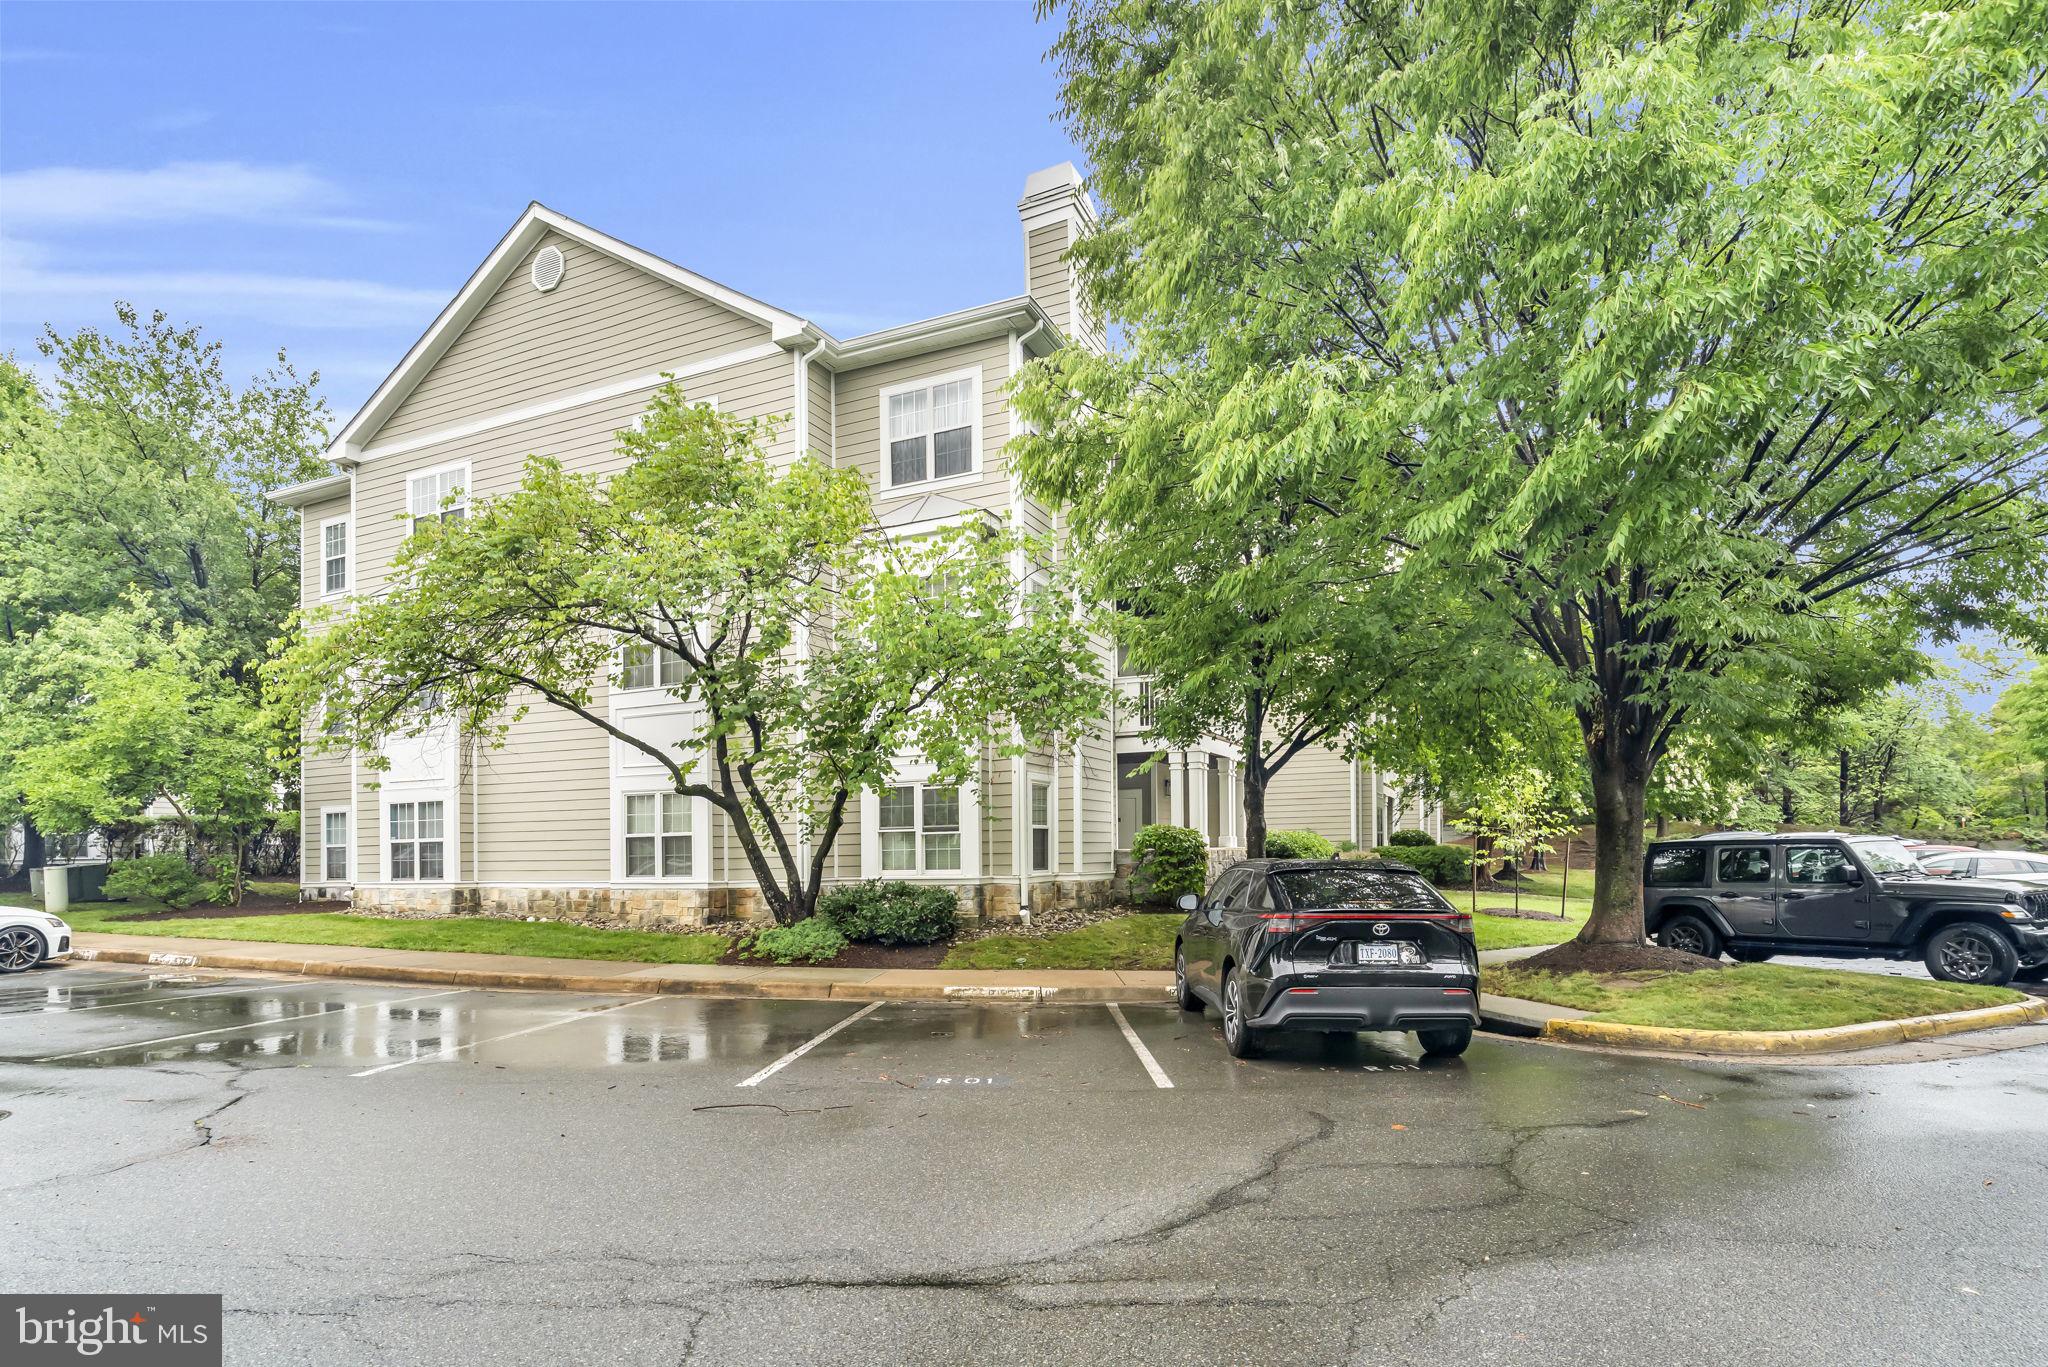
Welcome home to this nearly-new, impeccably upgraded condo in the heart of Reston!  Built in 2022, this exquisite 2-bedroom, 2-bathroom condo is nestled within the serene enclave of Tall Oaks. With 10-foot ceilings and expansive windows, the home is flooded with natural light, creating an airy, open feel that flows over elegant luxury vinyl plank flooring. The heart of the home is a gourmet kitchen featuring gorgeous stainless steel appliances, custom tile backsplash, under cabinet lighting and sprawling countertops—perfect for the home chef. The open-concept living area invites warmth and comfort, while custom, built-in closets have been thoughtfully integrated throughout the hallways and bedrooms to maximize function. Retreat to the spacious primary suite, which boasts a large walk-in closet with a fully custom organization system. Outdoor living is effortless with a private balcony for morning coffee, plus access to premium community amenities including the nearby Reston pools, tennis courts, and pickleball courts. The home includes a secured garage with a reserved parking spot in the under-building lot, along with access-controlled bike storage for added peace of mind. Perfectly situated about a mile from the Wiehle-Reston Metro Station and the Dulles Toll Road, this location offers unbeatable convenience for commuters. You're also just blocks from the W&OD Trail and an array of restaurants and shops, including those at nearby Reston Town Center. The monthly association fee covers water, sewer, trash, and common area maintenance, offering a truly turn-key lifestyle. Experience the perfect blend of modern luxury and suburban tranquility in Reston.
#VAFX2293206

RESTON

1669 BANDIT LOOP 301A

2 Beds

2 Baths

1,230 Sq.Ft.

$560,000

MLS#: VAFX2293206

This original three-bedroom, one-full bath townhouse included 1 primary suite and 2 very undersized secondary bedrooms all sharing a single bathroom. In 2020, this home was converted into a thoughtfully designed two-bedroom layout with dual master suites each with its own full bathroom, enhancing livability. The original small, impractical bedrooms were cramped and underutilized – now you have two spacious private retreats offering comfort and functionality. This model improves daily flow, reduces shared-space conflicts, and elevates this home’s overall appeal. If you are seeking to prioritize quality of space over quantity of rooms, this home is a must see.
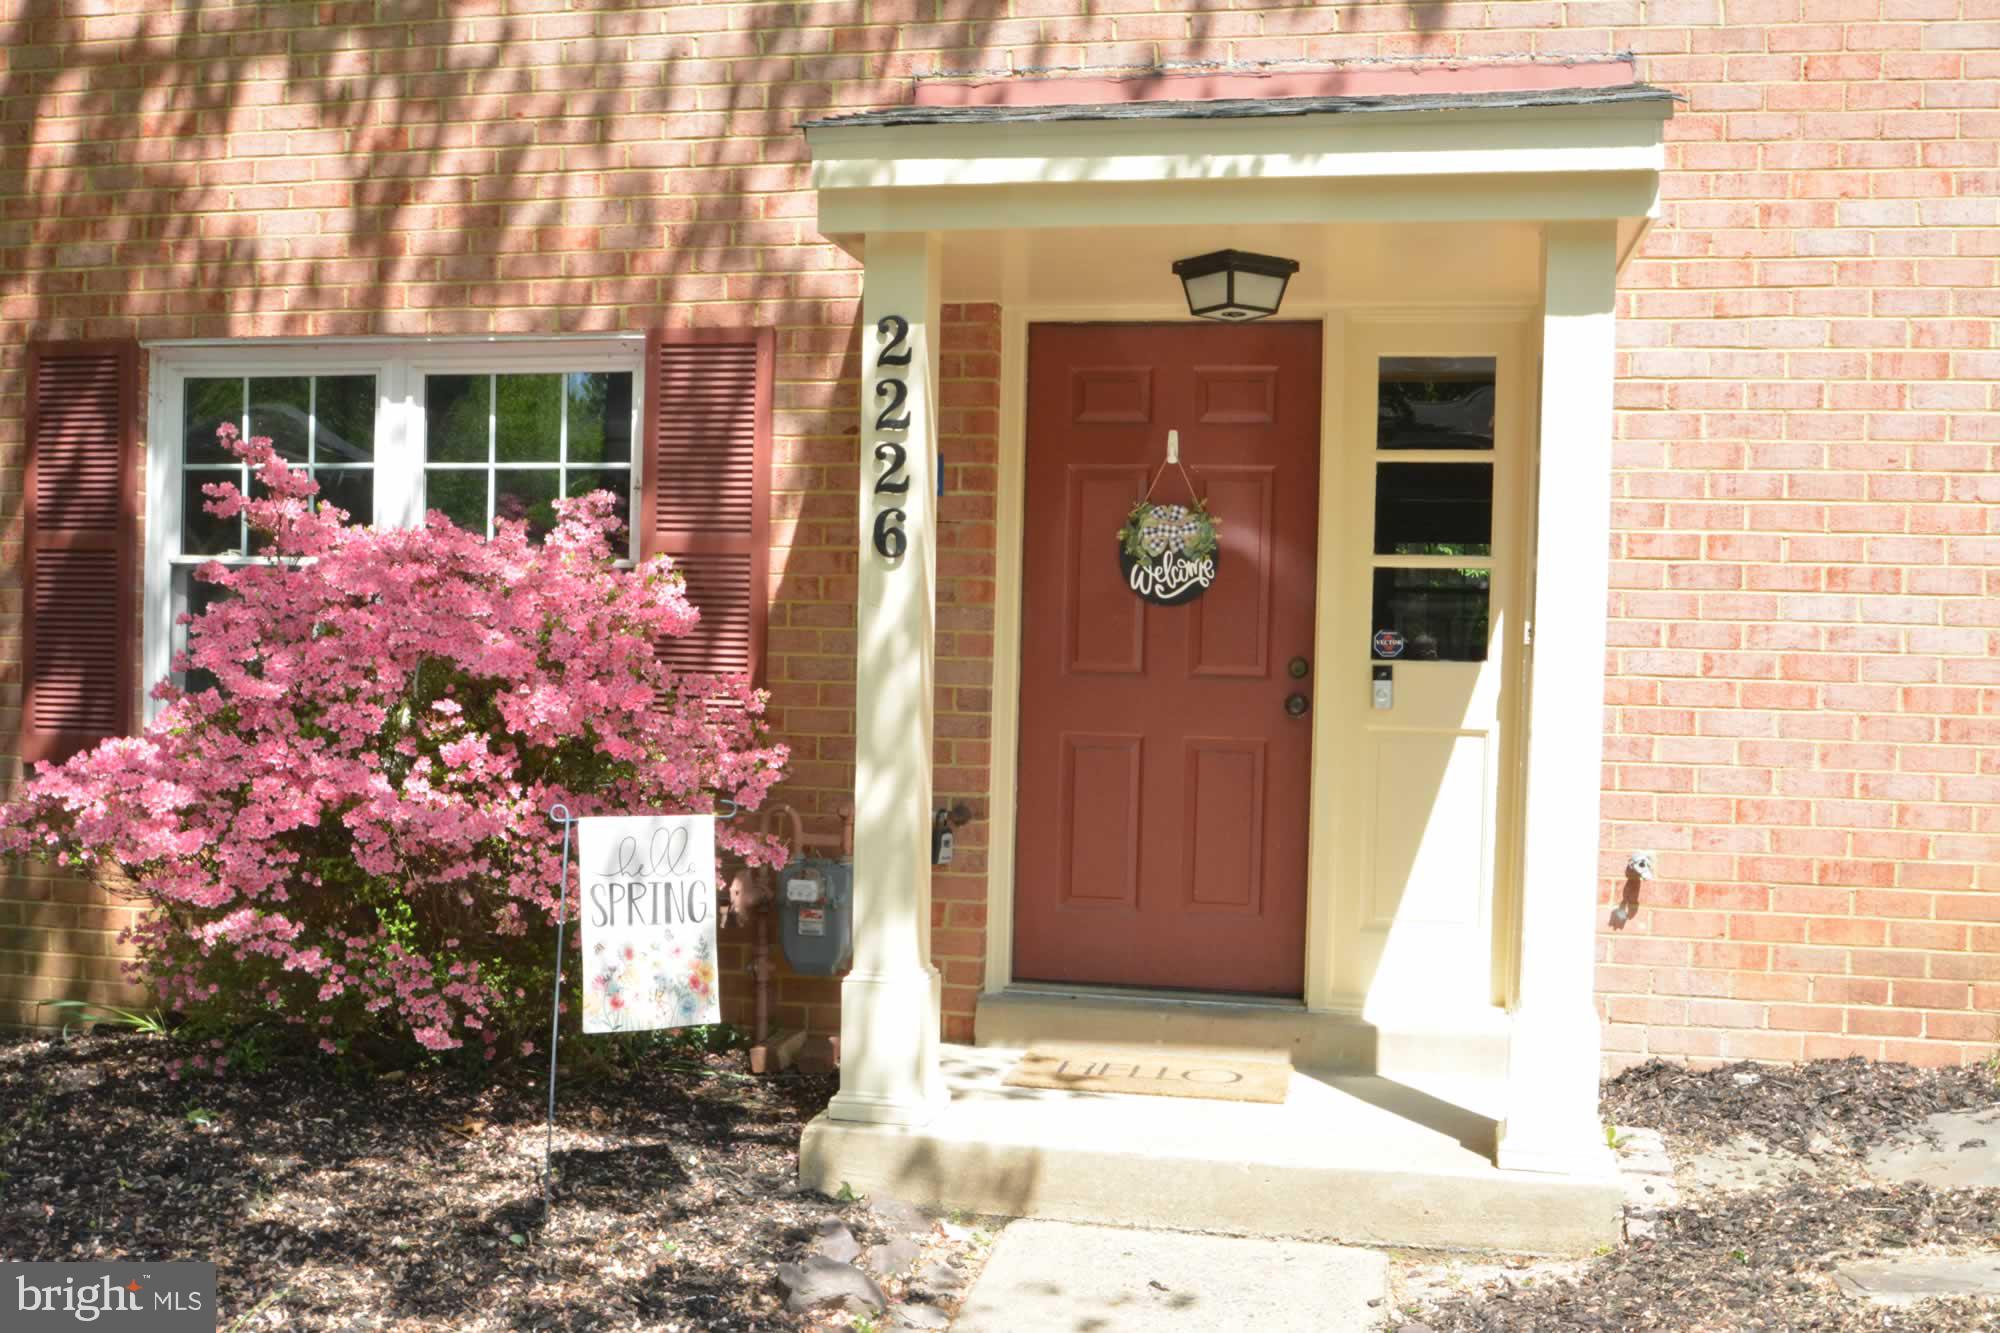
Nestled in the heart of Reston, this beautifully renovated townhouse offers a perfect blend of modern and traditional charm.  As you step inside, you are greeted by an inviting atmosphere that flows seamlessly throughout the 1,232 square feet of living space. The open-concept layout is perfect for both entertaining and everyday living, allowing natural light to illuminate the interiors. The living area is ideal for cozy gatherings or quiet evenings at home. The kitchen, which is always the “heart of the home” features stainless steel appliances that include a built-in microwave, dishwasher, and electric oven/range.  The convenience of a new stacked washer and dryer on the main floor adds to the ease of living.  Step outside to your private backyard which backs to common area for additional privacy.
This home is not just a place to live; it's a lifestyle choice. Enjoy the vibrant community of Reston, with its array of amenities and recreational opportunities just moments away. Whether you're exploring local parks, dining at nearby restaurants, or enjoying community events, this location offers something for everyone. Experience the perfect blend of luxury, comfort, and convenience in this stunning townhouse. It's more than just a home; it's a sanctuary where you can create lasting memories. Don't miss the opportunity to make this exquisite property your own.
#VAFX2291462

RESTON

2226 GUNSMITH SQUARE

2 Beds

2 Baths

1,232 Sq.Ft.

$514,900

MLS#: VAFX2291462

LIGHT AND BRIGHT WELL MAINTAINED THIRD FLOOR CONDO WITH GARAGE PARKING * 2 Bedroom and 2 Bath unit with neutral designer paint * LUXURY LVP FLOORING throughout * ENTRY with coat closet * LAUNDRY with Washer & Dryer (NEW WASHER 2025) * KITCHEN with granite counters and conversation bar and stainless steel appliances (NEW FRIDGE 2024) * DINING AREA  with halogen lights * LIVING ROOM with crown molding  and French Door access to large balcony * BEDROOM SUITS are both with walk-in closets, linen closets, ensuite baths with sink vanities,  granite counters, shower and soaking tub (Primary bath with NEW tiled Floor 2023) * 1  Garage Parking Spot (#60 on Level B1) conveniently located next to the elevator that takes you straight to the 3rd floor with just a few steps to the unit * THE MERCER AMENITIES INCLUDES: Secure locked main entrance * FRONT DESK CONCIERGE *  ON-SITE MANAGEMENT * In-Ground Pool * Fitness Room * Club Room (Can be rented for private entertaining) and Business Room * EASY COMMUTER ACCESS to  the SILVER LINE  Wiehle/Reston East Metro Station * Reston Hospital * Dulles Toll Road * Dulles International Airport and Reston Parkway * MINUTES TO BEAUTIFUL  AND POPULAR RESTON TOWN CENTER  with fine dining * Cafe's * Shopping * Farmers Markets * Skating * Festivals * Movie Theater and much more... * SHOPPING PLAZAS with a popular selection of retail stores * WHOLE FOODS * BARNES & NOBEL * CONTAINER STORE * PETSMART * Enjoy AMAZING URBAN LIVING AT THE MERCER, ONE OF RESTONS MOST POPULAR CONDOMINIUMS, along with 55 miles of paved walking/bike, and nature trails * Lakes and open spaces *Parks * Playgrounds * 15 community pools * Tennis courts *
#VAFX2289406

RESTON

11770 SUNRISE VALLEY DRIVE 325

2 Beds

2 Baths

961 Sq.Ft.

$408,990

MLS#: VAFX2289406

SECURE BUILDING  - (Open House ACCESS to secured building,   Contact  ***7 0 3*** 869*** 7368 *** IN ADVANCE OF ARRIVAL)  One of the largest Model's at 1072 Sq Ft
"Luxurious Two Bedroom, Two full bath suite, extraordinarily spacious condominium w/elegant style, custom finishes throughout tinted windows, core doors throughout, Baltic brown granite, custom cabinetry design layout, dimmable track lighting from 9.5 ft ceilings to engineered hardwood flooring and state of the art technology interface. Owner advises "Ultimately the best location in the entire complex for comfortable open space experience inside and outside allowing for convenient functional freedom of movement eliminating the hassle of using stairs, elevator's and doors for groceries, recreation and light weight logistics. Given the buildings position and the units location, compared to others with the patio doors and front door open it allows for a refreshing " jet stream air current" that occurs  providing for a unique air flow/oxygenation in the unit when  desired. Current owner loves the location and this unique characteristic that periodically allows for uninhibited air flow through the unit. 

Amazing expansive  Inner Corner, Two Suite, Main Floor Condominium.  Features Bamboo Engineered wide plank floors,  solid doors, Crown Molding, Granite Counters, Stainless Appliances, Gas Heat and Gas Cooking.   11770 is the Original Builders design with 9+ foot ceilings, wide hall ways, easy access within and out of the building. Mercer features security throughout the premises. Onsite Concierge, Onsite Management, Secured Access Work Out Gym, Secured Access Entertainment Room with Bar/kitchen and dining entertainment area. Mercer is walking distance to Reston Town Center, Silver Line and the new Wegman's. 
Reston community features Walking and Biking Trails, Community Centers, Picnic Pavilions,  Playing Fields including basketball, baseball and soccer. There are numerous Pools and Tennis Courts. Reston's community lakes allow for canoeing, paddle boarding and  boating. Reston Town Center provides a selection of fine dining, shopping and entertainment. Stop in to Reston's Apple Store, Jackson's Fine Dining, Starbucks, the Barcelona Wine Bar, Fogo de Chão Brazilian Steakhouse, Morton's  or True Food Kitchen. Enjoy a summer concert at  the Pavilion. 
Google, Microsoft, Oracle  all have offices here in Reston. 
This Sheridan Model Condominium at 1072 Sq Ft is one of the larger models in the Mercer. It features the open floor plan with open kitchen, granite bar/work  area, extra cabinetry, light filled rooms, custom track lighting. The dual suite bedrooms with full baths, soaking tubs and  large walk-ins are refined spaces for respite and relaxing. The living spaces and kitchen are open and bright. perfect for entertaining or an intimate evening home.  This truly is one of the best located units in the building having easy access to everything. The Main Floor location here is perfect. Literally just steps to the Gazebo Patio,  and steps  to Elevator access to the two protected assigned parking spaces for this home, and easy access to the exterior via the Condo's Patio. The Condo looks over the aesthetics of community gardens. This is refined living at it's best.
Home has two assigned garage spaces!
#VAFX2267068

RESTON

11770 SUNRISE VALLEY DRIVE 120

2 Beds

2 Baths

1,072 Sq.Ft.

$419,900

MLS#: VAFX2267068
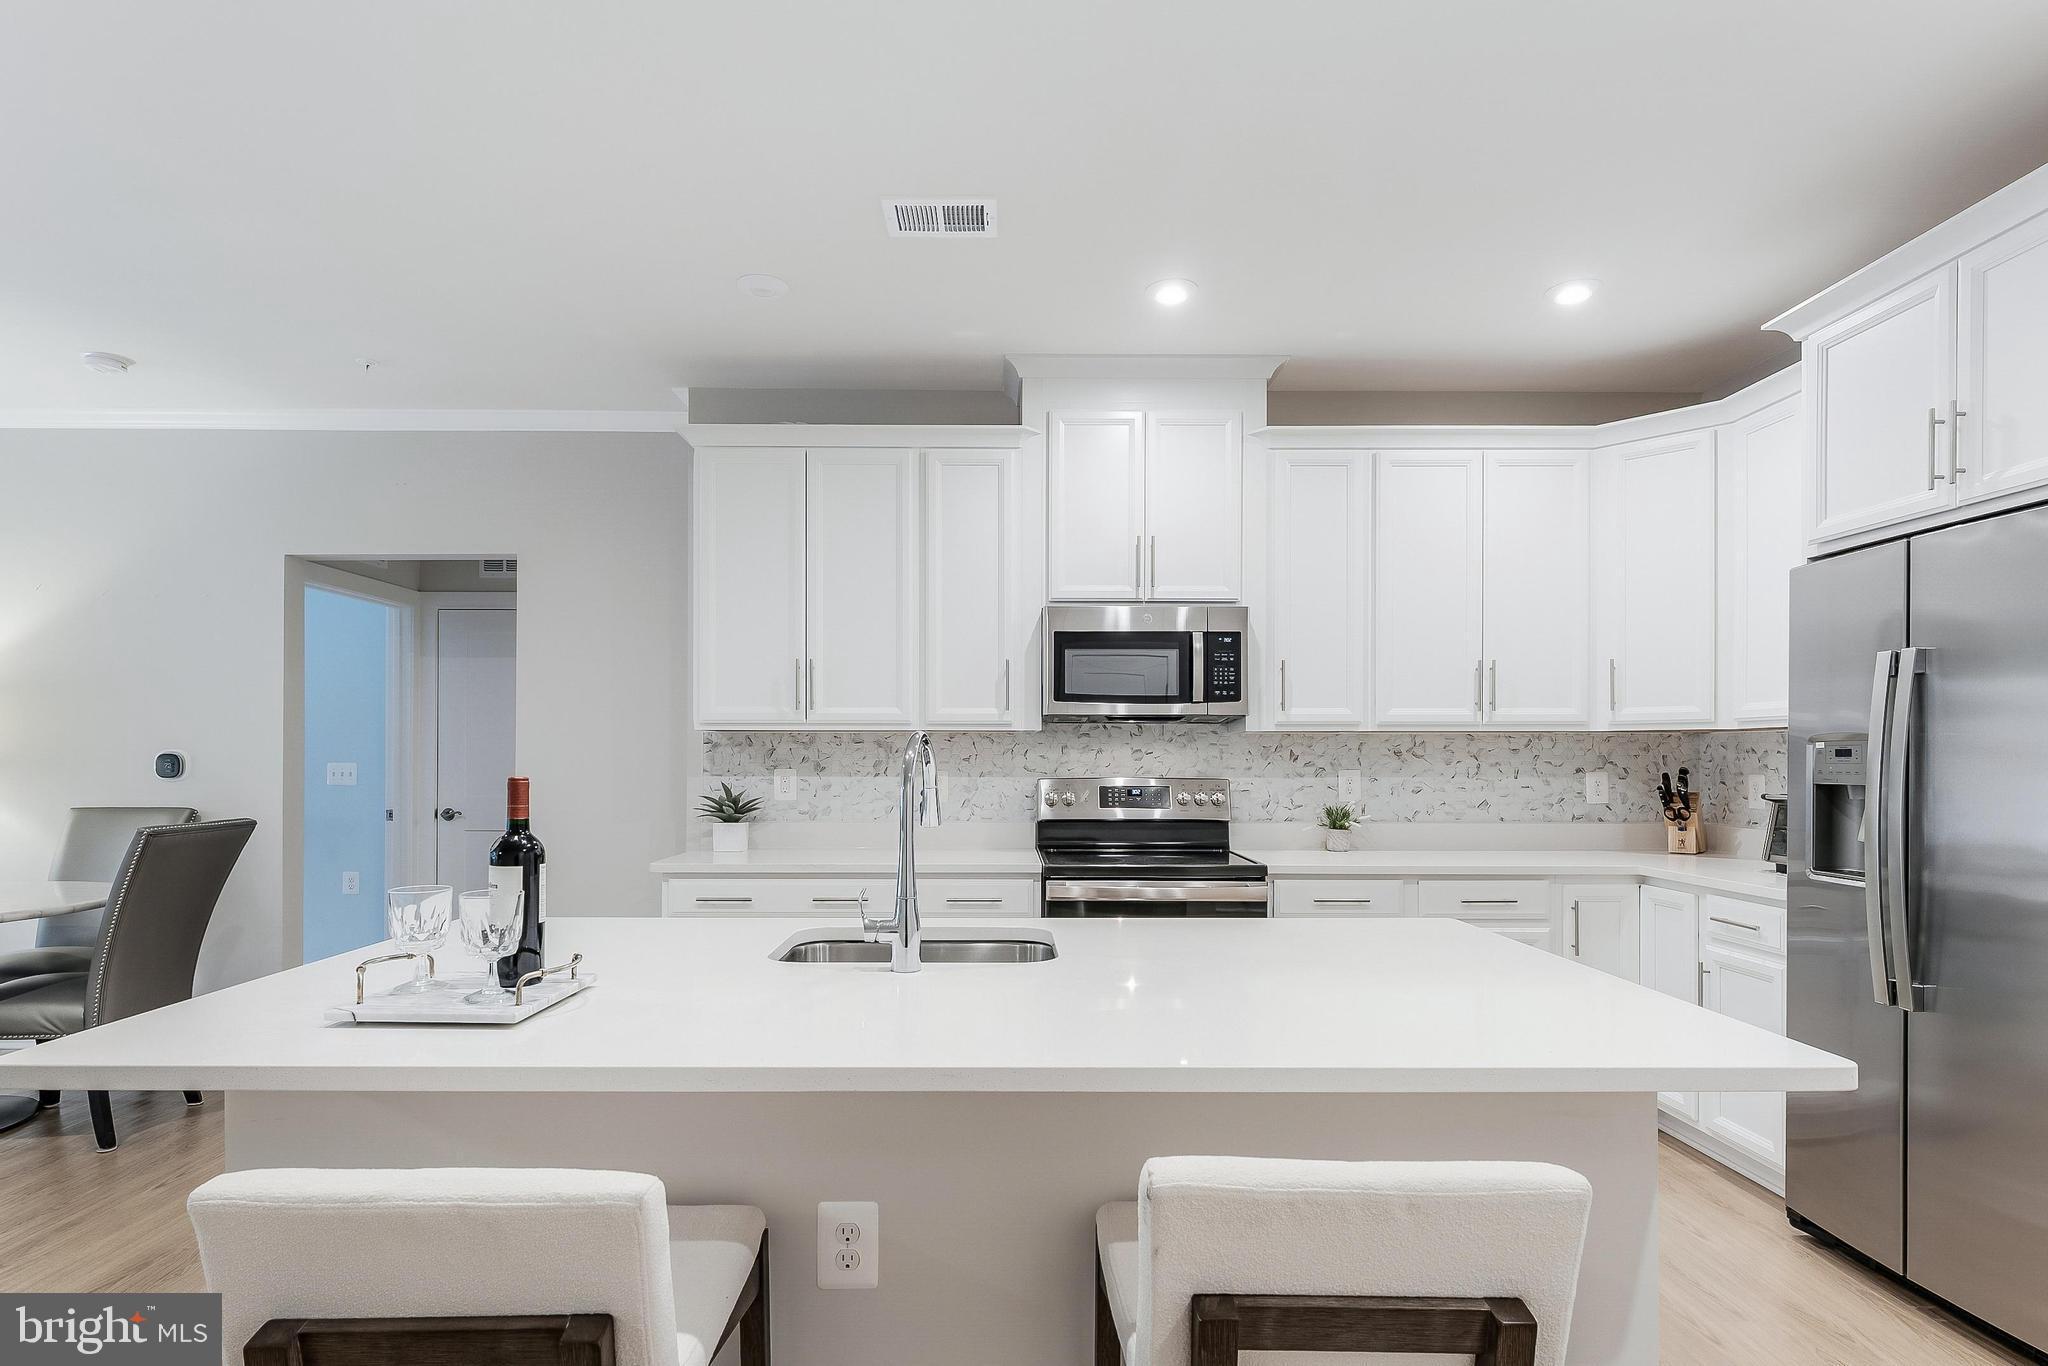
Welcome home to this beautifully maintained 2-bedroom, 2.5-bath condo in the sought-after Sutton Ridge community of Reston. Featuring an attached one-car garage, hardwood floors, spacious living areas, and stylish updates throughout, this home offers comfort and convenience in a serene setting. The gourmet kitchen is equipped with stainless steel appliances with gas range, quartz countertops, and ample cabinetry, perfect for everyday living and entertaining. Enjoy your private balcony backing to mature trees, creating the perfect space to relax and unwind. Ideally located close to shopping, dining, walking trails, tennis courts, community pools, major commuter routes, and all that Reston has to offer. This move-in ready condo combines privacy, style, and convenience in one exceptional home.  Brand new washer and dryer and gas range.
#VAFX2312088

RESTON

11406 WINDLEAF COURT H 8

2 Beds

2 Baths

1,420 Sq.Ft.

$545,000

MLS#: VAFX2312088

Immediate settlement ready-everything has been done for you! FHA improved-Completely stunning 2 bedroom 2 bath condo in the heart of Reston. Relax in your split level oasis - featuring fresh neutral paint throughout . Experience the Everest Oak White ( D3179)-premium 12mm laminate flooring from Kronotex Mammut long plank collection. Custom  doors and window blinds with an  elegant custom kitchen. Become a master chef in this thoughtfully designed culinary creation. Kitchen features real wood starmark custom cabinets with glass tile back splash with  newer stainless appliances and lighting accents. Dedicated dining room adjacent to kitchen  can be used as a dining room or converted to a 3rd bedroom, open concept home office, indoor gym and more. Large balcony backing to trees adorns a tranquil living room bursting with personality and natural light.  Washer and Dryer installed in the unit. The secondary bath has new  plumbing, new cabinets to include new  modern ceramic tile, designer  fixtures and modern accents.  The owner’s bath has been completely updated with new cabinets, new modern ceramic tiles and new plumbing  to accommodate a shower with new fixtures and modern accents. All bedrooms have custom closets with well organized spaces. One assigned parking space conveys at settlement. This home’s open floor plan can bring your wildest  design inspirations to life.  See  this home today it is simply a 10 out of 10!
#VAFX2305468

RESTON

2114 GREEN WATCH WAY 10/201E

2 Beds

2 Baths

1,170 Sq.Ft.

$415,000

MLS#: VAFX2305468

New on site 4 days ago
Welcome to the sought after Enclave at Tall Oaks, a Stanley Martin community built in 2022.  This beautifully designed ground-floor condo at 1775 Bandit Loop #105B offers the perfect blend of modern comfort, convenience, and accessibility all within the heart of vibrant Reston!

Filled with natural light, this bright and sunny home features an open-concept layout centered around a stunning oversized quartz island which is perfect for entertaining, casual dining, or everyday living. The spacious kitchen flows seamlessly into the living and dining areas, creating an inviting and functional space.

The condo offers two generously sized bedrooms.  The primary suite with en-suite bathroom has a large walk-in shower and an extra-large walk-in closet right off the bathroom for added convenience.
The ground-floor location and proximity to entrance makes this home especially appealing for those seeking easy accessibility, whether for mobility needs or convenient and quick outdoor access for beloved pets.

Additional upgrades and highlights include a modern and smart Ecobee thermostat that can be controlled directly from your phone, crown molding added throughout, a whole home warranty paid through September 2026, two covered parking spaces (one has handicap accessibility), bicycle storage and EV charging capability in garage.

Enjoy an unbeatable commuter friendly location just moments and walkable to the Wiehle-Reston Metro Station. Also in close proximity are major commuter routes , shopping, dining, and everyday conveniences. Outdoor enthusiasts will love being just blocks from the W&OD Trail.

As part of the Reston Association, residents enjoy access to an incredible array of amenities including swimming pools, pickelball courts, community events, walking trails, tennis courts, and more. The monthly condo fee conveniently covers water, sewer, trash, and common area maintenance.

This is luxury, convenient, and low maintenance living at its finest in one of Reston's most desirable newer communities!
#VAFX2314306

RESTON

1675 BANDIT LOOP 105B

2 Beds

2 Baths

1,247 Sq.Ft.

$559,900

MLS#: VAFX2314306

 - property

Send a message

Message successfully sent.

Your message

What is 3 + 4 ?

Reason for contacting?

I agree to receive email communication and understand I can unsubscribe at any time.

I agree to be contacted by Charis Realty Group via call, email, and text for real estate services. To opt out, you can reply 'stop' at any time or reply 'help' for assistance. You can also click the unsubscribe link in the emails. Message and data rates may apply. Message frequency may vary. Privacy Policy

Sign Out

Virtual Assistant

Would you like to take the next step with this property? We can help you schedule a showing or virtual tour, or send you more details.

Yes, I would like more information.

Thank You for Your Reply, One of Our Agents will contact you as soon as possible

No, maybe later.

Thank you, you can always contact me via email, phone number or through the contact form.

Realhub AI

Lucy - Your AI-Powered Realtor

Update Your Temporary Password

Personalize your search

Enter your email and we'll notify you immediately when new listings match what you're looking for.

or enter email address

Already have an account ? Login here

Continue your home search

I agree to receive communications and understand I can unsubscribe at any time.

I agree to be contacted by Charis Realty Group via call, email, and text for real estate services. To opt out, you can reply 'stop' at any time or reply 'help' for assistance. You can also click the unsubscribe link in the emails. Message and data rates may apply. Message frequency may vary. Privacy Policy

Already have an account ? Login here

We use cookies

We use cookies primarily for analytics to enhance your experience. By accepting, you agree to our use of these cookies. You can manage your preferences or learn more about our cookies policy.