Open Houses

Open house times are shown in the property’s local time.

Request Info About This Open House

1704 MAKEFIELD ROAD , YARDLEY, PA 19067

Select one or more dates and leave your contact details. Your agent will follow up with more information.

Open-house dates

Times are shown in the property's local time.

Please wait while we send your request.

Requested open-house dates

Times are shown in the property's local time.

Features & Amenities

Interior

  • Total Bedrooms

    4

  • Bathrooms

    3

  • 1/2 Bathrooms

    1

  • Above Grade Finished Area

    2534.0

  • Basement YN

    YES

  • Cooling YN

    YES

  • Cooling

    Heat Pump, Electric

  • Fireplace YN

    YES

  • Heating YN

    YES

  • Heating

    Electric, Oil, Heat Pump, Radiant

  • Main Level Bedrooms

    1

  • Pet friendly

    N/A

Exterior

  • Garage

    Yes

  • Garage spaces

    2

  • Construction Materials

    Vinyl Siding, Stone

  • Parking

    Asphalt, Garage, Driveway, Attached

  • Patio and Porch Features

    Porch

  • Pool

    No

  • Waterfront YN

    NO

Area & Lot

  • Lot Features

    Level

  • Lot Size(acres)

    0.4

  • Lot Size(square feet)

    17,424

  • Property Type

    Residential

  • Property Sub Type

    Single Family Residence

  • Architectural Style

    Colonial

Price

  • Sales Price

    $725,000

  • Tax Amount

    $9,382

  • Sq. Footage

    2,534

  • Price/SqFt

    $286

HOA

  • Association

    No

School District

  • Elementary School

    MAKEFIELD

  • Middle School

    N/A

  • High School

    PENNSBURY EAST & WEST

Property Features

  • New Construction

    NO

  • Foundation Details

    Brick/Mortar, Block

  • Senior Community YN

    NO

  • Sewer

    Public Sewer

  • Tax Lot

    109

  • Water Source

    Public

Schedule a Showing

Showing scheduled successfully.

<
>
IN PERSON
VIA CHAT

What is 3 + 4 ?


Mortgage calculator

Estimate your monthly mortgage payment, including the principal and interest, property taxes, and HOA. Adjust the values to generate a more accurate rate.

Your payment

Principal and Interest:

$

Property taxes:

$

HOA fees:

$

Total loan payment:

$

Total interest amount:

$

Location

County

BUCKS

Elementary School

MAKEFIELD

Middle School

High School

PENNSBURY EAST & WEST

Listing Courtesy of Colleen M. Evanchik, Royale Homes

RealHub Information is provided exclusively for consumers' personal, non-commercial use, and it may not be used for any purpose other than to identify prospective properties consumers may be interested in purchasing. All information deemed reliable but not guaranteed and should be independently verified. All properties are subject to prior sale, change or withdrawal. RealHub website owner shall not be responsible for any typographical errors, misinformation, misprints and shall be held totally harmless.

Agent Nideen Morrison

Salesperson, Realtor

Nideen Morrison

Call Nideen today to schedule a private showing.


* Listings on this website come from the FMLS IDX Compilation and may be held by brokerage firms other than the owner of this website. The listing brokerage is identified in any listing details. Information is deemed reliable but is not guaranteed. If you believe any FMLS listing contains material that infringes your copyrighted work please review our DMCA policy and learn how to submit a takedown request.© 2024 FMLS.
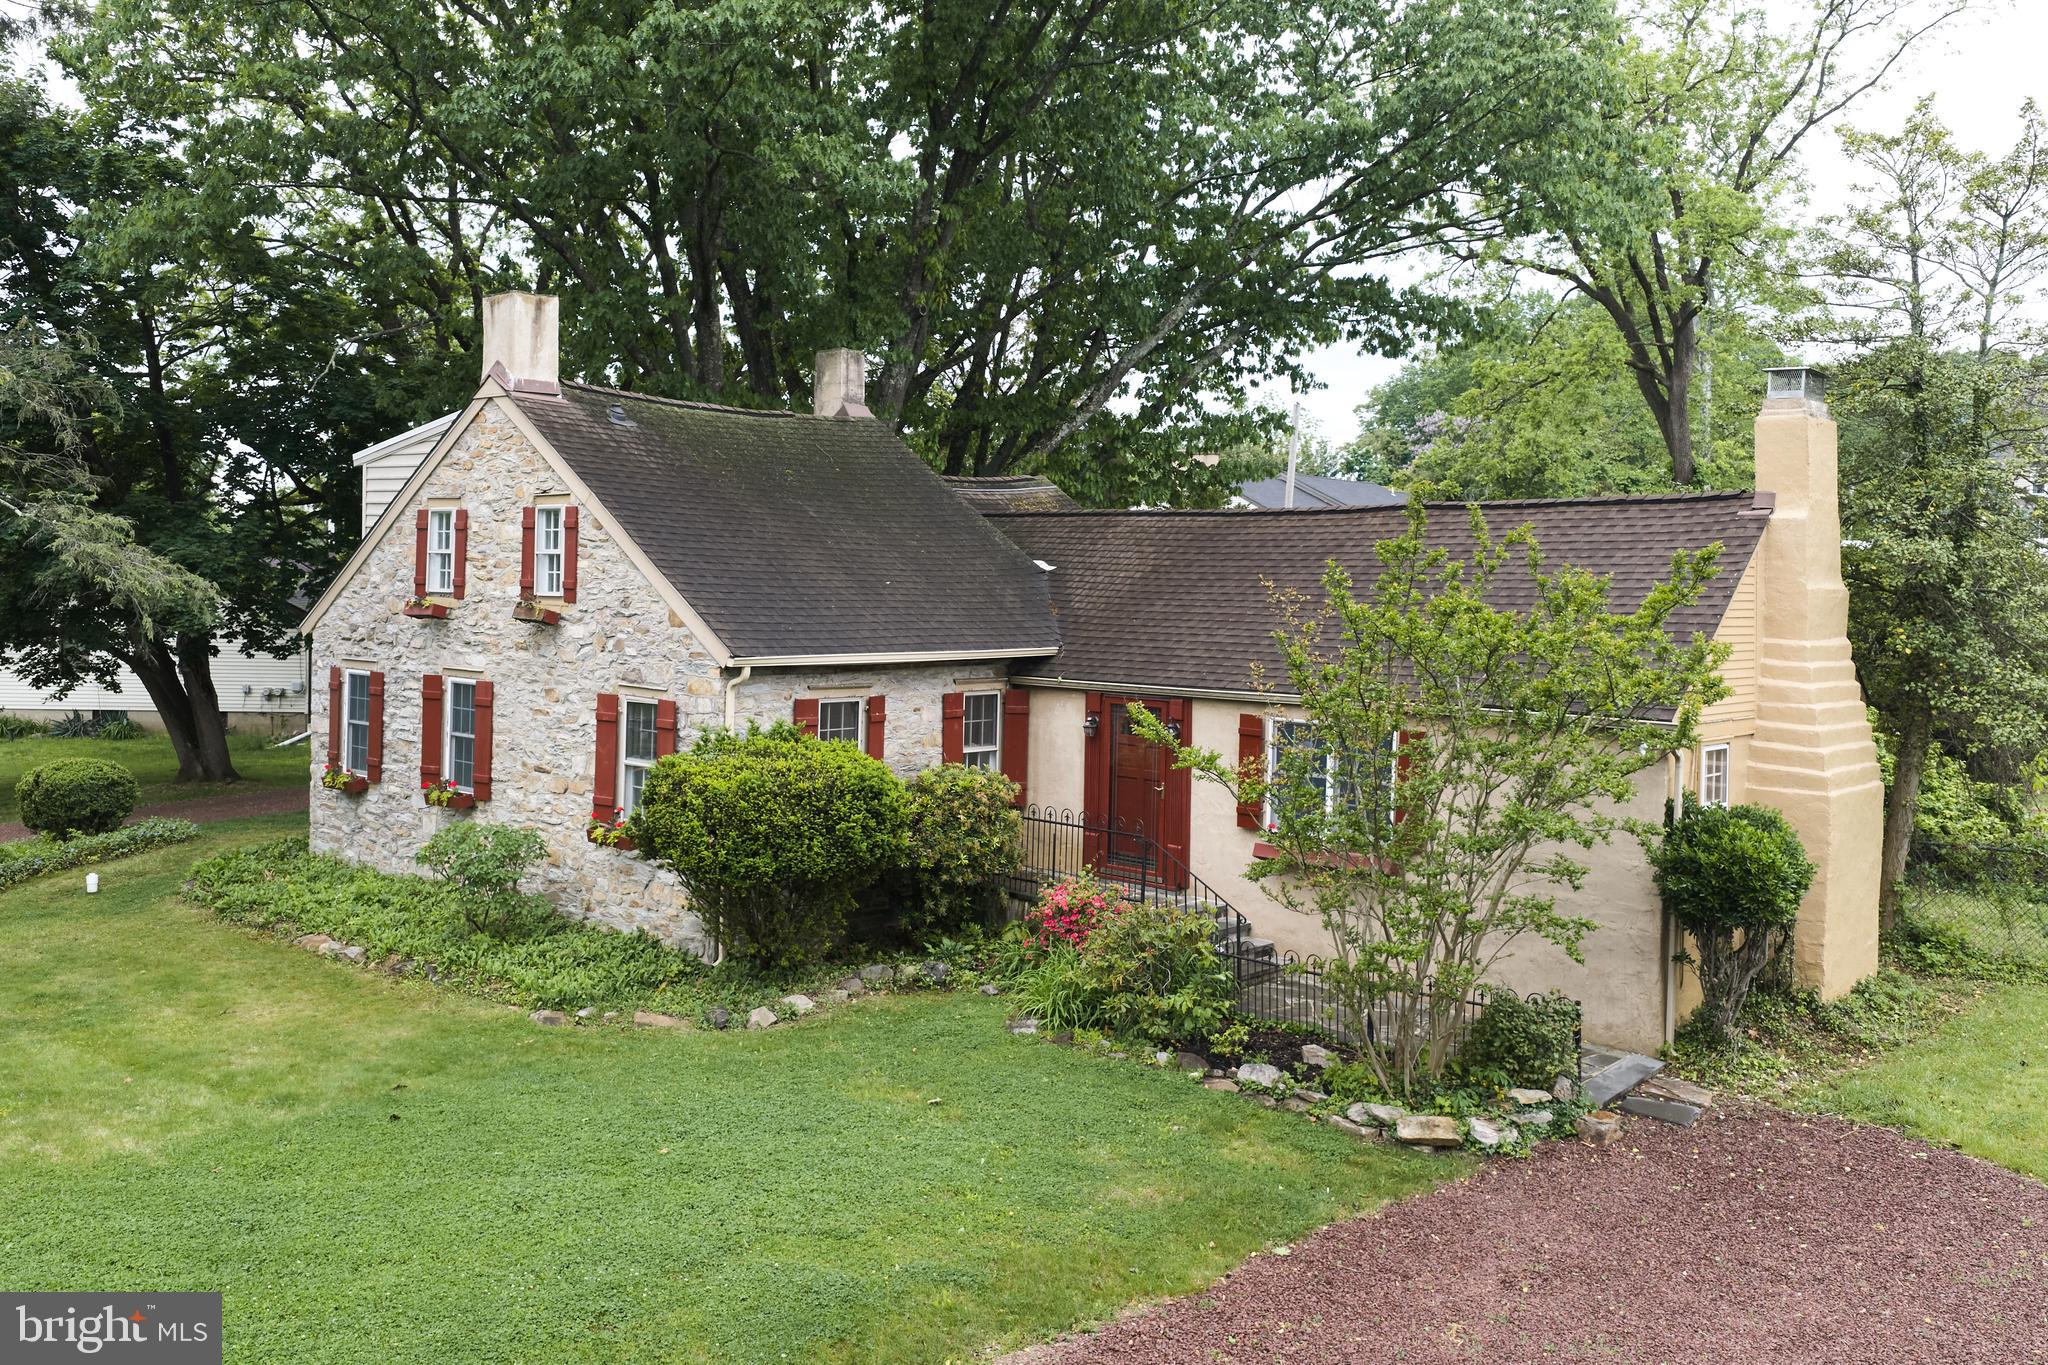
A rare opportunity - be a part of History — Authentic Sears Catalogue Home. 
Step into a piece of American architectural history.  Homes with documented connections to the Sears catalogue era are an intriguing part of American residential history, and this property offers the opportunity to own a home where that history can still be seen in the structure itself. From the original plaster to the visible numbered rafters, the details tell the story of a 1942-era Sears-built home while the updated floor plan and updated systems provide comfortable living for today. A portion of this distinctive home dates back to 1942 and is believed to have been built from a Sears catalogue house kit, modeled after the Sears Lexington. Historic details remain, including visible framing numbers on the rafters and original plaster walls, offering a rare glimpse into the craftsmanship and construction methods of the era.
The Original Sears Lexington Layout consisted of: The original main house was thoughtfully designed around a spacious center-hall floor plan. Plans were as follows;
First Floor Center Hall: Approximately 7 feet wide, creating a classic division between the two sides of the home. The entry features a vestibule and the main staircase.
Living Room: Extends the full depth of one side of the house and features a central fireplace, with access to a side porch or sunroom.
Dining Room: Positioned at the front corner opposite the living room and designed for formal entertaining. Kitchen: Located directly behind the dining room and accompanied by a pantry.
Second Floor: Central Landing/Hall: The staircase opens onto a central hall that mirrors the organization of the first floor. Primary Bedroom: The largest bedroom extends the depth of one side of the home, directly above the original living room. Bedrooms 2 & 3: Two additional bedrooms occupy the opposite side of the upper level. Full Bathroom: Located toward the rear of the central hall. Bonus Alcove: A small space at the front of the center hall was often designated as a Sewing Room or Den, depending on the Sears catalogue edition.
Today’s Living Spaces: The home has evolved thoughtfully while retaining elements of its original character. The main level now includes a bedroom with a private full bathroom, a welcoming living room with a wood-burning fireplace, a dining room with a built-in cupboard, and a galley kitchen that steps down into the family room. A convenient powder room completes the main level.
Upstairs, the home offers a primary bedroom suite with private bathroom and attached sitting room/office, two additional bedrooms, and another full bathroom.
A full basement provides abundant storage and utility space,  plus laundry;  while an attached two-car garage offers everyday convenience. Heating, Cooling & Mechanical Systems: The home is equipped with a heat-pump HVAC system, along with a mini-split system dedicated to the second-floor primary bedroom. An existing steam boiler serving the radiators is currently inoperable but may be readied for use if desired. Exterior & Parking The exterior features a distinctive stone front, refreshed front steps, an asphalt driveway, and an attached front-entry two-car garage.
Inside, refinished hardwood flooring enhances many of the home's key living areas.
Property taxes: The property on .40 of an acre  is expected to be reassessed, with taxes estimated at approximately $12,000.

1704 MAKEFIELD ROAD

Message successfully sent.

What would you like to know?

What is 3 + 4 ?

I agree to receive email communication and understand I can unsubscribe at any time.

I agree to be contacted by Charis Realty Group - Christine Issler, Broker via call, email, and text for real estate services. To opt out, you can reply 'stop' at any time or reply 'help' for assistance. You can also click the unsubscribe link in the emails. Message and data rates may apply. Message frequency may vary. Privacy Policy

Related Properties

Welcome to 255 Rock Run Road in the desirable Valley Greene neighborhood of Yardley (Lower Makefield Township), a well-maintained 4-bedroom, 2.5-bath Colonial offering comfortable suburban living in the Pennsbury School District. 
 
Built in 1997, this approximately 2,414 sq ft home sits on a 0.32-acre lot with established landscaping. The classic exterior features a welcoming covered porch and attractive curb appeal. Inside, the open layout includes a formal living and dining area, an eat-in kitchen with oak cabinetry, and a sunken family room with a gas fireplace—ideal for gathering. Hardwood flooring in the foyer, powder room, and dining areas complements the finishes, while a wood slider opens to the landscaped backyard with a sprinkler system. 
 
Upstairs, four bedrooms include a primary suite and additional rooms with ceiling fans and organized closets, served by a full hall bath. A convenient main-level powder room and laundry complete the flow. The finished basement provides versatile additional living or storage space. Central air, natural gas heat, public utilities, and a 2-car garage (plus driveway parking) add everyday practicality. 
 
Location highlights: Nestled on a quiet street in Valley Greene, the home offers easy access to Big Oak Road shopping and dining, major routes including Route 1, I-95, and the Pennsylvania Turnpike, plus convenient proximity to Princeton, Philadelphia, and New York. Enjoy the balance of peaceful residential surroundings and strong community amenities. 
 
This move-in-ready Colonial combines classic appeal with functional updates in one of Bucks County’s sought-after neighborhoods. Schedule your showing today.
#PABU2133522

YARDLEY

255 ROCK RUN ROAD

4 Beds

2 Baths

2,388 Sq.Ft.

$785,000

MLS#: PABU2133522

Stunning Full Custom Renovation on 1 Acre Delaware Canal Frontage!
Welcome to 50 Manor Lane — a complete, top-to-bottom custom rebuild (not a flip!) set on a private 1-acre canal-front lot in desirable Yardley, PA. This front-to-back split level offers 4 bedrooms, 3 full baths, an office, and 4 distinct living levels, including a lowest-level office/living area/full bath combo perfect for multi-generational or in-law living. The show-stopping 4th-level primary suite spans 22x14 with a spa-like en suite (soaking tub, walk-in shower) and a walk-in closet. Vaulted ceilings and new dormers flood the main living areas with natural light. The chef's kitchen features oak & white cabinetry, gold hardware, an 8-ft island, dual sinks with disposals, and brand-new GE appliances. Every system is new: electric (service, panel, wiring), PEX/PVC plumbing, sewer line to the street, 5-ton heat pump HVAC, roof, siding, windows, insulation, and drywall. Enjoy a new bluestone patio and fire pit backing to the canal, plus abundant wildlife. One-car garage with EV outlet.  A New Blacktop Driveway has just been installed. Truly move-in ready with nothing left to do — just unpack. Don't miss this rare combination of craftsmanship, space, and setting!
#PABU2125386

YARDLEY

50 MANOR LANE

5 Beds

3 Baths

2,400 Sq.Ft.

$775,000

MLS#: PABU2125386

Welcome home to 1770 Locust Drive in Yardley’s premier master planned 55+ community, Regency at Yardley. Single story living at its best! Featuring 2 bedrooms, 2 bathrooms, a primary bedroom sitting room, and a bonus room above the garage. Enjoy approximately 2 years remaining on the Toll Brothers structural builder’s warranty, a location next to the beautiful rain garden on a dead end street, 10 foot ceilings, a gas fireplace, an oversized kitchen island, stainless steel appliances, model quality finishes, and a newer hot water heater.

Don’t miss your chance to live in this exceptional home and community, where activities and opportunities for connection are unlimited!
#PABU2133906

YARDLEY

1770 LOCUST DRIVE

2 Beds

2 Baths

1,877 Sq.Ft.

$734,995

MLS#: PABU2133906

Welcome to 20 Lawndale Drive, a charming home nestled in the desirable Green Acres neighborhood of Yardley! Offering approximately 2000 square feet of living space, 4-bedroom, 2.5-bath home combines classic character with features designed for the way we live today. Roof is under 3 years old and it offers newer windows.

Step inside and discover a comfortable floor plan with plenty of room to make your own.  A kitchen offering granite countertops with easy access to the beautiful backyard! A cozy fireplace adds warmth and character, while central air keeps things comfortable throughout the warmer months. A full basement provides valuable additional space for storage, hobbies, a workshop, or future possibilities.

Outside, the generous lot offers plenty of room to entertain, garden, play, or simply enjoy your own outdoor space. 

Located in Lower Makefield Township and the Pennsbury School District, this is an opportunity to make a home your own in an established Yardley neighborhood. Blocks away from Makefield Elementary!

This home is ready for a new family to make it their own.
#PABU2127332

YARDLEY

20 LAWNDALE DRIVE

4 Beds

2 Baths

2,000 Sq.Ft.

$590,000

MLS#: PABU2127332

Timeless character meets modern elegance in this exceptional Colonial situated on a quiet cul-de-sac in the highly desirable Heritage Oaks community. Spanning three fully finished levels, this home offers an inviting layout filled with light, warmth, and modern updates throughout. A gracious foyer greets you, opening into spacious formal living and dining rooms designed for effortless entertaining. The focal-point living room features a charming fireplace complemented by custom wall-to-wall built-in shelves, while the sun-filled eat-in kitchen boasts three architectural skylights and seamlessly connects to the family room with a second fireplace. Step through glass sliders onto your brand-new Trex deck—the perfect venue for outdoor entertainment. Upstairs, the expansive primary suite serves as a serene retreat, complete with a versatile alcove and a beautifully updated en-suite bath and walk in closet. Three additional generously sized bedrooms and an updated hall bath ensure complete comfort for family and guests.The fully finished lower level adds incredible versatility to the home—ideal for a home theater, private fitness studio, playroom, or recreation lounge—this space is completed with a custom cedar closet and abundant storage space. Located in the award-winning Pennsbury School District, this property offers prime convenience near McCaffrey's, the new Prickett Preserve Wegmans, La Grange, Nikos, I-295, and Route 1. Enjoy easy commuting with Princeton, Philadelphia, and NYC all within comfortable reach. Opportunities in Heritage Oaks are rare—step inside today and experience this magnificent home for yourself!
#PABU2132510

YARDLEY

554 HERITAGE OAK DRIVE

4 Beds

2 Baths

2,532 Sq.Ft.

$799,900

MLS#: PABU2132510

Meticulously maintained and entirely move-in ready, this exquisite four-bedroom, two-and-a-half-bath Yardley residence perfectly blends luxury, comfort, and sustainable modern living. Upon entering, a sun-drenched foyer welcomes you into a refined interior adorned with gleaming hardwood floors and recessed lighting throughout. The main level offers a functional floor plan, from the formal living room—highlighted by a cozy gas fireplace and custom built-in wall shelving—to the elegant formal dining room, seamlessly setting the stage for entertaining. At the heart of the home, the fully upgraded kitchen boasts premium stainless steel appliances and a spacious casual dining area that overlooks the tranquil rear yard. Just off the kitchen, a expansive family room with a second fireplace (wood-burning) creates a warm, inviting retreat, while balcony doors lead out to a large rear deck and flat backyard complete with a firepit and a custom-built swing to delight residents and guests of any age. Upstairs, the upper level features four generously-sized bedrooms, headlined by a massive Owner’s Suite complete with a custom walk-in closet and a spa-inspired bath outfitted with a glass-enclosed shower, deep soaking tub, and dual-sink vanity. Additional space abounds in the partially finished basement—ideal for a home office, rec room, or supplementary living space alongside ample dedicated storage—plus an attached two-car garage with built-in organization. Adding exceptional long-term value, the home includes a seller-fully-paid solar panel system that significantly offsets utility costs and protects against rising energy rates. Tucked away in a highly desirable neighborhood, this energy-efficient oasis offers an uncompromised balance of serene retreat and total convenience, with rapid access to Route 1, I-95, the PA Turnpike, premier shopping, and fine dining. Mortgage savings may be available for buyers of this listing.
#PABU2133186

YARDLEY

532 HERITAGE OAK DRIVE

4 Beds

2 Baths

2,532 Sq.Ft.

$825,000

MLS#: PABU2133186

Open House:  Sunday, Nov. 8 from 12 to 2.

Exceptional!  Immaculate Townhome in Yardley with lots of Updates, Garage and Great Location!

Some homes offer that unmistakable feeling of being right where you belong. Welcome to 90 Sutphin Pines in Yardley, where spacious rooms, thoughtful updates, and a peaceful setting create a warm and inviting place to call home.

From its welcoming curb appeal to its beautifully appointed interior, this home blends everyday comfort with refined style. The updated kitchen offers generous counter space and abundant cabinetry, while the cozy breakfast room is the perfect spot to enjoy a casual meal or settle in with your favorite beverage and a good book.

The kitchen flows seamlessly into the dining room, where hardwood floors continue into the generously sized living room. A fireplace and built-in cabinetry lend warmth and character, while access to the brick patio invites you outdoors to enjoy the yard and surrounding trees.

Upstairs, three spacious bedrooms include a primary suite featuring an updated private bath, walk-in closet, and vanity area. An updated hall bath and convenient laundry room complete the second floor. The attached one-car garage adds everyday convenience, especially when the weather turns chilly.

Community amenities include a pool and tennis courts for recreation and relaxation during the warmer months. Enjoy the charm of nearby Yardley Borough, with its shops and restaurants, along with convenient access to I-95, the Pennsylvania Turnpike, and rail connections to Philadelphia and New York.

Warm, welcoming, and easy to enjoy—90 Sutphin Pines is ready to welcome you home.
#PABU2134500

YARDLEY

90 SUTPHIN PINES

3 Beds

2 Baths

2,482 Sq.Ft.

$589,900

MLS#: PABU2134500

Open house
Welcome to this beautifully maintained 4 bed, 2.5 bath home featuring a private in-law suite with one bed, one bath and a generous living room! Located in Pennsbury School District on a quiet street in Yardley, this home has been lovingly owned since 1999. This property combines generous updates, comfortable living spaces, and inviting outdoor amenities. The completely updated upper level features four bedrooms, recessed lighting, and beautifully refreshed bathrooms. The spacious primary bedroom offers recessed lighting and an en-suite bath, while the full hall bathroom includes a lighted exhaust fan with Bluetooth speaker functionality and a lighted mirror. A convenient hallway linen closet provides additional storage.

The main living areas offer an improved, open flow between the living and dining rooms, with recessed lighting enhancing both spaces. Major exterior improvements completed in 2023 include a new roof with replacement plywood sheathing, new siding, new windows, including the bay window, a new sliding glass door, and new gutters and downspouts. The boiler and hot water heater are also new! Additional updates include brand-new air ducts and an approximately two-year-old central air conditioning unit.

Enjoy the outdoors under the covered porch or in the beautifully landscaped backyard, featuring a stunning Southern magnolia tree, hydrangeas, and evergreens lining the property for added greenery and future privacy. The Trex deck, installed in 2018–2019, is outlined by lush foliage and offers an inviting space for relaxing or entertaining. A patio with built-in seating creates another spot to gather and enjoy the yard. River rock landscaping and hedges add curb appeal, while the maintenance-free chain-link fenced yard features an additional bottom barrier to help prevent dogs from digging underneath. Two exterior storage closets with lighting provide convenient extra storage, and the detached one-car garage includes shelving.

The expansive driveway accommodates approximately eight vehicles, in addition to the detached garage, and is sealed annually. Additional features include a generator which powers the entire house automatically in the event of an outage, exterior cameras, and an ADT alarm system. With significant improvements, versatile living arrangements, generous parking, and a backyard designed for enjoyment, this property offers a wonderful opportunity to make yourself at home. Interior photos should be uploaded by 11/3.
#PABU2133530

YARDLEY

712 PENNSDALE DRIVE

5 Beds

3 Baths

2,392 Sq.Ft.

$825,000

MLS#: PABU2133530

Open house
Nestled in the prestigious Pennsbury School District, this lovingly maintained split-level residence offers a harmonious blend of comfort and sophistication. With a major eat-in kitchen renovation completed in 2011, this home has been thoughtfully maintained for the past 56 years, retaining its classic charm. Step inside to discover a warm and inviting interior that boasts three bedrooms and one and a half bathrooms. The traditional floor plan is enhanced by rich hardwood floors and plush carpeting, creating a cozy atmosphere throughout. The formal dining room is perfect for hosting gatherings, while the upgraded countertops in the kitchen add a touch of luxury to everyday meals. Natural light floods the space. The heart of the home features a charming brick fireplace with glass doors, offering a perfect spot for relaxation during cold winter nights. The bonus room provides convenience and flexibility, making it ideal for a guest room or a private office space. An attic adds additional storage options, ensuring that every inch of this home is utilized efficiently. The exterior of the property is equally impressive, with vinyl siding, a dimensional roof (installed in 2023), and several replacement windows set on a generous lot that is simply landscaped and easily maintained. The screened porch invites you to unwind while enjoying the serene surroundings, making it an ideal retreat for morning coffee or evening relaxation. This home is equipped with stainless steel appliances, including a built-in microwave, dishwasher, stove, refrigerator, electric washer, and electric dryer, ensuring your daily needs are met with ease. With its combination of high-end features and a welcoming ambiance, this property offers an exclusive lifestyle that is hard to match. Experience the perfect blend of location and comfort in this timeless Makefield Manor residence that provides a true sense of home.
#PABU2133794

YARDLEY

1702 S CRESCENT BOULEVARD

3 Beds

1 Baths

1,725 Sq.Ft.

$614,999

MLS#: PABU2133794
Open house
A deed in 1715 is the first evidence of ownership of the lot that would ,in 1752 , would become the  footprint of the original  colonial home.   Multiple later additions would  be added to the home to become the property at 1465 Makefield Road as we know it today.  Purchased in 1965 by the current owners, the home had been expanded in the 1930s to house the current kitchen.  This room features a stone wall that was once part of the exterior wall of the original structure.  Now acting as a backsplash to the stove and adjacent cabinetry,  it tells a tale of time gone by and pays homage to the vibrant history of the original dwelling.  This large room opens to the solarium, an L-shaped room (8' x 22' and 8' x 10') that features a wall of casement windows, 2 skylights, french doors to the rear patio, as well as a breakfast bar.  The formal dining room features hardwood flooring, a stone fireplace with electric insert, deep silled windows and a pair of pendant light fixtures.  A later sunroom addition features a 10' slider, skylight, tile floors, laundry closet, and access to a full bath with stall shower.  The primary suite has been retrofitted for handicap accessibility.  The full bath features a large roll in shower as well  as a newer vanity with granite top and undermount sink.  The primary bedroom features a corner fireplace with electric insert, hardwood flooring, wainscoting, and windows with deep sills.  The living room is reminiscent of a Pocono lodge.  Paneled walls, cathedral ceiling, and large beams create a cozy environment and serve to accent the large stone fireplace that takes center stage in the room.  A bar nestled into a nook opposite the fireplace serves to create an atmosphere of relaxation and fun.  
The second level features a serene bedroom.  The updated en suite bath features a newer vanity with granite counter, and an undermount sink.  Ceramic tile floors, a shower, built-in shelves and a triple window provides plenty of natural light. 
This property has two driveways.  One leads to the attached two car garage, a brick walkway and entry to the solarium, and the other driveway provides access to the front door. A gunite pool with stamped concrete deck  is steps from the sunroom.  A stacked stone knee wall leads to this summer oasis.  There is a patio with plenty of room for outside seating and dining.  
Located in the acclaimed Pennsbury School District, this unique home is centrally located and the perfect commuter location.  Easy access to 95, 295, Route 1, and the Septa train station is close by as well.  Yardley offers great restaurants from casual dining at The Continental Tavern, and Charcoal, to more formal dining at the renowned Yardley Inn.  Starbucks holds court on the corner of  Afton and Main Streets and the Wine and Spirits Store is nearby as well.  Lake Afton- a local gathering spot is the perfect place for winter ice skating and summer relaxing. Professional photos will be uploaded within the next 2weeks once interior work is complete.
#PABU2119490

YARDLEY

1465 MAKEFIELD ROAD

2 Beds

3 Baths

2,690 Sq.Ft.

$625,000

MLS#: PABU2119490

Send a message

Message successfully sent.

Your message

What is 3 + 4 ?

Reason for contacting?

I agree to receive email communication and understand I can unsubscribe at any time.

I agree to be contacted by Charis Realty Group - Christine Issler, Broker via call, email, and text for real estate services. To opt out, you can reply 'stop' at any time or reply 'help' for assistance. You can also click the unsubscribe link in the emails. Message and data rates may apply. Message frequency may vary. Privacy Policy

Sign Out

Virtual Assistant

Would you like to take the next step with this property? We can help you schedule a showing or virtual tour, or send you more details.

Yes, I would like more information.

Thank You for Your Reply, One of Our Agents will contact you as soon as possible

No, maybe later.

Thank you, you can always contact me via email, phone number or through the contact form.

Realhub AI

Lucy - Your AI-Powered Realtor

Update Your Temporary Password

Personalize your search

Enter your email and we'll notify you immediately when new listings match what you're looking for.

or enter email address

Already have an account ? Login here

Continue your home search

I agree to receive communications and understand I can unsubscribe at any time.

I agree to be contacted by Charis Realty Group - Christine Issler, Broker via call, email, and text for real estate services. To opt out, you can reply 'stop' at any time or reply 'help' for assistance. You can also click the unsubscribe link in the emails. Message and data rates may apply. Message frequency may vary. Privacy Policy

Already have an account ? Login here

We use cookies

We use cookies for analytics and to enhance your experience. By accepting, you agree to analytics and marketing cookies. Small functional cookies that count viewed properties and time on site are used regardless of your choice. You can manage your preferences or learn more about our cookies policy.