Features & Amenities

Interior

  • Total Bedrooms

    3

  • Bathrooms

    2

  • 1/2 Bathrooms

    1

  • Above Grade Finished Area

    1400.0

  • Basement YN

    YES

  • Cooling YN

    YES

  • Cooling

    Central Air, Electric

  • Fireplace YN

    YES

  • Heating YN

    YES

  • Heating

    Electric, Heat Pump

  • Pet friendly

    Yes

Exterior

  • Garage

    Yes

  • Garage spaces

    1

  • Construction Materials

    Frame

  • Parking

    Garage, Driveway, Inside Entrance, Attached

  • Pool

    No

  • Waterfront YN

    NO

Area & Lot

  • Property Type

    Residential

  • Property Sub Type

    Condominium

  • Architectural Style

    Traditional

Price

  • Sales Price

    $320,000
  • Tax Amount

    $5,443

  • Zoning

    Residential Zoning

  • Sq. Footage

    1, 400

  • Price/SqFt

    $228

HOA

  • Association

    Yes

  • Association Fee 2

    $317

  • Association Fee 2 Frequency

    Monthly

  • Association Fee Includes

    N/A

School District

  • Elementary School

    N/A

  • Middle School

    N/A

  • High School

    N/A

Property Features

  • New Construction

    NO

  • Association Amenities

    None

  • Foundation Details

    Block

  • Senior Community YN

    NO

  • Sewer

    Public Sewer

  • Tax Lot

    090-003

  • Water Source

    Public

Schedule a Showing

Showing scheduled successfully.

<
>
IN PERSON
VIA CHAT

What is 3 + 4 ?


Change time

Mortgage calculator

Estimate your monthly mortgage payment, including the principal and interest, property taxes, and HOA. Adjust the values to generate a more accurate rate.

Your payment

Principal and Interest:

$

Property taxes:

$

HOA fees:

$

Total loan payment:

$

Total interest amount:

$

Location

County

DELAWARE

Elementary School

Middle School

High School

Listing Courtesy of Christine Marie Anderson , Realty One Group Restore

RealHub Information is provided exclusively for consumers' personal, non-commercial use, and it may not be used for any purpose other than to identify prospective properties consumers may be interested in purchasing. All information deemed reliable but not guaranteed and should be independently verified. All properties are subject to prior sale, change or withdrawal. RealHub website owner shall not be responsible for any typographical errors, misinformation, misprints and shall be held totally harmless.

Agent Nideen Morrison

AGENT

Nideen Morrison

Call Nideen today to schedule a private showing.


* Listings on this website come from the FMLS IDX Compilation and may be held by brokerage firms other than the owner of this website. The listing brokerage is identified in any listing details. Information is deemed reliable but is not guaranteed. If you believe any FMLS listing contains material that infringes your copyrighted work please click here to review our DMCA policy and learn how to submit a takedown request.© 2024 FMLS.
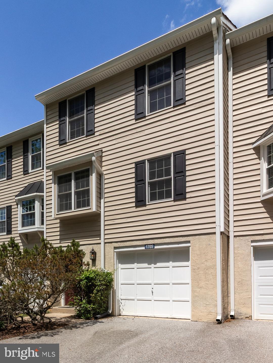
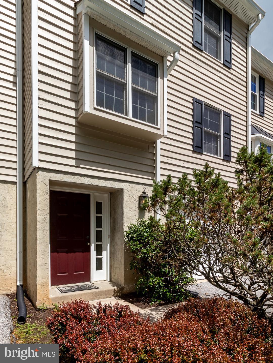
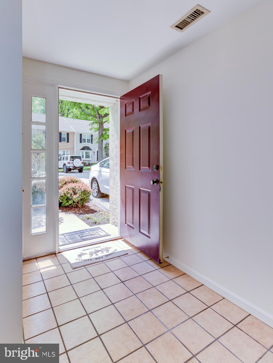
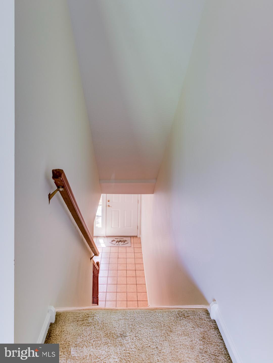
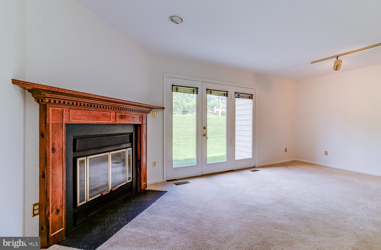
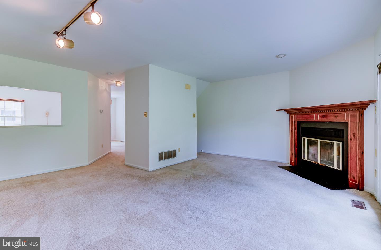
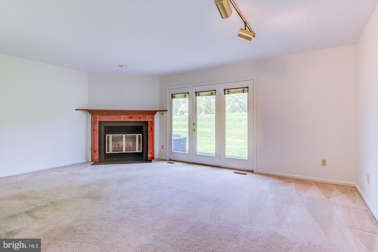
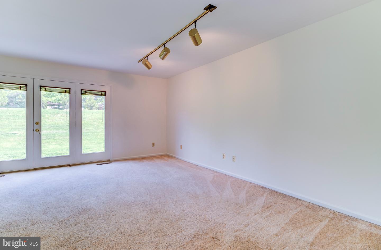
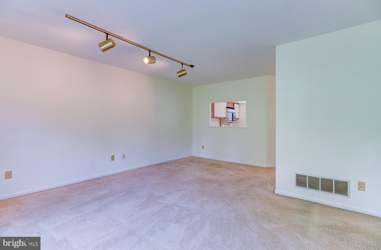
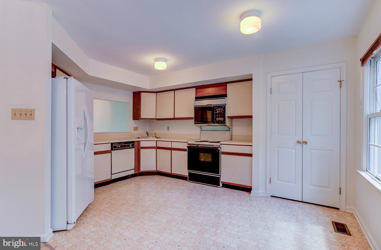
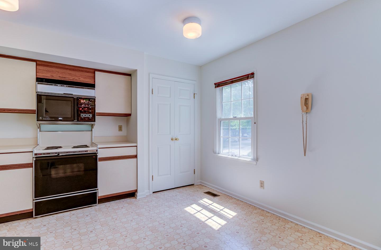
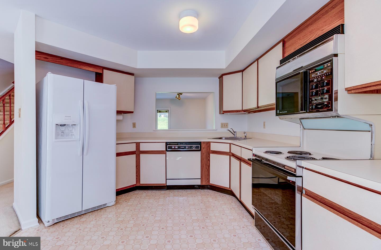
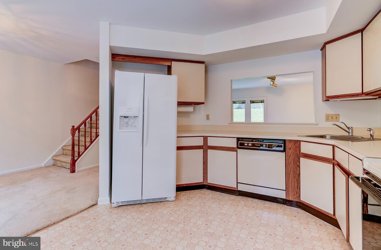
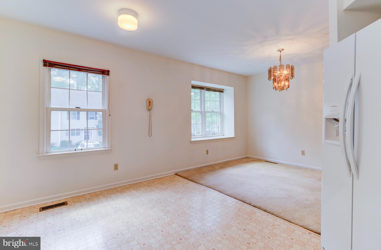
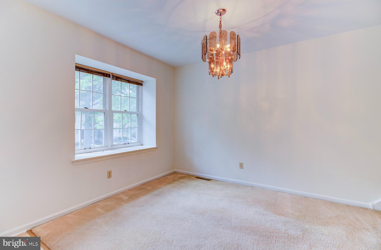
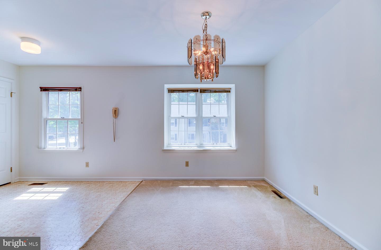
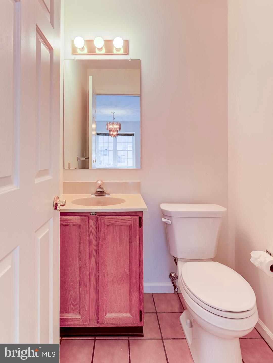
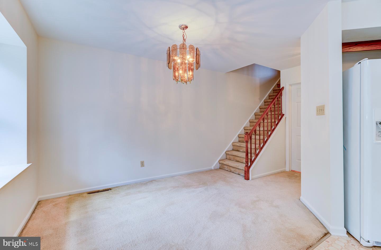
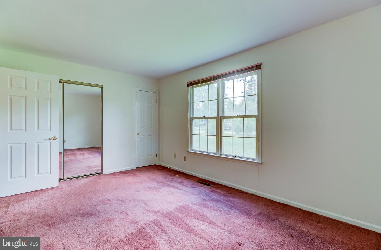
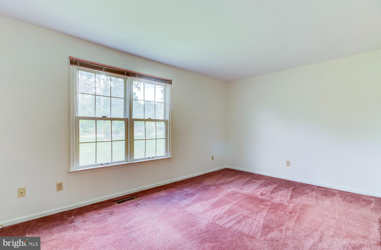
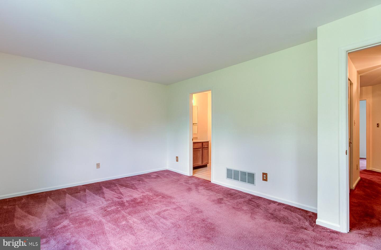
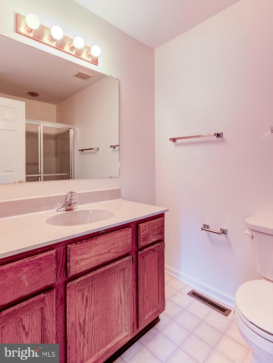
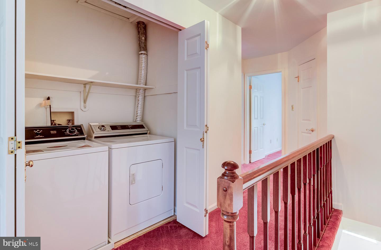
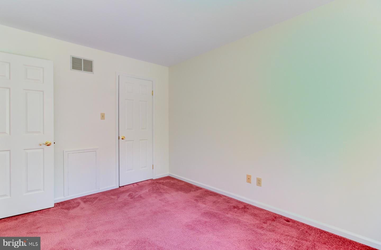
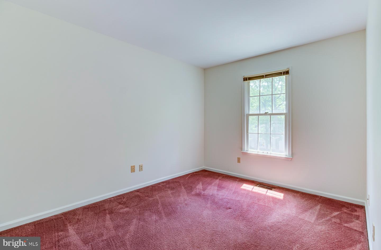
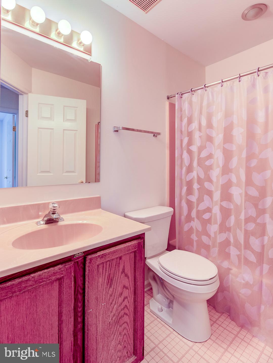
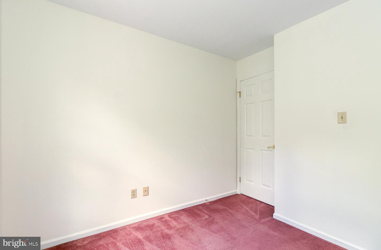
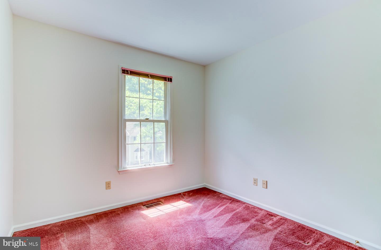
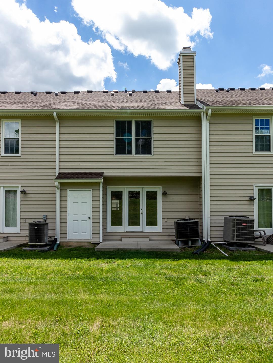
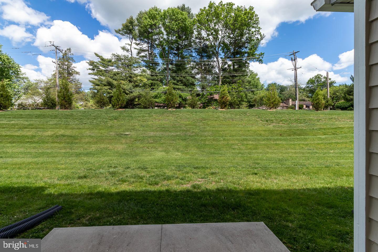
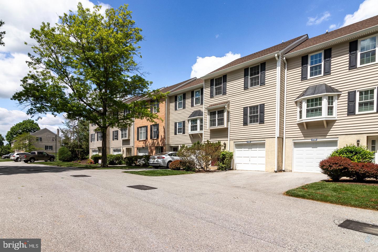
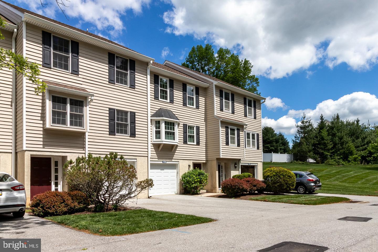
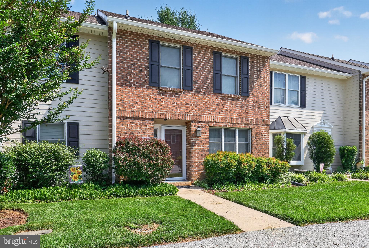
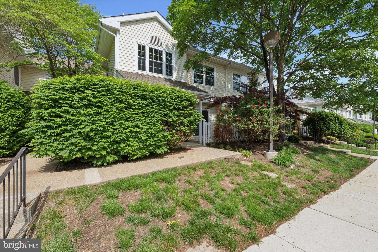
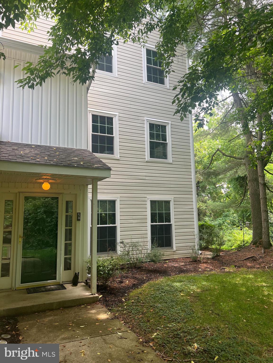
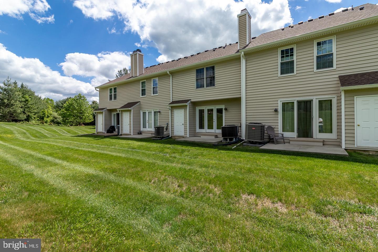
Are you still looking for that townhome that check 'all the boxes'? How about shopping, entertainment, travel arteries, AND Unionville-Chadds Ford Schools! This gem in Springhill Farm checks 'all the boxes'! The ground level entry takes you into the tiled foyer with access to the garage and storage/utility room. A walk up the stairs takes you to a spacious living room with a wood burning fireplace, track lighting and french door to the rear patio and outdoor storage closet. Walk toward the front and you will find the powder room & dining room with chandelier. An airy kitchen with a pass through window to the living room, laminate cabinets and counter and a large pantry closet. Upstairs the primary bedroom is to the rear, has an ensuite bath with stall shower and plenty of closet space. The laundry closet, a guest bath with tub shower and two more nicely sized bedroom complete the second floor. Located near the Rt 202/Rt1 corridor. This home boasts easy access to shopping (Whole Foods, Wegmans, Target etc), entertainment and restaurants. Short drives take you to Wilmington, West Chester, Philadelphia, and the Jersey shore and Delaware beaches.

1705 N GLEN DRIVE

Message successfully sent.

What would you like to know?

What is 3 + 4 ?

I agree to receive email communication and understand I can unsubscribe at any time.

I agree to be contacted by Charis Realty Group via call, email, and text for real estate services. To opt out, you can reply 'stop' at any time or reply 'help' for assistance. You can also click the unsubscribe link in the emails. Message and data rates may apply. Message frequency may vary. Privacy Policy

Related Properties

Welcome to easy, turn-key living! This 2-bedroom, 2-bathroom condo located in the pet-friendly Windsor at Glen Mills, a vibrant 55+ community.  Not all units include parking, but THIS UNIT INCLUDES AN UNDERGROUND PARKING SPOT (#57) AND STORAGE CLOSET (#77.)  Step inside to discover a spacious 1,360 square feet open layout tailored for comfortable living.  Enter into the vestibule with coat closet, and continue into the dining area that flows effortlessly onto the living room and private balcony , perfect for enjoying morning coffee or relaxing in the evening. The kitchen offers white cabinetry, a dining nook, and a separate laundry room with full-sized washer and dryer. The primary suite is a retreat, boasting a large bay window and a walk-in closet. Its ensuite bathroom is equipped with a convenient stall shower. A second bedroom provides ample space for guests or home office needs, while the hall bathroom features a versatile tub/shower combination. Windsor at Glen Mills offers community amenities, including an outdoor pool, a well-equipped exercise room, and inviting common areas such as a billiard room and library, meeting and party rooms. The association plans fun, social events and the monthly fee covers essential services like lawn maintenance, trash removal, and water, allowing you to enjoy a low-maintenance. social lifestyle!
#PADE2111786

GLEN MILLS

244 BALTIMORE PIKE 131A

2 Beds

2 Baths

1,360 Sq.Ft.

$380,000

MLS#: PADE2111786

New on site today
Welcome to The Hollow at Fox Valley, where comfort, convenience, and carefree living come together in one exceptional community. An immaculate building entrance warmly welcomes family and friends, while the convenient elevator provides easy access to your second-floor home.
Step inside and enjoy easy living in this beautifully maintained condominium featuring gleaming hardwood floors and an open-concept floor plan designed for both everyday comfort and entertaining. The spacious kitchen is highlighted by granite countertops, a breakfast bar, gas cooking, stainless steel appliances, and a ceramic tile floor.
The open living and dining areas offer endless versatility for gatherings, enhanced by abundant natural light streaming through large windows. Step outside to your private balcony, the perfect spot to enjoy morning coffee or unwind in the evening.
The expansive primary suite features a walk-in closet and a luxurious private bath complete with a stall shower and soaking tub. A generously sized second bedroom offers a double closet, while the hall bath features ceramic tile finishes. The large laundry closet adds additional convenience.
Major updates include a newer HVAC system (2018) and a brand-new tankless hot water heater (2026)
One of the most desirable features at The Hollow is the garage parking with additional storage space—no more scraping snow and ice from your car in the winter or stepping into a hot vehicle during the summer months.
Residents enjoy access to outstanding community amenities, including a clubhouse and swimming pool, creating the perfect setting to relax and socialize.
Location truly is everything! Walk to Wawa for your morning coffee, Nudy’s Café for breakfast or lunch, or Ashley’s for dining and drinks. Just minutes from the Franklin Train Station, Rocky Run YMCA, Granite Run, Brinton Lake, Concord Town Center, Costco, Wegmans, Longwood Gardens, Thornbury Park, Main Line Health facilities, and major routes leading to Delaware, Philadelphia, and the Jersey Shore.
All of this is located within the award-winning Garnet Valley School District.
Whether you're purchasing your first home, downsizing, or simply seeking a low-maintenance lifestyle in a vibrant community, this is the perfect place to call home. Don't miss this incredible opportunity to enjoy everything The Hollow at Fox Valley has to offer!
#PADE2115918

GLEN MILLS

6204 LYDIA HOLLOW DRIVE

2 Beds

2 Baths

1,300 Sq.Ft.

$324,421

MLS#: PADE2115918

 - property

Send a message

Message successfully sent.

Your message

What is 3 + 4 ?

Reason for contacting?

I agree to receive email communication and understand I can unsubscribe at any time.

I agree to be contacted by Charis Realty Group via call, email, and text for real estate services. To opt out, you can reply 'stop' at any time or reply 'help' for assistance. You can also click the unsubscribe link in the emails. Message and data rates may apply. Message frequency may vary. Privacy Policy

Sign Out

Virtual Assistant

Would you like to take the next step with this property? We can help you schedule a showing or virtual tour, or send you more details.

Yes, I would like more information.

Thank You for Your Reply, One of Our Agents will contact you as soon as possible

No, maybe later.

Thank you, you can always contact me via email, phone number or through the contact form.

Realhub AI

Lucy - Your AI-Powered Realtor

Update Your Temporary Password

Personalize your search

Enter your email and we'll notify you immediately when new listings match what you're looking for.

or enter email address

Already have an account ? Login here

Continue your home search

I agree to receive communications and understand I can unsubscribe at any time.

I agree to be contacted by Charis Realty Group via call, email, and text for real estate services. To opt out, you can reply 'stop' at any time or reply 'help' for assistance. You can also click the unsubscribe link in the emails. Message and data rates may apply. Message frequency may vary. Privacy Policy

Already have an account ? Login here

We use cookies

We use cookies primarily for analytics to enhance your experience. By accepting, you agree to our use of these cookies. You can manage your preferences or learn more about our cookies policy.