


Property
Beds
4
Full Baths
3
1/2 Baths
None
Year Built
1990
Sq.Footage
4,109
Perfectly positioned between Franklin Park and Loudoun Golf & Country Club, this exceptional Colonial is nestled within the highly coveted Farmington on the Green community, offering a rare combination of privacy, luxury, and natural beauty on 4.22 picturesque acres. Boasting over 4,100 square feet of thoughtfully designed living space, this home welcomes you with timeless architecture and an inviting floor plan designed for both everyday living and effortless entertaining. The gourmet kitchen serves as the heart of the home, featuring a large center island, breakfast area, and abundant workspace for cooking and gathering. The kitchen flows seamlessly into the spacious family room, where a stunning brick fireplace creates a warm and comfortable setting for family and friends. Rich hardwood floors, expansive room sizes and abundant natural light enhance the home's refined character throughout the main level. Large windows frame beautiful views of the surrounding landscape, bringing the outdoors in and creating a sense of tranquility in every room. The upper level offers four generously sized bedrooms, including a spacious primary suite with separate sitting room, while three full baths provide comfort and convenience for family and guests alike. A partially finished walk out level lower level presents endless opportunities for recreation, fitness, hobbies, or future expansion tailored to your needs. Step outside and discover your own private retreat. The beautifully landscaped grounds, enhanced by mature trees and expansive lawn areas, offer the perfect backdrop for outdoor living. Enjoy morning coffee on the porch, host gatherings on the expansive deck, or simply relax and take in the peaceful views of the gardens and surrounding countryside. The side-entry two-car garage and paved driveway provide ample parking. Offering the serenity of estate living with convenient access to Purcellville, Leesburg, Middleburg, and the area's premier recreational amenities, this remarkable home delivers the best of Loudoun County living. Whether entertaining on a grand scale or enjoying a quiet evening by the fire, this is a place where lasting memories are made and an extraordinary lifestyle begins.
Features & Amenities
Interior
-
Other Interior Features
Kitchen Island, Vaulted Ceiling(s), High Ceilings
-
Total Bedrooms
4
-
Bathrooms
3
-
Above Grade Finished Area
3784.0
-
Basement YN
YES
-
Cooling YN
YES
-
Cooling
Central Air, Electric
-
Fireplace YN
YES
-
Heating YN
YES
-
Heating
Exhaust Fan, Electric, Heat Pump
-
Pet friendly
N/A
Exterior
-
Garage
Yes
-
Garage spaces
2
-
Other Exterior Features
Rain Gutters
-
Parking
Garage Door Opener, Garage, Driveway, Attached
-
Patio and Porch Features
Deck, Porch
-
Pool
No
-
Waterfront YN
NO
-
View
Panoramic, Trees/Woods, Garden, Scenic
Area & Lot
-
Lot Features
Front Yard, Level, Private, Secluded, Few Trees, Back Yard
-
Lot Size(acres)
4.22
-
Lot Size(square feet)
183,823
-
Property Type
Residential
-
Property Sub Type
Single Family Residence
-
Architectural Style
Colonial
Price
-
Sales Price
$1,150,000
-
Tax Amount
$9,186
-
Sq. Footage
4,109
-
Price/SqFt
$279
HOA
-
Association
YES
-
Association Fee
$525
-
Association Fee Frequency
Annually
-
Association Fee Includes
N/A
Property Resources
-
Horse Property
NO
School District
-
Elementary School
MOUNTAIN VIEW
-
Middle School
HARMONY
-
High School
WOODGROVE
Property Features
-
New Construction
NO
-
Foundation Details
Permanent
-
Senior Community YN
NO
-
Tax Lot
8
-
Water Source
Well
Schedule a Showing
Showing scheduled successfully.
Mortgage calculator
Estimate your monthly mortgage payment, including the principal and interest, property taxes, and HOA. Adjust the values to generate a more accurate rate.
Your payment
Principal and Interest:
$
Property taxes:
$
HOA fees:
$
Total loan payment:
$
Total interest amount:
$
Location
County
LOUDOUN
Elementary School
MOUNTAIN VIEW
Middle School
HARMONY
High School
WOODGROVE
Listing Courtesy of Diane L Northern, Coldwell Banker Realty
RealHub Information is provided exclusively for consumers' personal, non-commercial use, and it may not be used for any purpose other than to identify prospective properties consumers may be interested in purchasing. All information deemed reliable but not guaranteed and should be independently verified. All properties are subject to prior sale, change or withdrawal. RealHub website owner shall not be responsible for any typographical errors, misinformation, misprints and shall be held totally harmless.

Salesperson, Realtor
Nideen Morrison
Call Nideen today to schedule a private showing.

* Listings on this website come from the FMLS IDX Compilation and may be held by brokerage firms other than the owner of this website. The listing brokerage is identified in any listing details. Information is deemed reliable but is not guaranteed. If you believe any FMLS listing contains material that infringes your copyrighted work please click here to review our DMCA policy and learn how to submit a takedown request.© 2024 FMLS.
Related Properties
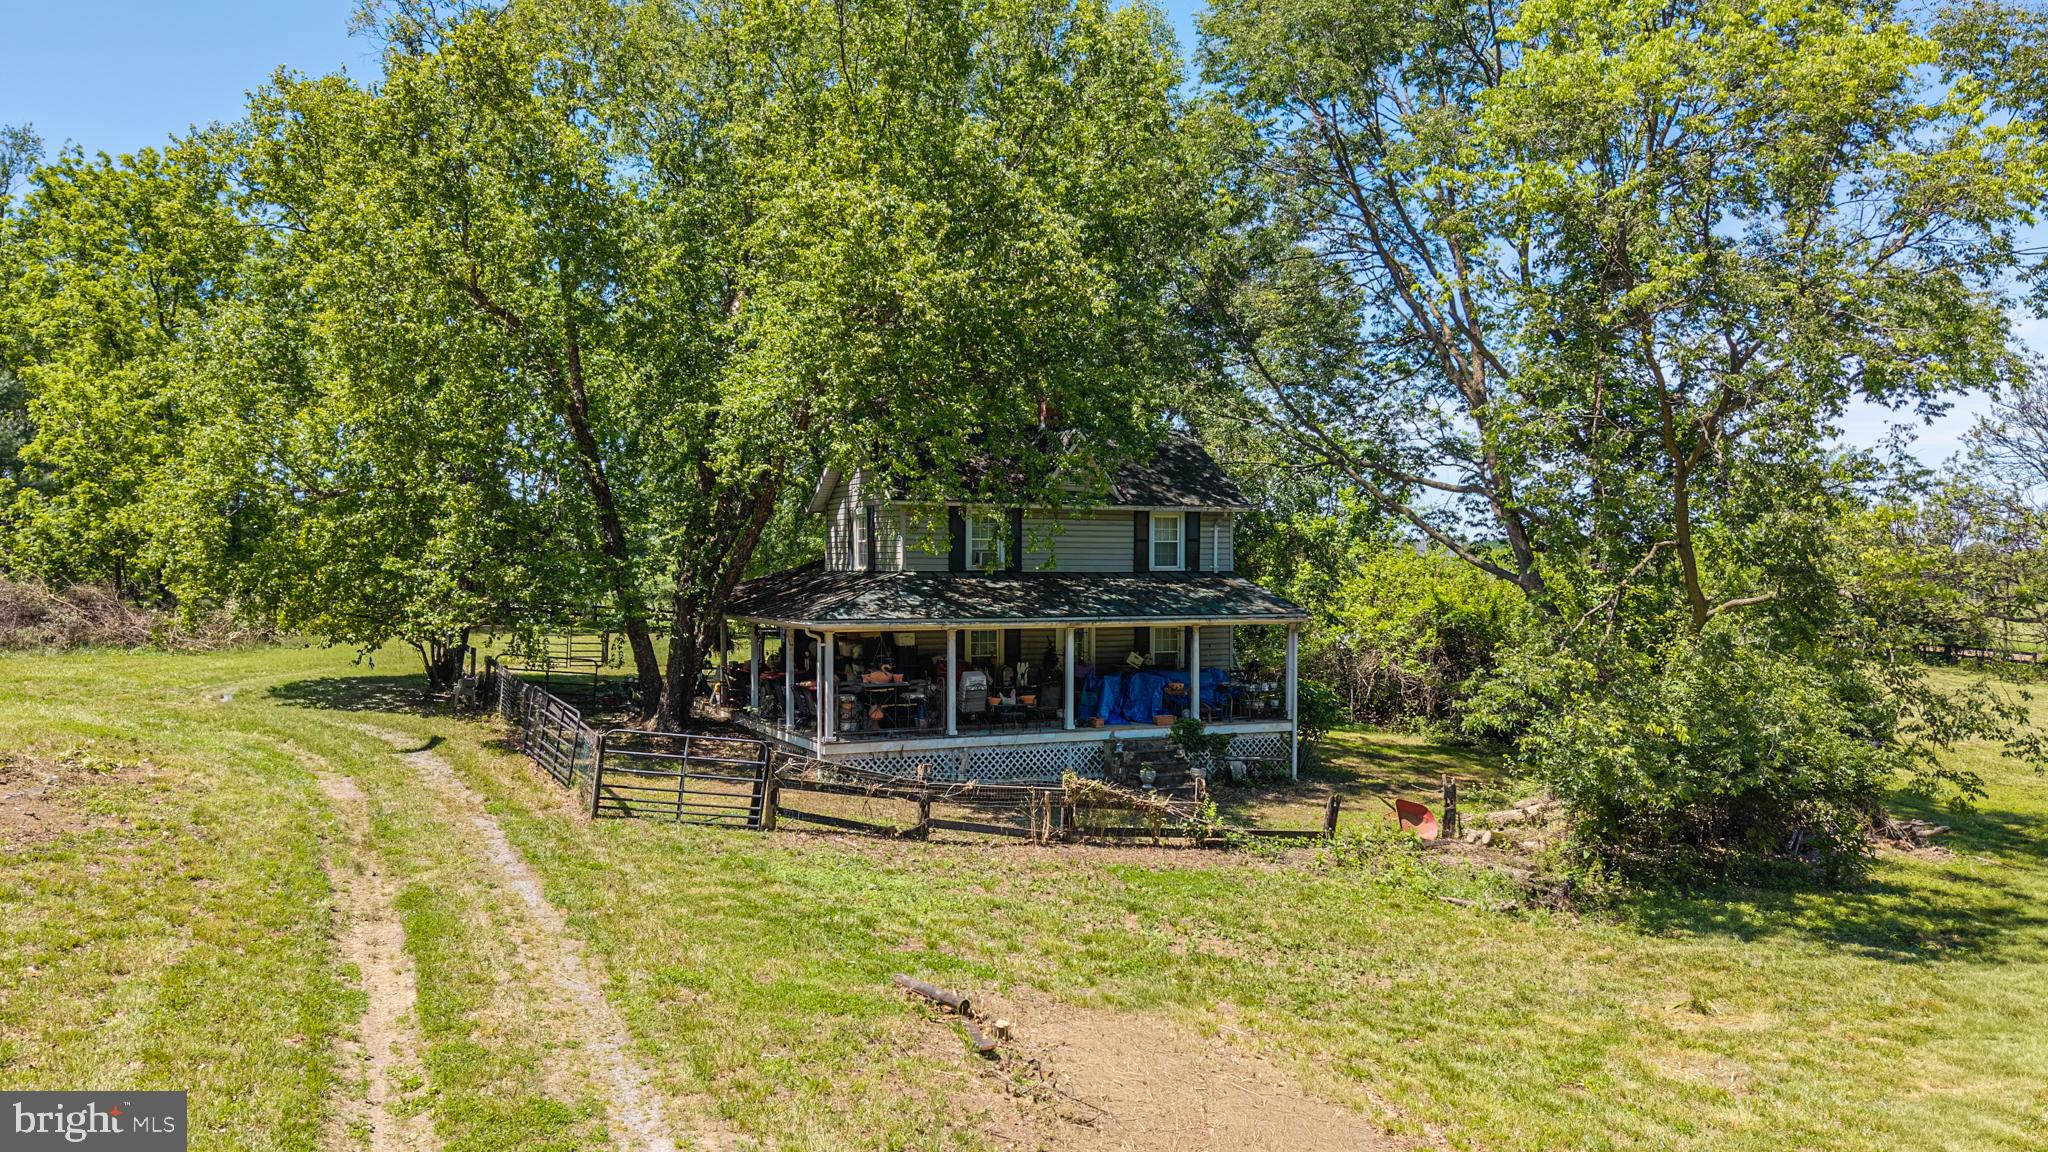
PURCELLVILLE
19647 TELEGRAPH SPRINGS ROAD
3 Beds
1 Baths
1,396 Sq.Ft.
$975,000
MLS#: VALO2125432

PURCELLVILLE
36951 WELLINGTON DRIVE
5 Beds
4 Baths
4,618 Sq.Ft.
$1,195,000
MLS#: VALO2131132

PURCELLVILLE
37849 WRIGHT FARM DRIVE
5 Beds
4 Baths
6,678 Sq.Ft.
$1,365,000
MLS#: VALO2133754

PURCELLVILLE
36550 PHILOMONT ROAD
2 Beds
3 Baths
4,800 Sq.Ft.
$1,199,999
MLS#: VALO2136792

PURCELLVILLE
34971 CHARLES TOWN PIKE
3 Beds
3 Baths
3,583 Sq.Ft.
$1,150,000
MLS#: VALO2132588

PURCELLVILLE
16935 KETOCTIN CHURCH ROAD
4 Beds
2 Baths
4,014 Sq.Ft.
$1,150,000
MLS#: VALO2136542

PURCELLVILLE
36906 N FORK ROAD
4 Beds
3 Baths
3,456 Sq.Ft.
$1,225,000
MLS#: VALO2137066
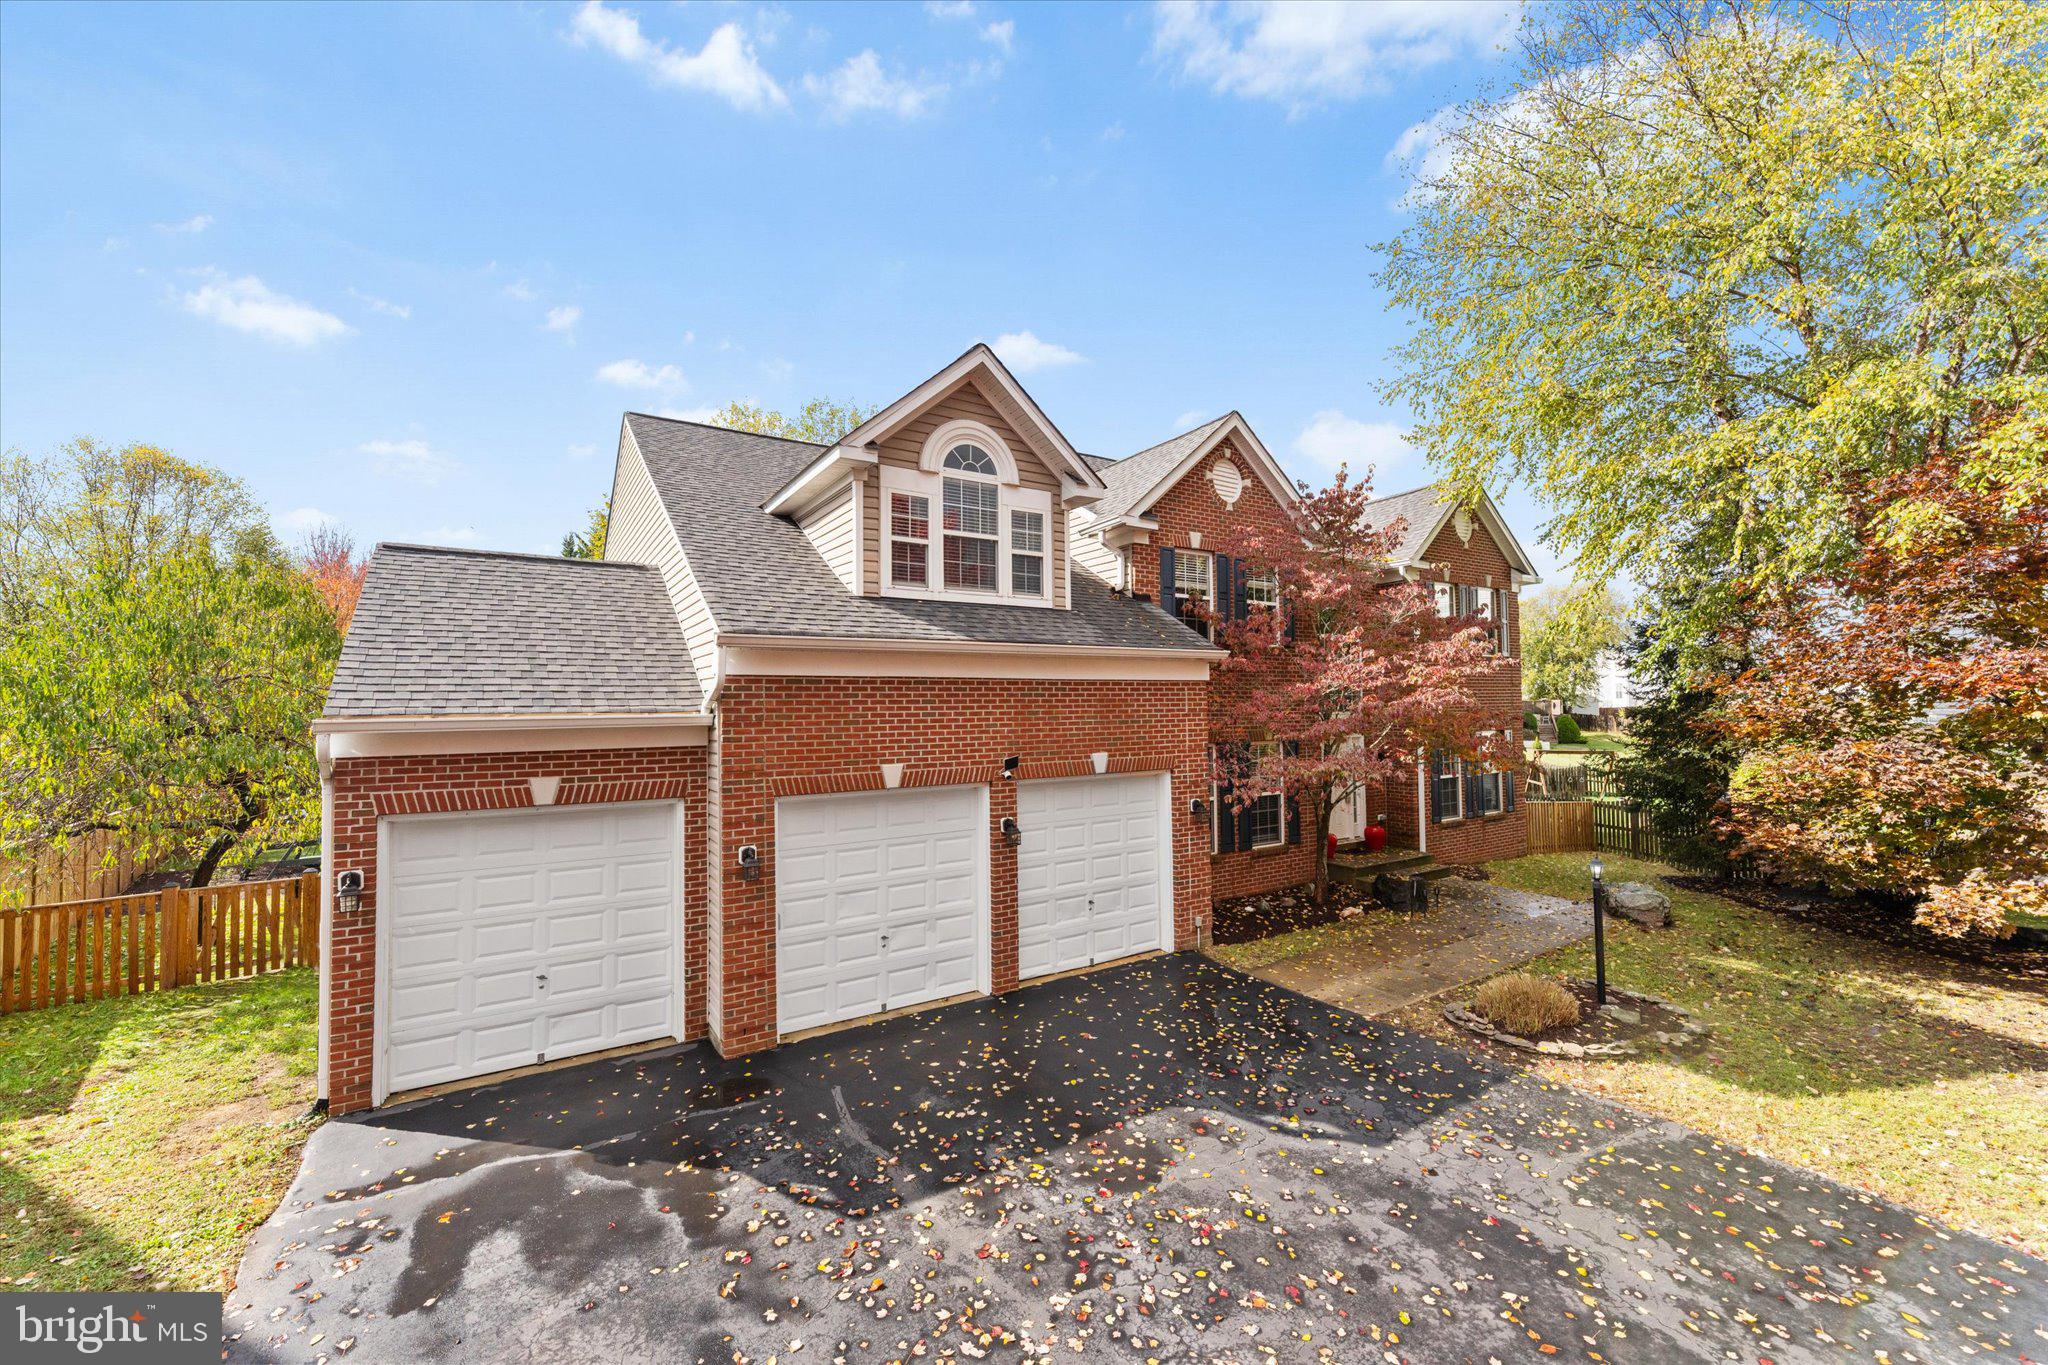
PURCELLVILLE
913 STRAWBERRY COURT
4 Beds
3 Baths
5,888 Sq.Ft.
$999,999
MLS#: VALO2125026

PURCELLVILLE
17572 TRANQUILITY ROAD
4 Beds
2 Baths
3,849 Sq.Ft.
$1,239,000
MLS#: VALO2134340
.png)