


Property
Beds
4
Full Baths
3
1/2 Baths
1
Year Built
2005
Sq.Footage
2,635
FRESH NEW LOOK! LAKE ACCESS, A GOURMET KITCHEN & THOUGHTFUL UPDATES! Welcome home to this beautifully appointed 4-bedroom, 3.5-bath home in the sought-after Lake Point community of Round Hill! Freshly painted throughout, this inviting home offers spacious living areas, distinctive architectural details, an impressive list of recent improvements, and access to the outdoor lifestyle of Sleeter Lake. At the heart of the home is a stunning gourmet kitchen designed for both everyday living and entertaining. Enjoy an oversized island with reverse osmosis filtered drinking water, a custom pantry, granite countertops, stainless steel appliances, a commercial-grade kitchen hood, stylish pendant lighting, and a newly installed backsplash. The kitchen flows seamlessly into the family room, where a cozy fireplace creates the perfect gathering space. Looking for flexible living and entertaining areas? The main level features a unique library/living room and dining room combination accented by a beautiful double-sided propane fireplace, creating a warm and inviting atmosphere for quiet evenings, special occasions, and memorable gatherings. Upstairs, discover four spacious bedrooms, including a relaxing primary suite with a beautifully updated bathroom featuring heated travertine floors. Two additional full bathrooms, including an updated en-suite bath, and a conveniently located laundry room add comfort and functionality. Enjoy peace of mind with an impressive list of recent updates: Fresh interior paint throughout Lower-level HVAC replaced in 2022 Refrigerator replaced in 2022 Commercial-grade kitchen hood replaced in 2023 Dishwasher replaced in 2023 Primary bathroom shower and secondary en-suite tub/shower renovated in 2024 Hot water heater replaced in 2024 Water softener tank replaced in 2024 EV charger installed in 2024 Step outside and embrace the lifestyle that makes this community special! Enjoy access to beautiful Sleeter Lake for kayaking and canoeing, along with nearby walking trails and tot lots. The HOA adds everyday convenience by maintaining the front lawn with mowing and trimming and shoveling the sidewalks. With its fresh interior, gourmet kitchen, multiple gathering spaces, substantial updates, EV charging, and lake-access lifestyle, this home offers a wonderful opportunity to enjoy comfortable living in beautiful Western Loudoun County. Buyers can enjoy Western Loudoun's small-town atmosphere while staying connected to Route 7 for travel toward Leesburg and other Northern Virginia destinations. Come discover the space, updates, and lifestyle waiting for you at Lake Point!
Open Houses
Open house times are shown in the property’s local time.
-
Sunday
October 25, 2026
–
In progressYour time:
Features & Amenities
Interior
-
Other Interior Features
Ceiling Fan(s), Kitchen Island, Pantry, Recessed Lighting, Walk-In Closet(s), Crown Molding, Open Floorplan
-
Total Bedrooms
4
-
Bathrooms
3
-
1/2 Bathrooms
1
-
Above Grade Finished Area
2635.0
-
Basement YN
YES
-
Cooling YN
YES
-
Cooling
Central Air, Ceiling Fan(s), Electric
-
Fireplace YN
YES
-
Heating YN
YES
-
Heating
Exhaust Fan, Electric, Hot Water
-
Pet friendly
N/A
Exterior
-
Garage
Yes
-
Garage spaces
2
-
Construction Materials
Vinyl Siding
-
Parking
Oversized, Garage Door Opener, Asphalt, Garage, Inside Entrance, Attached
-
Patio and Porch Features
Deck, Porch
-
Pool
No
-
Waterfront YN
NO
Area & Lot
-
Lot Features
Front Yard
-
Lot Size(acres)
0.12
-
Lot Size(square feet)
5,227
-
Property Type
Residential
-
Property Sub Type
Single Family Residence
-
Architectural Style
Colonial
Price
-
Sales Price
$719,000
-
Tax Amount
$5,445
-
Sq. Footage
2,635
-
Price/SqFt
$272
HOA
-
Association
YES
-
Association Fee
$236
-
Association Fee Frequency
Monthly
-
Association Fee Includes
N/A
-
Total Monthly Fees
true
Property Resources
-
Horse Property
NO
School District
-
Elementary School
MOUNTAIN VIEW
-
Middle School
HARMONY
-
High School
WOODGROVE
Property Features
-
New Construction
NO
-
Association Amenities
Boat Dock, Jogging Path, Playground
-
Foundation Details
Concrete Perimeter
-
Senior Community YN
NO
-
Sewer
Public Sewer
-
Tax Lot
254
-
Water Source
Public
Schedule a Showing
Showing scheduled successfully.
Mortgage calculator
Estimate your monthly mortgage payment, including the principal and interest, property taxes, and HOA. Adjust the values to generate a more accurate rate.
Your payment
Principal and Interest:
$
Property taxes:
$
HOA fees:
$
Total loan payment:
$
Total interest amount:
$
Location
County
LOUDOUN
Elementary School
MOUNTAIN VIEW
Middle School
HARMONY
High School
WOODGROVE
Listing Courtesy of Dalal A Nofal, KW United
RealHub Information is provided exclusively for consumers' personal, non-commercial use, and it may not be used for any purpose other than to identify prospective properties consumers may be interested in purchasing. All information deemed reliable but not guaranteed and should be independently verified. All properties are subject to prior sale, change or withdrawal. RealHub website owner shall not be responsible for any typographical errors, misinformation, misprints and shall be held totally harmless.

Salesperson, Realtor
Nideen Morrison
Call Nideen today to schedule a private showing.

* Listings on this website come from the FMLS IDX Compilation and may be held by brokerage firms other than the owner of this website. The listing brokerage is identified in any listing details. Information is deemed reliable but is not guaranteed. If you believe any FMLS listing contains material that infringes your copyrighted work please click here to review our DMCA policy and learn how to submit a takedown request.© 2024 FMLS.
Related Properties

ROUND HILL
35121 BLOOMFIELD ROAD
2 Beds
2 Baths
1,210 Sq.Ft.
$650,000
MLS#: VALO2137258
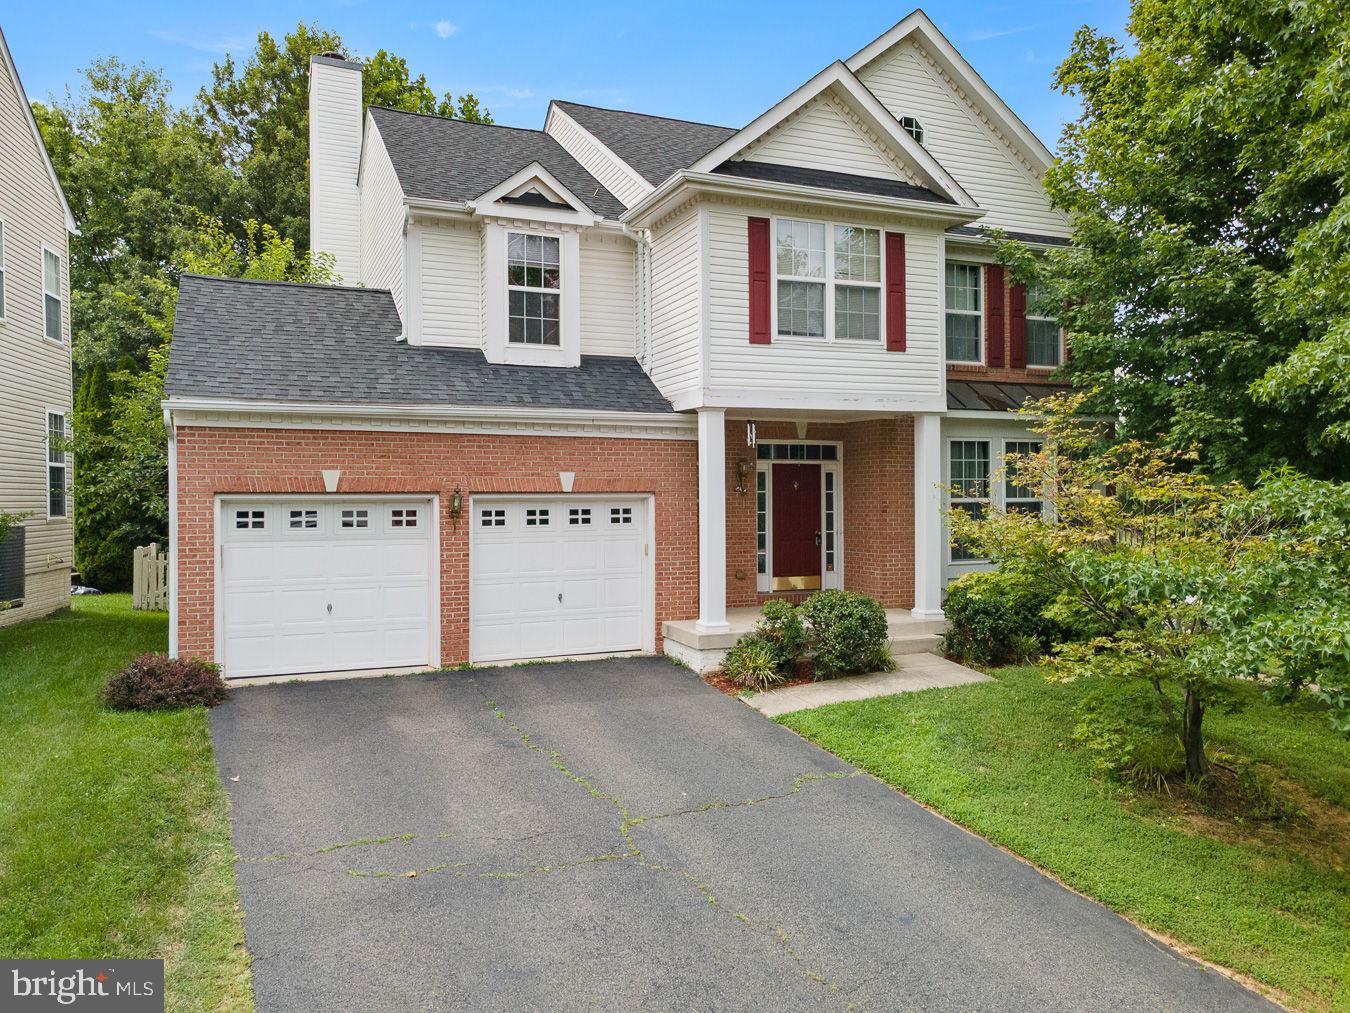
ROUND HILL
35554 SARASOTA STREET
4 Beds
3 Baths
3,409 Sq.Ft.
$715,000
MLS#: VALO2131012

ROUND HILL
17439 LETHRIDGE CIRCLE
4 Beds
2 Baths
2,771 Sq.Ft.
$719,900
MLS#: VALO2131190

ROUND HILL
17430 LETHRIDGE CIRCLE
3 Beds
2 Baths
1,908 Sq.Ft.
$670,000
MLS#: VALO2137872

ROUND HILL
10 CHURCH STREET
3 Beds
2 Baths
2,249 Sq.Ft.
$624,900
MLS#: VALO2135500

ROUND HILL
17512 TEDLER CIRCLE
4 Beds
2 Baths
3,160 Sq.Ft.
$799,000
MLS#: VALO2136714
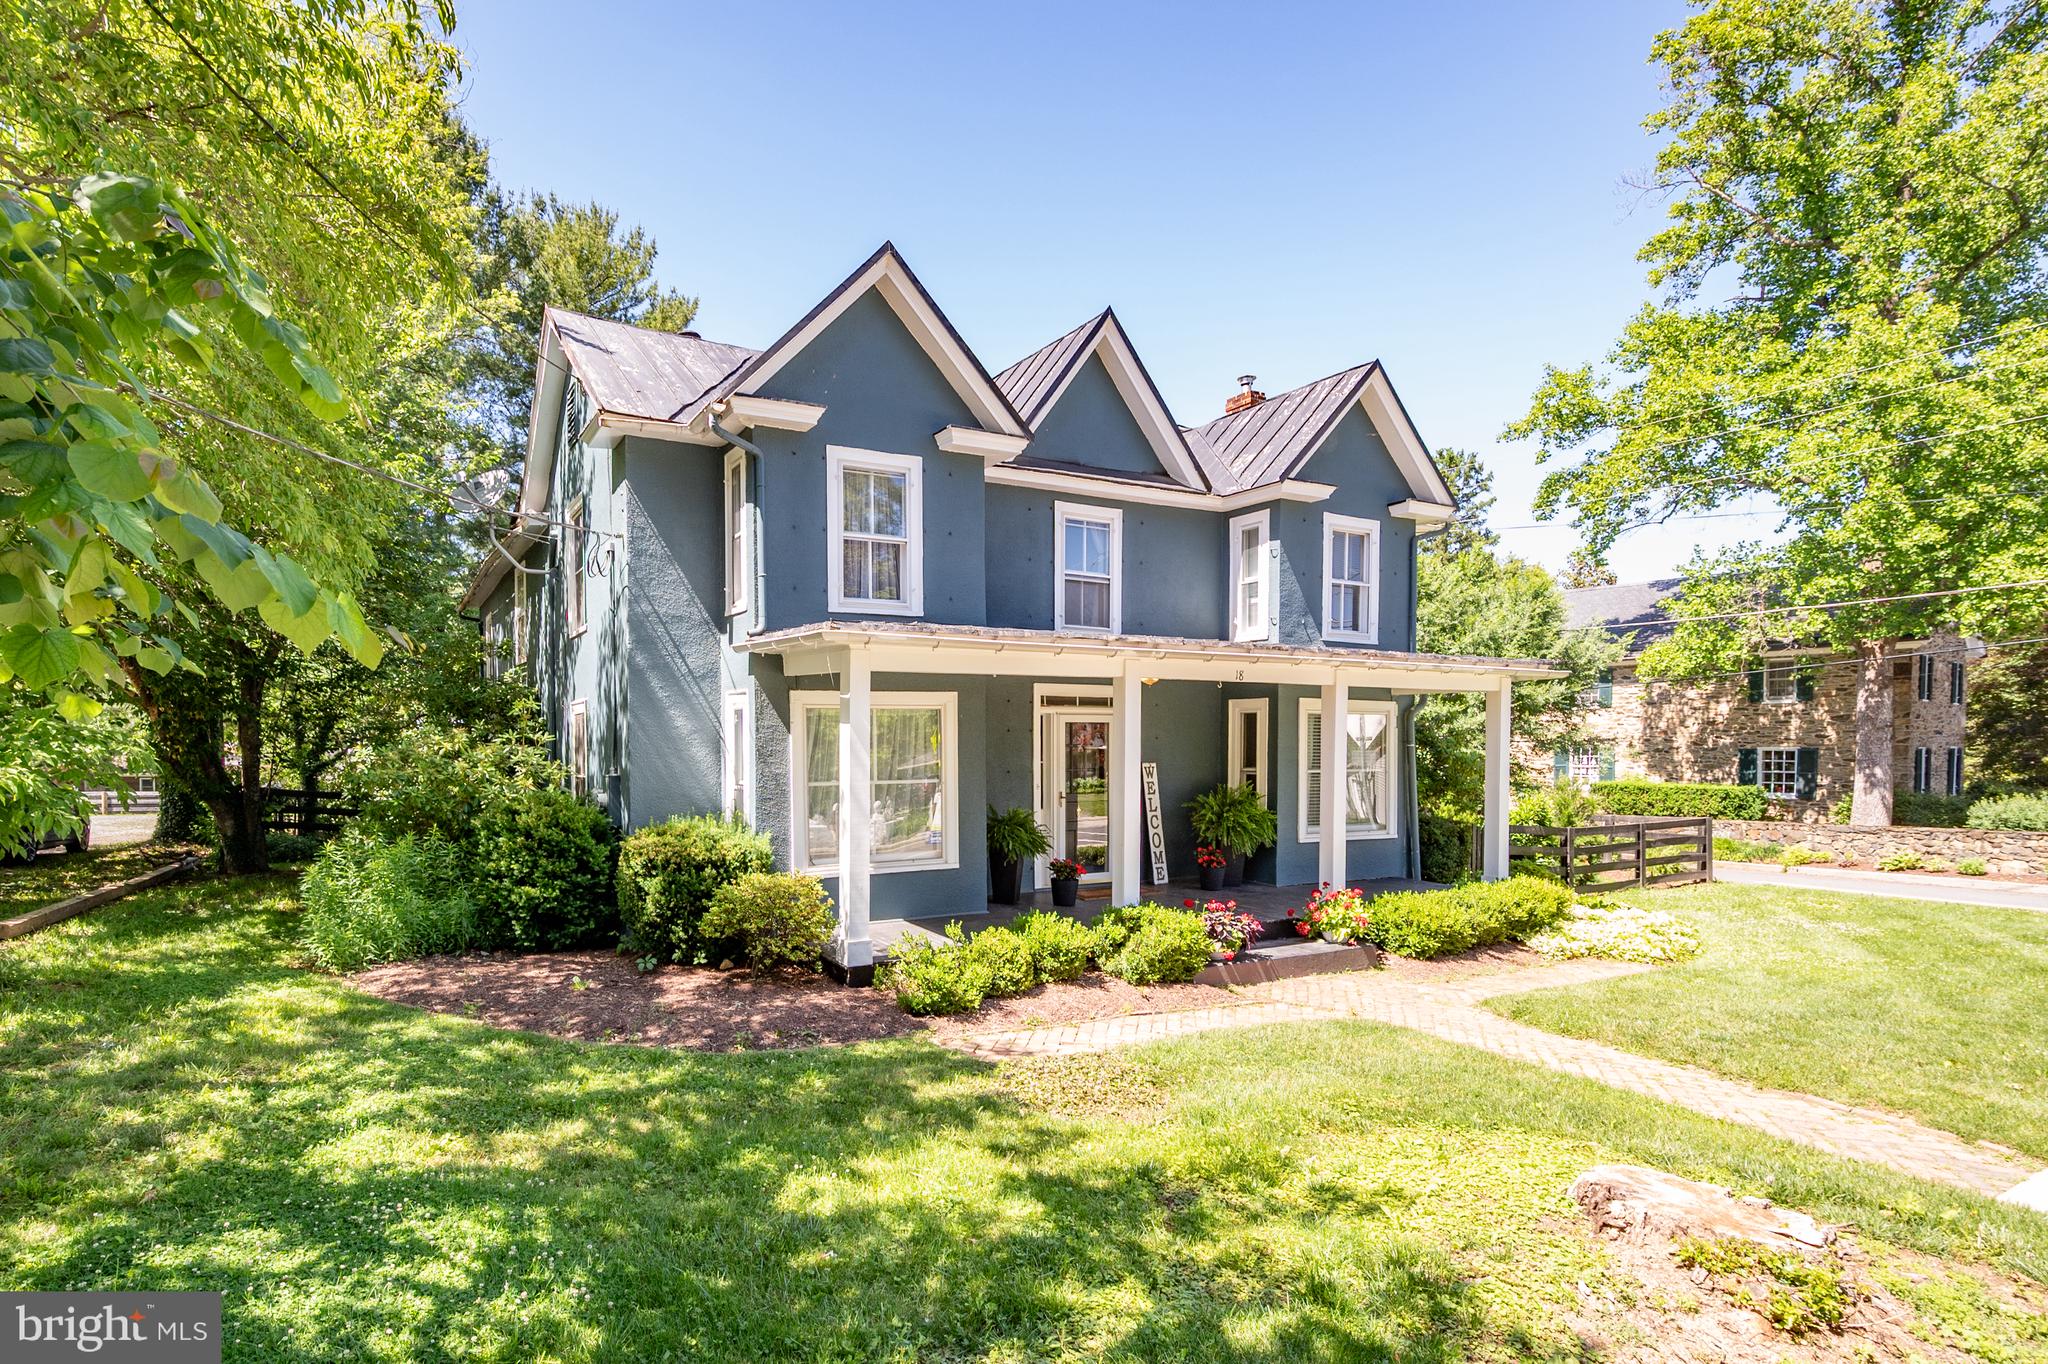
ROUND HILL
18 E LOUDOUN STREET
4 Beds
2 Baths
2,116 Sq.Ft.
$675,000
MLS#: VALO2126816

ROUND HILL
35812 PARK HEIGHTS CIRCLE
4 Beds
3 Baths
3,407 Sq.Ft.
$789,000
MLS#: VALO2137948
