


Property
Beds
3
Full Baths
2
1/2 Baths
1
Year Built
2020
Sq.Footage
1,571
Welcome to 1761 Old Meadow Road #215, a beautiful 3-bedroom, 2.5-bath unit in The Bexley, a modern condominium community completed in 2020 in the heart of Tysons. This light-filled home features an open-concept layout with a seamless flow between the kitchen, dining, and living spaces. The beautiful kitchen is designed for both everyday living and entertaining, featuring a large center island with plenty of space to gather. Spacious bedrooms, walk-in closets, a built-in Murphy bed, and an in-unit washer and dryer provide exceptional functionality and convenience. The Bexley offers an impressive collection of amenities, including elevator access, professional on-site management, a state-of-the-art fitness center, secure underground assigned parking, electric vehicle charging stations, and a beautifully landscaped resident courtyard with grilling and outdoor gathering areas. The community is also pet friendly. Ideally located in Tysons, enjoy easy access to shopping, dining, entertainment, and major commuter routes. The McLean and Tysons Metro stations on the Silver Line are both less than a mile away, offering convenient access throughout Northern Virginia and into Washington, DC. With modern construction, a desirable corner-unit location, exceptional amenities, and a prime Tysons setting, this move-in ready condo offers the perfect combination of style, comfort, and convenience.
Features & Amenities
Interior
-
Other Interior Features
Ceiling Fan(s), Kitchen Island, Walk-In Closet(s), Other, Open Floorplan
-
Total Bedrooms
3
-
Bathrooms
2
-
1/2 Bathrooms
1
-
Above Grade Finished Area
1571.0
-
Basement YN
NO
-
Cooling YN
YES
-
Cooling
Central Air, Ceiling Fan(s), Electric
-
Fireplace YN
NO
-
Heating YN
YES
-
Heating
Electric, Central
-
Main Level Bedrooms
3
-
Pet friendly
Yes
Exterior
-
Garage
Yes
-
Garage spaces
2
-
Construction Materials
Brick, Stone
-
Other Exterior Features
Balcony
-
Parking
Assigned, Garage, Underground, Attached
-
Pool
No
-
Waterfront YN
NO
Area & Lot
-
Property Type
Residential
-
Property Sub Type
Condominium
-
Architectural Style
Contemporary
Price
-
Sales Price
$925,000
-
Tax Amount
$11,250
-
Financing Options
Cash, Conventional, VA, FHA
-
Sq. Footage
1,571
-
Price/SqFt
$588
HOA
-
Association
No
School District
-
Elementary School
N/A
-
Middle School
N/A
-
High School
MARSHALL
Property Features
-
New Construction
NO
-
Accessibility Features
Accessible Elevator Installed
-
Association Amenities
Clubhouse, Fitness Center, Meeting Room, Concierge, Party Room, Security, Storage, Elevator(s), Gated
-
Senior Community YN
NO
-
Sewer
Public Sewer
-
Water Source
Public
Schedule a Showing
Showing scheduled successfully.
Mortgage calculator
Estimate your monthly mortgage payment, including the principal and interest, property taxes, and HOA. Adjust the values to generate a more accurate rate.
Your payment
Principal and Interest:
$
Property taxes:
$
HOA fees:
$
Total loan payment:
$
Total interest amount:
$
Location
County
FAIRFAX
Elementary School
Middle School
High School
MARSHALL
Listing Courtesy of Matias Leiva, Keller Williams Realty
RealHub Information is provided exclusively for consumers' personal, non-commercial use, and it may not be used for any purpose other than to identify prospective properties consumers may be interested in purchasing. All information deemed reliable but not guaranteed and should be independently verified. All properties are subject to prior sale, change or withdrawal. RealHub website owner shall not be responsible for any typographical errors, misinformation, misprints and shall be held totally harmless.

AGENT
Nideen Morrison
Call Nideen today to schedule a private showing.

* Listings on this website come from the FMLS IDX Compilation and may be held by brokerage firms other than the owner of this website. The listing brokerage is identified in any listing details. Information is deemed reliable but is not guaranteed. If you believe any FMLS listing contains material that infringes your copyrighted work please click here to review our DMCA policy and learn how to submit a takedown request.© 2024 FMLS.
Related Properties
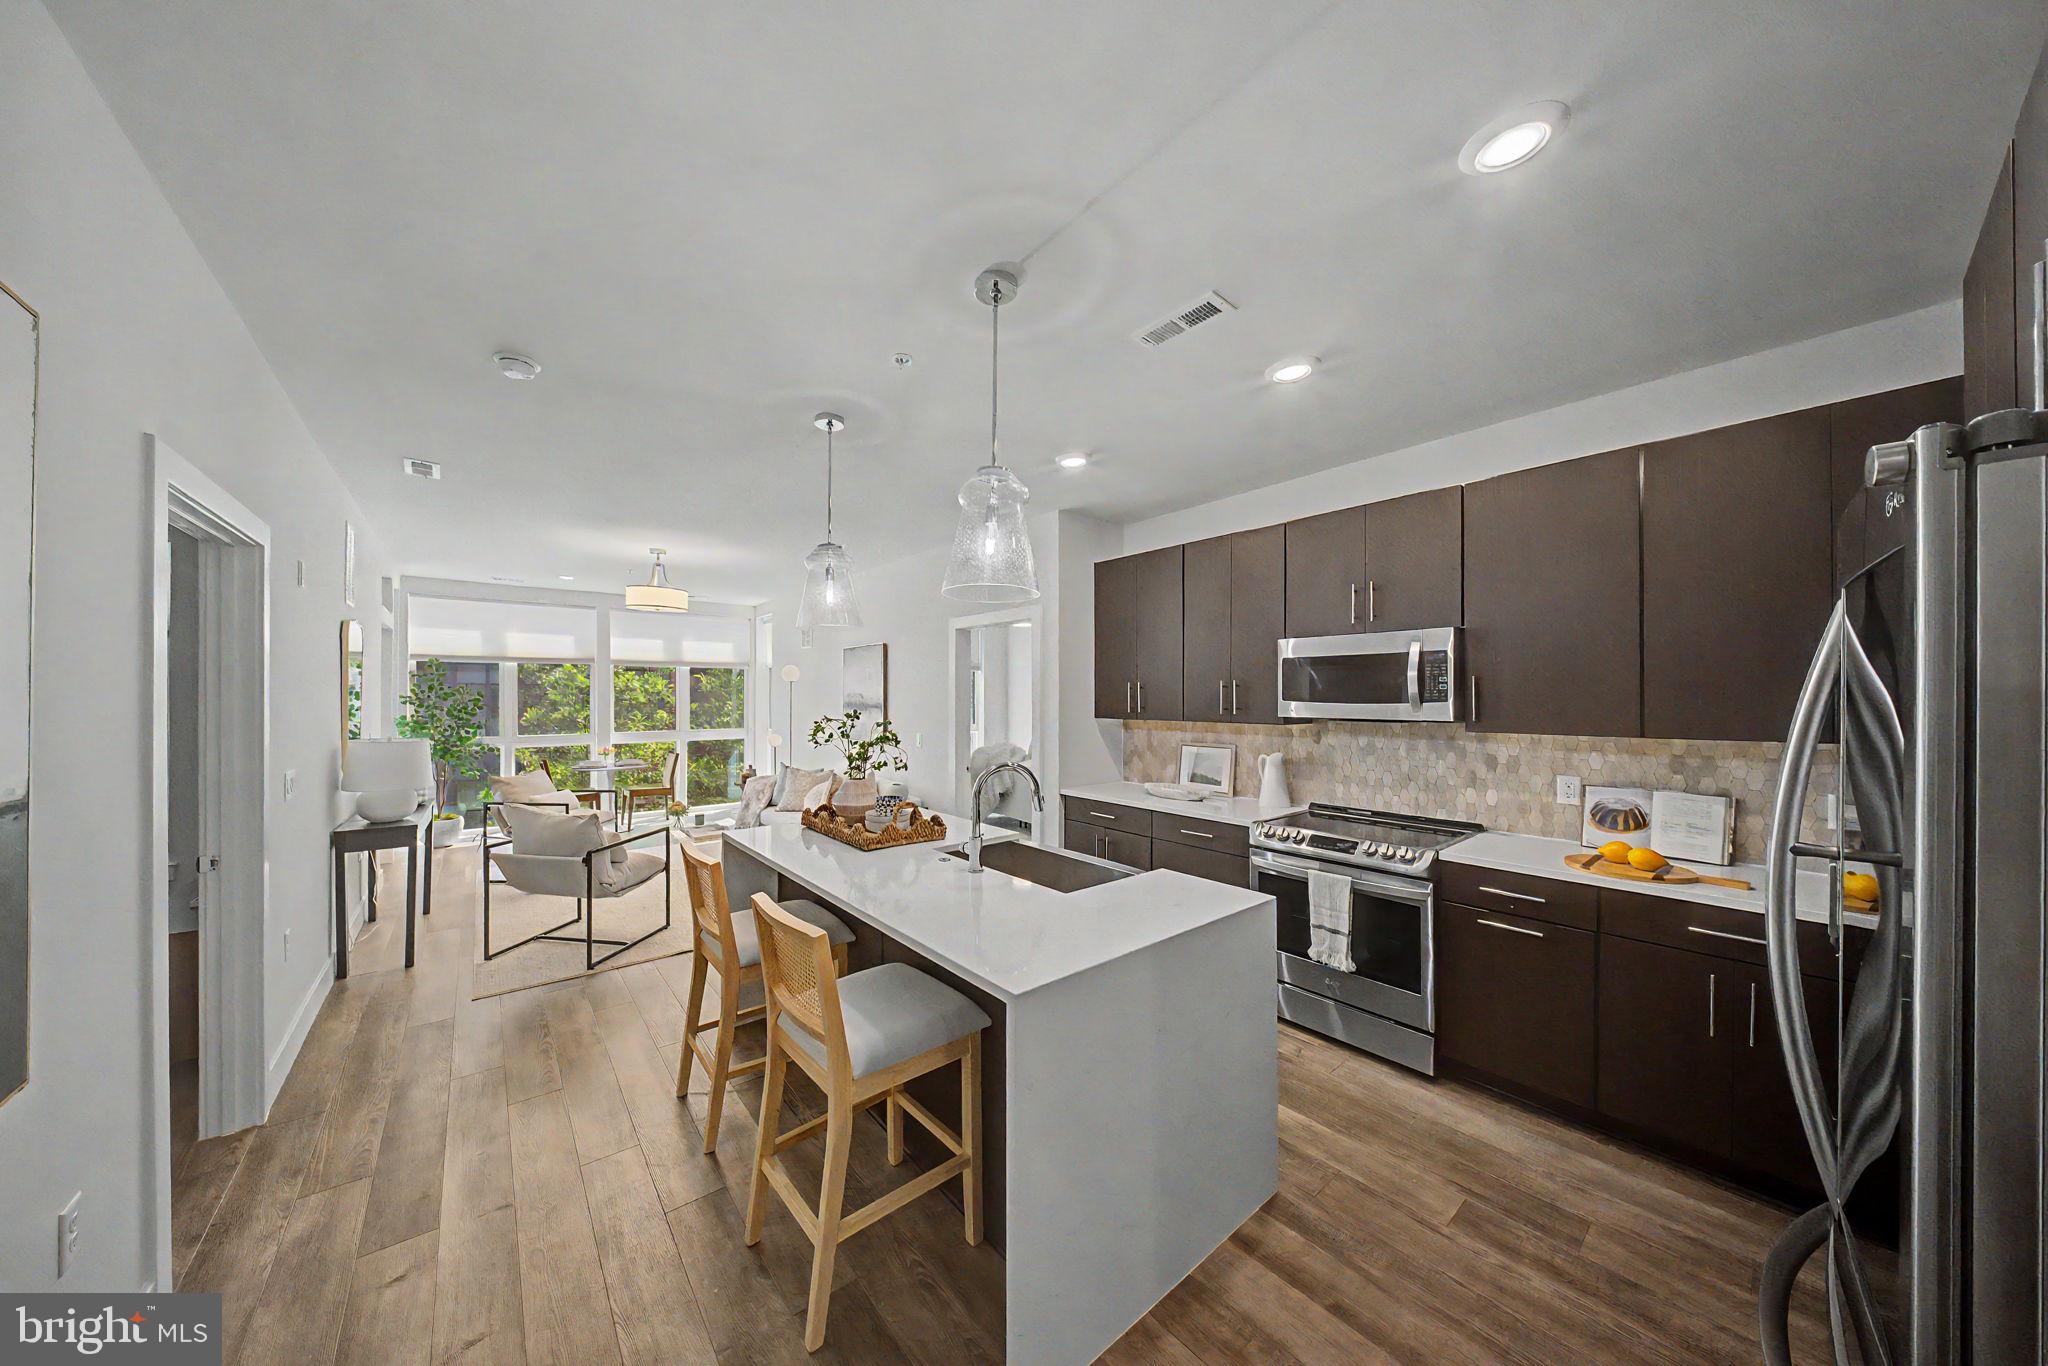
MCLEAN
1761 OLD MEADOW ROAD 220
2 Beds
2 Baths
1,337 Sq.Ft.
$849,000
MLS#: VAFX2316648
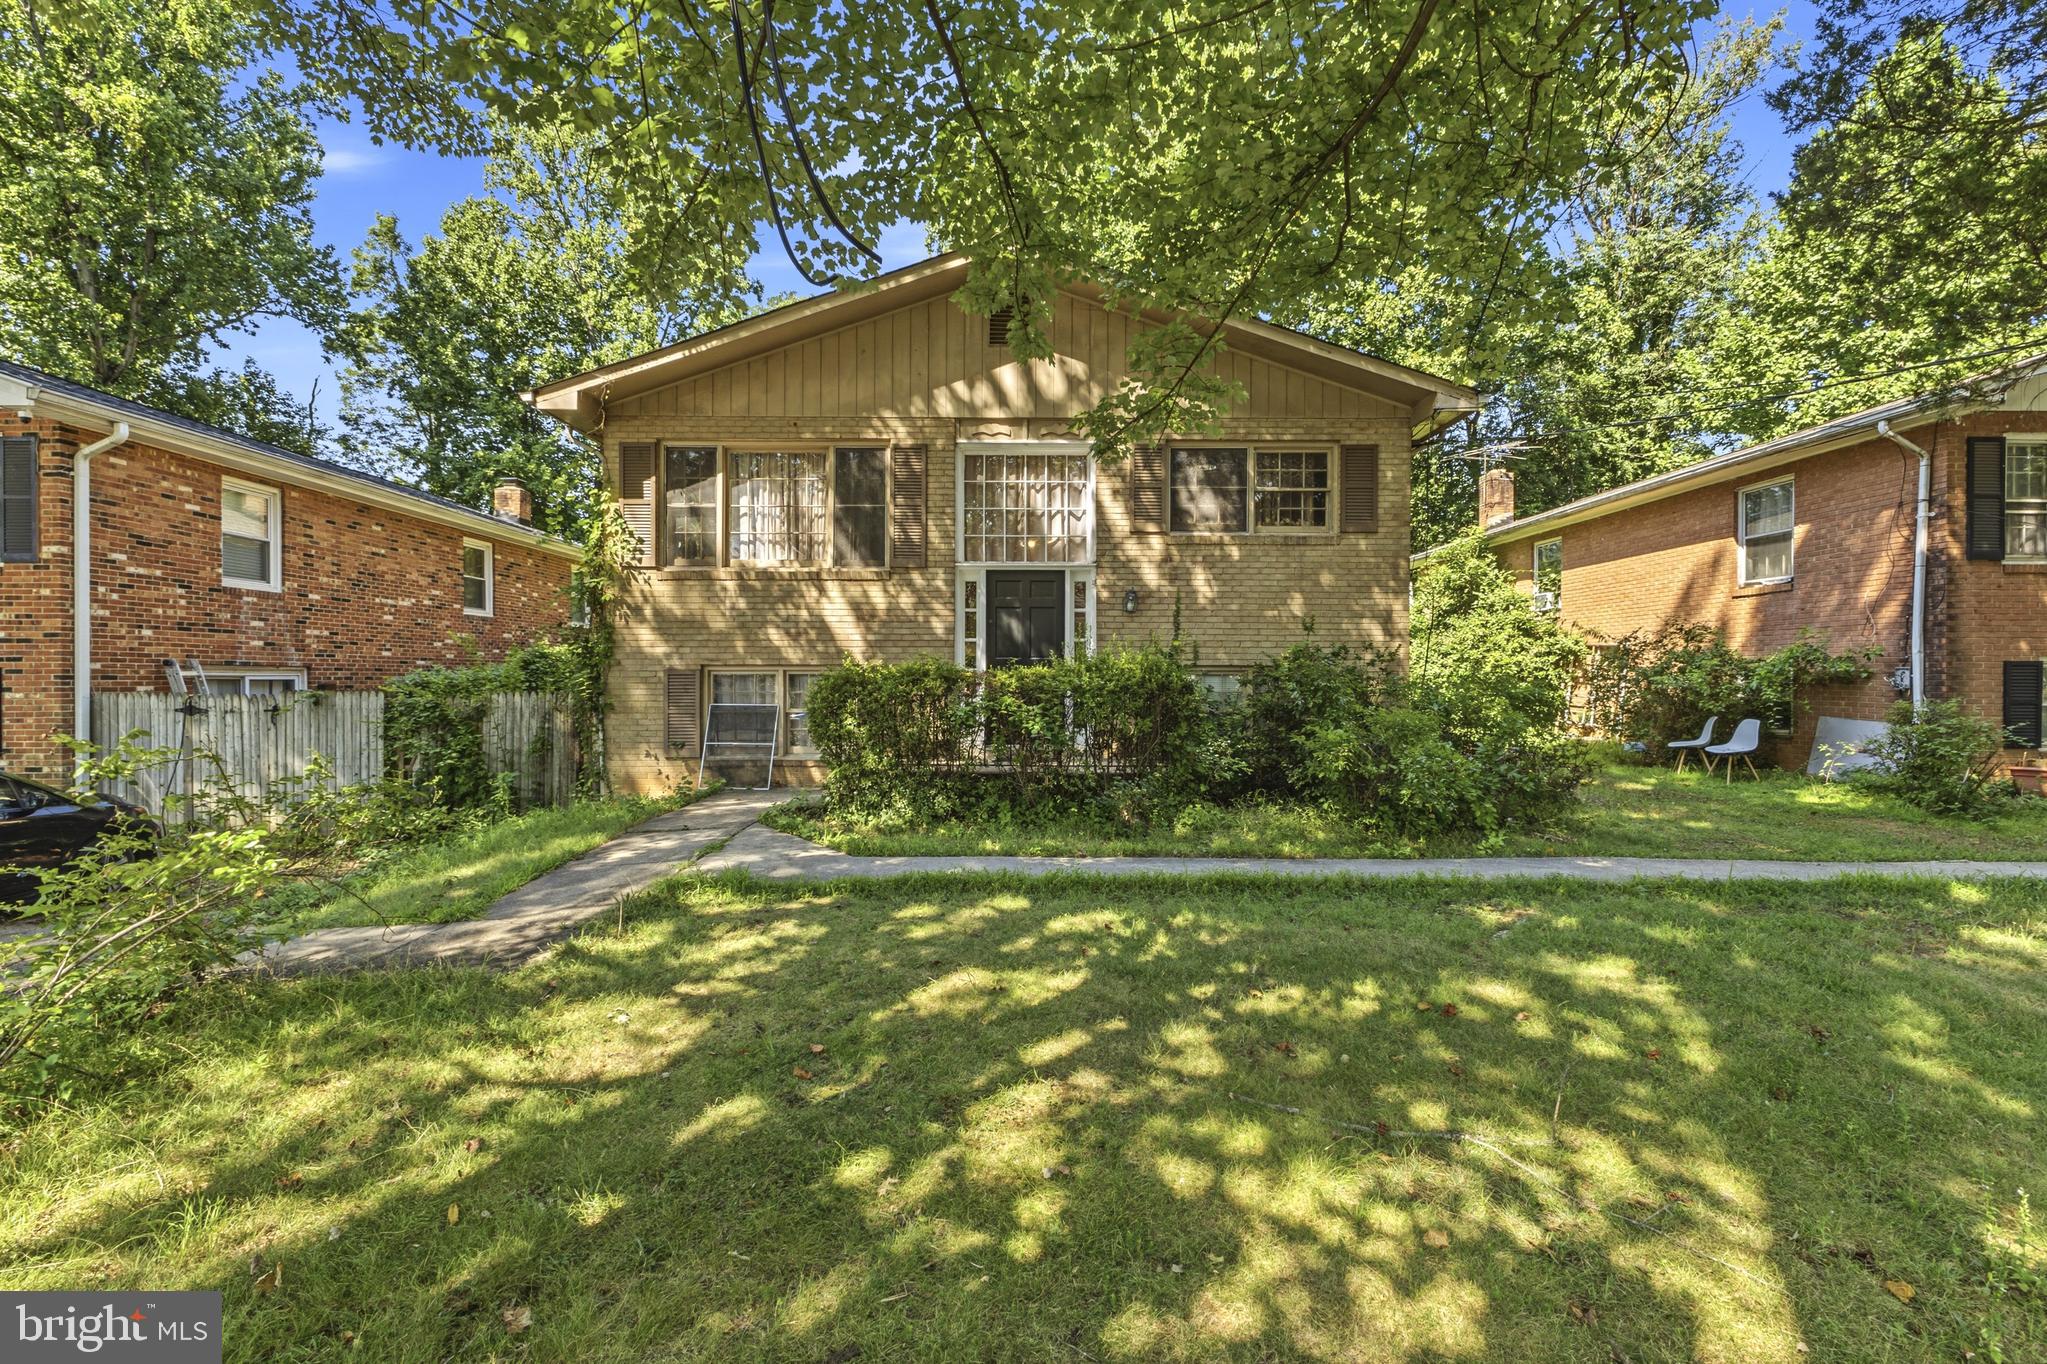
MCLEAN
1646 LA SALLE AVENUE
4 Beds
3 Baths
2,640 Sq.Ft.
$950,000
MLS#: VAFX2323256
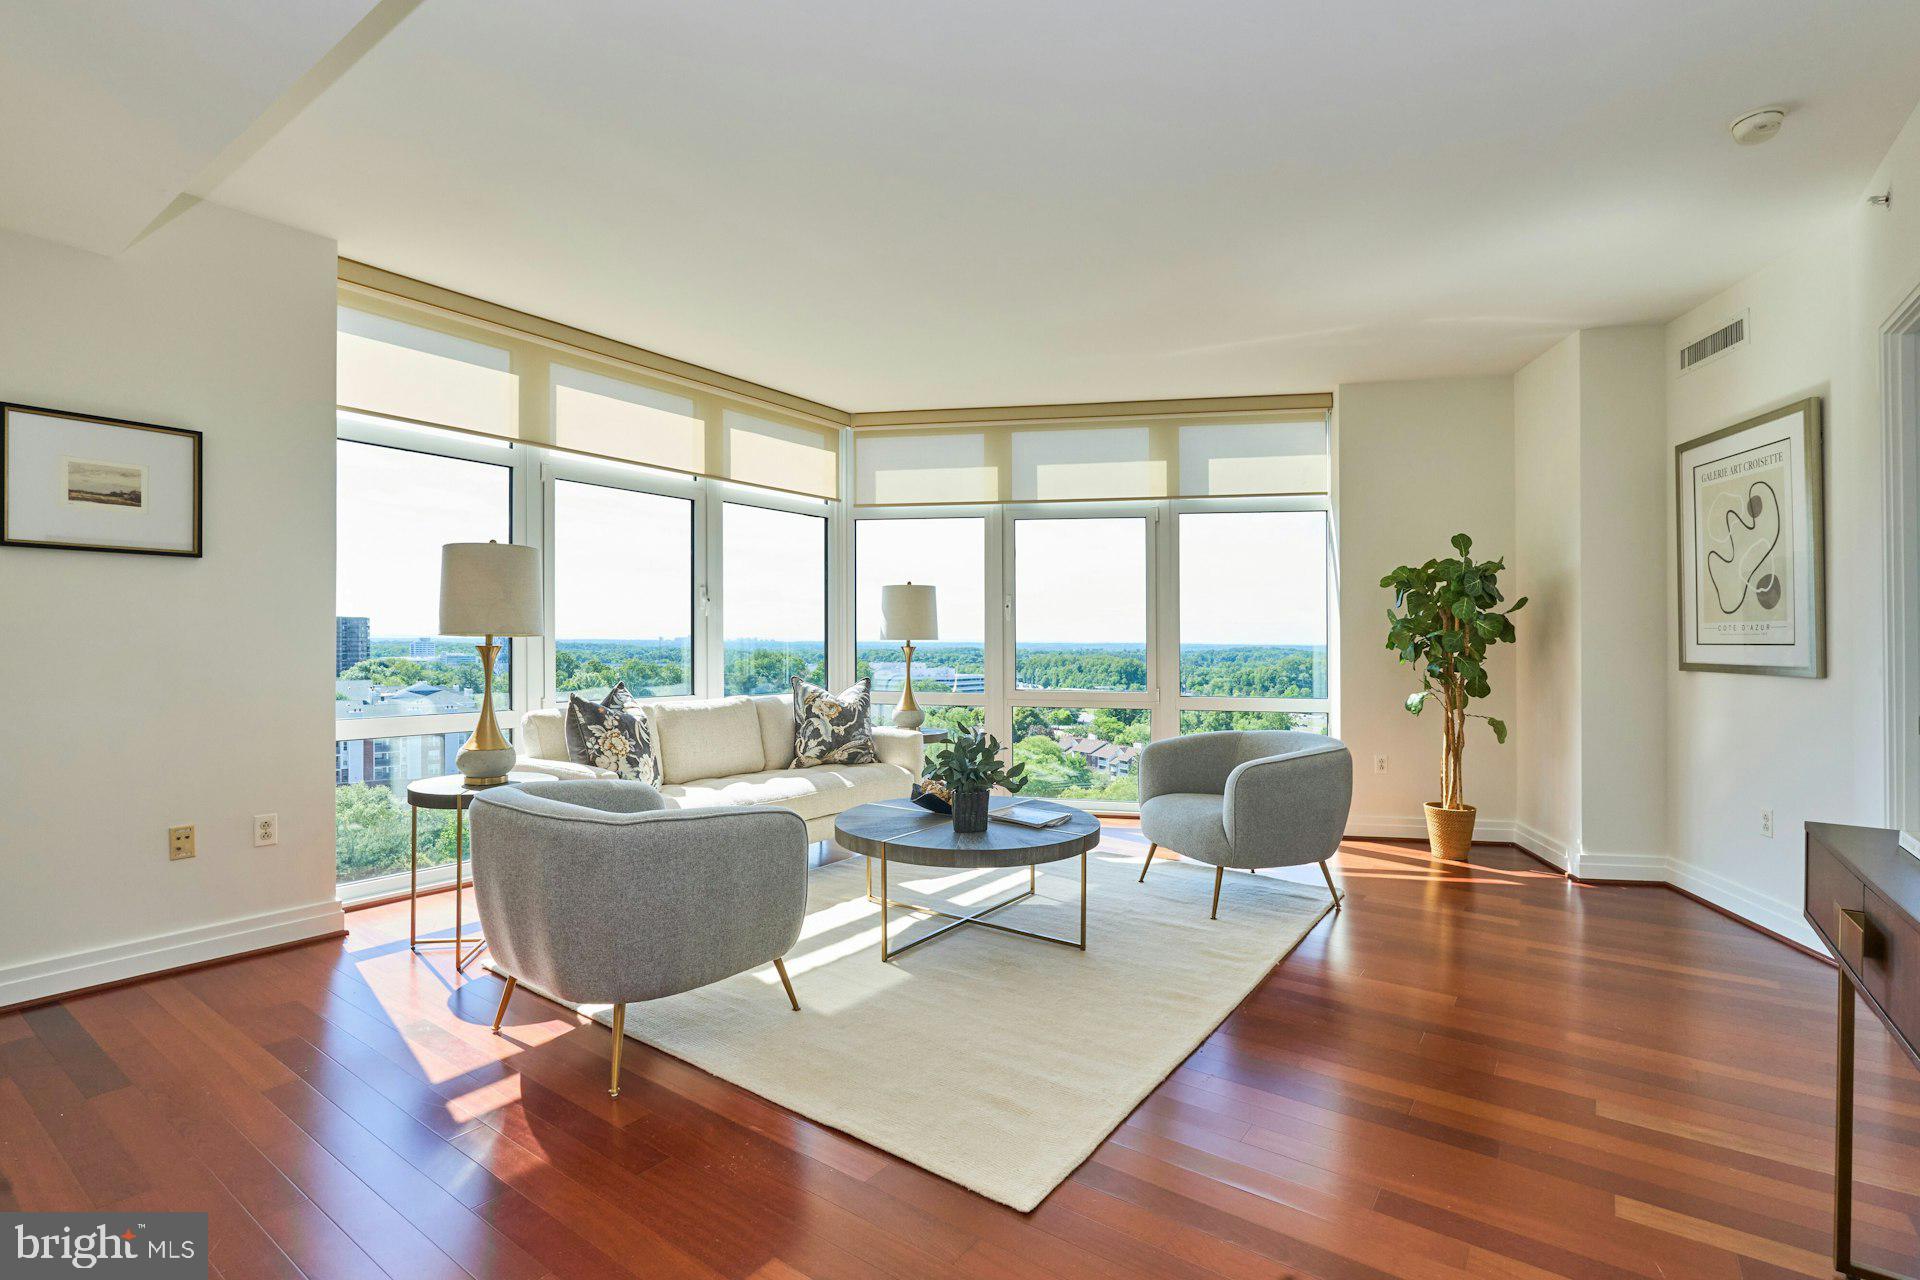
MCLEAN
8220 CRESTWOOD HEIGHTS DRIVE 1417
2 Beds
2 Baths
1,329 Sq.Ft.
$818,995
MLS#: VAFX2329360

MCLEAN
8220 CRESTWOOD HEIGHTS DRIVE 105
2 Beds
2 Baths
1,329 Sq.Ft.
$750,000
MLS#: VAFX2324504

MCLEAN
7440 BACKETT WOOD TERRACE 503
3 Beds
2 Baths
1,588 Sq.Ft.
$885,000
MLS#: VAFX2340072
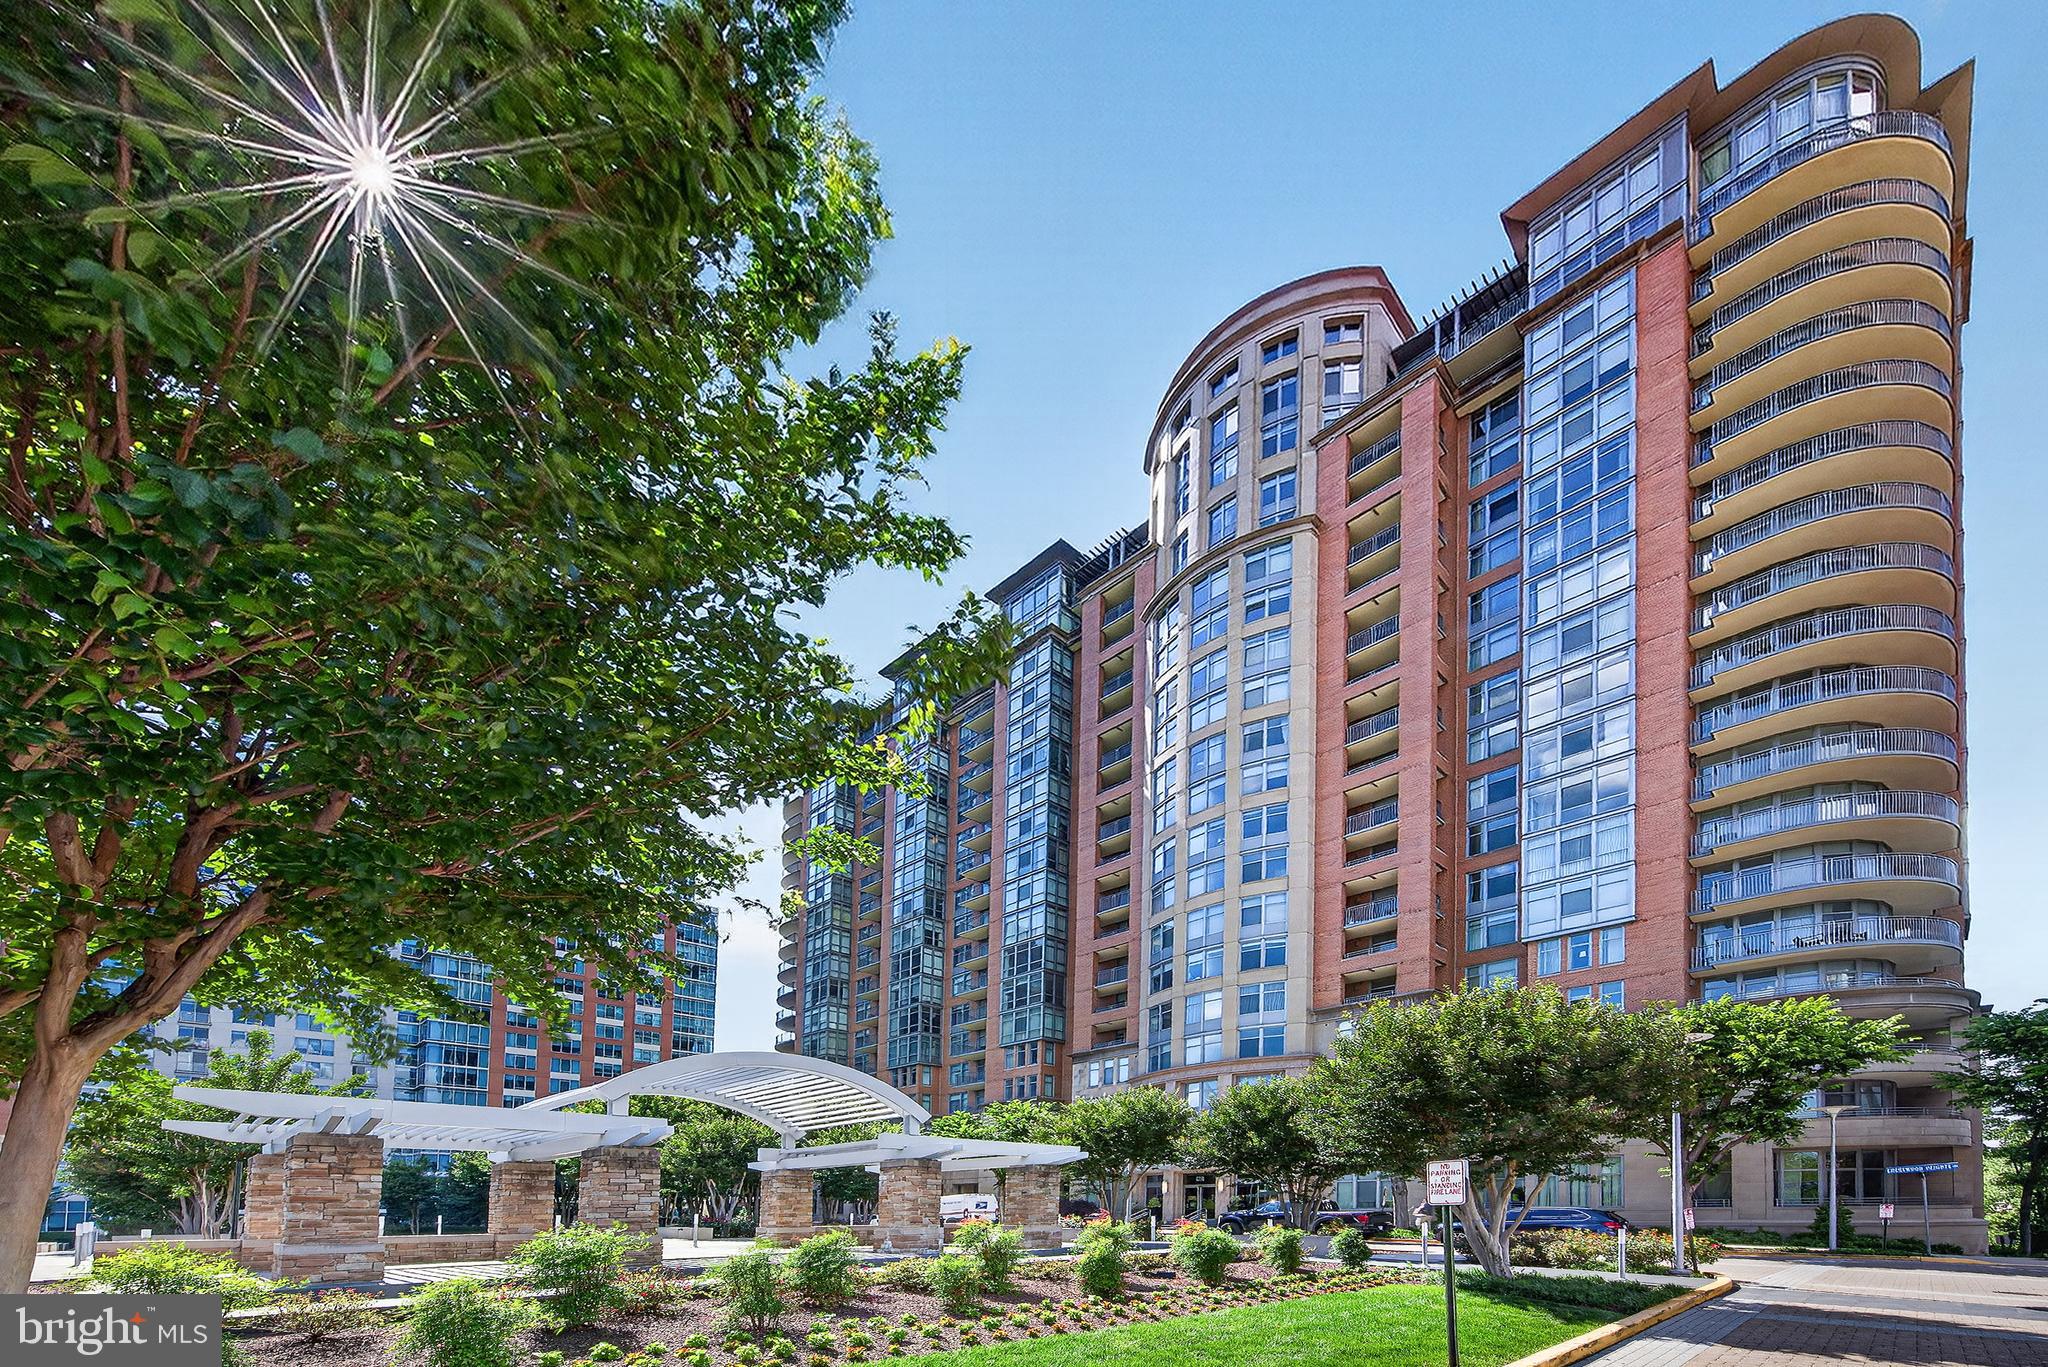
MCLEAN
8220 CRESTWOOD HEIGHTS DRIVE 407
2 Beds
2 Baths
1,739 Sq.Ft.
$949,900
MLS#: VAFX2315302
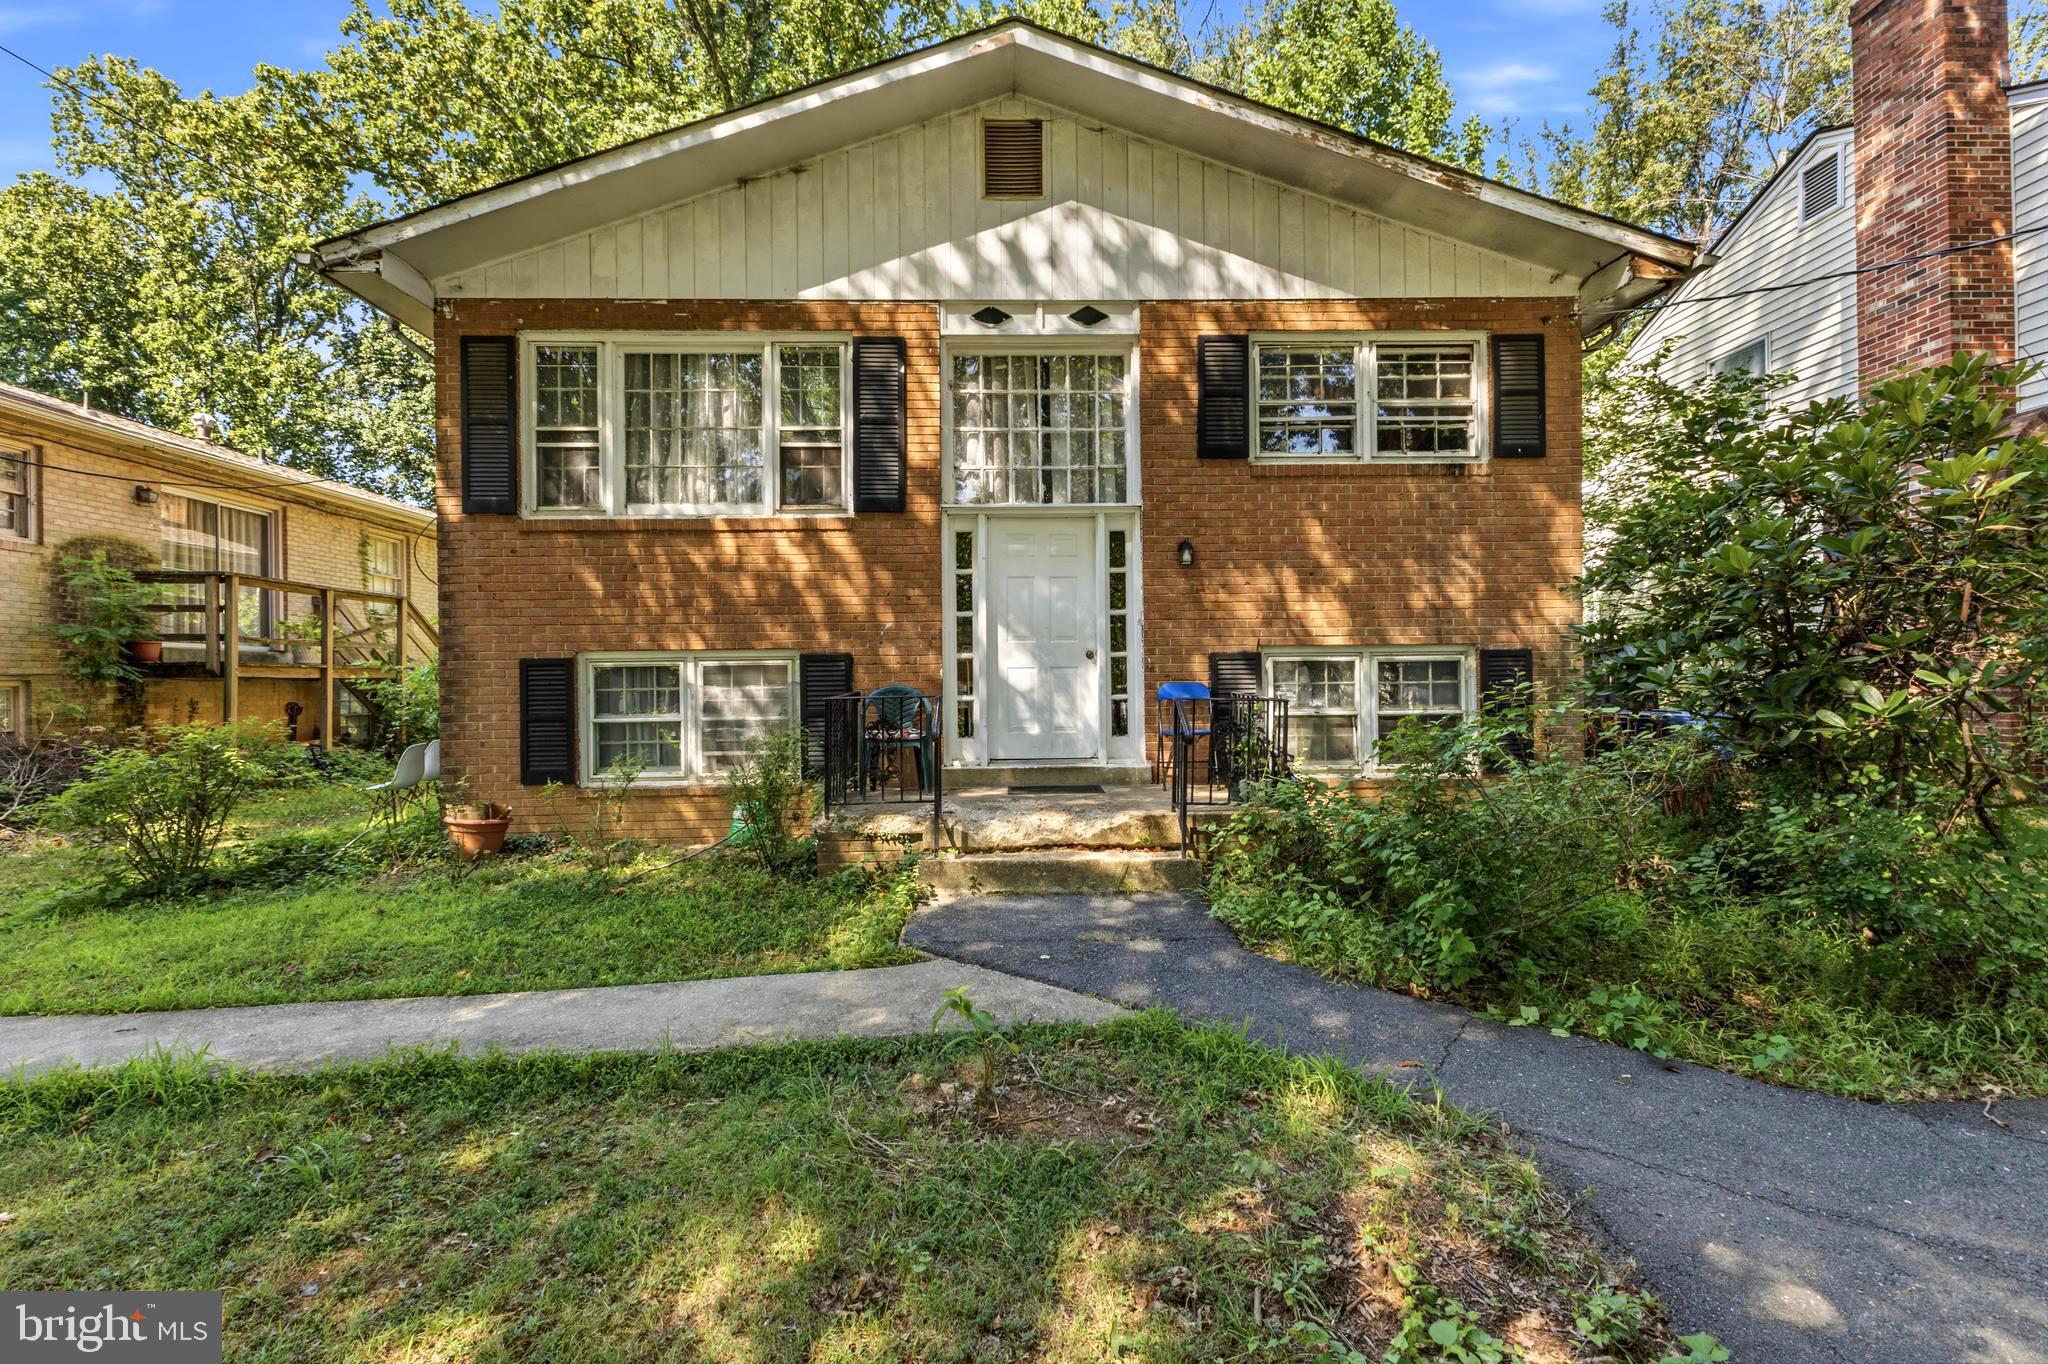
MCLEAN
1644 LA SALLE AVENUE
4 Beds
3 Baths
2,640 Sq.Ft.
$950,000
MLS#: VAFX2323200

MCLEAN
1746 MCKENNA POINT DRIVE 1601
3 Beds
2 Baths
1,588 Sq.Ft.
$1,075,000
MLS#: VAFX2334982

MCLEAN
1650 SILVER HILL DRIVE 2309-1
2 Beds
2 Baths
1,476 Sq.Ft.
$1,085,000
MLS#: VAFX2340790
.png)