Features & Amenities

Interior

  • Other Interior Features

    Ceiling Fan(s), Recessed Lighting, Built-in Features

  • Total Bedrooms

    4

  • Bathrooms

    2

  • 1/2 Bathrooms

    1

  • Above Grade Finished Area

    3087.0

  • Basement YN

    YES

  • Cooling YN

    YES

  • Cooling

    Central Air, Ceiling Fan(s), Electric

  • Fireplace YN

    YES

  • Heating YN

    YES

  • Heating

    Exhaust Fan, Electric, Oil, Forced Air, Heat Pump

  • Pet friendly

    N/A

Exterior

  • Garage

    No

  • Construction Materials

    Wood Siding, Vinyl Siding

  • Parking

    Asphalt, Driveway

  • Pool

    No

  • Waterfront YN

    NO

  • View

    Pasture, Trees/Woods, Garden, Scenic

Area & Lot

  • Lot Size(acres)

    3.0

  • Lot Size(square feet)

    130,680

  • Property Type

    Residential

  • Property Sub Type

    Single Family Residence

  • Architectural Style

    Colonial

Price

  • Sales Price

    $899,500

  • Tax Amount

    $6,819

  • Sq. Footage

    3,087

  • Price/SqFt

    $291

HOA

  • Association

    No

School District

  • Elementary School

    N/A

  • Middle School

    N/A

  • High School

    N/A

Property Features

  • New Construction

    NO

  • Foundation Details

    Stone, Block

  • Senior Community YN

    NO

  • Water Source

    Well

Schedule a Showing

Showing scheduled successfully.

<
>
IN PERSON
VIA CHAT

What is 3 + 4 ?


Mortgage calculator

Estimate your monthly mortgage payment, including the principal and interest, property taxes, and HOA. Adjust the values to generate a more accurate rate.

Your payment

Principal and Interest:

$

Property taxes:

$

HOA fees:

$

Total loan payment:

$

Total interest amount:

$

Location

County

LOUDOUN

Elementary School

Middle School

High School

Listing Courtesy of Mona P Hope, Berkshire Hathaway HomeServices PenFed Realty

RealHub Information is provided exclusively for consumers' personal, non-commercial use, and it may not be used for any purpose other than to identify prospective properties consumers may be interested in purchasing. All information deemed reliable but not guaranteed and should be independently verified. All properties are subject to prior sale, change or withdrawal. RealHub website owner shall not be responsible for any typographical errors, misinformation, misprints and shall be held totally harmless.

Agent Nideen Morrison

Salesperson, Realtor

Nideen Morrison

Call Nideen today to schedule a private showing.


* Listings on this website come from the FMLS IDX Compilation and may be held by brokerage firms other than the owner of this website. The listing brokerage is identified in any listing details. Information is deemed reliable but is not guaranteed. If you believe any FMLS listing contains material that infringes your copyrighted work please review our DMCA policy and learn how to submit a takedown request.© 2024 FMLS.
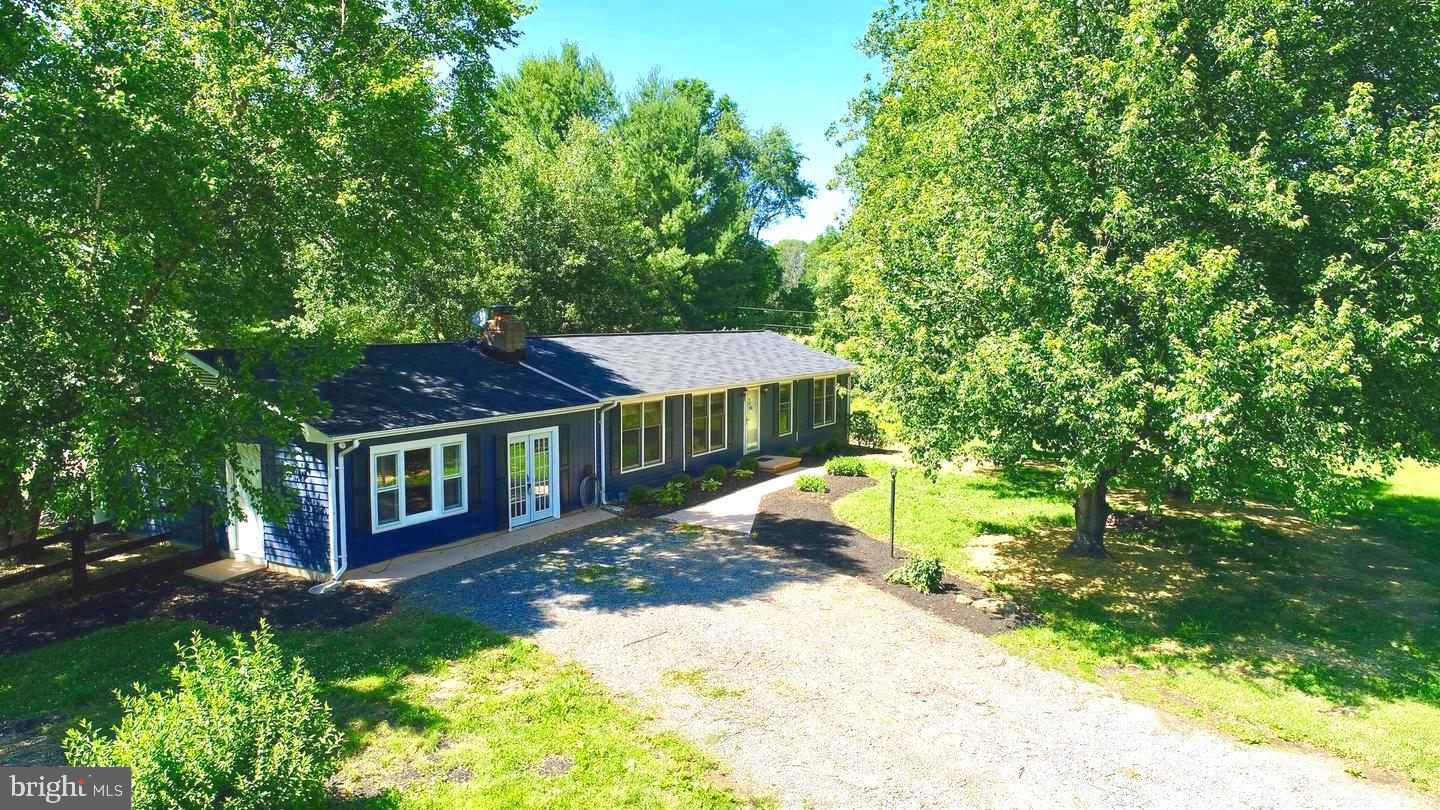
Price improvement.  No HOA - Historic 1890's home situated on 3 acres in highly sought after Hamilton VA.  This home boasts a traditional floor plan with formal living room, formal dining room,  cozy family room  each with its own fireplace.  The eat-in kitchen has a ton of cabinet space with hardwood floors and a new dishwasher.  All of the wood floors have been professionally refinished and the entire home painted inside and out.  The upper level has 4 large bedrooms with 2 baths.  The basement is where you'll find the laundry, additional storage and access to the back yard via walk-up stairs.  There is a bonus outbuilding with a stone fireplace that could be converted to a shop, studio or office space.  A rustic barn is included on the property that could be restored to its former glory. The lot itself is magnificent...offering mature trees, hidden fence for dogs and an area for gardening, horses or even cattle.  A list of updates and improvements are available upon request and in the documents section. Saratoga ISP is the recommended provider for internet - their system is currently in  place.

17796 HARMONY CHURCH ROAD

Message successfully sent.

What would you like to know?

What is 3 + 4 ?

I agree to receive email communication and understand I can unsubscribe at any time.

I agree to be contacted by Charis Realty Group - Christine Issler, Broker via call, email, and text for real estate services. To opt out, you can reply 'stop' at any time or reply 'help' for assistance. You can also click the unsubscribe link in the emails. Message and data rates may apply. Message frequency may vary. Privacy Policy

Related Properties

New on site 3 days ago
Open house
Welcome to this charming colonial in the Town of Hamilton! A distinctive, oversized front porch offers a warm welcome and the perfect place to unwind. Inside, soaring ceilings and large windows fill the living room with natural light, complemented by a cozy gas fireplace. The dining room features a wet bar, while a main-level office with French doors and recessed lighting, along with a convenient half bathroom, completes the main level.

The kitchen (2022) offers refreshed cabinetry, a wall oven, microwave, gas cooktop, and oversized 8'x6' island. Large windows bring in abundant natural light, creating a bright, inviting space to gather. The flex sunroom offers another light-filled retreat to relax and unwind.

Upstairs, the spacious primary suite features a sitting area with a gas fireplace, two walk-in closets, and beautiful, completely green views from the bedroom windows. The ensuite bath offers separate vanities, a soaking tub, separate shower, and water closet. Additional bedrooms include a Jack-and-Jill bath connecting two large bedrooms and another ensuite bedroom with a walk-in closet. Laundry rooms with sinks and storage on both the bedroom and basement level adding everyday ease.

The finished basement (2022) offers a second full kitchen with cabinetry, dry bar, full bath, two bonus rooms, and a large recreation area. Ideal for entertaining, hobbies, or hosting guests.

Outside, enjoy an oversized TimberTech deck spanning over 560 square feet, perfect for outdoor dining and relaxing, plus a spacious backyard with beautiful green views on over a quarter-acre lot. A side-entry two-car garage and ample driveway parking add convenience. Enjoy the charm of the Town of Hamilton, a nearby bus stop, and easy access to everyday amenities. Updates include the kitchen and finished basement (2022), HVAC (2023&2025), deck (2026), and garage doors (2026).
#VALO2138694

HAMILTON

17659 HAMILTON HEIGHTS COURT

4 Beds

4 Baths

6,275 Sq.Ft.

$975,000

MLS#: VALO2138694

COUNTRY LIVING WITH MODERN COMFORT SITTING ON 6.67 ACRES
Seller offering a temporary 2-1 interest rate buy-down. Start your first year with a massive 2% interest rate reduction, followed by a 1% reduction in year 2, saving you hundreds of dollars on your monthly mortgage right out of the gate. Tucked away on 6.67 private, rolling acres, with an inground pool and fenced pasture. This ranch-style oasis offers peaceful country living with rapid access to Rt 7, Rt 9, and downtown Leesburg. No HOA. Plus, the 5+ eligible acres, offer excellent potential to enroll in Loudoun County's Land Use Program for significantly reduced property taxes. Bring your design ideas (selling honey, selling small crops) or boarding horses).
 Escape to the peace and privacy of Loudoun County with this beautifully single-level ranch home nestled on 6.67 picturesque acres. Offering approximately 2500 sq ft of thoughtfully designed living space with 3 bedrooms and 3 bathrooms. The welcoming interior features spacious living and dining areas, hardwood floors, warm family room with wood burning fireplace and bright country kitchen with generous cabinetry, quality appliances and an inviting breakfast area. A dedicated sunroom overlooks the property creating a perfect spacy to enjoy your morning coffee and surrounding landscape.
Outside, the property is designed for both relaxation and recreation. enjoy the in-ground pool, take advantage of multiple storage buildings and fenced acreage that offers endless possibilities for horses and gardening or outdoor activities. Mature trees and gently rolling terrain provide exceptional privacy while maintaining a park- like setting. Conveniently located with quick access to Rt7, Rt9 and downtown Leesburg.
#VALO2131280

HAMILTON

16119 HAMPTON ROAD

3 Beds

3 Baths

1,950 Sq.Ft.

$949,000

MLS#: VALO2131280

Send a message

Message successfully sent.

Your message

What is 3 + 4 ?

Reason for contacting?

I agree to receive email communication and understand I can unsubscribe at any time.

I agree to be contacted by Charis Realty Group - Christine Issler, Broker via call, email, and text for real estate services. To opt out, you can reply 'stop' at any time or reply 'help' for assistance. You can also click the unsubscribe link in the emails. Message and data rates may apply. Message frequency may vary. Privacy Policy

Sign Out

Virtual Assistant

Would you like to take the next step with this property? We can help you schedule a showing or virtual tour, or send you more details.

Yes, I would like more information.

Thank You for Your Reply, One of Our Agents will contact you as soon as possible

No, maybe later.

Thank you, you can always contact me via email, phone number or through the contact form.

Realhub AI

Lucy - Your AI-Powered Realtor

Update Your Temporary Password

Personalize your search

Enter your email and we'll notify you immediately when new listings match what you're looking for.

or enter email address

Already have an account ? Login here

Continue your home search

I agree to receive communications and understand I can unsubscribe at any time.

I agree to be contacted by Charis Realty Group - Christine Issler, Broker via call, email, and text for real estate services. To opt out, you can reply 'stop' at any time or reply 'help' for assistance. You can also click the unsubscribe link in the emails. Message and data rates may apply. Message frequency may vary. Privacy Policy

Already have an account ? Login here

We use cookies

We use cookies primarily for analytics to enhance your experience. By accepting, you agree to our use of these cookies. You can manage your preferences or learn more about our cookies policy.