




Property
Beds
4
Full Baths
3
1/2 Baths
1
Year Built
1972
Sq.Footage
2,196
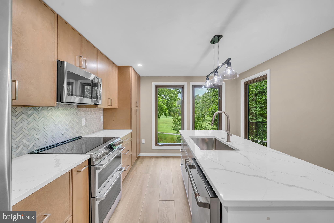
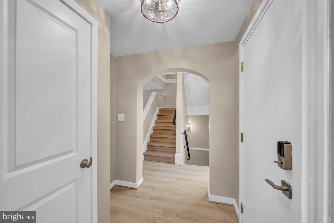
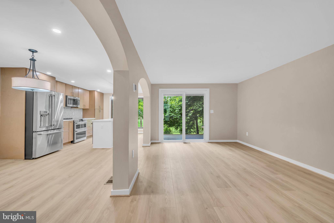
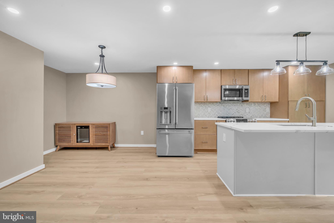
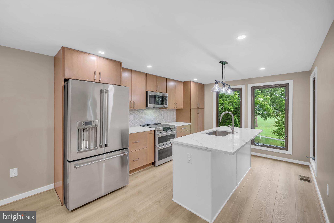
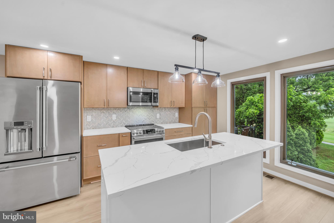
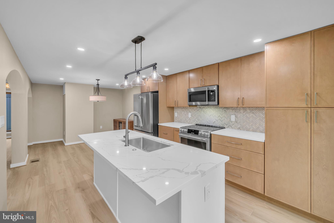
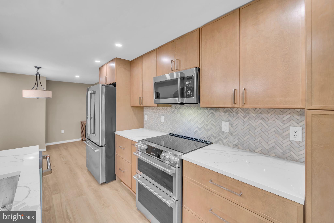
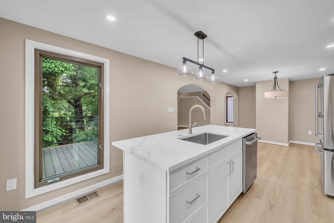
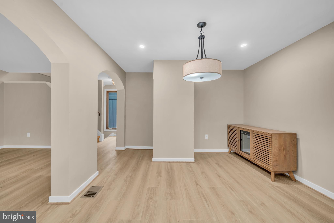
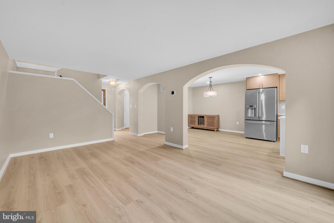
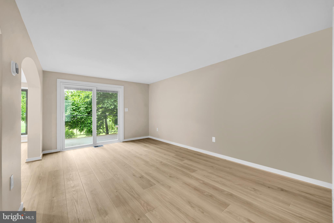
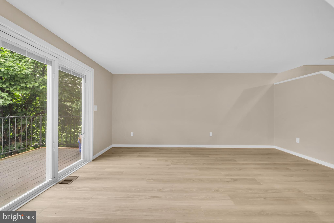
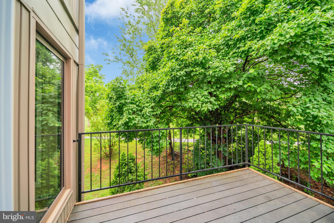
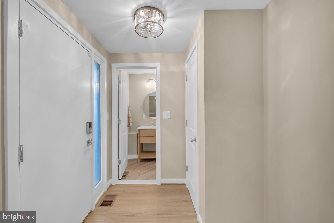
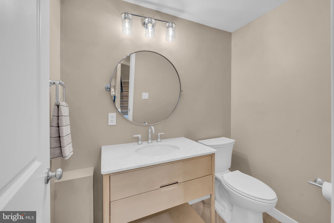
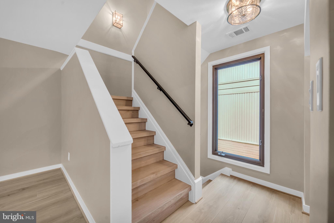
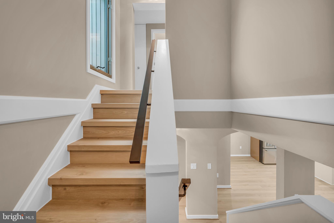
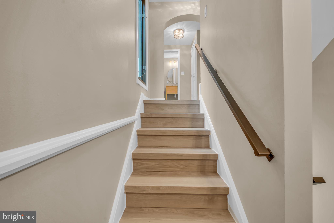
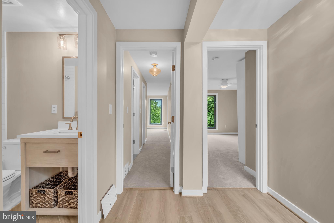
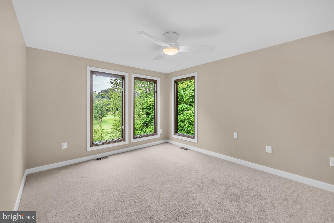
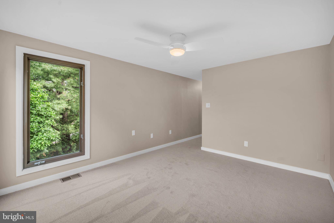
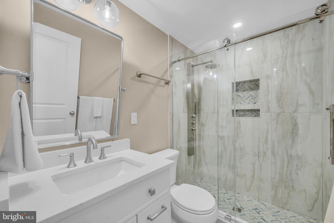
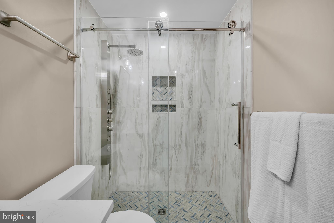
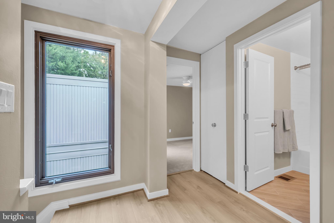
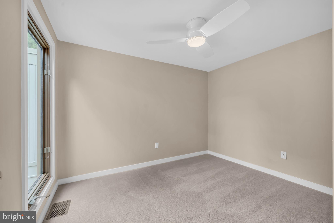
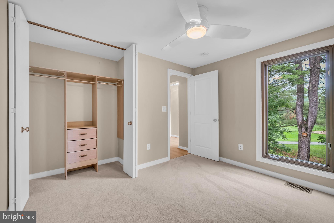
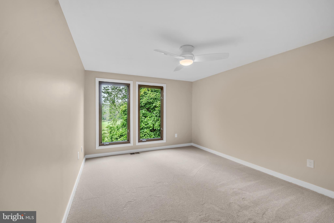
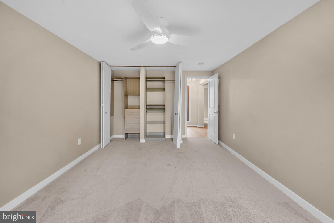
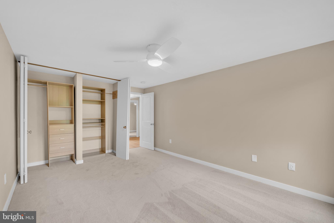
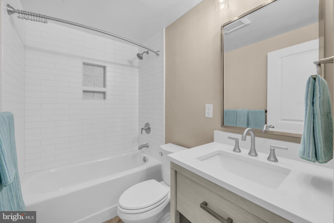
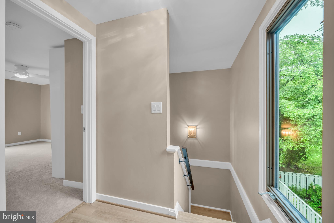
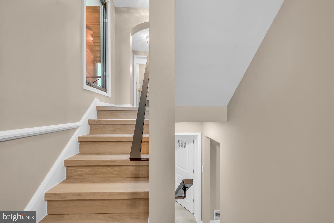
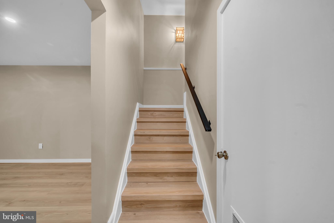
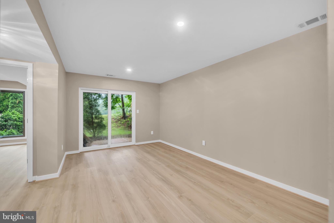
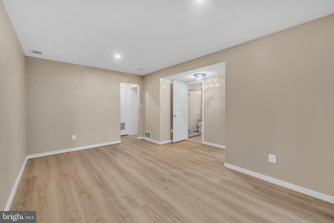
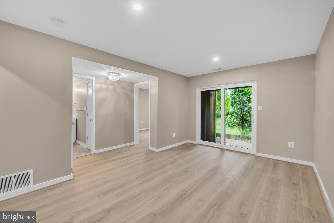
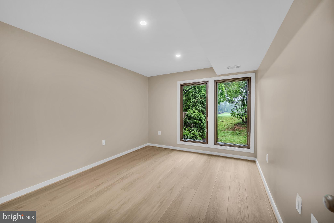
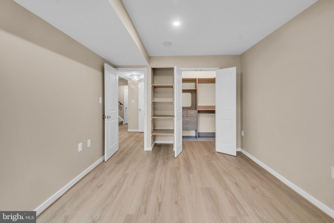
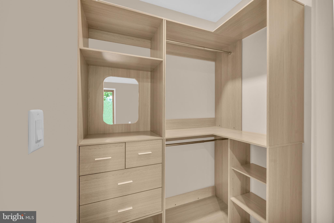
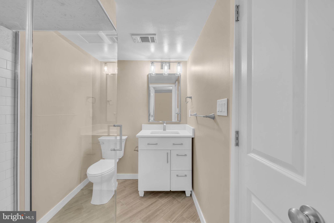
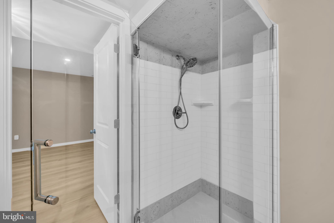
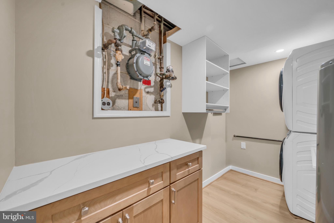
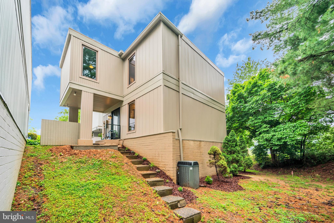
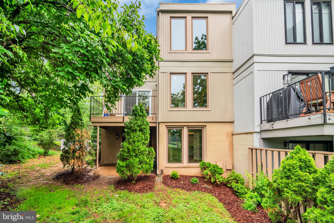
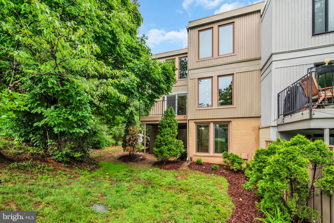
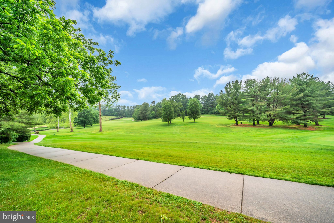
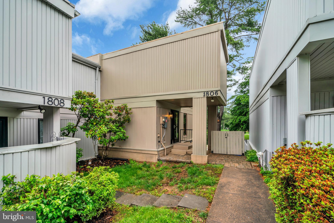
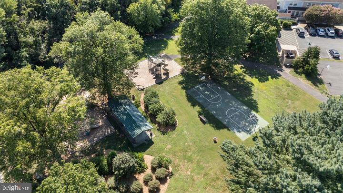
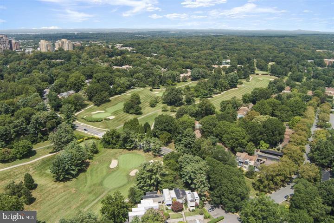
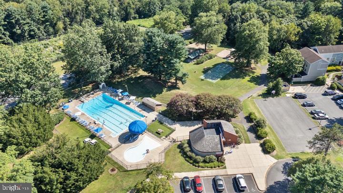
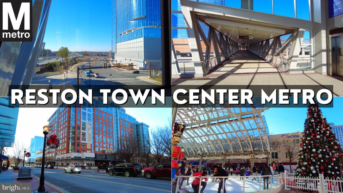
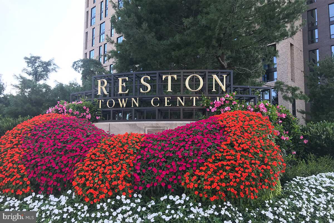
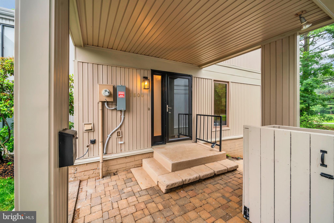
Backing to the beautifully landscaped Hidden Creek Golf Course, this home offers all the spoils of golf course views and mature plant life with a premium top-to-bottom renovation in 2026. Completed in May 2026, this home has been professionally renovated with luxury in mind. Just a few of the tasteful upgrades you will find (1) fully redesigned open kitchen with GE Cafe appliances, high-end cabinetry, and an expansive island (2) four completely renovated bathrooms across three levels, including frameless showers, high-end vanities, and designer touches throughout (3) new flooring throughout, including hardwoods, carpet and tile (3) Renovated laundry room with new water heater, washer/dryer and workstation (4) Custom closets in all bedrooms, adding style and storage (5) a modern open concept living/dining layout, curtfousey of expanding and removing main floor walls to create a light-filled area perfect for entertaining. Complimented by two outdoor areas (deck off the main level and walk-out patio below), two dedicated parking spaces, floor-to-ceiling windows and all of the Reston Association amenities including 55 miles of trails, 15 pools, and multiple lakes, tennis courts, and parks. All of this is within a mile walk to Reston Town Center’s shopping, dining, and entertainment, as well as the Metro station for an easy commute.
Features & Amenities
Interior
-
Other Interior Features
Ceiling Fan(s), Kitchen Island, Recessed Lighting, Walk-In Closet(s), Open Floorplan
-
Total Bedrooms
4
-
Bathrooms
3
-
1/2 Bathrooms
1
-
Above Grade Finished Area
1464.0
-
Basement YN
YES
-
Cooling YN
YES
-
Cooling
Central Air, Ceiling Fan(s), Electric
-
Fireplace YN
NO
-
Heating YN
YES
-
Heating
Exhaust Fan, Natural Gas, Forced Air
-
Pet friendly
N/A
Exterior
-
Garage
No
-
Construction Materials
Aluminum Siding
-
Parking
Parking Lot
-
Pool
Yes
-
Pool Features
Community
-
Waterfront YN
NO
-
View
Golf Course
Area & Lot
-
Lot Size(acres)
0.05
-
Lot Size(square feet)
2016.0
-
Property Type
Residential
-
Property Sub Type
Townhouse
Price
-
Sales Price
$799,000
-
Tax Amount
$7,589
-
Sq. Footage
2, 196
-
Price/SqFt
$363
HOA
-
Association
Yes
-
Association Fee
$817
-
Association Fee Frequency
Annually
-
Association Fee Includes
N/A
School District
-
Elementary School
N/A
-
Middle School
N/A
-
High School
SOUTH LAKES
Property Features
-
New Construction
NO
-
Association Amenities
Tennis Court(s), Picnic Area, Basketball Court, Jogging Path, Playground
-
Foundation Details
Block
-
Senior Community YN
NO
-
Sewer
Other
-
Tax Lot
19
-
Water Source
Other
Schedule a Showing
Showing scheduled successfully.
Mortgage calculator
Estimate your monthly mortgage payment, including the principal and interest, property taxes, and HOA. Adjust the values to generate a more accurate rate.
Your payment
Principal and Interest:
$
Property taxes:
$
HOA fees:
$
Total loan payment:
$
Total interest amount:
$
Location
County
FAIRFAX
Elementary School
Middle School
High School
SOUTH LAKES
Listing Courtesy of Malin Luca , EXP Realty, LLC
RealHub Information is provided exclusively for consumers' personal, non-commercial use, and it may not be used for any purpose other than to identify prospective properties consumers may be interested in purchasing. All information deemed reliable but not guaranteed and should be independently verified. All properties are subject to prior sale, change or withdrawal. RealHub website owner shall not be responsible for any typographical errors, misinformation, misprints and shall be held totally harmless.

AGENT
Nideen Morrison
Call Nideen today to schedule a private showing.

* Listings on this website come from the FMLS IDX Compilation and may be held by brokerage firms other than the owner of this website. The listing brokerage is identified in any listing details. Information is deemed reliable but is not guaranteed. If you believe any FMLS listing contains material that infringes your copyrighted work please click here to review our DMCA policy and learn how to submit a takedown request.© 2024 FMLS.
Related Properties
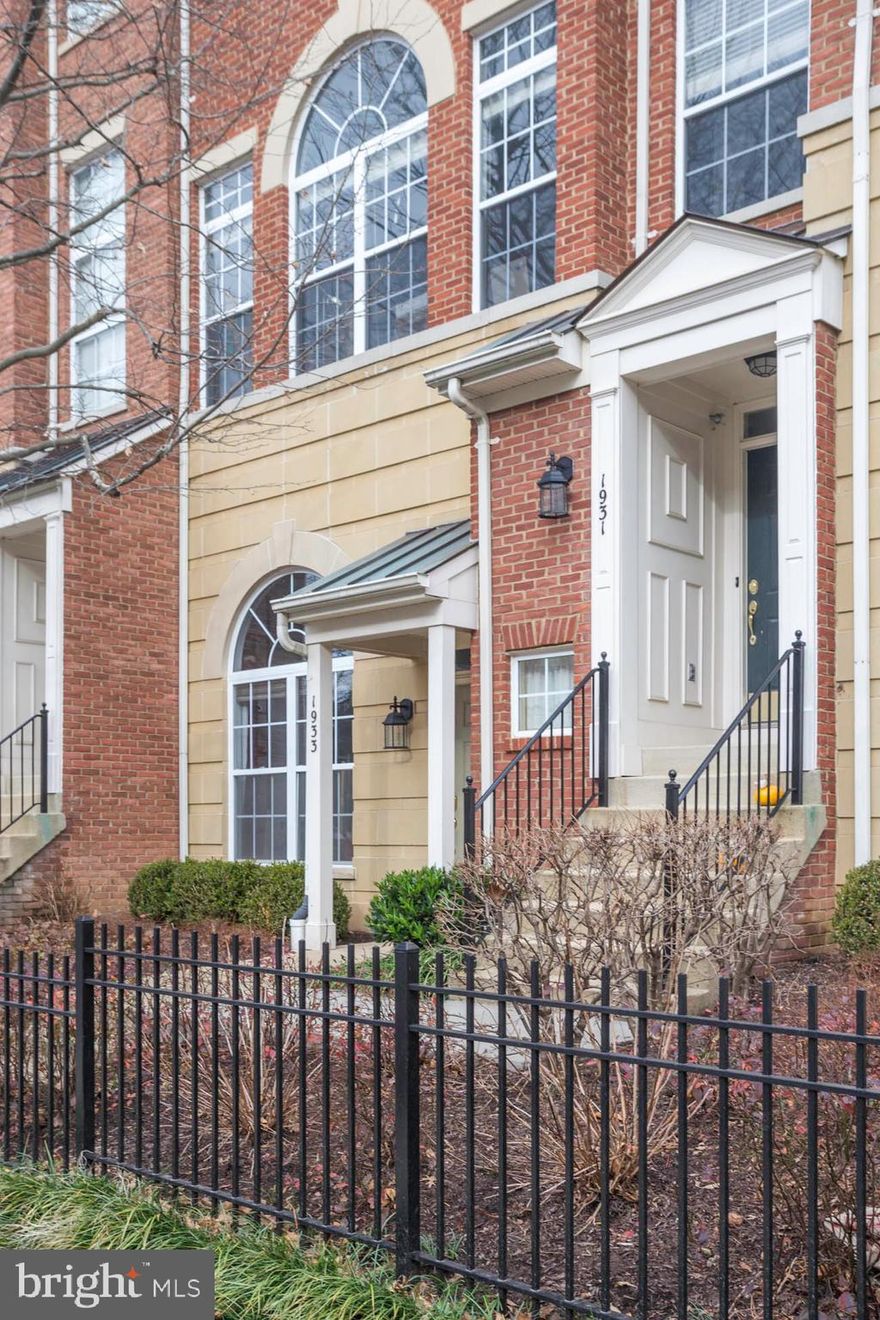
RESTON
1931 CRESCENT PARK DRIVE 103B
3 Beds
2 Baths
1,876 Sq.Ft.
$895,000
MLS#: VAFX2310328
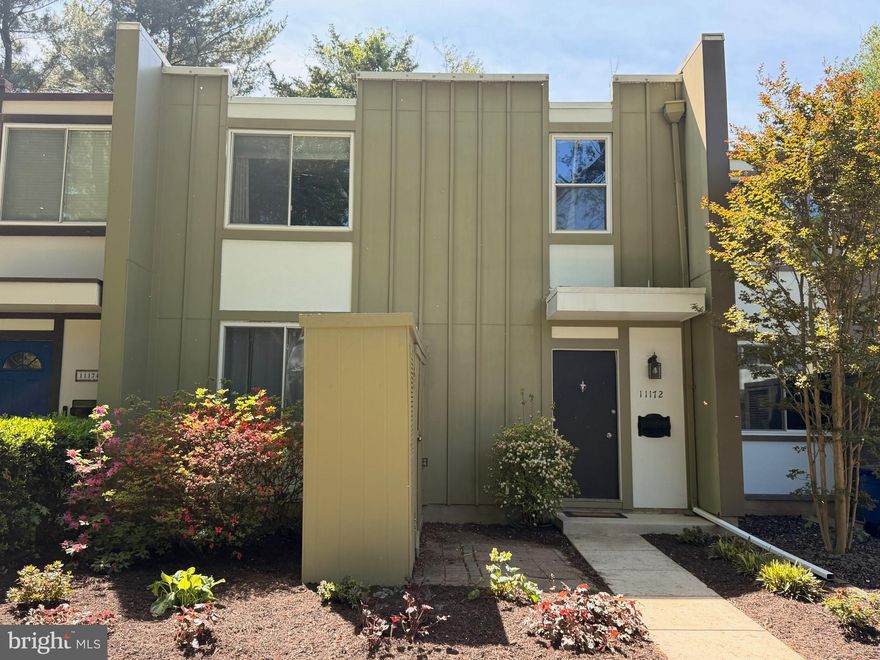
RESTON
11172 FOREST EDGE DRIVE
3 Beds
3 Baths
2,200 Sq.Ft.
$659,900
MLS#: VAFX2291106
RESTON
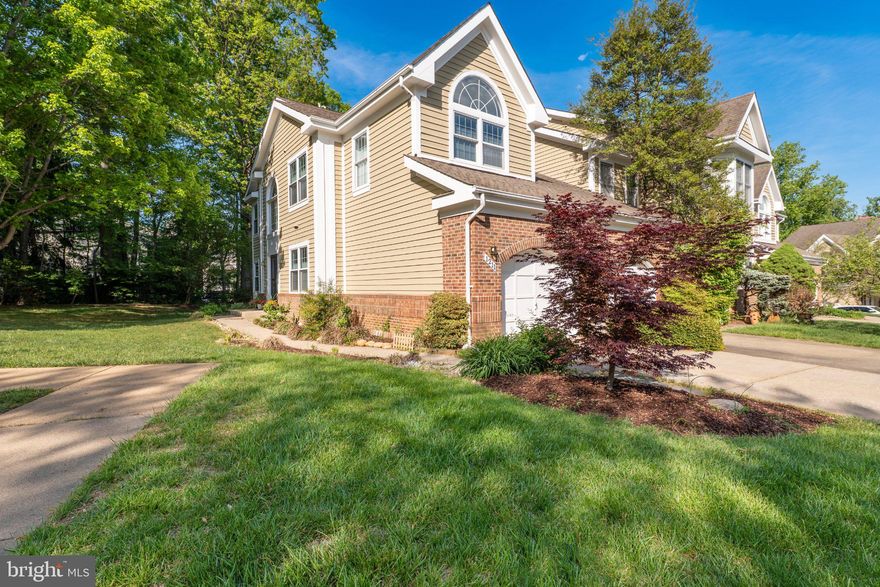
1211 WOODBROOK CT
3 Beds
3 Baths
2,893 Sq.Ft.
$875,000
MLS#: VAFX2310108

RESTON
11737 DRY RIVER COURT
4 Beds
3 Baths
2,002 Sq.Ft.
$659,000
MLS#: VAFX2315392
RESTON
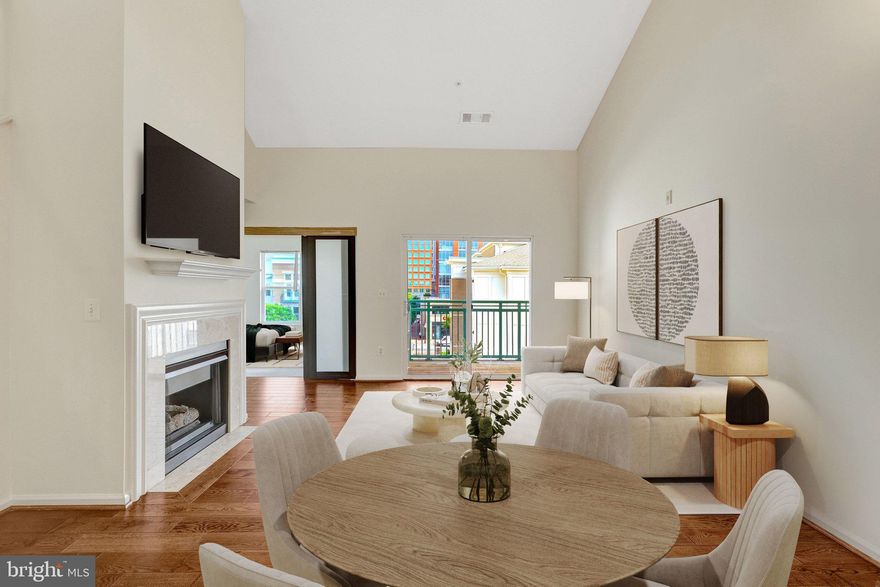
12001 MARKET STREET 434
3 Beds
2 Baths
1,258 Sq.Ft.
$640,000
MLS#: VAFX2300936
RESTON
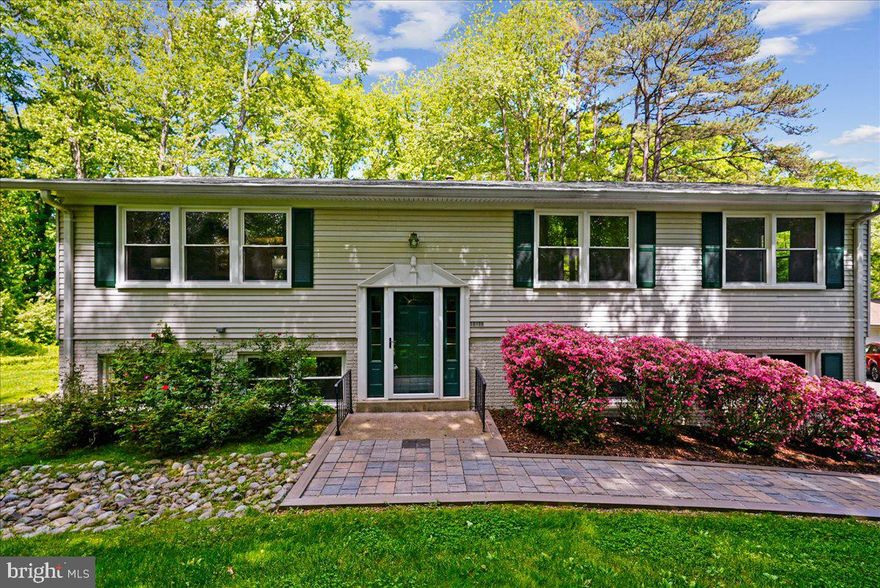
10806 OLDFIELD DRIVE
3 Beds
2 Baths
1,628 Sq.Ft.
$795,000
MLS#: VAFX2307956
RESTON
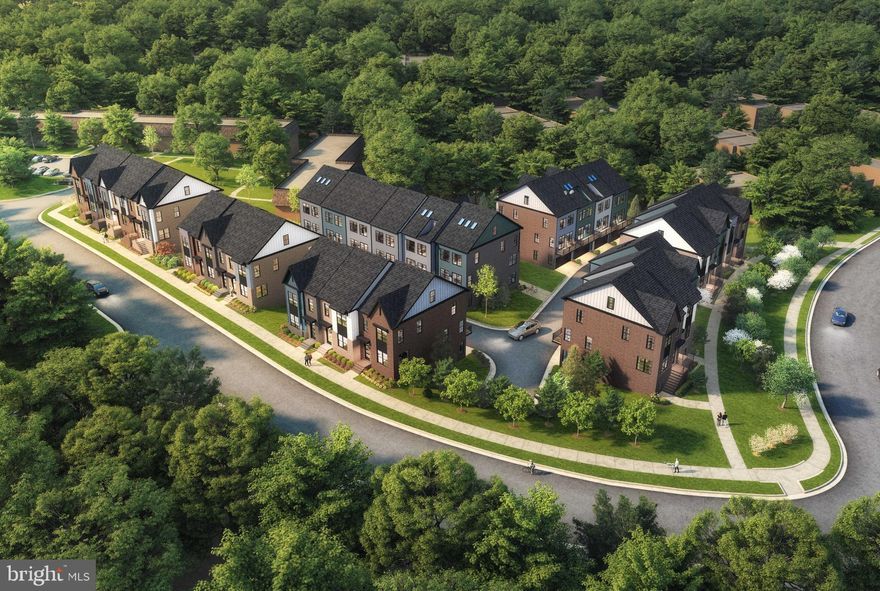
11663 VANTAGE HILL LOT 1
3 Beds
2 Baths
2,004 Sq.Ft.
$949,900
MLS#: VAFX2285550

RESTON
11201 WEDGE DRIVE
3 Beds
2 Baths
2,184 Sq.Ft.
$924,000
MLS#: VAFX2309900
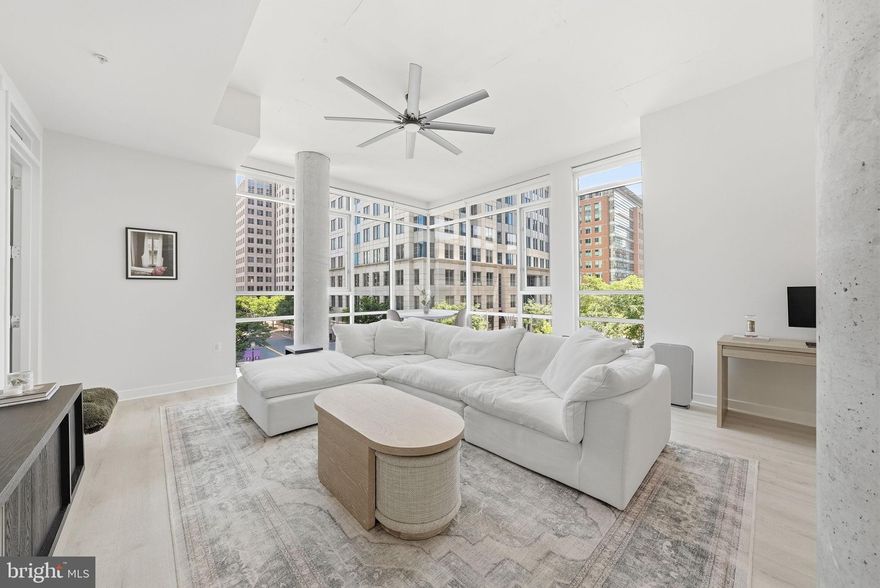
RESTON
12025 NEW DOMINION PARKWAY 313
2 Beds
2 Baths
1,421 Sq.Ft.
$790,000
MLS#: VAFX2307922
.png)