


Property
Beds
3
Full Baths
2
1/2 Baths
None
Year Built
1980
Sq.Footage
1,574
Tucked away on a cul-de-sac in the convenient Amber Meadows community, this bright and freshly updated split-level offers comfortable living spaces, a flexible floor plan, and a move-in ready feel. Fresh paint and new carpet throughout give the home a clean, updated backdrop, while abundant natural light keeps the interior feeling warm and welcoming. The kitchen is filled with sunlight and opens easily to the home’s everyday living spaces. Step outside to the freshly updated deck, perfect for grilling, relaxing, or enjoying the backyard. The upper level features a generously sized primary bedroom with its own private en-suite bath. Downstairs, two additional bedrooms share a full bathroom, along with a second family room that provides great flexibility for movie nights, a playroom, home office, or additional gathering space. A fireplace adds character and has never been used by the current owner. Outside, the yard is nearly fully fenced, with just one section needed to complete the enclosure. A one-car garage adds everyday convenience. With fresh updates, plenty of natural light, flexible living space, and a cul-de-sac location close to shopping, dining, commuter routes, and everyday amenities, this Amber Meadows home offers an easy place to settle in and make your own.
Features & Amenities
Interior
-
Other Interior Features
Ceiling Fan(s)
-
Total Bedrooms
3
-
Bathrooms
2
-
Above Grade Finished Area
924.0
-
Basement YN
NO
-
Cooling YN
YES
-
Cooling
Central Air, Ceiling Fan(s), Electric
-
Fireplace YN
YES
-
Heating YN
YES
-
Heating
Electric, Forced Air
-
Main Level Bedrooms
2
-
Pet friendly
N/A
Exterior
-
Garage
Yes
-
Garage spaces
1
-
Construction Materials
Frame
-
Parking
Garage, Inside Entrance, Attached
-
Patio and Porch Features
Deck
-
Pool
No
-
Waterfront YN
NO
Area & Lot
-
Lot Size(acres)
0.15
-
Lot Size(square feet)
6,710
-
Property Type
Residential
-
Property Sub Type
Single Family Residence
-
Architectural Style
Split Foyer
Price
-
Sales Price
$449,900
-
Tax Amount
$6,140
-
Sq. Footage
1,574
-
Price/SqFt
$285
HOA
-
Association
No
School District
-
Elementary School
N/A
-
Middle School
MONOCACY
-
High School
GOVERNOR THOMAS JOHNSON
Property Features
-
New Construction
NO
-
Foundation Details
Block
-
Senior Community YN
NO
-
Sewer
Public Sewer
-
Tax Lot
4
-
Water Source
Public
Schedule a Showing
Showing scheduled successfully.
Mortgage calculator
Estimate your monthly mortgage payment, including the principal and interest, property taxes, and HOA. Adjust the values to generate a more accurate rate.
Your payment
Principal and Interest:
$
Property taxes:
$
HOA fees:
$
Total loan payment:
$
Total interest amount:
$
Location
County
FREDERICK
Elementary School
Middle School
MONOCACY
High School
GOVERNOR THOMAS JOHNSON
Listing Courtesy of Lauren Olson, RE/MAX Results
RealHub Information is provided exclusively for consumers' personal, non-commercial use, and it may not be used for any purpose other than to identify prospective properties consumers may be interested in purchasing. All information deemed reliable but not guaranteed and should be independently verified. All properties are subject to prior sale, change or withdrawal. RealHub website owner shall not be responsible for any typographical errors, misinformation, misprints and shall be held totally harmless.

Salesperson, Realtor
Nideen Morrison
Call Nideen today to schedule a private showing.

* Listings on this website come from the FMLS IDX Compilation and may be held by brokerage firms other than the owner of this website. The listing brokerage is identified in any listing details. Information is deemed reliable but is not guaranteed. If you believe any FMLS listing contains material that infringes your copyrighted work please click here to review our DMCA policy and learn how to submit a takedown request.© 2024 FMLS.
Related Properties

FREDERICK
5120 CONSTITUTION STREET
3 Beds
2 Baths
2,244 Sq.Ft.
$510,000
MLS#: MDFR2088908

FREDERICK
511 SUGARBUSH CIRCLE
3 Beds
2 Baths
1,940 Sq.Ft.
$375,000
MLS#: MDFR2087910

FREDERICK
6144 MOUNT PHILLIP ROAD
3 Beds
2 Baths
2,800 Sq.Ft.
$470,000
MLS#: MDFR2085544

FREDERICK
118 W ALL SAINTS STREET
2 Beds
2 Baths
N/A
$499,000
MLS#: MDFR2083498

FREDERICK
551 E CHURCH STREET
3 Beds
1 Baths
1,305 Sq.Ft.
$425,000
MLS#: MDFR2083490

FREDERICK
1506 RAMBLING WAY N
4 Beds
3 Baths
1,920 Sq.Ft.
$390,000
MLS#: MDFR2082982

FREDERICK
120 W ALL SAINTS STREET
3 Beds
2 Baths
1,526 Sq.Ft.
$475,000
MLS#: MDFR2083500
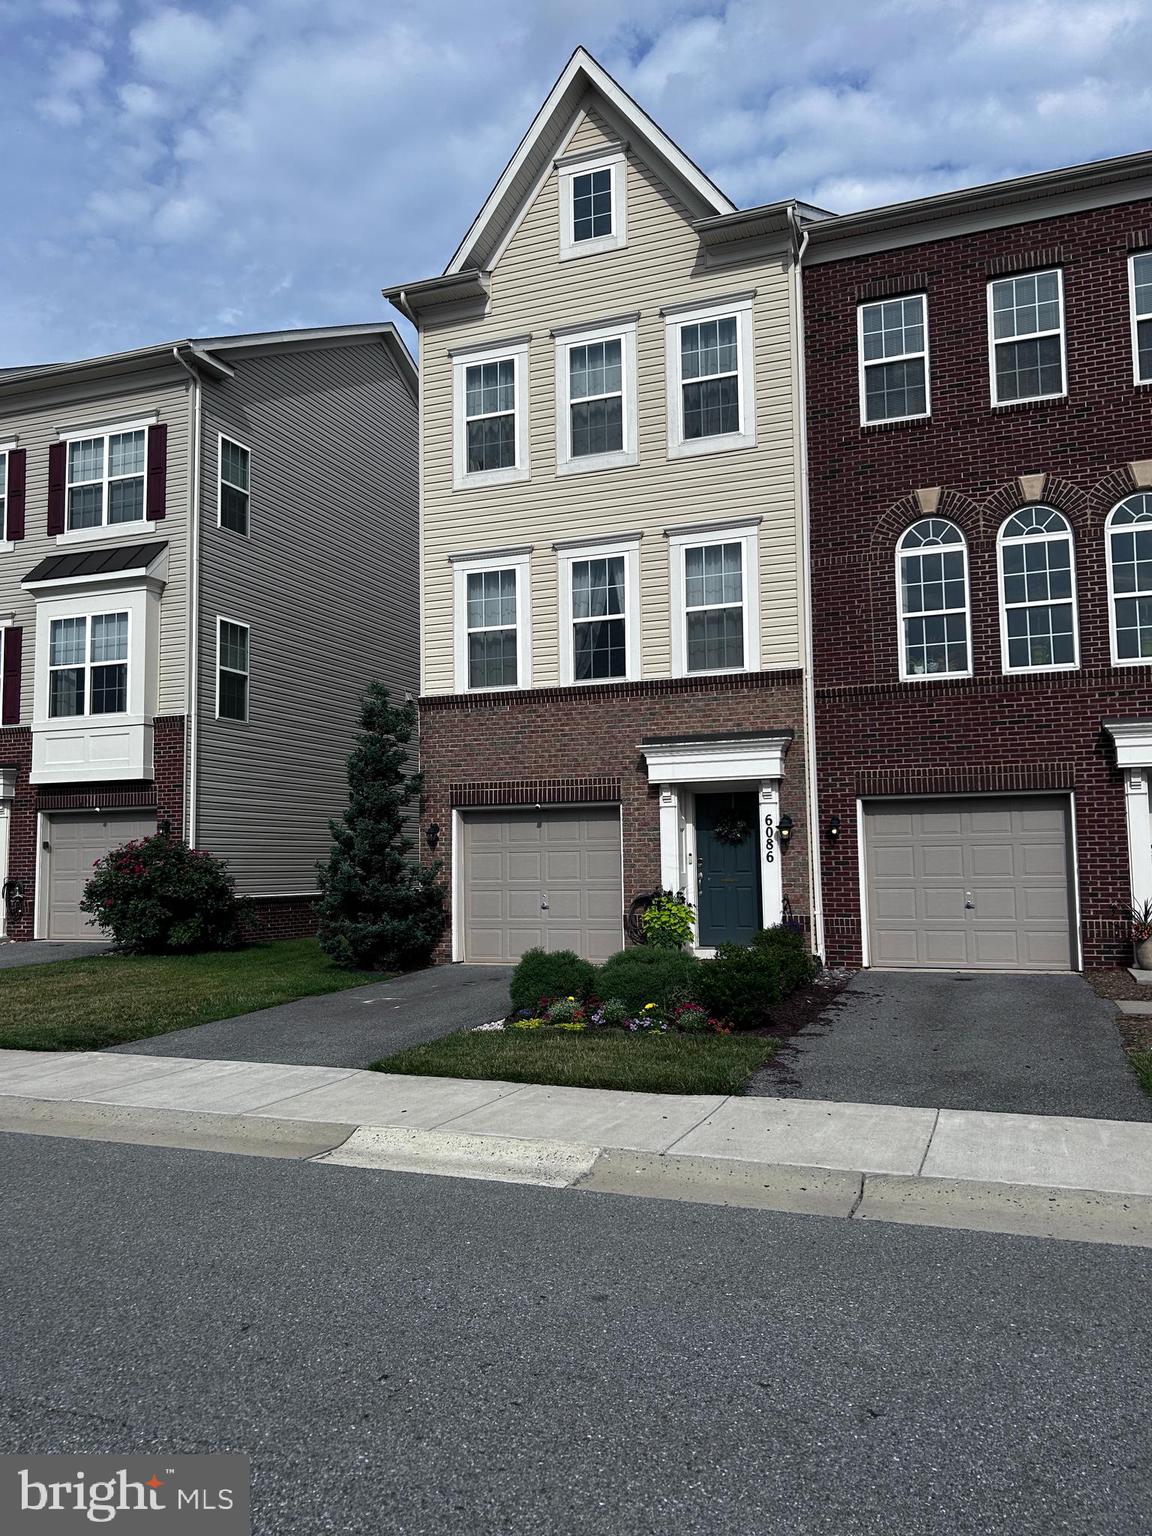
FREDERICK
6086 FORUM SQUARE
3 Beds
2 Baths
1,907 Sq.Ft.
$429,000
MLS#: MDFR2085714

FREDERICK
615 7TH STREET E
3 Beds
2 Baths
2,106 Sq.Ft.
$464,900
MLS#: MDFR2086566

FREDERICK
317 S MARKET STREET
3 Beds
2 Baths
2,849 Sq.Ft.
$446,400
MLS#: MDFR2087118
.png)