
Property
Beds
4
Full Baths
3
1/2 Baths
None
Year Built
1999
Sq.Footage
1,960
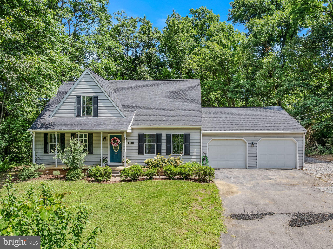
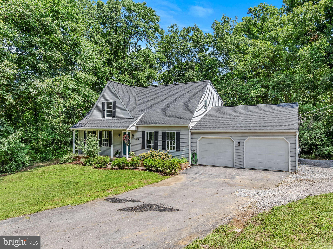
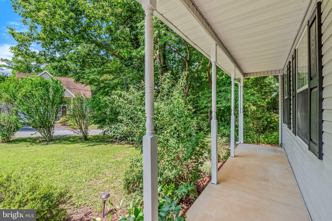
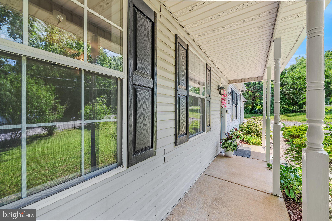
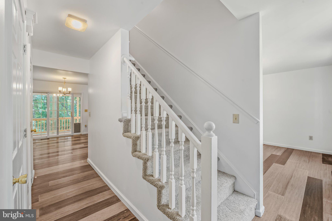
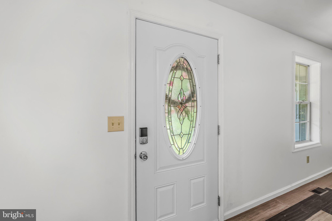
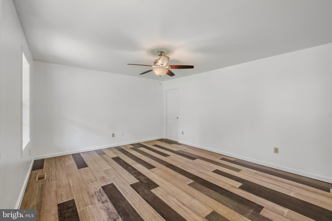
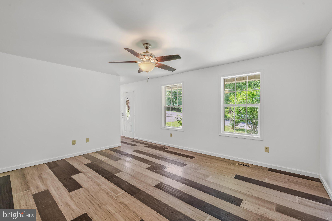
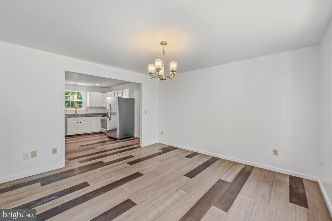
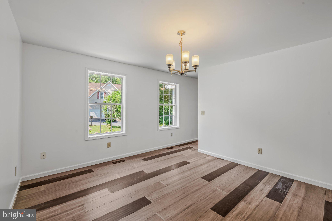
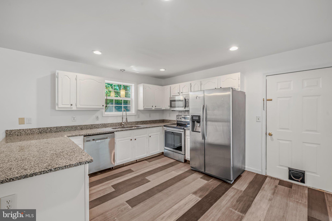
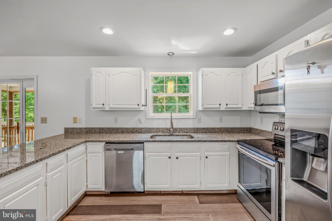
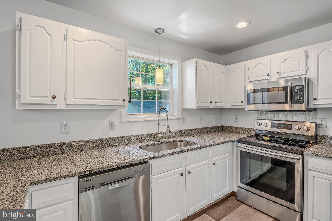
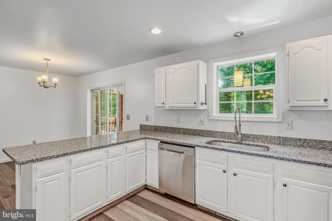
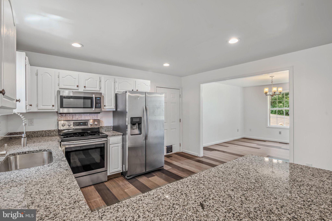
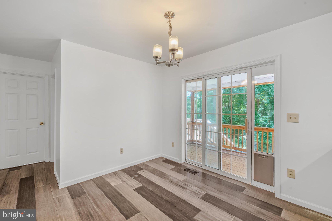
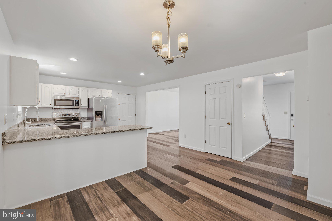
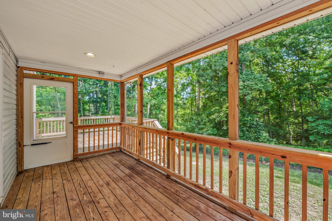
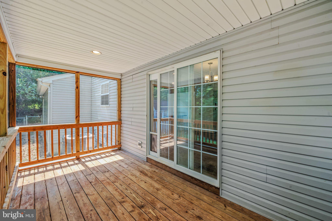
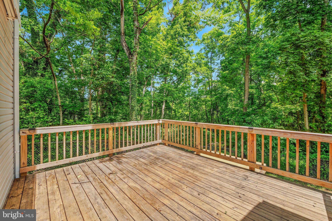
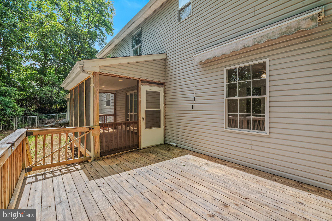
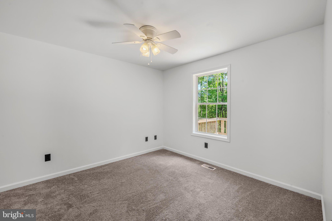
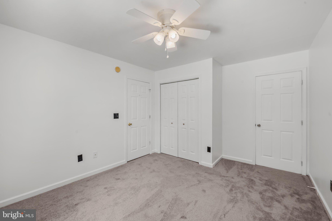
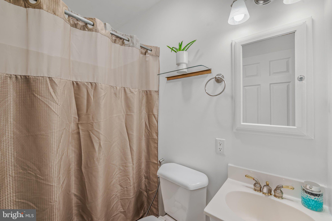
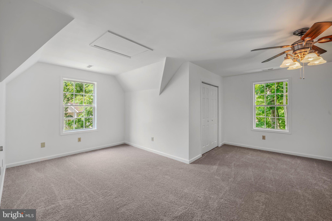
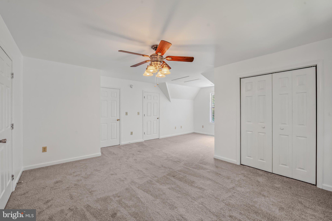
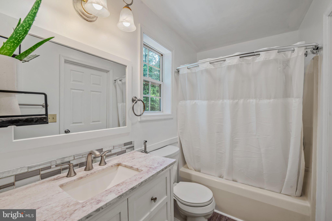
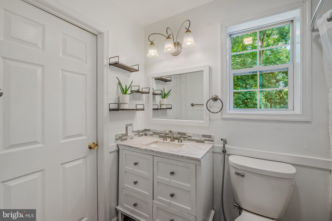
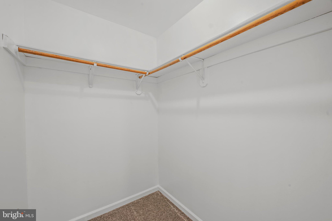
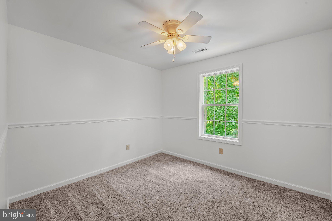
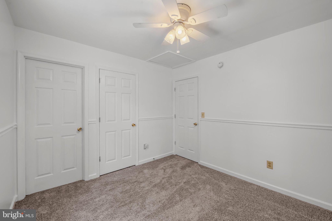
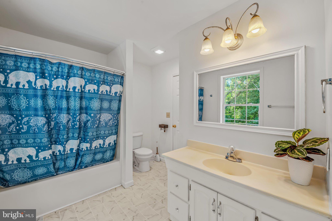
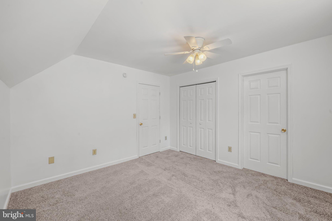
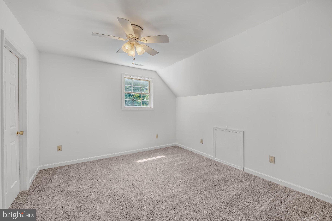
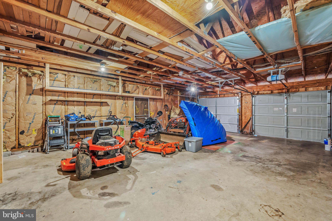
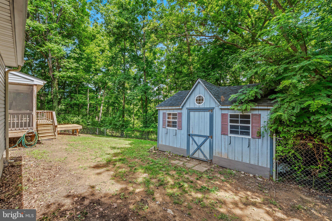
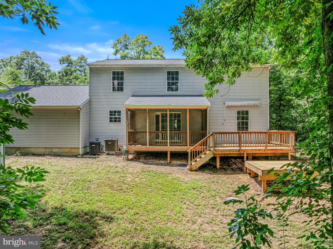
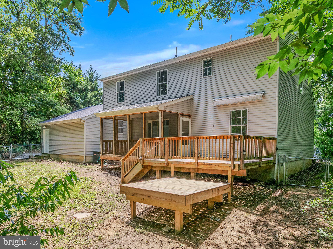
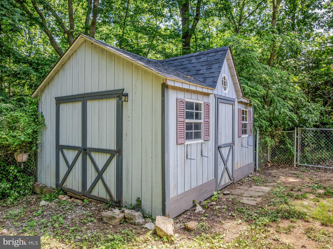
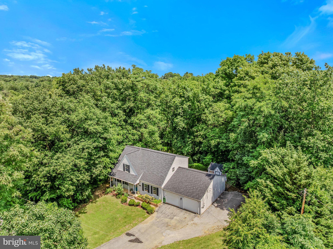
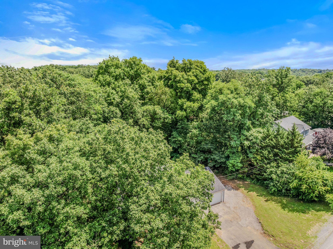
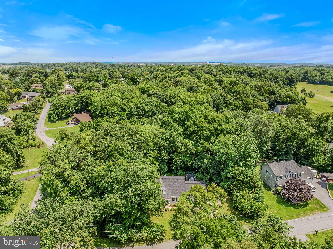
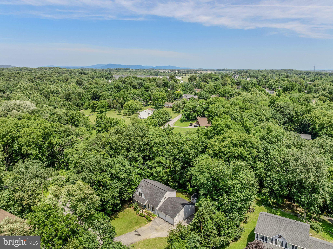
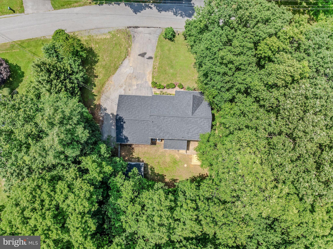
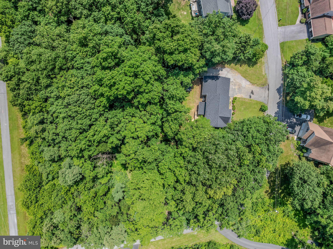
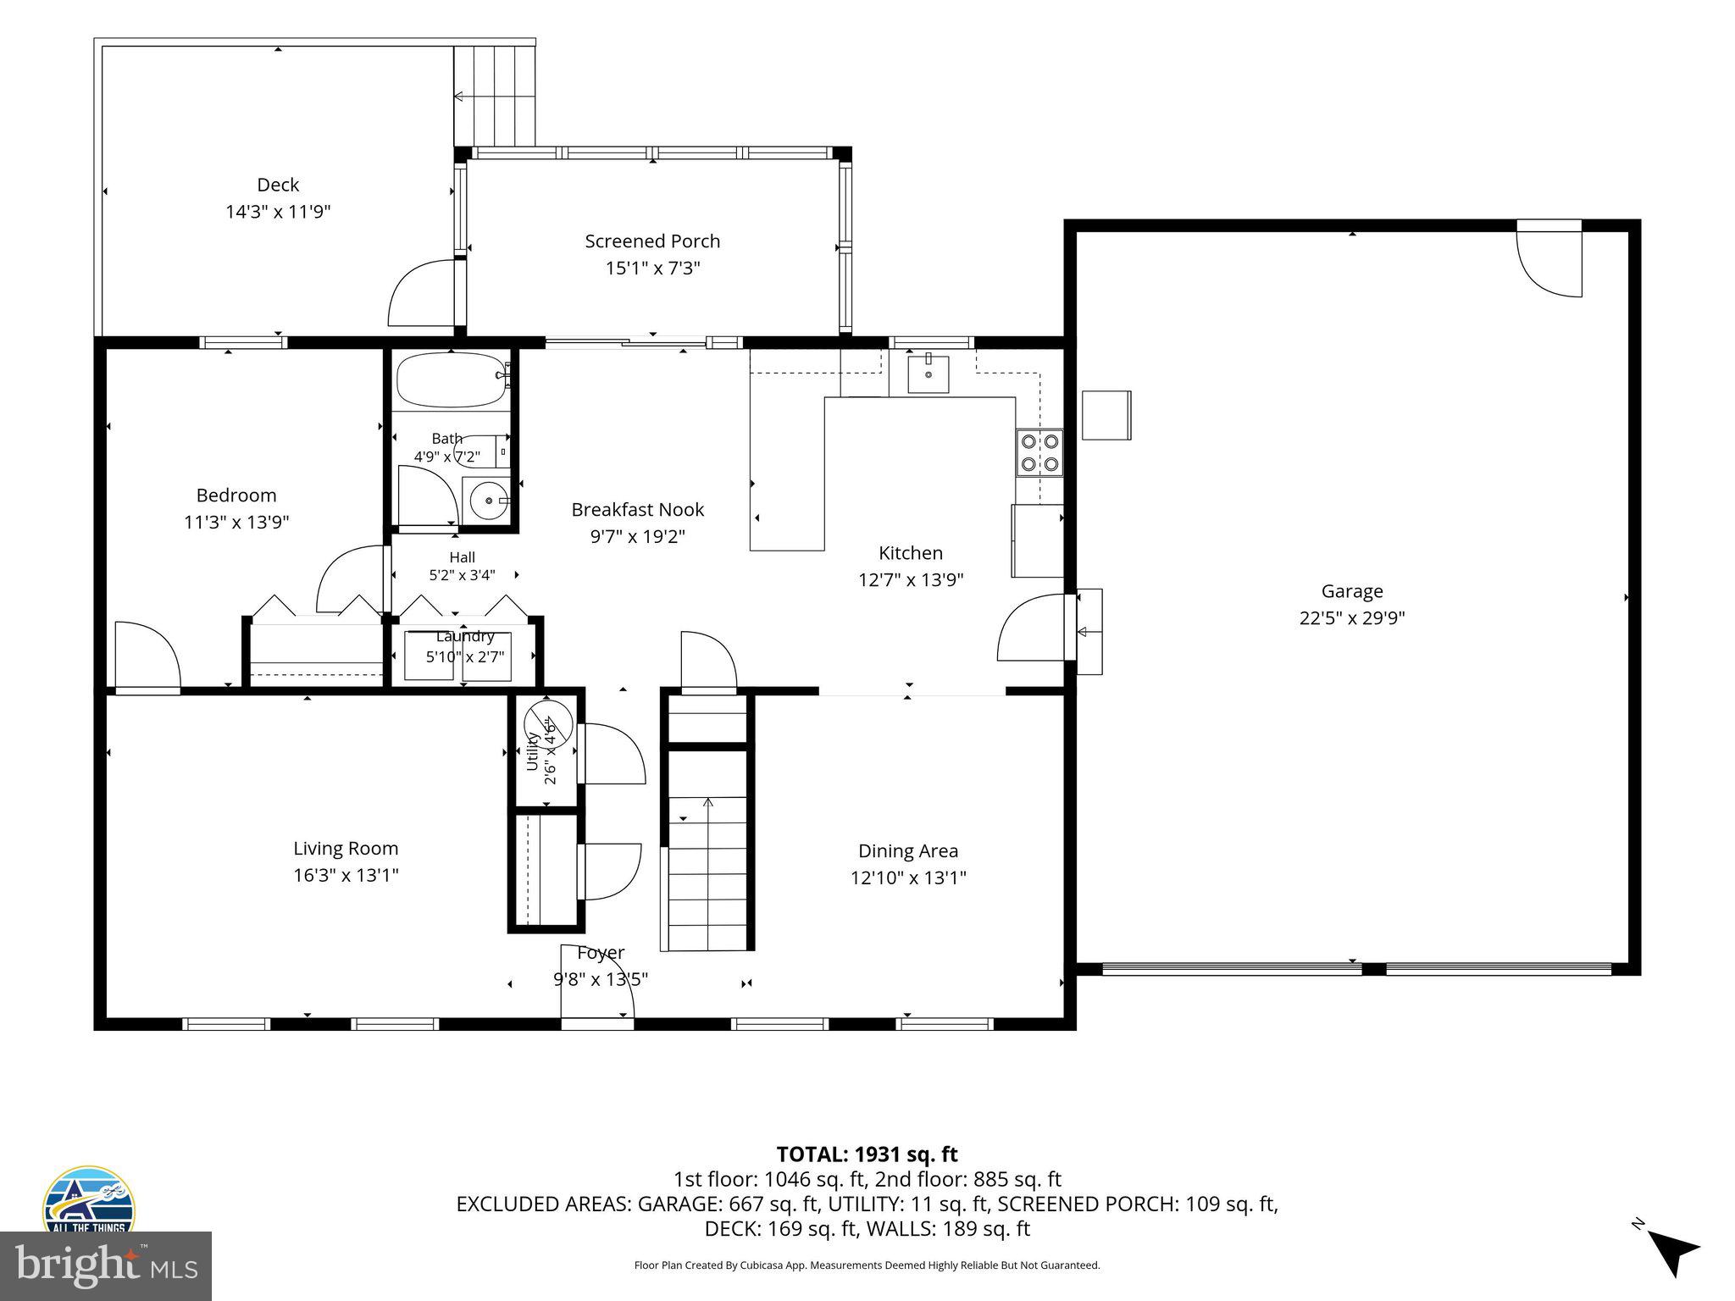
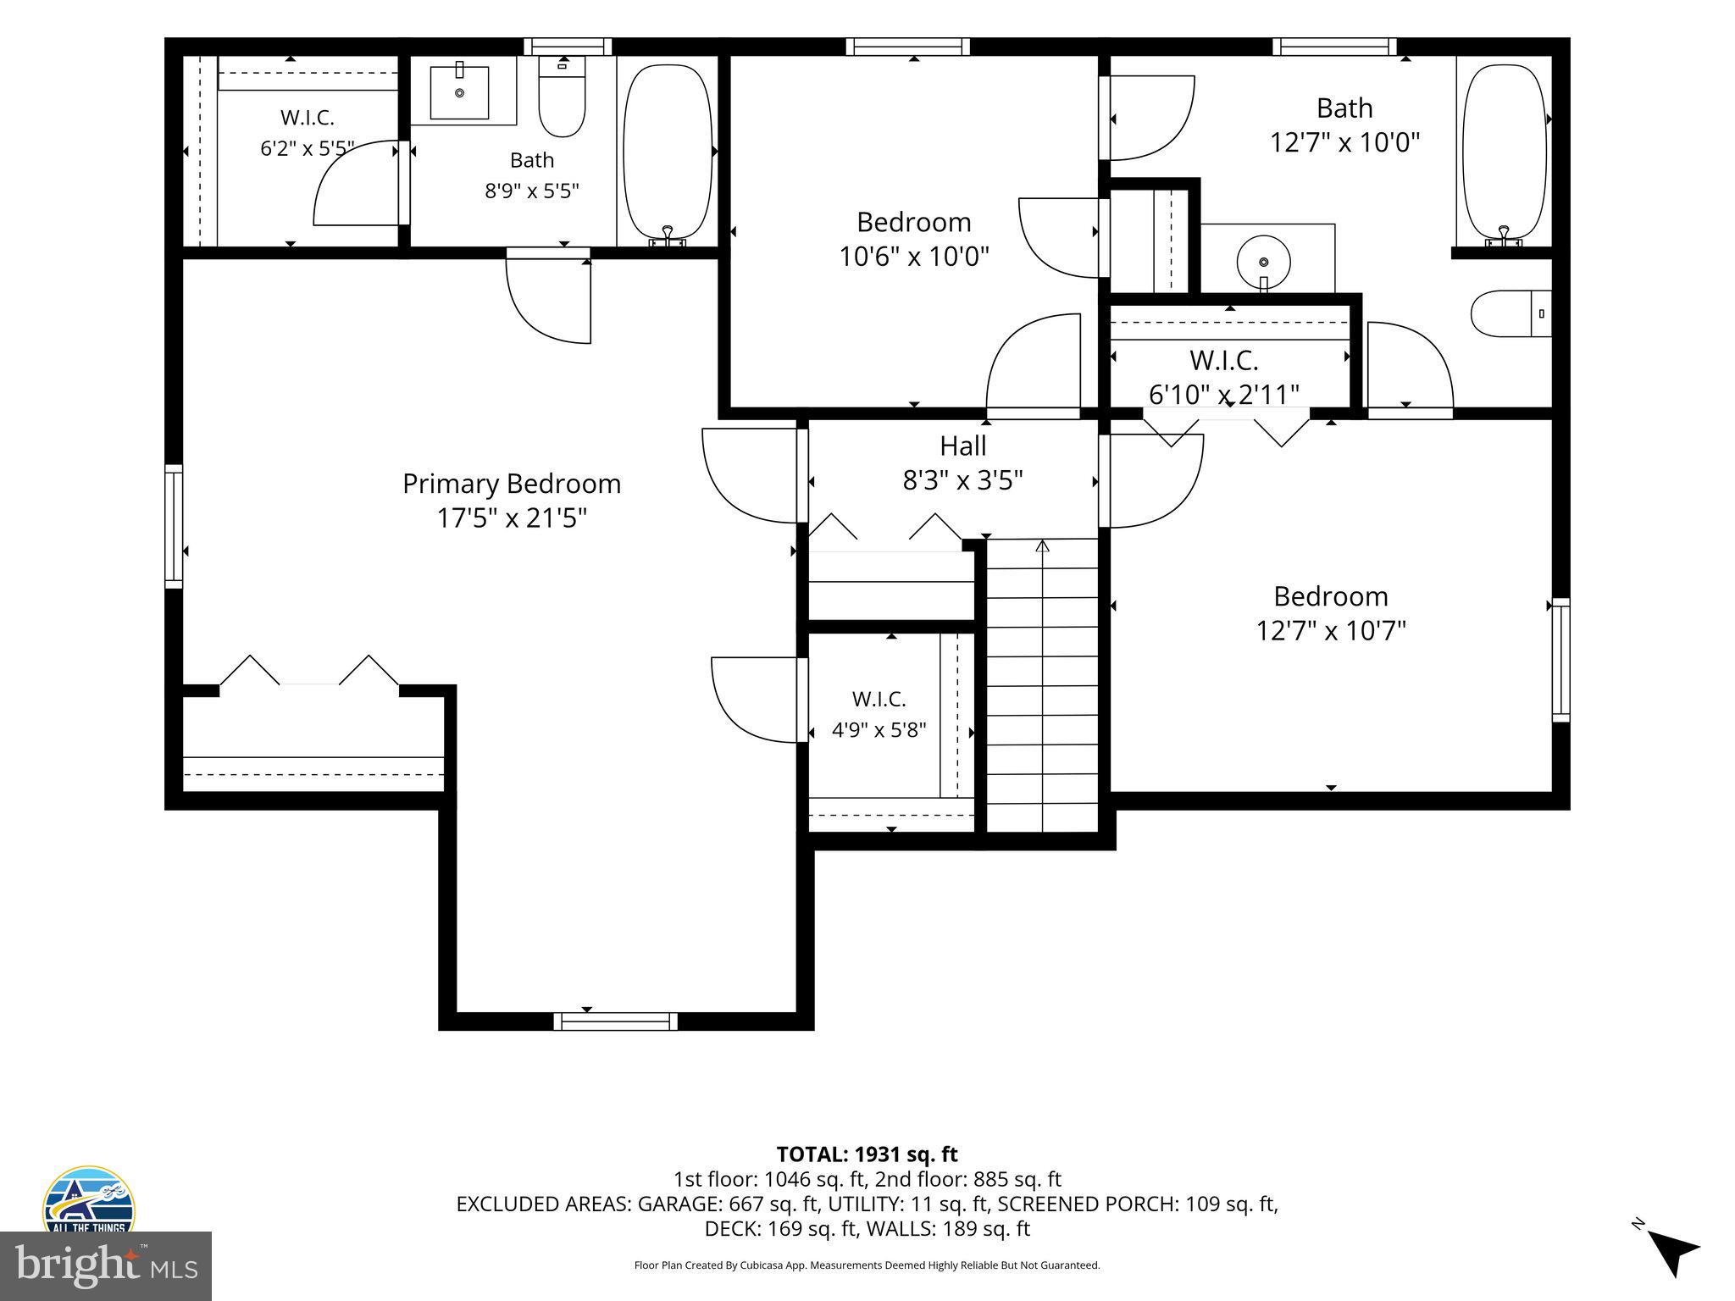
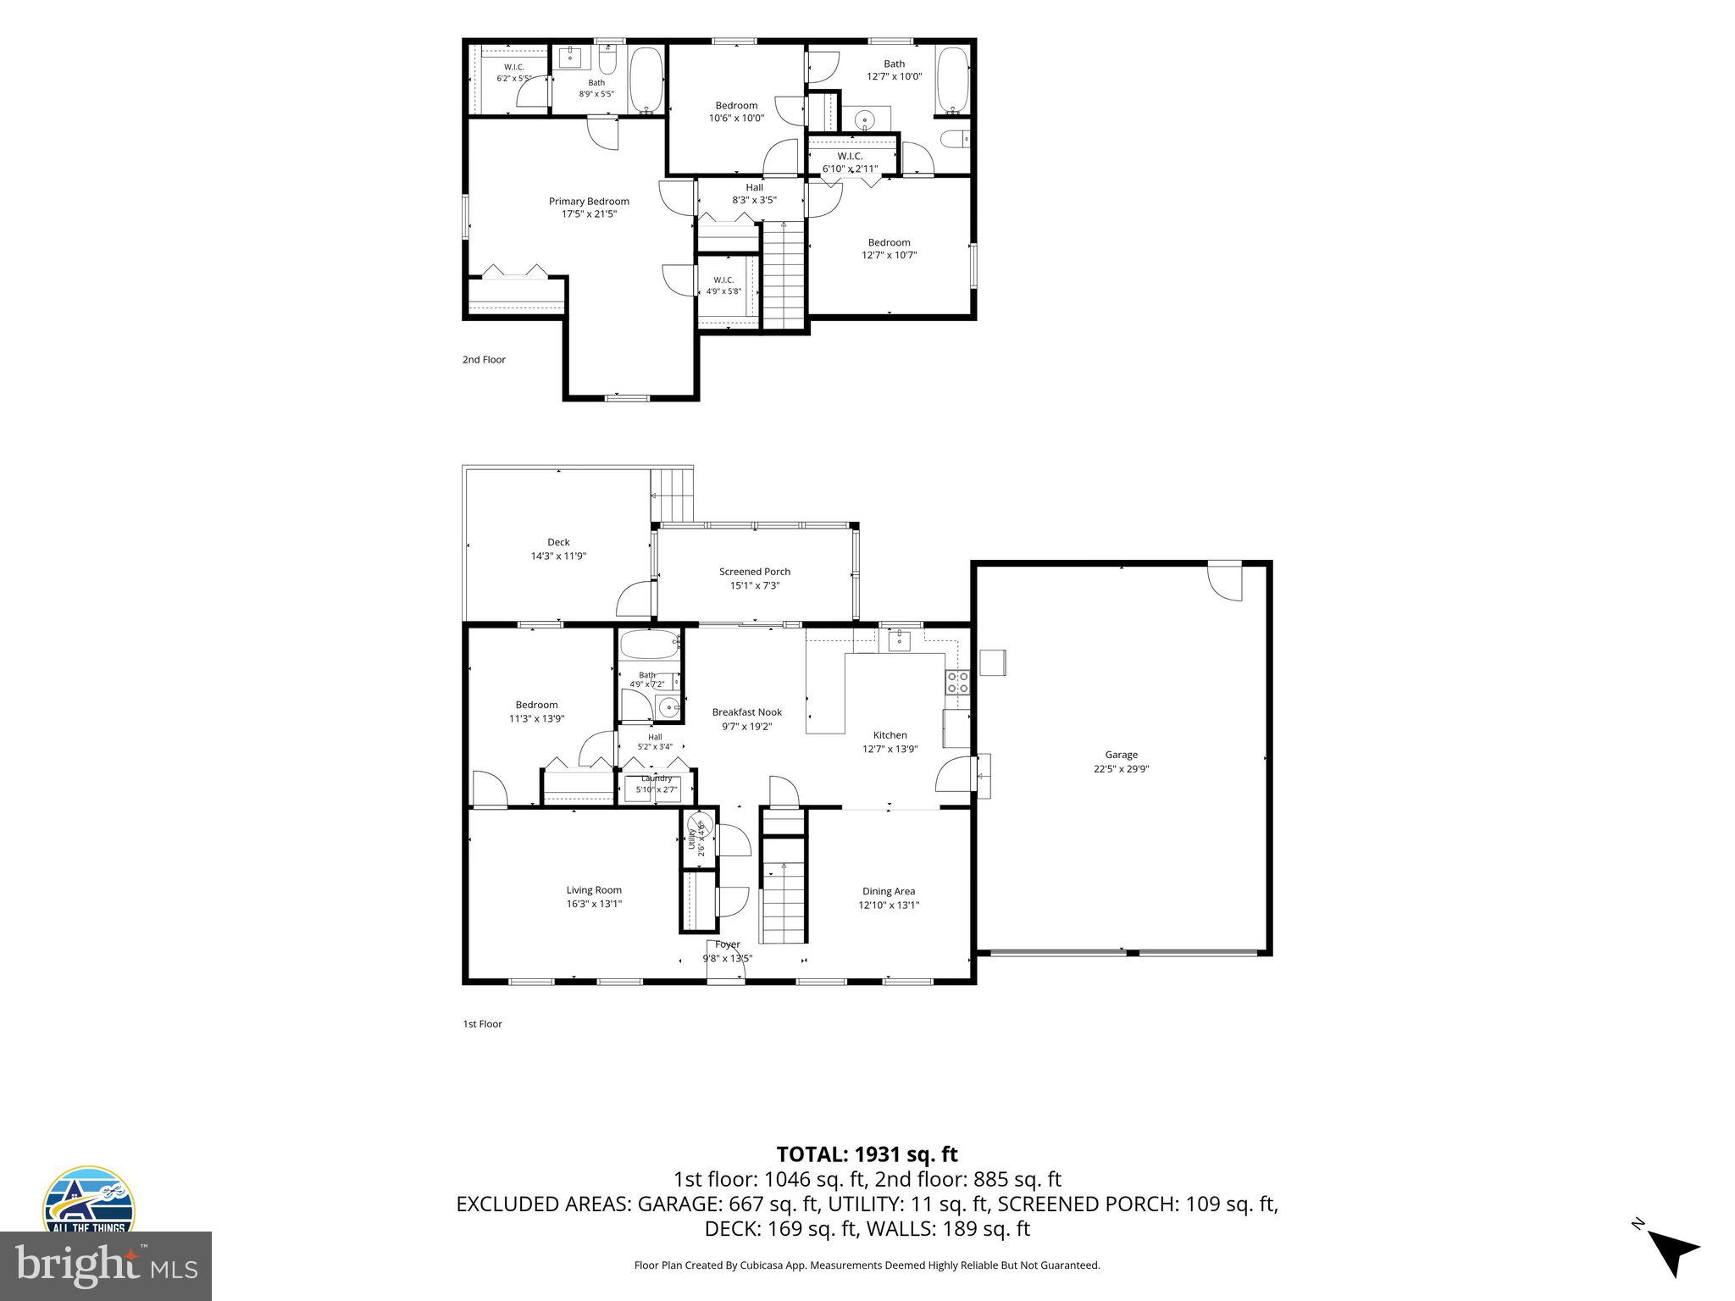
Welcome to 185 Tara Drive in Martinsburg, where privacy, space, and recent updates come together on a beautifully wooded lot of just under one acre. Recently refreshed and updated, this move-in ready home features a new roof, new heat pump, fresh interior paint, and new carpet throughout. The main level offers generously sized living and dining areas, a functional kitchen with space for a breakfast nook, and direct access to the screened porch, creating an easy flow for everyday living and entertaining. Just beyond the screened porch, an additional deck provides the perfect spot for grilling, outdoor dining, or simply enjoying the peaceful wooded setting. The lot is one of this home's greatest advantages. Instead of spending weekends mowing a wide-open yard, you'll enjoy a private, mostly wooded setting that offers natural beauty with less maintenance. The screened porch and adjoining deck become true outdoor living spaces—perfect for morning coffee, quiet evenings, or gathering with friends while overlooking the peaceful backyard. A main-level bedroom and full bath add flexibility for guests, a home office, or one-level living. Upstairs, you'll find three additional bedrooms and two full bathrooms, including a spacious primary suite with its own private bath. The two secondary bedrooms are connected by a convenient Jack-and-Jill bathroom, offering both privacy and functionality. The large attached garage provides plenty of room for vehicles, storage, and hobbies. Located in the Woodbrier community, residents enjoy access to Woodbrier Golf Course, a scenic 9-hole course known for its walkable layout and relaxed atmosphere, making it ideal for golfers of all skill levels. With its private setting, thoughtful floor plan, major recent updates, and convenient location close to shopping, dining, and commuter routes, 185 Tara Drive offers the comfort and lifestyle many buyers are searching for.
Features & Amenities
Interior
-
Other Interior Features
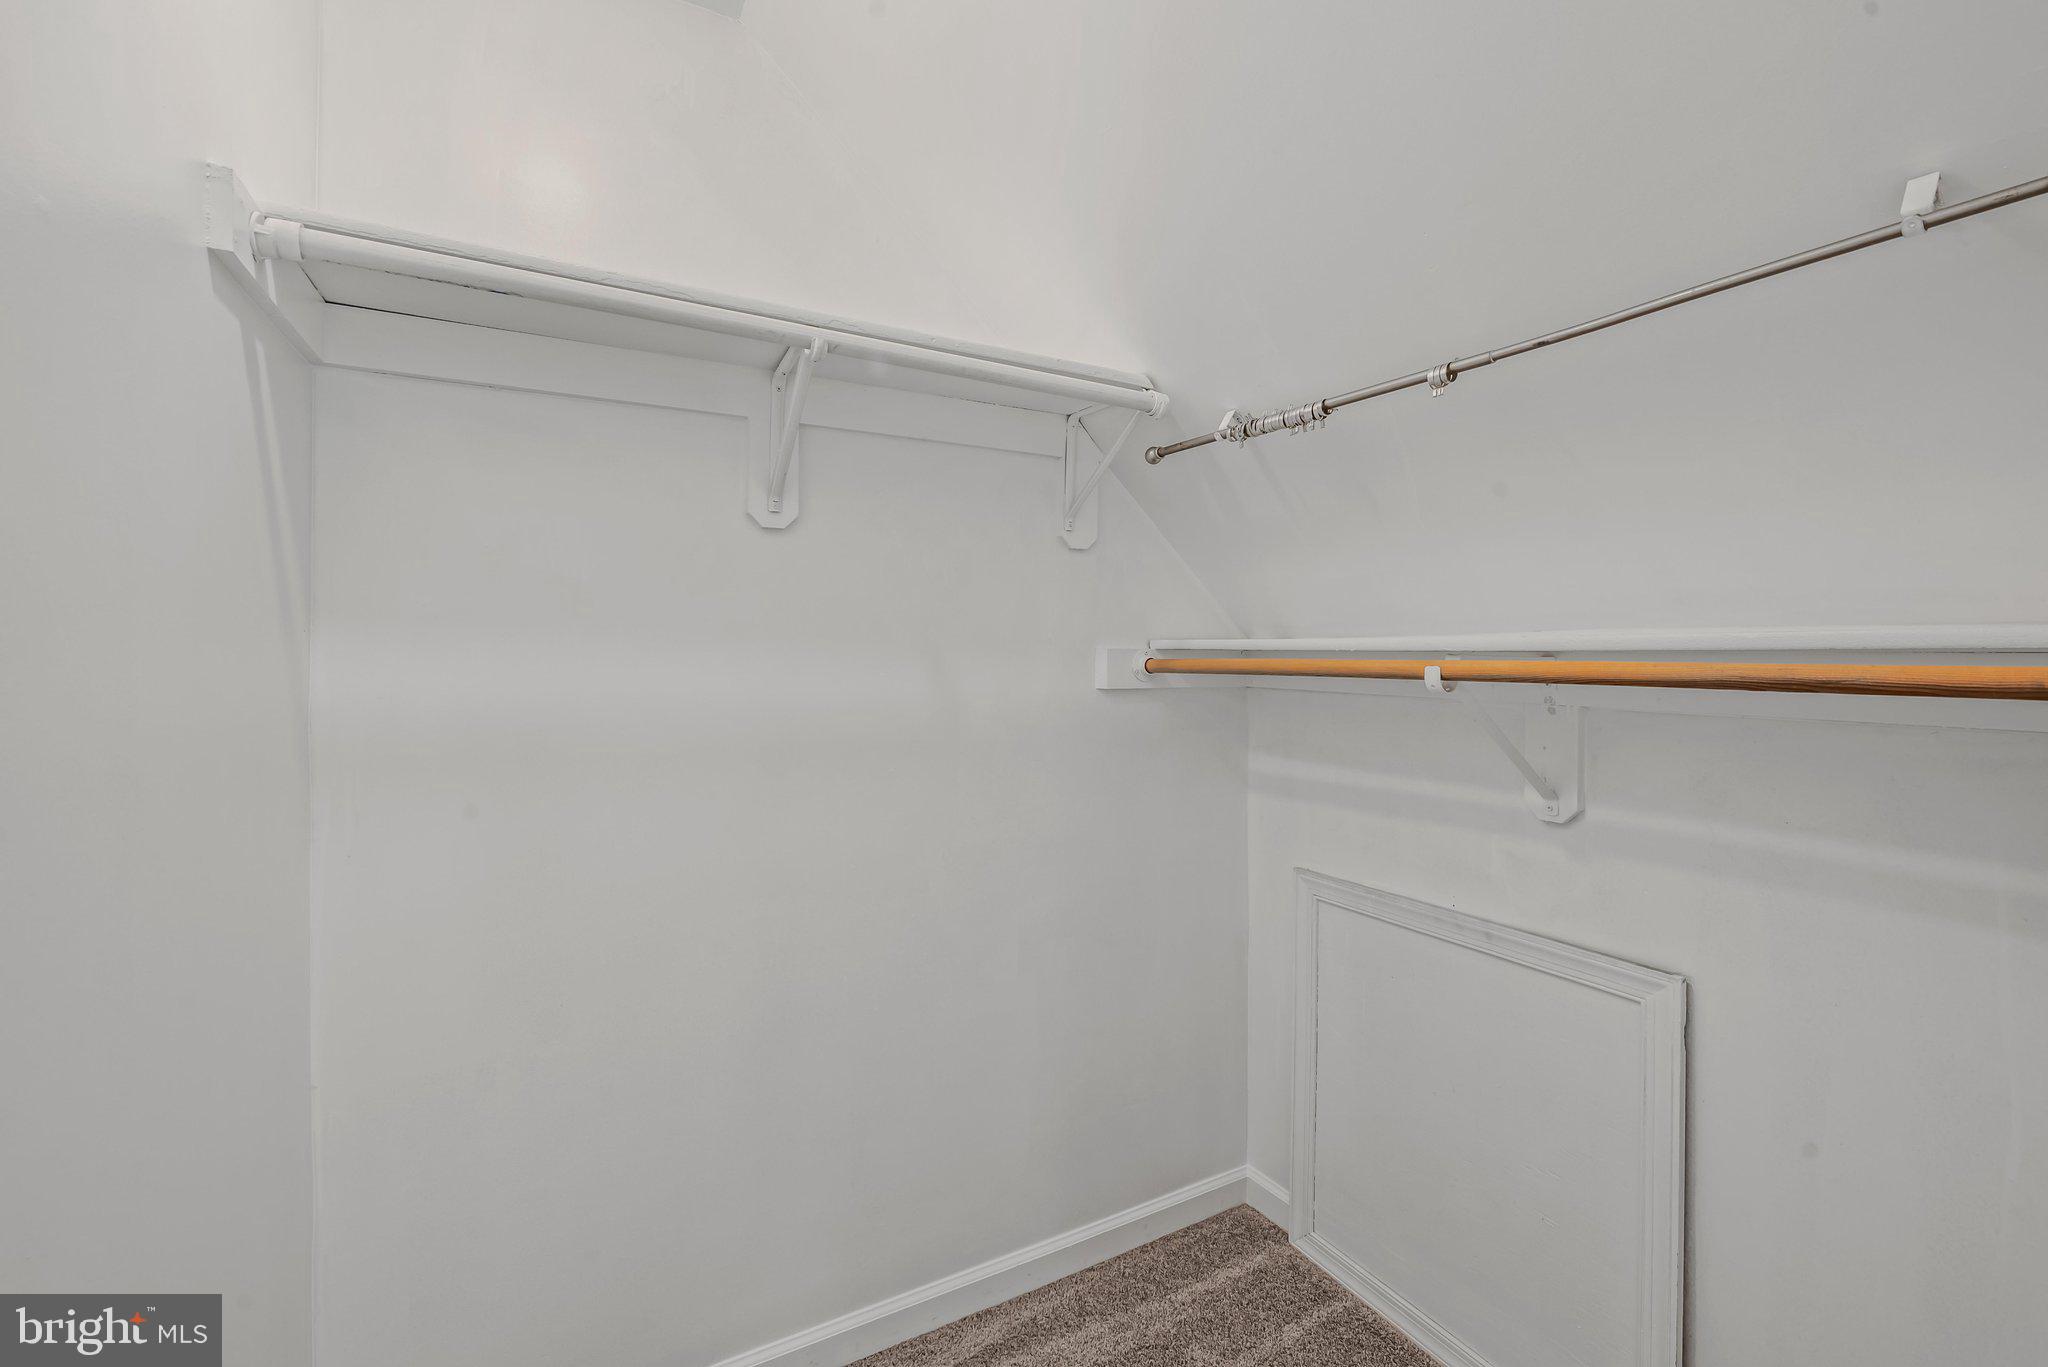
Eat-in Kitchen, Ceiling Fan(s), Pantry, Recessed Lighting, Walk-In Closet(s)
-
Total Bedrooms
4
-
Bathrooms
3
-
Above Grade Finished Area
1960.0
-
Basement YN
NO
-
Cooling YN
YES
-
Cooling
Central Air, Heat Pump, Ceiling Fan(s), Electric
-
Fireplace YN
NO
-
Heating YN
YES
-
Heating
Electric, Heat Pump
-
Main Level Bedrooms
1
-
Pet friendly
N/A
Exterior
-
Garage
Yes
-
Garage spaces
2
-
Construction Materials
Vinyl Siding
-
Other Exterior Features
Awning(s)
-
Parking
Oversized, Garage Door Opener, Garage, Driveway, Other, Inside Entrance, Attached
-
Patio and Porch Features
Enclosed, Deck, Porch, Screened
-
Pool
No
-
Waterfront YN
NO
-
View
Trees/Woods, Garden
Area & Lot
-
Lot Features
Corner Lot, Wooded, Front Yard, Few Trees, Back Yard
-
Lot Size(acres)
0.96
-
Lot Size(square feet)
41,817
-
Property Type
Residential
-
Property Sub Type
Single Family Residence
-
Architectural Style
Cape Cod
Price
-
Sales Price
$389,900
-
Tax Amount
$1,880
-
Sq. Footage
1,960
-
Price/SqFt
$198
HOA
-
Association
YES
-
Association Fee
$125
-
Association Fee Frequency
Annually
-
Association Fee Includes
N/A
Property Resources
-
Horse Property
NO
School District
-
Elementary School
N/A
-
Middle School
N/A
-
High School
N/A
Property Features
-
New Construction
NO
-
Senior Community YN
NO
-
Sewer
Septic Tank
-
Tax Lot
18
-
Water Source
Public
Schedule a Showing
Showing scheduled successfully.
Mortgage calculator
Estimate your monthly mortgage payment, including the principal and interest, property taxes, and HOA. Adjust the values to generate a more accurate rate.
Your payment
Principal and Interest:
$
Property taxes:
$
HOA fees:
$
Total loan payment:
$
Total interest amount:
$
Location
County
BERKELEY
Elementary School
Middle School
High School
Listing Courtesy of Stacey M Lee, Samson Properties
RealHub Information is provided exclusively for consumers' personal, non-commercial use, and it may not be used for any purpose other than to identify prospective properties consumers may be interested in purchasing. All information deemed reliable but not guaranteed and should be independently verified. All properties are subject to prior sale, change or withdrawal. RealHub website owner shall not be responsible for any typographical errors, misinformation, misprints and shall be held totally harmless.

Salesperson, Realtor
Nideen Morrison
Call Nideen today to schedule a private showing.

* Listings on this website come from the FMLS IDX Compilation and may be held by brokerage firms other than the owner of this website. The listing brokerage is identified in any listing details. Information is deemed reliable but is not guaranteed. If you believe any FMLS listing contains material that infringes your copyrighted work please click here to review our DMCA policy and learn how to submit a takedown request.© 2024 FMLS.
Related Properties

MARTINSBURG
400 SALIDA TRAIL
5 Beds
2 Baths
2,200 Sq.Ft.
$385,000
MLS#: WVBE2053256

MARTINSBURG
P11 BARRIER REEF DRIVE
2 Beds
2 Baths
1,527 Sq.Ft.
$349,900
MLS#: WVBE2045496

MARTINSBURG
121 TARKAY PLACE
4 Beds
2 Baths
2,225 Sq.Ft.
$449,000
MLS#: WVBE2051390
MARTINSBURG
TBB VALOR LANE
4 Beds
2 Baths
1,762 Sq.Ft.
$378,990
MLS#: WVBE2052130

MARTINSBURG
2912 RIDGE ROAD S
3 Beds
2 Baths
2,100 Sq.Ft.
$440,000
MLS#: WVBE2054146

MARTINSBURG
329 DAVIS DRIVE
3 Beds
2 Baths
1,680 Sq.Ft.
$339,900
MLS#: WVBE2054566

MARTINSBURG
328 RICHARD STREET
3 Beds
2 Baths
1,974 Sq.Ft.
$349,000
MLS#: WVBE2055060

MARTINSBURG
1407 W KING STREET
4 Beds
2 Baths
2,947 Sq.Ft.
$450,000
MLS#: WVBE2054446
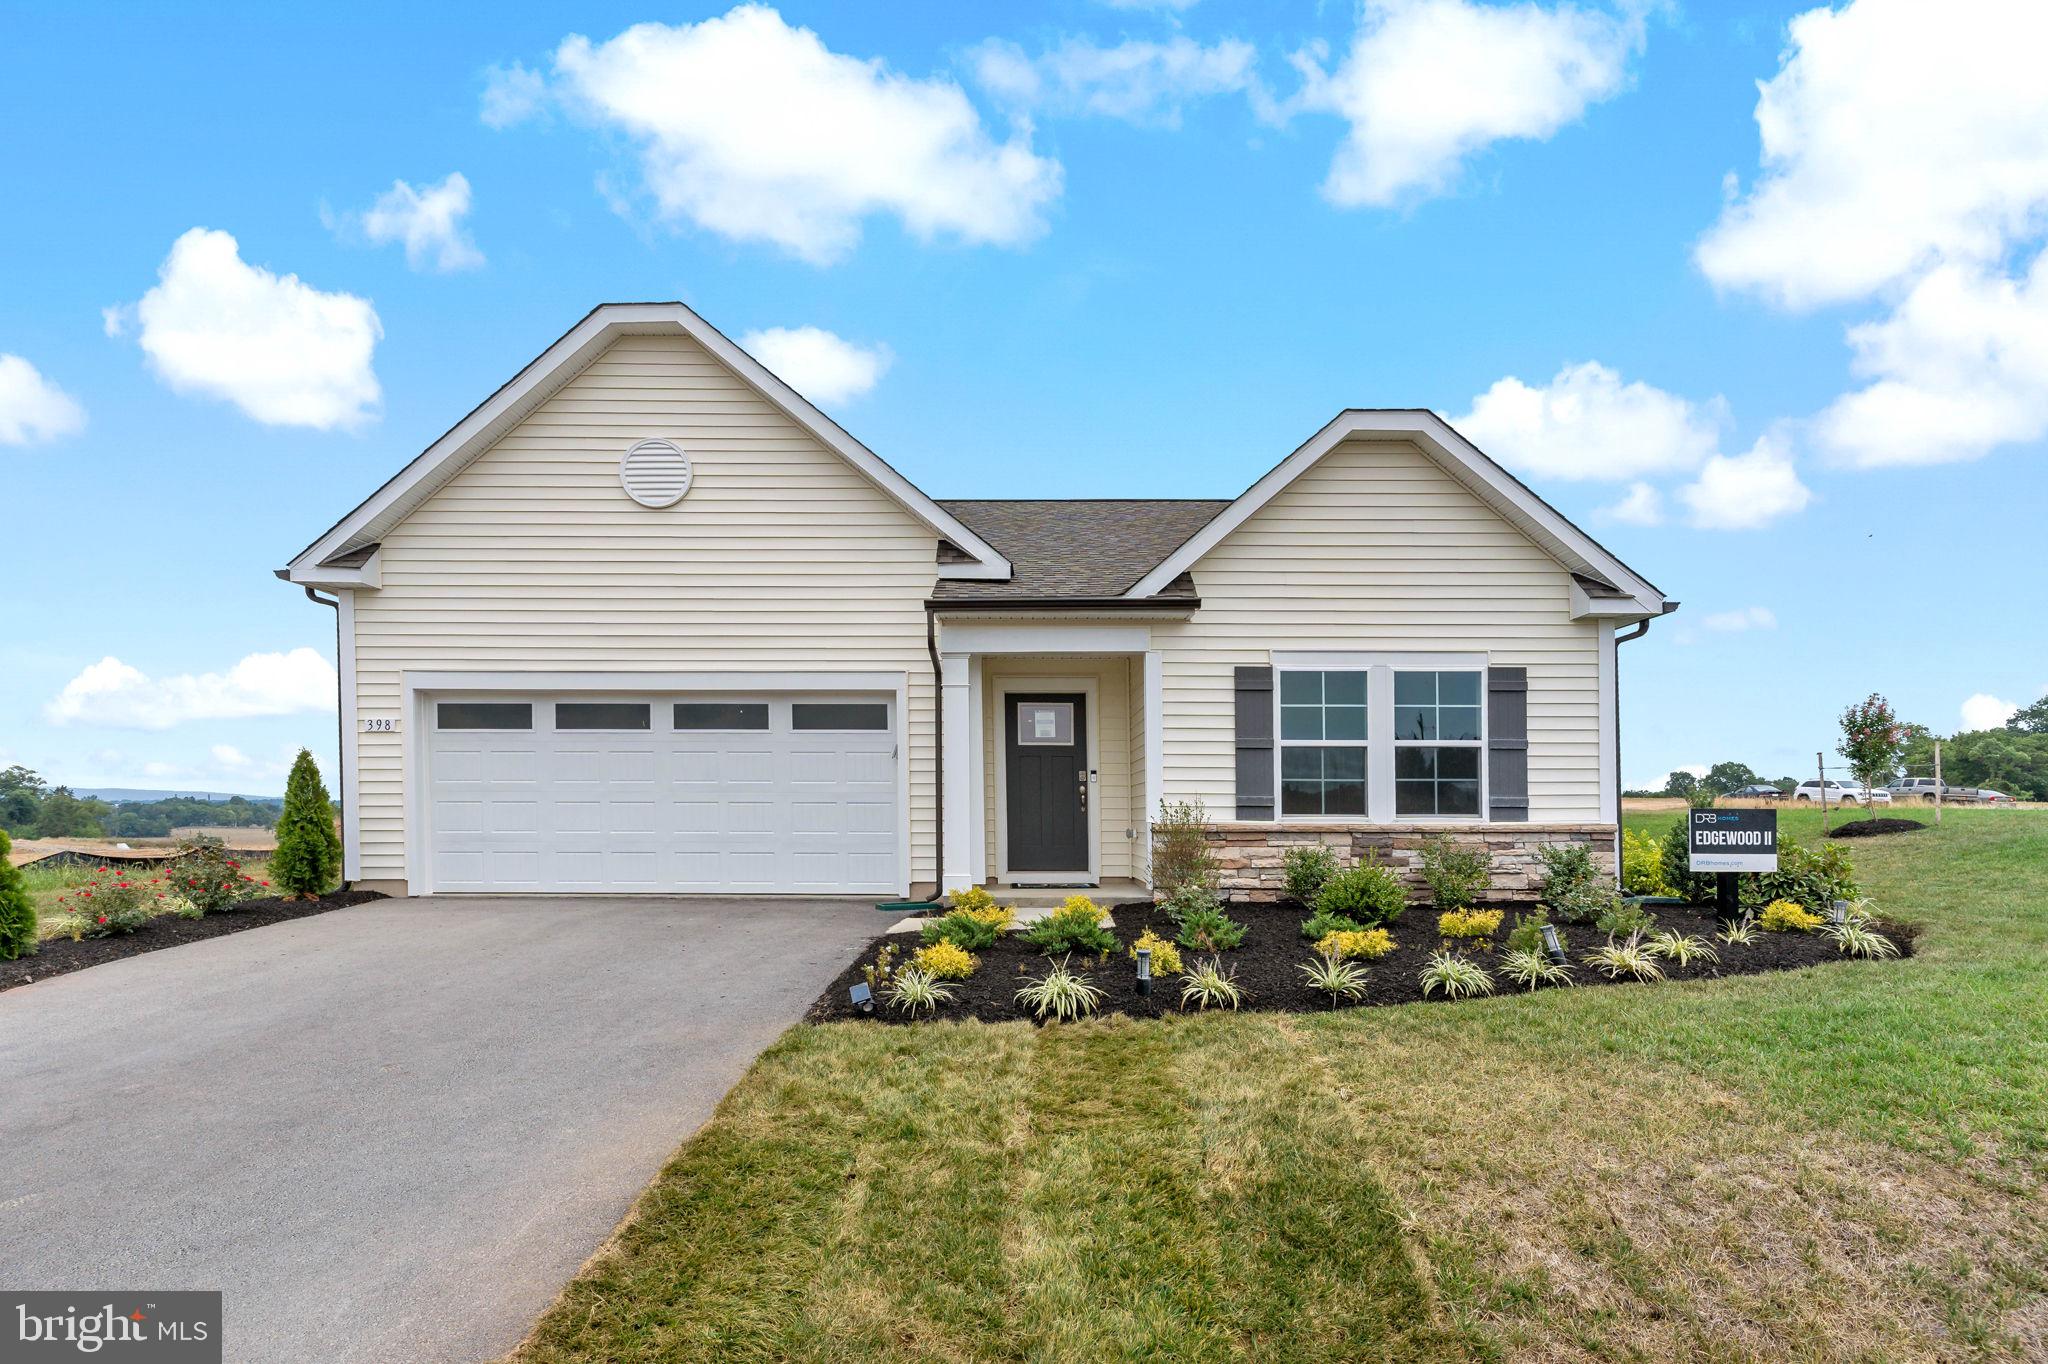
MARTINSBURG
TBB FONTANA CIRCLE EDGEWOOD II
3 Beds
2 Baths
1,687 Sq.Ft.
$356,990
MLS#: WVBE2046782

MARTINSBURG
HOMESITE 637 WAKITA DRIVE
3 Beds
3 Baths
1,901 Sq.Ft.
$322,990
MLS#: WVBE2054768
.png)