
Colonial
1881 TIGER LILY CIRCLE
WOODBRIDGE, VA 22192
MLS#: VAPW2133266
$379,900


Property
Beds
2
Full Baths
2
1/2 Baths
2
Year Built
1997
Sq.Footage
1,354
Nestled within the charming community of Devils Reach , this exquisite interior row townhouse offers a perfect blend of comfort and sophistication. With 3 finished levels of thoughtfully designed living space, this home is a sanctuary that invites you to unwind and enjoy the finer things in life. Step inside to discover an open floor plan that seamlessly connects the living, dining, and kitchen areas, creating an inviting atmosphere for both relaxation and entertaining. While large double-pane windows bathe the space in natural light, enhancing the warm ambiance. The heart of the home, the kitchen, is a culinary enthusiast's dream. Outfitted with stainless steel appliances, upgraded counter tops, LED recess lighting and a pantry ensures that all your essentials are conveniently stored. Retreat to the primary suite, where luxury meets comfort. This spacious bedroom features a walk-in closet and an en-suite bathroom complete with a tub shower, providing a private oasis for relaxation. The second bedroom with another full bathroom is equally inviting, making it perfect for guests or a home office. The fully finished basement adds versatility, whether you envision it as a media room, gym, or play area. The spacious Rec Room features a cozy fireplace, perfect for those chilly evenings this space is both functional and inviting. Outside, fenced rear yard with patio. enjoy the community's well-maintained common grounds, perfect for leisurely strolls or picnics. With assigned parking for two vehicles and easy access to commuter lots and rail stations, convenience is at your doorstep. This home is not just a place to live; it's a lifestyle choice that offers comfort, elegance, and a sense of community. Experience the perfect blend of modern amenities and classic charm in this delightful townhouse, where every detail has been carefully considered to create a warm and inviting atmosphere.
Features & Amenities
Interior
-
Other Interior Features
Eat-in Kitchen, Ceiling Fan(s), Pantry, Walk-In Closet(s), Recessed Lighting, Open Floorplan
-
Total Bedrooms
2
-
Bathrooms
2
-
1/2 Bathrooms
2
-
Above Grade Finished Area
935.0
-
Basement YN
YES
-
Cooling YN
YES
-
Cooling
Central Air, Ceiling Fan(s), Electric
-
Fireplace YN
YES
-
Heating YN
YES
-
Heating
Natural Gas, Forced Air
-
Pet friendly
Yes
Exterior
-
Garage
No
-
Construction Materials
Vinyl Siding
-
Parking
Off Street, Assigned
-
Pool
No
-
Waterfront YN
NO
Area & Lot
-
Property Type
Residential
-
Property Sub Type
Condominium
-
Architectural Style
Colonial
Price
-
Sales Price
$379,900
-
Tax Amount
$3,605
-
Sq. Footage
1,354
-
Price/SqFt
$280
HOA
-
Association
No
School District
-
Elementary School
N/A
-
Middle School
N/A
-
High School
N/A
Property Features
-
New Construction
NO
-
Association Amenities
Playground
-
Foundation Details
Concrete Perimeter
-
Senior Community YN
NO
-
Sewer
Public Sewer
-
Water Source
Public
Schedule a Showing
Showing scheduled successfully.
Mortgage calculator
Estimate your monthly mortgage payment, including the principal and interest, property taxes, and HOA. Adjust the values to generate a more accurate rate.
Your payment
Principal and Interest:
$
Property taxes:
$
HOA fees:
$
Total loan payment:
$
Total interest amount:
$
Location
County
PRINCE WILLIAM
Elementary School
Middle School
High School
Listing Courtesy of Gregory C. Frank, Berkshire Hathaway HomeServices PenFed Realty
RealHub Information is provided exclusively for consumers' personal, non-commercial use, and it may not be used for any purpose other than to identify prospective properties consumers may be interested in purchasing. All information deemed reliable but not guaranteed and should be independently verified. All properties are subject to prior sale, change or withdrawal. RealHub website owner shall not be responsible for any typographical errors, misinformation, misprints and shall be held totally harmless.

Salesperson, Realtor
Nideen Morrison
Call Nideen today to schedule a private showing.

* Listings on this website come from the FMLS IDX Compilation and may be held by brokerage firms other than the owner of this website. The listing brokerage is identified in any listing details. Information is deemed reliable but is not guaranteed. If you believe any FMLS listing contains material that infringes your copyrighted work please review our DMCA policy and learn how to submit a takedown request.© 2024 FMLS.
Related Properties

WOODBRIDGE
2968 CHINKAPIN OAK LANE
3 Beds
3 Baths
1,836 Sq.Ft.
$399,000
MLS#: VAPW2124202
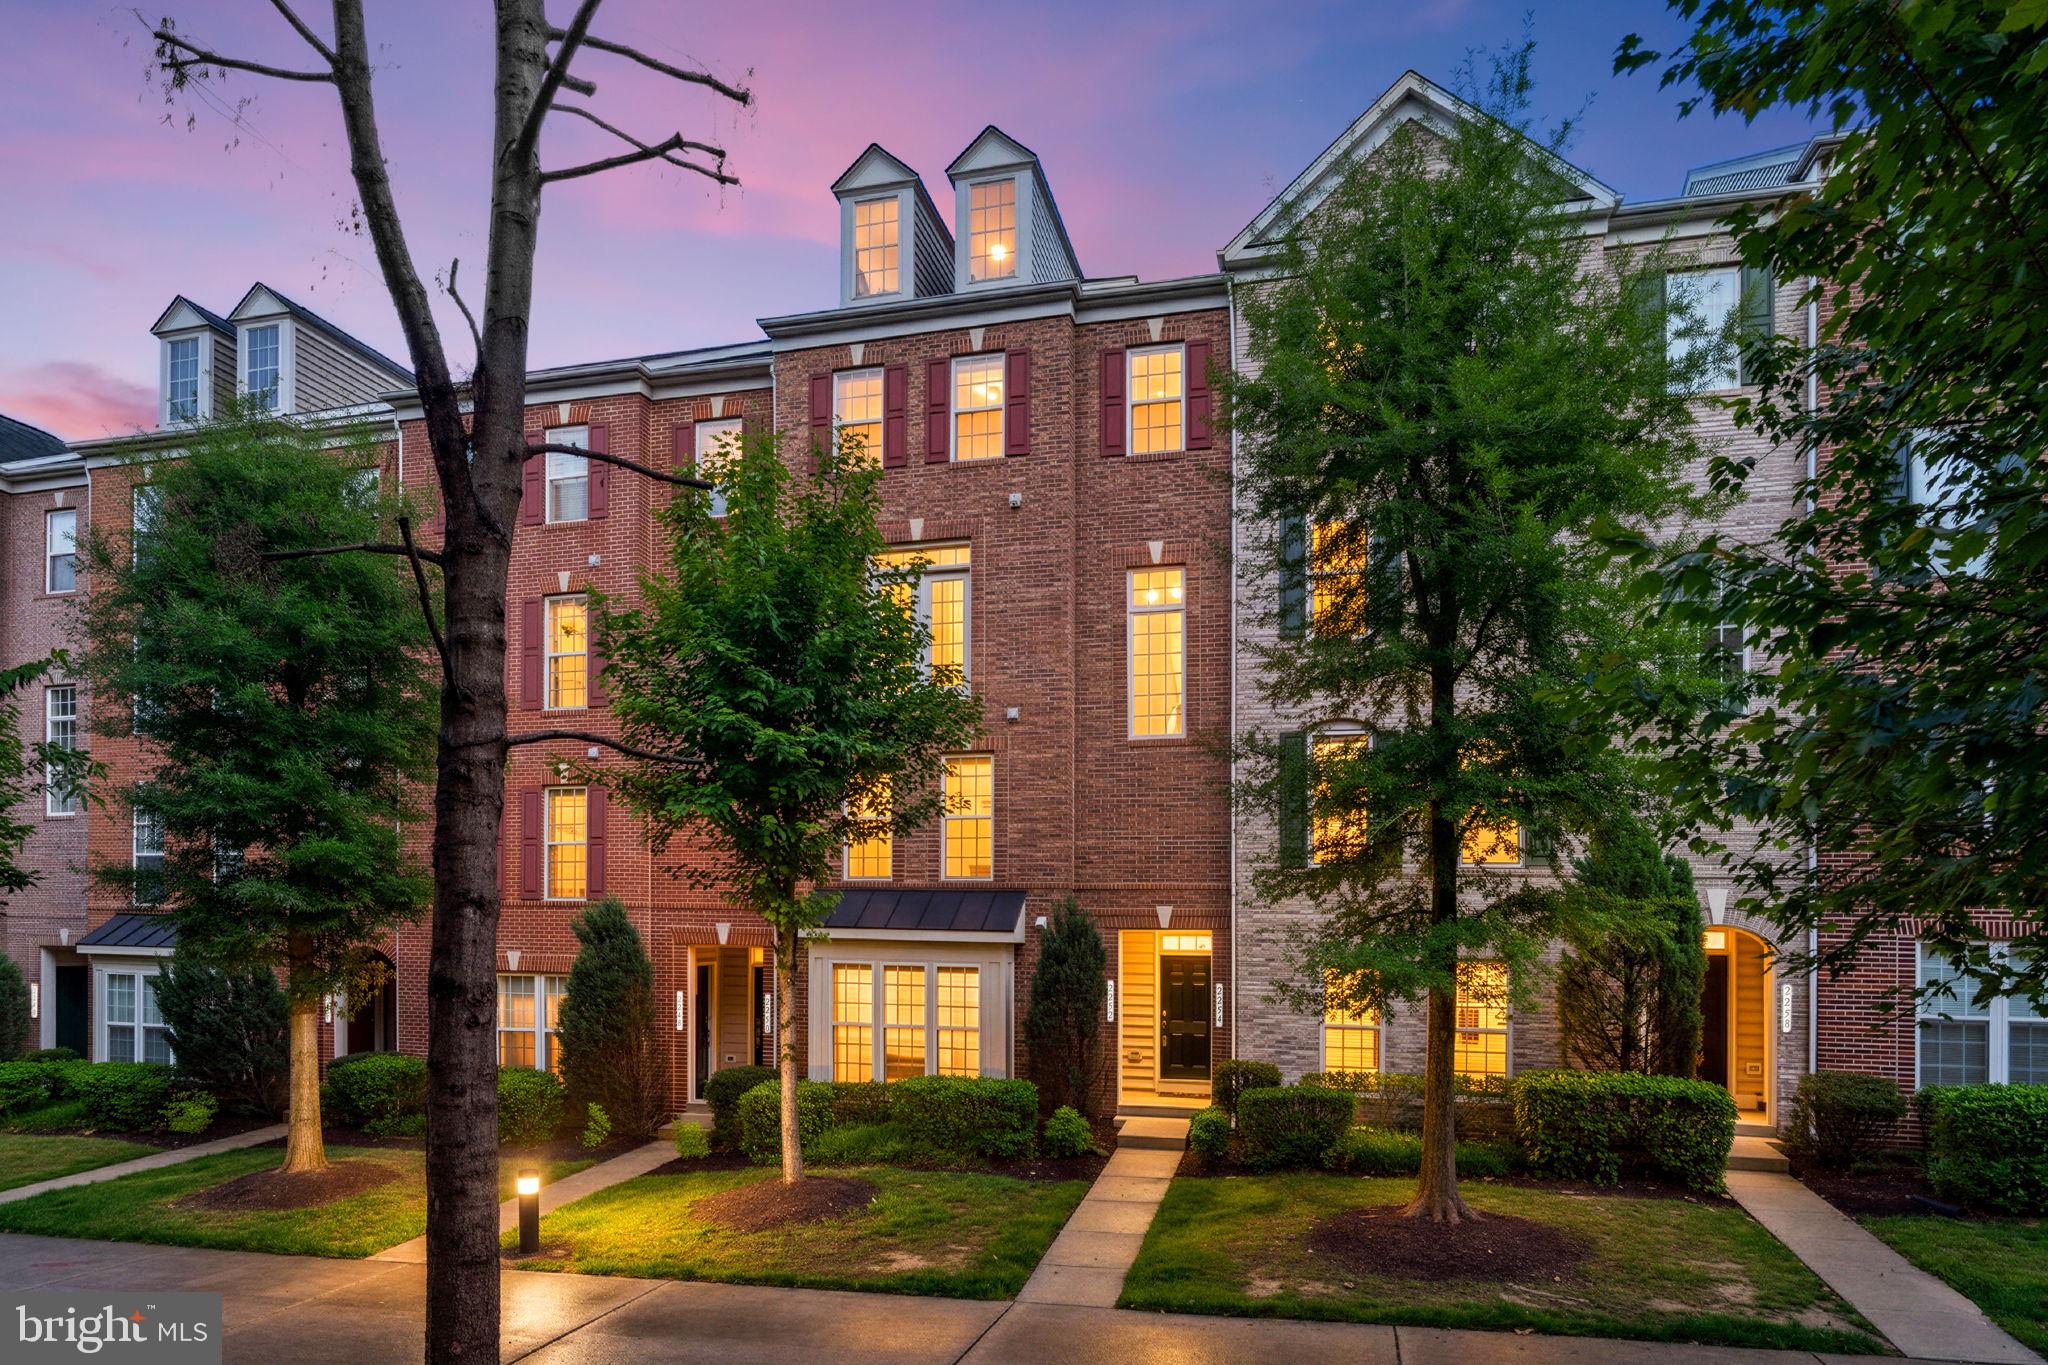
WOODBRIDGE
2254 MARGRAF CIRCLE
3 Beds
2 Baths
2,159 Sq.Ft.
$449,900
MLS#: VAPW2120264

WOODBRIDGE
3067 CHINKAPIN OAK LANE
2 Beds
3 Baths
1,632 Sq.Ft.
$400,000
MLS#: VAPW2126812

WOODBRIDGE
16821 NUTTAL OAK PLACE 4
3 Beds
2 Baths
1,571 Sq.Ft.
$410,000
MLS#: VAPW2125654

WOODBRIDGE
810 BELMONT BAY DRIVE 204
2 Beds
2 Baths
1,349 Sq.Ft.
$375,000
MLS#: VAPW2131178

WOODBRIDGE
3030 CHINKAPIN OAK LANE
3 Beds
3 Baths
1,756 Sq.Ft.
$405,000
MLS#: VAPW2125412

WOODBRIDGE
14760 MASON CREEK CIRCLE
3 Beds
2 Baths
2,362 Sq.Ft.
$429,999
MLS#: VAPW2130108

WOODBRIDGE
3910 MARQUIS PLACE
3 Beds
2 Baths
1,864 Sq.Ft.
$449,900
MLS#: VAPW2129156

WOODBRIDGE
16774 BRANDY MOOR LOOP LOOP
3 Beds
2 Baths
1,900 Sq.Ft.
$419,000
MLS#: VAPW2126428

WOODBRIDGE
3517 BELFRY LANE
3 Beds
2 Baths
1,580 Sq.Ft.
$419,000
MLS#: VAPW2131942
