
Property
Beds
4
Full Baths
2
1/2 Baths
1
Year Built
2000
Sq.Footage
2,546
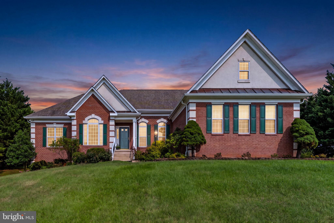
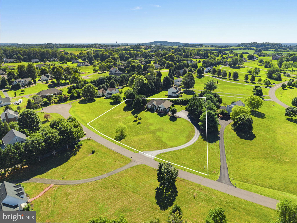
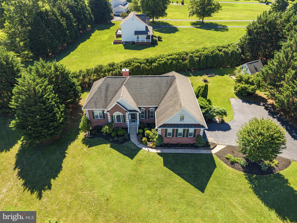
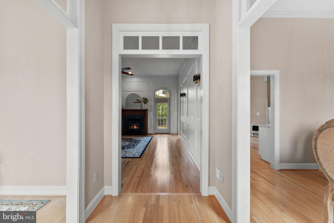
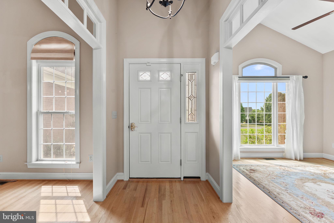
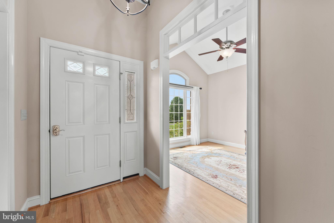
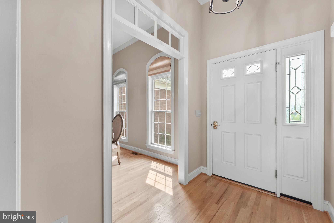
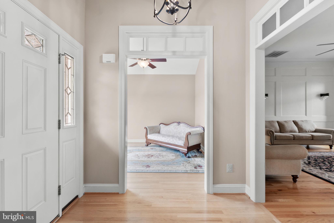
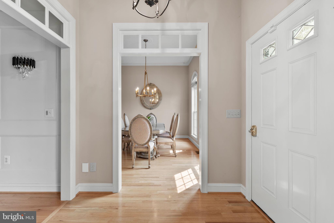
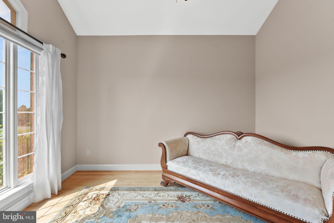
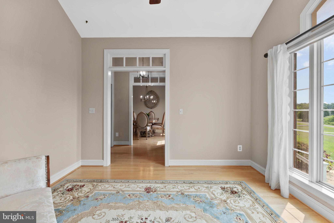
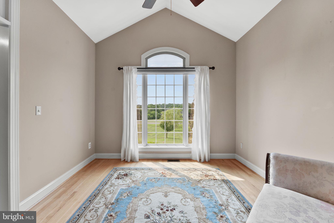
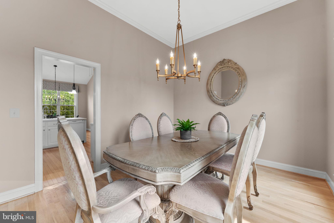
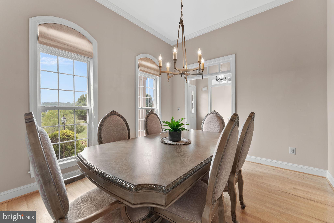
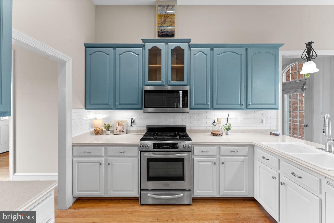
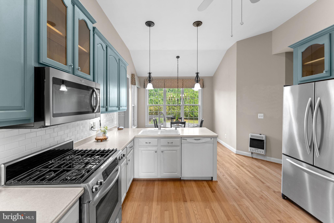
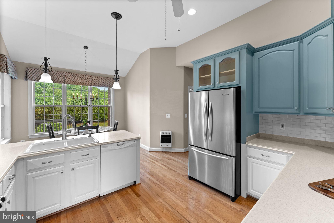
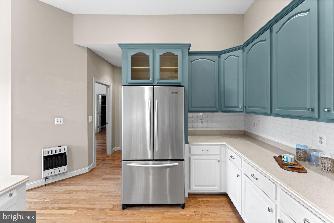
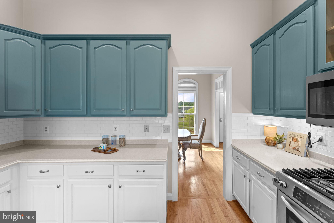
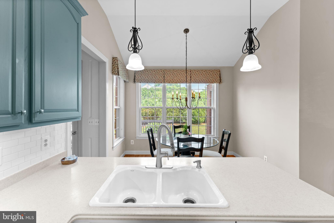
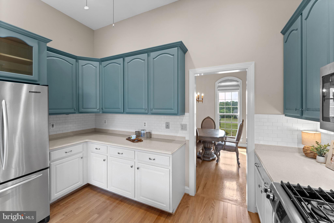
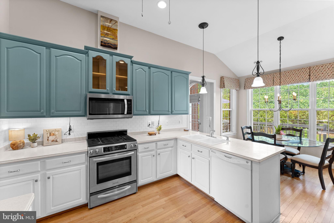
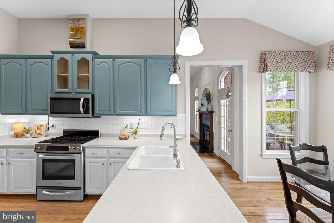
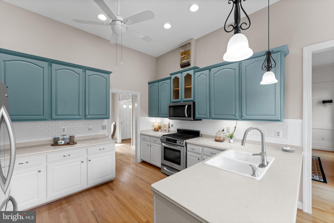
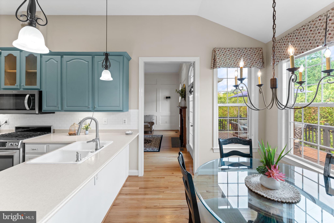
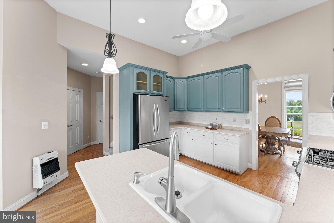
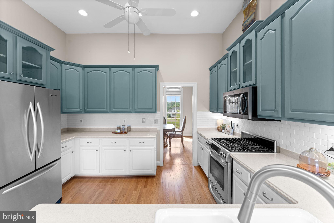
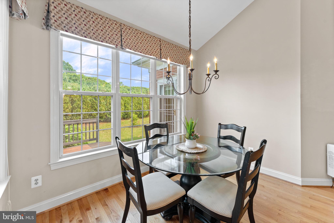
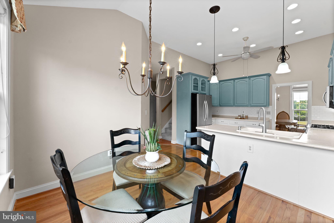
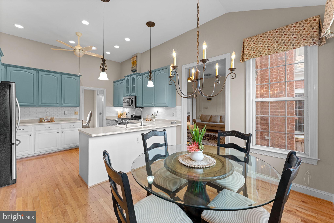
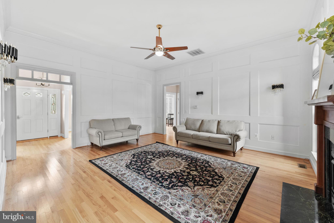
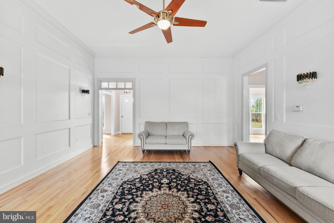
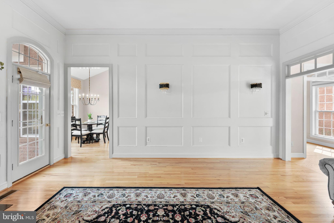
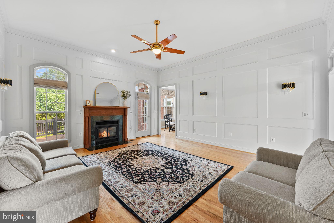
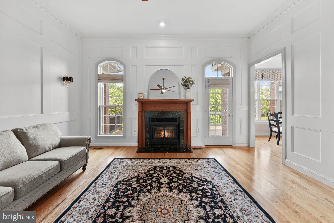
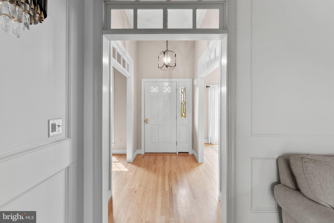
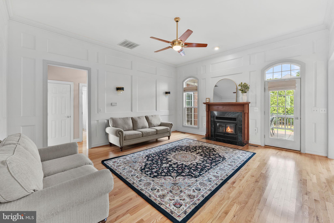
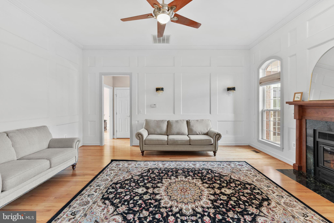
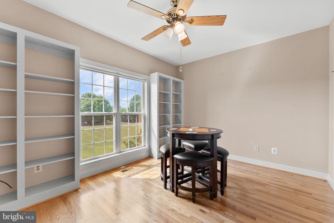
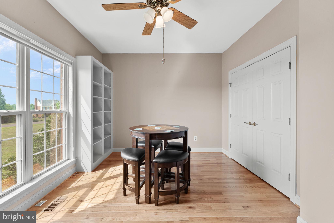
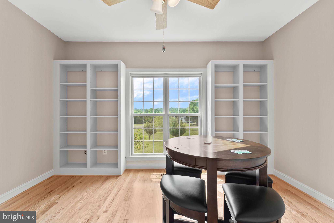
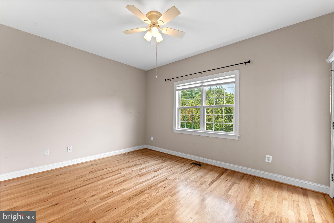
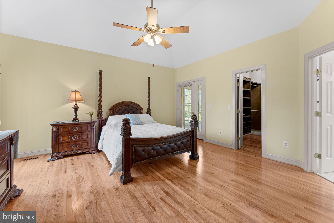
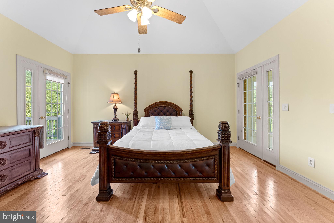
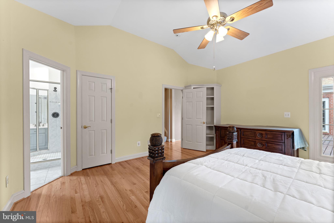
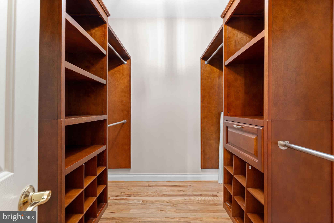
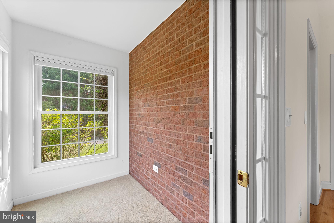
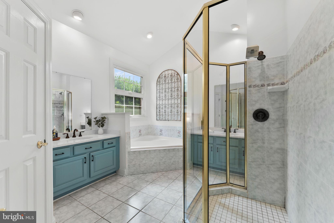
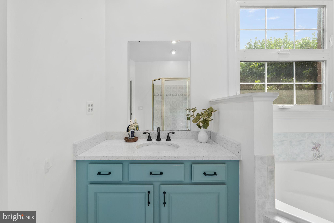
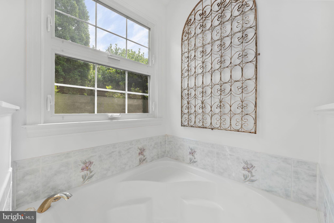
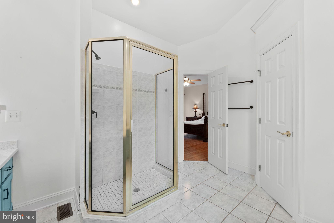
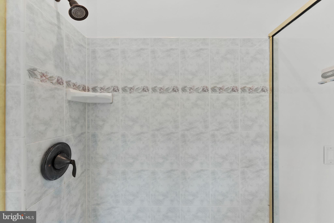
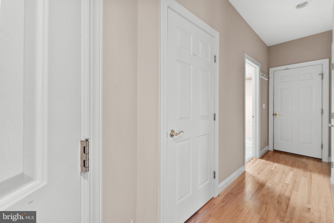
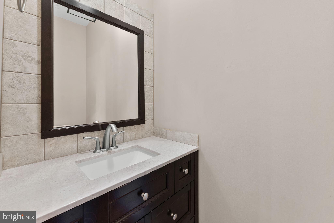
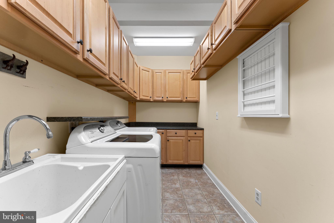
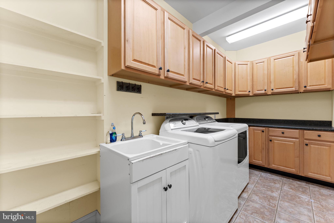
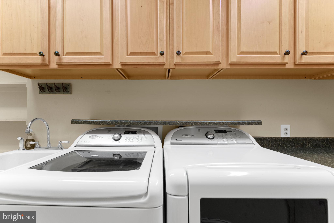
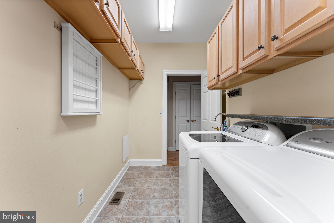
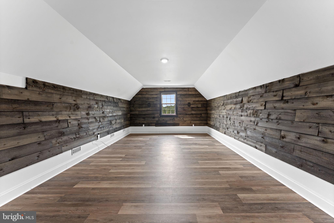
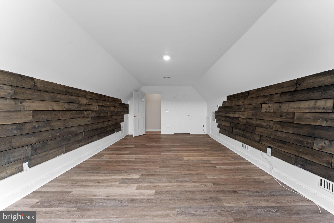
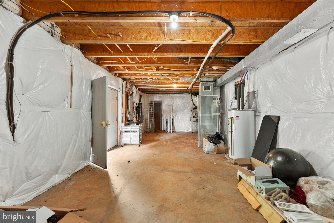
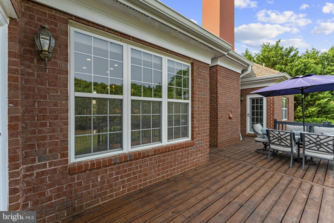
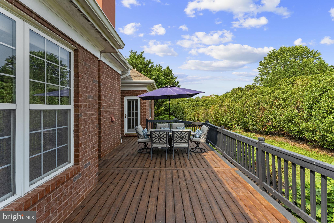
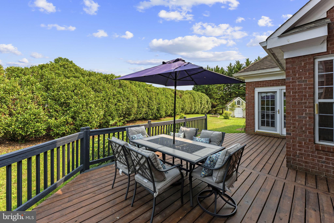
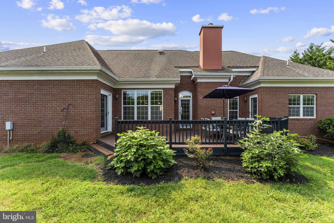
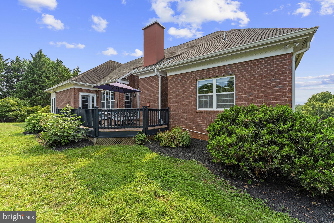
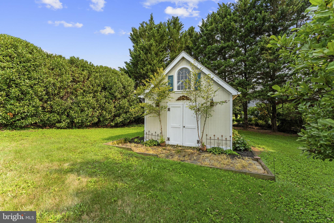
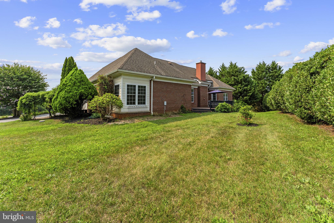
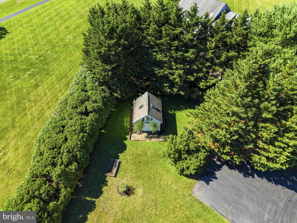
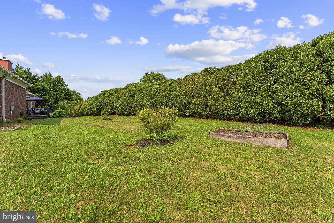
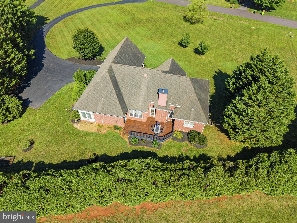
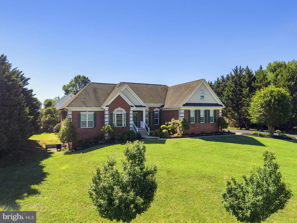
Welcome to Clairmont Manor! Nestled on a premium 1.6-acre lot backing to mature trees, this stunning 4-bedroom, 2.5-bath traditional rambler offers the perfect blend of elegant main-level living and private outdoor tranquility in one of Culpeper’s most sought-after neighborhoods. With over 2,500 sq. ft. of finished living space, this home truly pops the moment you walk through the door. You'll love the high ceilings, beautiful hardwood floors, elegant crown molding, and sophisticated tray ceiling details. Home Highlights: Elegant Living Spaces: Enjoy a formal living room and a dedicated dining room perfect for hosting, alongside a large, cozy great room featuring a warm gas fireplace. Chef’s View & Morning Coffee Room: The bright, separate kitchen boasts a lovely bay window overlooking the spacious deck and private backyard. Right off the kitchen, a charming morning coffee room offers the ultimate spot to start your day. Private Primary Suite: Designed with a smart split-bedroom layout, the generous primary suite sits privately on its own side of the home, featuring a large ensuite bath and an expansive walk-in closet. Flexible Layout: Two additional well-sized bedrooms share a full bath (Brand New Vanity!) on the opposite wing. Upstairs, a huge bonus room over the garage makes the perfect home office, recreation room, or 4th bedroom. Storage Galore: The main-level laundry room is packed with cabinets, surrounded by additional storage closets. Need more space? Walk around to the exterior-access lower level—a massive walk-in storage area ideal for lawn equipment and holiday decor. Step outside onto your private deck to enjoy peace, quiet, and beautiful wooded views. This Clairmont Manor gem offers the space, privacy, and upscale details your buyers have been searching for!
Features & Amenities
Interior
-
Other Interior Features
Ceiling Fan(s), Vaulted Ceiling(s), High Ceilings, Tray Ceiling(s), Crown Molding, Soaking Tub
-
Total Bedrooms
4
-
Bathrooms
2
-
1/2 Bathrooms
1
-
Above Grade Finished Area
2546.0
-
Basement YN
NO
-
Cooling YN
YES
-
Cooling
Central Air, Ceiling Fan(s), Zoned, Electric
-
Fireplace YN
YES
-
Heating YN
YES
-
Heating
Exhaust Fan, Propane, Forced Air, Zoned, Wood Stove
-
Main Level Bedrooms
3
-
Pet friendly
N/A
Exterior
-
Garage
Yes
-
Garage spaces
2
-
Construction Materials
Brick, Stucco, Vinyl Siding
-
Parking
Garage Door Opener, Off Street, Paved, Garage, Driveway, Attached
-
Patio and Porch Features
Porch, Deck
-
Pool
No
-
Waterfront YN
NO
-
View
Street, Garden
Area & Lot
-
Lot Features
Cleared, Front Yard, Few Trees
-
Lot Size(acres)
1.66
-
Lot Size(square feet)
72,310
-
Property Type
Residential
-
Property Sub Type
Single Family Residence
-
Architectural Style
Ranch/Rambler
Price
-
Sales Price
$649,900
-
Tax Amount
$2,811
-
Sq. Footage
2,546
-
Price/SqFt
$255
HOA
-
Association
YES
-
Association Fee
$220
-
Association Fee Frequency
Annually
-
Association Fee Includes
N/A
Property Resources
-
Horse Property
NO
School District
-
Elementary School
N/A
-
Middle School
FLOYD T. BINNS
-
High School
EASTERN VIEW
Property Features
-
New Construction
NO
-
Foundation Details
Brick/Mortar
-
Senior Community YN
NO
-
Sewer
Septic Tank
-
Tax Lot
7
Schedule a Showing
Showing scheduled successfully.
Mortgage calculator
Estimate your monthly mortgage payment, including the principal and interest, property taxes, and HOA. Adjust the values to generate a more accurate rate.
Your payment
Principal and Interest:
$
Property taxes:
$
HOA fees:
$
Total loan payment:
$
Total interest amount:
$
Location
County
CULPEPER
Elementary School
Middle School
FLOYD T. BINNS
High School
EASTERN VIEW
Listing Courtesy of Candice R Southard, RE/MAX Gateway
RealHub Information is provided exclusively for consumers' personal, non-commercial use, and it may not be used for any purpose other than to identify prospective properties consumers may be interested in purchasing. All information deemed reliable but not guaranteed and should be independently verified. All properties are subject to prior sale, change or withdrawal. RealHub website owner shall not be responsible for any typographical errors, misinformation, misprints and shall be held totally harmless.

Salesperson, Realtor
Nideen Morrison
Call Nideen today to schedule a private showing.

* Listings on this website come from the FMLS IDX Compilation and may be held by brokerage firms other than the owner of this website. The listing brokerage is identified in any listing details. Information is deemed reliable but is not guaranteed. If you believe any FMLS listing contains material that infringes your copyrighted work please click here to review our DMCA policy and learn how to submit a takedown request.© 2024 FMLS.
Related Properties

CULPEPER
34 TIMBER RIDGE TRAIL
3 Beds
2 Baths
2,503 Sq.Ft.
$739,000
MLS#: VACU2011242
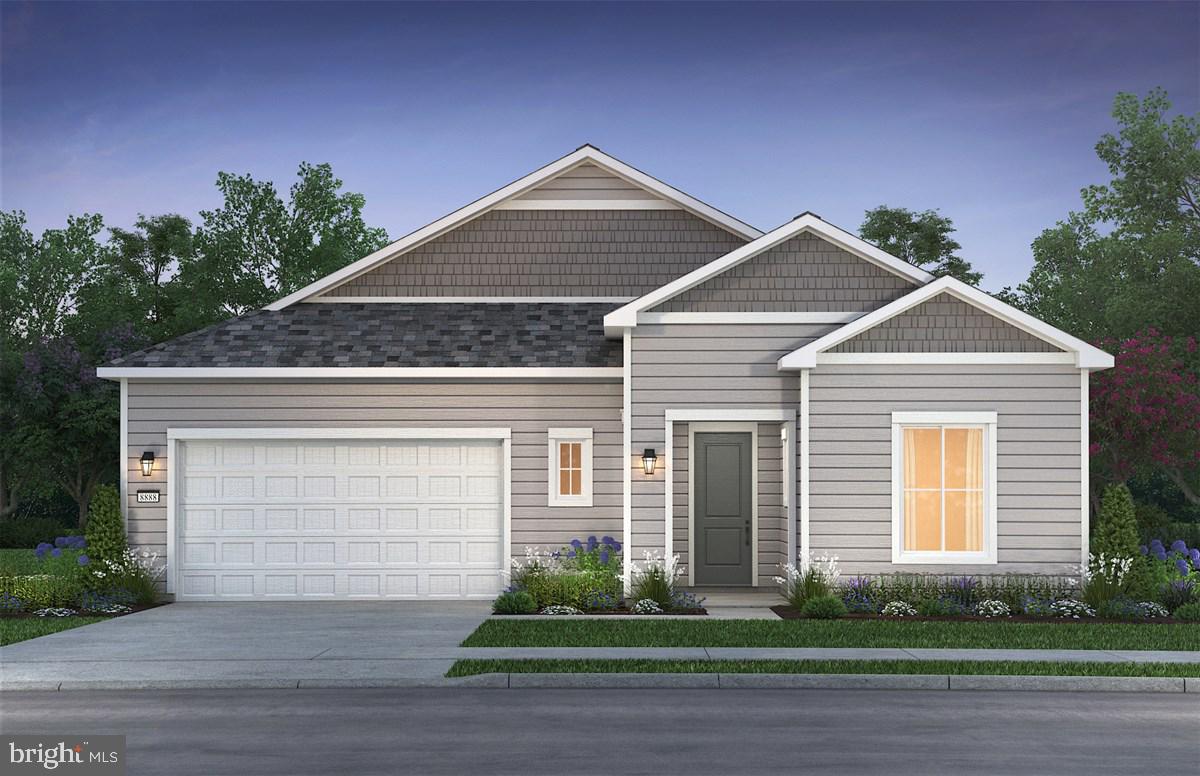
CULPEPER
15030 PASSION LANE
3 Beds
4 Baths
3,085 Sq.Ft.
$759,990
MLS#: VACU2011890

CULPEPER
14307 S HALL COURT
4 Beds
2 Baths
2,444 Sq.Ft.
$529,900
MLS#: VACU2013560

CULPEPER
12210 EGGBORNSVILLE ROAD
4 Beds
3 Baths
2,719 Sq.Ft.
$749,000
MLS#: VACU2014214

CULPEPER
15056 PASSION LANE
3 Beds
4 Baths
3,215 Sq.Ft.
$749,990
MLS#: VACU2015104

CULPEPER
15315 TURKEY TRAK
4 Beds
3 Baths
2,814 Sq.Ft.
$679,000
MLS#: VACU2015172
CULPEPER
LOT 1 OLYMPIC WAY
3 Beds
2 Baths
1,588 Sq.Ft.
$629,900
MLS#: VACU2012938
CULPEPER
LOT 3C2 MOSES PLACE
4 Beds
2 Baths
2,198 Sq.Ft.
$714,900
MLS#: VACU2012918
CULPEPER
LOT 2 NORMAN ROAD
4 Beds
2 Baths
2,198 Sq.Ft.
$672,900
MLS#: VACU2011684
.png)