
Traditional
19375 CYPRESS RIDGE TERRACE 922
LEESBURG, VA 20176
MLS#: VALO2129644
$345,000
Property
Beds
2
Full Baths
2
1/2 Baths
None
Year Built
2001
Sq.Footage
1,126
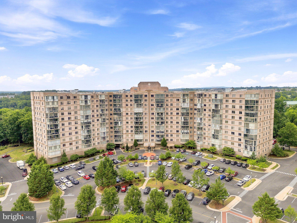
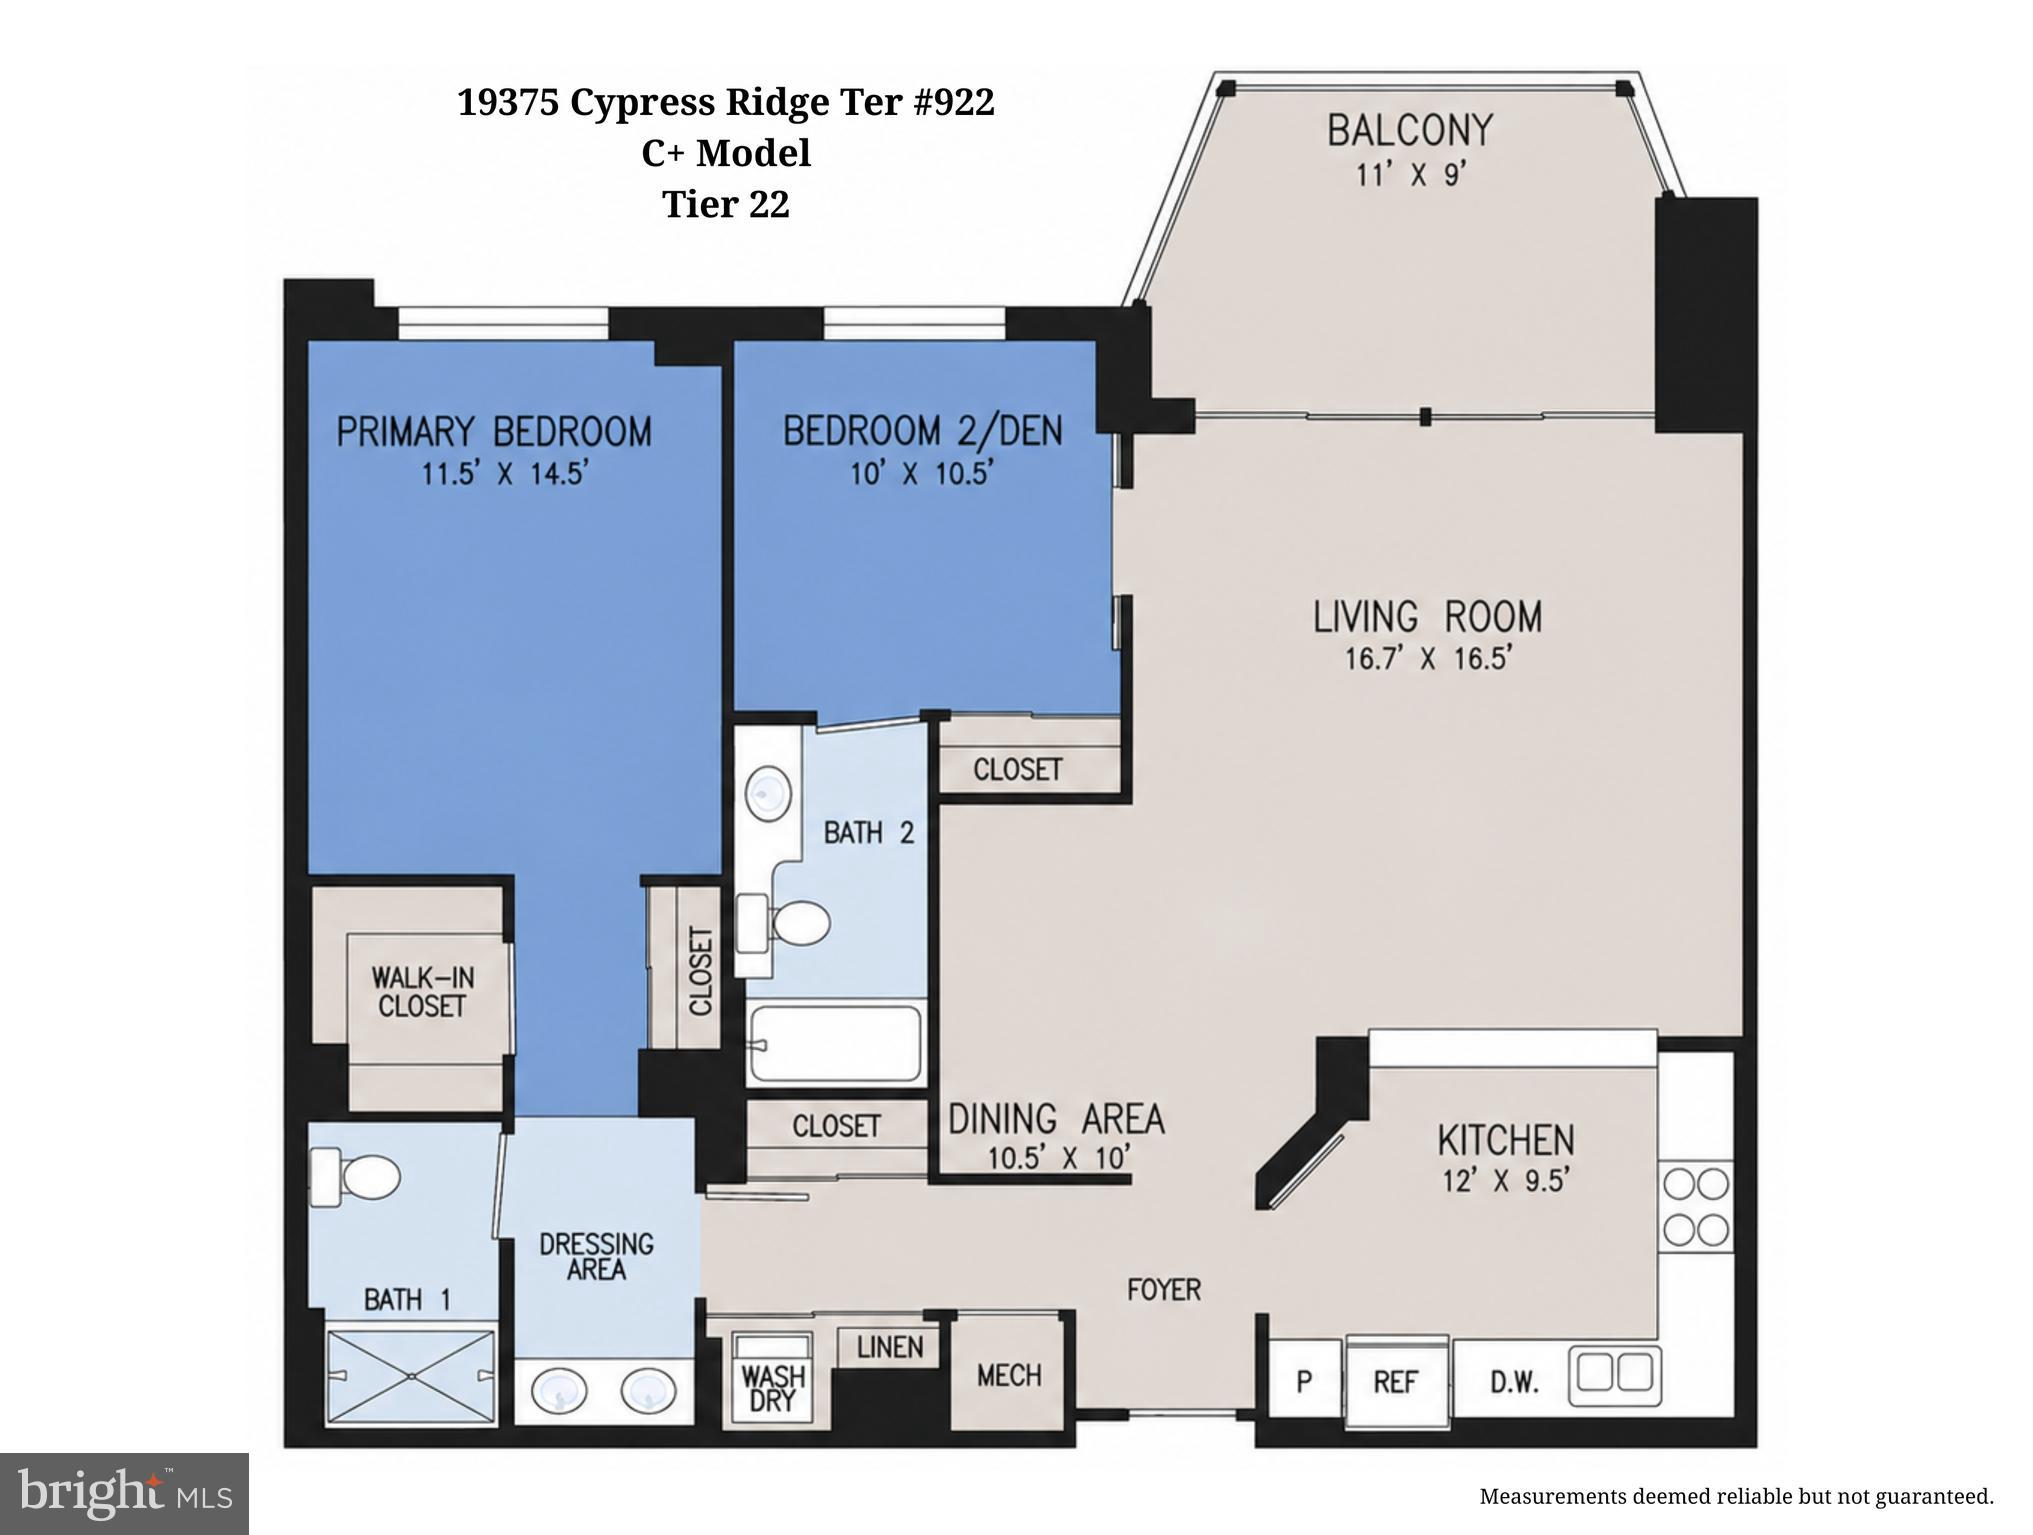
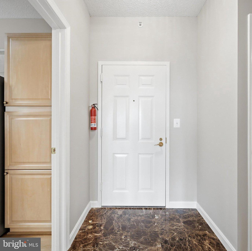
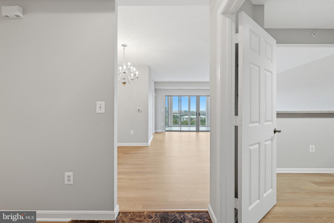
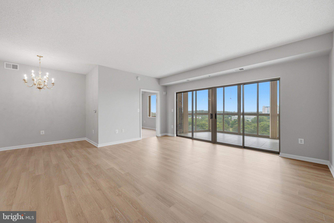
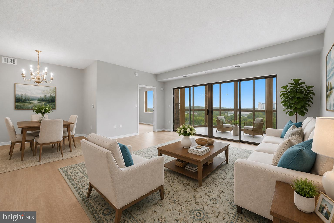
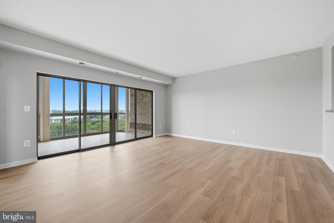
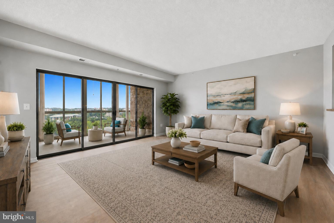
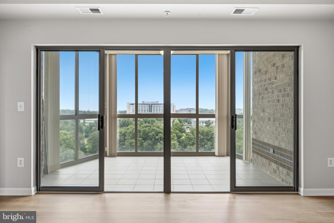
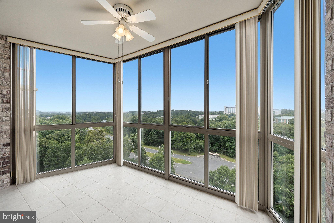
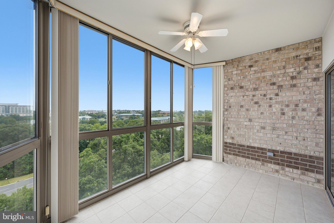
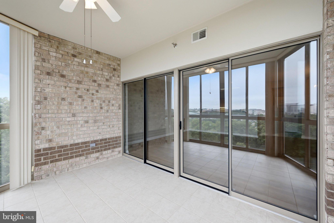
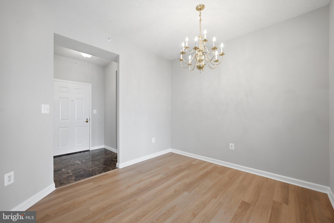
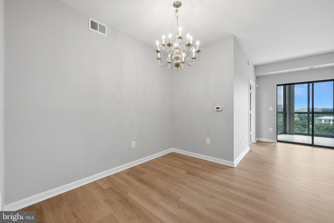
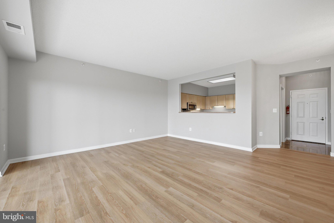
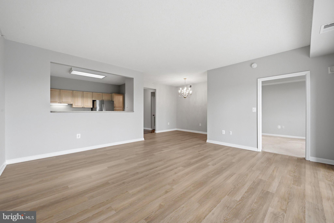
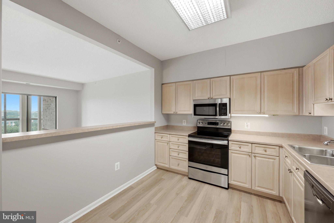
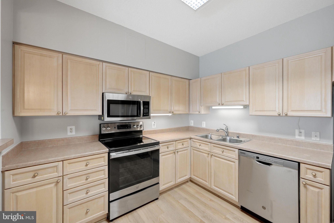
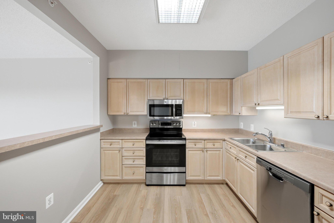
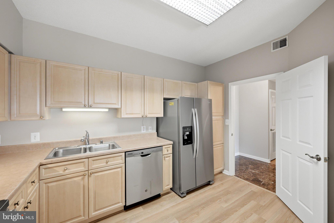
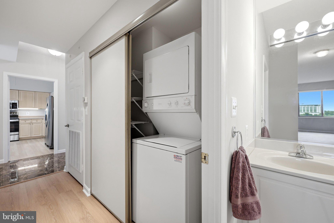
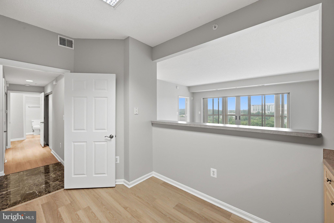
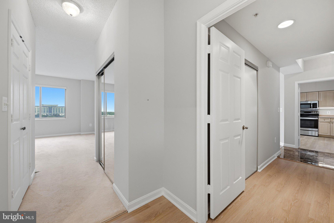
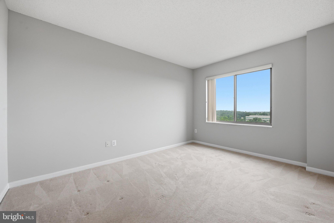
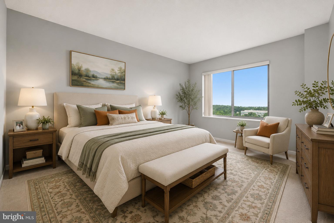
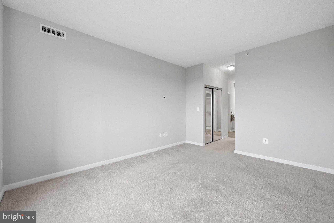
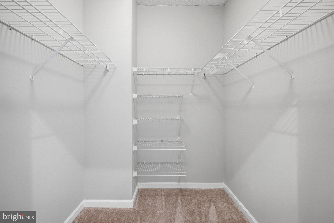
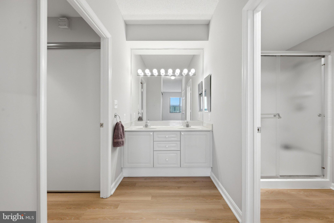
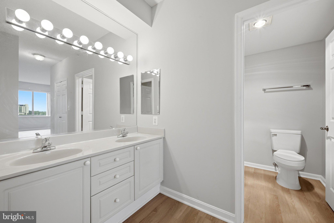
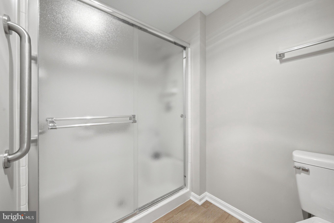
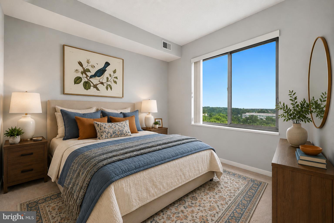
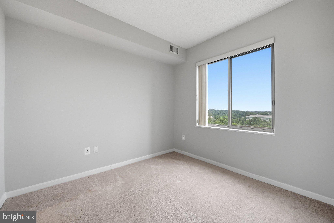
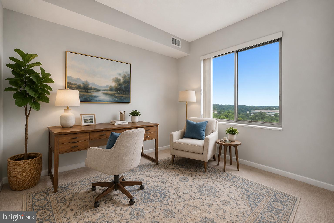
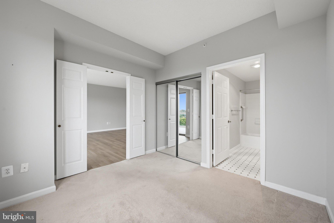
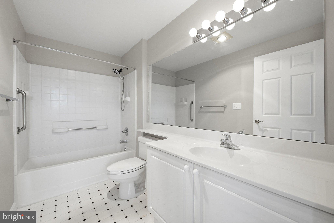
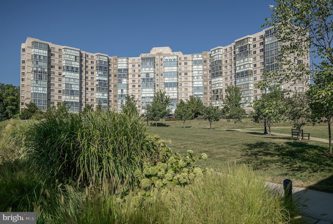
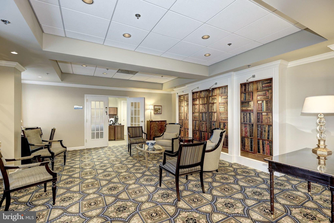
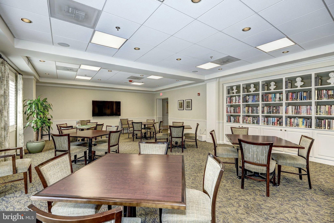
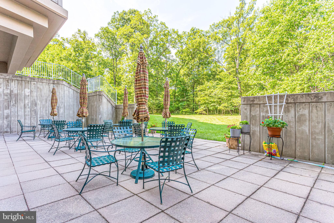
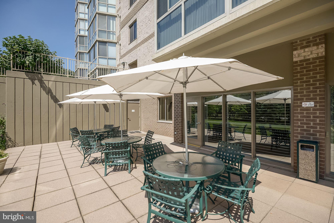
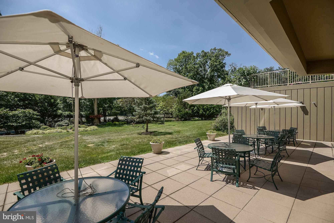
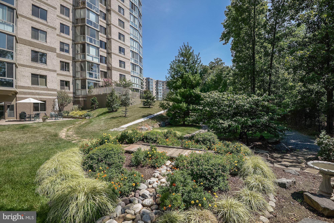
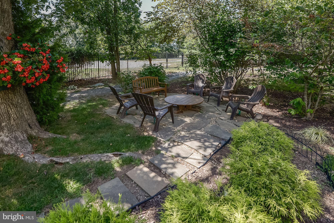
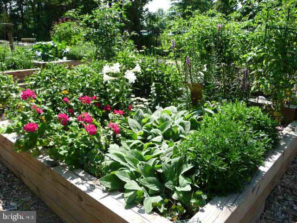
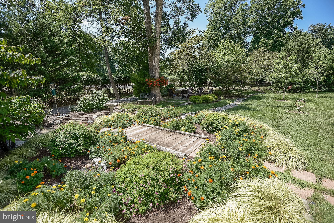
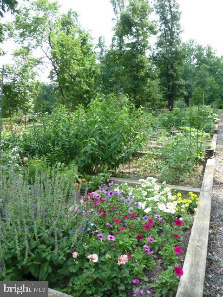
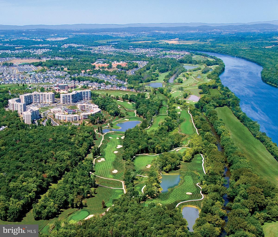
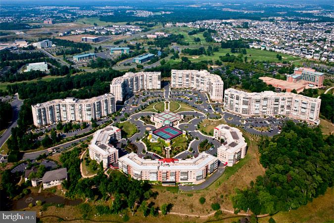
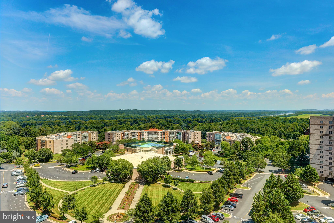
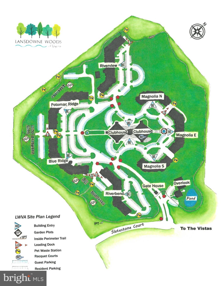
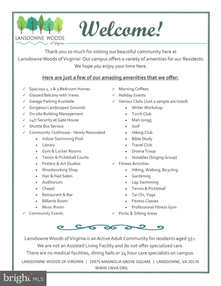
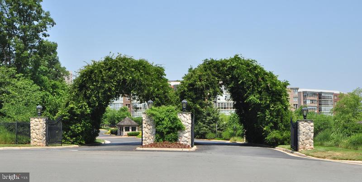
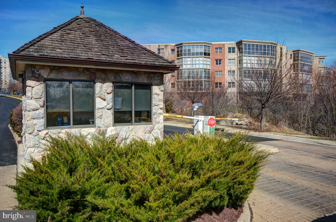
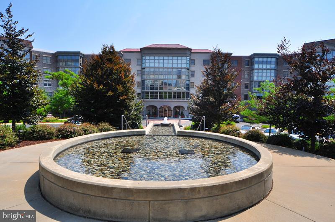
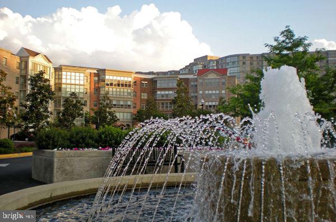
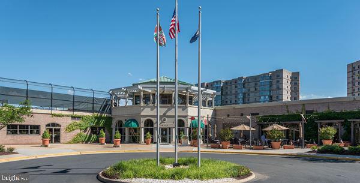
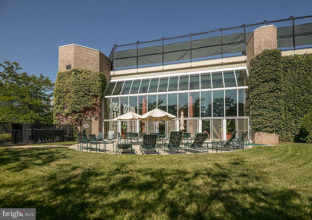
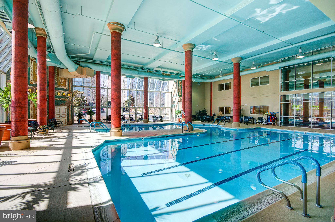
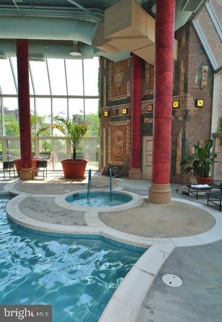
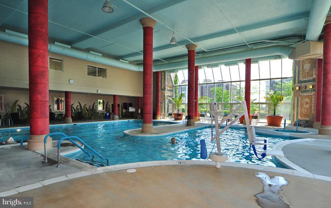
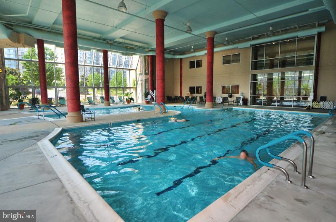
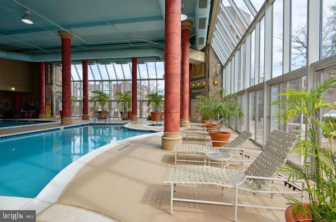
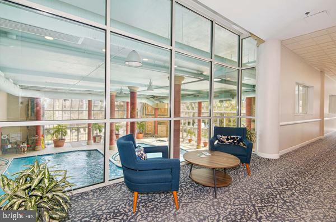
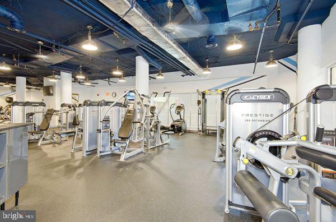
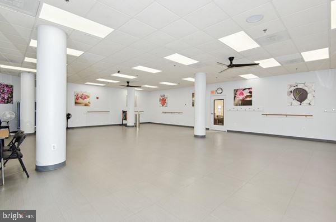
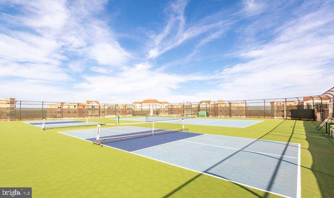
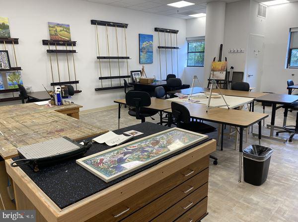
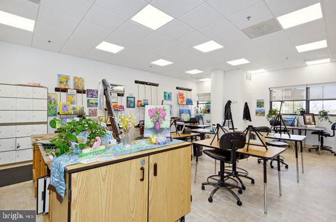
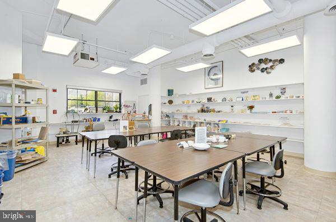
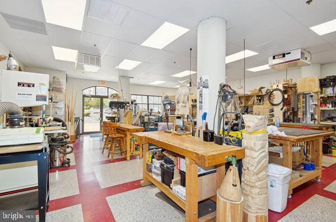
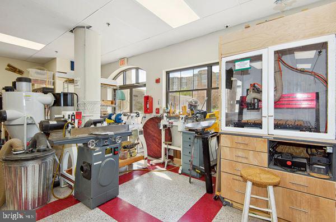
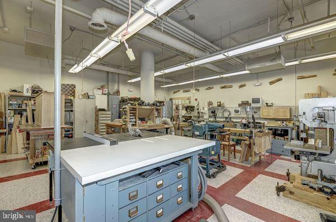
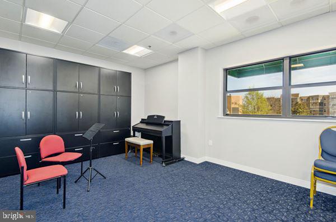
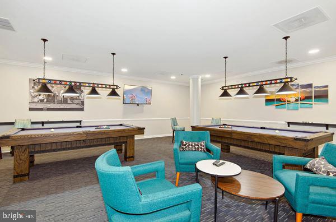
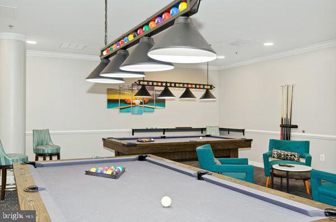
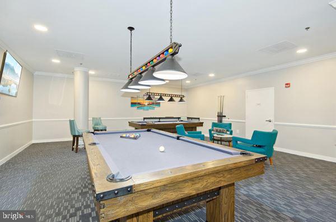
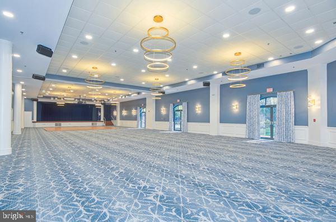
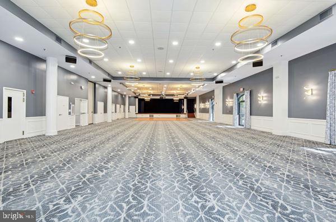
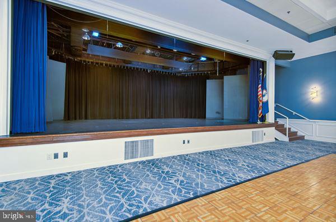
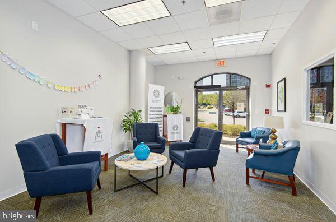
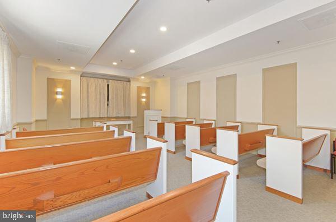
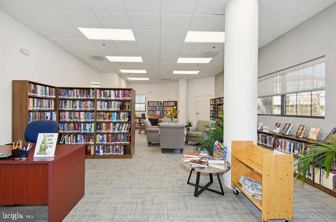
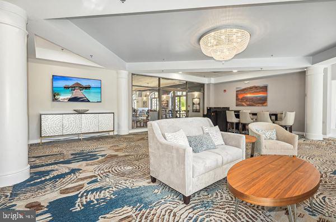
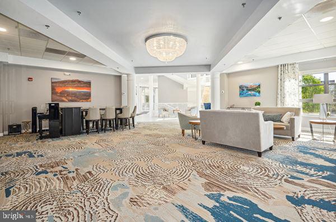
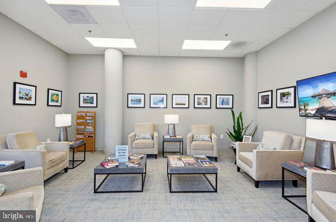
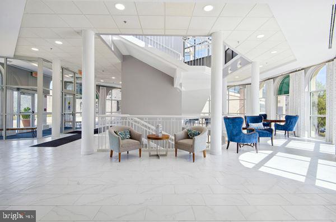
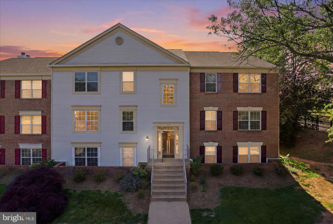
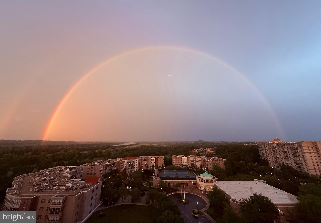
Welcome to a lifestyle where every day feels like a vacation. Nestled within the sought-after 55+ gated community of Lansdowne Woods, this beautiful Blue Ridge C+ model invites you to embrace carefree living surrounded by exceptional amenities and breathtaking sunsets. <br><br> Inside, the thoughtfully designed floor plan offers effortless comfort and inviting spaces for both quiet evenings and lively gatherings. New luxury vinyl plank flooring flows through the living room, hallway, kitchen, and primary bathroom, creating a fresh, modern feel. The spacious living and dining area opens seamlessly to the sunroom. Floor-to-ceiling windows frame spectacular southwesterly views, making it the perfect place to sip your morning coffee, curl up with a good book, or end the day as the sky glows with vibrant sunset colors and community lights. The well-appointed kitchen combines functionality with style, showcasing stainless steel appliances, plentiful cabinetry, and generous workspace to accommodate everything from casual breakfasts to intimate dinner parties. For added peace of mind, the HVAC system was replaced in 2023. <br><br> The spacious primary suite serves as a peaceful retreat with a dressing area, two closets, including a walk-in closet, and an ensuite bath with a walk-in shower. A versatile second bedroom easily adapts to your lifestyle, whether envisioned as a welcoming guest room, home office, library, or creative studio. <br><br> But the true enchantment of life at Lansdowne Woods extends well beyond your front door. This vibrant, gated 55+ community offers an exceptional, maintenance-free lifestyle where every day presents new opportunities to relax, connect, and explore. Condo fees include an impressive collection of conveniences: hot and cold water, cable TV, high-speed internet, landline service, trash removal, HVAC inspections, window washing, community transportation, and 24-hour gated security. Residents enjoy an extraordinary selection of resort-inspired amenities, including a beautifully appointed clubhouse with an indoor pool and spa, state-of-the-art fitness center, salon, rooftop tennis and pickleball courts, art and ceramics studios, woodworking shop, theater, library, billiards, non-denominational chapel, and garden plots. An ever-changing calendar of social events, clubs, classes, concerts, happy hours, games, and special gatherings in each building, as well as in the community, makes it easy to build lasting friendships and discover new passions. <br><br> Perfectly situated near the Potomac River and just minutes from golf courses, Inova Loudoun Hospital, the vibrant dining and shopping options of One Loudoun, the charming shops and restaurants of historic Leesburg, and convenient access to Ashburn, Sterling, major commuter routes, Metro, and Washington Dulles International Airport, this is a place where everyday living feels refreshingly effortless. Whether you're seeking an active social calendar or peaceful afternoons watching the sunset from your private sunroom, you'll find the perfect balance here. Welcome home to Lansdowne Woods, where carefree living meets resort-style comfort.
Features & Amenities
Interior
-
Other Interior Features
Eat-in Kitchen, Ceiling Fan(s), Walk-In Closet(s), Open Floorplan
-
Total Bedrooms
2
-
Bathrooms
2
-
Above Grade Finished Area
1126.0
-
Basement YN
NO
-
Cooling YN
YES
-
Cooling
Central Air, Ceiling Fan(s), Electric
-
Fireplace YN
NO
-
Heating YN
YES
-
Heating
Exhaust Fan, Natural Gas, Forced Air
-
Main Level Bedrooms
2
-
Pet friendly
Number Limit, Yes
Exterior
-
Garage
No
-
Other Exterior Features
Tennis Court(s), Lighting, Rain Gutters, Storage
-
Parking
Unassigned, Electric Vehicle Charging Station(s), Lighted, Common, Permit Required, Assigned, Parking Lot
-
Pool
Yes
-
Pool Features
Community, Lap
-
Waterfront YN
NO
-
View
Trees/Woods, Garden, Scenic
Area & Lot
-
Property Type
Residential
-
Property Sub Type
Condominium
-
Architectural Style
Traditional
Price
-
Sales Price
$345,000
-
Tax Amount
$2,832
-
Financing Options
Cash, Conventional, FHA, Private, VA
-
Sq. Footage
1,126
-
Price/SqFt
$306
HOA
-
Association
YES
-
Association Fee 2
$618.25
-
Association Fee
$216
-
Association Fee Frequency
Monthly
-
Association Fee 2 Frequency
Monthly
-
Association Fee Includes
N/A
Property Resources
-
Horse Property
NO
School District
-
Elementary School
N/A
-
Middle School
N/A
-
High School
N/A
Property Features
-
Stories
11
-
New Construction
NO
-
Accessibility Features
Accessible Doors, Accessible Hallway(s), Accessible Elevator Installed, Grip-Accessible Features
-
Association Amenities
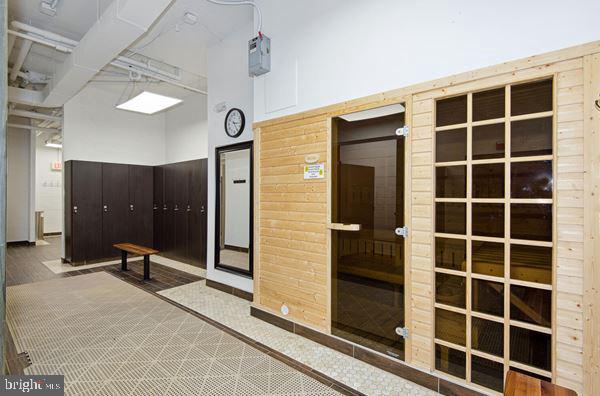
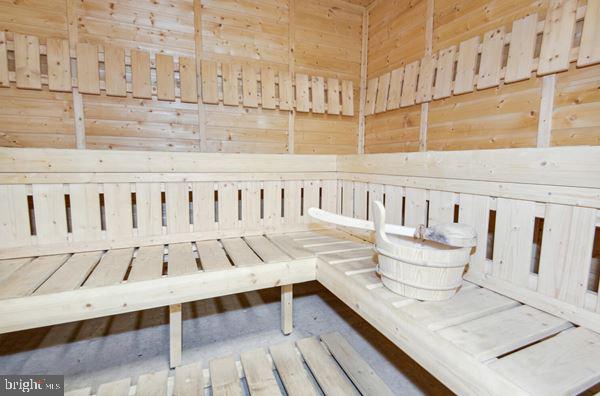
Billiard Room, Clubhouse, Concierge, Fitness Center, Game Room, Meeting Room, Party Room, Picnic Area, Security, Sauna, Tennis Court(s), Cable TV, Elevator(s), Gated, Spa/Hot Tub, Jogging Path, Recreation Facilities
-
Senior Community YN
YES
-
Sewer
Public Sewer
-
Water Source
Public
Schedule a Showing
Showing scheduled successfully.
Mortgage calculator
Estimate your monthly mortgage payment, including the principal and interest, property taxes, and HOA. Adjust the values to generate a more accurate rate.
Your payment
Principal and Interest:
$
Property taxes:
$
HOA fees:
$
Total loan payment:
$
Total interest amount:
$
Location
County
LOUDOUN
Elementary School
Middle School
High School
Listing Courtesy of Kim Spear , Keller Williams Realty
RealHub Information is provided exclusively for consumers' personal, non-commercial use, and it may not be used for any purpose other than to identify prospective properties consumers may be interested in purchasing. All information deemed reliable but not guaranteed and should be independently verified. All properties are subject to prior sale, change or withdrawal. RealHub website owner shall not be responsible for any typographical errors, misinformation, misprints and shall be held totally harmless.

AGENT
Nideen Morrison
Call Nideen today to schedule a private showing.

* Listings on this website come from the FMLS IDX Compilation and may be held by brokerage firms other than the owner of this website. The listing brokerage is identified in any listing details. Information is deemed reliable but is not guaranteed. If you believe any FMLS listing contains material that infringes your copyrighted work please click here to review our DMCA policy and learn how to submit a takedown request.© 2024 FMLS.
Related Properties
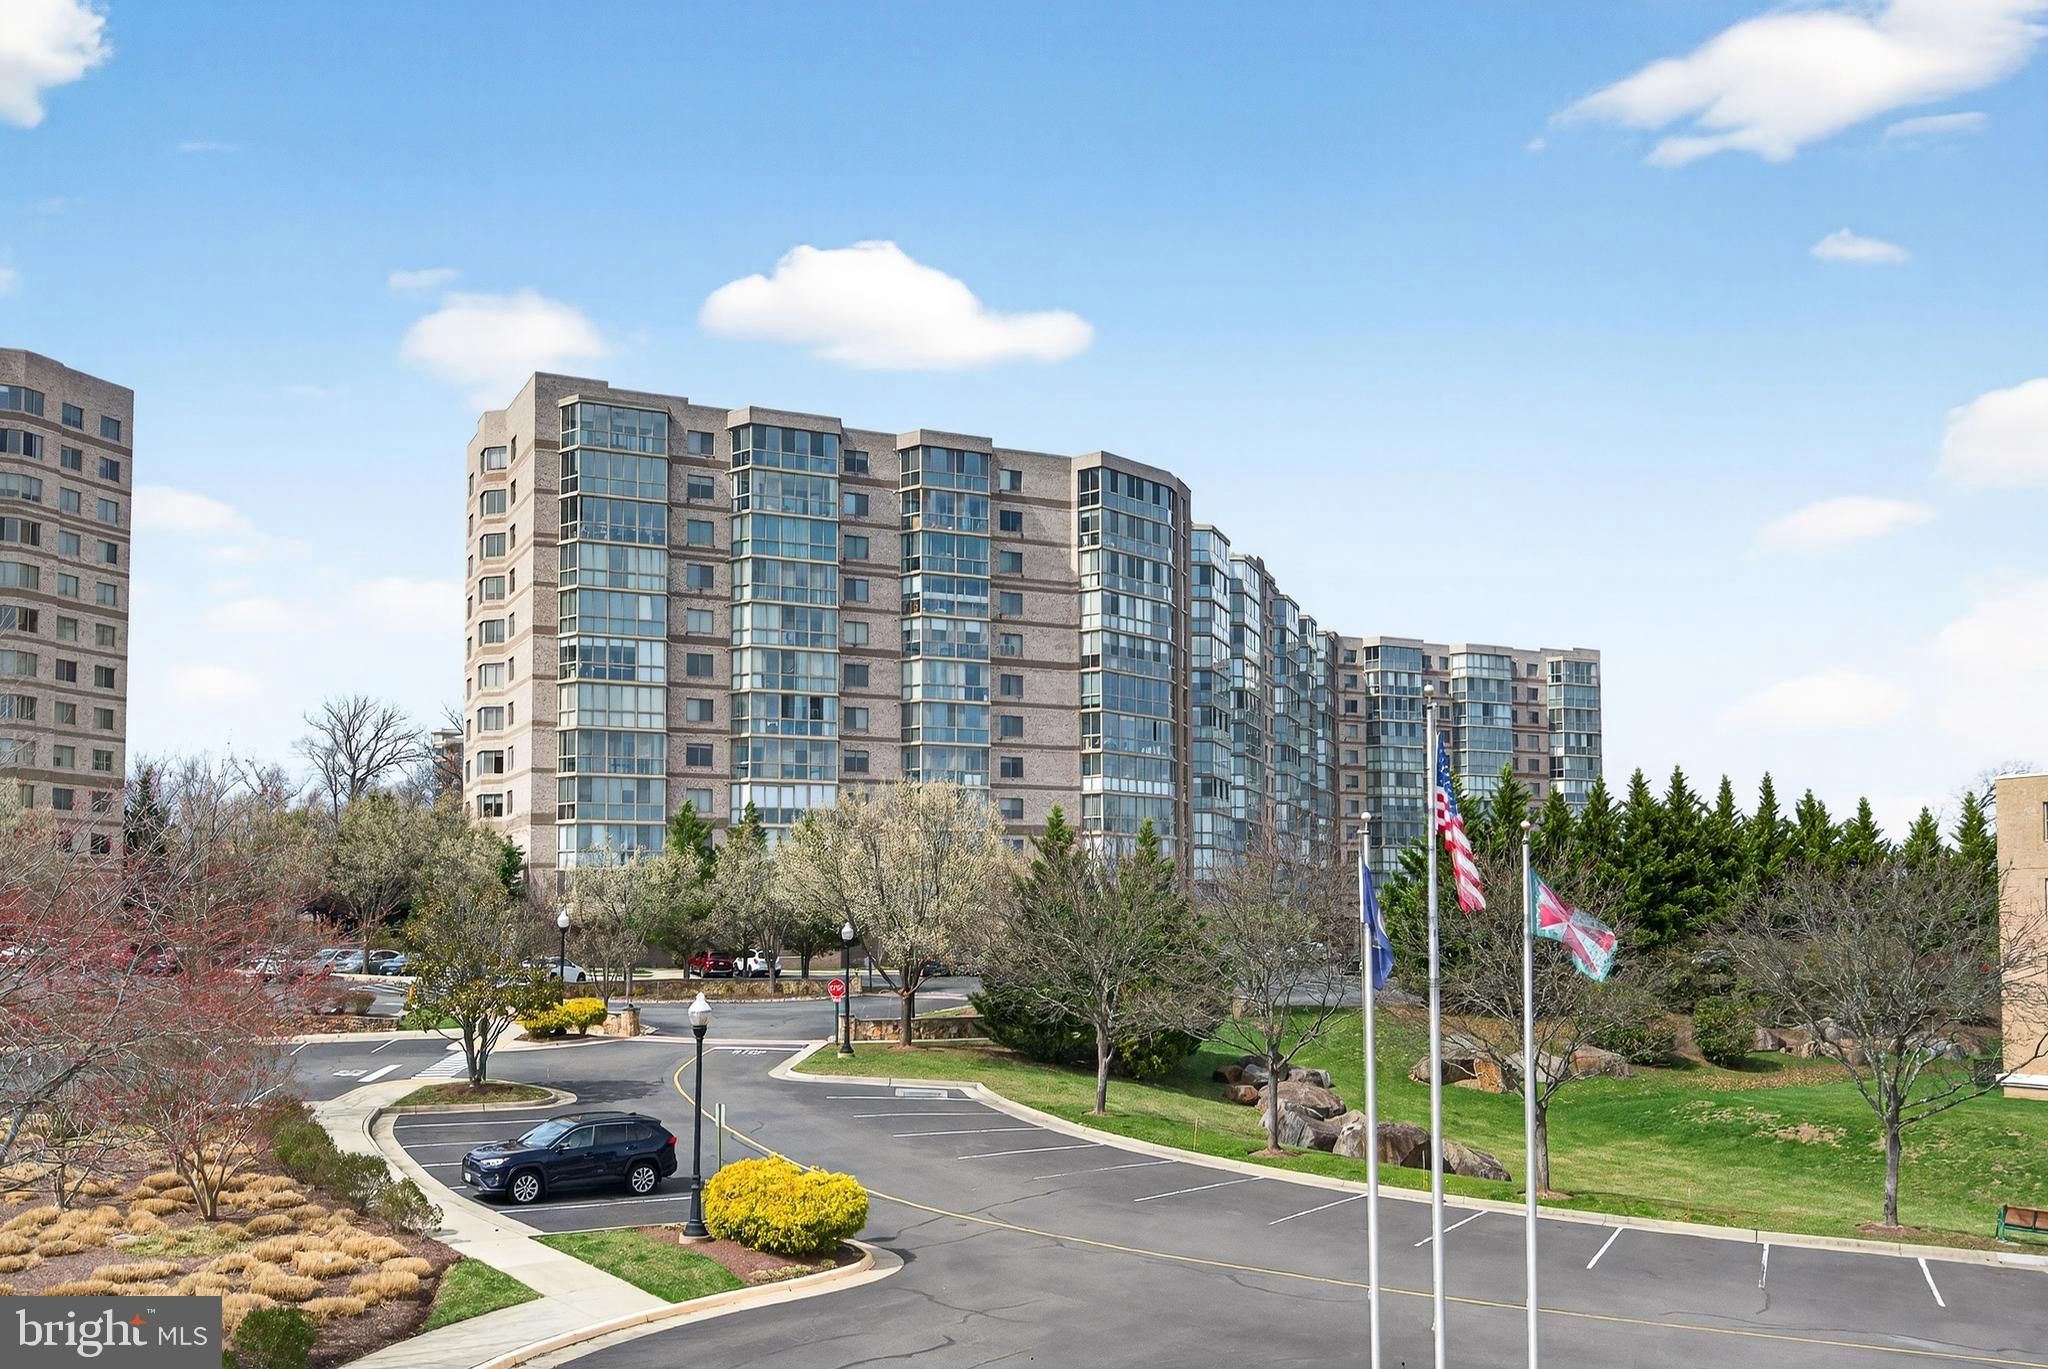
LEESBURG
19355 CYPRESS RIDGE TERRACE 1122
2 Beds
2 Baths
1,038 Sq.Ft.
$350,000
MLS#: VALO2117156
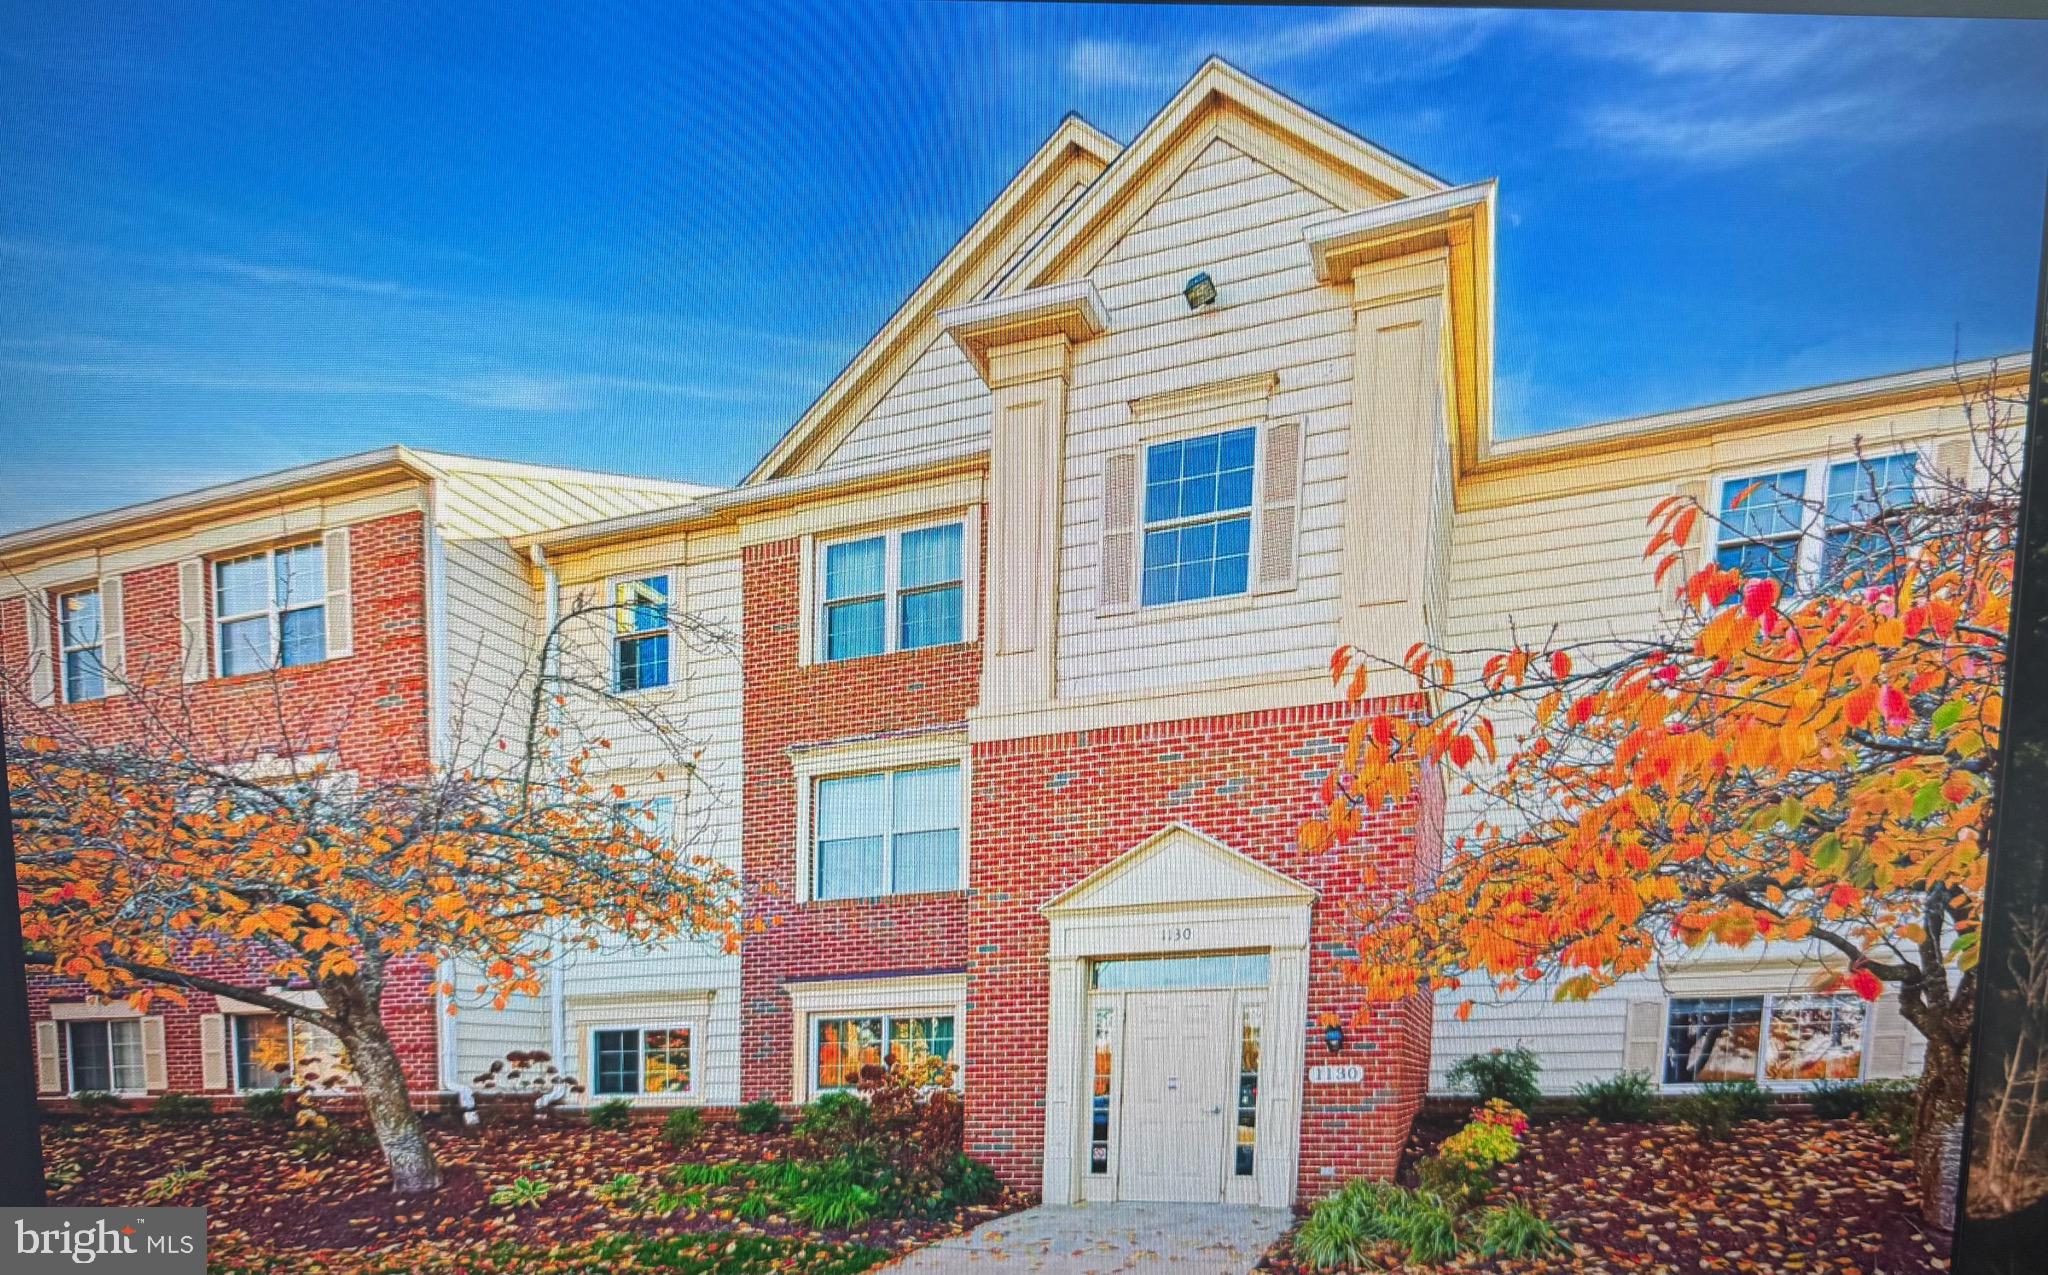
LEESBURG
1130 HUNTMASTER TERRACE NE 102
2 Beds
1 Baths
917 Sq.Ft.
$295,000
MLS#: VALO2129034
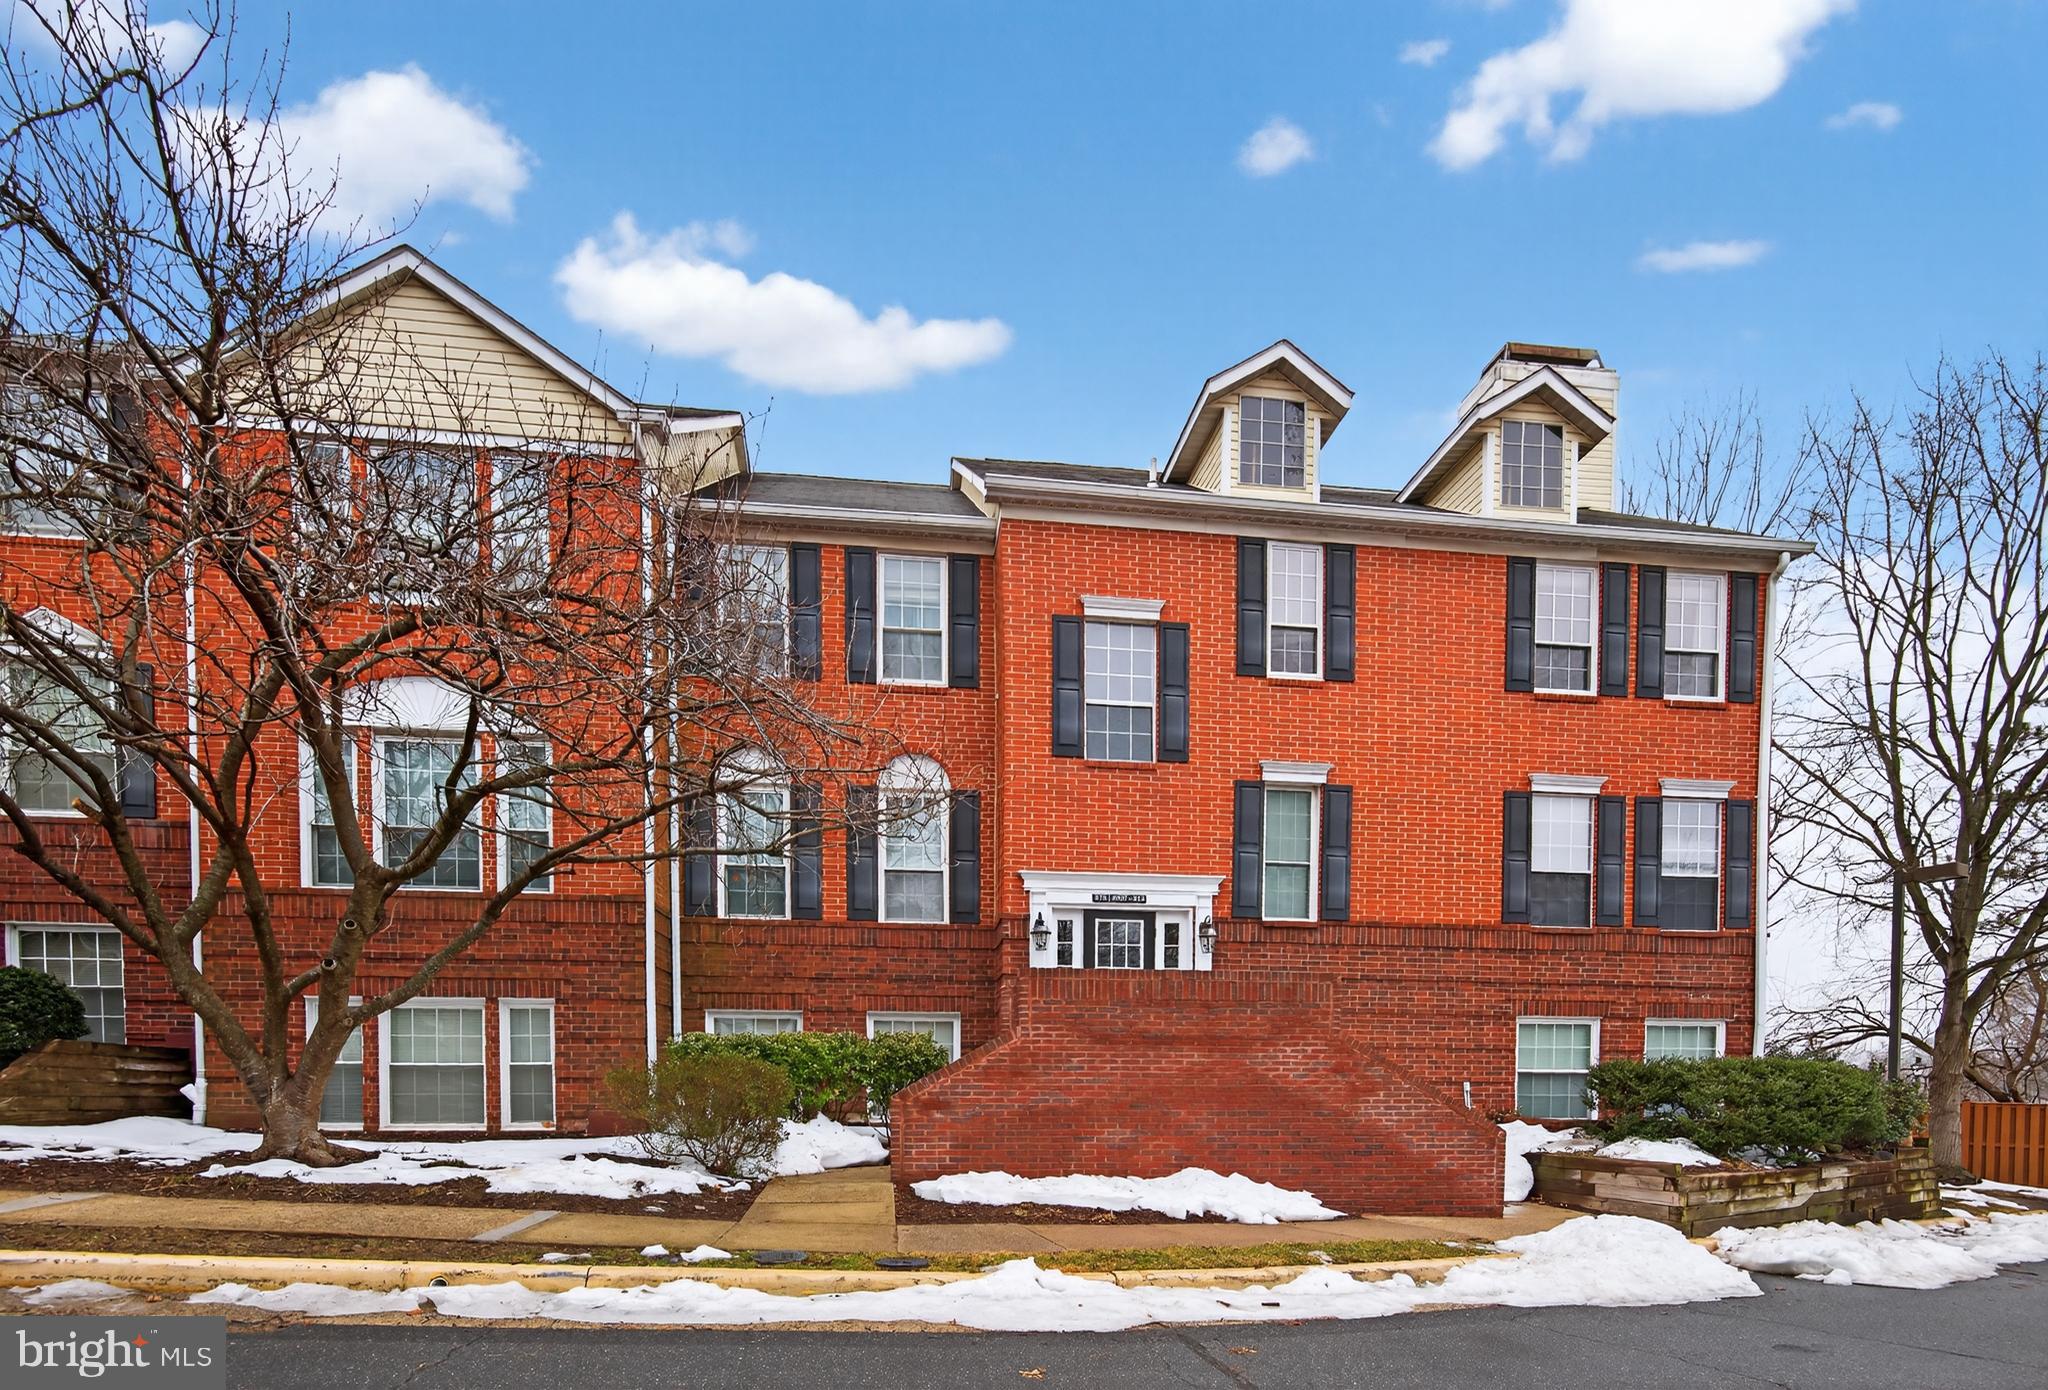
LEESBURG
678 GATEWAY DRIVE SE 912
2 Beds
1 Baths
948 Sq.Ft.
$285,000
MLS#: VALO2117012
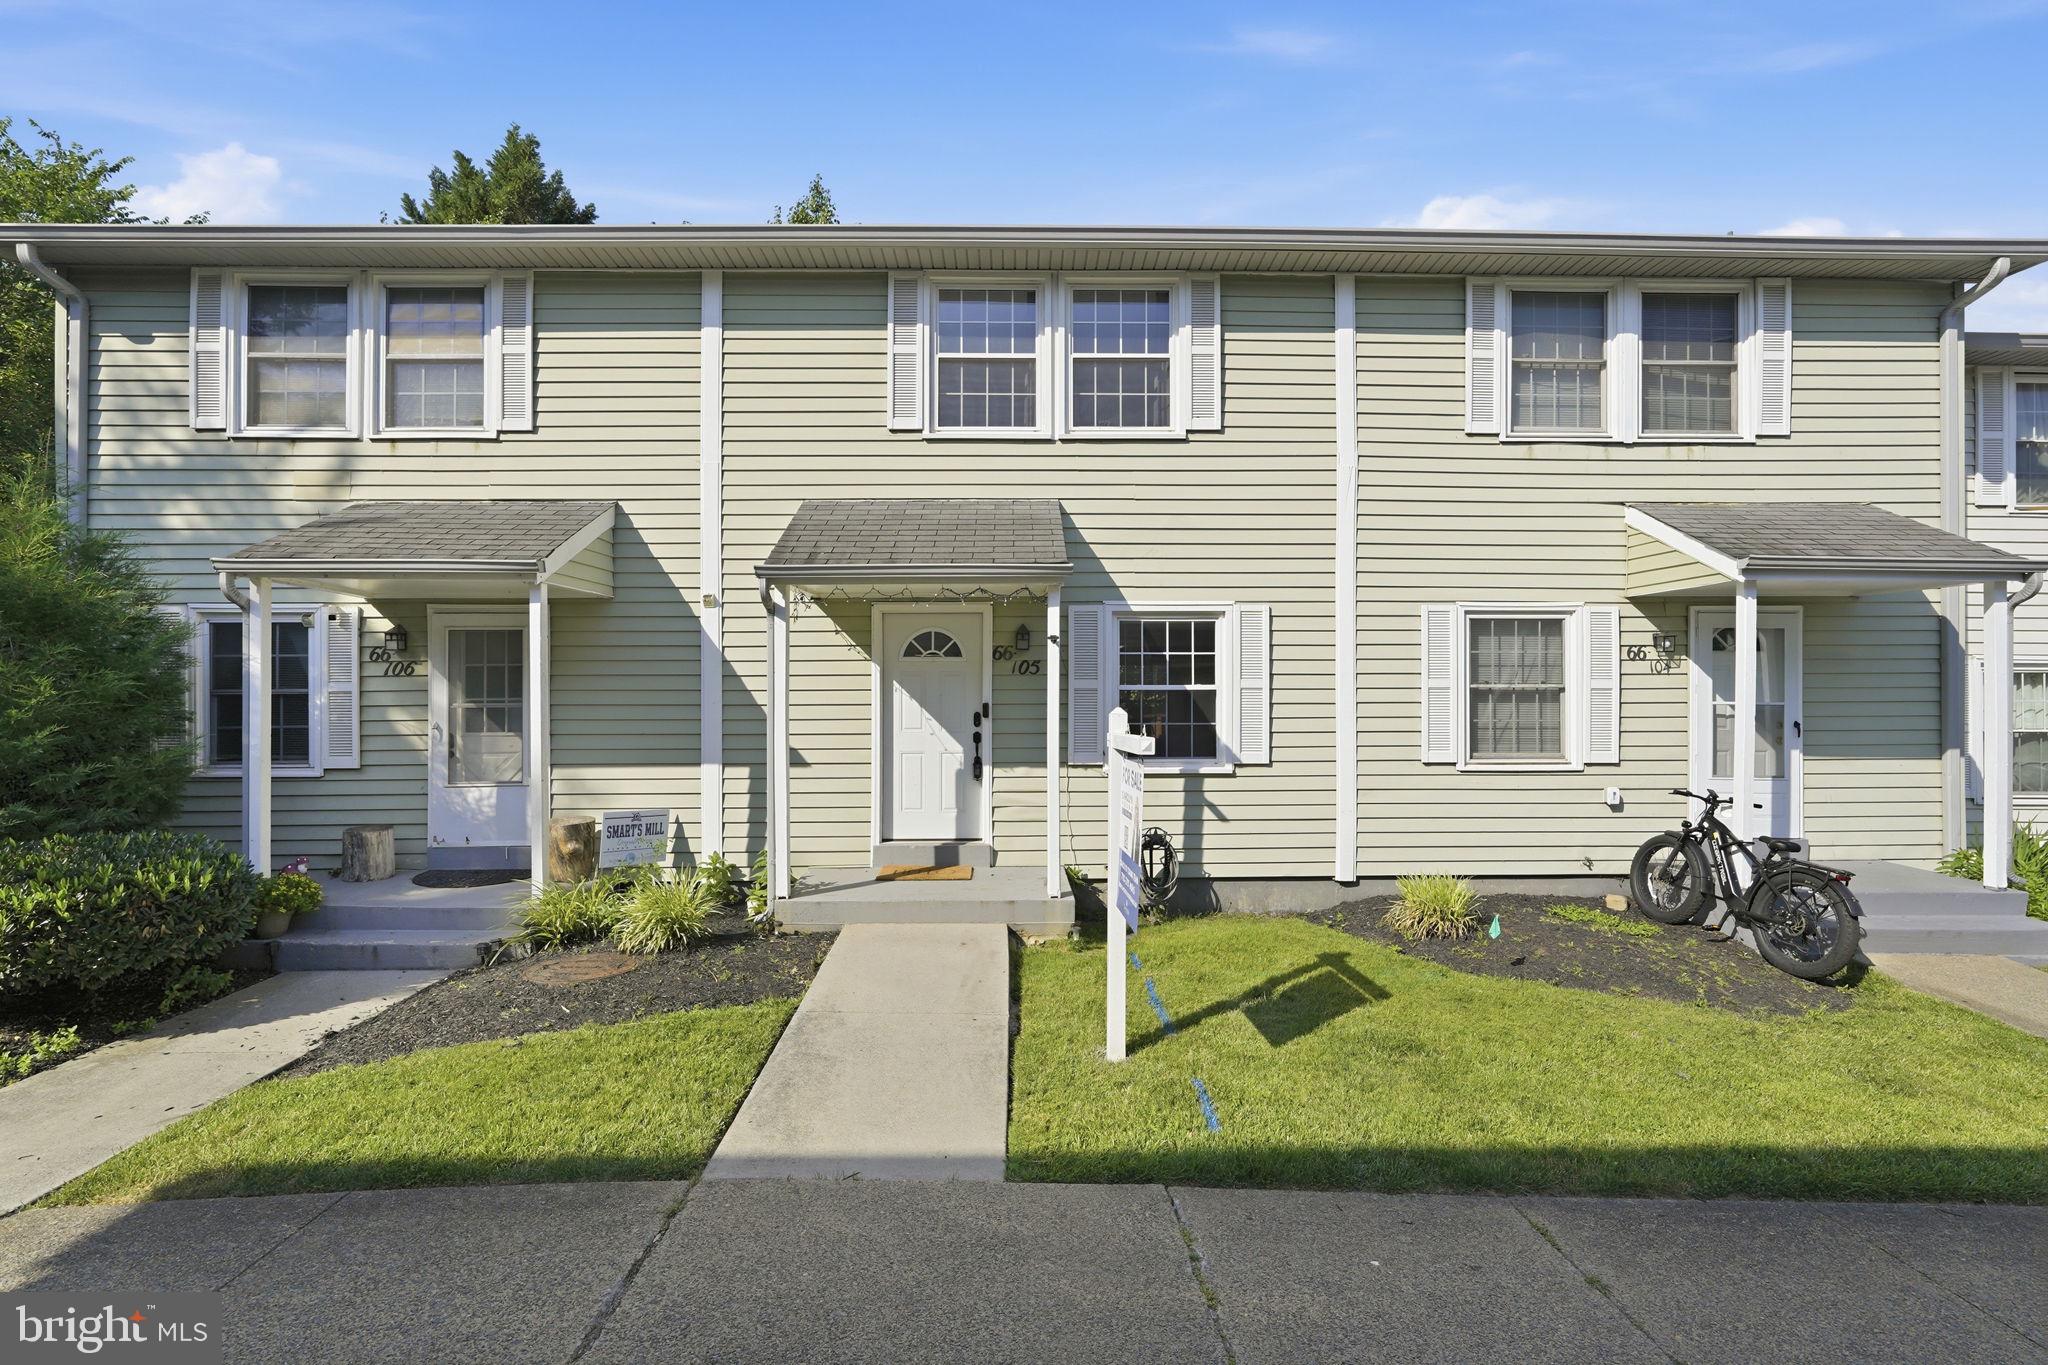
LEESBURG
66 PLAZA STREET NE 105
2 Beds
1 Baths
864 Sq.Ft.
$309,000
MLS#: VALO2129582
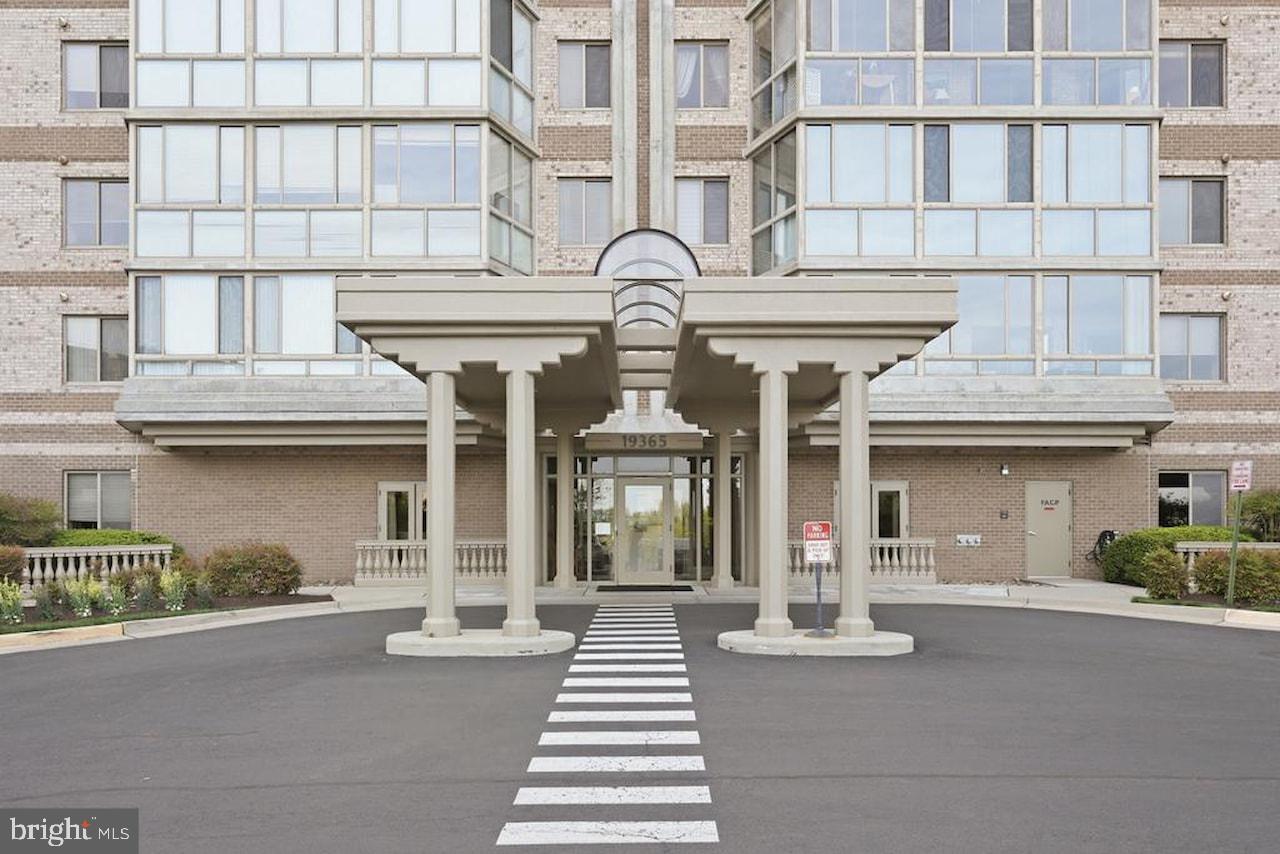
LEESBURG
19365 CYPRESS RIDGE TERRACE 306
2 Beds
2 Baths
1,315 Sq.Ft.
$355,000
MLS#: VALO2120558
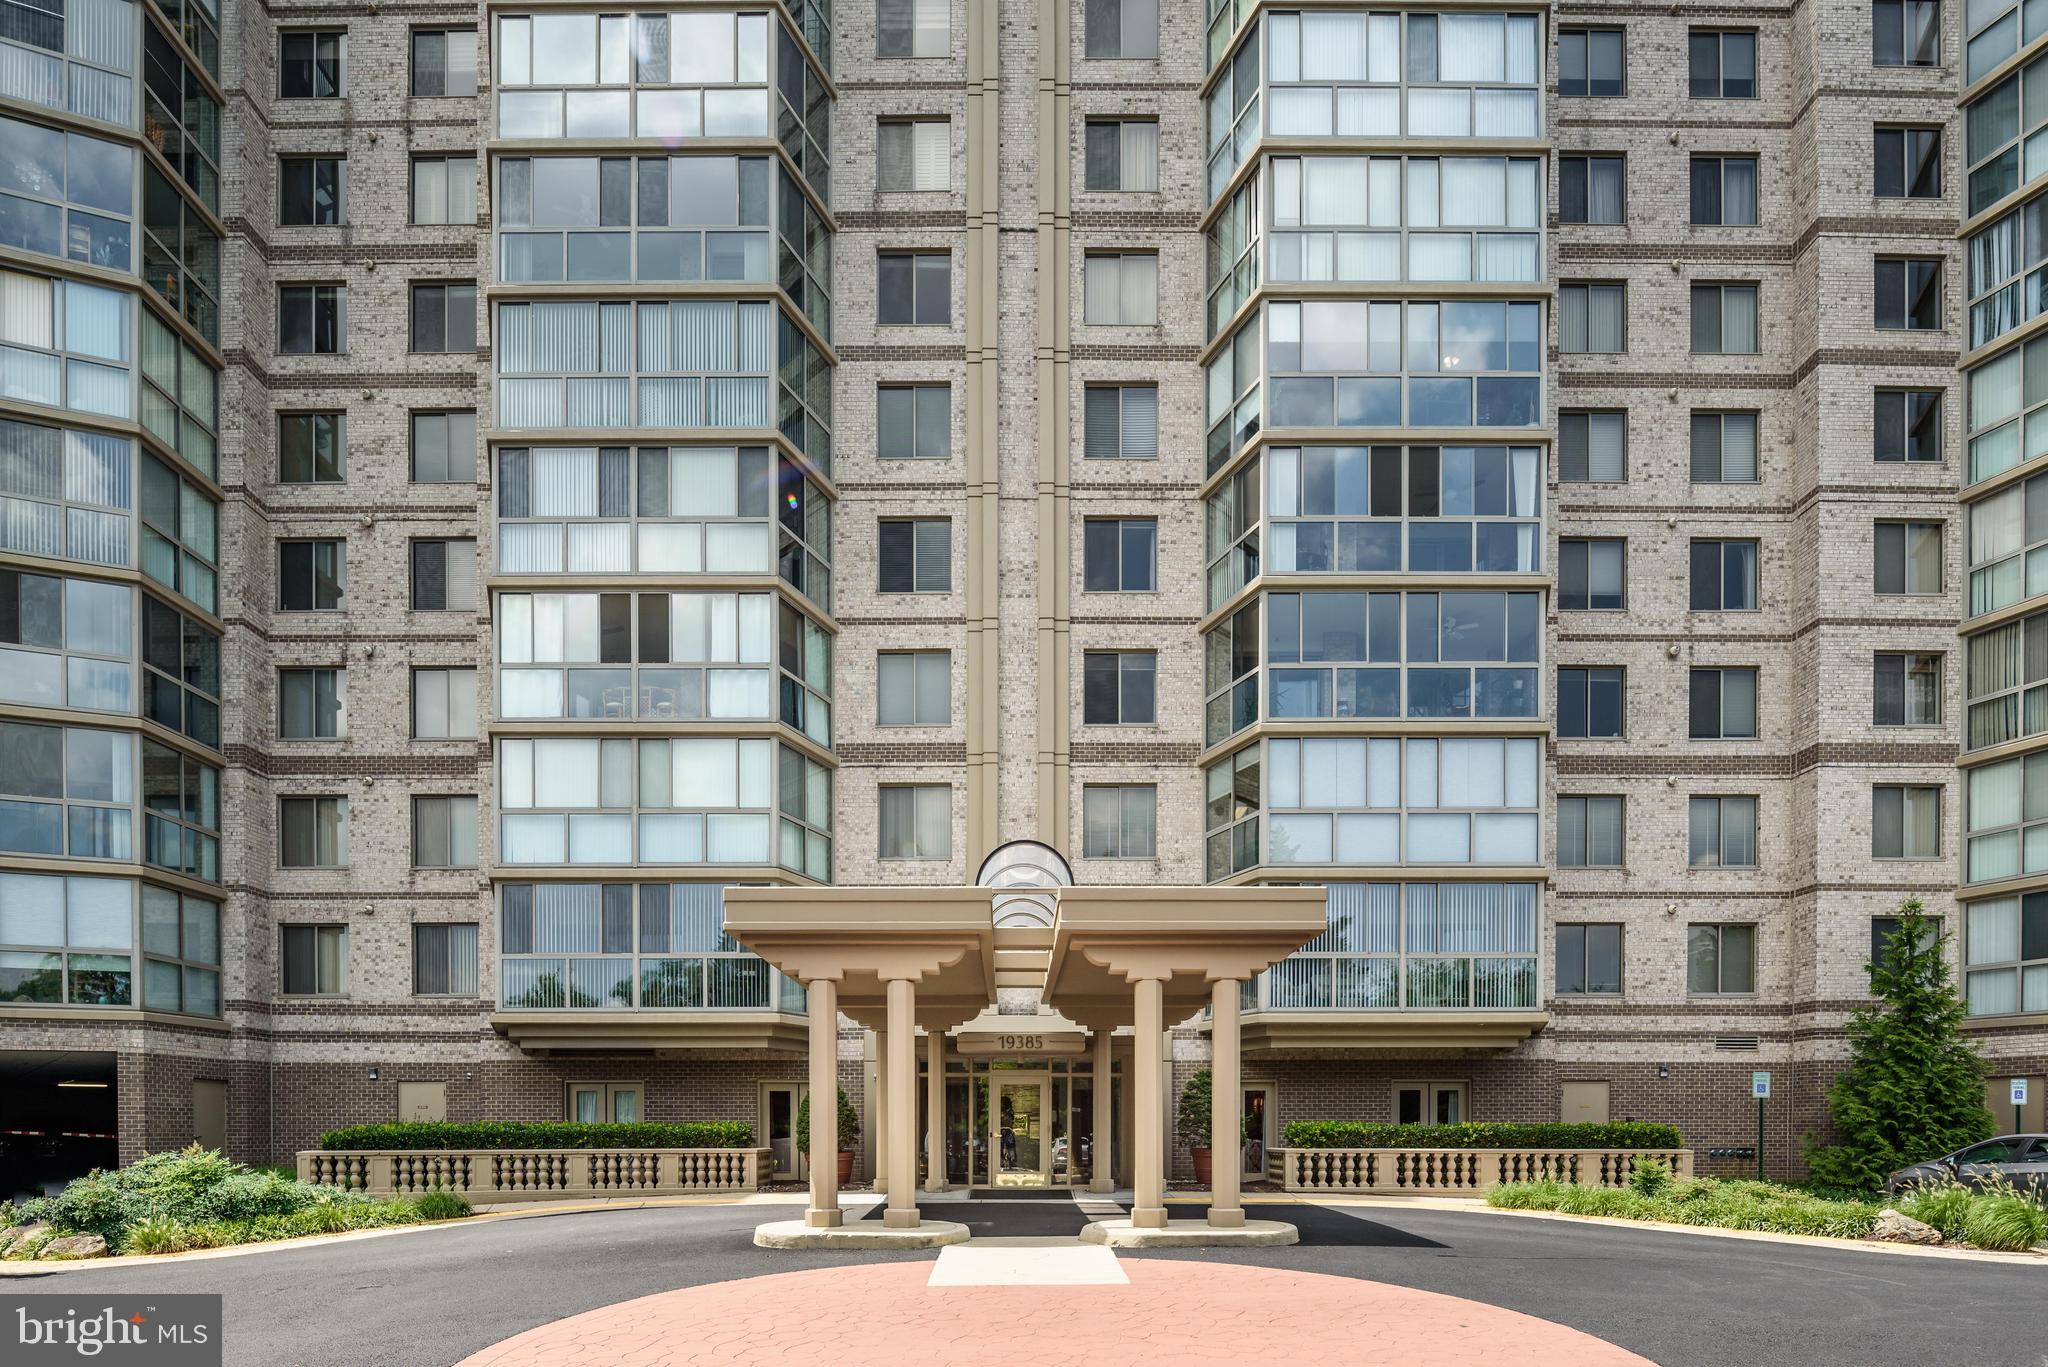
LEESBURG
19385 CYPRESS RIDGE TERRACE 519
2 Beds
2 Baths
1,038 Sq.Ft.
$325,000
MLS#: VALO2124432
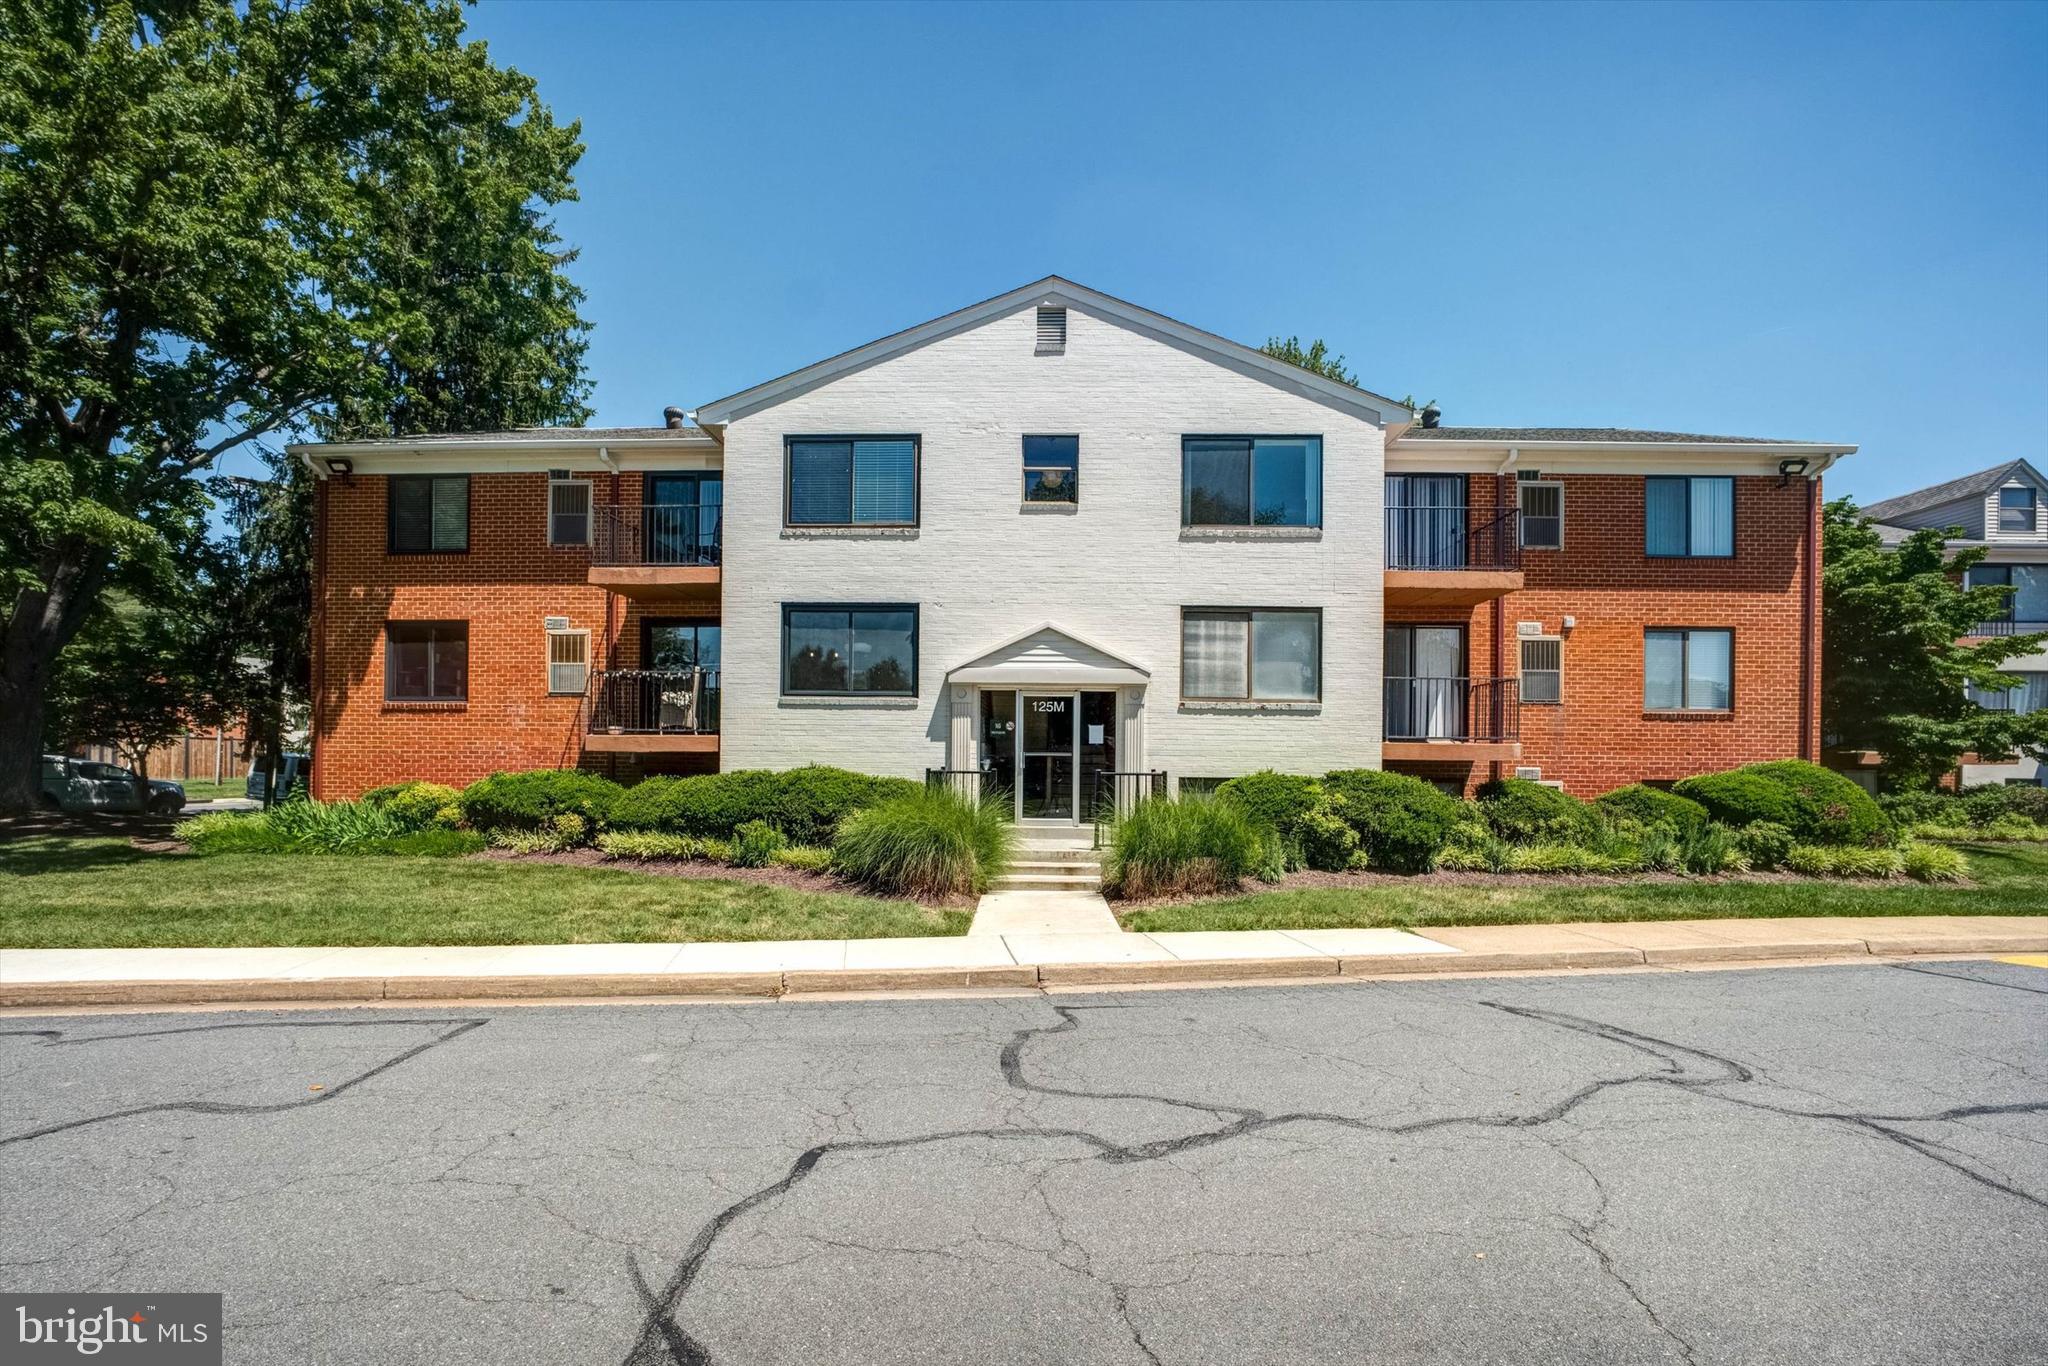
LEESBURG
125 CLUBHOUSE DRIVE M SW 5
2 Beds
2 Baths
869 Sq.Ft.
$280,000
MLS#: VALO2129438
LEESBURG
1101 HUNTMASTER TERRACE NE 201
2 Beds
2 Baths
984 Sq.Ft.
$375,000
MLS#: VALO2126988
LEESBURG
19375 CYPRESS RIDGE TERRACE 404
2 Beds
2 Baths
1,038 Sq.Ft.
$330,000
MLS#: VALO2127294
.png)