


Property
Beds
4
Full Baths
3
1/2 Baths
None
Year Built
1983
Sq.Footage
2,432
Welcome to canal-front living in Ocean Pines! 20 Ivanhoe Court offers 2,500 square feet with 4 bedrooms, an office and 3 full baths on a quiet cul de sac, with room for everyone right on the water. The major interior updates are already done, starting with a fully remodeled kitchen with quartz countertops, white Shaker-style cabinets and stainless steel appliances. Wood-look tile runs throughout the main level, and all three bathrooms have been fully renovated with beautiful updated tile, vanities and shower/tub areas. The main level does offer a bedroom with an ensuite full bath for convenience. Two of the three upstairs bedrooms have their private balconies overlooking the canal which is a perfect spot for a morning coffee. A dedicated home office space towards the back with windows and access to the large garage is right there and the screen porch which is the perfect crab picking spot. The garage door is oversized which can accommodate a boat. A newer SlideMoor boat docking system was installed that allows your boat to adjust with the tide vertically preventing any damage. To top it off, there is a private outside shower to rinse off after a day out on the water. The home's well-made, solid antique-style furniture is available too: the sellers will consider offers on it, or they'll clear it out if you'd rather start fresh. In Ocean Pines you get parks, pools, the Yacht Club, the Ocean Club in Ocean City, and local restaurants, just minutes from the Ocean City beaches. Schedule your private showing of this beautiful canal-front home today! Priced to sell quickly so don't hesitate with this one. Professional photos and video coming soon.
Features & Amenities
Interior
-
Other Interior Features
Ceiling Fan(s), Walk-In Closet(s), Soaking Tub
-
Total Bedrooms
4
-
Bathrooms
3
-
Above Grade Finished Area
2432.0
-
Basement YN
NO
-
Cooling YN
YES
-
Cooling
Central Air, Ceiling Fan(s), Zoned, Electric
-
Fireplace YN
YES
-
Heating YN
YES
-
Heating
Exhaust Fan, Electric, Wood, Wood Stove, Heat Pump
-
Main Level Bedrooms
1
-
Pet friendly
Dogs OK, Cats OK, Yes
Exterior
-
Garage
Yes
-
Garage spaces
2
-
Construction Materials
Vinyl Siding
-
Other Exterior Features
Lighting, Rain Gutters
-
Parking
Oversized, Garage, Driveway, Attached
-
Patio and Porch Features
Deck, Porch, Screened
-
Pool
Yes
-
Pool Features
Community
-
Waterfront YN
YES
-
View
Water, Canal
Area & Lot
-
Lot Features
Cul-De-Sac, Waterfront
-
Lot Size(acres)
0.25
-
Lot Size(square feet)
10,675
-
Property Type
Residential
-
Property Sub Type
Single Family Residence
-
Architectural Style
Coastal
Price
-
Sales Price
$789,000
-
Tax Amount
$5,537
-
Financing Options
Cash, Conventional
-
Sq. Footage
2,432
-
Price/SqFt
$324
HOA
-
Association
YES
-
Association Fee
$1,580
-
Association Fee Frequency
Annually
-
Association Fee Includes
N/A
School District
-
Elementary School
N/A
-
Middle School
N/A
-
High School
N/A
Property Features
-
New Construction
NO
-
Association Amenities
Picnic Area, Tennis Court(s), Party Room, Golf Course, Dog Park, Beach Access, Basketball Court, Trail(s), Boat Dock, Jogging Path, Marina, Playground
-
Foundation Details
Block
-
Senior Community YN
NO
-
Sewer
Public Sewer
-
Tax Lot
593
-
Water Source
Public
Schedule a Showing
Showing scheduled successfully.
Mortgage calculator
Estimate your monthly mortgage payment, including the principal and interest, property taxes, and HOA. Adjust the values to generate a more accurate rate.
Your payment
Principal and Interest:
$
Property taxes:
$
HOA fees:
$
Total loan payment:
$
Total interest amount:
$
Location
County
WORCESTER
Elementary School
Middle School
High School
Listing Courtesy of Richard L Price, Real Broker, LLC
RealHub Information is provided exclusively for consumers' personal, non-commercial use, and it may not be used for any purpose other than to identify prospective properties consumers may be interested in purchasing. All information deemed reliable but not guaranteed and should be independently verified. All properties are subject to prior sale, change or withdrawal. RealHub website owner shall not be responsible for any typographical errors, misinformation, misprints and shall be held totally harmless.

Salesperson, Realtor
Nideen Morrison
Call Nideen today to schedule a private showing.

* Listings on this website come from the FMLS IDX Compilation and may be held by brokerage firms other than the owner of this website. The listing brokerage is identified in any listing details. Information is deemed reliable but is not guaranteed. If you believe any FMLS listing contains material that infringes your copyrighted work please click here to review our DMCA policy and learn how to submit a takedown request.© 2024 FMLS.
Related Properties

OCEAN PINES
10 JOCKEY COURT
5 Beds
3 Baths
3,457 Sq.Ft.
$799,900
MLS#: MDWO2035674

OCEAN PINES
116 PARK SIDE CIRCLE
5 Beds
3 Baths
3,600 Sq.Ft.
$774,900
MLS#: MDWO2041602
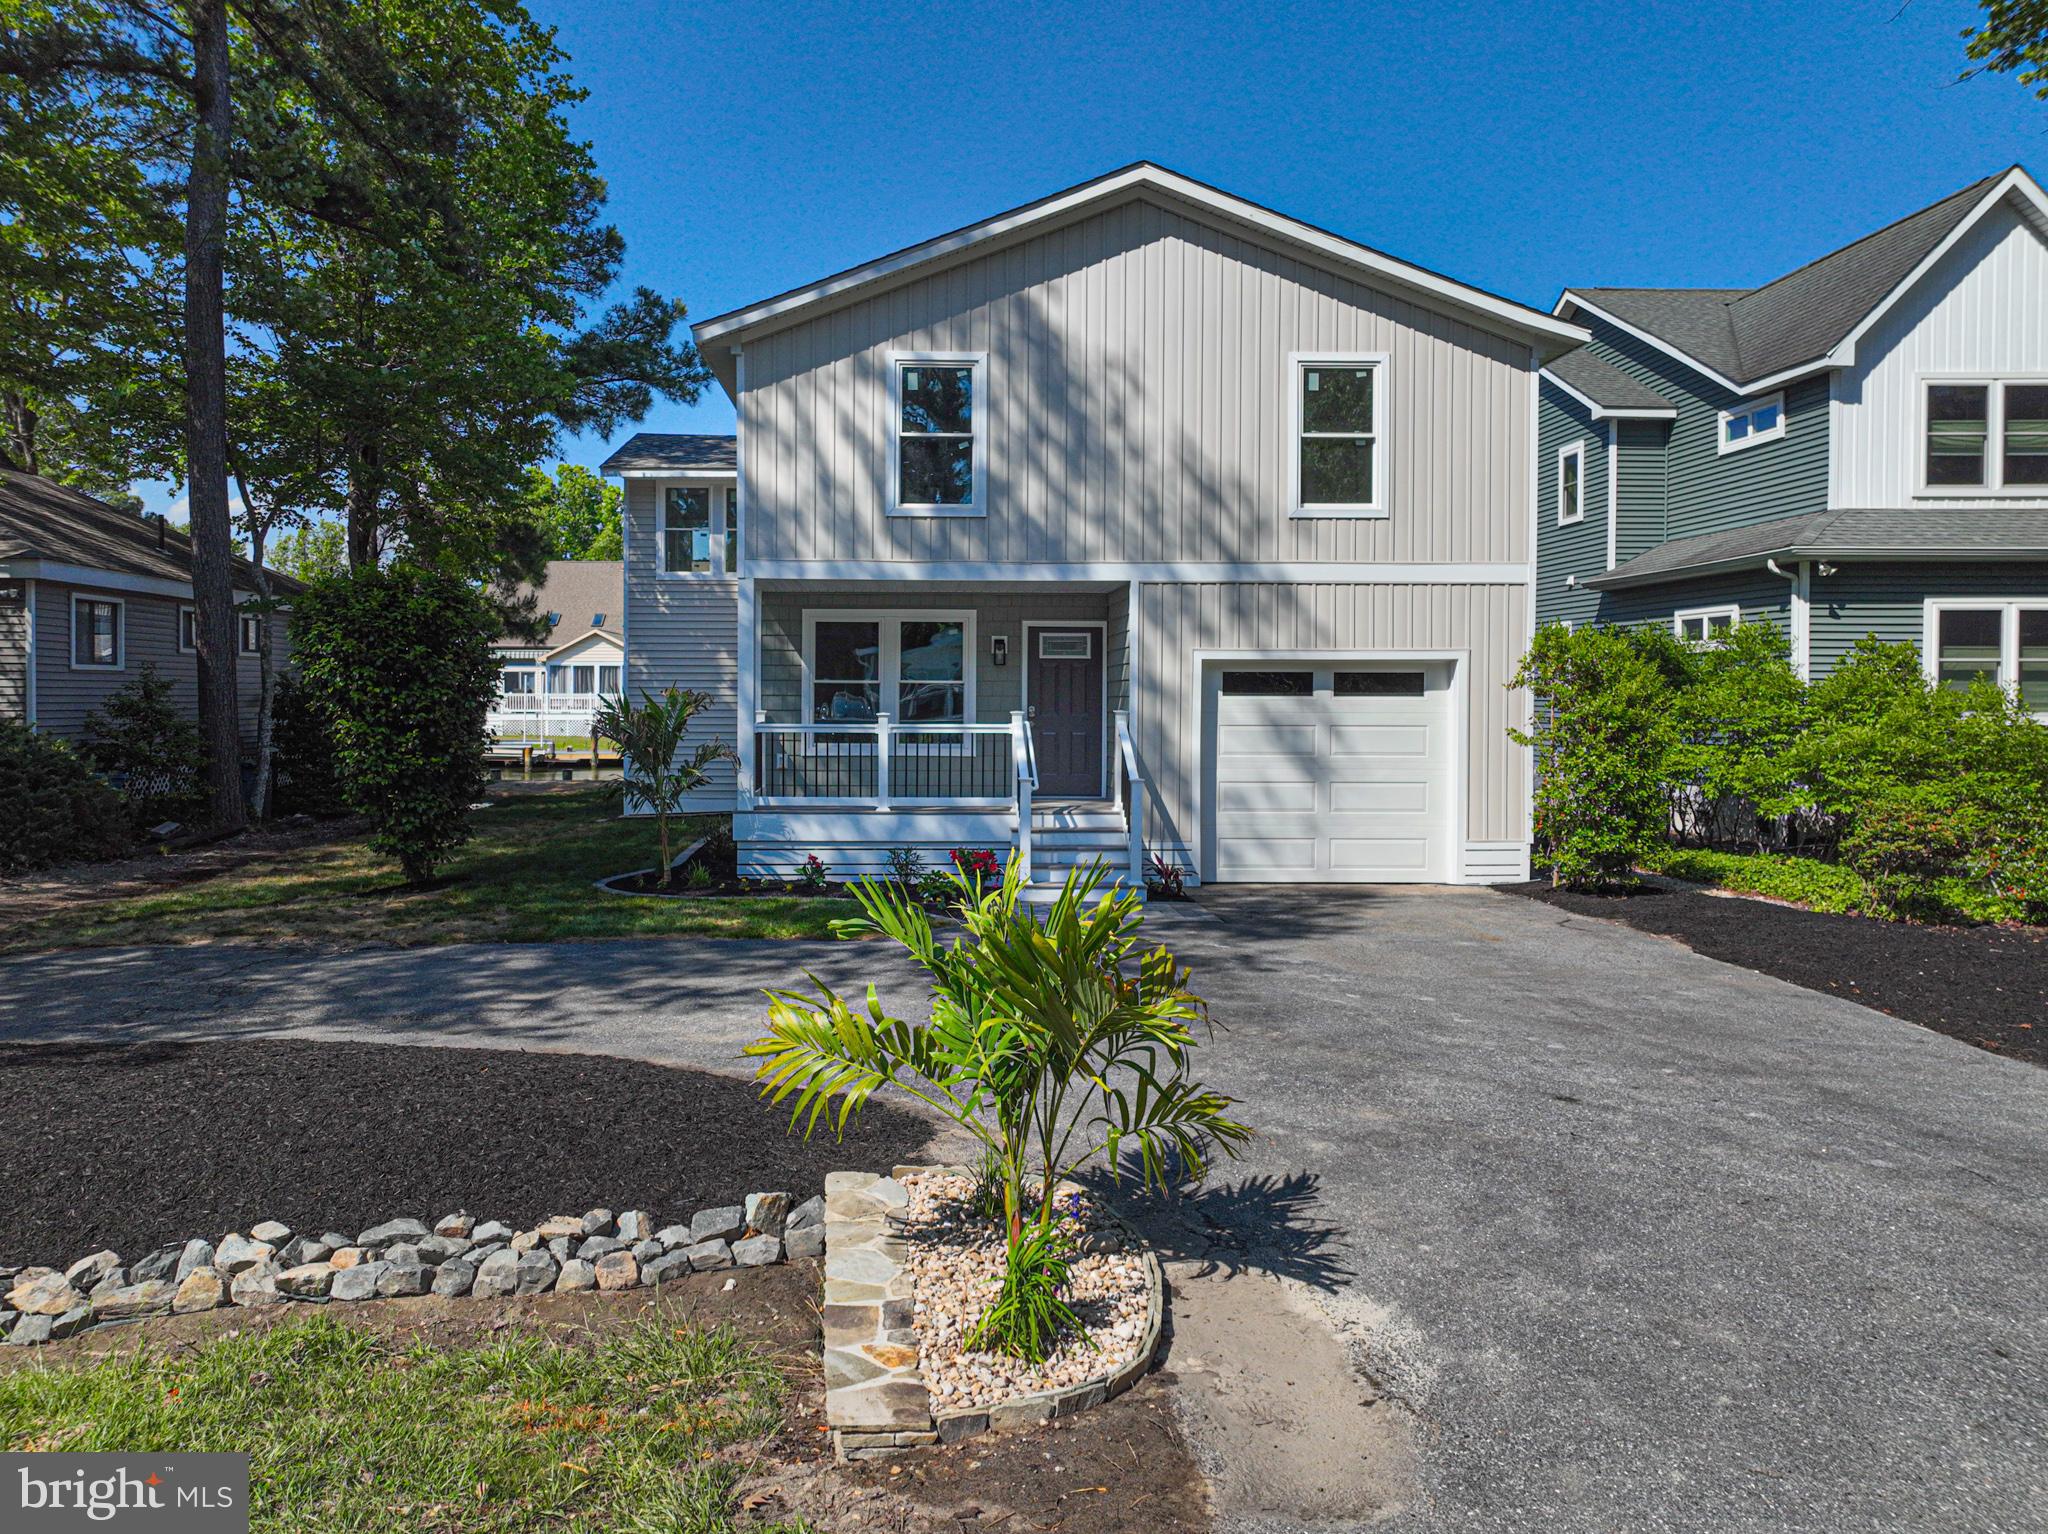
OCEAN PINES
8 GRAND PORT ROAD
5 Beds
3 Baths
2,548 Sq.Ft.
$899,900
MLS#: MDWO2038632

OCEAN PINES
38 BATTERSEA ROAD
4 Beds
3 Baths
3,896 Sq.Ft.
$899,900
MLS#: MDWO2033692

OCEAN PINES
38 PINTAIL DRIVE
2 Beds
2 Baths
1,904 Sq.Ft.
$799,000
MLS#: MDWO2040964

OCEAN PINES
1150 OCEAN PARKWAY
4 Beds
3 Baths
2,200 Sq.Ft.
$724,900
MLS#: MDWO2040526

OCEAN PINES
72 BOSTON
3 Beds
2 Baths
1,767 Sq.Ft.
$837,453
MLS#: MDWO2036636
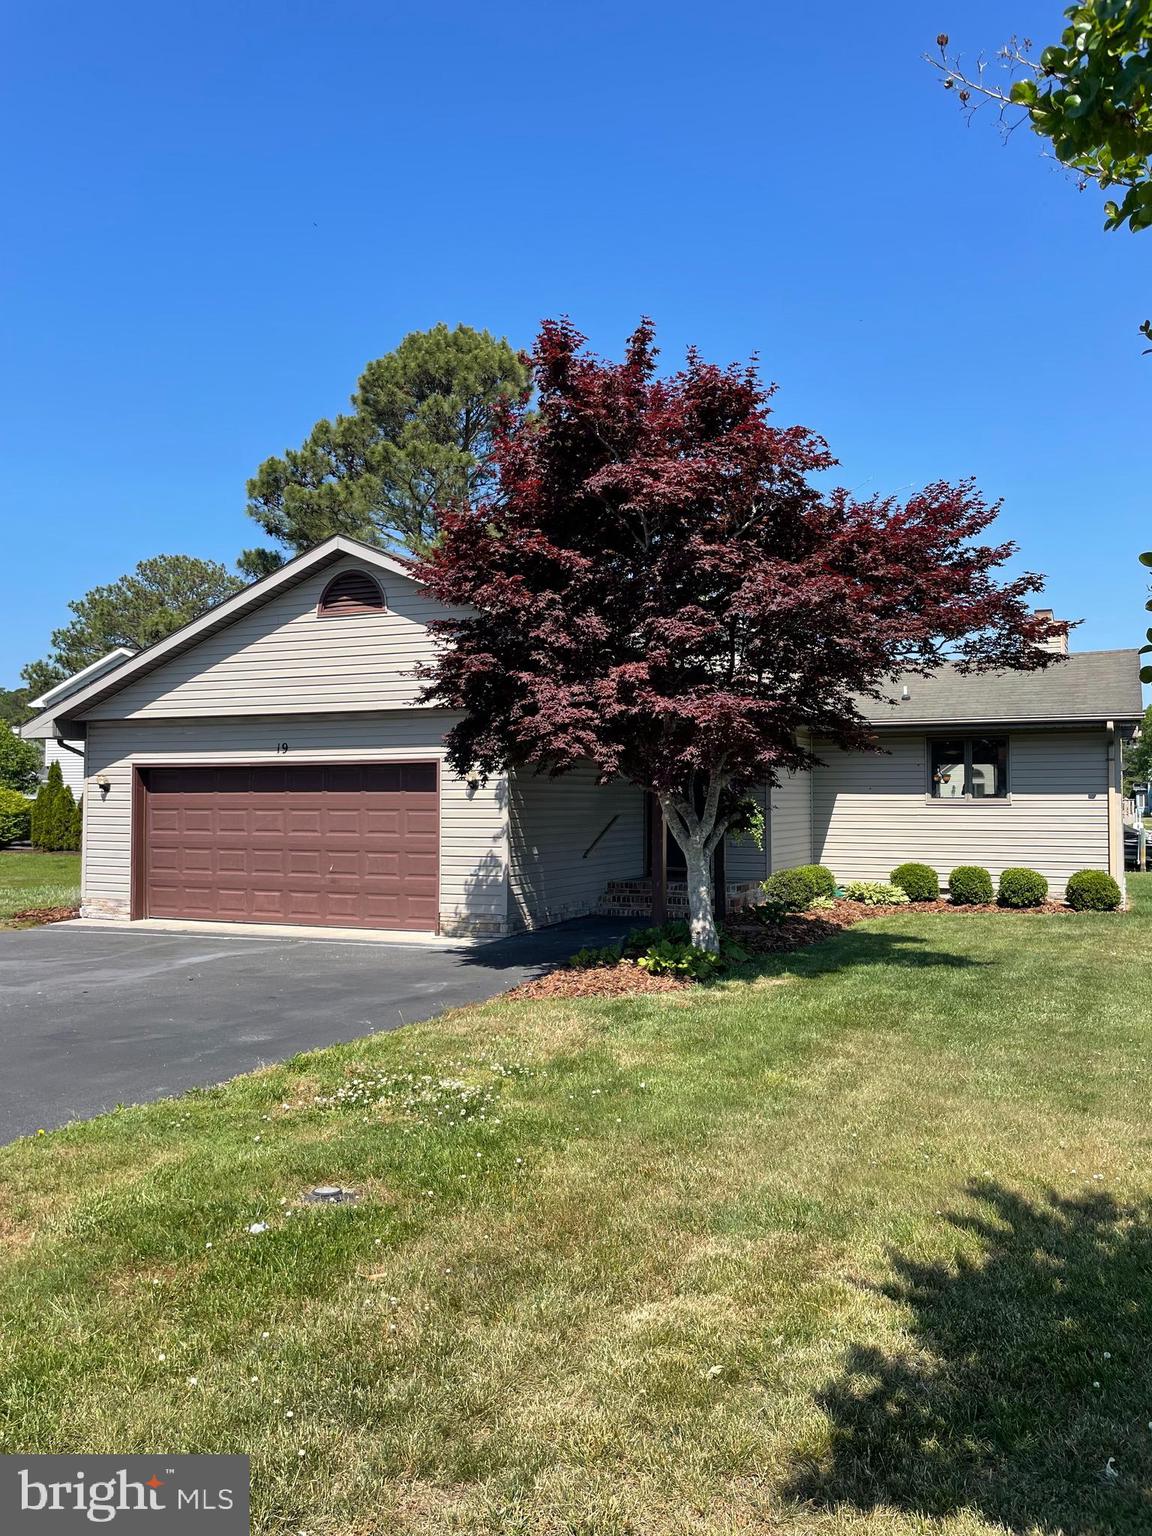
OCEAN PINES
19 PINTAIL DRIVE
3 Beds
2 Baths
1,646 Sq.Ft.
$657,999
MLS#: MDWO2037660
.png)