


Property
Beds
3
Full Baths
2
1/2 Baths
1
Year Built
1984
Sq.Footage
1,444
Now offered at a compelling new price. An exceptional value in this desirable school district! Beautifully maintained 3-level town home in desirable Falls Church community, freshly painted throughout with new carpeting on the upper and lower levels. The inviting main level features warm hardwood floors, a spacious living room, and a dining area perfect for entertaining. The large kitchen offers stainless steel appliances, a breakfast bar, and access to the lovely private patio. Upstairs, the airy primary suite includes a walk-in closet and en suite bath, along with two additional bedrooms and a hall bath featuring a jetted tub. The cozy lower-level recreation room is highlighted by a charming corner fireplace, while the oversized utility/laundry room provides excellent storage with built-in shelving. Ideally located less than 2 miles from the West Falls Church Metro with easy access to major commuter routes, and within the McLean High School boundary. Surrounded by trees on three sides, the community offers beautiful green spaces and a peaceful setting. Move-in ready and waiting for its new owners!
Features & Amenities
Interior
-
Other Interior Features
Ceiling Fan(s), Pantry, Recessed Lighting, Walk-In Closet(s), Built-in Features
-
Total Bedrooms
3
-
Bathrooms
2
-
1/2 Bathrooms
1
-
Above Grade Finished Area
1159.0
-
Basement YN
YES
-
Cooling YN
YES
-
Cooling
Central Air, Ceiling Fan(s), Electric
-
Fireplace YN
YES
-
Heating YN
YES
-
Heating
Electric, Forced Air
-
Pet friendly
Number Limit, Yes
Exterior
-
Garage
No
-
Construction Materials
Aluminum Siding, Block
-
Parking
Permit Required, Parking Lot
-
Patio and Porch Features
Patio
-
Pool
No
-
Waterfront YN
NO
Area & Lot
-
Lot Size(acres)
0.03
-
Lot Size(square feet)
1,200
-
Property Type
Residential
-
Property Sub Type
Townhouse
-
Architectural Style
Colonial
Price
-
Sales Price
$795,000
-
Tax Amount
$7,534.78
-
Sq. Footage
1,444
-
Price/SqFt
$550
HOA
-
Association
YES
-
Association Fee
$436.65
-
Association Fee Frequency
Quarterly
-
Association Fee Includes
N/A
School District
-
Elementary School
HAYCOCK
-
Middle School
LONGFELLOW
-
High School
MCLEAN
Property Features
-
New Construction
NO
-
Foundation Details
Block
-
Senior Community YN
NO
-
Sewer
Public Sewer
-
Water Source
Public
Schedule a Showing
Showing scheduled successfully.
Mortgage calculator
Estimate your monthly mortgage payment, including the principal and interest, property taxes, and HOA. Adjust the values to generate a more accurate rate.
Your payment
Principal and Interest:
$
Property taxes:
$
HOA fees:
$
Total loan payment:
$
Total interest amount:
$
Location
County
FAIRFAX
Elementary School
HAYCOCK
Middle School
LONGFELLOW
High School
MCLEAN
Listing Courtesy of Kimberly R Boyer , Compass
RealHub Information is provided exclusively for consumers' personal, non-commercial use, and it may not be used for any purpose other than to identify prospective properties consumers may be interested in purchasing. All information deemed reliable but not guaranteed and should be independently verified. All properties are subject to prior sale, change or withdrawal. RealHub website owner shall not be responsible for any typographical errors, misinformation, misprints and shall be held totally harmless.

AGENT
Nideen Morrison
Call Nideen today to schedule a private showing.

* Listings on this website come from the FMLS IDX Compilation and may be held by brokerage firms other than the owner of this website. The listing brokerage is identified in any listing details. Information is deemed reliable but is not guaranteed. If you believe any FMLS listing contains material that infringes your copyrighted work please click here to review our DMCA policy and learn how to submit a takedown request.© 2024 FMLS.
Related Properties
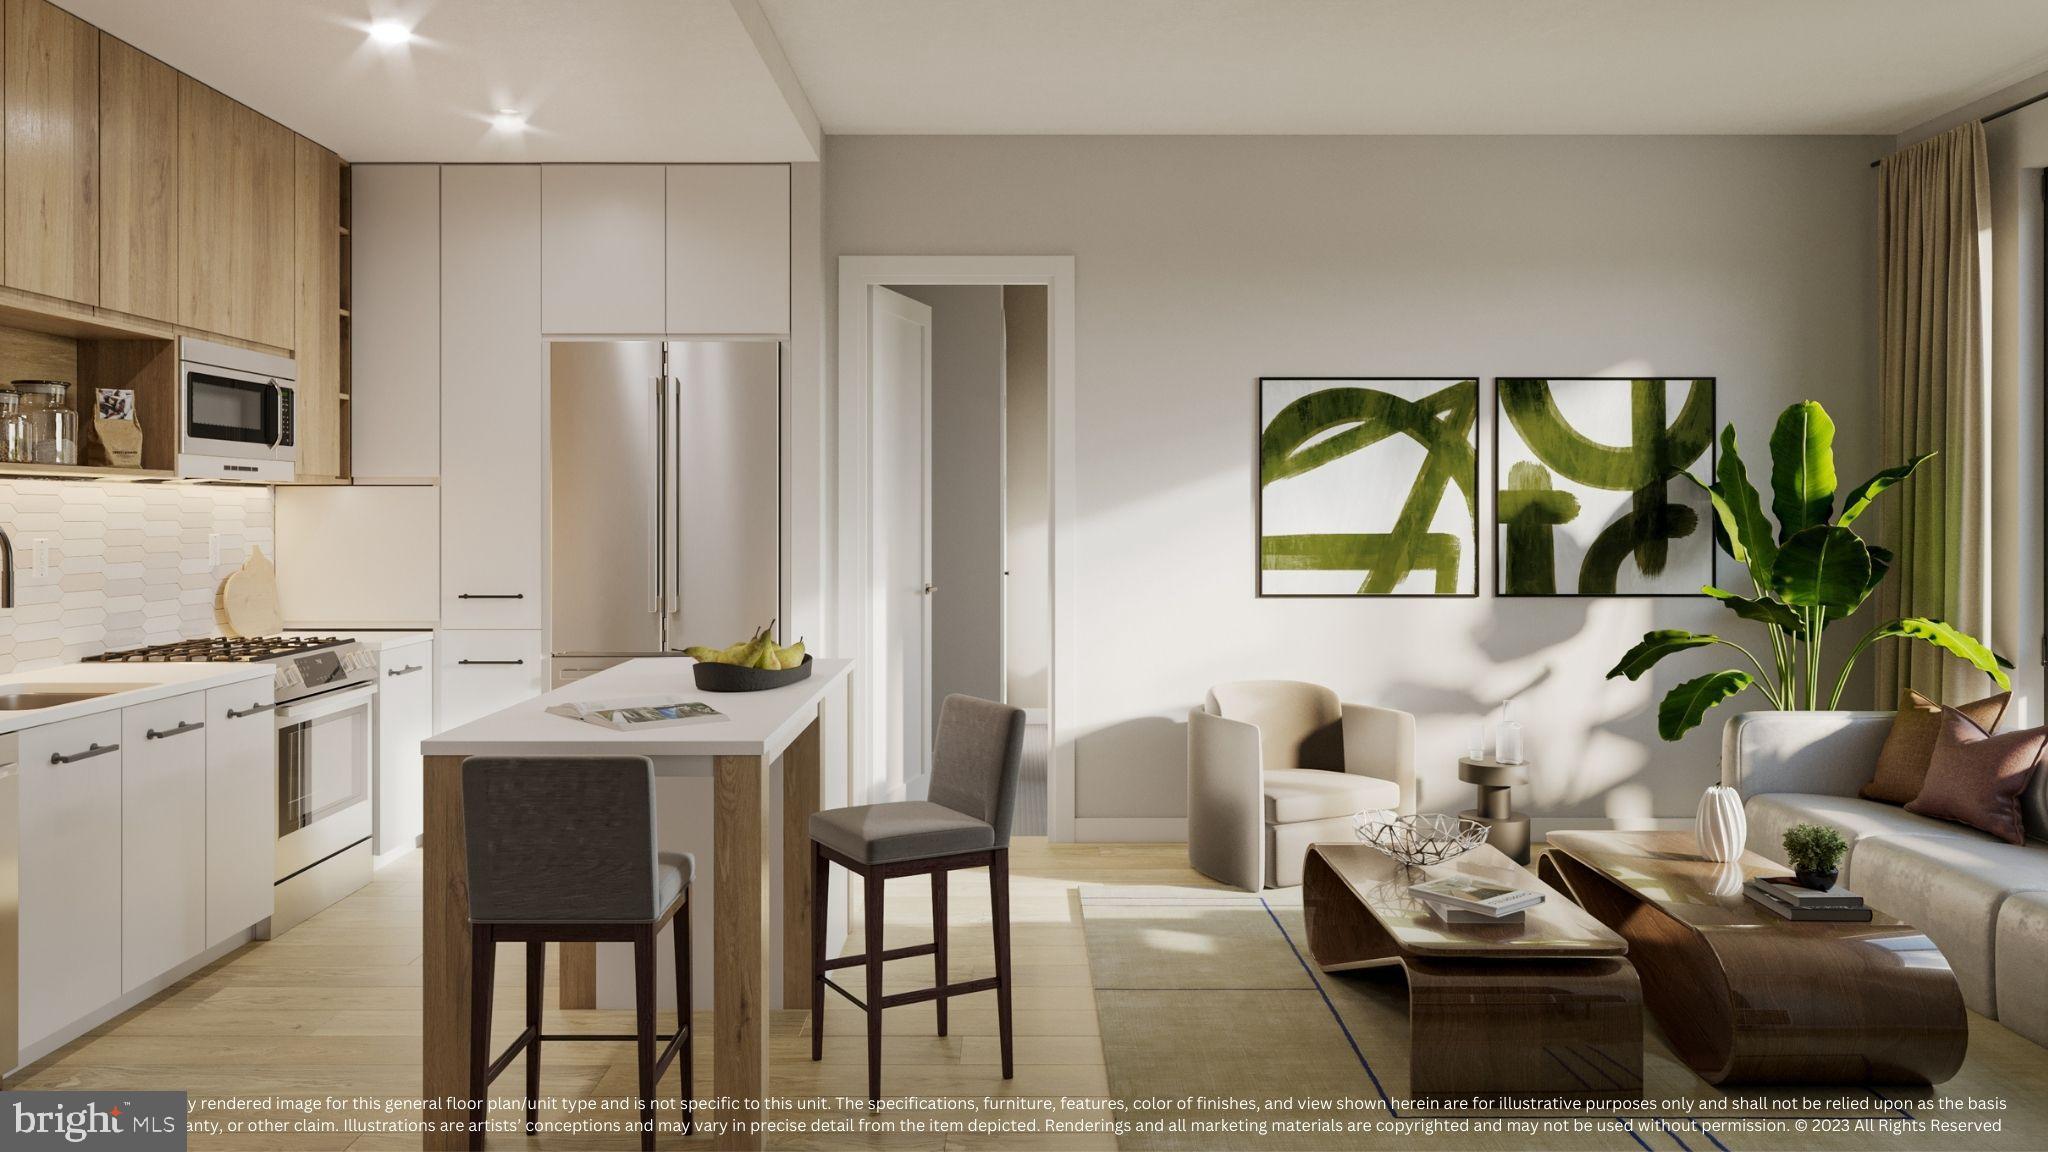
FALLS CHURCH
255 W. FALLS STATION BOULEVARD 1004
2 Beds
2 Baths
900 Sq.Ft.
$674,000
MLS#: VAFA2003196
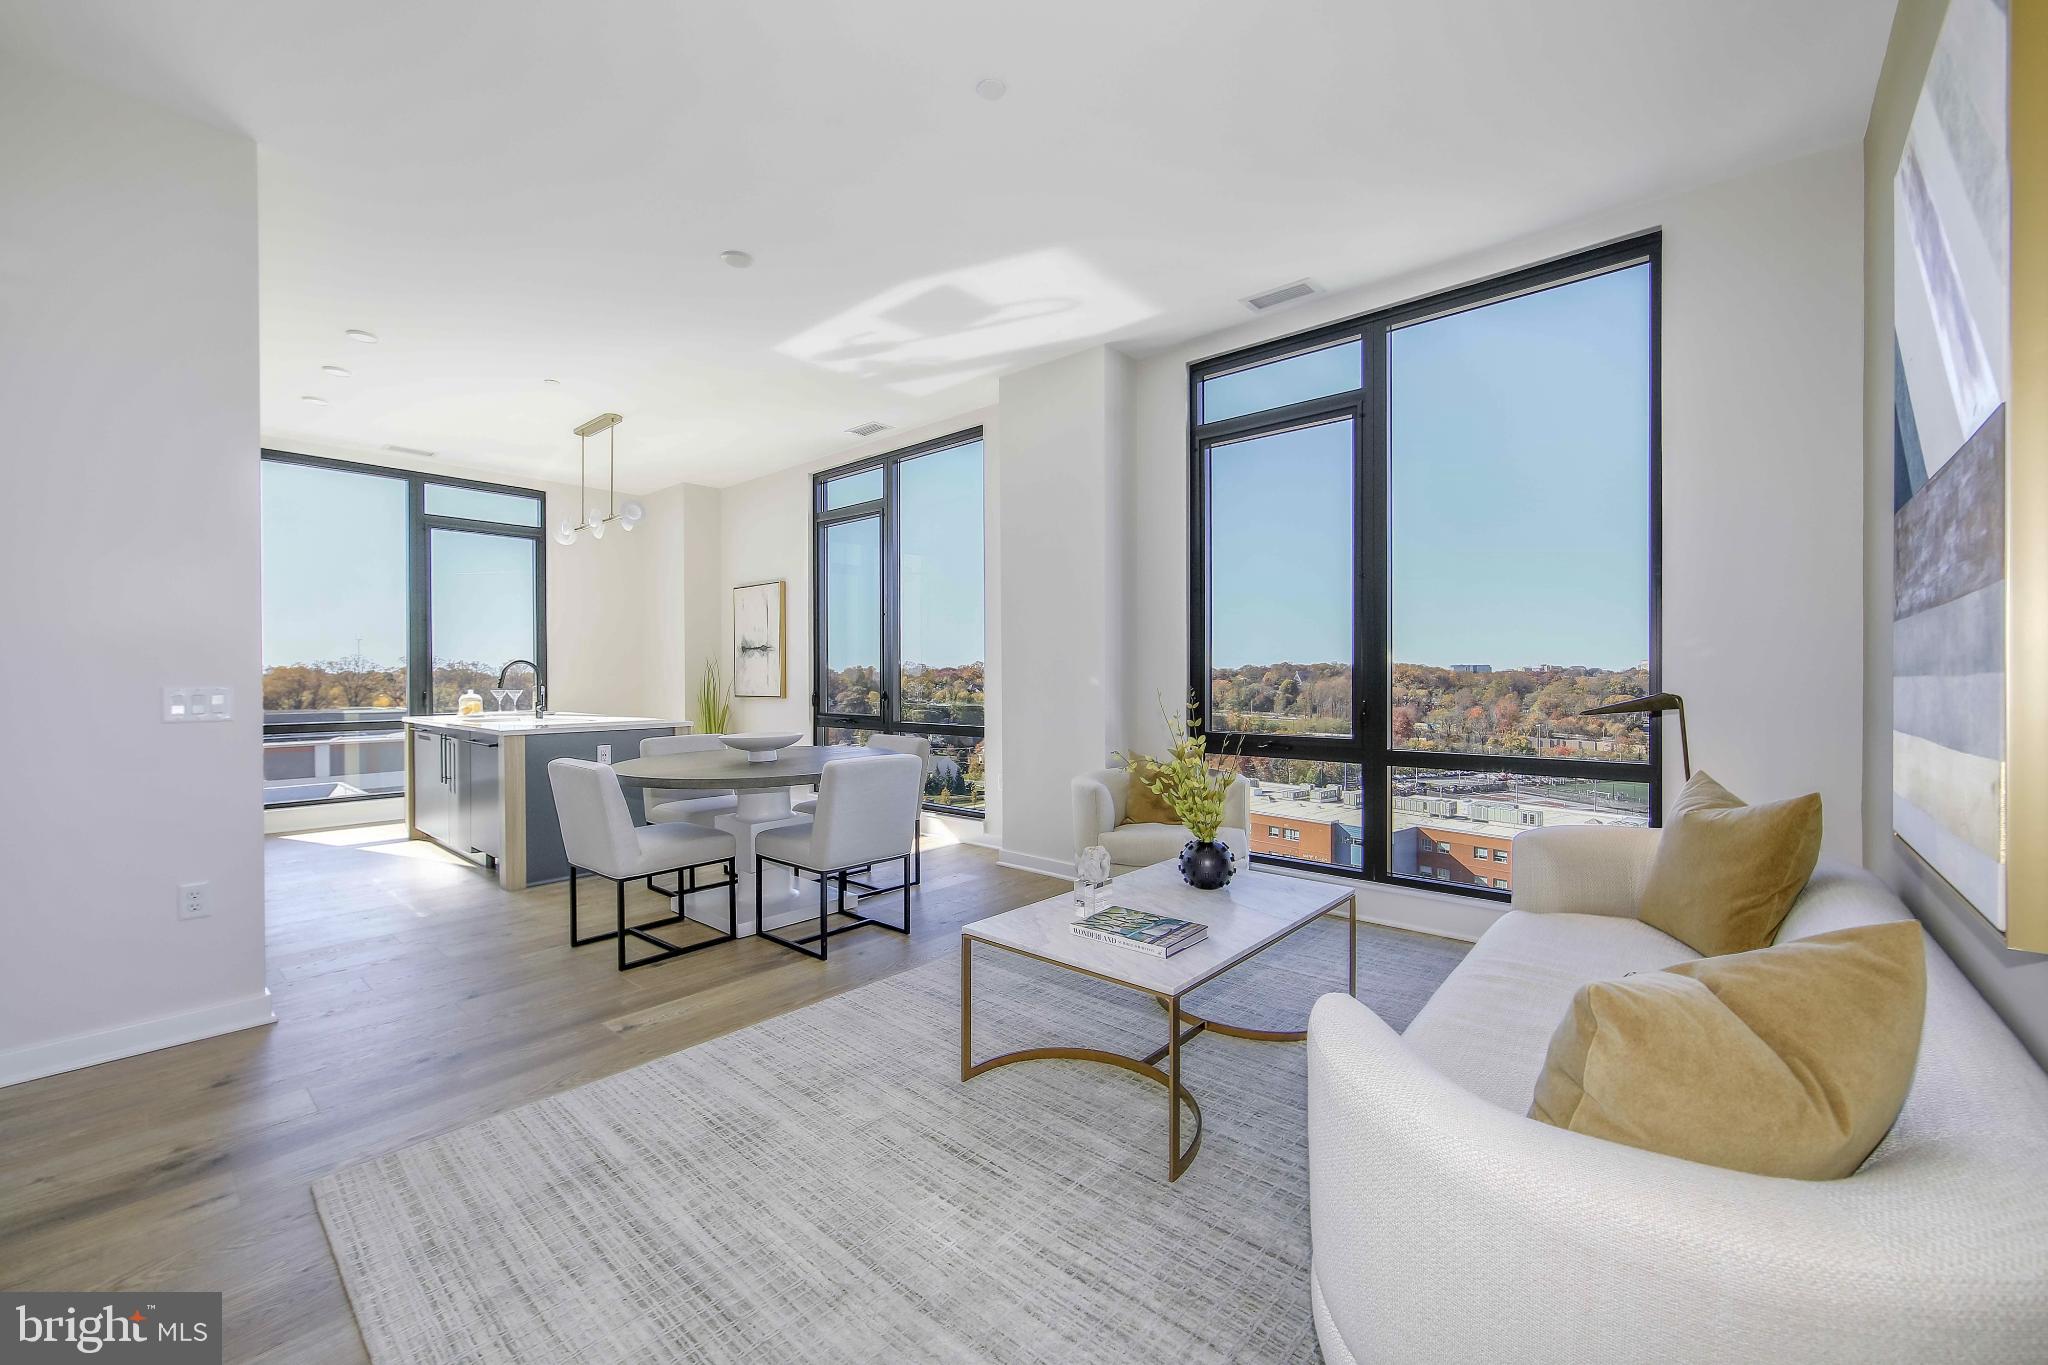
FALLS CHURCH
255 W. FALLS STATION BOULEVARD 402
2 Beds
2 Baths
1,325 Sq.Ft.
$895,000
MLS#: VAFA2003536
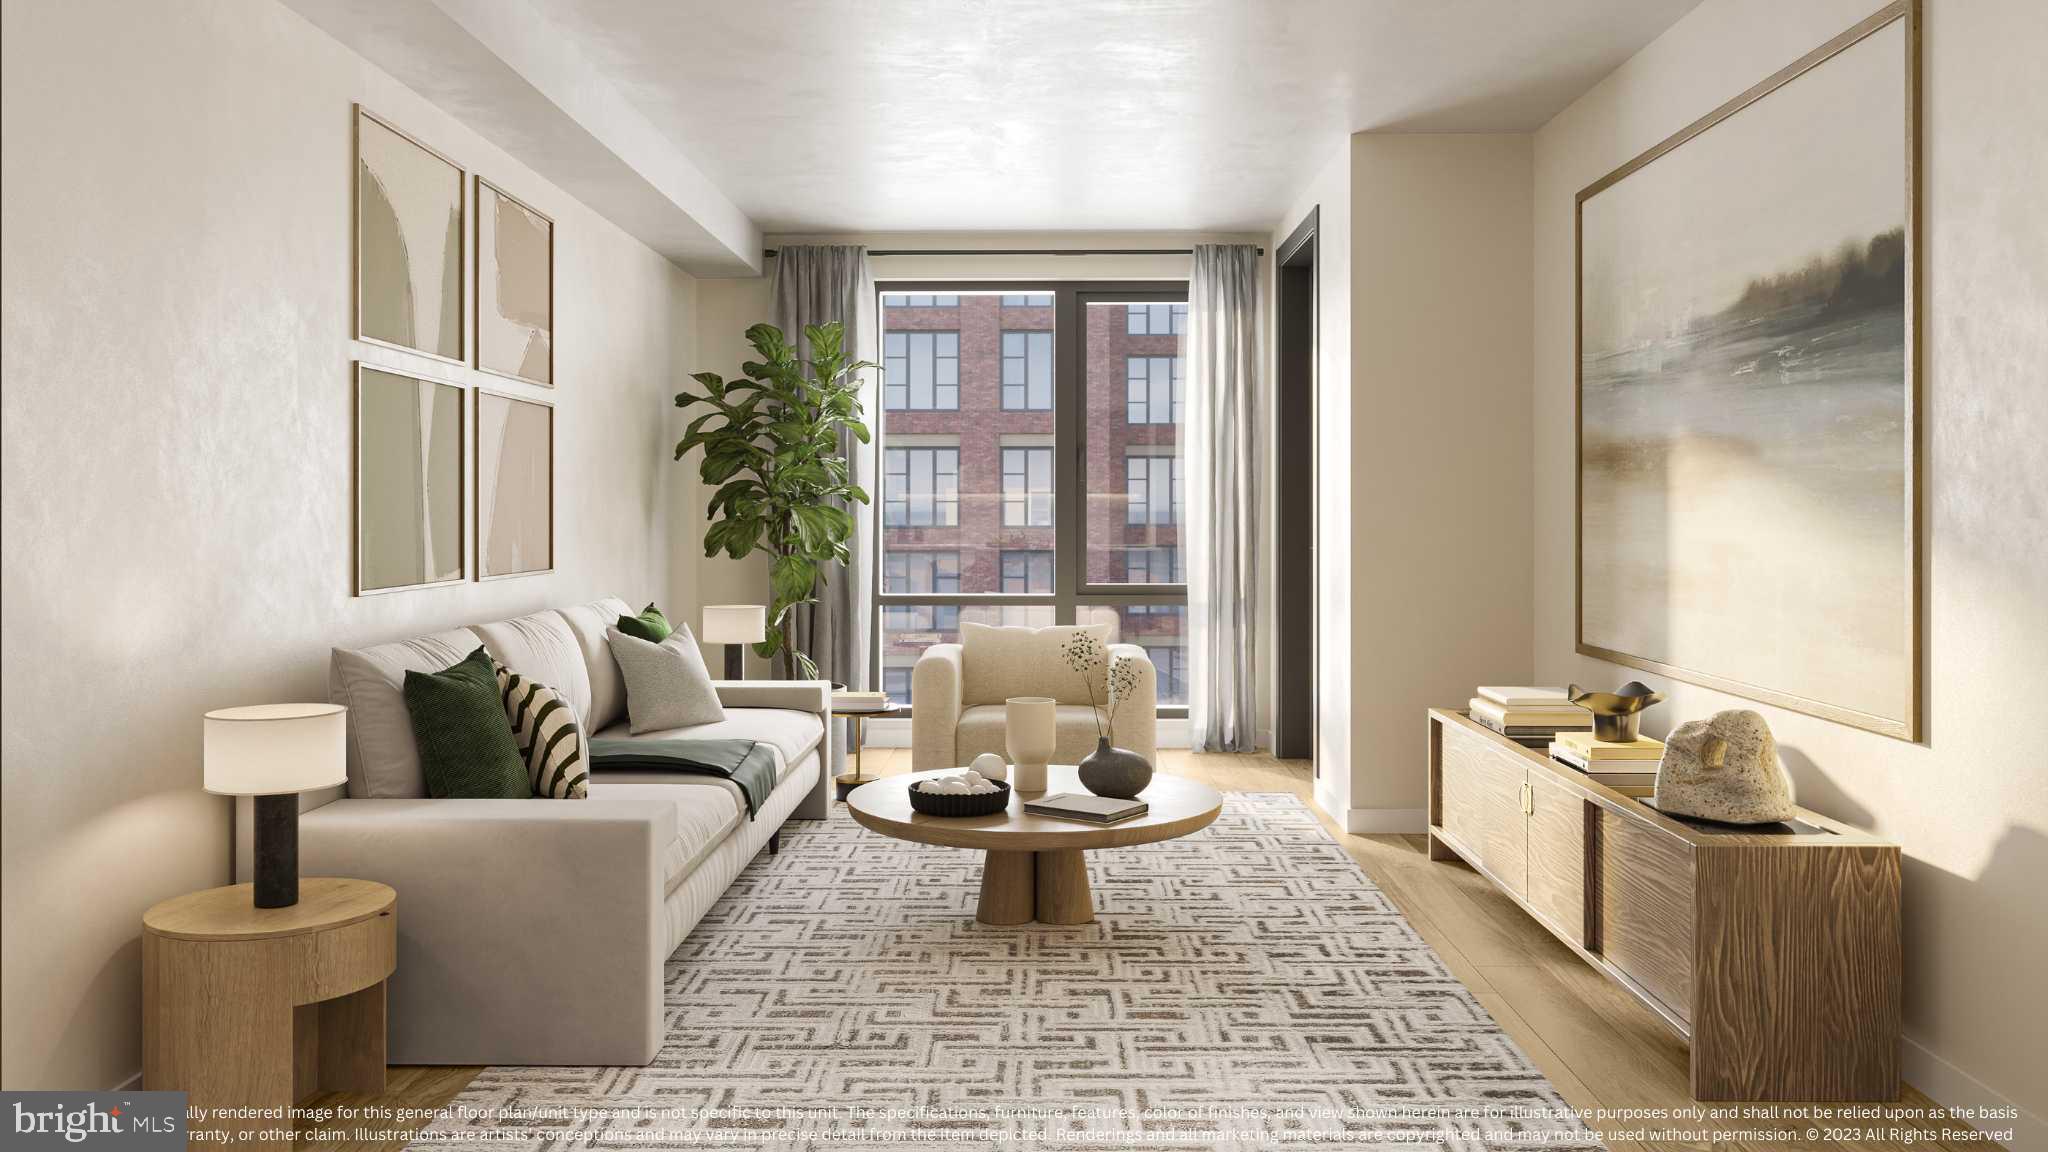
FALLS CHURCH
255 W. FALLS STATION BOULEVARD 205
2 Beds
2 Baths
1,235 Sq.Ft.
$724,000
MLS#: VAFA2002282
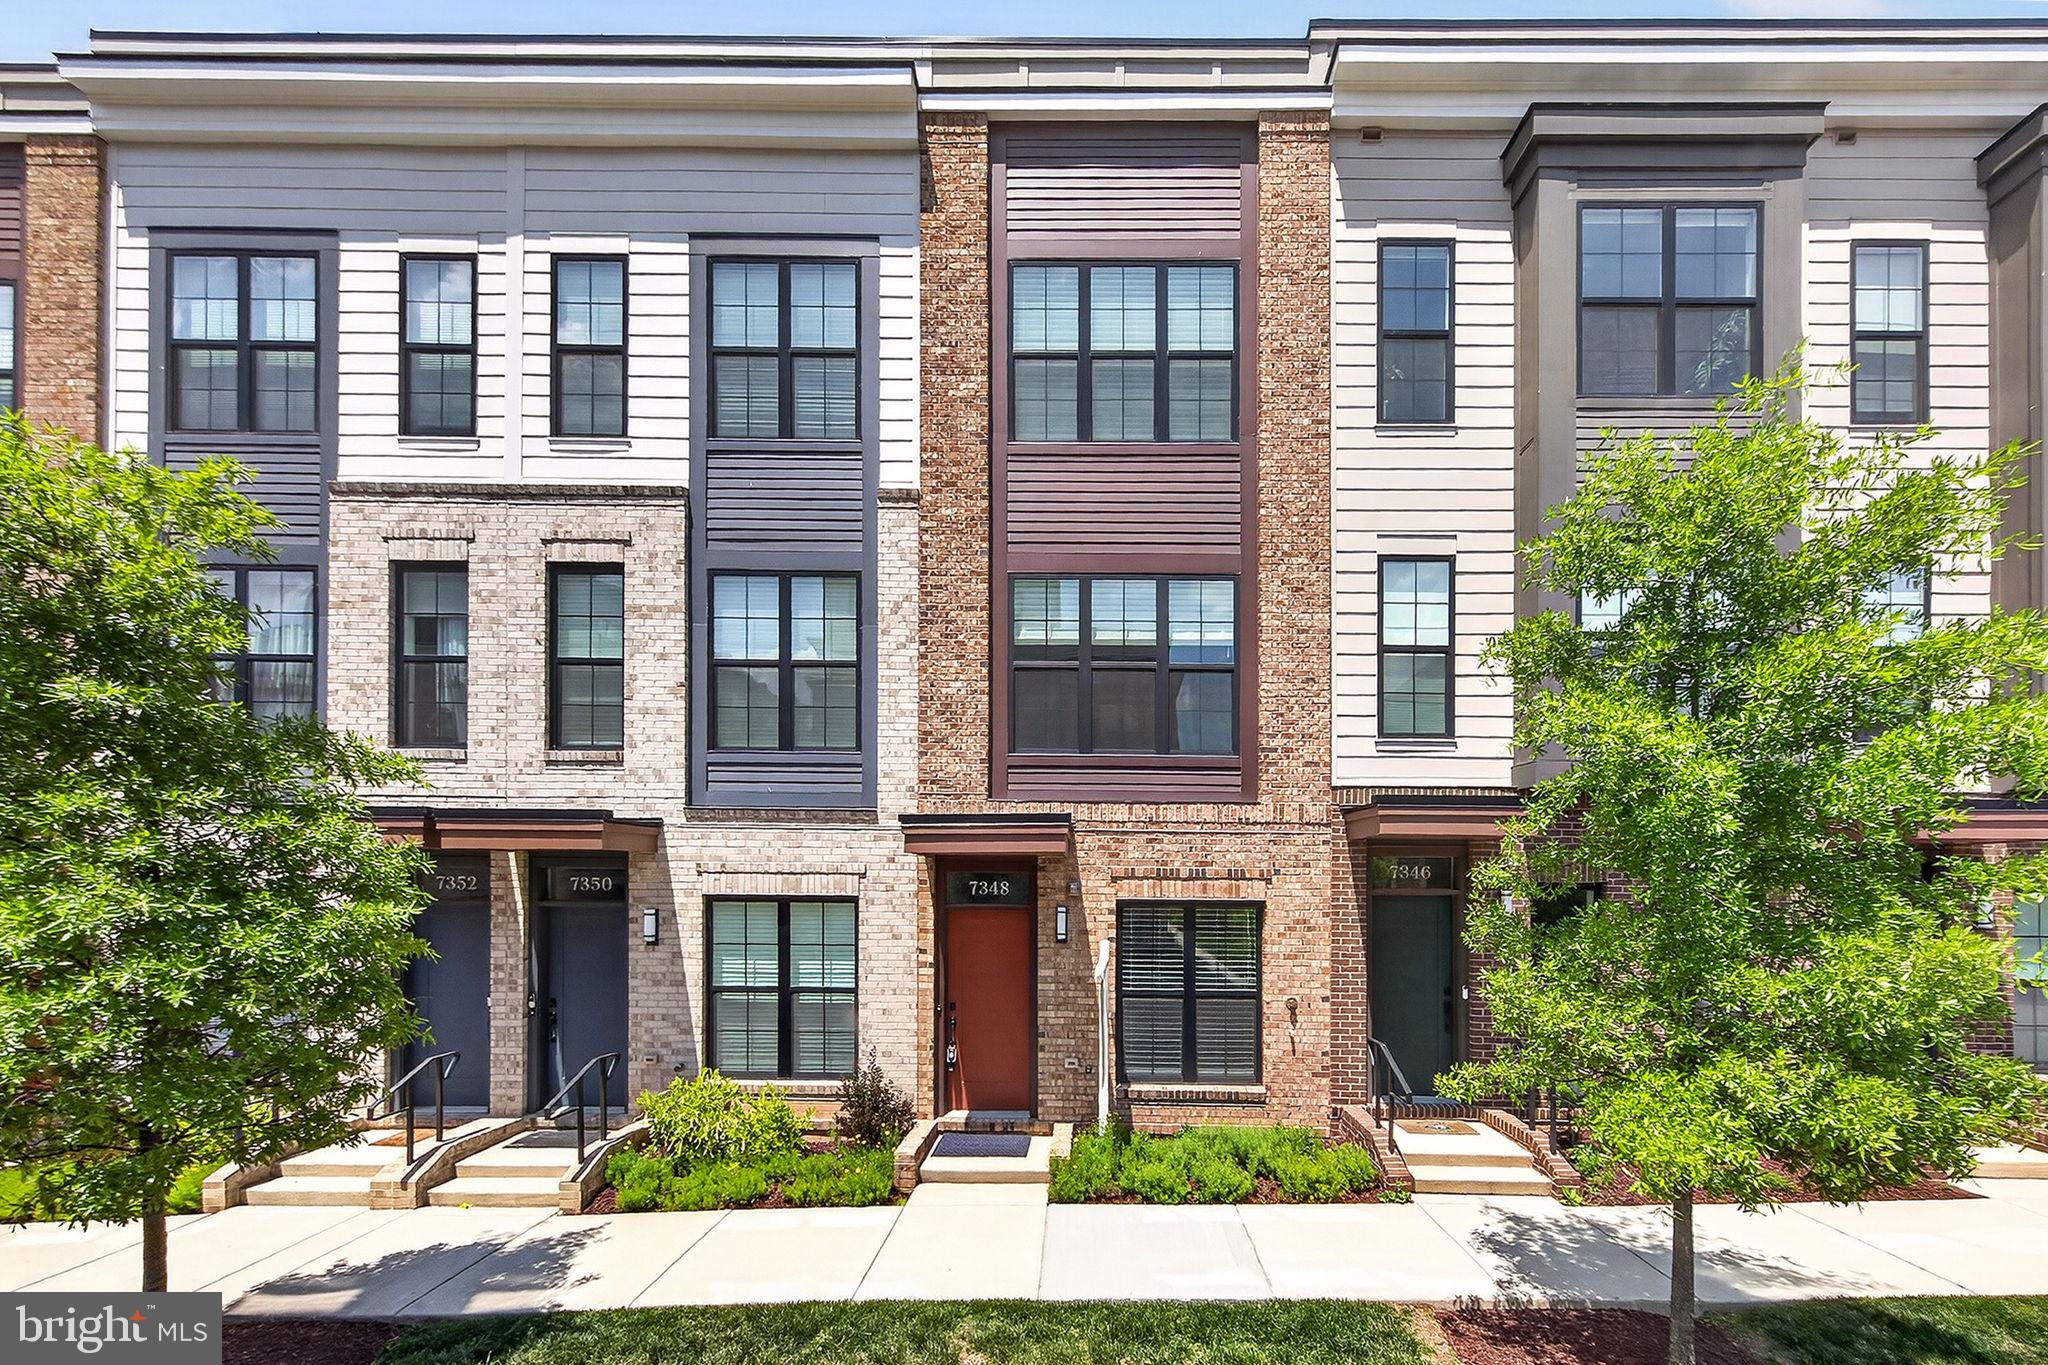
FALLS CHURCH
7348 BLADE DRIVE
2 Beds
2 Baths
1,080 Sq.Ft.
$689,000
MLS#: VAFX2284470
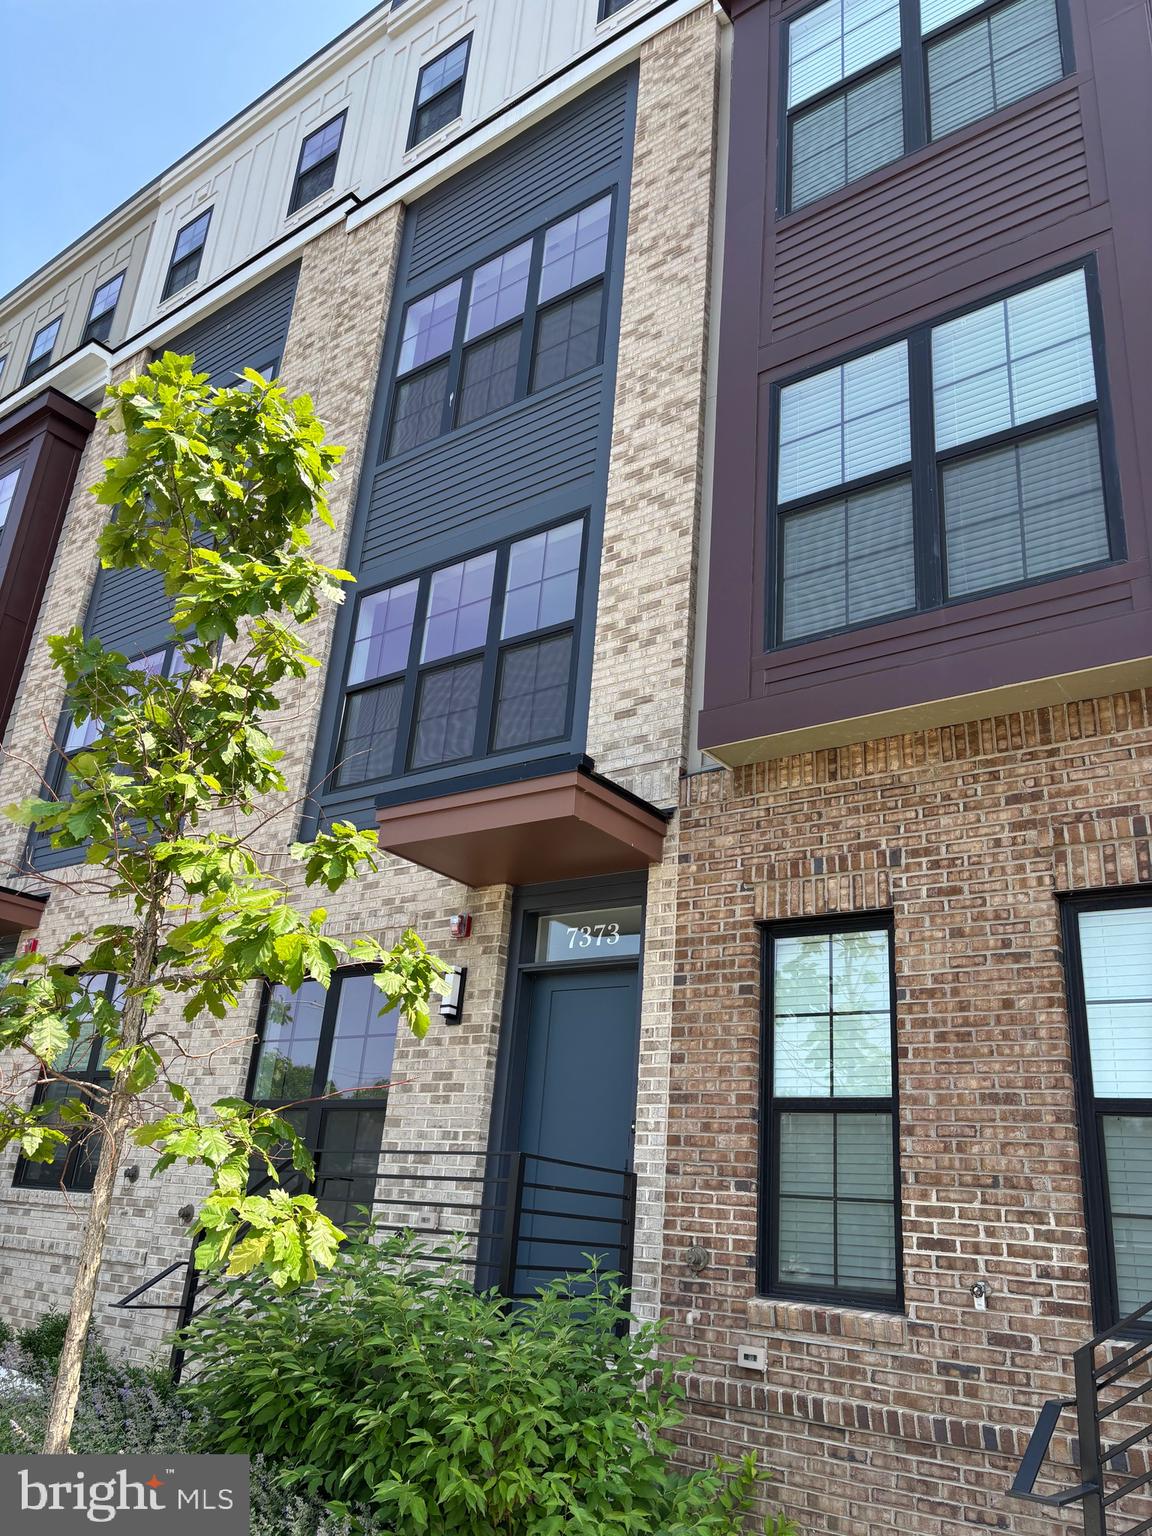
FALLS CHURCH
7373 ARLINGTON BOULEVARD
3 Beds
2 Baths
1,428 Sq.Ft.
$825,000
MLS#: VAFX2322582
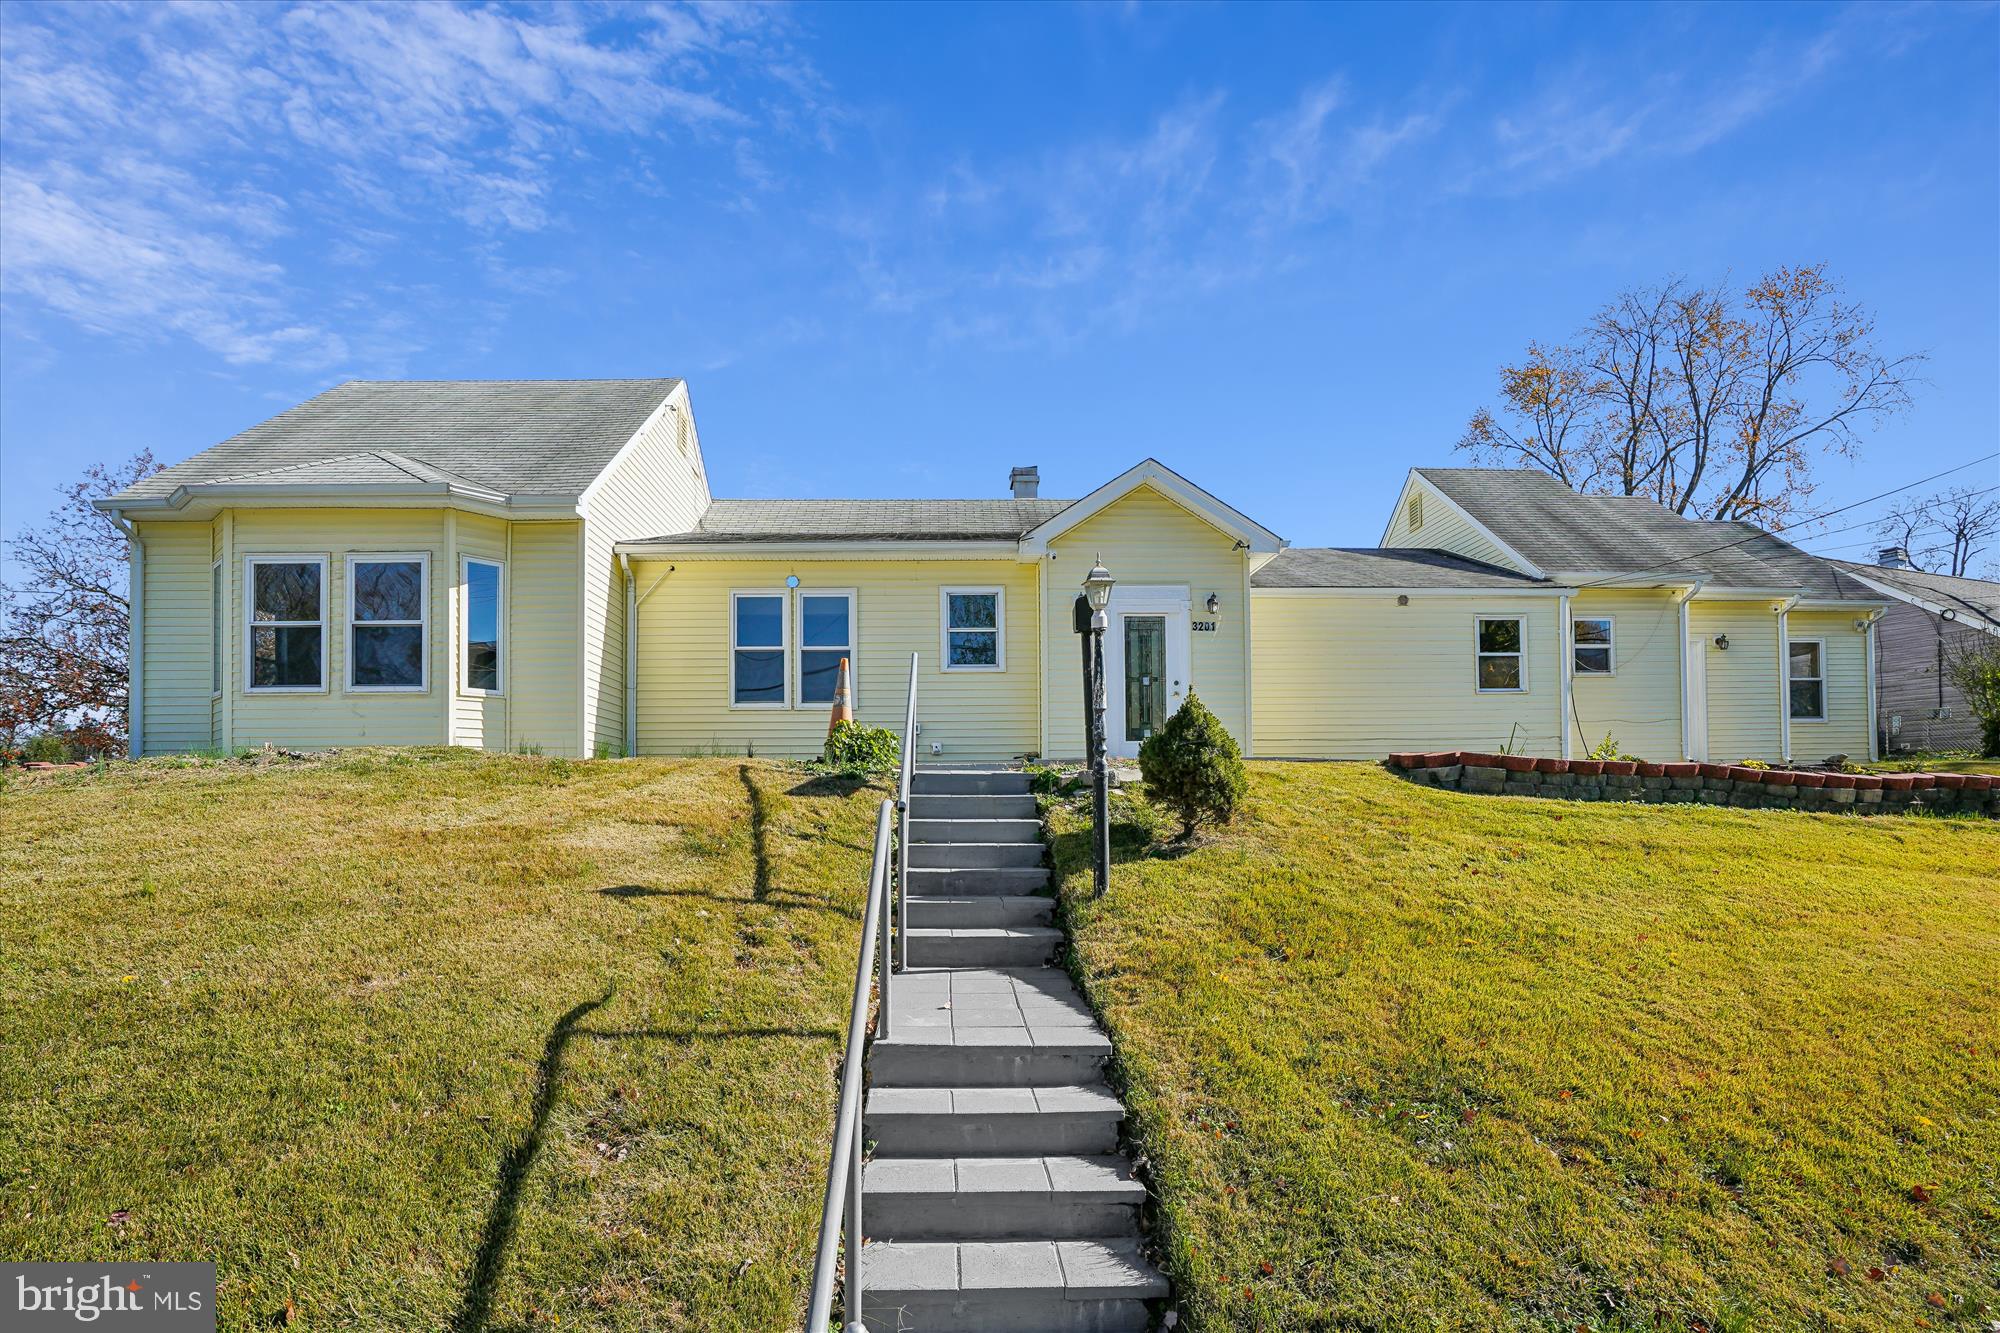
FALLS CHURCH
3201 NOTTAGE LANE
6 Beds
4 Baths
2,511 Sq.Ft.
$825,000
MLS#: VAFX2277438
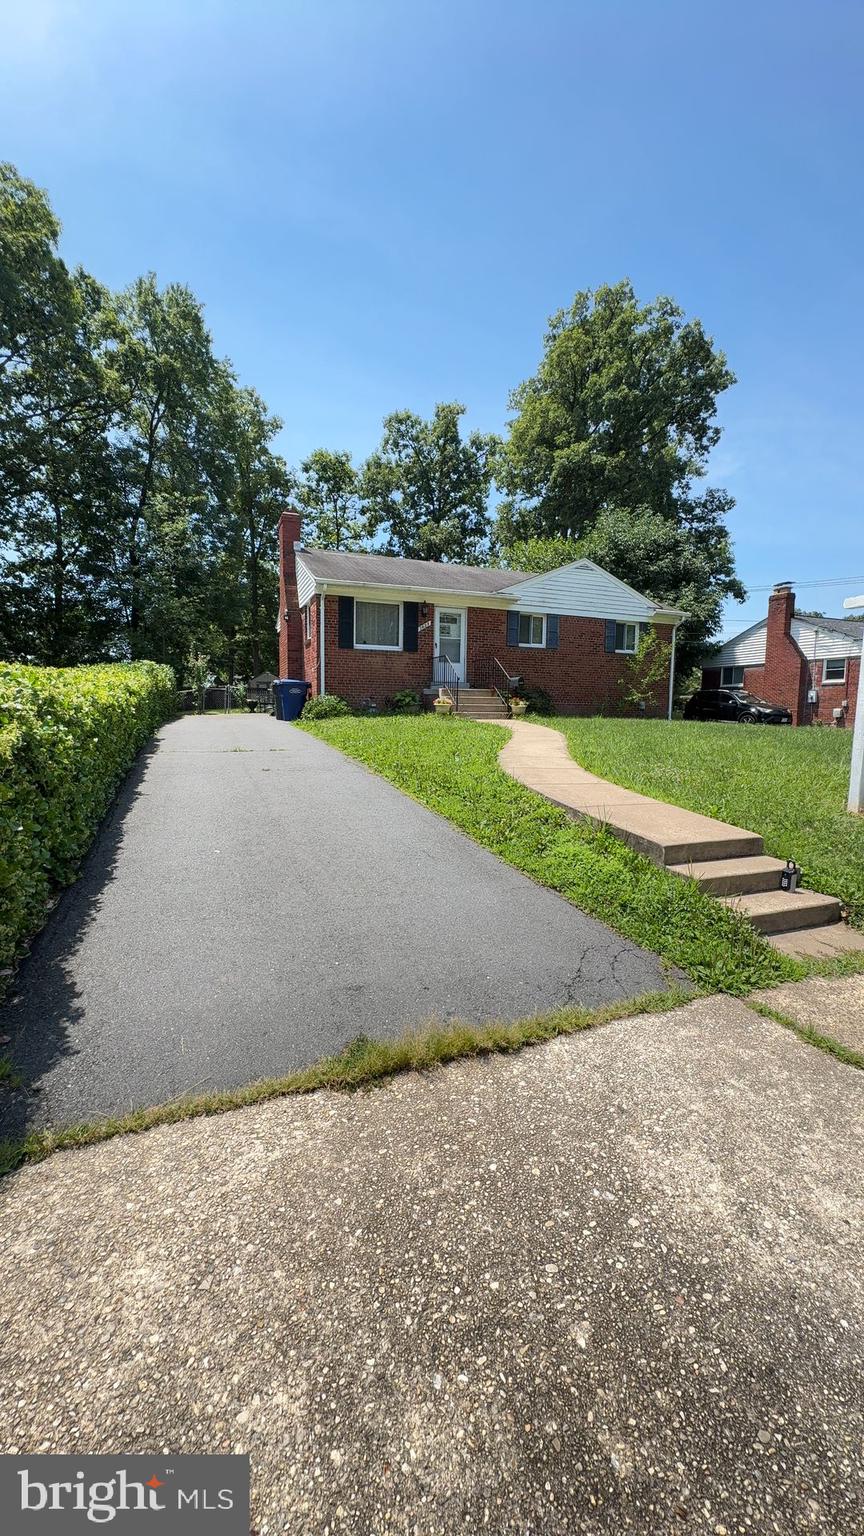
FALLS CHURCH
7425 MARC DRIVE
3 Beds
2 Baths
1,314 Sq.Ft.
$710,000
MLS#: VAFX2326240
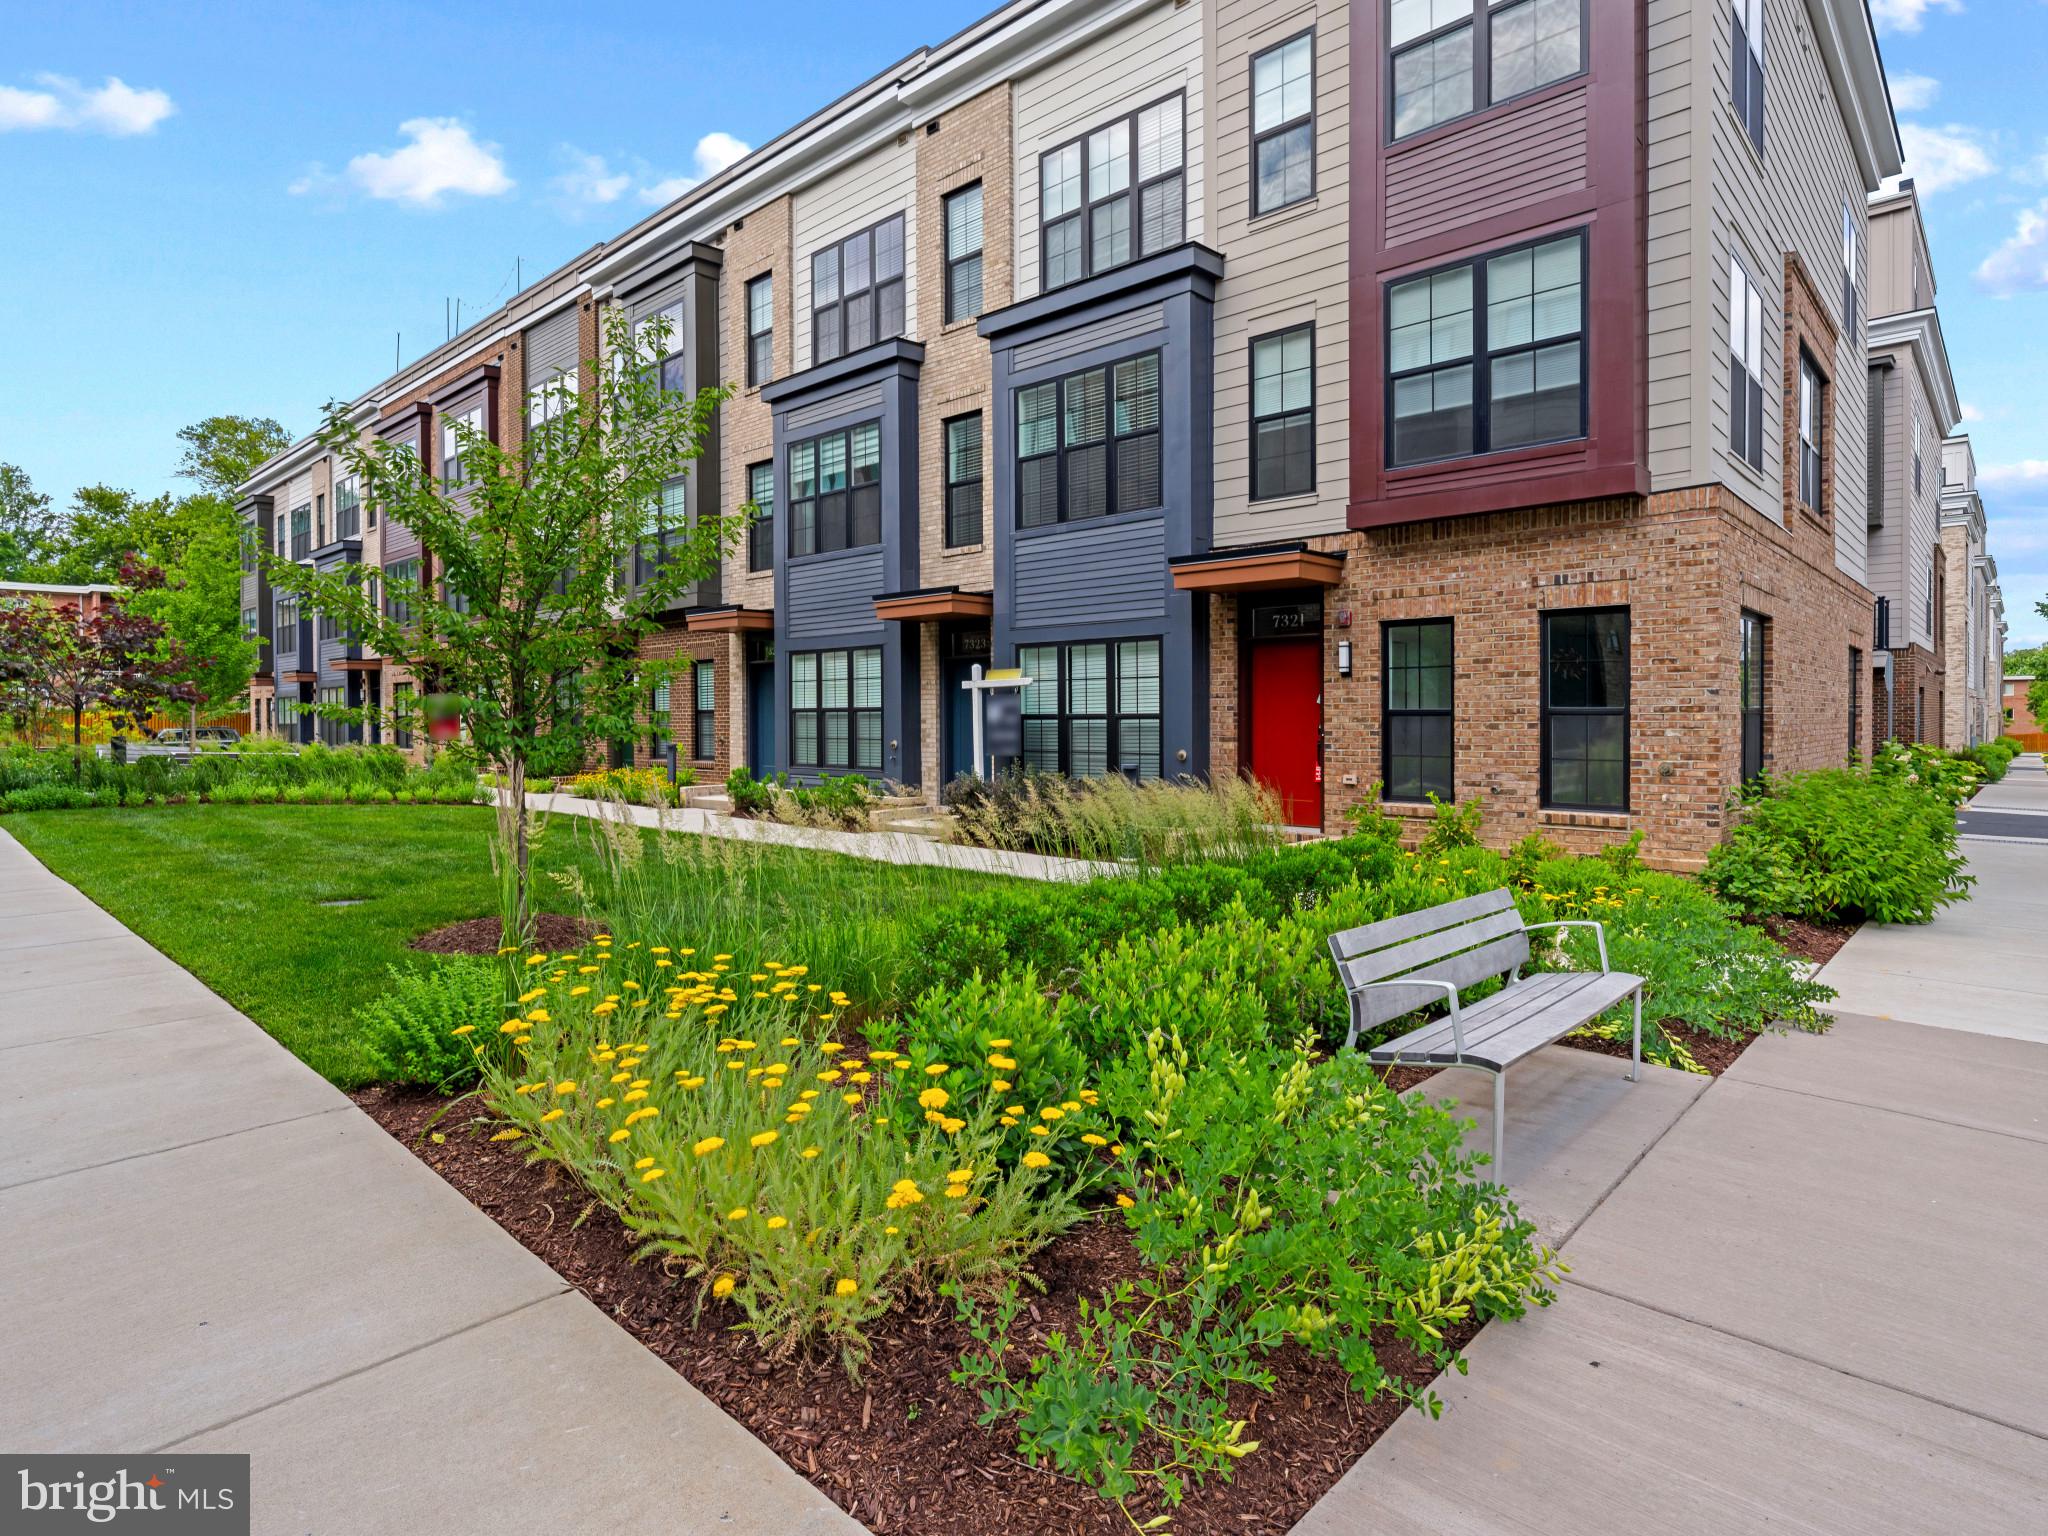
FALLS CHURCH
7323 BLADE DRIVE
3 Beds
3 Baths
1,620 Sq.Ft.
$845,000
MLS#: VAFX2310374
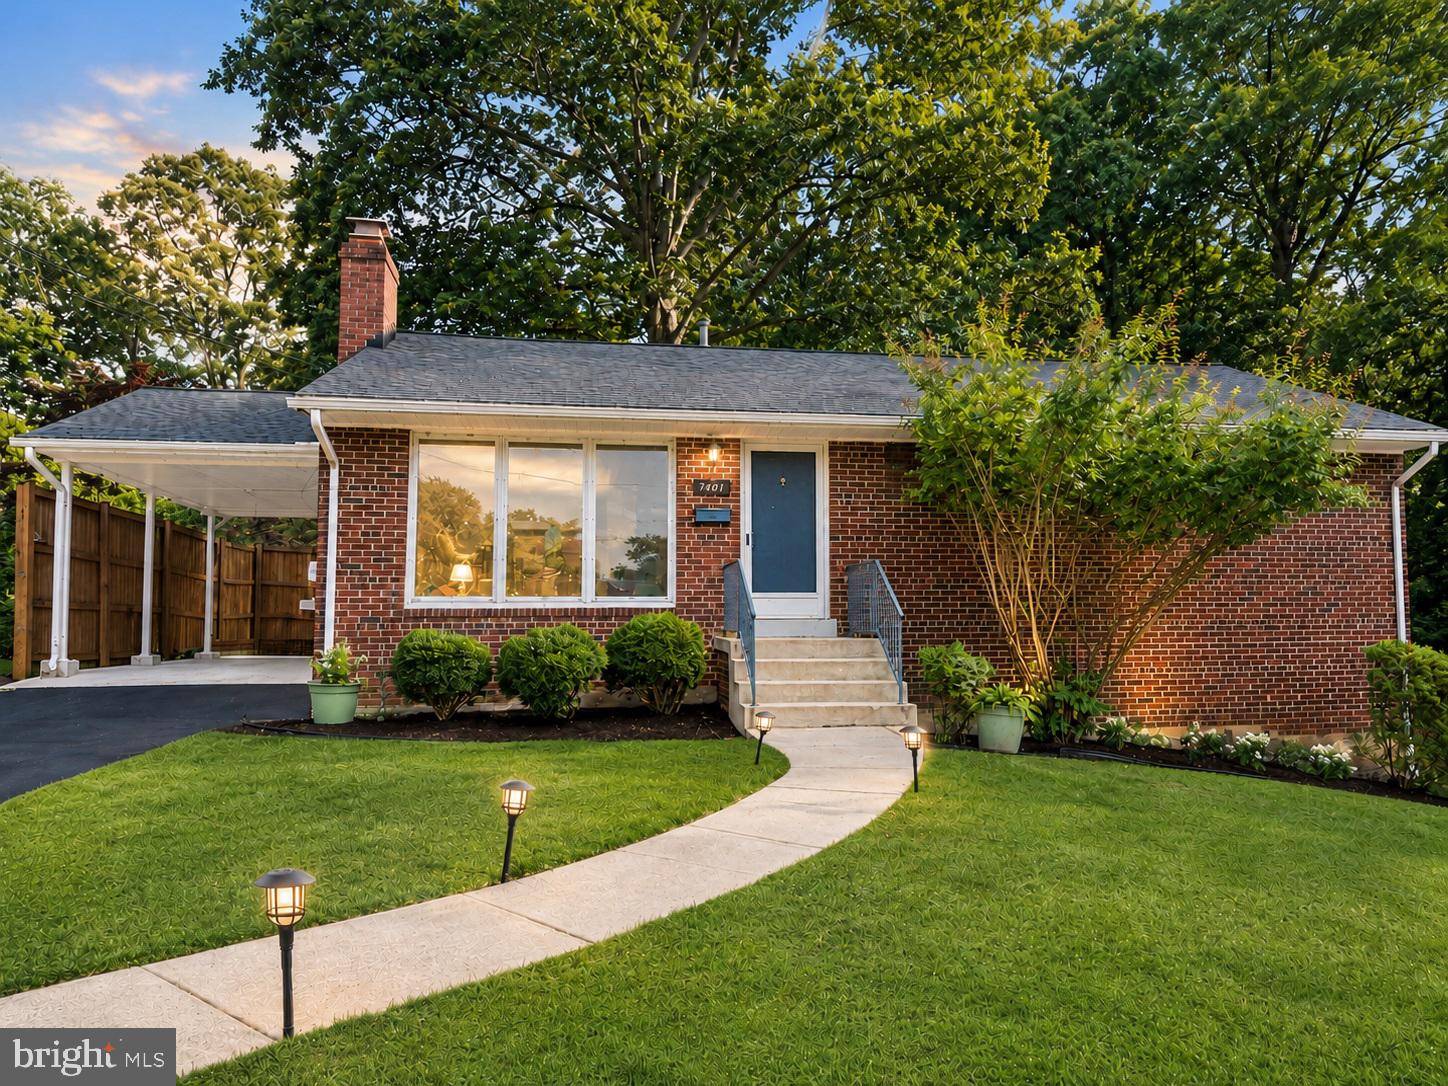
FALLS CHURCH
7401 CAMP ALGER AVENUE
5 Beds
2 Baths
1,745 Sq.Ft.
$849,999
MLS#: VAFX2314212
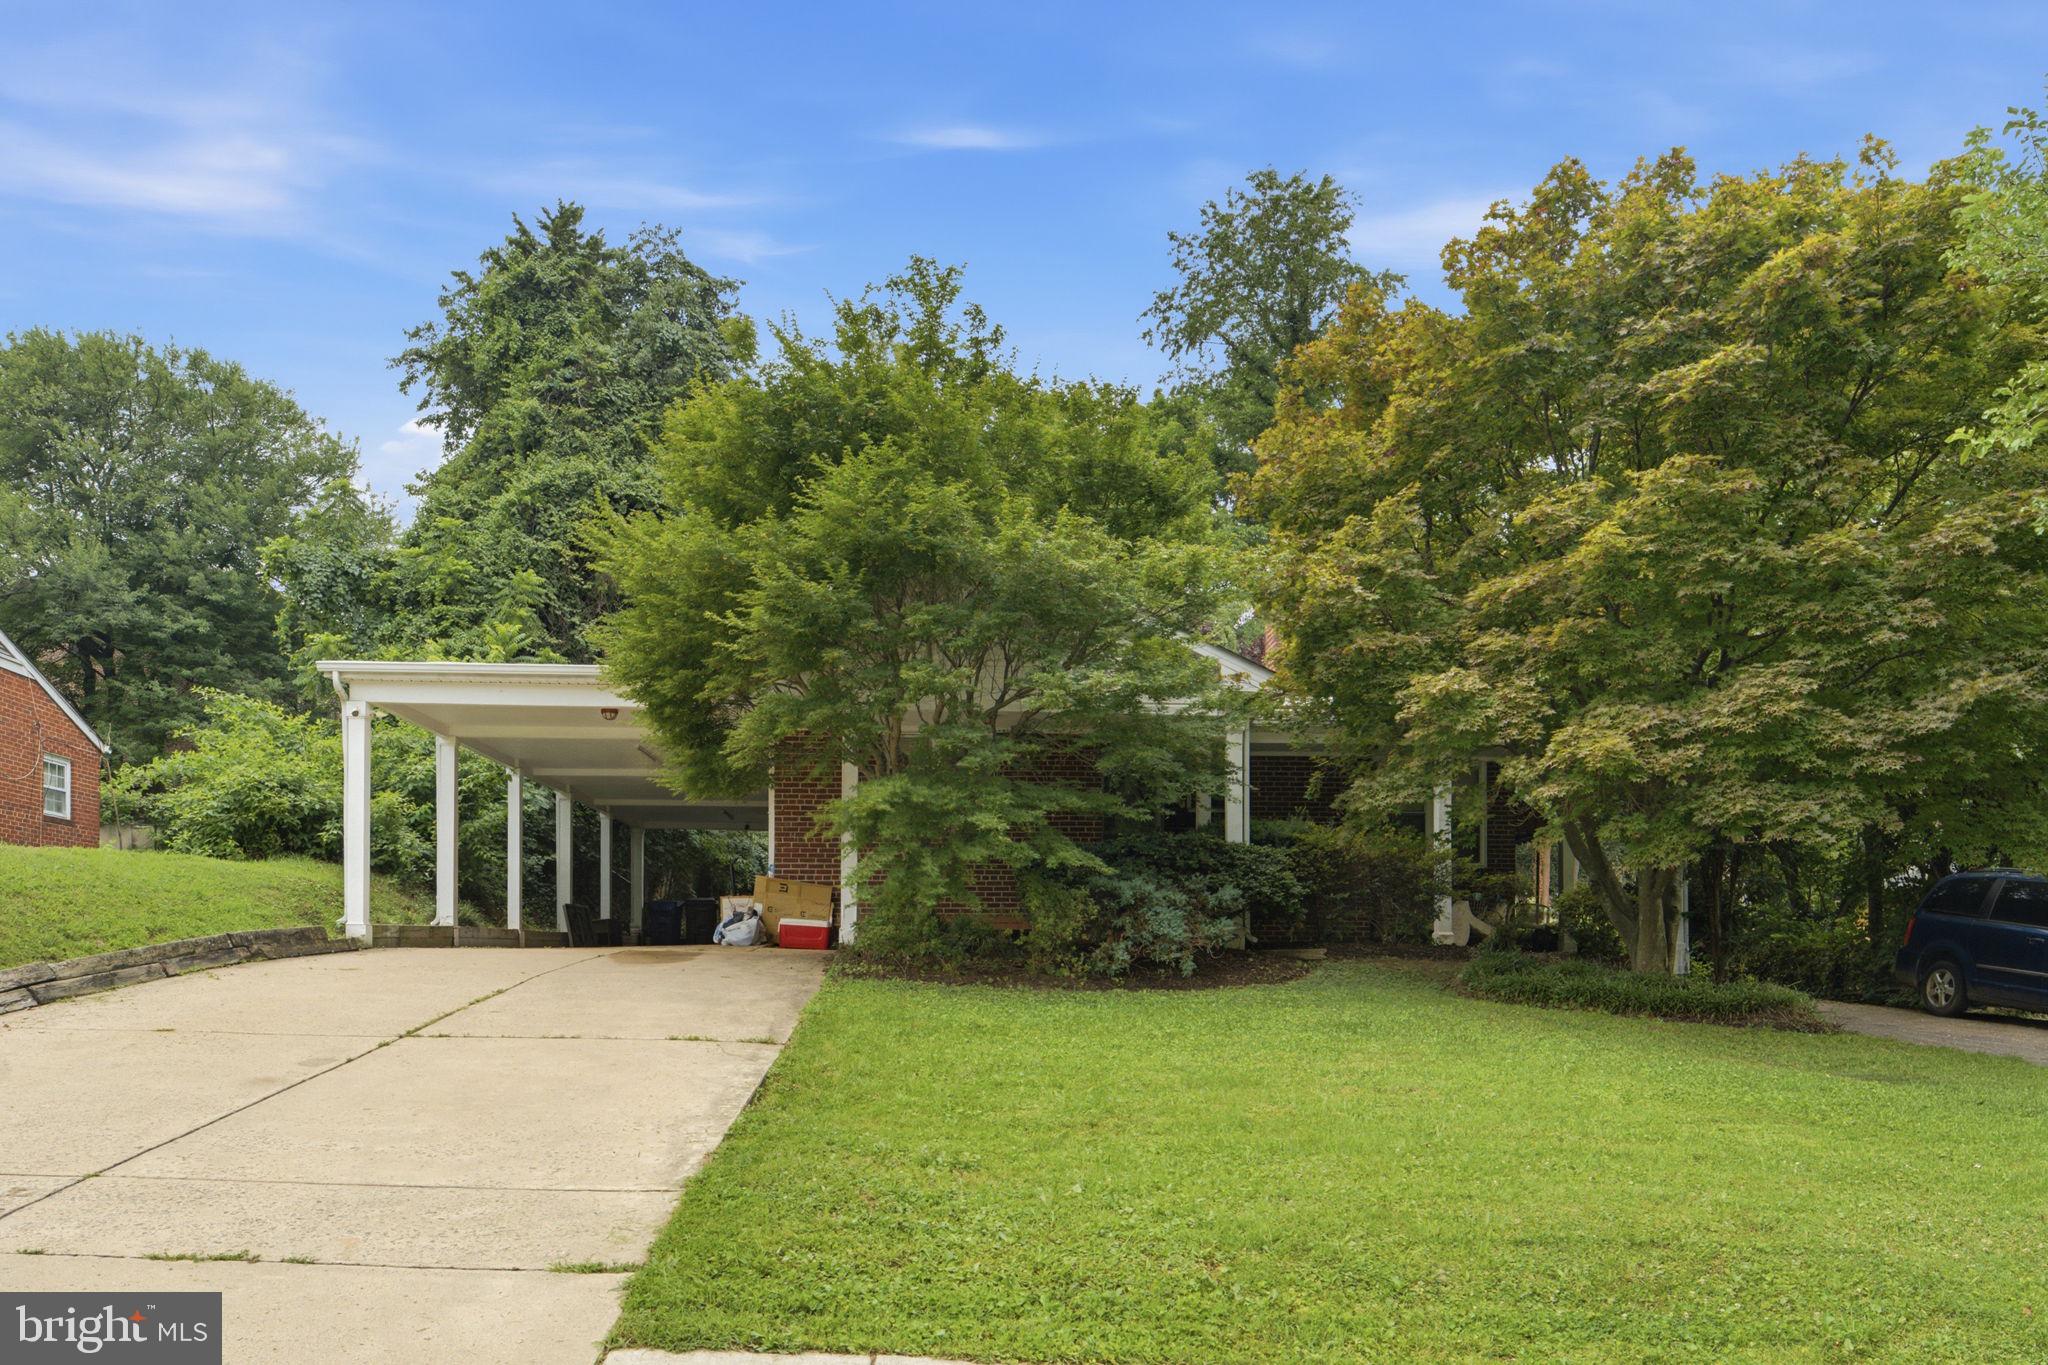
FALLS CHURCH
6105 MUNSON HILL ROAD
7 Beds
3 Baths
2,600 Sq.Ft.
$924,000
MLS#: VAFX2303674
.png)