
Mid-Century Modern, Craftsman
206 PINECREST DRIVE
FROSTBURG, MD 21532
MLS#: MDAL2014946
$799,900
Property
Beds
4
Full Baths
4
1/2 Baths
1
Year Built
2000
Sq.Footage
6,496
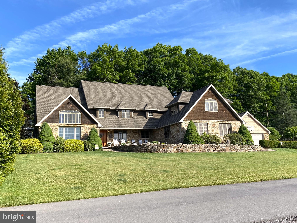
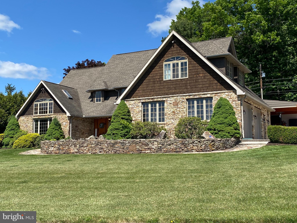
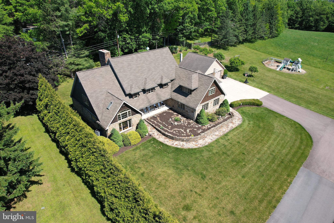
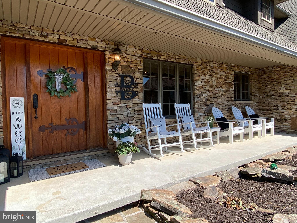
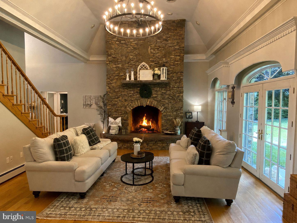
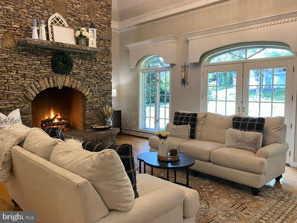
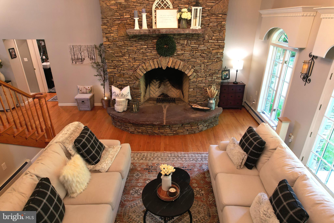
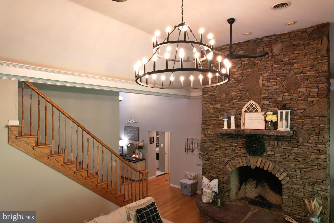
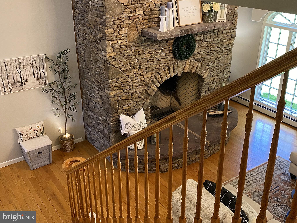
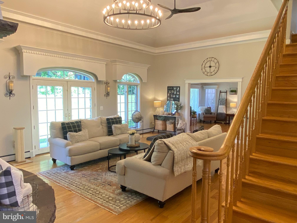
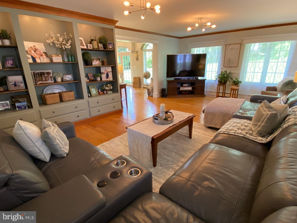
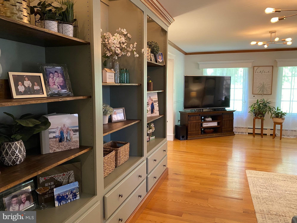
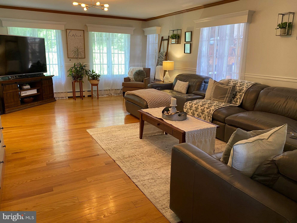
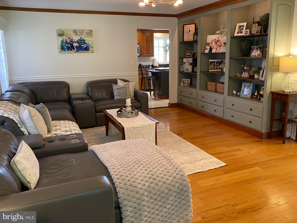
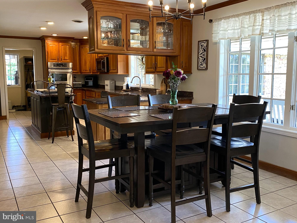
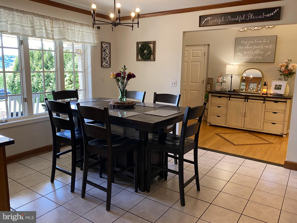
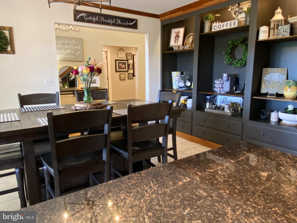
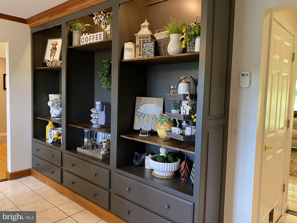
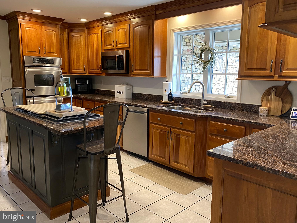
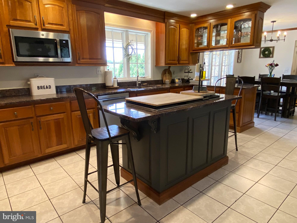
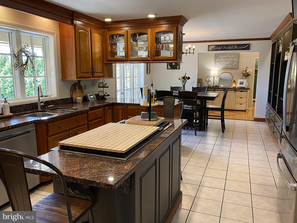
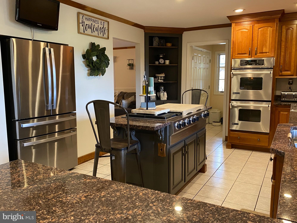
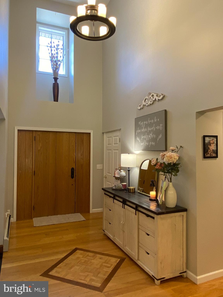
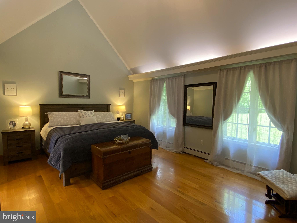
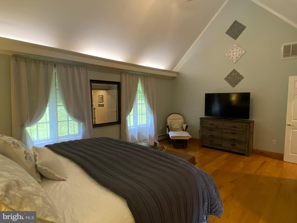
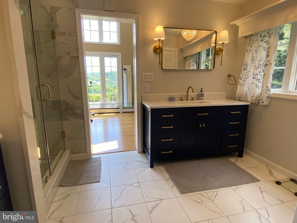
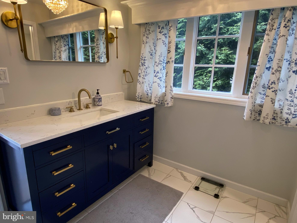
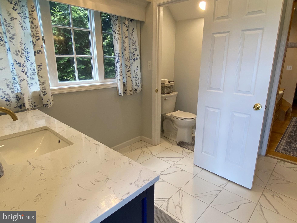
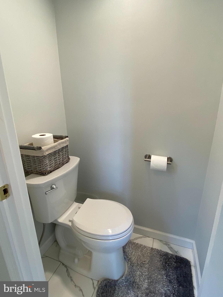
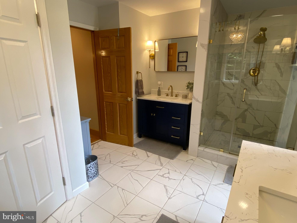
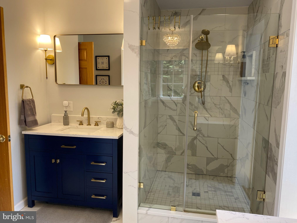
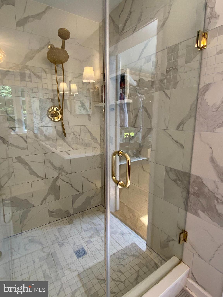
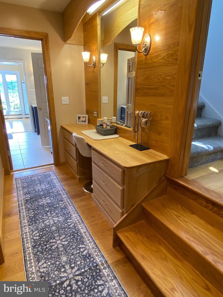
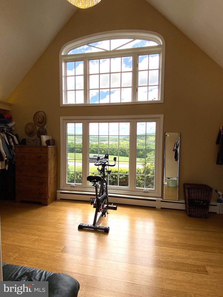
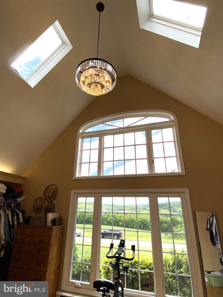
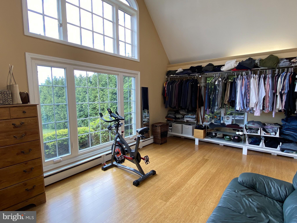
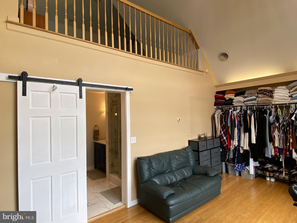
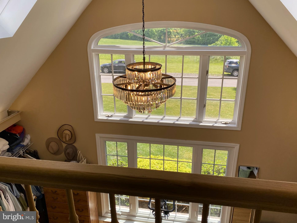
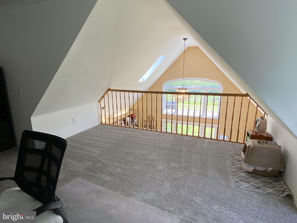
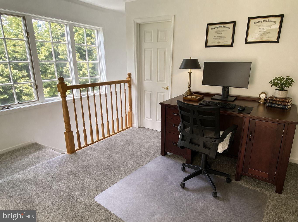
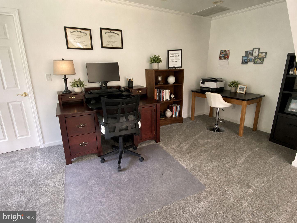
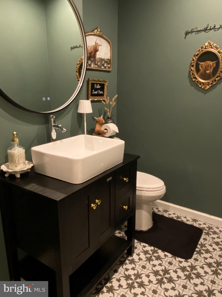
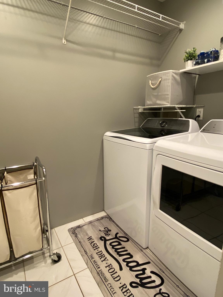
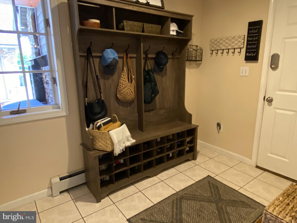
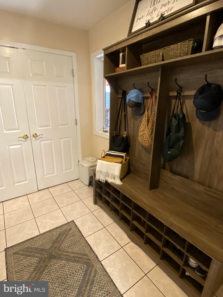
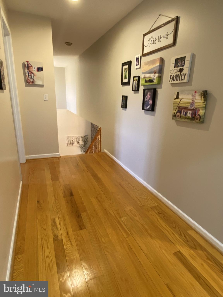
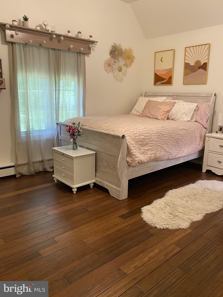
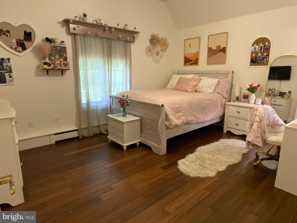
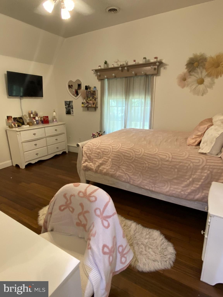
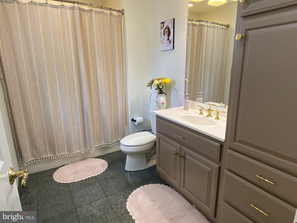
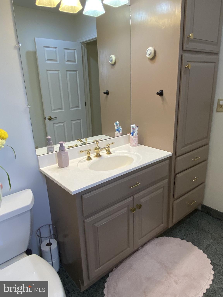
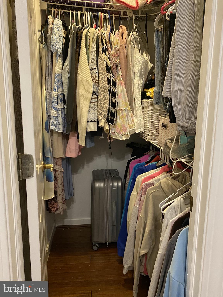
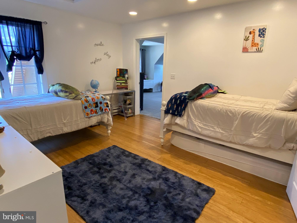
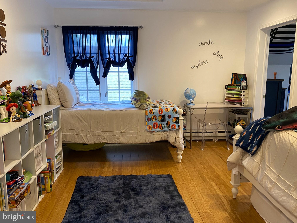
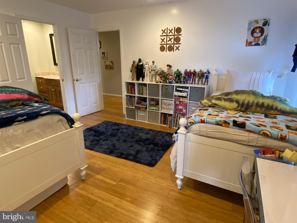
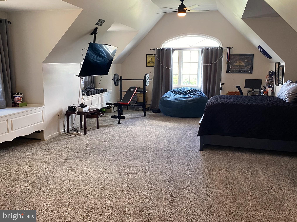
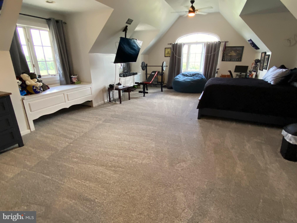
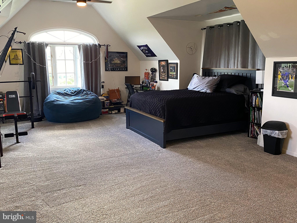
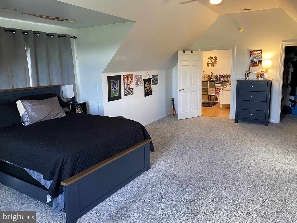
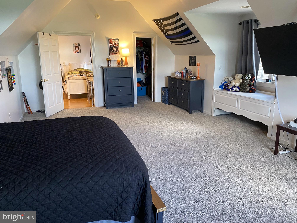
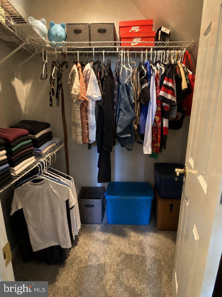
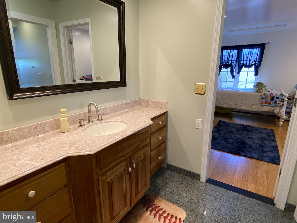
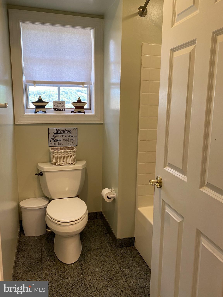
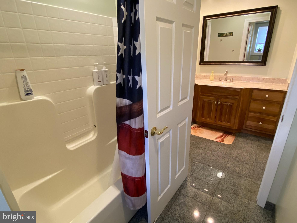
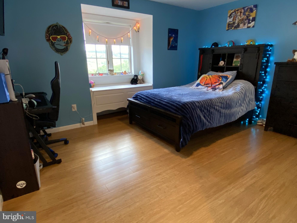
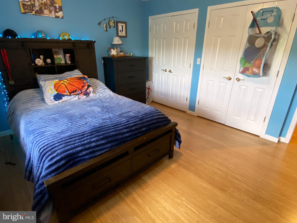
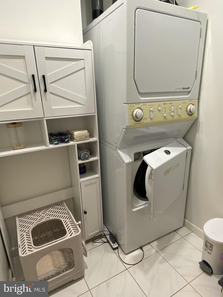
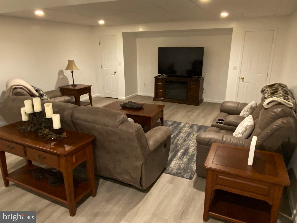
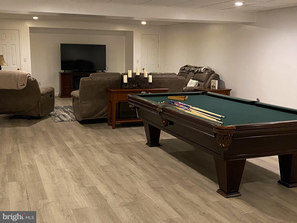
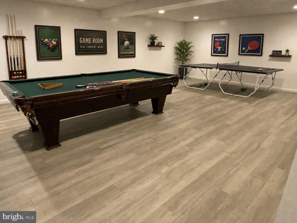
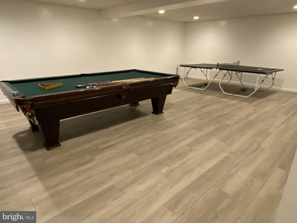
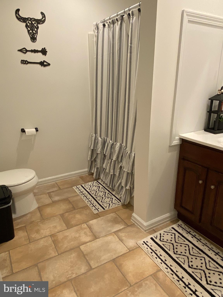
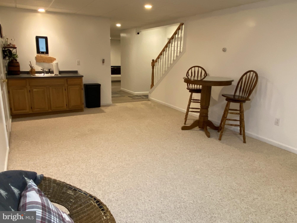
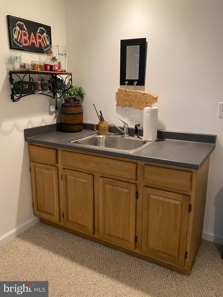
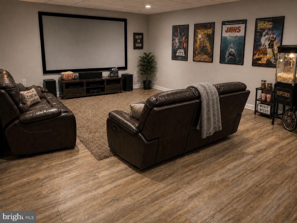
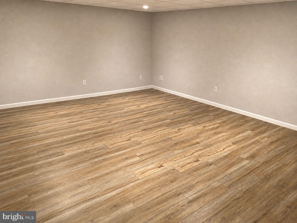
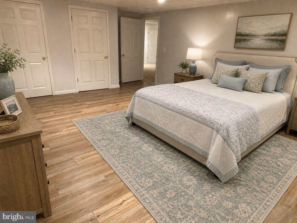
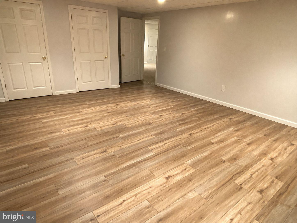
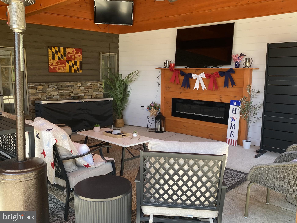
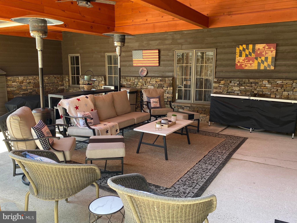
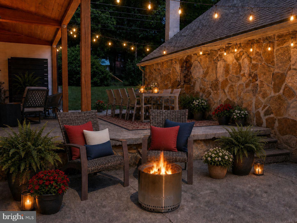
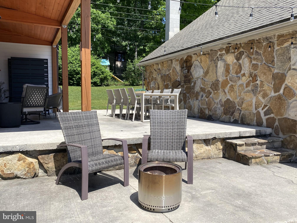
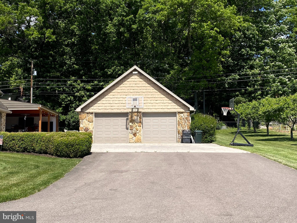
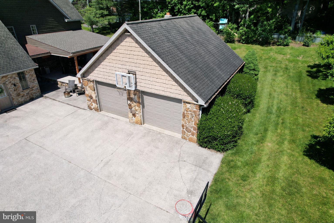
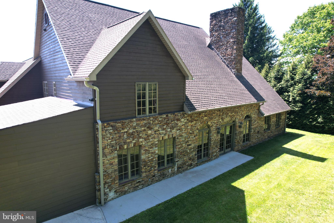
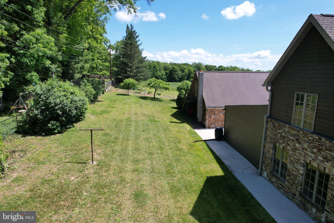
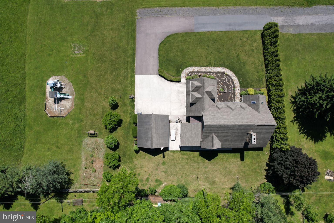
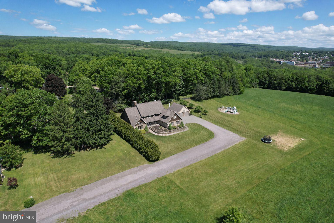
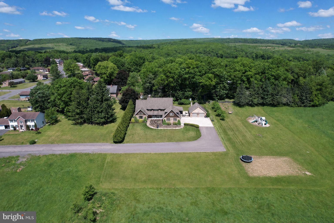
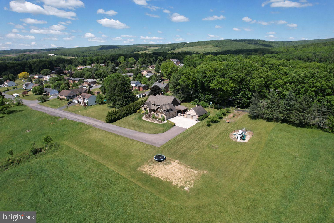
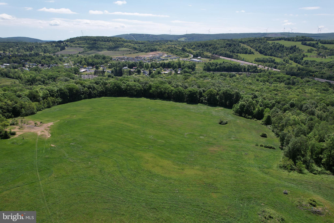
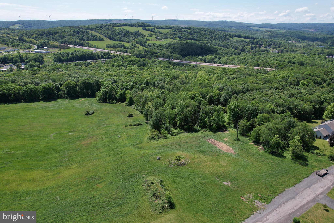
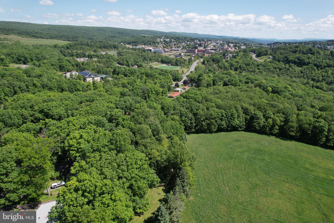
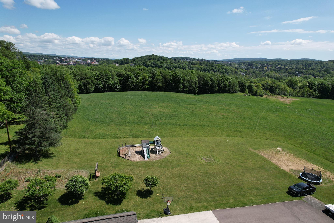
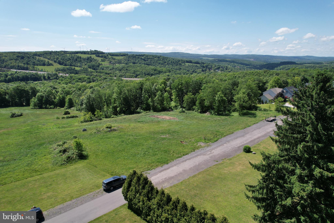
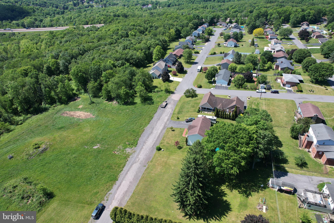
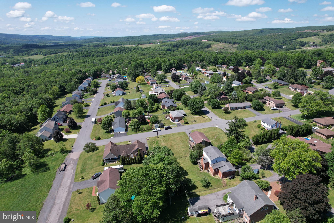
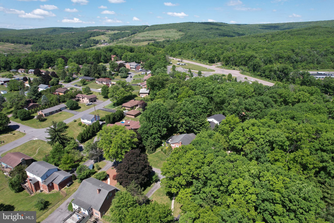
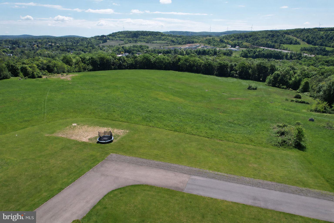
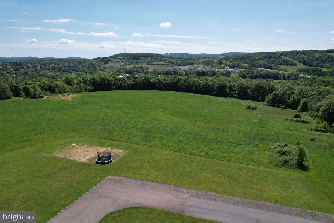
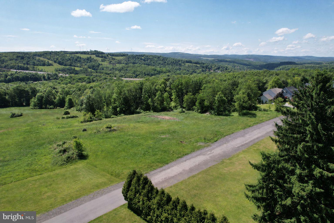
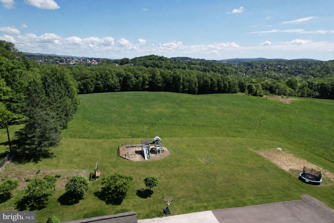
Situated on just over half an acre with million‑dollar mountain vistas, this architecturally refined residence reads like a modern classic — a photogenic study in texture, light and proportion. The house is a modern, neo‑eclectic suburban composition that marries Craftsman/Shingle and English (Tudor/Cottage) influences: stone‑veneer first floor, wood/shake siding in the gables, and steep gables and dormers that recall both Craftsman and English revival traditions. The exterior’s stacked stone facade sets the tone, promising a sense of permanence and quiet luxury the moment you arrive. Approach along a generous drive to discover an oversized attached two‑car garage, a detached two‑car garage, and a covered patio warmed by a fireplace that invites evening conversation beneath the stars. Step inside and the house reveals itself as an experience rather than merely square footage. Almost 6,500 square feet of living space unfolds beneath soaring cathedral ceilings, where a floor‑to‑ceiling stacked stone fireplace anchors a luminous living room. A wall of glass in almost every room dissolves the boundary between interior and landscape, drawing the million‑dollar panorama deep into the home and bathing gleaming hardwood floors in ever‑changing light. Fresh, neutral paint and newly installed light fixtures provide an edited backdrop for art and furnishings, while radiant floor heating adds a layer of everyday luxury and comfort. The kitchen is a refined workroom for daily life and entertaining alike: a cooktop anchored in a center island, double wall ovens, expansive granite counters and a generous pantry make it both beautiful and eminently functional. Adjacent, a generous mud room accessed from the garage organizes arrivals with ease. Every level is thoughtfully composed. The main floor hosts the elevated primary suite — a true retreat with an updated bathroom and a massive walk‑in closet — plus a convenient main‑floor laundry. Above the primary suite sits a private second‑floor loft ideal for a secluded office. A second laundry on the upper level adds rare convenience for family living. Upstairs, three large bedrooms occupy the second level: two with their own walk‑in closets, two sharing a well‑appointed Jack‑and‑Jill bath, and an additional bonus room offering flexible space for study or play. One bedroom has its own private bathroom. The lower level continues the experience with a sprawling game room, transition space, another bonus room, and a full bathroom — ideal for media, recreation or guests. Four large bedrooms, 4.5 baths and meticulous finishes throughout position this as one of the county’s most luxurious properties, located minutes from a major interstate, Frostburg State University, modern conveniences, and only 30 minutes from Deep Creek Lake. This is a home that photographs beautifully and feels even better in person — a magazine‑worthy synthesis of architecture, landscape and everyday grace. Call Today to schedule a tour of this meticulous property!!!
Features & Amenities
Interior
-
Other Interior Features
Ceiling Fan(s), Kitchen Island, Pantry, Recessed Lighting, Walk-In Closet(s), Built-in Features, Crown Molding, Open Floorplan
-
Total Bedrooms
4
-
Bathrooms
4
-
1/2 Bathrooms
1
-
Above Grade Finished Area
4196.0
-
Basement YN
YES
-
Cooling YN
YES
-
Cooling
Central Air, Ceiling Fan(s), Electric
-
Fireplace YN
YES
-
Heating YN
YES
-
Heating
Coal, Natural Gas, Hot Water, Radiant
-
Main Level Bedrooms
1
-
Pet friendly
Yes
Exterior
-
Garage
Yes
-
Garage spaces
4
-
Construction Materials
Cedar, Stone, Vinyl Siding
-
Other Exterior Features
Lighting
-
Parking
Oversized, Garage Door Opener, Garage, Inside Entrance, Attached, Detached
-
Patio and Porch Features
Patio, Enclosed
-
Pool
No
-
Waterfront YN
NO
-
View
Mountain(s)
Area & Lot
-
Lot Features
Front Yard
-
Lot Size(acres)
0.53
-
Lot Size(square feet)
23,250
-
Property Type
Residential
-
Property Sub Type
Single Family Residence
-
Architectural Style
Mid-Century Modern, Craftsman
Price
-
Sales Price
$799,900
-
Tax Amount
$11,450
-
Financing Options
Cash
-
Sq. Footage
6,496
-
Price/SqFt
$123
HOA
-
Association
No
School District
-
Elementary School
BEALL
-
Middle School
MOUNT SAVAGE
-
High School
MOUNTAIN RIDGE
Property Features
-
New Construction
NO
-
Foundation Details
Permanent
-
Senior Community YN
NO
-
Sewer
Public Sewer
-
Water Source
Public
Schedule a Showing
Showing scheduled successfully.
Mortgage calculator
Estimate your monthly mortgage payment, including the principal and interest, property taxes, and HOA. Adjust the values to generate a more accurate rate.
Your payment
Principal and Interest:
$
Property taxes:
$
HOA fees:
$
Total loan payment:
$
Total interest amount:
$
Location
County
ALLEGANY
Elementary School
BEALL
Middle School
MOUNT SAVAGE
High School
MOUNTAIN RIDGE
Listing Courtesy of Sherry R Rase, Salesperson, Realtor, Charis Realty Group
RealHub Information is provided exclusively for consumers' personal, non-commercial use, and it may not be used for any purpose other than to identify prospective properties consumers may be interested in purchasing. All information deemed reliable but not guaranteed and should be independently verified. All properties are subject to prior sale, change or withdrawal. RealHub website owner shall not be responsible for any typographical errors, misinformation, misprints and shall be held totally harmless.

Salesperson, Realtor
Nideen Morrison
Call Nideen today to schedule a private showing.

* Listings on this website come from the FMLS IDX Compilation and may be held by brokerage firms other than the owner of this website. The listing brokerage is identified in any listing details. Information is deemed reliable but is not guaranteed. If you believe any FMLS listing contains material that infringes your copyrighted work please click here to review our DMCA policy and learn how to submit a takedown request.© 2024 FMLS.
Related Properties
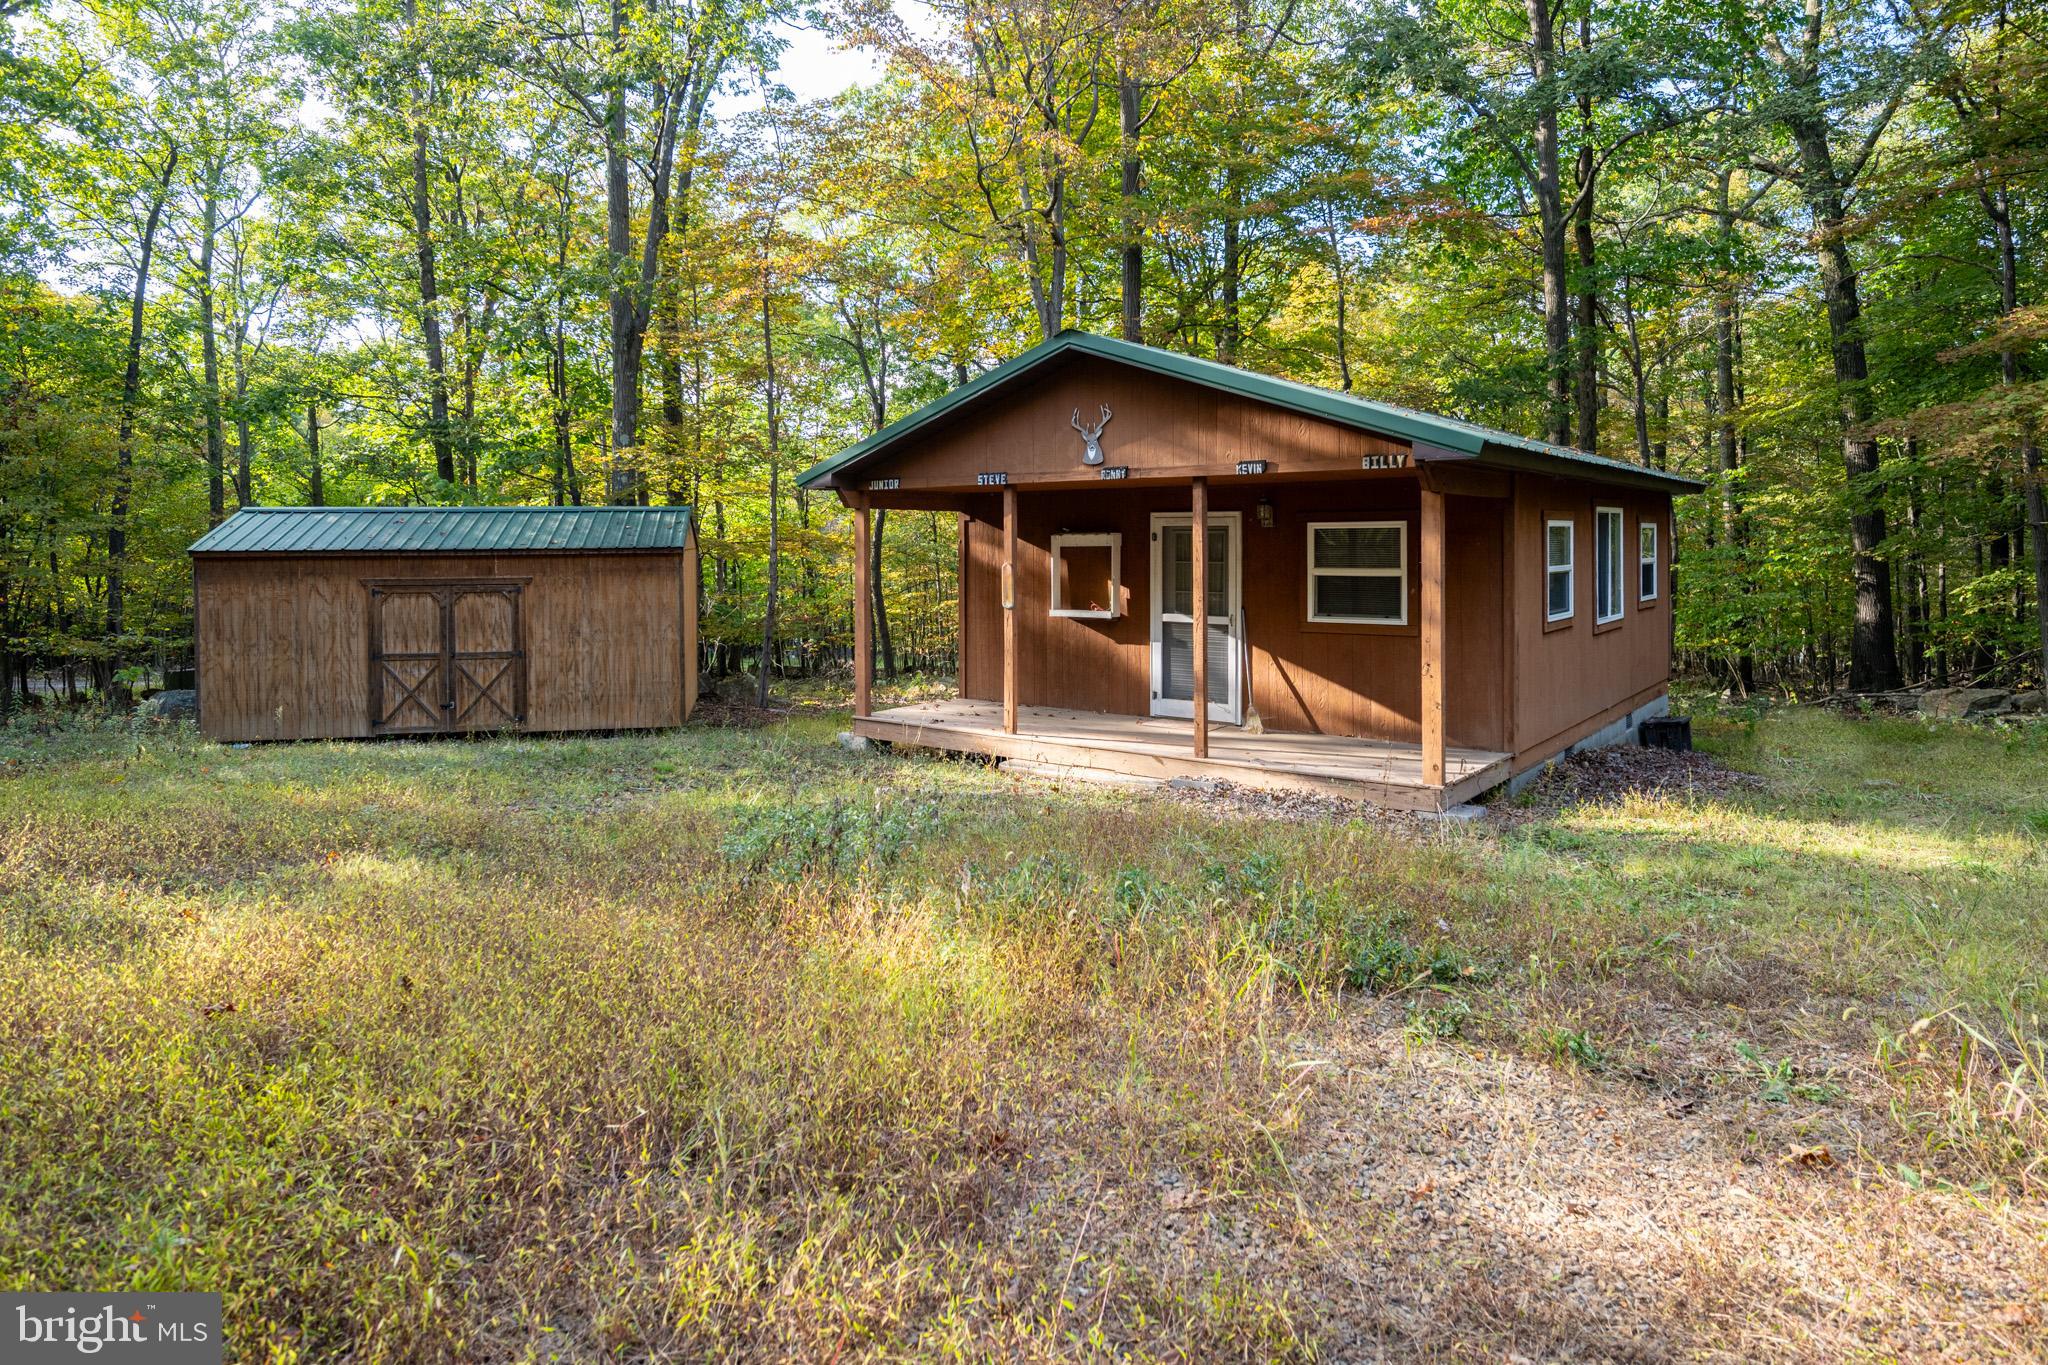
FROSTBURG
15800 SPRUCEWOOD DRIVE
2 Beds
1 Baths
480 Sq.Ft.
$659,900
MLS#: MDAL2014912
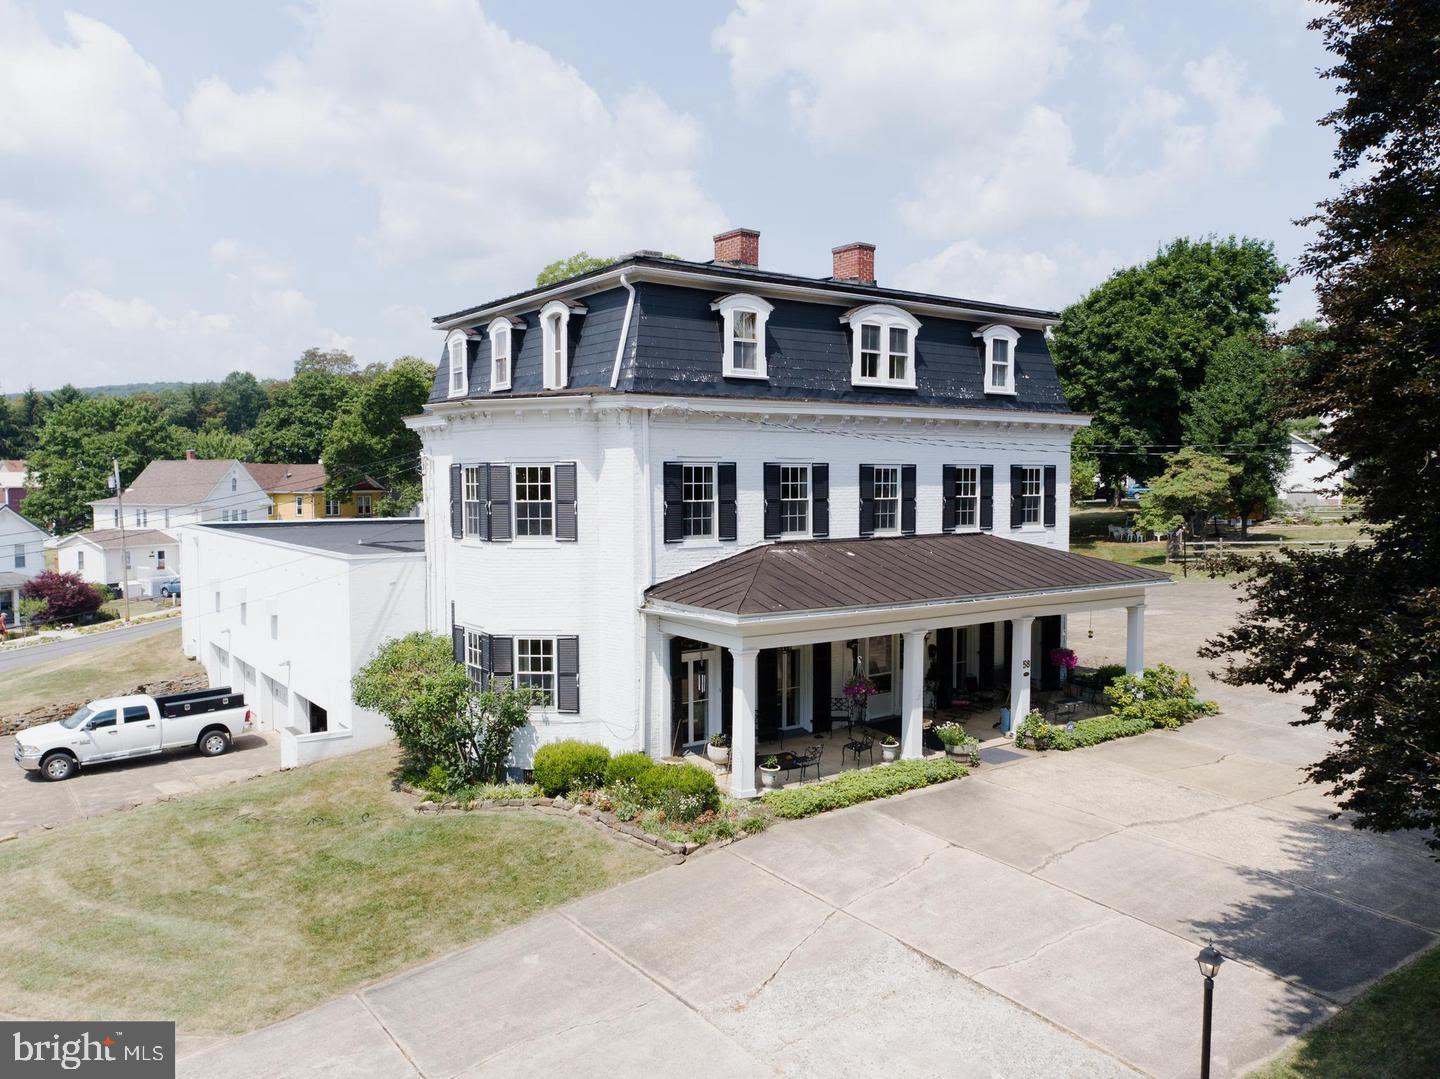
FROSTBURG
58 FROST AVENUE
6 Beds
2 Baths
17,049 Sq.Ft.
$875,000
MLS#: MDAL2014968

FROSTBURG
12000 BARBERS HILL ROAD SW
4 Beds
3 Baths
3,896 Sq.Ft.
$749,900
MLS#: MDAL2015608
.png)