


Property
Beds
4
Full Baths
3
1/2 Baths
1
Year Built
2003
Sq.Footage
2,847
Welcome to your next chapter in desirable Canter Estates! This inviting corner-lot home blends modern updates, comfortable living, and plenty of space to make it your own. Inside, you’ll find LVP flooring throughout and an updated kitchen with a beautiful backsplash and newer appliances. The spacious floor plan flows effortlessly for everyday living and entertaining, while the gas fireplace adds a warm and cozy touch. Convenience meets functionality with first-floor laundry, a private deck, and a fenced backyard perfect for relaxing or entertaining outdoors. Upstairs, three spacious bedrooms share an updated full bathroom featuring modern tile flooring and stylish backsplash details. The primary suite offers a tray ceiling, walk-in closet, and private bath with both a shower and relaxing soaking tub. The partially finished basement provides additional living space ready for your finishing touches, along with ample storage. The garage is equipped with a mini-split system, providing added comfort and versatility for hobbies, projects, or extra workspace. This Canter Estates home offers the updates, space, and flexibility you’ve been looking for. Come see all it has to offer!
Features & Amenities
Interior
-
Other Interior Features
Eat-in Kitchen, Ceiling Fan(s), Pantry, Recessed Lighting, Walk-In Closet(s), Crown Molding, Soaking Tub
-
Total Bedrooms
4
-
Bathrooms
3
-
1/2 Bathrooms
1
-
Above Grade Finished Area
1972.0
-
Basement YN
YES
-
Cooling YN
YES
-
Cooling
Central Air, Ceiling Fan(s), Electric
-
Fireplace YN
YES
-
Heating YN
YES
-
Heating
Natural Gas, Forced Air
-
Pet friendly
N/A
Exterior
-
Garage
Yes
-
Garage spaces
2
-
Construction Materials
Vinyl Siding
-
Other Exterior Features
Lighting
-
Parking
Oversized, Garage Door Opener, Concrete, Garage, Driveway, Inside Entrance, Attached
-
Patio and Porch Features
Deck, Patio, Porch
-
Pool
No
-
Waterfront YN
NO
-
View
Garden
Area & Lot
-
Lot Features
Corner Lot, Front Yard, Back Yard
-
Lot Size(acres)
0.32
-
Lot Size(square feet)
13,939
-
Property Type
Residential
-
Property Sub Type
Single Family Residence
-
Architectural Style
Colonial
Price
-
Sales Price
$560,000
-
Tax Amount
$2,388.71
-
Financing Options
Cash, Conventional, FHA, USDA, VA
-
Sq. Footage
2,847
-
Price/SqFt
$196
HOA
-
Association
YES
-
Association Fee
$55
-
Association Fee Frequency
Quarterly
-
Association Fee Includes
N/A
School District
-
Elementary School
N/A
-
Middle School
N/A
-
High School
N/A
Property Features
-
New Construction
NO
-
Foundation Details
Permanent
-
Senior Community YN
NO
-
Sewer
Public Sewer
-
Tax Lot
153
-
Water Source
Public
Schedule a Showing
Showing scheduled successfully.
Mortgage calculator
Estimate your monthly mortgage payment, including the principal and interest, property taxes, and HOA. Adjust the values to generate a more accurate rate.
Your payment
Principal and Interest:
$
Property taxes:
$
HOA fees:
$
Total loan payment:
$
Total interest amount:
$
Location
County
FREDERICK
Elementary School
Middle School
High School
Listing Courtesy of Kristin Higy, Dandridge Realty Group, LLC
RealHub Information is provided exclusively for consumers' personal, non-commercial use, and it may not be used for any purpose other than to identify prospective properties consumers may be interested in purchasing. All information deemed reliable but not guaranteed and should be independently verified. All properties are subject to prior sale, change or withdrawal. RealHub website owner shall not be responsible for any typographical errors, misinformation, misprints and shall be held totally harmless.

Salesperson, Realtor
Nideen Morrison
Call Nideen today to schedule a private showing.

* Listings on this website come from the FMLS IDX Compilation and may be held by brokerage firms other than the owner of this website. The listing brokerage is identified in any listing details. Information is deemed reliable but is not guaranteed. If you believe any FMLS listing contains material that infringes your copyrighted work please click here to review our DMCA policy and learn how to submit a takedown request.© 2024 FMLS.
Related Properties
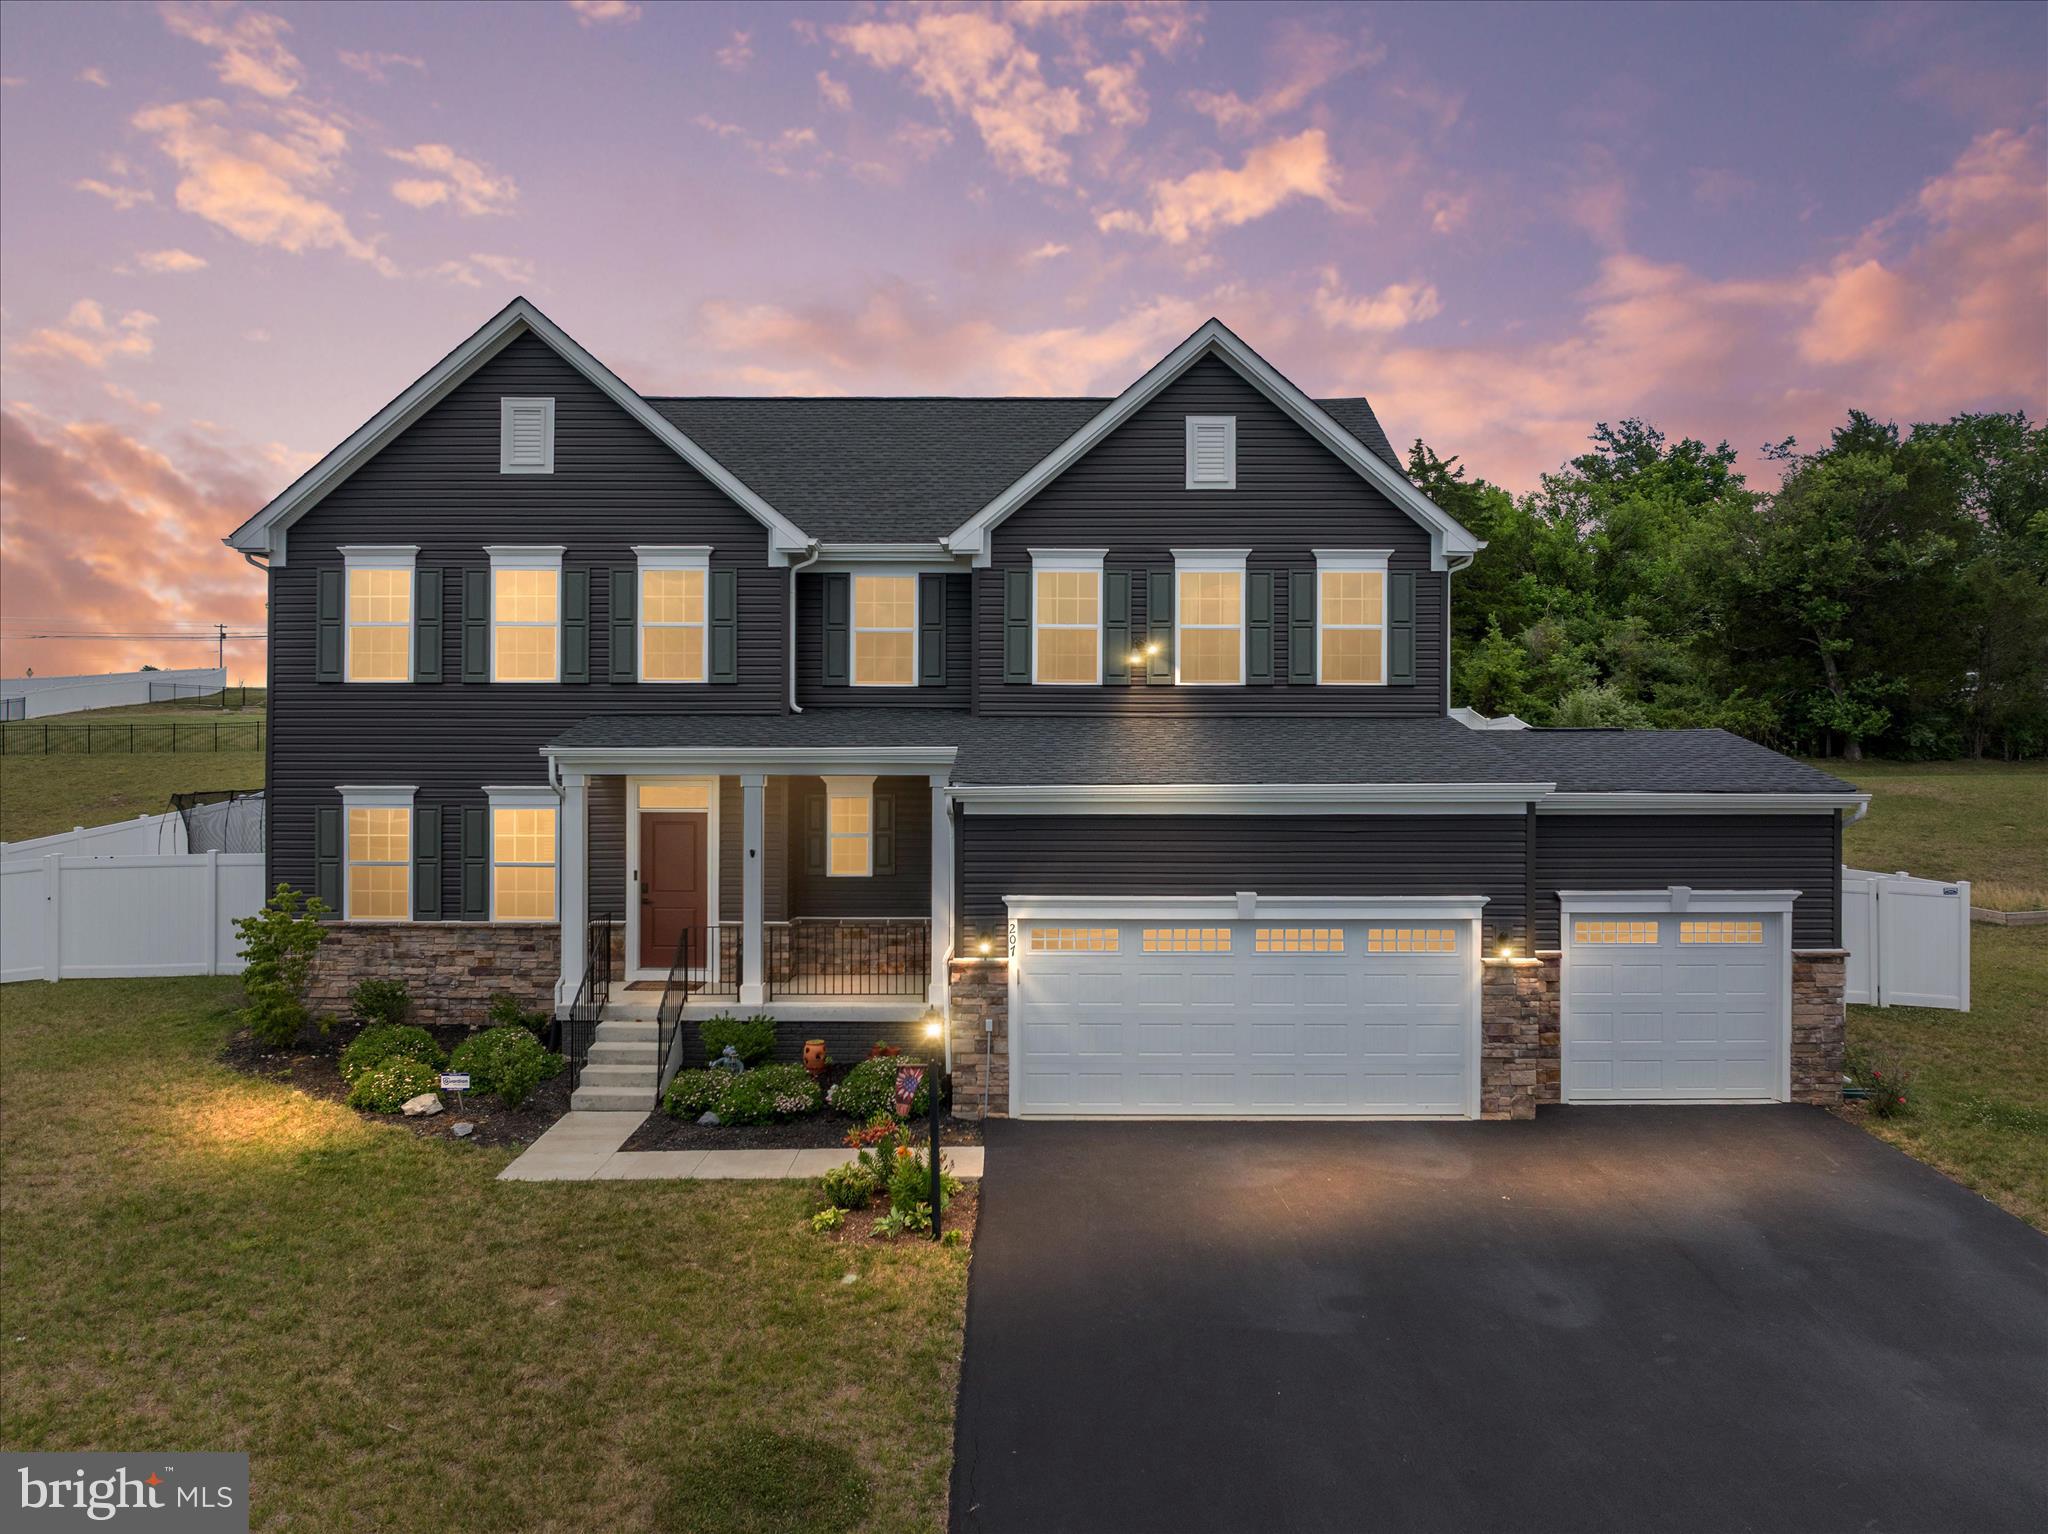
STEPHENS CITY
207 DECATUR
6 Beds
3 Baths
3,719 Sq.Ft.
$590,000
MLS#: VAFV2042756

STEPHENS CITY
108 BOOKERS CREST DRIVE
4 Beds
3 Baths
2,638 Sq.Ft.
$539,990
MLS#: VAFV2043730

STEPHENS CITY
149 DOLLIE MAE LANE
3 Beds
2 Baths
1,984 Sq.Ft.
$475,000
MLS#: VAFV2044132

STEPHENS CITY
120 APRIL AVENUE
4 Beds
4 Baths
3,899 Sq.Ft.
$584,999
MLS#: VAFV2044950
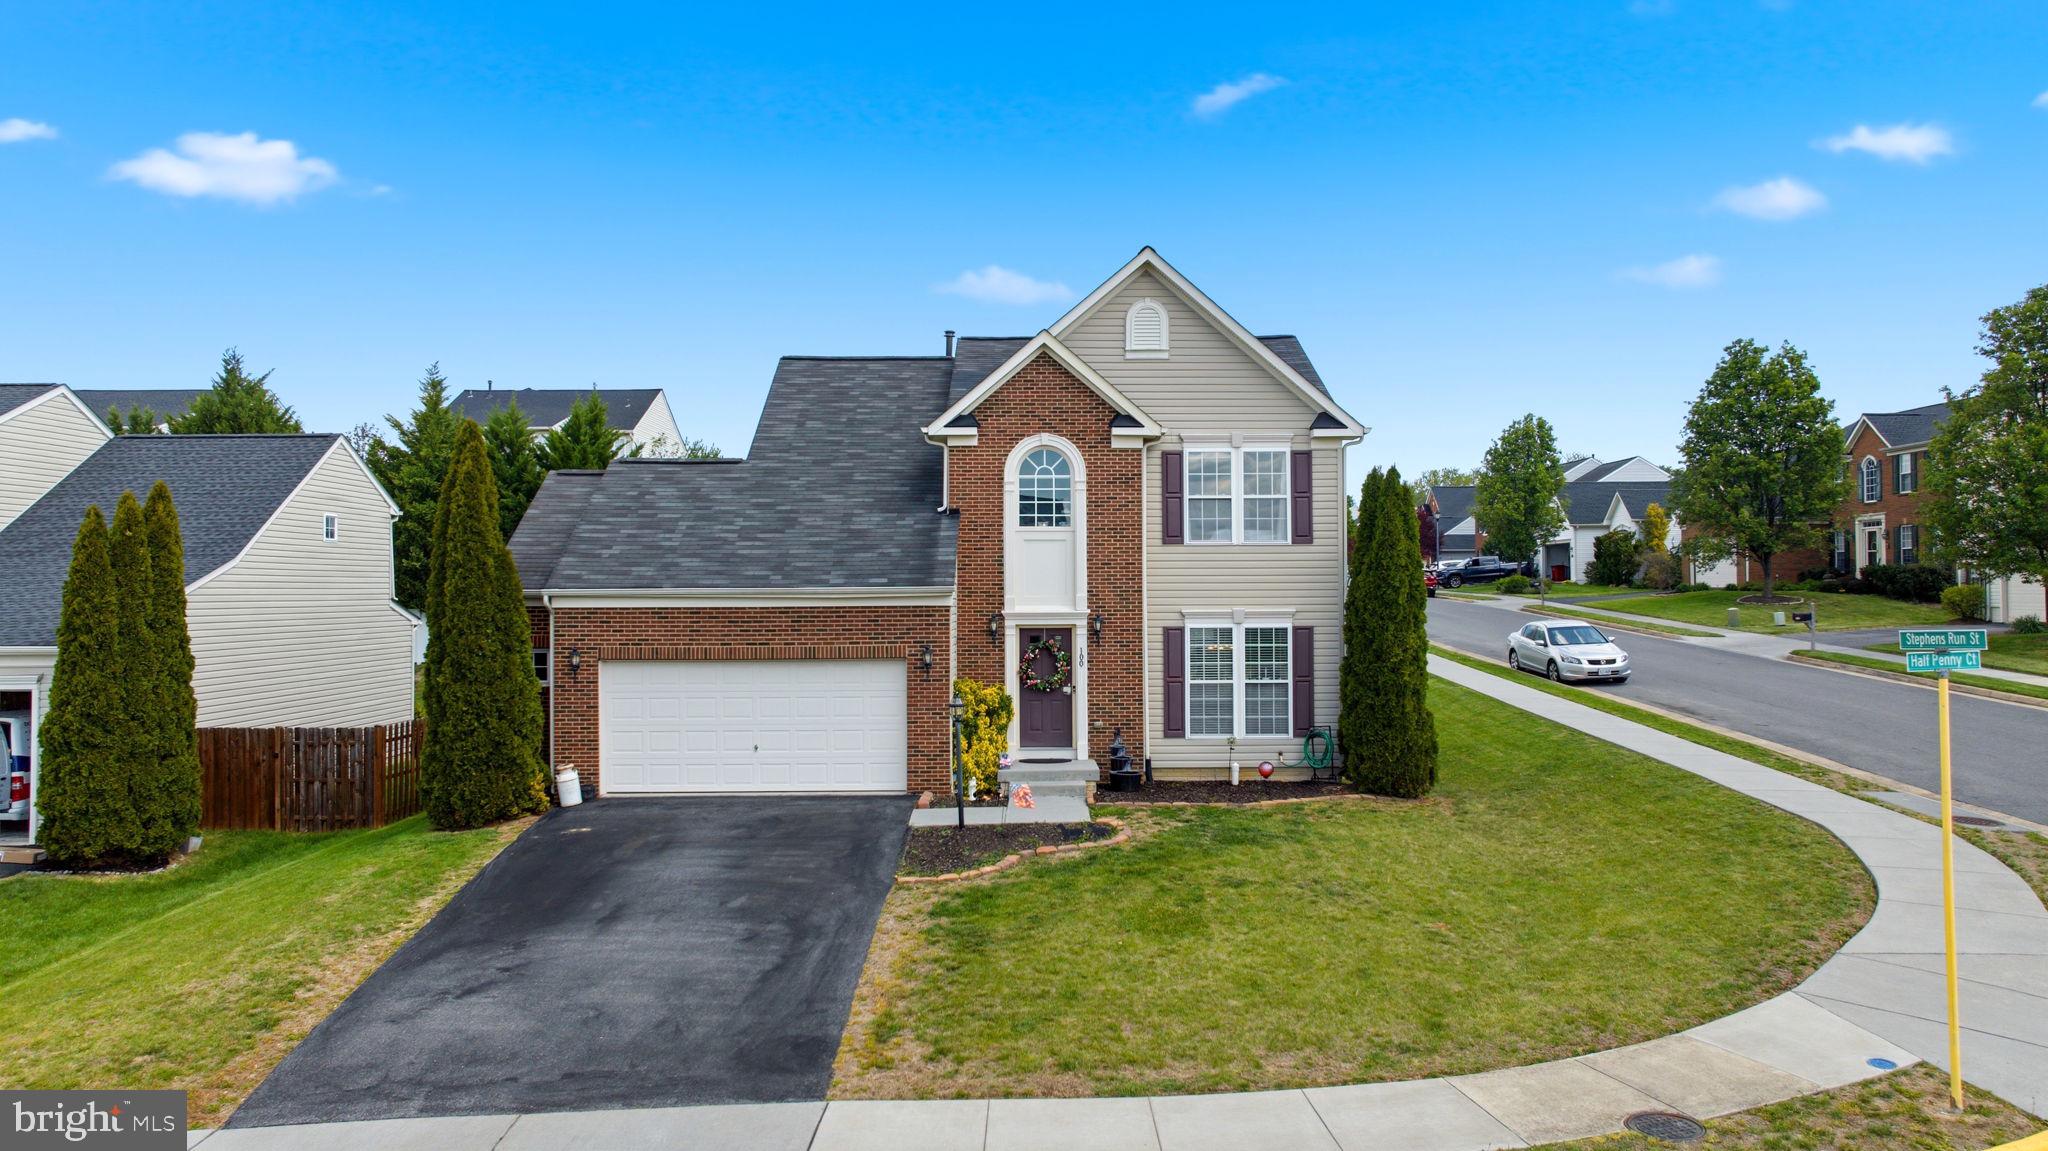
STEPHENS CITY
100 HALF PENNY COURT
3 Beds
3 Baths
3,075 Sq.Ft.
$469,900
MLS#: VAFV2041232
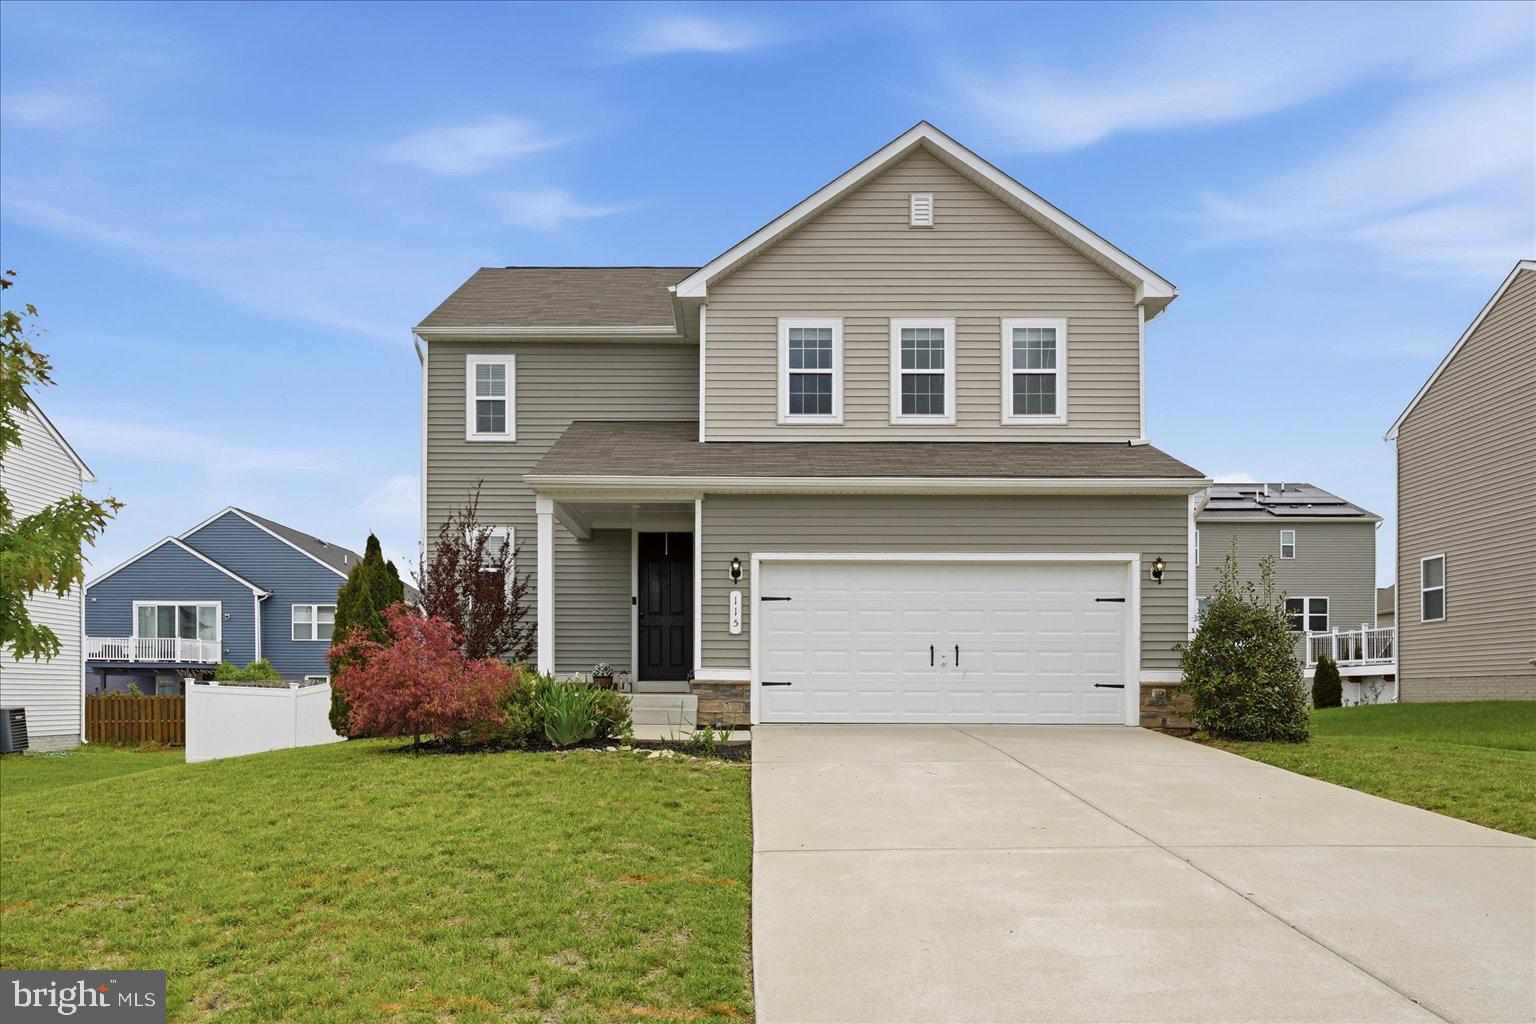
STEPHENS CITY
115 NATHAN DRIVE
4 Beds
2 Baths
1,969 Sq.Ft.
$450,000
MLS#: VAFV2041760

STEPHENS CITY
106 BOOKERS CREST DRIVE
6 Beds
4 Baths
3,127 Sq.Ft.
$545,990
MLS#: VAFV2044722

STEPHENS CITY
437 TOWN RUN LANE
4 Beds
2 Baths
2,463 Sq.Ft.
$474,900
MLS#: VAFV2044416

STEPHENS CITY
214 STEPHENS RUN STREET
4 Beds
3 Baths
3,536 Sq.Ft.
$589,000
MLS#: VAFV2045012

STEPHENS CITY
207 COOL SPRING DRIVE
5 Beds
4 Baths
3,788 Sq.Ft.
$619,900
MLS#: VAFV2045072
.png)