
Property
Beds
3
Full Baths
3
1/2 Baths
1
Year Built
2000
Sq.Footage
2,408
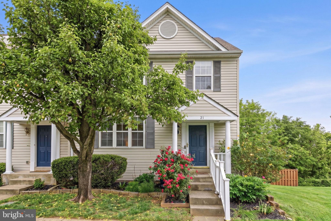
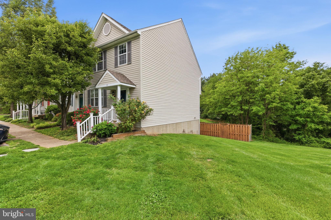
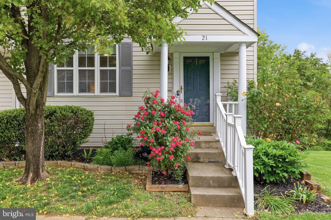
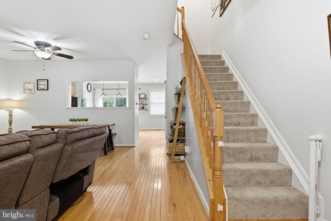
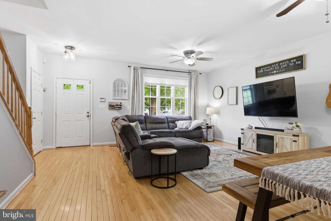
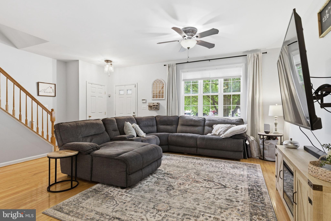
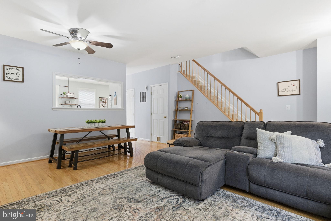
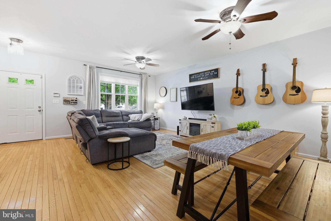
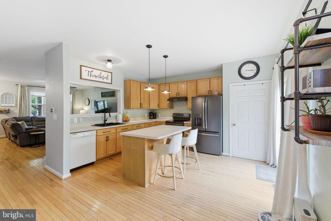
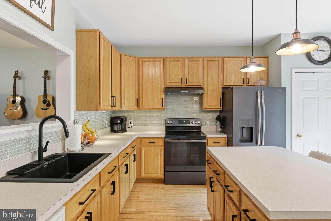
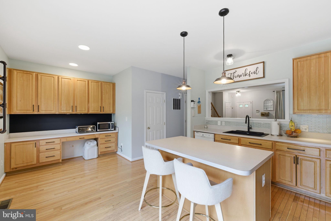
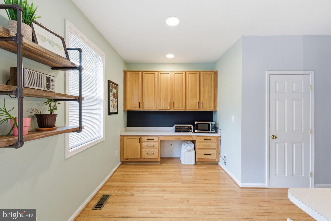
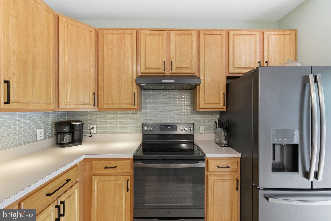
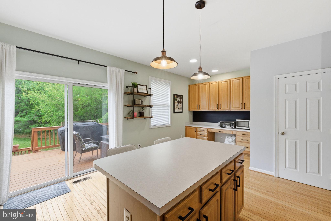
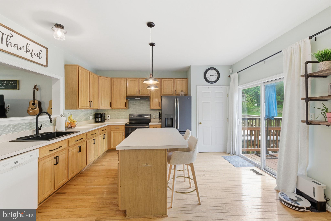
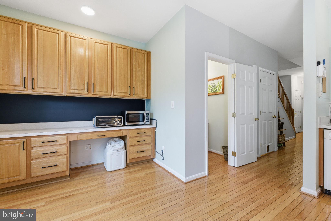
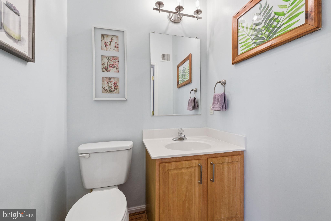
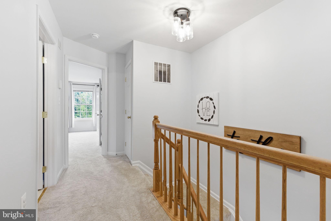
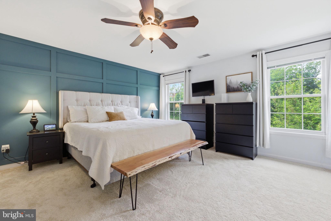
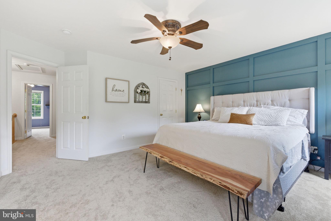
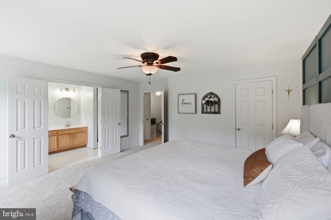
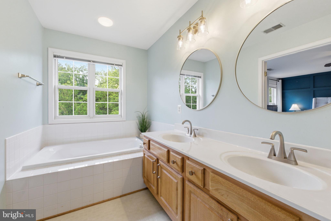
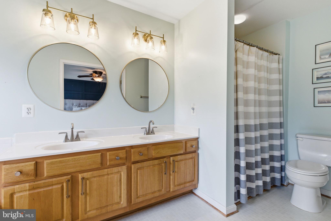
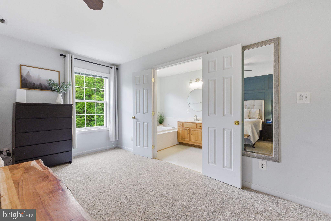
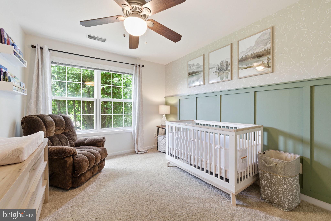
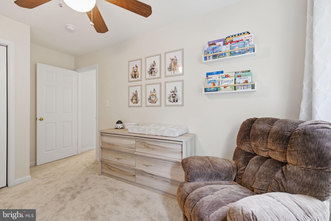
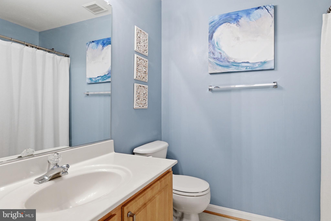
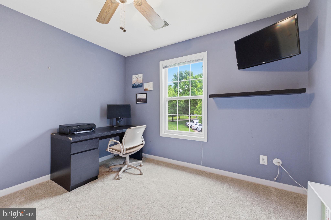
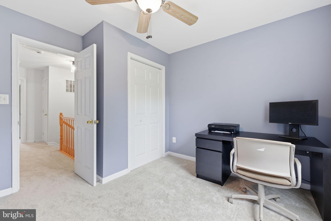
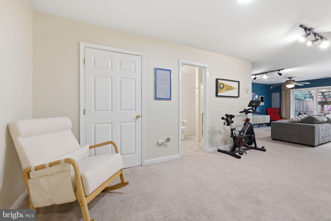
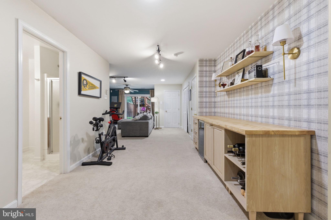
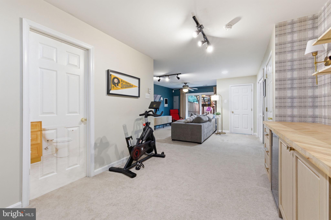
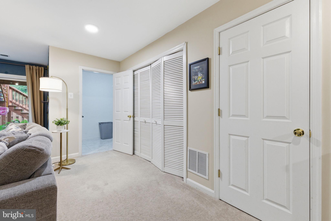
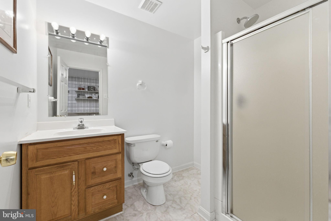
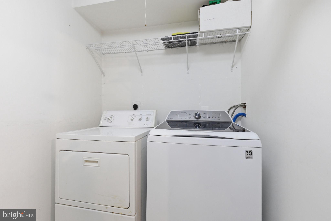
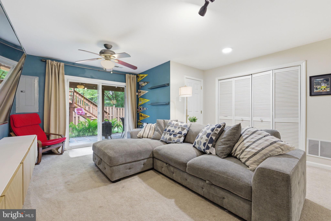
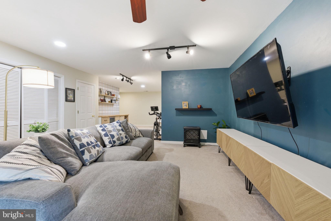
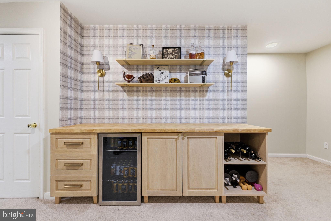
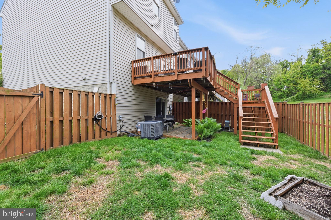
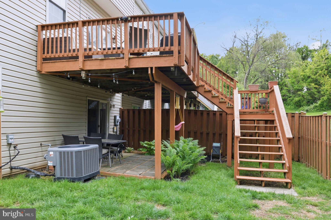
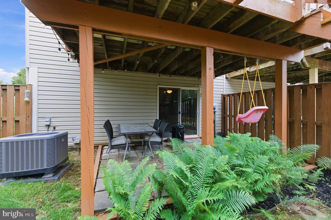
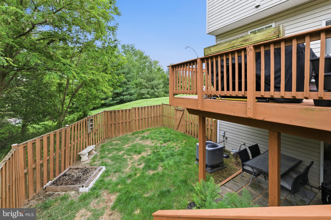
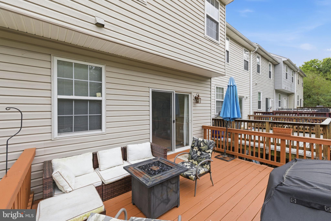
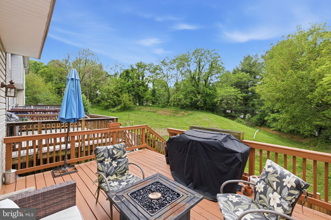
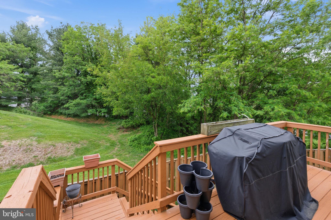
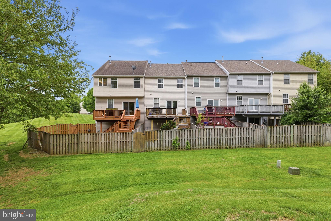
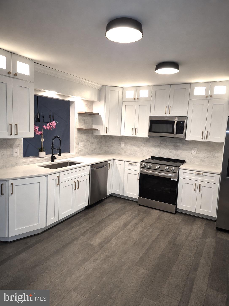
***LOCATION LOCATION LOCATION*** COMING SOON 7/16/26 Welcome to this beautifully maintained end-unit townhome, with nearly 2,400+/- finished sqft., offering 3 bedrooms, 3.5 bathrooms, abundant natural light, and extra living space in one of Warrenton's convenient locations. Enter on the main level where you'll find an inviting layout that flows seamlessly into the spacious kitchen featuring additional cabinetry compared to similar models, updated pendant lighting, stylish backsplash, and plenty of workspace for cooking and entertaining. The bright dining and living areas lead to a large rear deck, creating the perfect space for grilling, relaxing, or enjoying your morning coffee. The fully fenced backyard offers privacy, while the walkout lower level provides plenty of flexible living space ideal for a recreation room, home office, gym, or guest suite with convenient outdoor access. Upstairs, the spacious primary suite offers a peaceful retreat complete with French doors leading to the en-suite bathroom, featuring dual vanities, a soaking tub, separate shower, and private water closet. Two additional bedrooms and another full bath complete the upper level. Recent improvements include: Roof (2019), Refrigerator (2019), Stove & Vent Hood (2020), HVAC & Furnace (2020), Washer (2022), Updated Kitchen Sink (2024), Garbage Disposal (2025), Nest Thermostat, Carpet (2026), Updated Lighting, Towel Bars, Backsplash, and Humidifier. Hampton Bay patio table and chairs convey. Freezer and mini refrigerator do not convey. Conveniently located just minutes from Old Town Warrenton, shopping, restaurants, schools, and Fauquier Hospital, with easy access to Route 29, Route 15, and Route 17 for commuting. Enjoy nearby local favorites including boutique shopping, breweries, wineries, parks, the Warrenton Greenway Trail, and community events throughout the year. Don't miss your opportunity to own this move-in ready end-unit townhome that combines comfort, convenience, and an ideal location.
Features & Amenities
Interior
-
Other Interior Features
Ceiling Fan(s)
-
Total Bedrooms
3
-
Bathrooms
3
-
1/2 Bathrooms
1
-
Above Grade Finished Area
1628.0
-
Basement YN
YES
-
Cooling YN
YES
-
Cooling
Central Air, Ceiling Fan(s), Electric
-
Fireplace YN
NO
-
Heating YN
YES
-
Heating
Natural Gas, Central
-
Pet friendly
N/A
Exterior
-
Garage
No
-
Construction Materials
Vinyl Siding
-
Parking
Asphalt, Off Street, On Street, Assigned, Parking Lot
-
Pool
No
-
Waterfront YN
NO
Area & Lot
-
Lot Size(acres)
0.07
-
Lot Size(square feet)
3,149
-
Property Type
Residential
-
Property Sub Type
Townhouse
-
Architectural Style
Colonial
Price
-
Sales Price
$484,900
-
Tax Amount
$3,401
-
Financing Options
Conventional, Cash, FHA, VA
-
Sq. Footage
2,408
-
Price/SqFt
$201
HOA
-
Association
YES
-
Association Fee
$75
-
Association Fee Frequency
Monthly
-
Association Fee Includes
N/A
School District
-
Elementary School
N/A
-
Middle School
N/A
-
High School
N/A
Property Features
-
New Construction
NO
-
Foundation Details
Concrete Perimeter
-
Senior Community YN
NO
-
Sewer
Public Sewer
-
Tax Lot
36
-
Water Source
Public
Schedule a Showing
Showing scheduled successfully.
Mortgage calculator
Estimate your monthly mortgage payment, including the principal and interest, property taxes, and HOA. Adjust the values to generate a more accurate rate.
Your payment
Principal and Interest:
$
Property taxes:
$
HOA fees:
$
Total loan payment:
$
Total interest amount:
$
Location
County
FAUQUIER
Elementary School
Middle School
High School
Listing Courtesy of Matthew Lama , LPT Realty, LLC
RealHub Information is provided exclusively for consumers' personal, non-commercial use, and it may not be used for any purpose other than to identify prospective properties consumers may be interested in purchasing. All information deemed reliable but not guaranteed and should be independently verified. All properties are subject to prior sale, change or withdrawal. RealHub website owner shall not be responsible for any typographical errors, misinformation, misprints and shall be held totally harmless.

AGENT
Nideen Morrison
Call Nideen today to schedule a private showing.

* Listings on this website come from the FMLS IDX Compilation and may be held by brokerage firms other than the owner of this website. The listing brokerage is identified in any listing details. Information is deemed reliable but is not guaranteed. If you believe any FMLS listing contains material that infringes your copyrighted work please click here to review our DMCA policy and learn how to submit a takedown request.© 2024 FMLS.
Related Properties
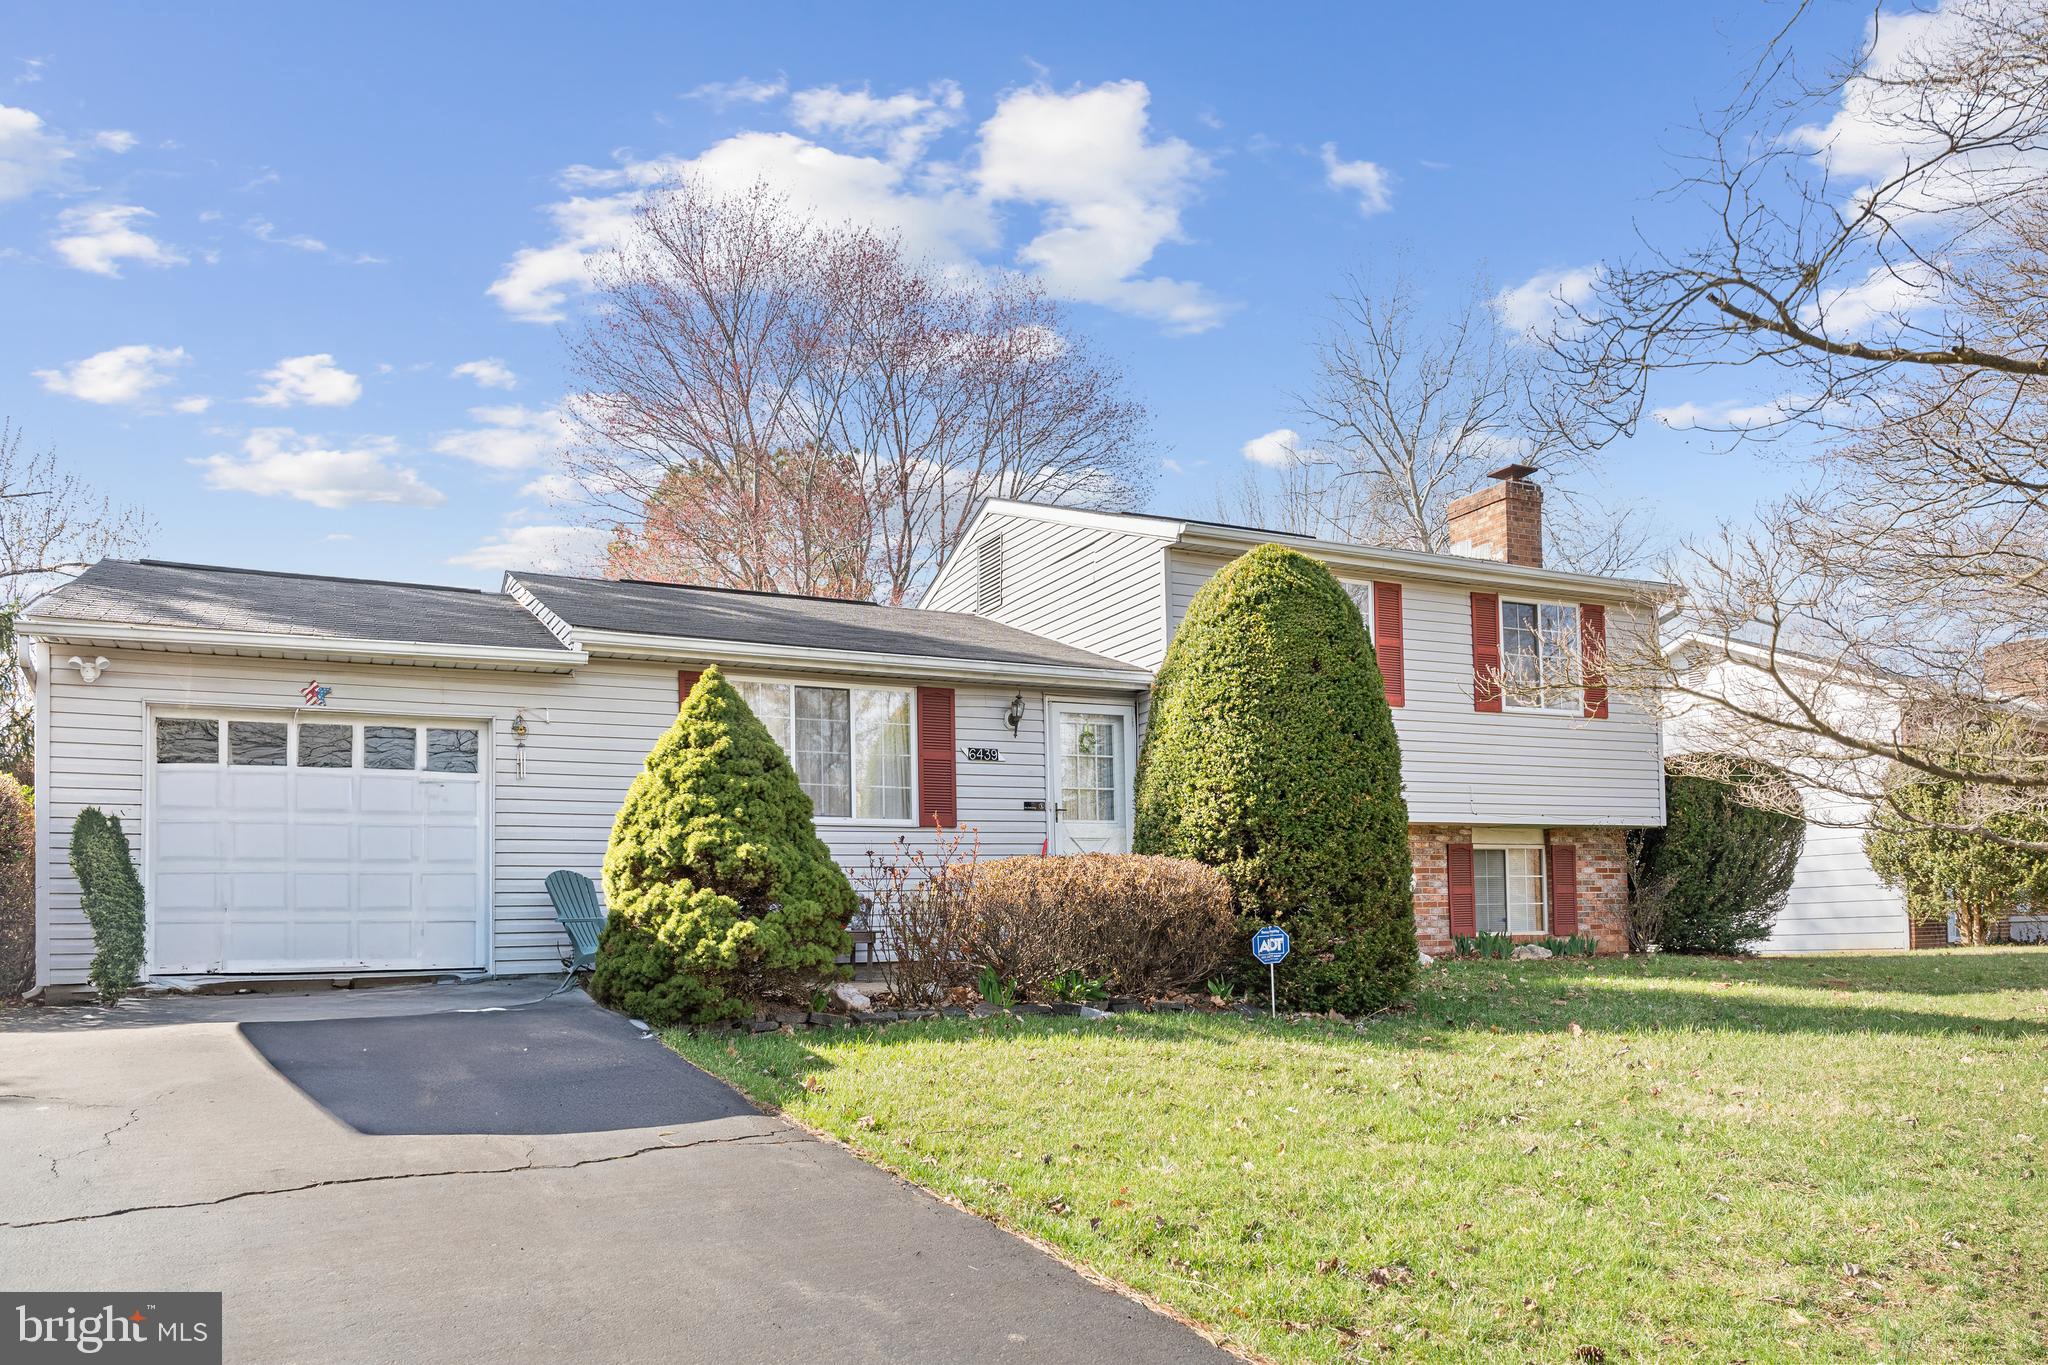
WARRENTON
6439 LANCASTER DRIVE
3 Beds
2 Baths
1,040 Sq.Ft.
$505,000
MLS#: VAFQ2021806
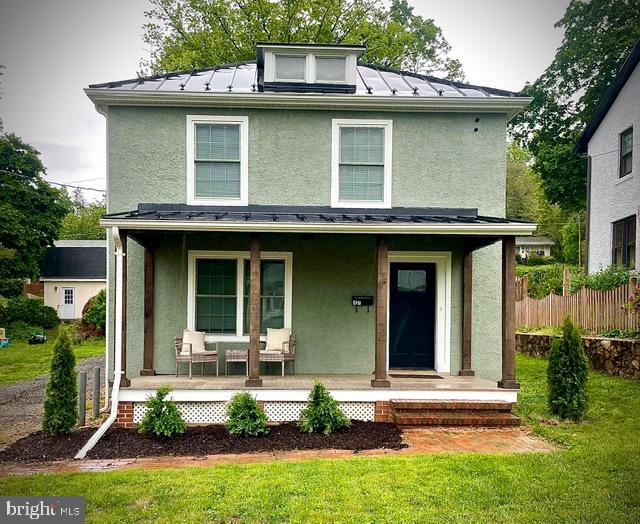
WARRENTON
179 WATERLOO STREET
3 Beds
2 Baths
1,344 Sq.Ft.
$535,000
MLS#: VAFQ2021964
WARRENTON
27 FAIRFAX STREET
3 Beds
2 Baths
1,400 Sq.Ft.
$445,000
MLS#: VAFQ2022752
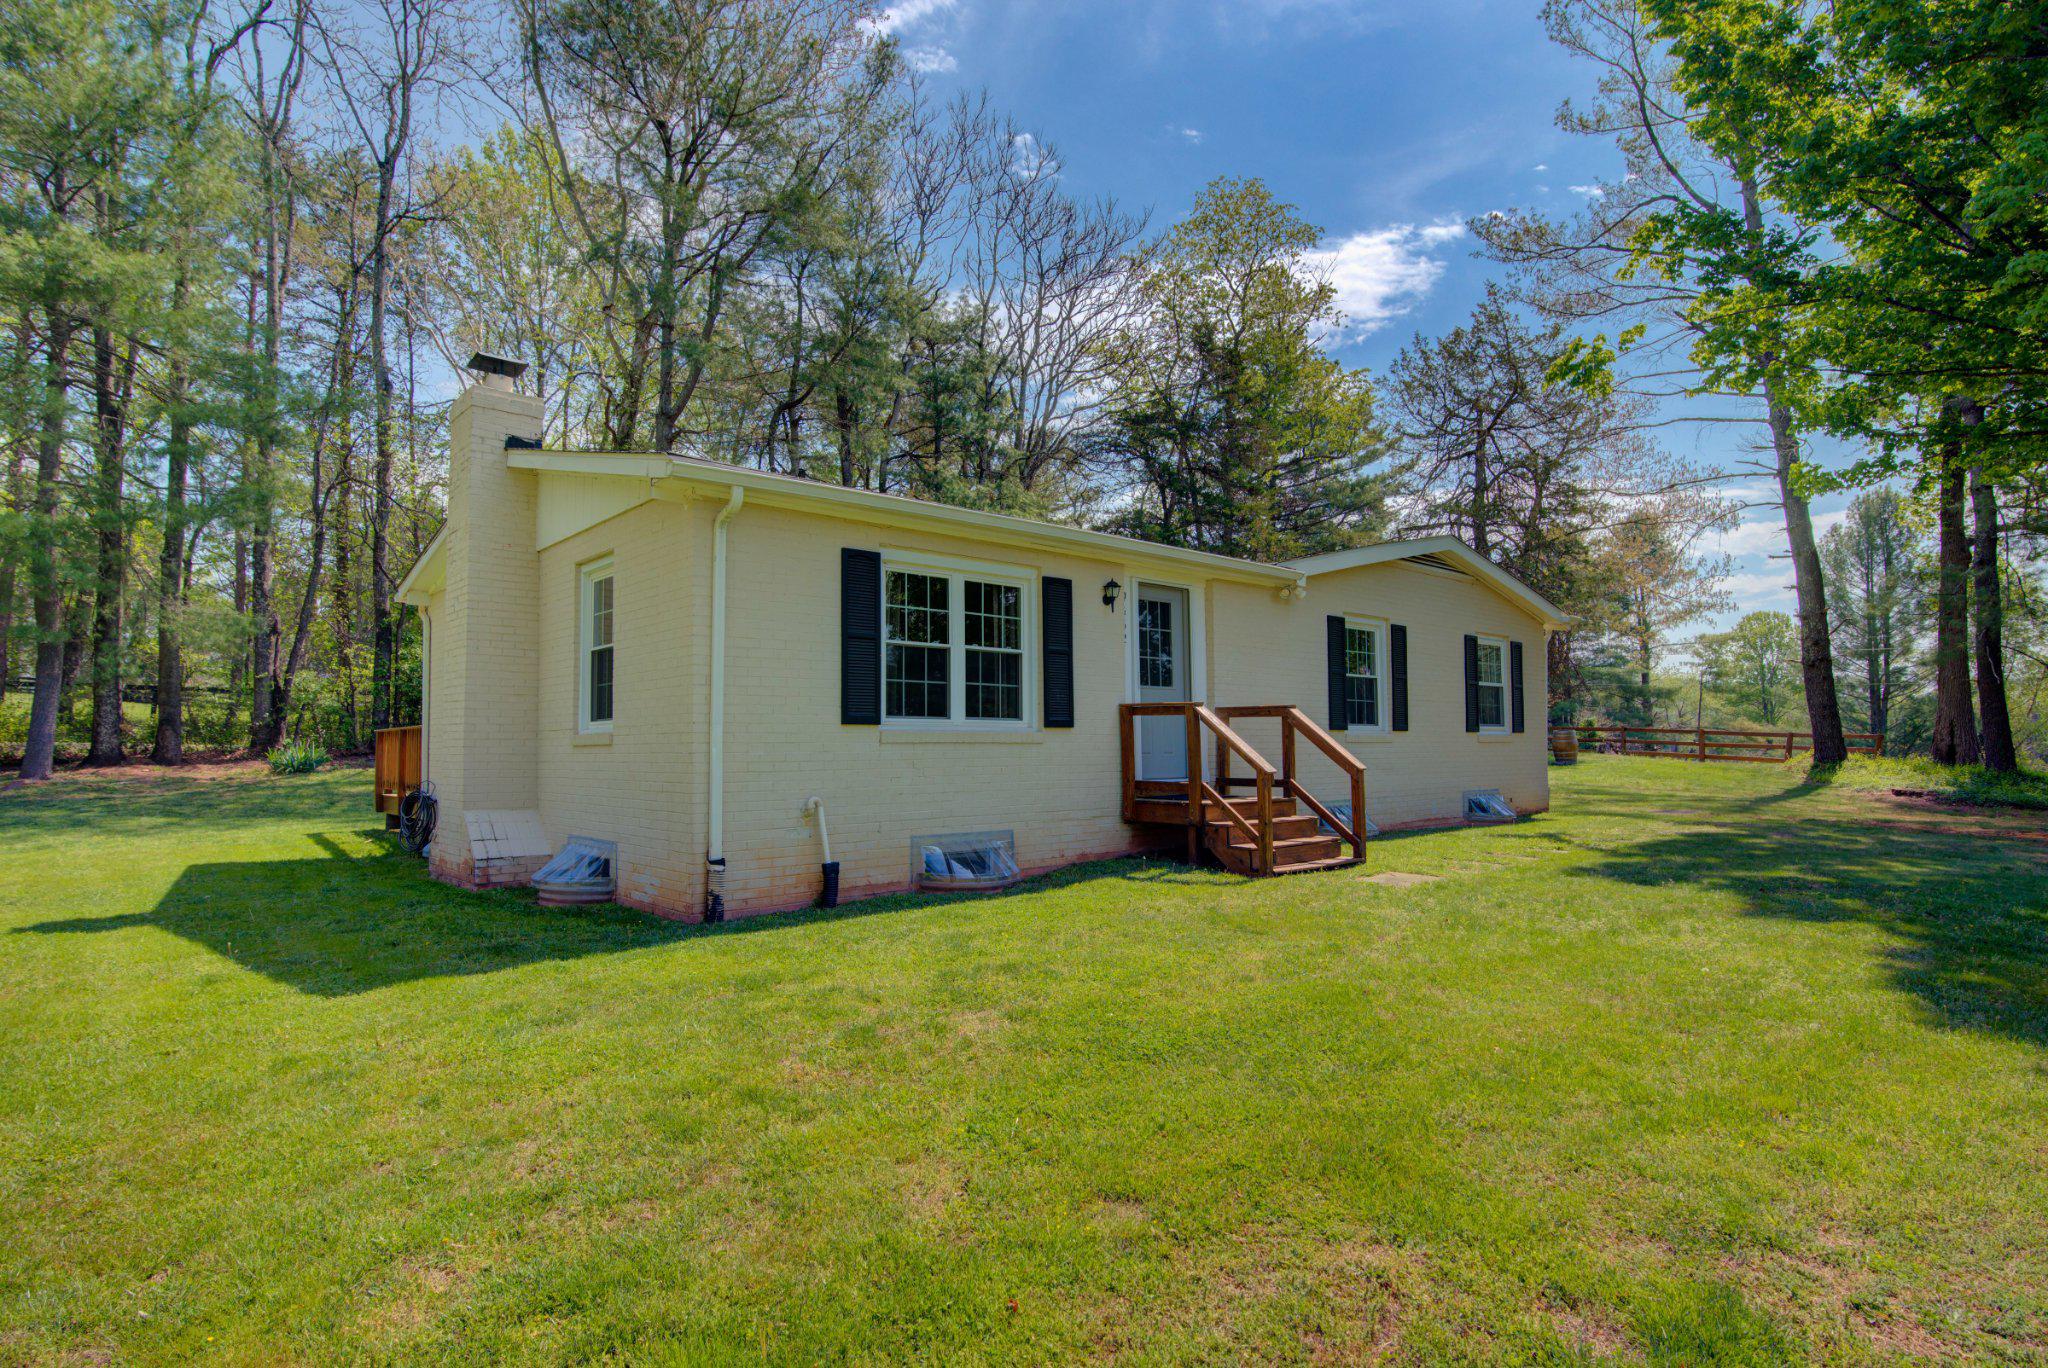
WARRENTON
9452 PINEY MOUNTAIN ROAD
3 Beds
2 Baths
1,175 Sq.Ft.
$549,500
MLS#: VAFQ2021712
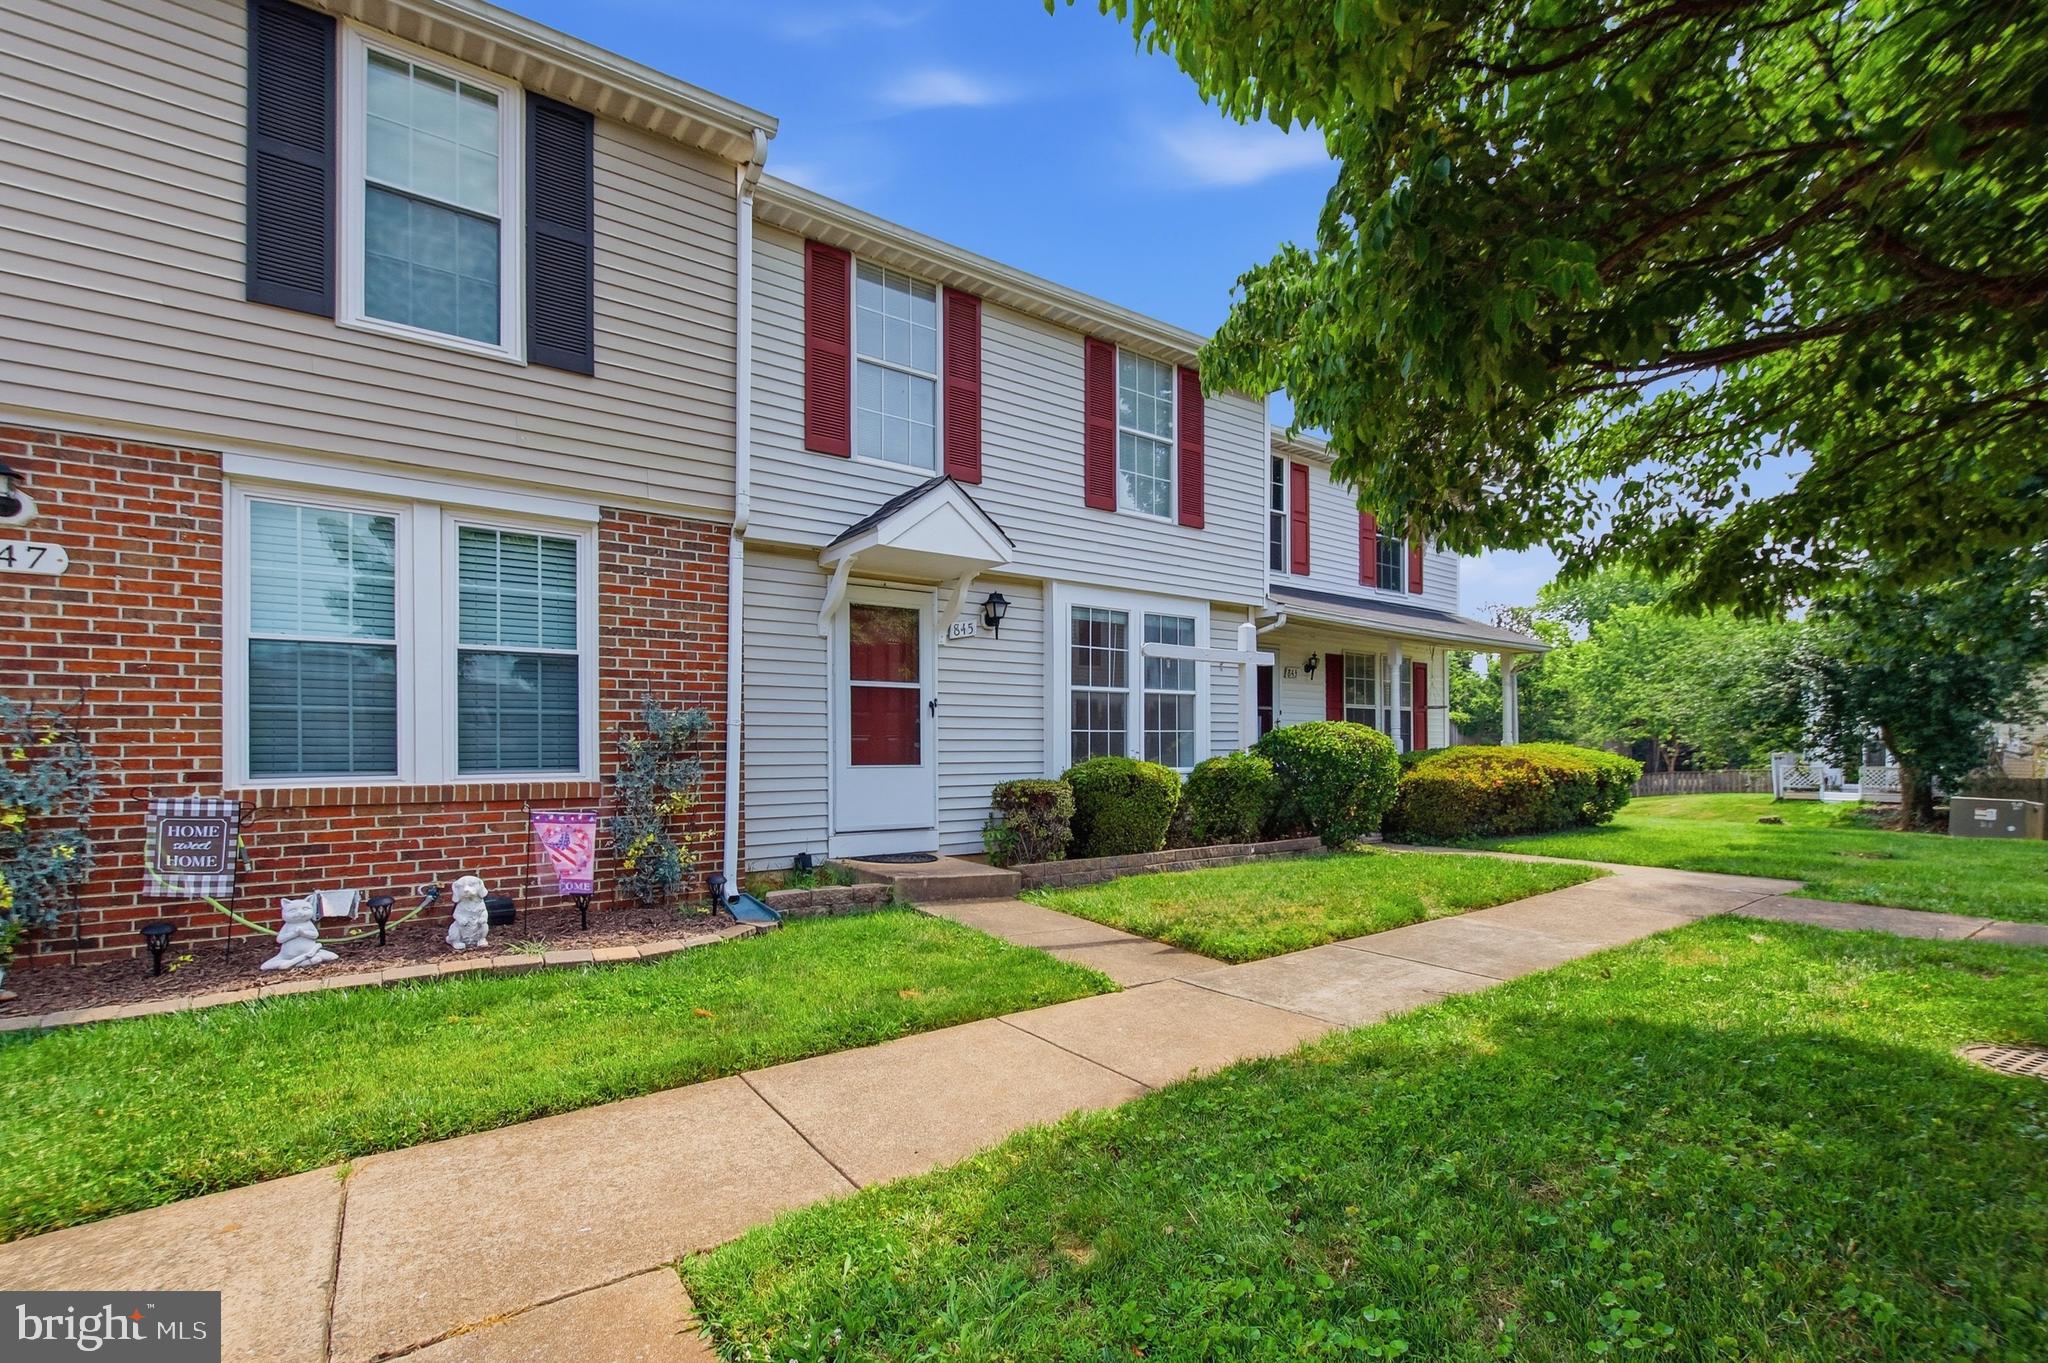
WARRENTON
OAK LEAF COURT
3 Beds
2 Baths
1,100 Sq.Ft.
$425,000
MLS#: VAFQ2022694
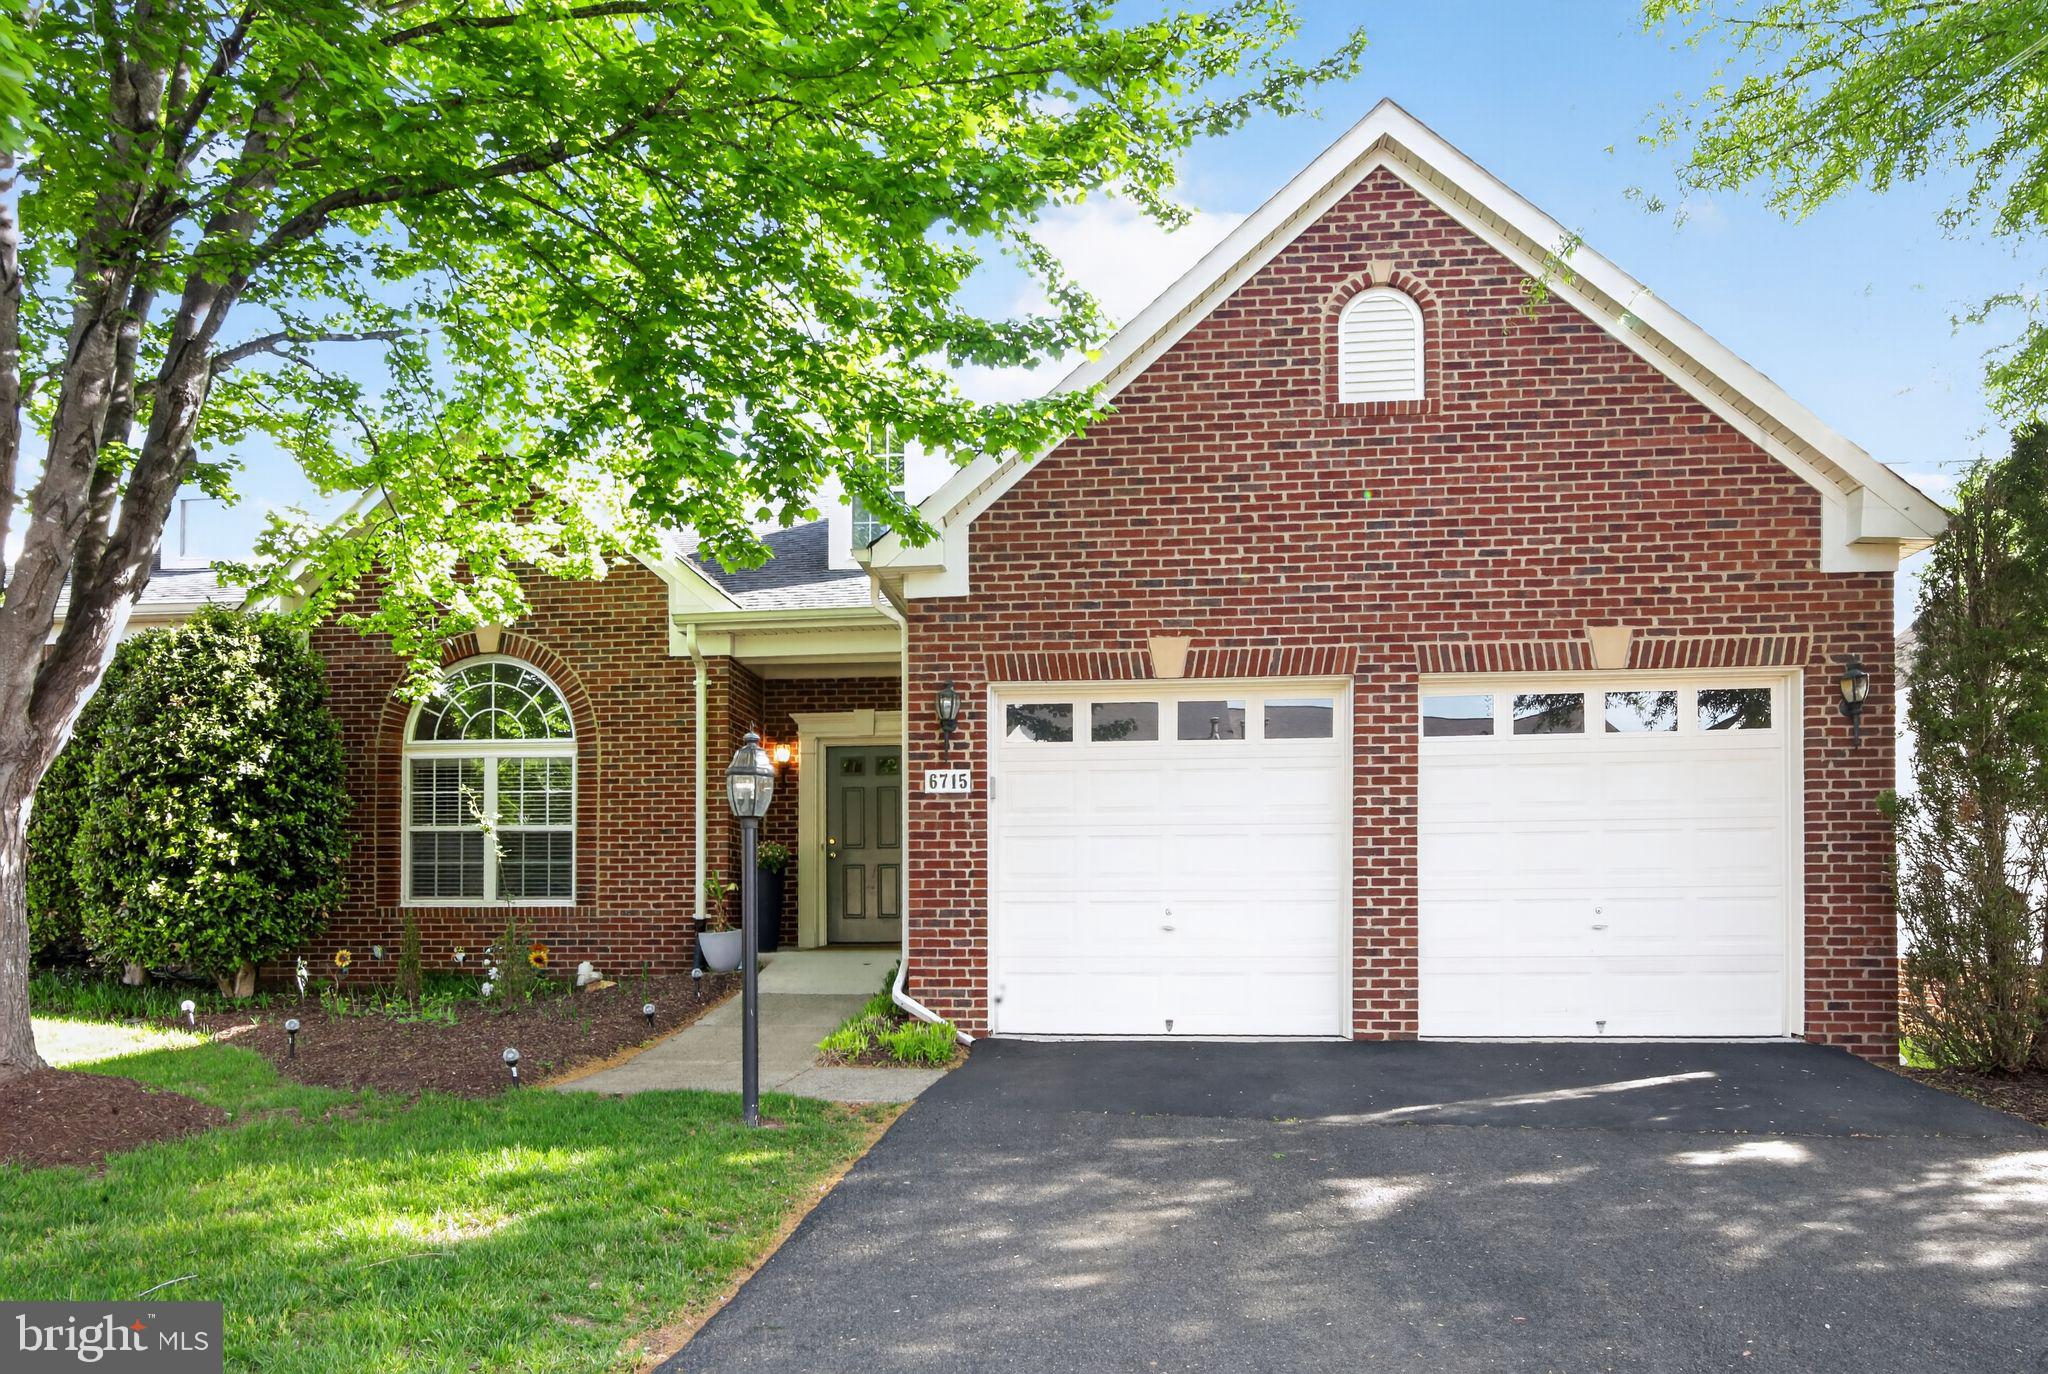
WARRENTON
6715 HOLLY FARM LANE
3 Beds
3 Baths
3,350 Sq.Ft.
$575,000
MLS#: VAFQ2021538
WARRENTON
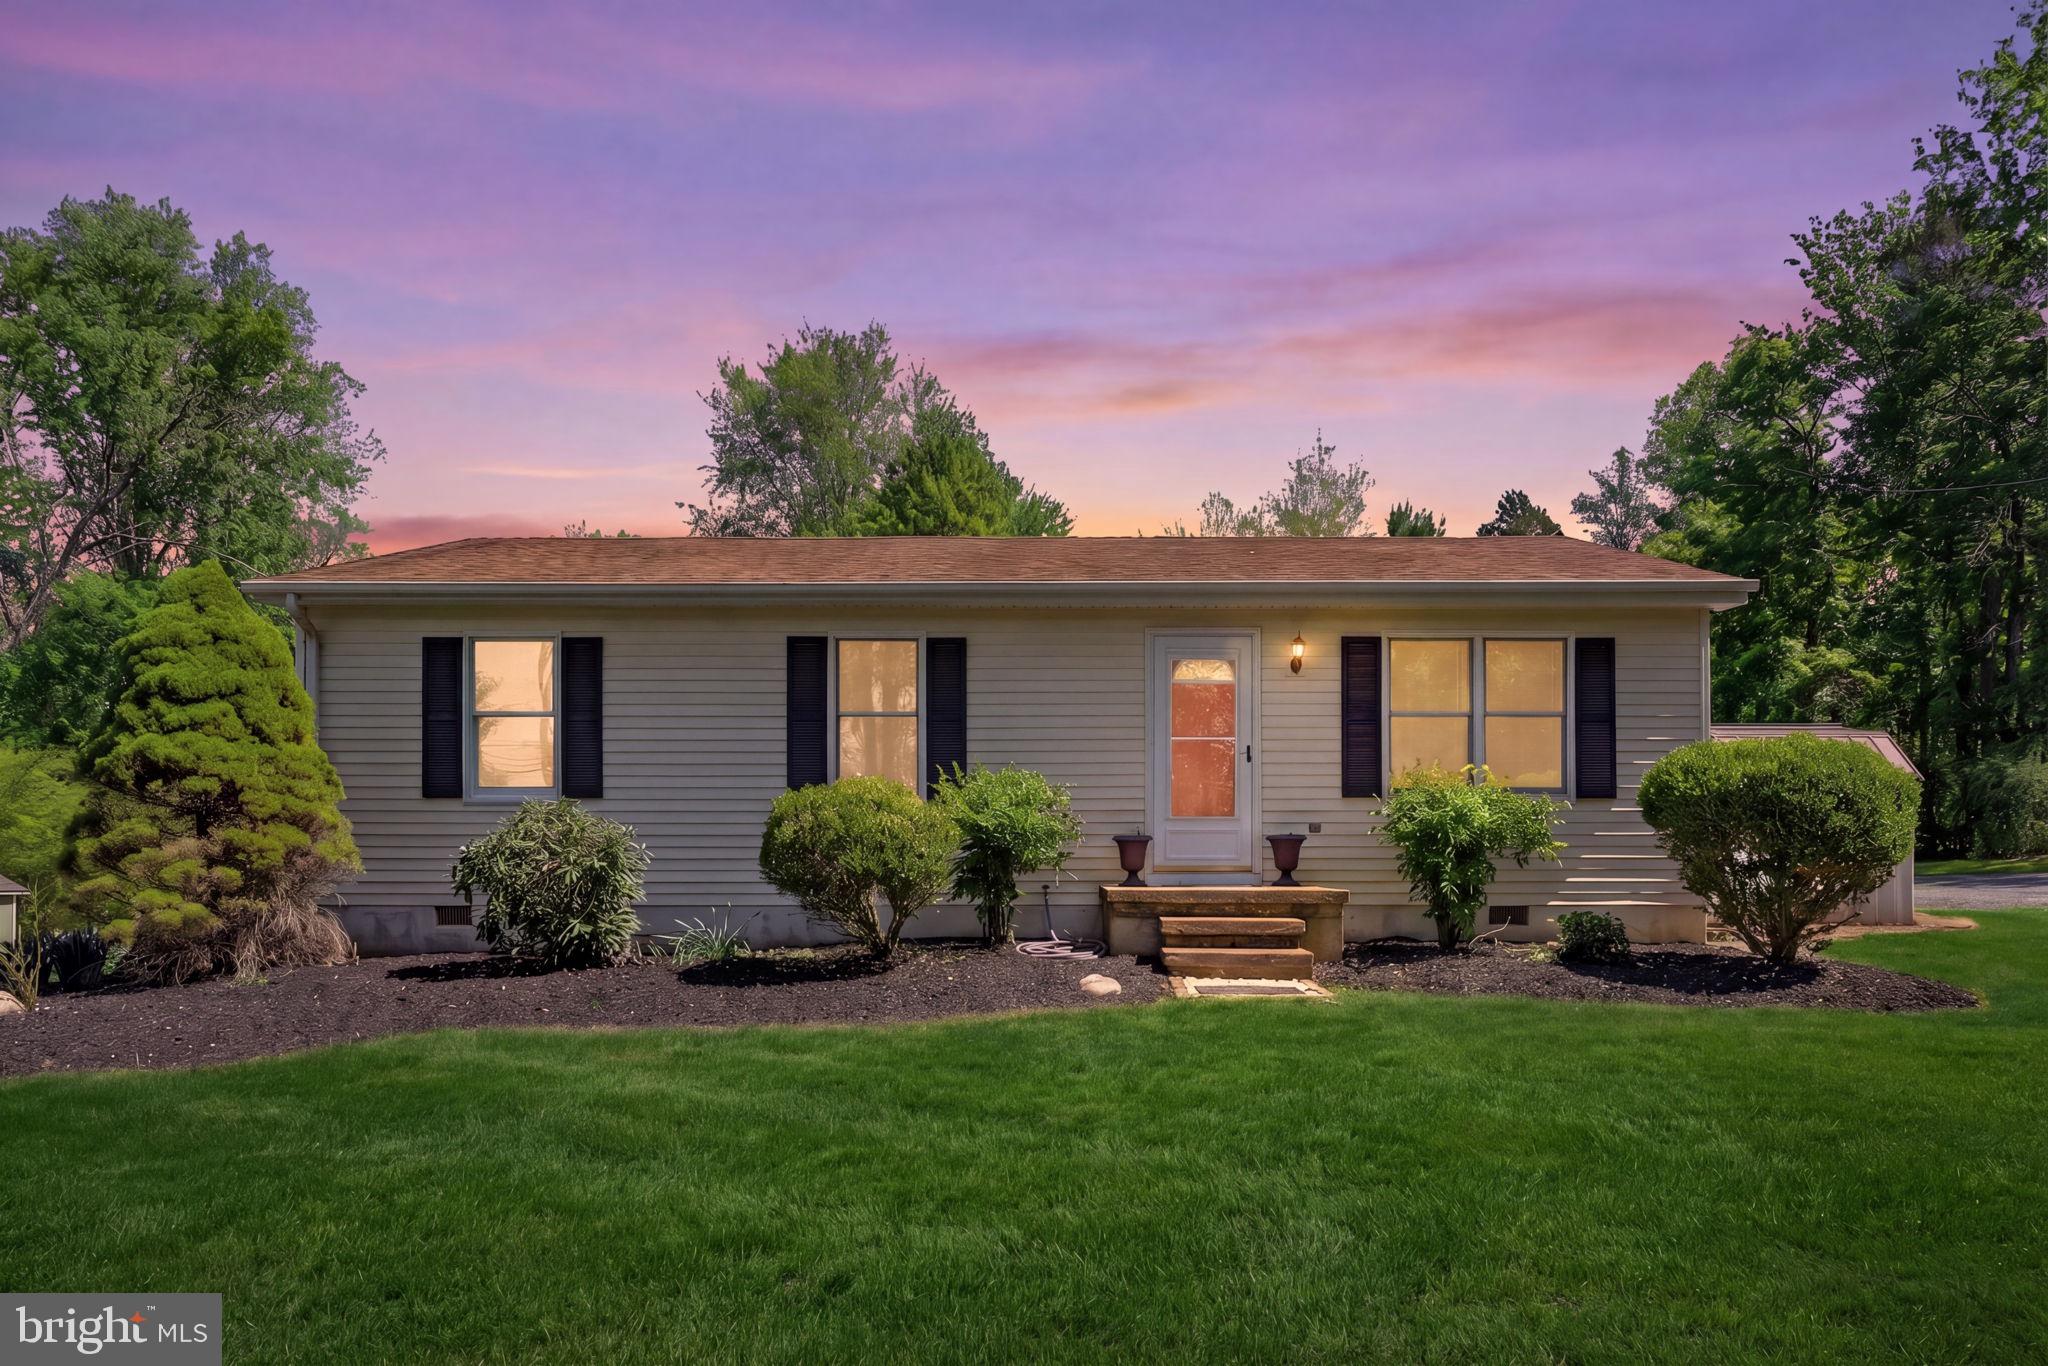
9283 SPRINGS ROAD
3 Beds
2 Baths
1,008 Sq.Ft.
$449,900
MLS#: VAFQ2021540
WARRENTON
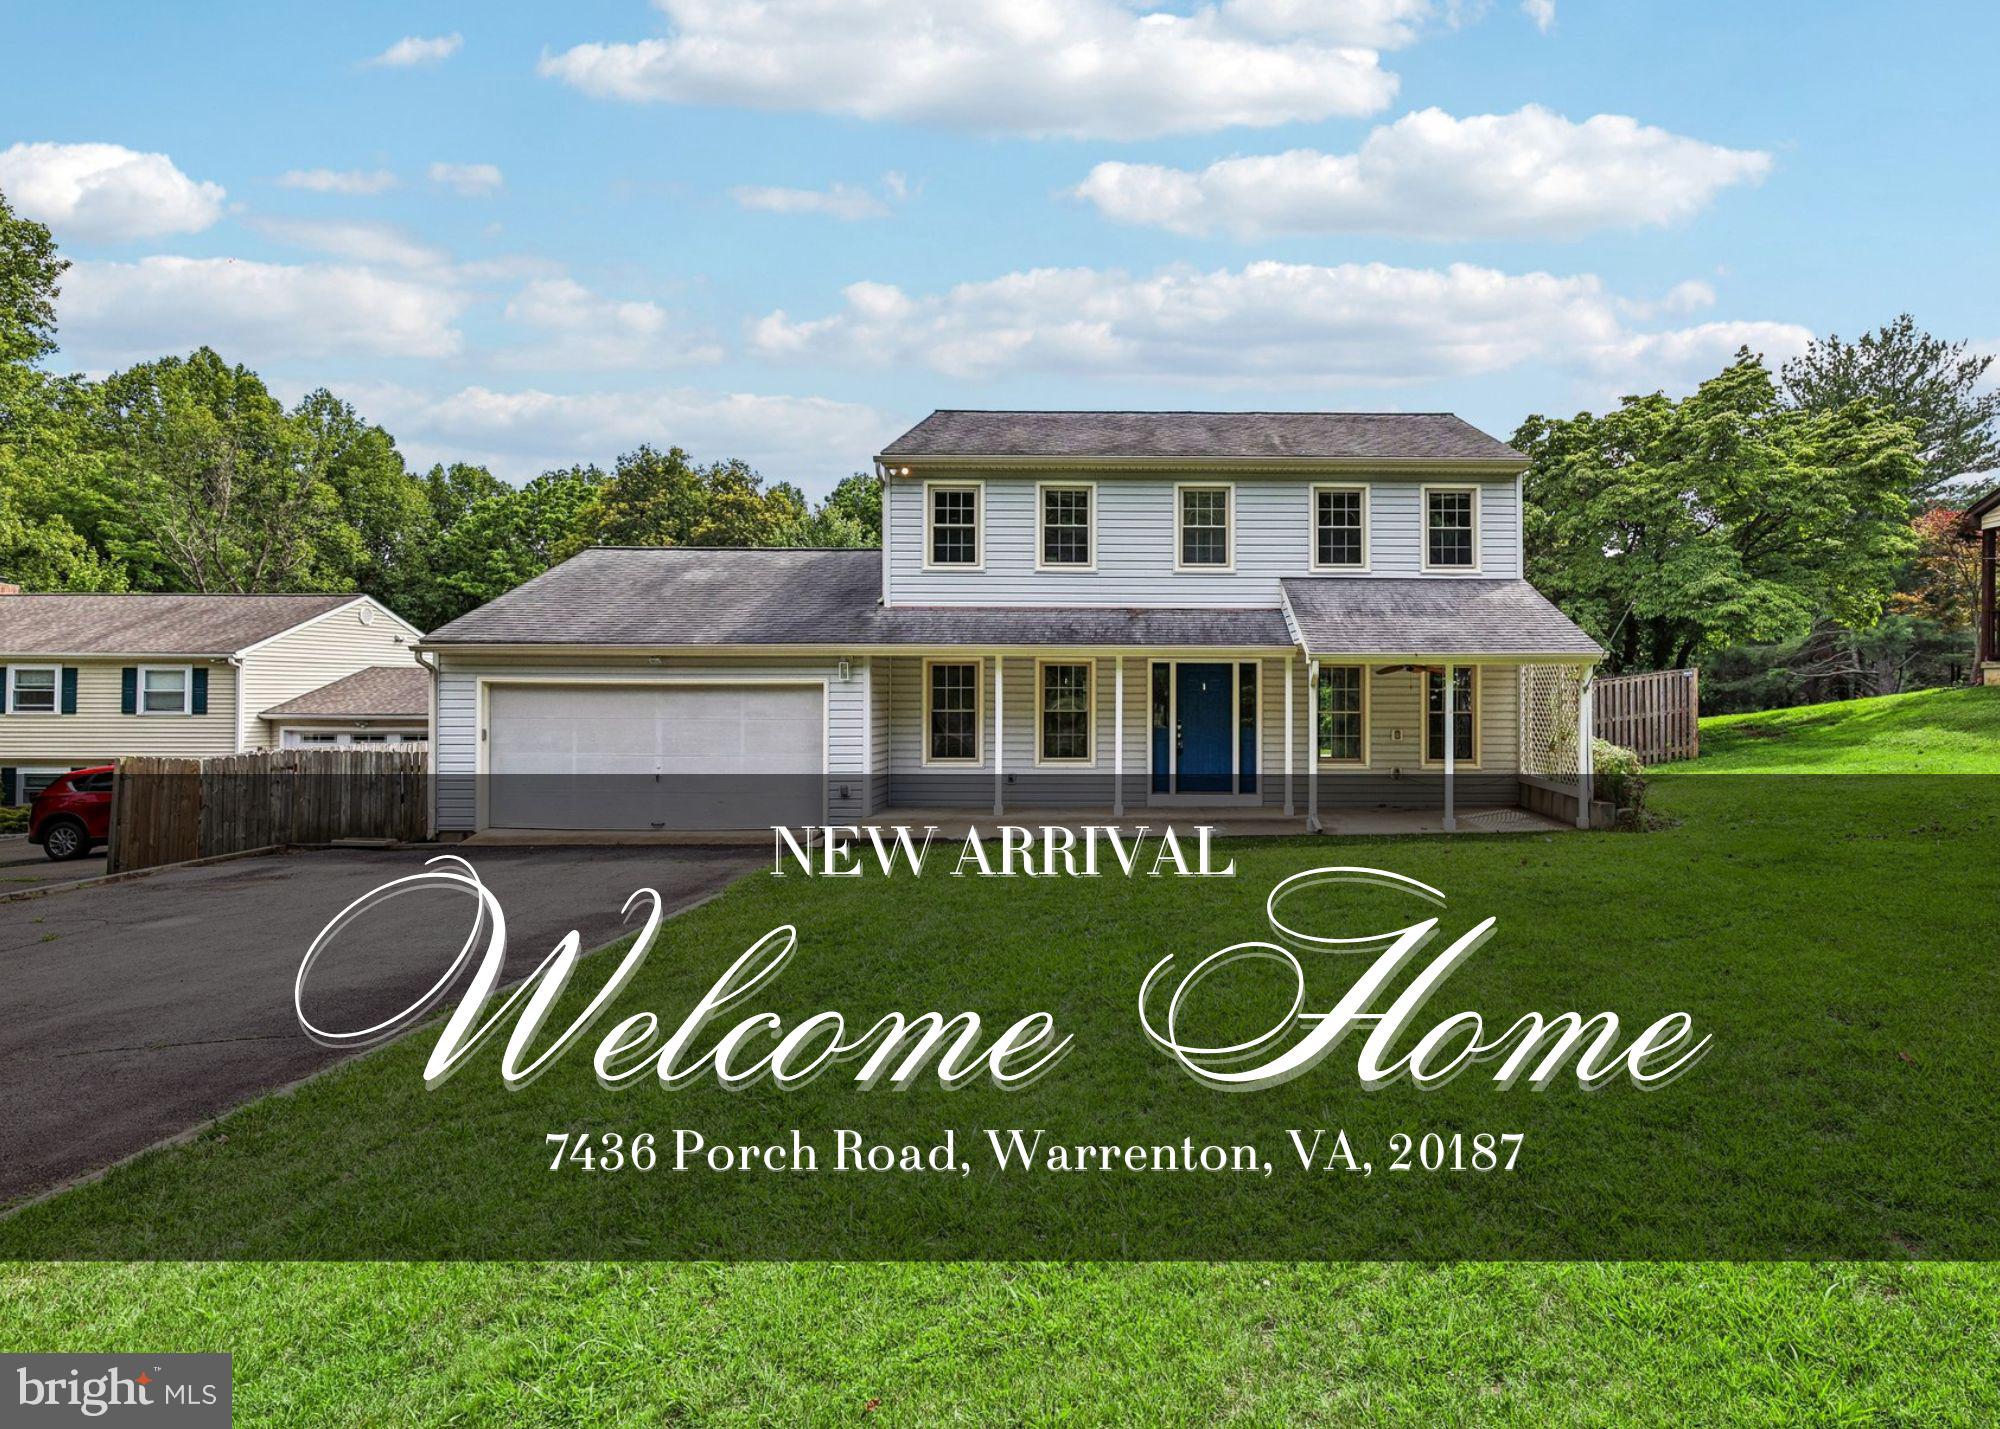
7436 PORCH ROAD
3 Beds
2 Baths
1,664 Sq.Ft.
$539,000
MLS#: VAFQ2022468
WARRENTON
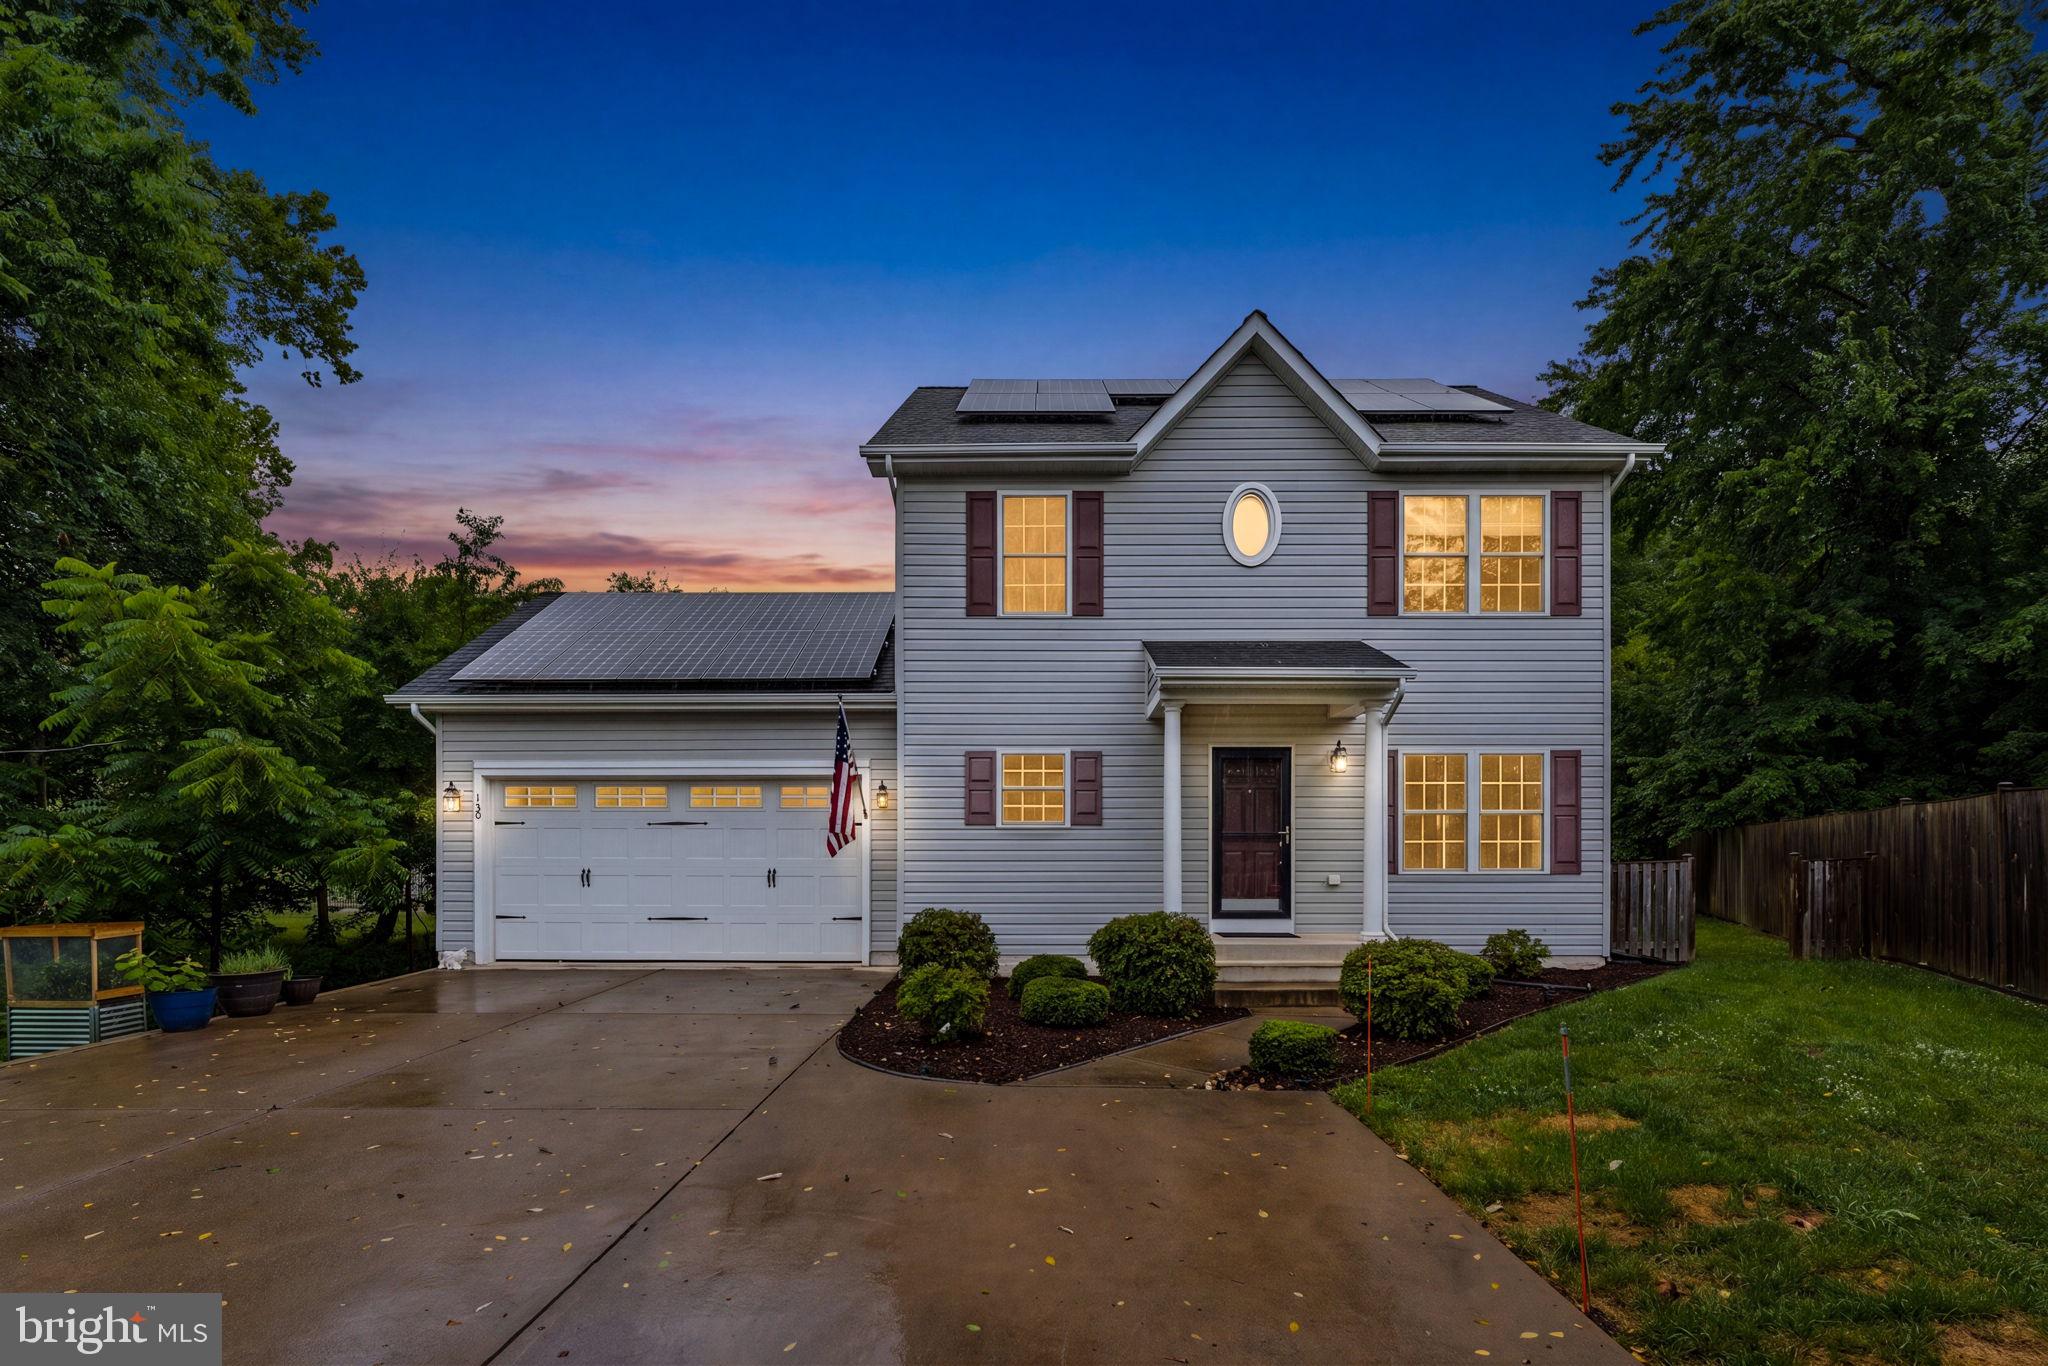
130 MADISON STREET
3 Beds
2 Baths
1,592 Sq.Ft.
$549,990
MLS#: VAFQ2022760
WARRENTON
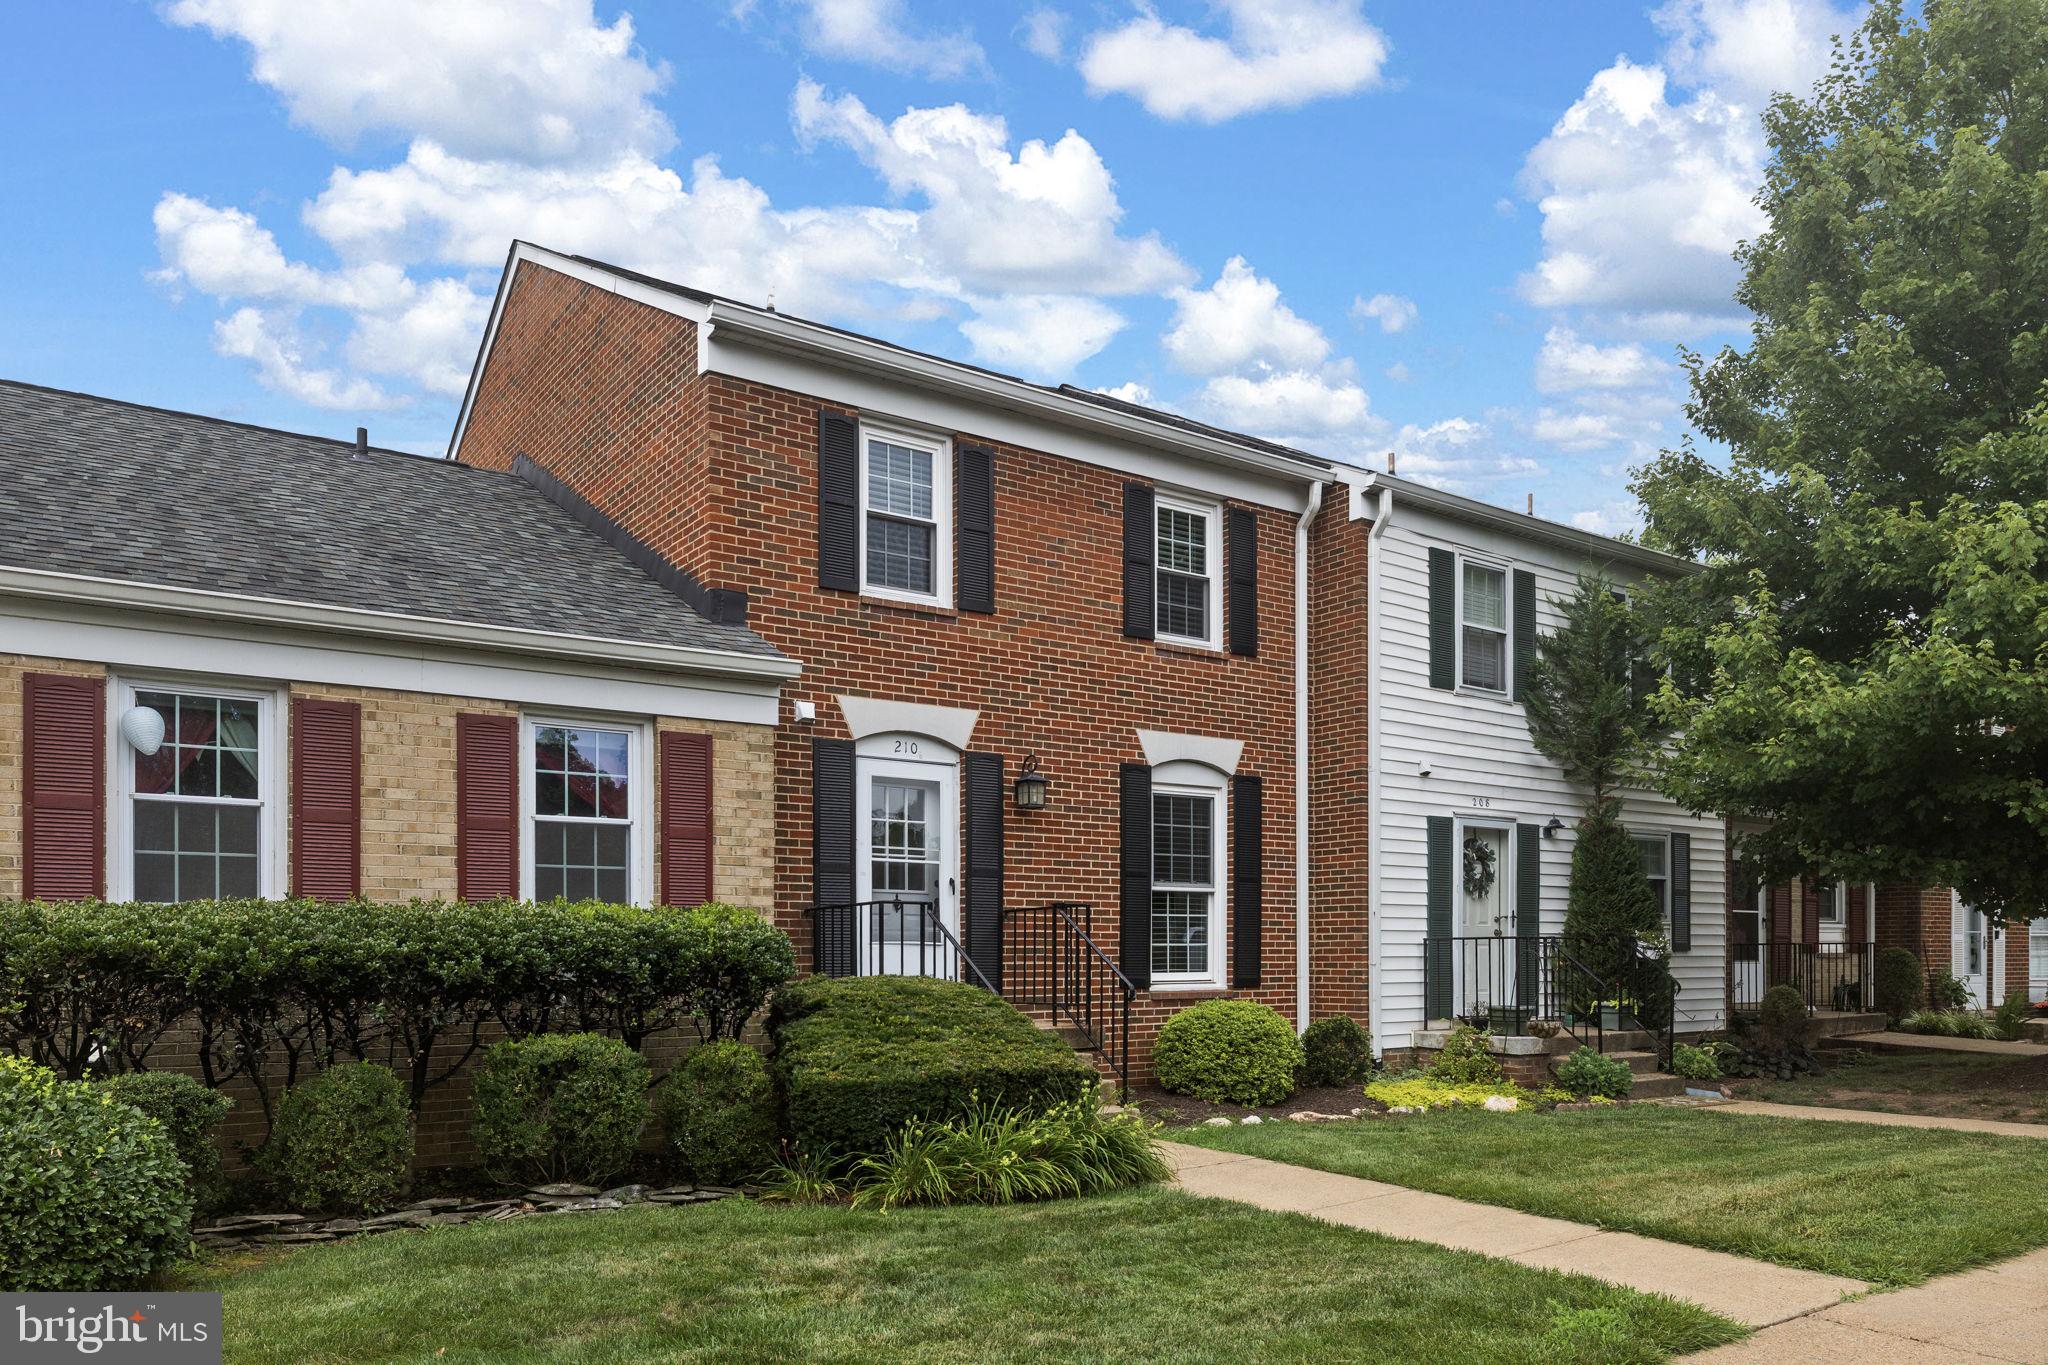
210 LEEDS COURT E
3 Beds
2 Baths
1,302 Sq.Ft.
$410,000
MLS#: VAFQ2022878
.png)