


Property
Beds
4
Full Baths
3
1/2 Baths
1
Year Built
1977
Sq.Footage
3,104
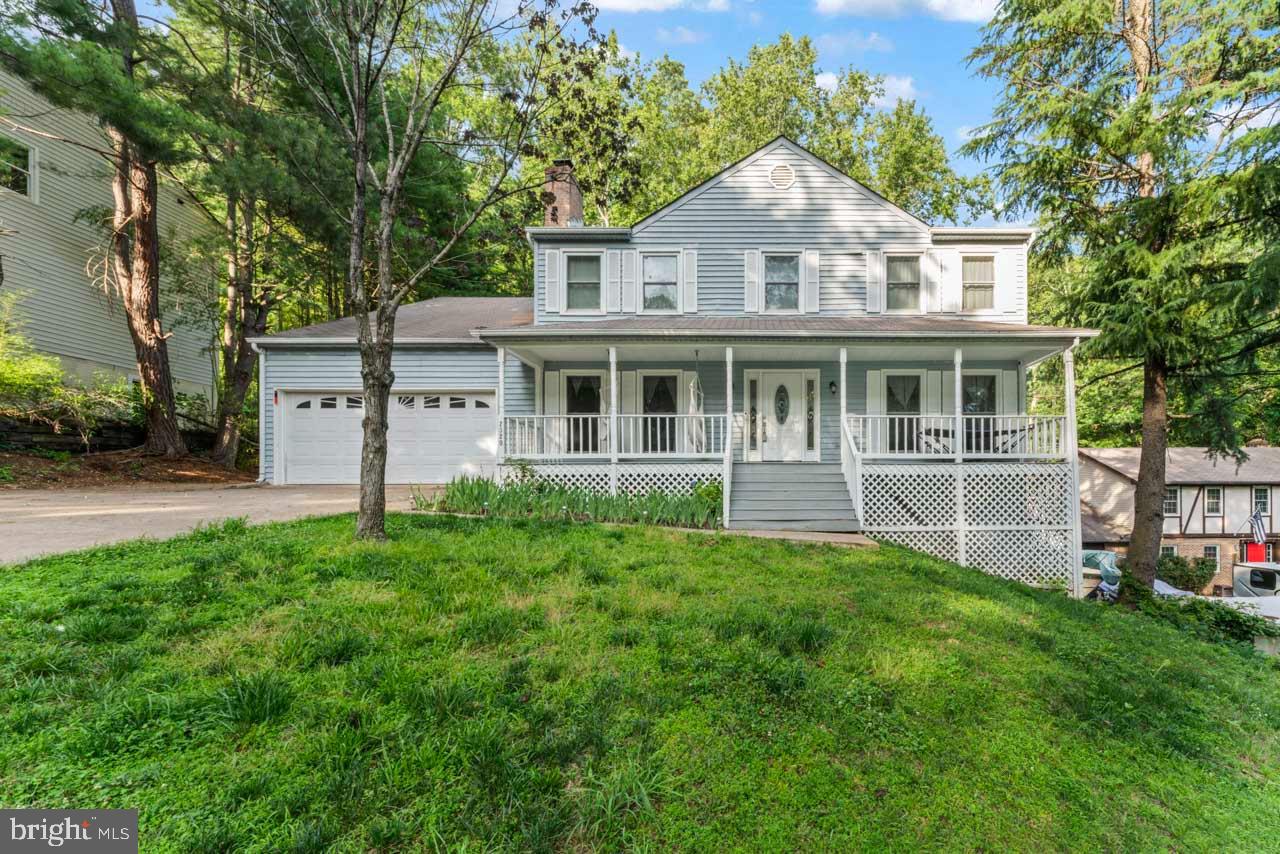
Welcome to one of the most private streets in Aquia Harbour. This four bedroom, three full and one half bath home offers over 3,100 square feet on nearly half an acre, backing to private, undeveloped land. Gleaming REAL hardwood floors run through the main level and open into an airy kitchen with new appliances, a 7 stage reverse osmosis water filter, and a window framing the backyard. The adjoining living room centers on a fireplace, and just beyond it sits a fully enclosed sunroom with its own mini-split system. A bright, comfortable retreat in any season. Upstairs, two bedrooms with generous closet space share a hall bath. The east-facing primary suite catches the morning sun and includes a full bath with an oversized vanity. The finished lower level adds flexibility with a fourth bedroom, full bath, a gym with padded flooring, custom-built storage, and brand-new HVAC and water heater. Outside, you have a fenced garden with herbs, fruits and vegetables, as well as a fully fenced yard, with electric dog fence, leading to the rear. The rear gate opens to the woods. A full-size storage shed, fire pit, and a custom zipline round out the backyard. The garage has its own mini-split, and is lined for a EV charger, perfect for your work commutes. Aquia Harbour also has any of the amenities you can imagine. Golf courses, pools, walking trails, and secure gated access. This home has the added benefit of being near the rear gate, allowing you to skip I-95 and Route 1 traffic on busy days. Secluded and quiet, yet minutes to I-95 with easy access to Quantico, Stafford, Fredericksburg, and the greater Capital region.
Features & Amenities
Interior
-
Other Interior Features
Eat-in Kitchen, Ceiling Fan(s), Kitchen Island, Recessed Lighting, Built-in Features
-
Total Bedrooms
4
-
Bathrooms
3
-
1/2 Bathrooms
1
-
Above Grade Finished Area
2104.0
-
Basement YN
YES
-
Cooling YN
YES
-
Cooling
Central Air, Ceiling Fan(s), Electric
-
Fireplace YN
YES
-
Heating YN
YES
-
Heating
Electric, Heat Pump
-
Pet friendly
N/A
Exterior
-
Garage
Yes
-
Garage spaces
2
-
Parking
Garage Door Opener, Electric Vehicle Charging Station(s), Garage, Driveway, Attached
-
Patio and Porch Features
Patio
-
Pool
Yes
-
Pool Features
Community
-
Waterfront YN
NO
-
View
Trees/Woods
Area & Lot
-
Lot Size(acres)
0.45
-
Lot Size(square feet)
19,602
-
Property Type
Residential
-
Property Sub Type
Single Family Residence
-
Architectural Style
Colonial
Price
-
Sales Price
$589,000
-
Tax Amount
$4,573
-
Sq. Footage
3,104
-
Price/SqFt
$189
HOA
-
Association
YES
-
Association Fee
$174
-
Association Fee Frequency
Monthly
-
Association Fee Includes
N/A
School District
-
Elementary School
ANNE E. MONCURE
-
Middle School
SHIRLEY C. HEIM
-
High School
BROOKE POINT
Property Features
-
New Construction
NO
-
Association Amenities
Meeting Room, Clubhouse, Day Care, Dog Park, Golf Course, Party Room, Picnic Area, Security, Tennis Court(s), Basketball Court, Trail(s), Boat Dock, Boating, Gated, Jogging Path, Marina, Playground, Sport Court
-
Foundation Details
Concrete Perimeter
-
Senior Community YN
NO
-
Sewer
Public Sewer
-
Tax Lot
1559
Schedule a Showing
Showing scheduled successfully.
Mortgage calculator
Estimate your monthly mortgage payment, including the principal and interest, property taxes, and HOA. Adjust the values to generate a more accurate rate.
Your payment
Principal and Interest:
$
Property taxes:
$
HOA fees:
$
Total loan payment:
$
Total interest amount:
$
Location
County
STAFFORD
Elementary School
ANNE E. MONCURE
Middle School
SHIRLEY C. HEIM
High School
BROOKE POINT
Listing Courtesy of Shanli Alikhani , TTR Sothebys International Realty
RealHub Information is provided exclusively for consumers' personal, non-commercial use, and it may not be used for any purpose other than to identify prospective properties consumers may be interested in purchasing. All information deemed reliable but not guaranteed and should be independently verified. All properties are subject to prior sale, change or withdrawal. RealHub website owner shall not be responsible for any typographical errors, misinformation, misprints and shall be held totally harmless.

AGENT
Nideen Morrison
Call Nideen today to schedule a private showing.

* Listings on this website come from the FMLS IDX Compilation and may be held by brokerage firms other than the owner of this website. The listing brokerage is identified in any listing details. Information is deemed reliable but is not guaranteed. If you believe any FMLS listing contains material that infringes your copyrighted work please click here to review our DMCA policy and learn how to submit a takedown request.© 2024 FMLS.
Related Properties
STAFFORD
2320 HARPOON DRIVE
4 Beds
2 Baths
2,332 Sq.Ft.
$547,000
MLS#: VAST2047002
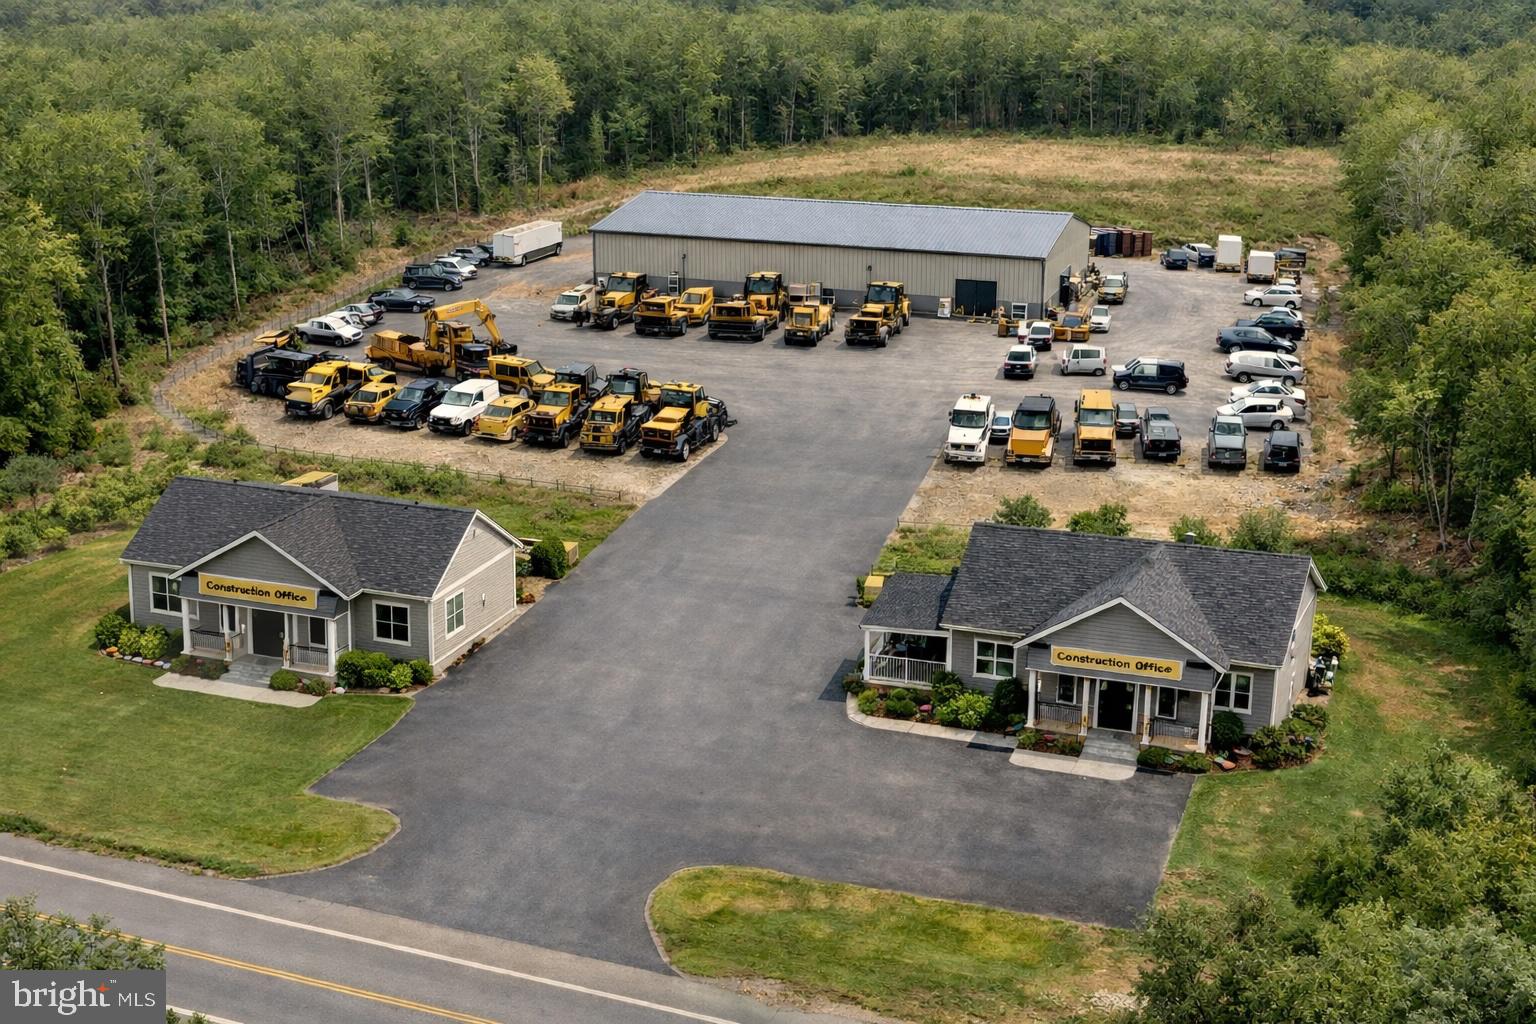
STAFFORD
794 TELEGRAPH ROAD
4 Beds
2 Baths
1,500 Sq.Ft.
$651,000
MLS#: VAST2046376

STAFFORD
11 HOLLY BROOKE COURT
5 Beds
2 Baths
2,958 Sq.Ft.
$650,000
MLS#: VAST2050200
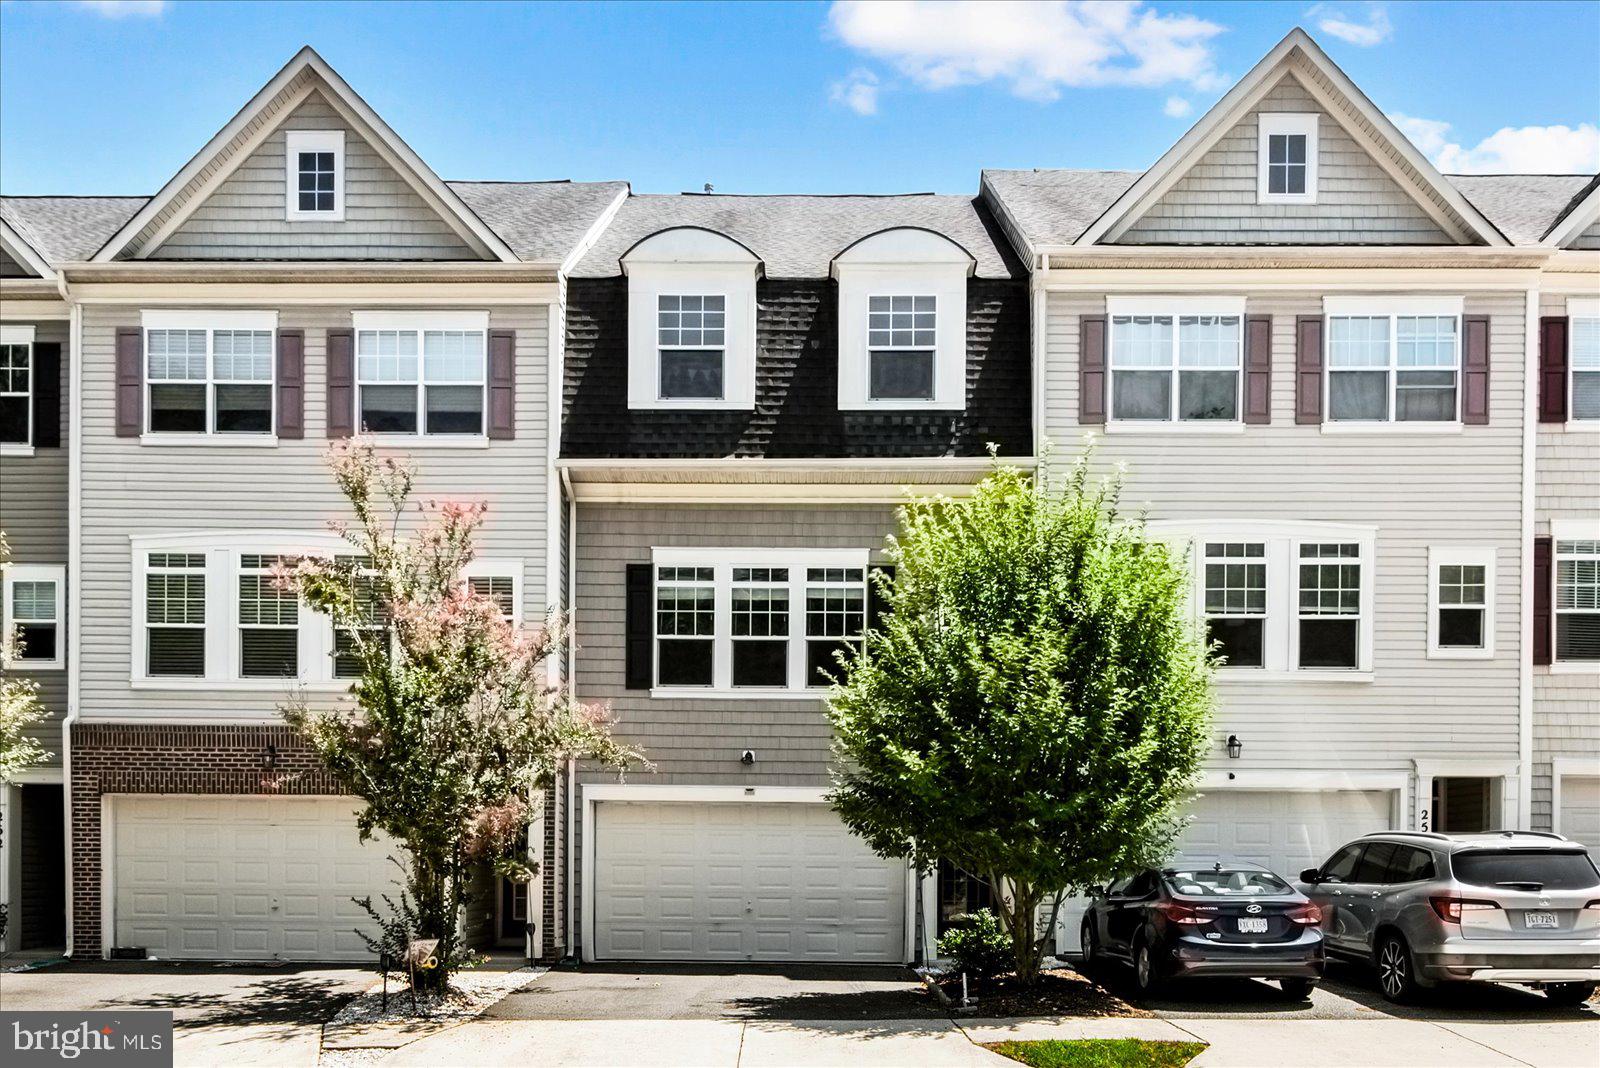
STAFFORD
258 SHORT BRANCH ROAD
4 Beds
3 Baths
2,166 Sq.Ft.
$509,900
MLS#: VAST2052326

STAFFORD
217 WITCH HAZEL LANE
4 Beds
4 Baths
3,294 Sq.Ft.
$675,000
MLS#: VAST2052578

STAFFORD
124 REGENTS
5 Beds
3 Baths
3,396 Sq.Ft.
$645,000
MLS#: VAST2051930

STAFFORD
304 COMMODORE COVE
5 Beds
3 Baths
3,446 Sq.Ft.
$639,900
MLS#: VAST2052080

STAFFORD
1026 PORTUGAL DRIVE
4 Beds
3 Baths
3,040 Sq.Ft.
$564,990
MLS#: VAST2052258

STAFFORD
1012 ISABELLA DRIVE
4 Beds
2 Baths
3,352 Sq.Ft.
$630,000
MLS#: VAST2052484
.png)