

Property
Beds
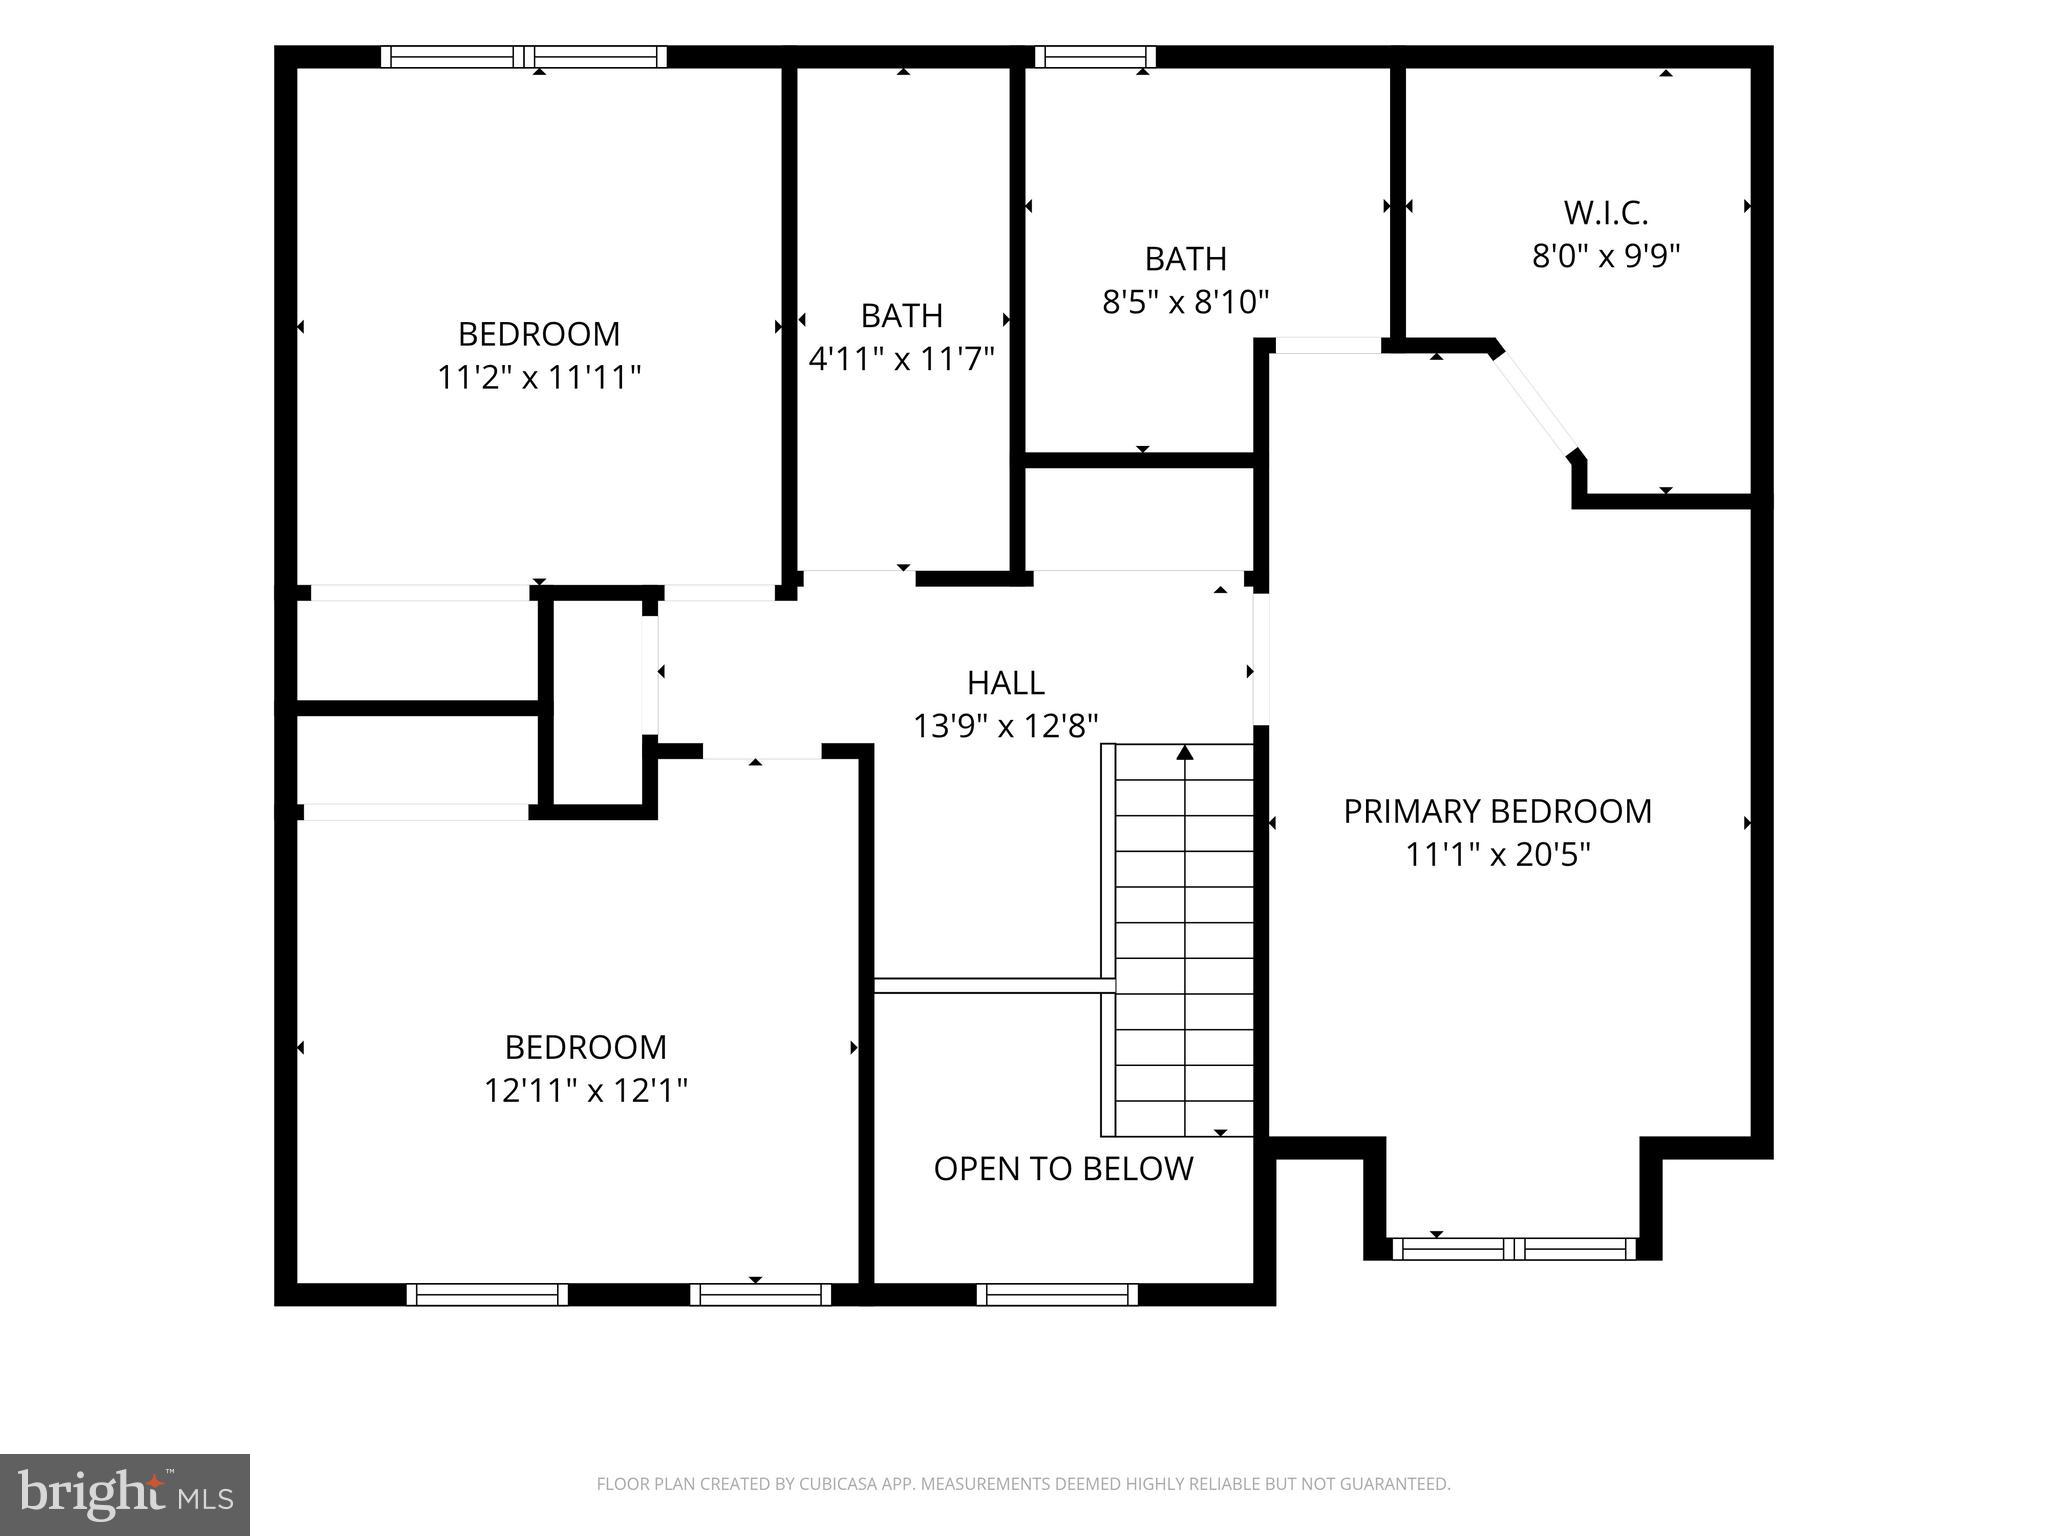
3
Full Baths
3
1/2 Baths
1
Year Built
1997
Sq.Footage
2,170
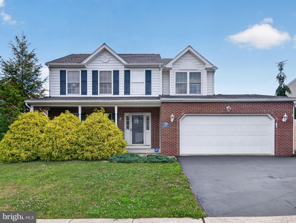
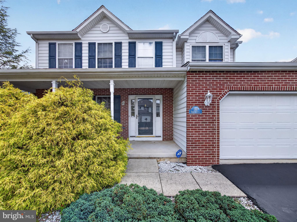
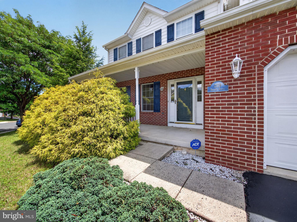
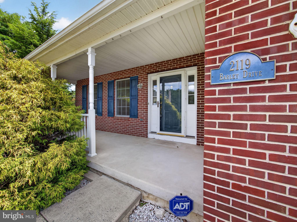
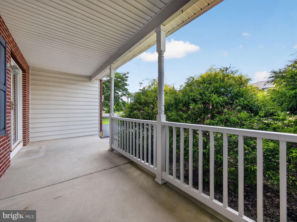
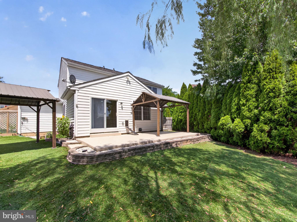
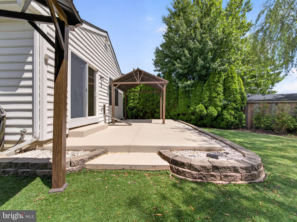
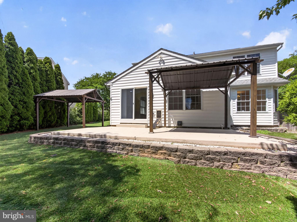
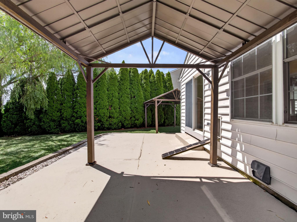
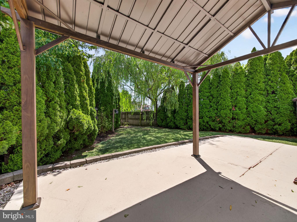
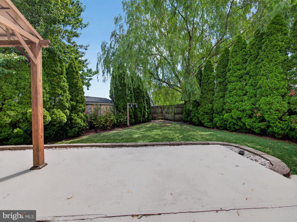
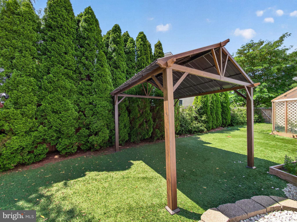
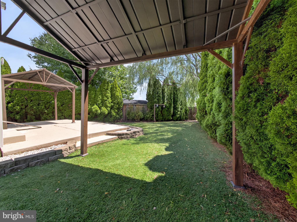
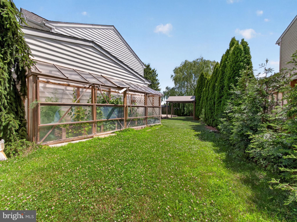
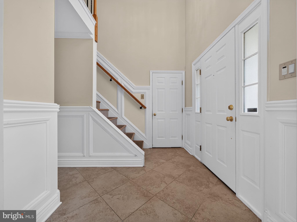
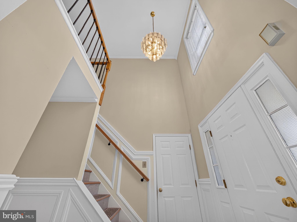
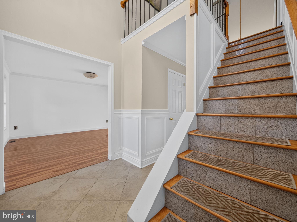
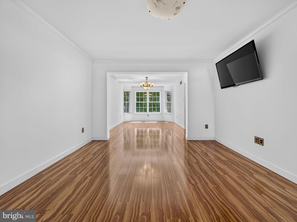
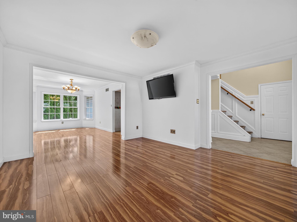
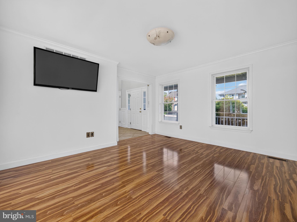
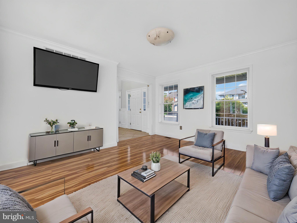
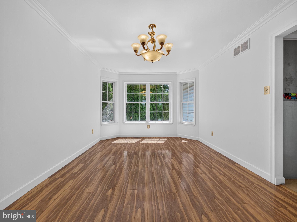
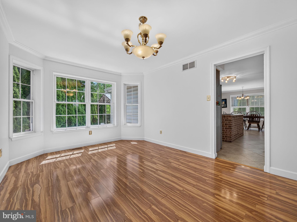
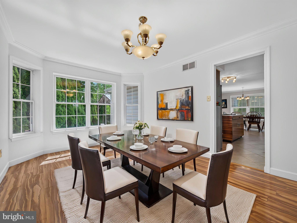
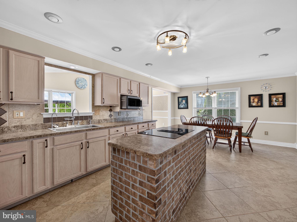
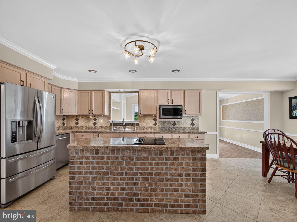
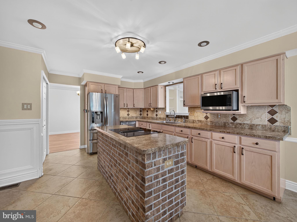
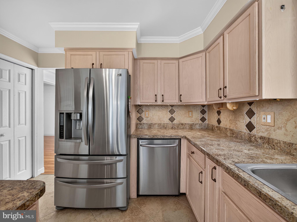
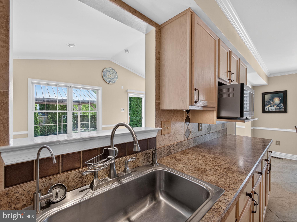
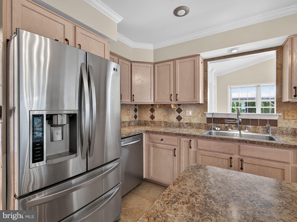
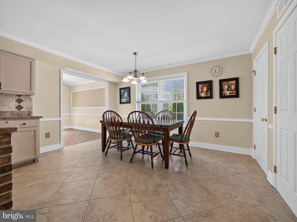
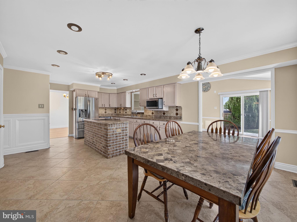
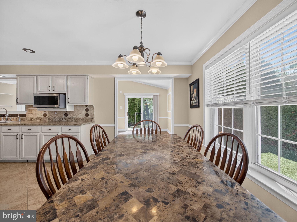
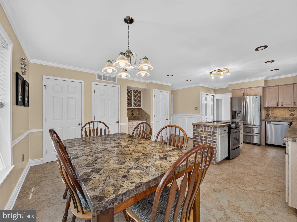
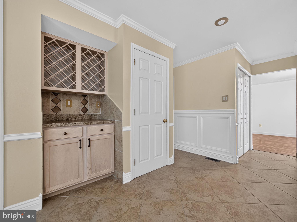
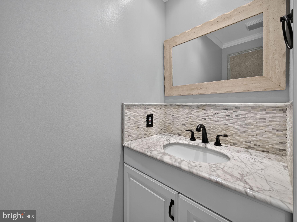
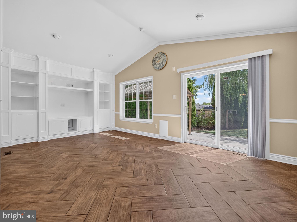
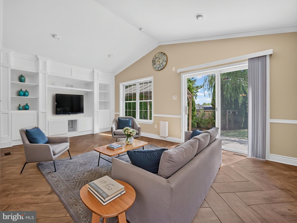
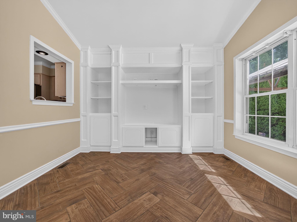
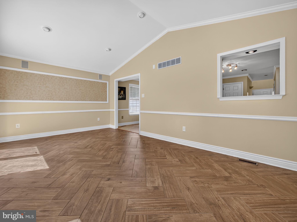
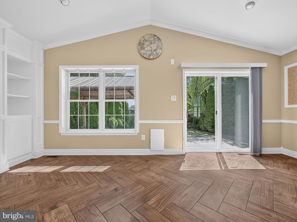
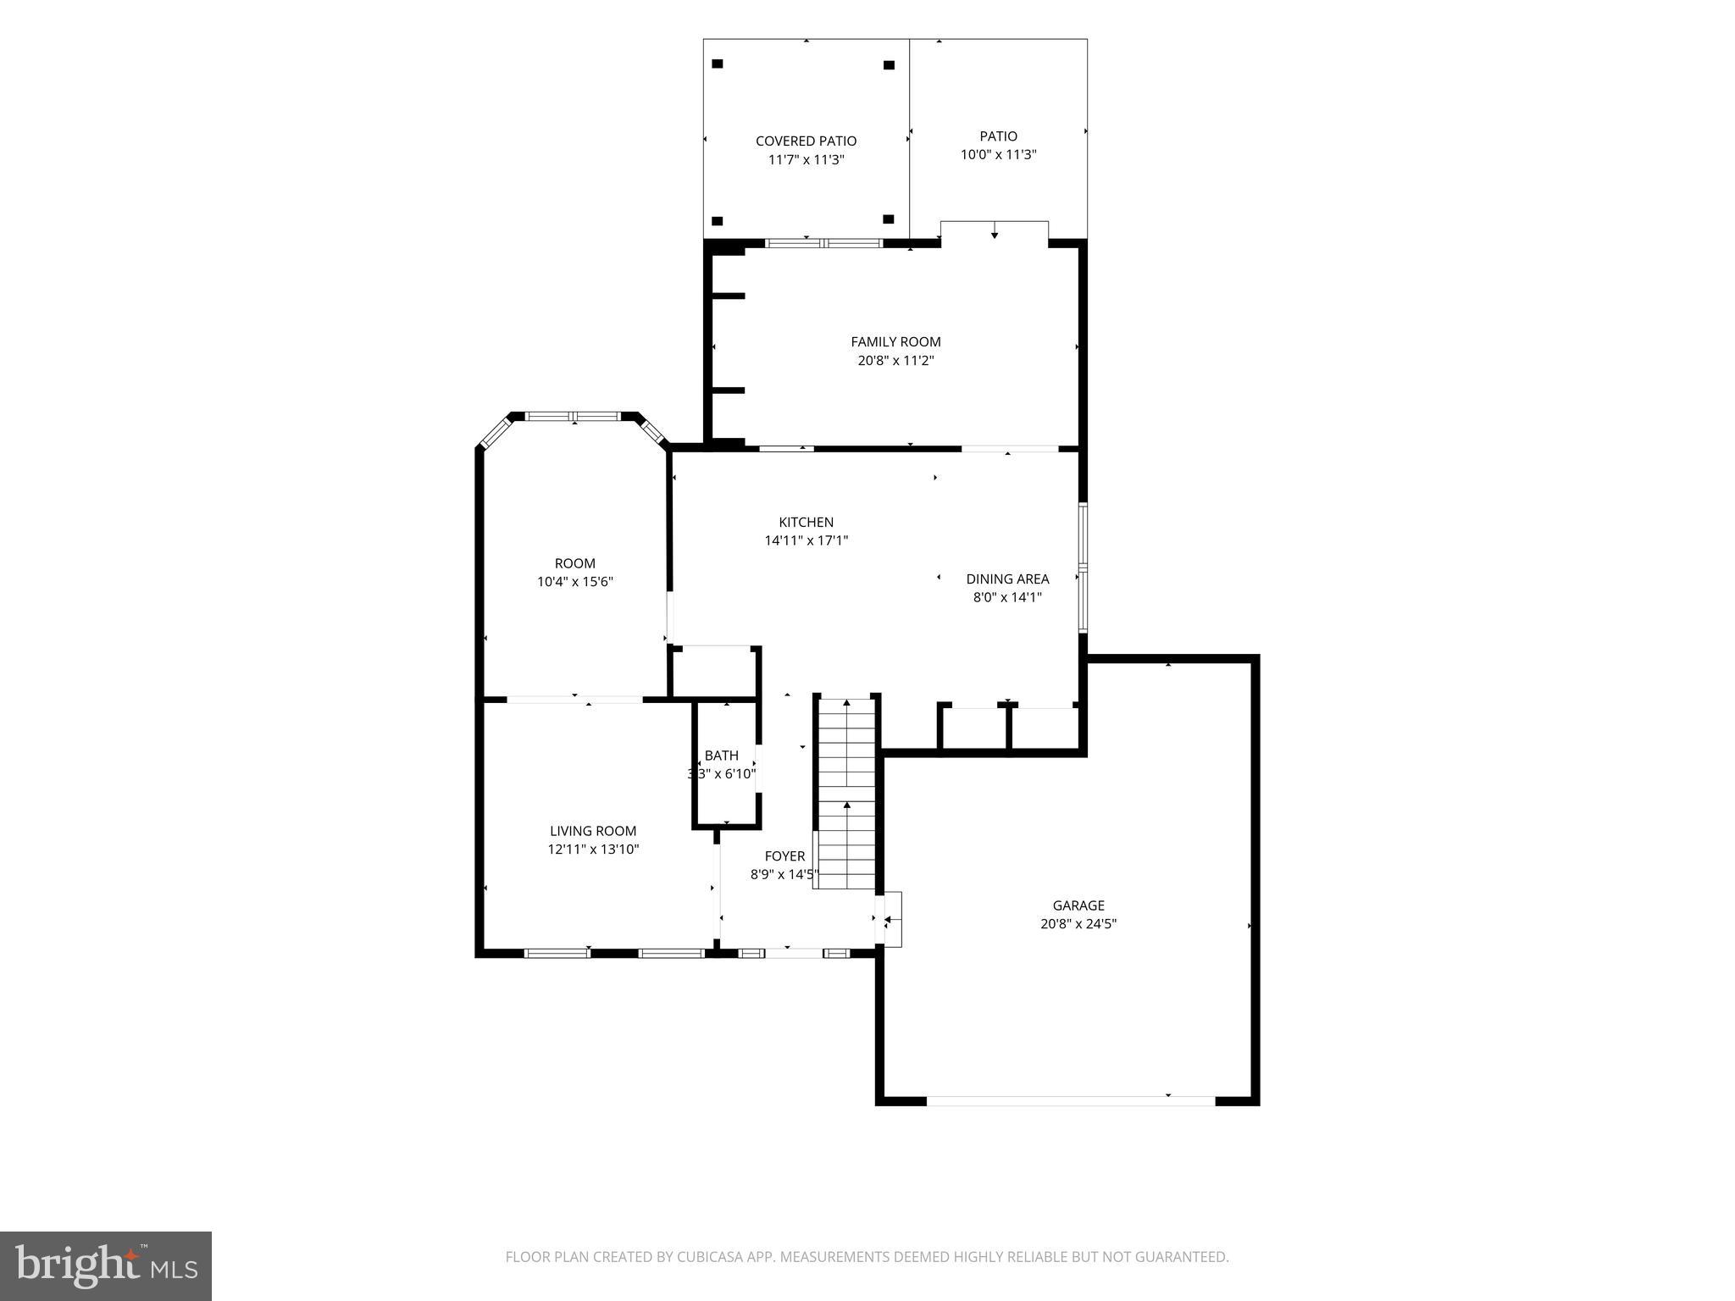
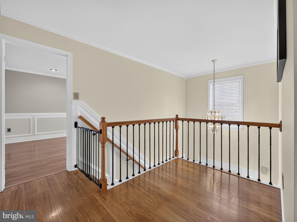
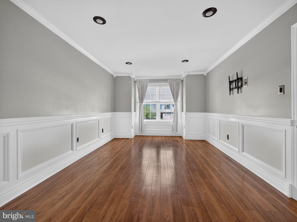
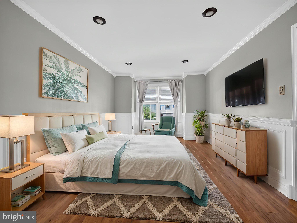
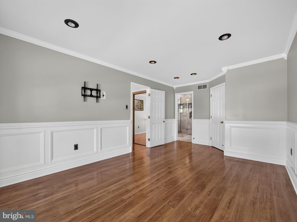
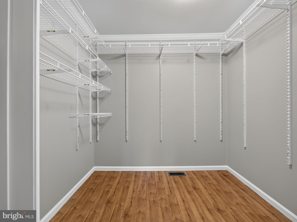
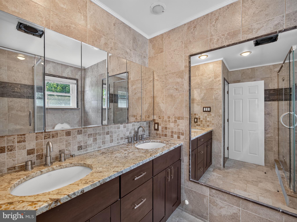
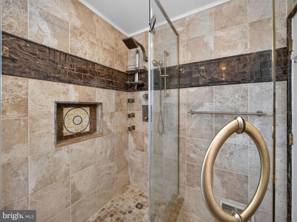
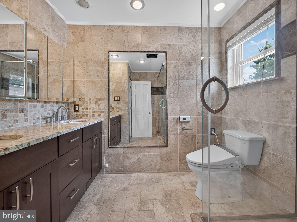
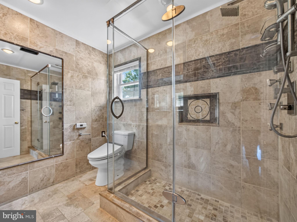
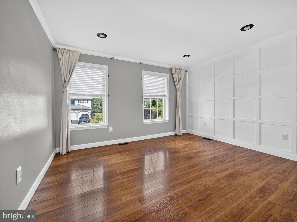
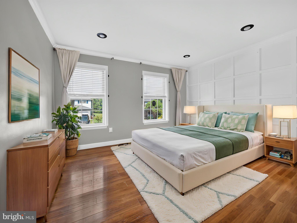
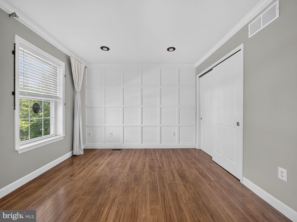
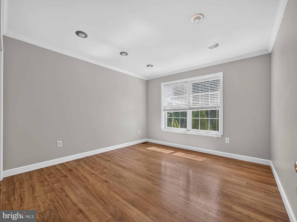
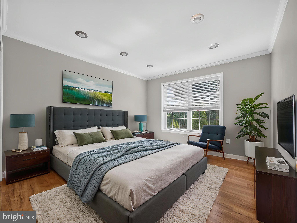
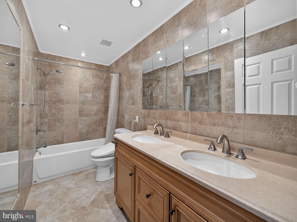
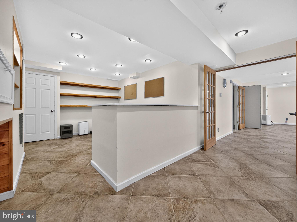
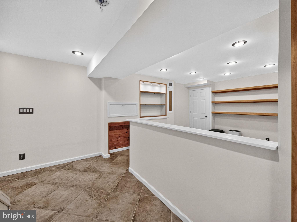
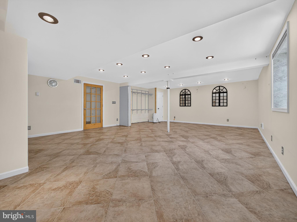
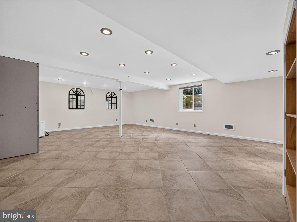
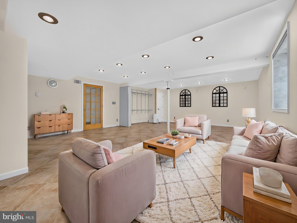
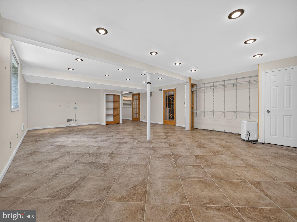
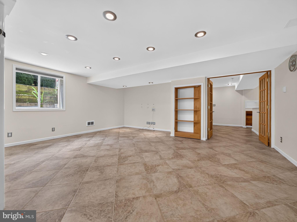
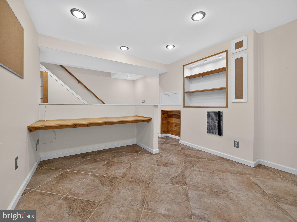
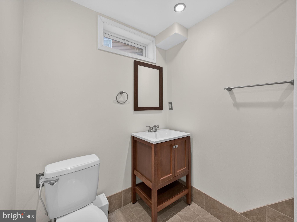
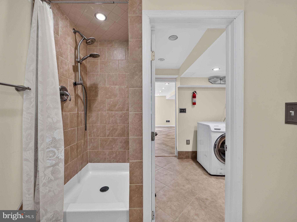
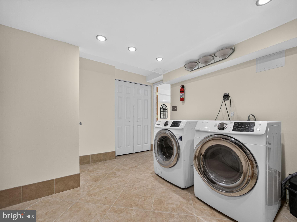
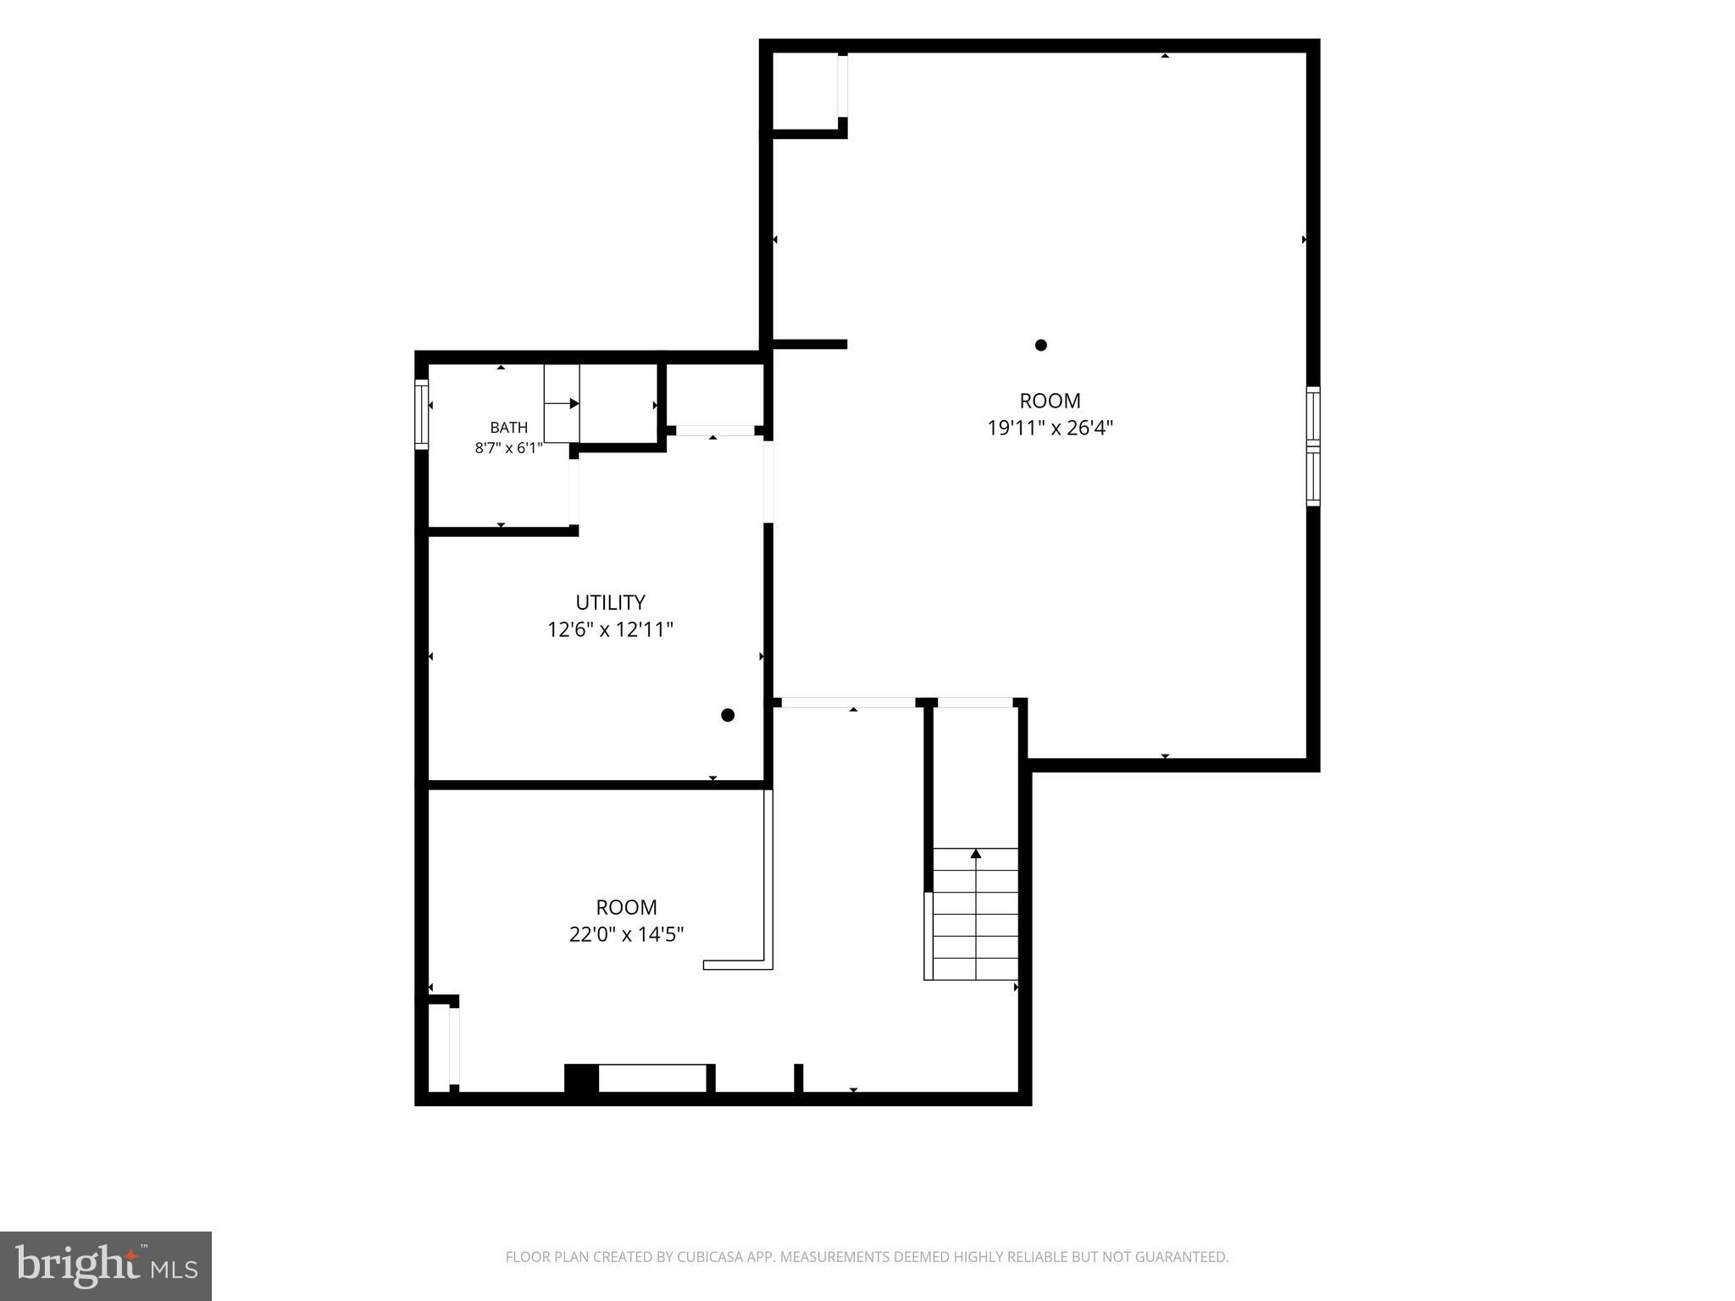
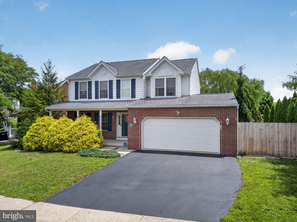
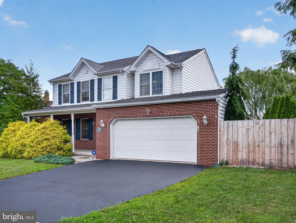
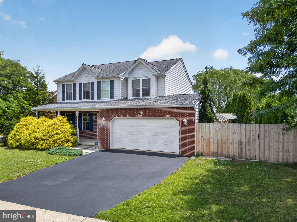
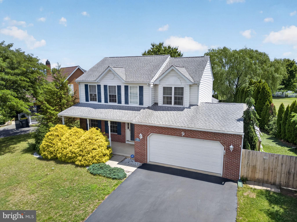
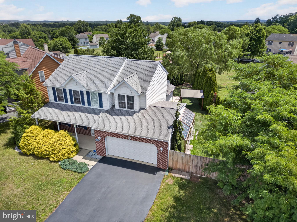
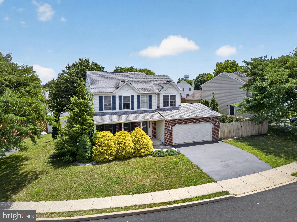
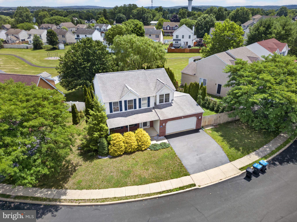
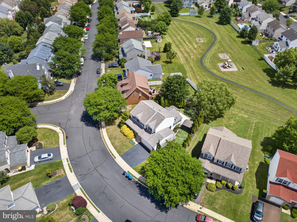
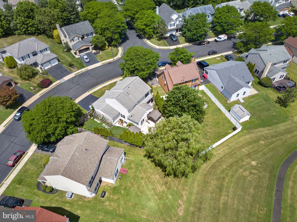
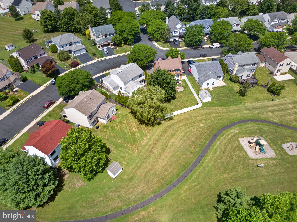
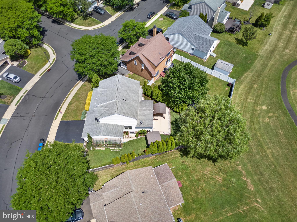
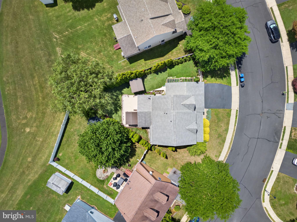
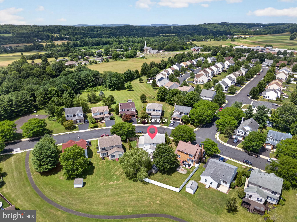
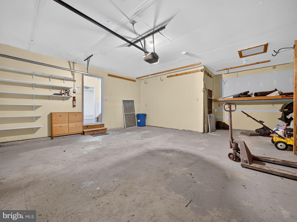
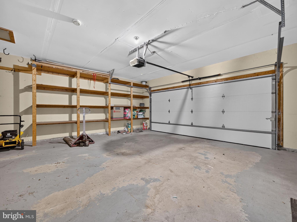
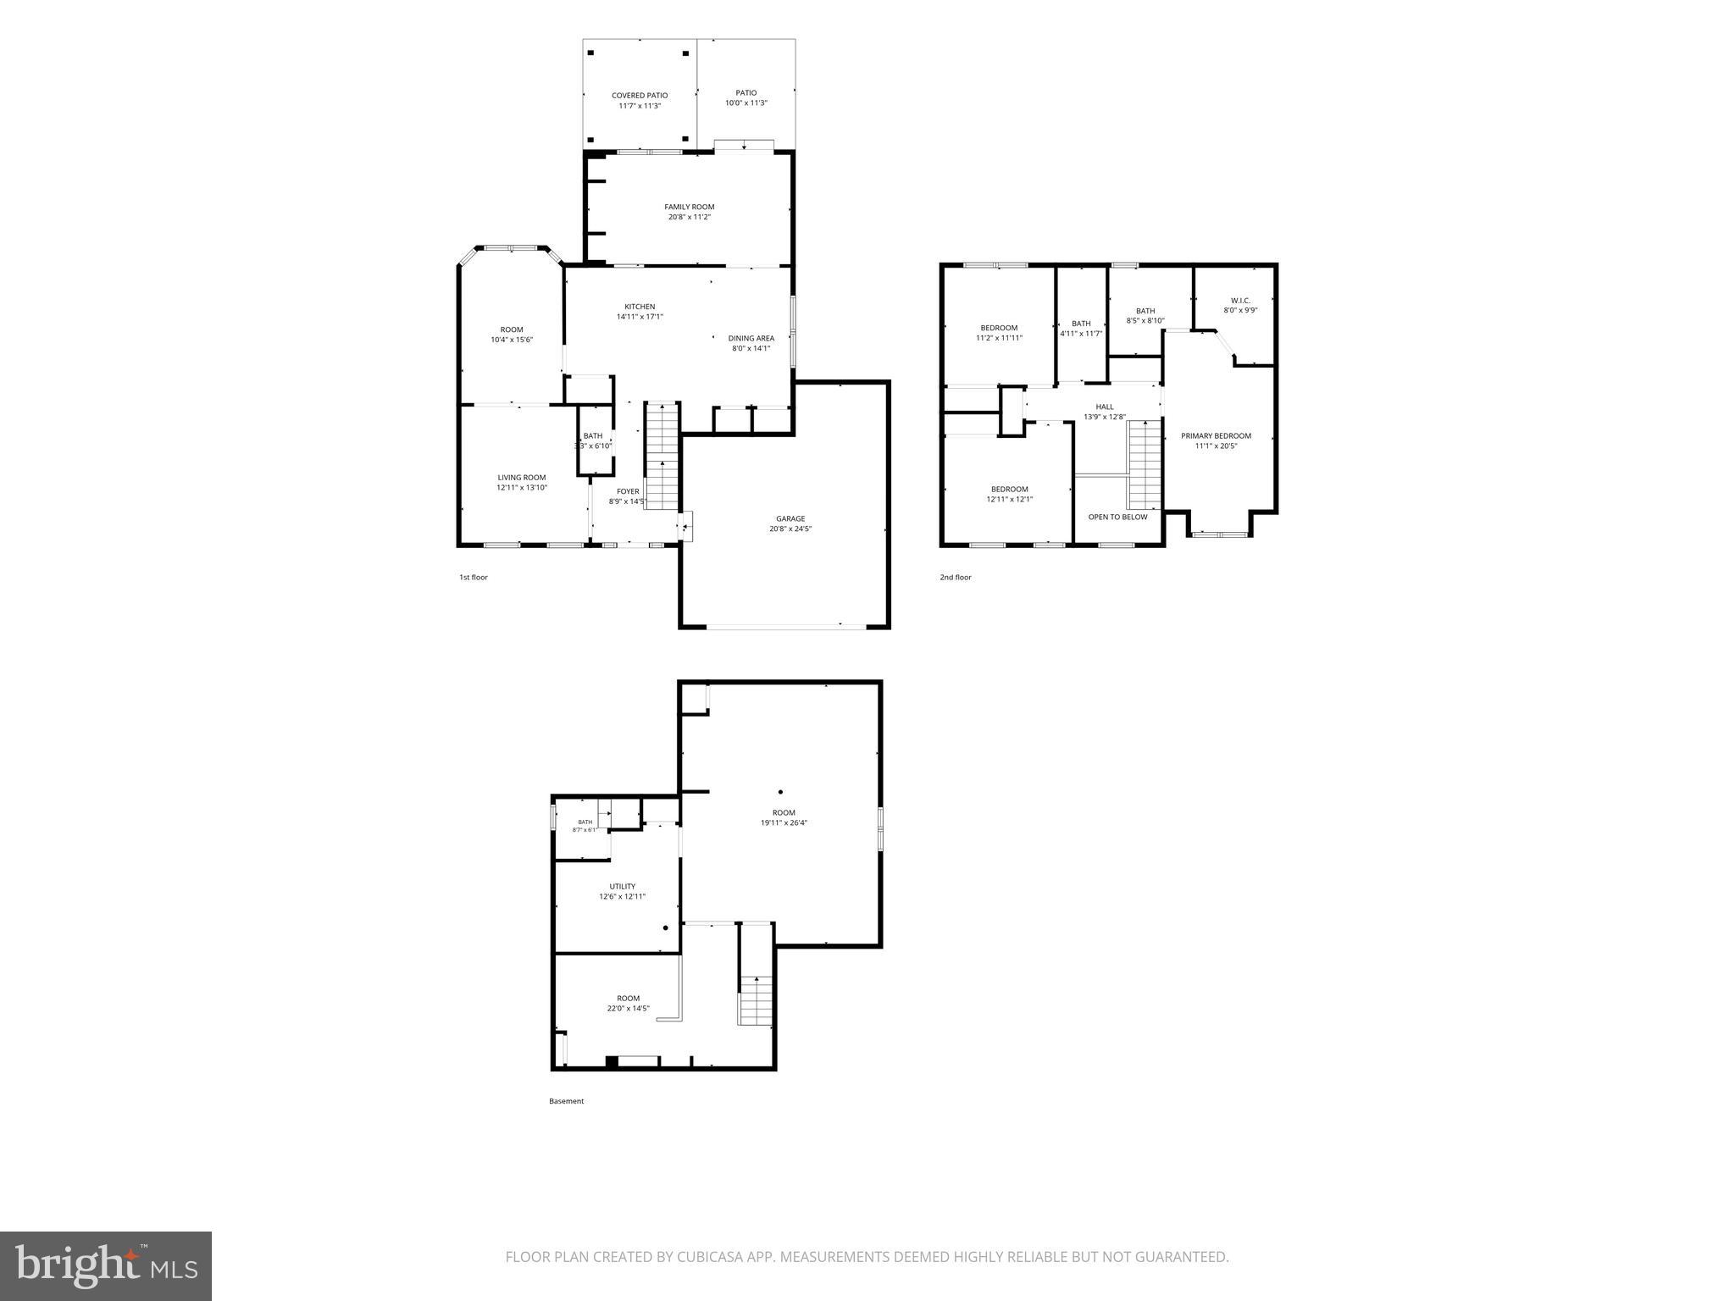
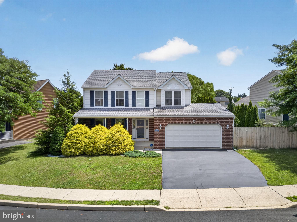
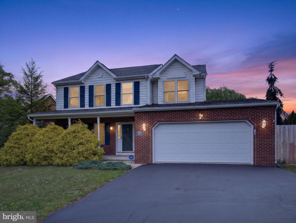
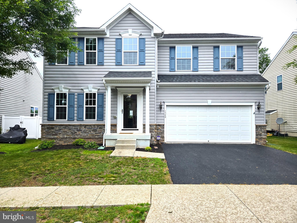
Welcome to a home where thoughtful upgrades, beautiful finishes, and comfortable living come together. This impressive 3-bedroom, 3.5-bath home stands out with extensive marble and granite, custom wainscoting, designer lighting, upscale fixtures, and beautifully tiled bathrooms throughout. The spacious floor plan offers generously sized bedrooms and plenty of room to spread out, while the finished lower level adds valuable additional living space with endless possibilities—create a media room, home office, fitness area, guest space, or the perfect spot for entertaining. Step outside to a fully fenced backyard designed for both privacy and easy maintenance. Professionally installed turf keeps the space looking great with minimal upkeep and makes it easy to enjoy the outdoors without spending your weekends maintaining it. The oversized two-car garage provides even more space and is a feature not commonly found among similar homes in the community. From the quality of the finishes to the additional living space, private backyard, and oversized garage, this home offers features that are difficult to duplicate. If you’ve been waiting for a home that offers more than the standard finishes and floor plan, this one deserves a closer look. Schedule your showing and experience all it has to offer.
Features & Amenities
Interior
-
Other Interior Features
Cathedral Ceiling(s)
-
Total Bedrooms
3
-
Bathrooms
3
-
1/2 Bathrooms
1
-
Above Grade Finished Area
2170.0
-
Basement YN
YES
-
Cooling YN
YES
-
Cooling
Central Air, Gas
-
Fireplace YN
YES
-
Heating YN
YES
-
Heating
Natural Gas, Forced Air
-
Pet friendly
N/A
Exterior
-
Garage
Yes
-
Garage spaces
2
-
Construction Materials
Frame
-
Parking
Garage Door Opener, Garage, Driveway, Attached
-
Pool
No
-
Waterfront YN
NO
Area & Lot
-
Lot Size(acres)
0.17
-
Lot Size(square feet)
7,287
-
Property Type
Residential
-
Property Sub Type
Single Family Residence
-
Architectural Style
Colonial
Price
-
Sales Price
$565,000
-
Tax Amount
$7,089
-
Financing Options
Cash, Conventional, FHA, USDA, VA
-
Sq. Footage
2,170
-
Price/SqFt
$260
HOA
-
Association
No
School District
-
Elementary School
QUAKERTOWN
-
Middle School
QUAKERTOWN
-
High School
QUAKERTOWN COMMUNITY SENIOR
Property Features
-
New Construction
NO
-
Foundation Details
Concrete Perimeter
-
Senior Community YN
NO
-
Sewer
Public Sewer
-
Tax Lot
068
-
Water Source
Public
Schedule a Showing
Showing scheduled successfully.
Mortgage calculator
Estimate your monthly mortgage payment, including the principal and interest, property taxes, and HOA. Adjust the values to generate a more accurate rate.
Your payment
Principal and Interest:
$
Property taxes:
$
HOA fees:
$
Total loan payment:
$
Total interest amount:
$
Location
County
BUCKS
Elementary School
QUAKERTOWN
Middle School
QUAKERTOWN
High School
QUAKERTOWN COMMUNITY SENIOR
Listing Courtesy of Shelby Leight, Keller Williams Realty Group
RealHub Information is provided exclusively for consumers' personal, non-commercial use, and it may not be used for any purpose other than to identify prospective properties consumers may be interested in purchasing. All information deemed reliable but not guaranteed and should be independently verified. All properties are subject to prior sale, change or withdrawal. RealHub website owner shall not be responsible for any typographical errors, misinformation, misprints and shall be held totally harmless.

Salesperson, Realtor
Nideen Morrison
Call Nideen today to schedule a private showing.

* Listings on this website come from the FMLS IDX Compilation and may be held by brokerage firms other than the owner of this website. The listing brokerage is identified in any listing details. Information is deemed reliable but is not guaranteed. If you believe any FMLS listing contains material that infringes your copyrighted work please click here to review our DMCA policy and learn how to submit a takedown request.© 2024 FMLS.
Related Properties

QUAKERTOWN
1421 COBBLESTONE WAY
4 Beds
2 Baths
2,418 Sq.Ft.
$585,000
MLS#: PABU2131494
QUAKERTOWN
1340 QUAKERS WAY
4 Beds
2 Baths
2,920 Sq.Ft.
$635,000
MLS#: PABU2124900

QUAKERTOWN
1340 WILDFLOWER WAY
3 Beds
2 Baths
2,034 Sq.Ft.
$550,000
MLS#: PABU2131910

QUAKERTOWN
2515 HILLCREST ROAD
5 Beds
2 Baths
3,803 Sq.Ft.
$575,000
MLS#: PABU2131500

QUAKERTOWN
2 LIVE OAK DRIVE
3 Beds
2 Baths
1,717 Sq.Ft.
$490,999
MLS#: PABU2128022

QUAKERTOWN
244 S 4TH STREET
5 Beds
3 Baths
3,332 Sq.Ft.
$534,900
MLS#: PABU2131130

QUAKERTOWN
685 UNION ROAD
3 Beds
2 Baths
2,340 Sq.Ft.
$575,000
MLS#: PABU2131862

QUAKERTOWN
2460 BANNERSTONE DRIVE
3 Beds
2 Baths
1,976 Sq.Ft.
$534,900
MLS#: PABU2128222

QUAKERTOWN
60 FONTHILL COURT
4 Beds
2 Baths
2,639 Sq.Ft.
$454,900
MLS#: PABU2128586
.png)