






Property
Beds
5
Full Baths
4
1/2 Baths
1
Year Built
1996
Sq.Footage
4,995
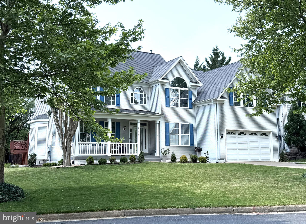
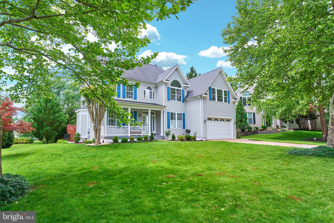
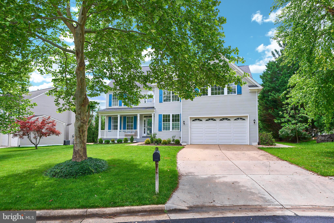
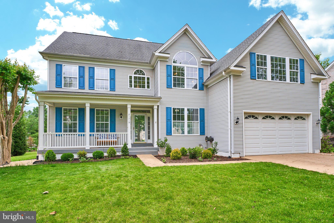
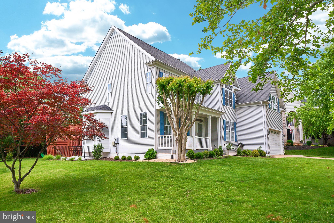
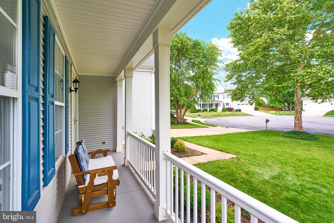
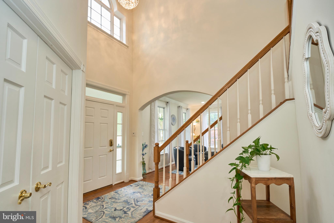
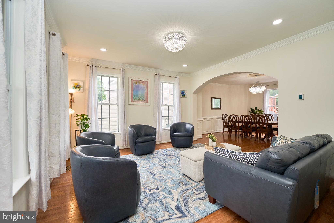
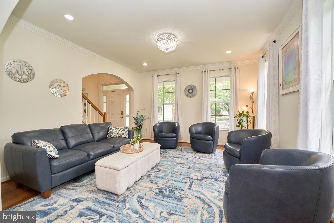
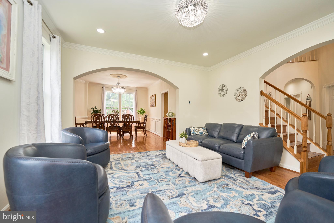
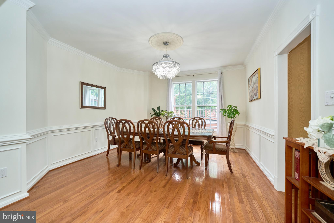
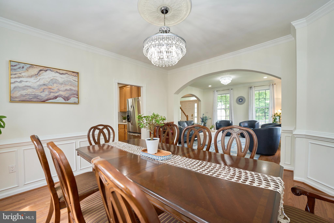
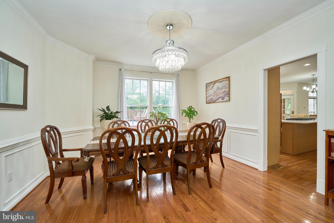
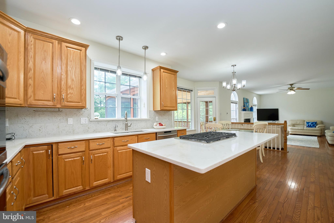
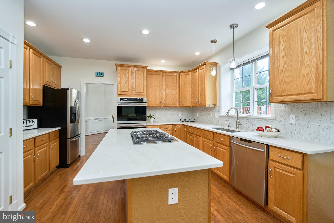
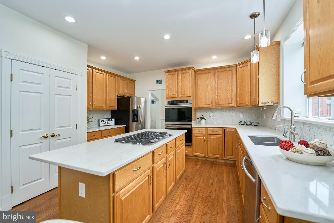
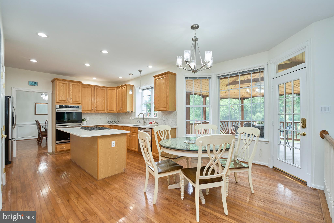
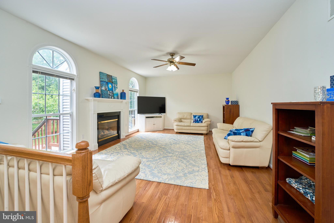
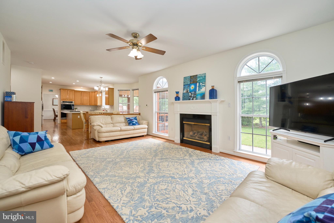
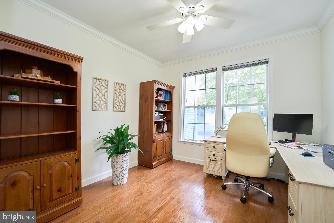
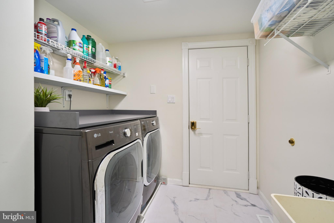
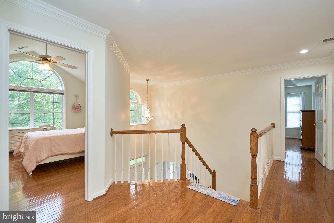
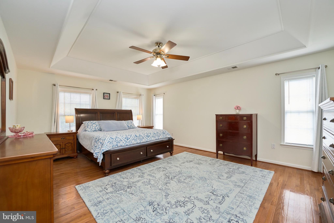
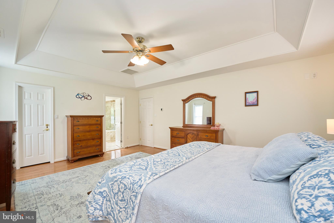
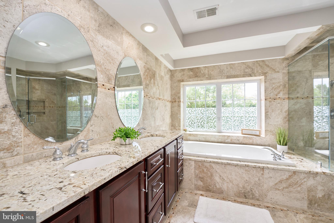
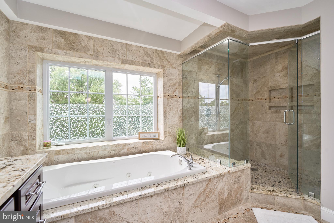
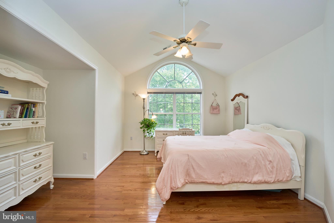
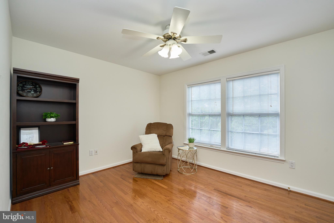
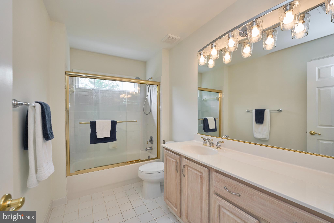
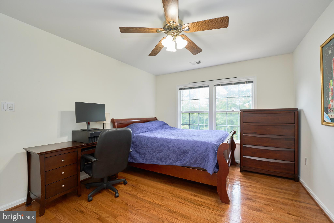
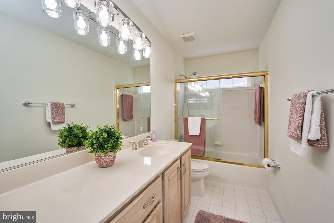
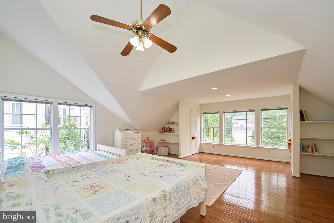
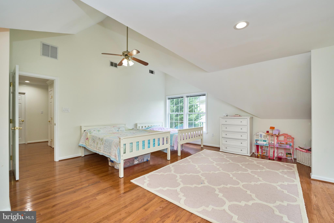
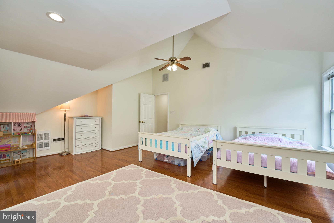
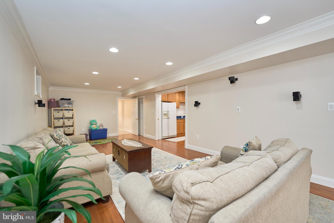
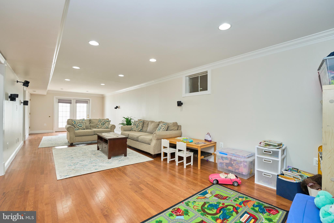
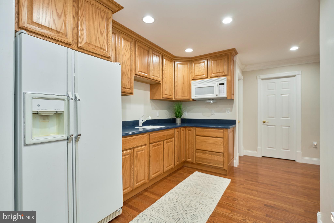
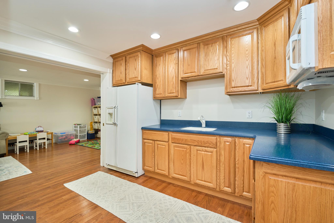
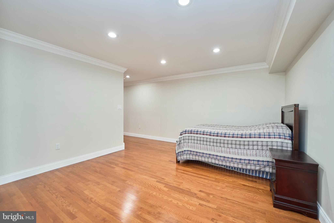
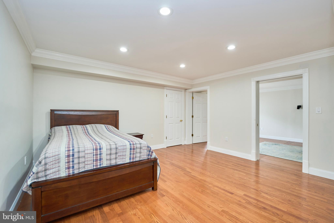
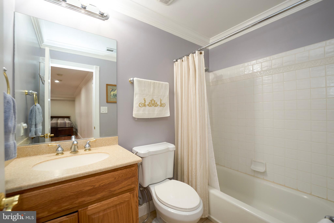
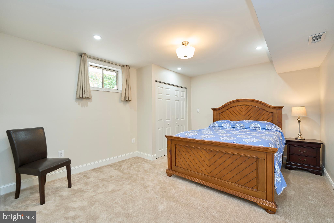
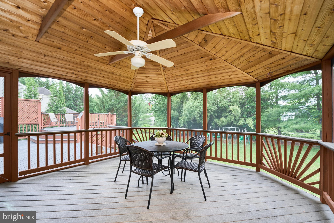
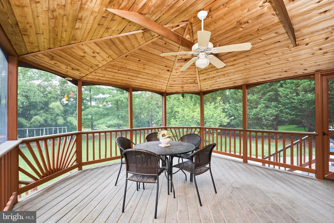
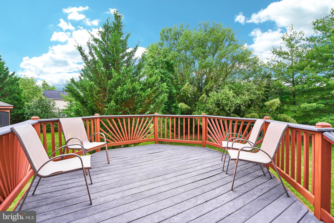
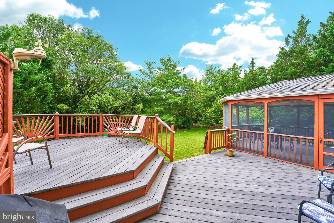
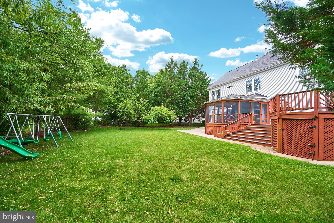
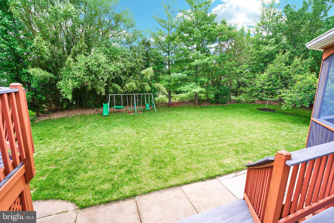
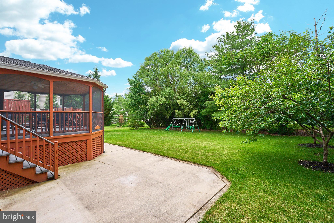
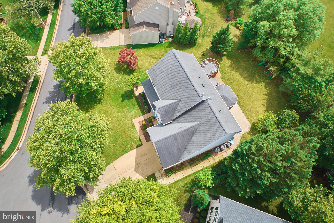
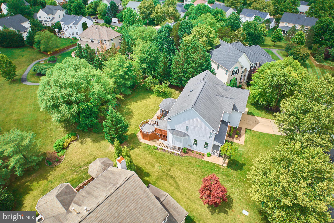
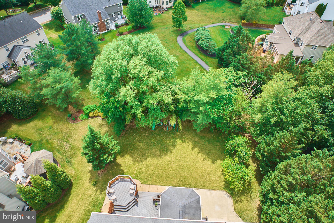
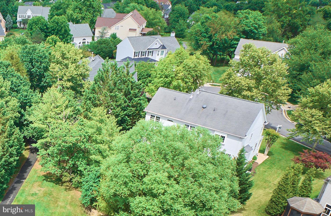
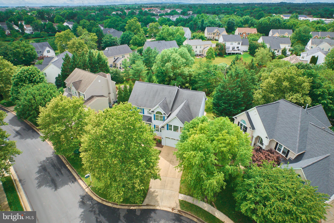
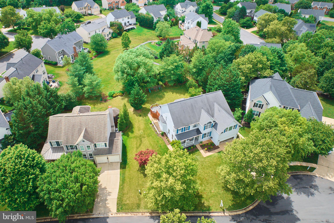
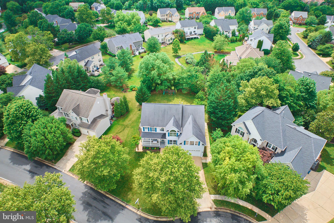
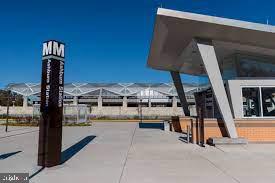
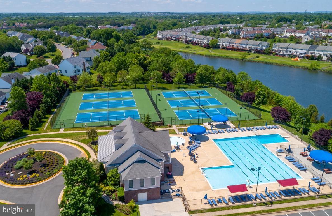
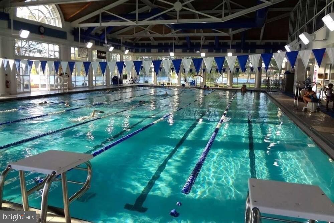
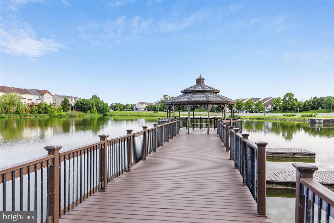
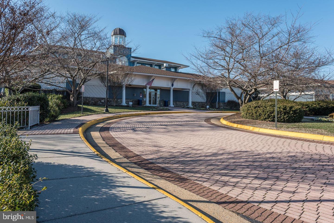
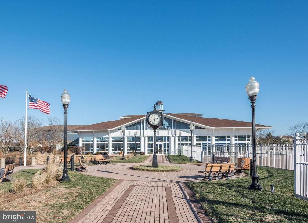
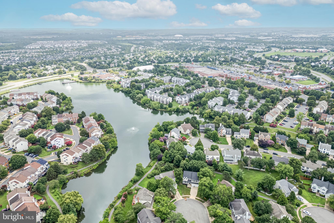
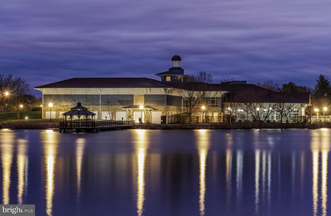
Nestled against private common area and trees, please plan to visit this cul-de-sac colonial home in the highly sought-after Ashburn Village community. Just minutes from the Silver Line Metro Stop & One Loudoun, this well-maintained 4995 sq ft, three-story residence with updated kitchen, offers both elegance and comfort, making it a perfect retreat for families. In the heart of the home, the beautiful updated kitchen serves as a culinary delight. Designed for entertainment, the open floor plan seamlessly connects the kitchen to the family room, with plenty of natural light filling the space. The spacious screened porch, open and elevated deck overlooks the backyard with plenty of space to run and play. This outdoor oasis is perfect for family gatherings, cookouts, or simply enjoying the tranquility of the surroundings. The home features five generously sized bedrooms, four full and one half bathrooms. The centrally located main-level laundry and office add to the home's convenience, making chores and remote work a breeze. The primary bedroom is a sanctuary of its own with updated ensuite bathroom that features a luxurious soaking tub and a frameless glass shower, offering both style and relaxation. The spacious lower level of the home provides an extra kitchen, a couple of dens that can be used as private bedrooms, private office, and playroom. The recreation room is ideal for quiet relaxation or entertaining guests. With a walk-up to the backyard and ample storage space, this area is both functional and versatile. Ashburn Village Sports Pavilion (AVSP) is the hallmark amenity of the Ashburn Village Community, boasting one of the largest recreational facilities of its kind in Virginia. The facility consists of more than 32,000 square feet of indoor space, featuring fitness & swimming classes for all ages and skill levels, the Blue Wave swim team, Rise summer camp, year-round tennis with multiple outdoor courts and the famous tennis bubble for winter indoor play. There is, full-size basketball gymnasium, two racquetball courts, as well as a steam room and sauna. Enjoy a variety of cardio equipment, group, and spin/cycle classes as well as personal training available. Ashburn Village residents can enjoy four outdoor pools, marina, one indoor pool, multiple lakes for catch and release fishing, canoeing & paddleboarding, playgrounds, ball fields, all with miles of paved walking paths nearby. Compete with your neighbors in a good game of pickleball, tennis, basketball, baseball, or soccer. Come enjoy five hundred acres of open outdoor space. The Ashburn Village Association is proud to present a brilliant display of fireworks for the Fourth of July, a carnival type Village Fest in August, occasional Comedy Night, 5K/10K & Fun Runs, Parades, Shred events, Community Yard Sales, Summer Movie Nights and more.
Features & Amenities
Interior
-
Other Interior Features
Ceiling Fan(s), Kitchen Island, Pantry, Recessed Lighting, Walk-In Closet(s), Vaulted Ceiling(s), High Ceilings, Tray Ceiling(s), Crown Molding, Soaking Tub
-
Total Bedrooms
5
-
Bathrooms
4
-
1/2 Bathrooms
1
-
Above Grade Finished Area
3499.0
-
Basement YN
YES
-
Cooling YN
YES
-
Cooling
Central Air, Ceiling Fan(s), Attic Fan, Zoned, Electric
-
Fireplace YN
YES
-
Heating YN
YES
-
Heating
Exhaust Fan, Natural Gas, Forced Air
-
Pet friendly
Yes
Exterior
-
Garage
Yes
-
Garage spaces
2
-
Construction Materials
Vinyl Siding
-
Parking
Oversized, Concrete, On Street, Garage, Driveway, Inside Entrance, Attached
-
Patio and Porch Features
Deck, Patio, Screened
-
Pool
Yes
-
Pool Features
Community, Lap
-
Waterfront YN
NO
Area & Lot
-
Lot Features
Cul-De-Sac, Cleared
-
Lot Size(acres)
0.27
-
Lot Size(square feet)
11761.0
-
Property Type
Residential
-
Property Sub Type
Single Family Residence
Price
-
Sales Price
$1,249,000
-
Tax Amount
$7,239
-
Sq. Footage
4, 995
-
Price/SqFt
$250
HOA
-
Association
Yes
-
Association Fee
$144
-
Association Fee Frequency
Monthly
-
Association Fee Includes
N/A
School District
-
Elementary School
DOMINION TRAIL
-
Middle School
FARMWELL STATION
-
High School
BROAD RUN
Property Features
-
Stories
3
-
New Construction
NO
-
Association Amenities
Clubhouse, Dog Park, Fitness Center, Meeting Room, Party Room, Racquetball, Tennis Court(s), Other, Basketball Court, Trail(s), Jogging Path, Boat Dock, Recreation Facilities, Playground
-
Foundation Details
Slab
-
Senior Community YN
NO
-
Sewer
Public Sewer
-
Tax Lot
21
-
Water Source
Public
Schedule a Showing
Showing scheduled successfully.
Mortgage calculator
Estimate your monthly mortgage payment, including the principal and interest, property taxes, and HOA. Adjust the values to generate a more accurate rate.
Your payment
Principal and Interest:
$
Property taxes:
$
HOA fees:
$
Total loan payment:
$
Total interest amount:
$
Location
County
LOUDOUN
Elementary School
DOMINION TRAIL
Middle School
FARMWELL STATION
High School
BROAD RUN
Listing Courtesy of Page C Corbo , Pearson Smith Realty, LLC
RealHub Information is provided exclusively for consumers' personal, non-commercial use, and it may not be used for any purpose other than to identify prospective properties consumers may be interested in purchasing. All information deemed reliable but not guaranteed and should be independently verified. All properties are subject to prior sale, change or withdrawal. RealHub website owner shall not be responsible for any typographical errors, misinformation, misprints and shall be held totally harmless.

AGENT
Nideen Morrison
Call Nideen today to schedule a private showing.

* Listings on this website come from the FMLS IDX Compilation and may be held by brokerage firms other than the owner of this website. The listing brokerage is identified in any listing details. Information is deemed reliable but is not guaranteed. If you believe any FMLS listing contains material that infringes your copyrighted work please click here to review our DMCA policy and learn how to submit a takedown request.© 2024 FMLS.
Related Properties
ASHBURN
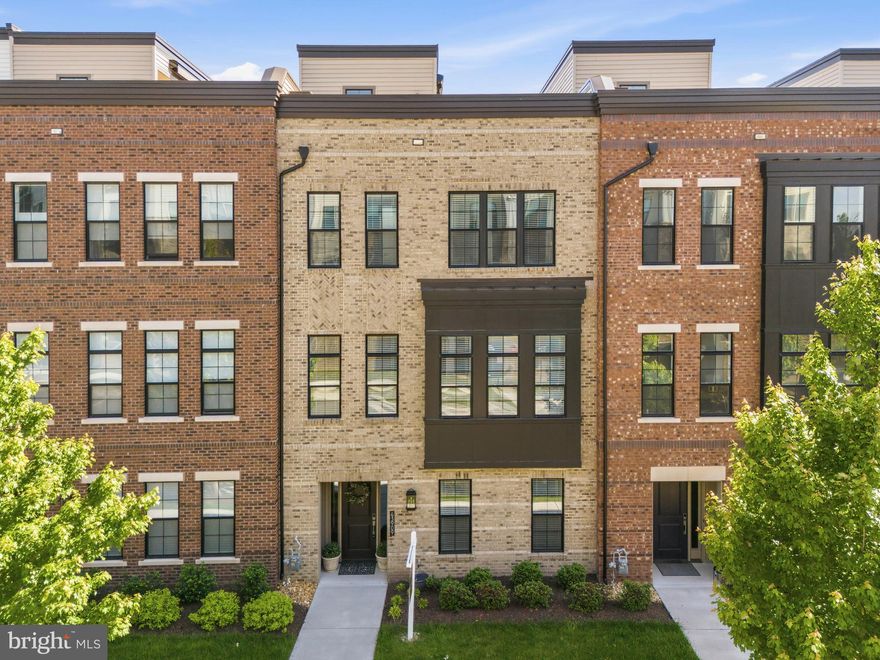
43909 EVELYN PATH TERRACE
4 Beds
3 Baths
3,243 Sq.Ft.
$999,990
MLS#: VALO2124906

ASHBURN
20623 HOLYOKE DRIVE
6 Beds
4 Baths
5,514 Sq.Ft.
$1,449,000
MLS#: VALO2125406
ASHBURN
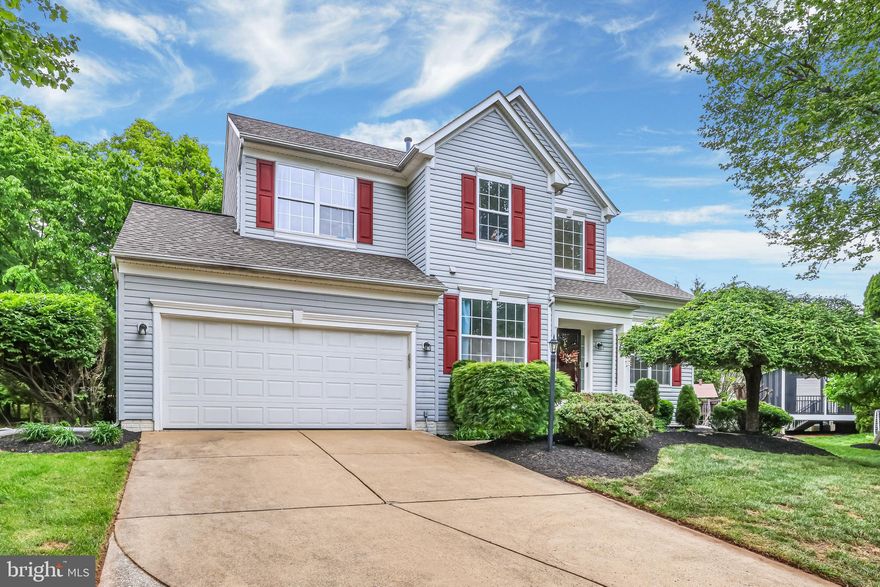
44326 MISTY CREEK PLACE
4 Beds
3 Baths
3,473 Sq.Ft.
$1,040,000
MLS#: VALO2122588
ASHBURN
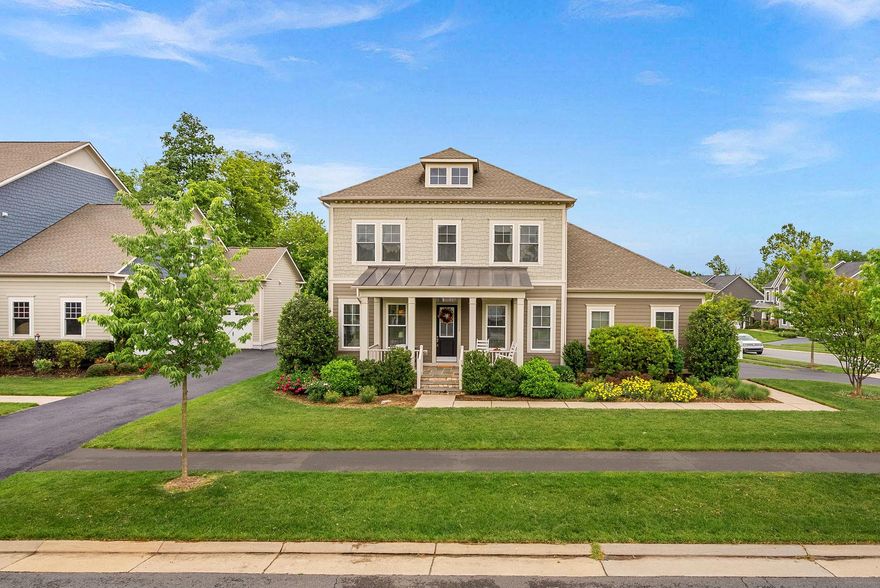
41953 PADDOCK GATE PLACE
5 Beds
3 Baths
4,168 Sq.Ft.
$1,294,900
MLS#: VALO2125858

ASHBURN
21648 TRASK PLACE
4 Beds
3 Baths
3,754 Sq.Ft.
$1,049,000
MLS#: VALO2120306
ASHBURN
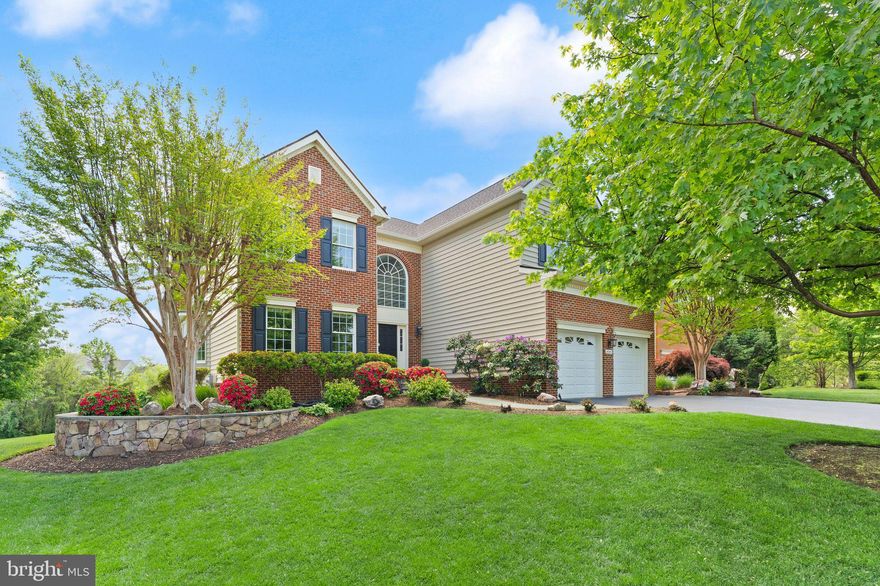
43387 LA BELLE PLACE
5 Beds
4 Baths
4,476 Sq.Ft.
$1,299,000
MLS#: VALO2114086
ASHBURN
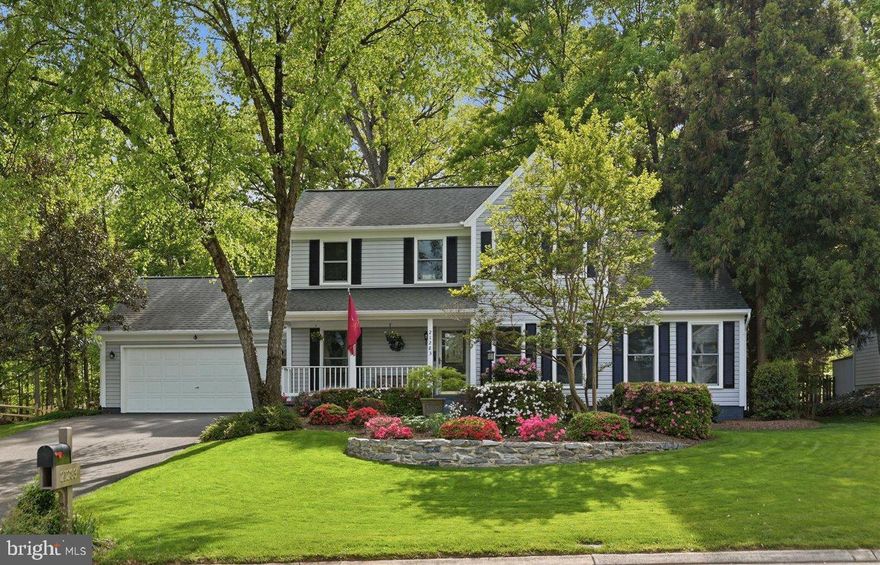
21283 SMOKEHOUSE COURT
4 Beds
3 Baths
2,705 Sq.Ft.
$1,000,000
MLS#: VALO2125654

ASHBURN
22272 CORNERSTONE CROSSING TERRACE
4 Beds
4 Baths
4,113 Sq.Ft.
$1,025,000
MLS#: VALO2125274
ASHBURN
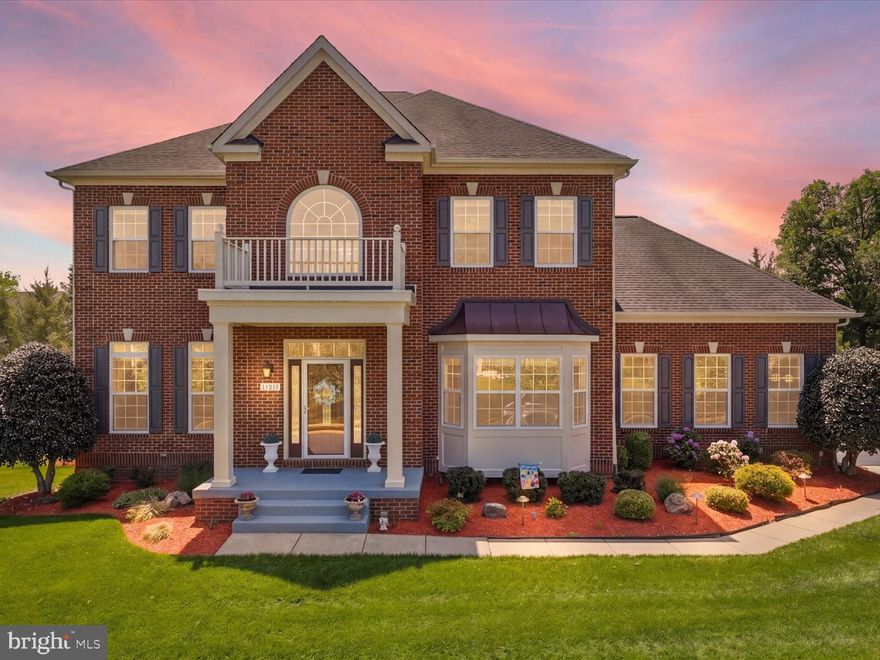
41961 RIDING MILL PLACE
4 Beds
4 Baths
5,586 Sq.Ft.
$1,375,000
MLS#: VALO2123758
.png)