


Property
Beds
4
Full Baths
3
1/2 Baths
None
Year Built
2001
Sq.Footage
2,484
Welcome to 214 Tilden Way a beautifully updated end-of-group townhome in the highly desirable River Oaks community of Edgewater. This spacious four-bedroom, three full-bath home offers all above-grade living, New Roof in 2023, modern upgrades throughout, and an unbeatable location. The entry level welcomes you with a tiled foyer featuring custom built-in storage, providing both style and functionality. This level includes a versatile fourth bedroom or home office, a spacious family room with rear walkout slider to a private patio, and a recently renovated full bathroom showcasing a glass-enclosed shower and modern design. The main level is highlighted by beautiful hardwood flooring throughout, a neutral paint palette, and an open-concept layout ideal for entertaining. The spacious living and dining areas flow seamlessly into the updated kitchen featuring granite countertops, a center island, stainless steel appliances, a deep single sink with gooseneck faucet, with modern cabinetry and separate pantry. Just off the kitchen, a cozy sitting room with a gas fireplace leads you through a rear slider to a private deck, making it the perfect place to relax year-round. Upstairs, you'll find three generously sized bedrooms and two full bathrooms. The spacious primary suite features vaulted ceilings, a large walk-in closet, and a beautifully renovated en-suite bathroom complete with a dual vanity, stainless steel fixtures, soaking tub, oversized glass shower with dual shower heads. Additional highlights include a brand-new roof equipped with Tesla solar panels, at only $40 a month this provides energy efficiency and long-term savings, as well as the added privacy and natural light that come with an end-of-group location. Convenient access to shopping, dining, commuter routes, and all that Edgewater has to offer, this move-in-ready home truly has it all. Schedule your private showing today!
Features & Amenities
Interior
-
Other Interior Features
Ceiling Fan(s), Kitchen Island, Recessed Lighting, Built-in Features, Soaking Tub
-
Total Bedrooms
4
-
Bathrooms
3
-
Above Grade Finished Area
2484.0
-
Basement YN
NO
-
Cooling YN
YES
-
Cooling
Central Air, Ceiling Fan(s), Electric
-
Fireplace YN
YES
-
Heating YN
YES
-
Heating
Natural Gas, Forced Air
-
Pet friendly
Yes
Exterior
-
Garage
No
-
Parking
Off Street, Assigned, Parking Lot
-
Pool
No
-
Waterfront YN
NO
Area & Lot
-
Lot Size(acres)
0.03
-
Lot Size(square feet)
1,336
-
Property Type
Residential
-
Property Sub Type
Townhouse
-
Architectural Style
Colonial
Price
-
Sales Price
$512,500
-
Tax Amount
$5,149
-
Sq. Footage
2,484
-
Price/SqFt
$206
HOA
-
Association
No
School District
-
Elementary School
N/A
-
Middle School
N/A
-
High School
SOUTH RIVER
Property Features
-
New Construction
NO
-
Association Amenities
Playground
-
Foundation Details
Slab
-
Senior Community YN
NO
-
Sewer
Public Sewer
-
Water Source
Public
Schedule a Showing
Showing scheduled successfully.
Mortgage calculator
Estimate your monthly mortgage payment, including the principal and interest, property taxes, and HOA. Adjust the values to generate a more accurate rate.
Your payment
Principal and Interest:
$
Property taxes:
$
HOA fees:
$
Total loan payment:
$
Total interest amount:
$
Location
County
ANNE ARUNDEL
Elementary School
Middle School
High School
SOUTH RIVER
Listing Courtesy of John M Liberto , LPT Realty, LLC
RealHub Information is provided exclusively for consumers' personal, non-commercial use, and it may not be used for any purpose other than to identify prospective properties consumers may be interested in purchasing. All information deemed reliable but not guaranteed and should be independently verified. All properties are subject to prior sale, change or withdrawal. RealHub website owner shall not be responsible for any typographical errors, misinformation, misprints and shall be held totally harmless.

AGENT
Nideen Morrison
Call Nideen today to schedule a private showing.

* Listings on this website come from the FMLS IDX Compilation and may be held by brokerage firms other than the owner of this website. The listing brokerage is identified in any listing details. Information is deemed reliable but is not guaranteed. If you believe any FMLS listing contains material that infringes your copyrighted work please click here to review our DMCA policy and learn how to submit a takedown request.© 2024 FMLS.
Related Properties
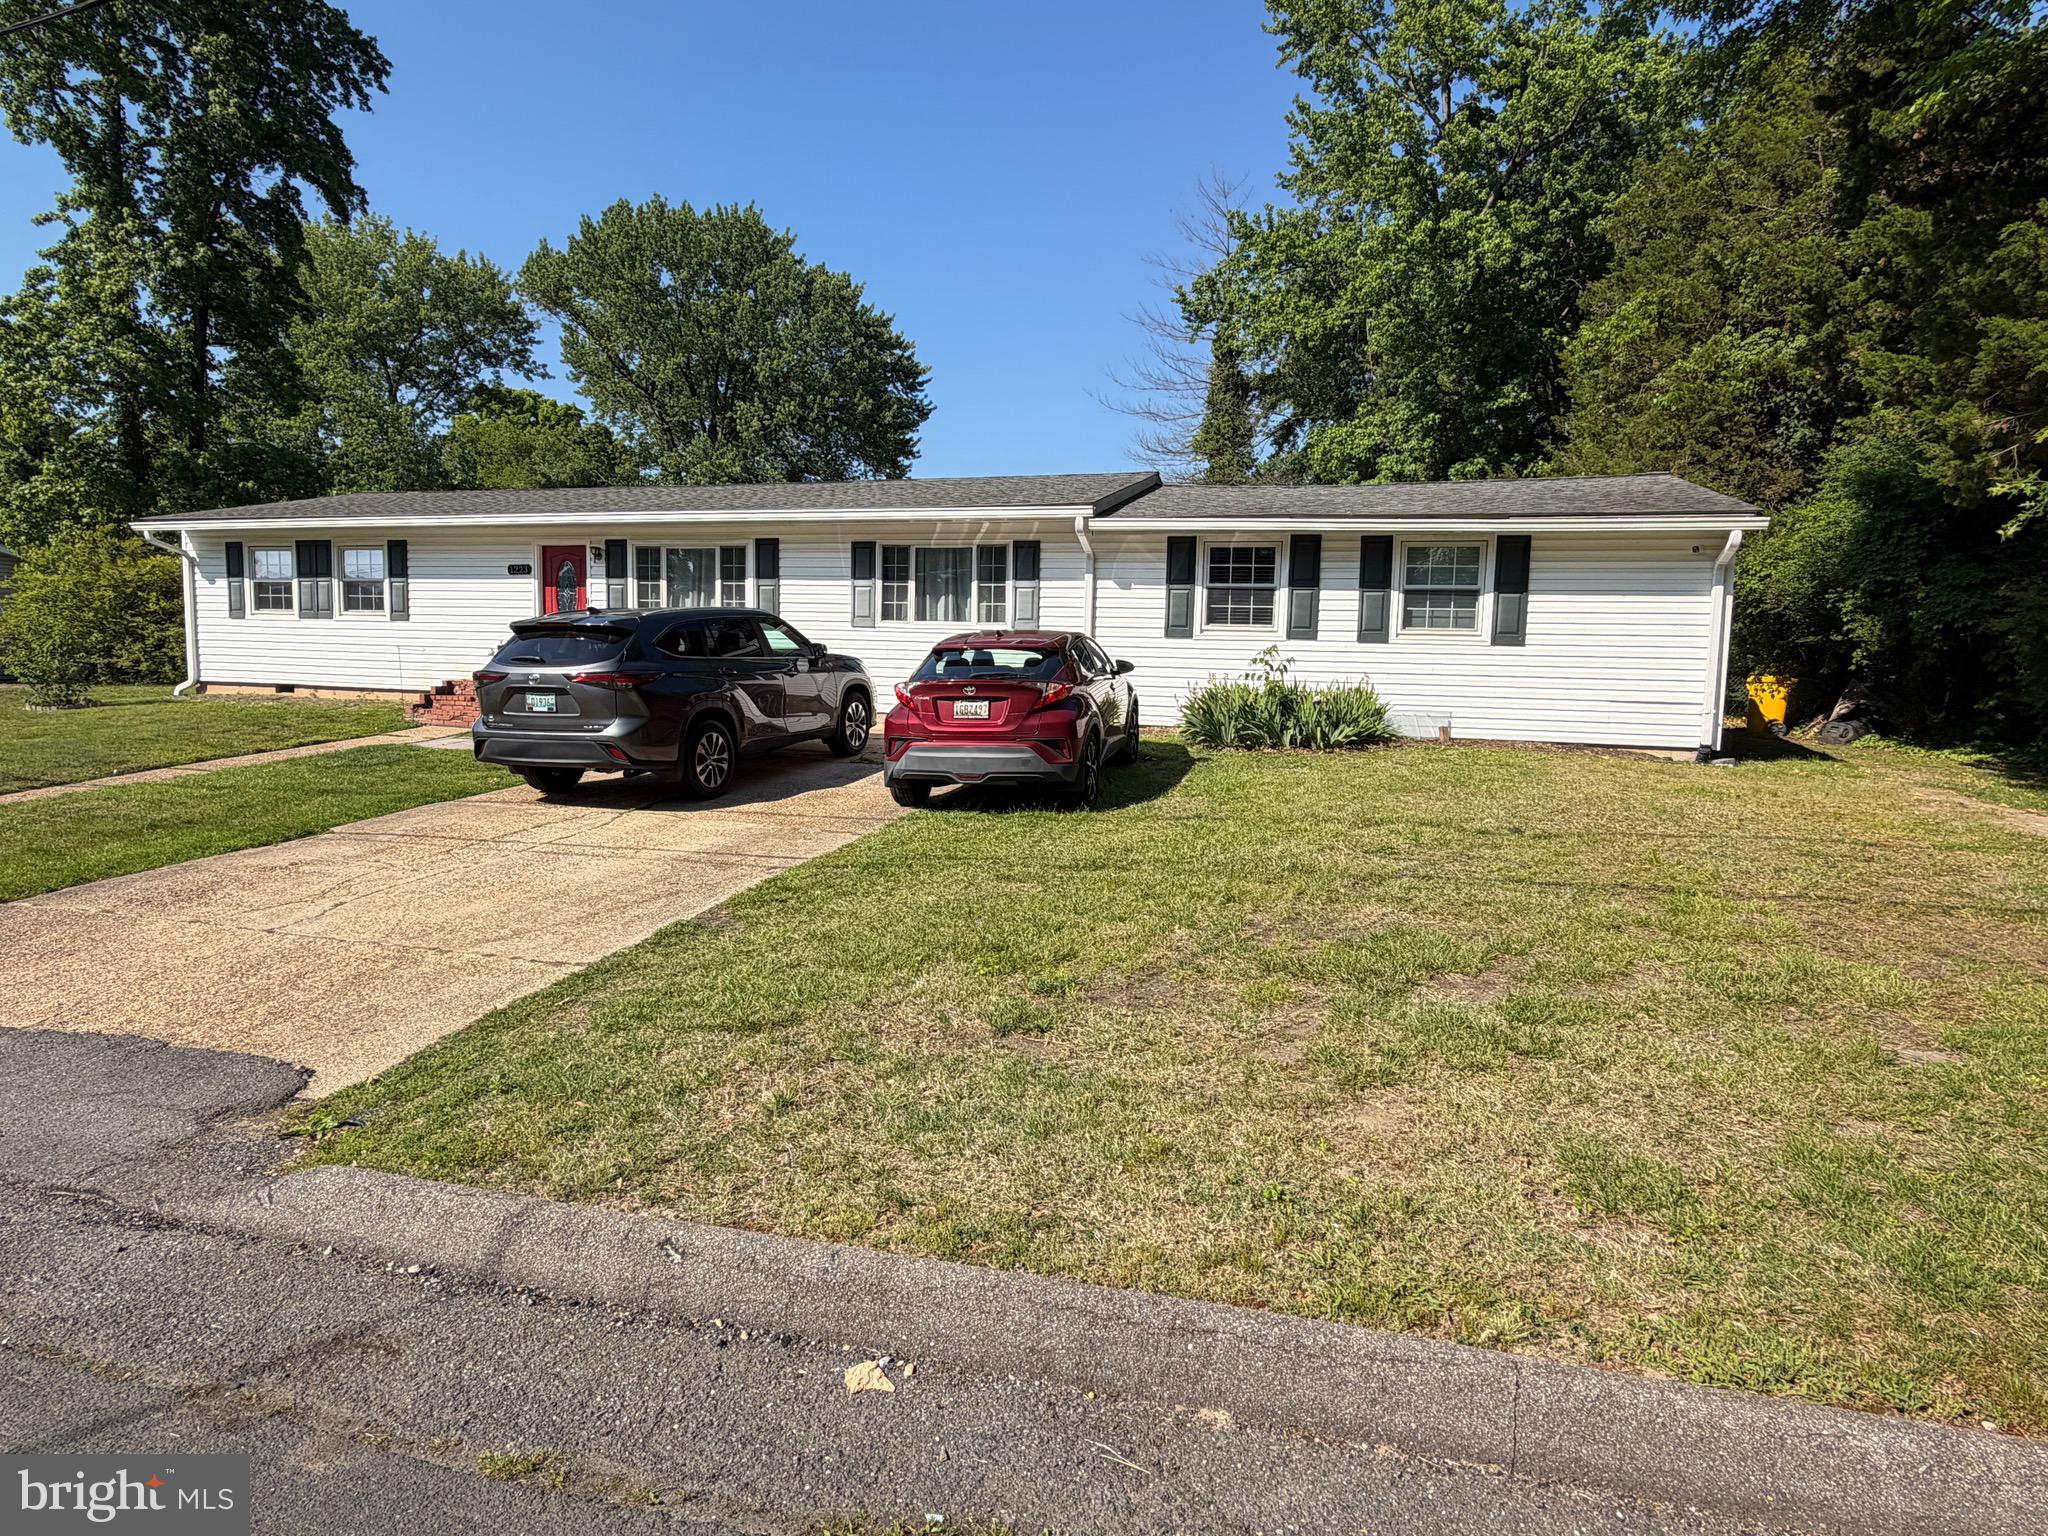
EDGEWATER
1223 PINE AVENUE
3 Beds
2 Baths
1,925 Sq.Ft.
$515,000
MLS#: MDAA2146428
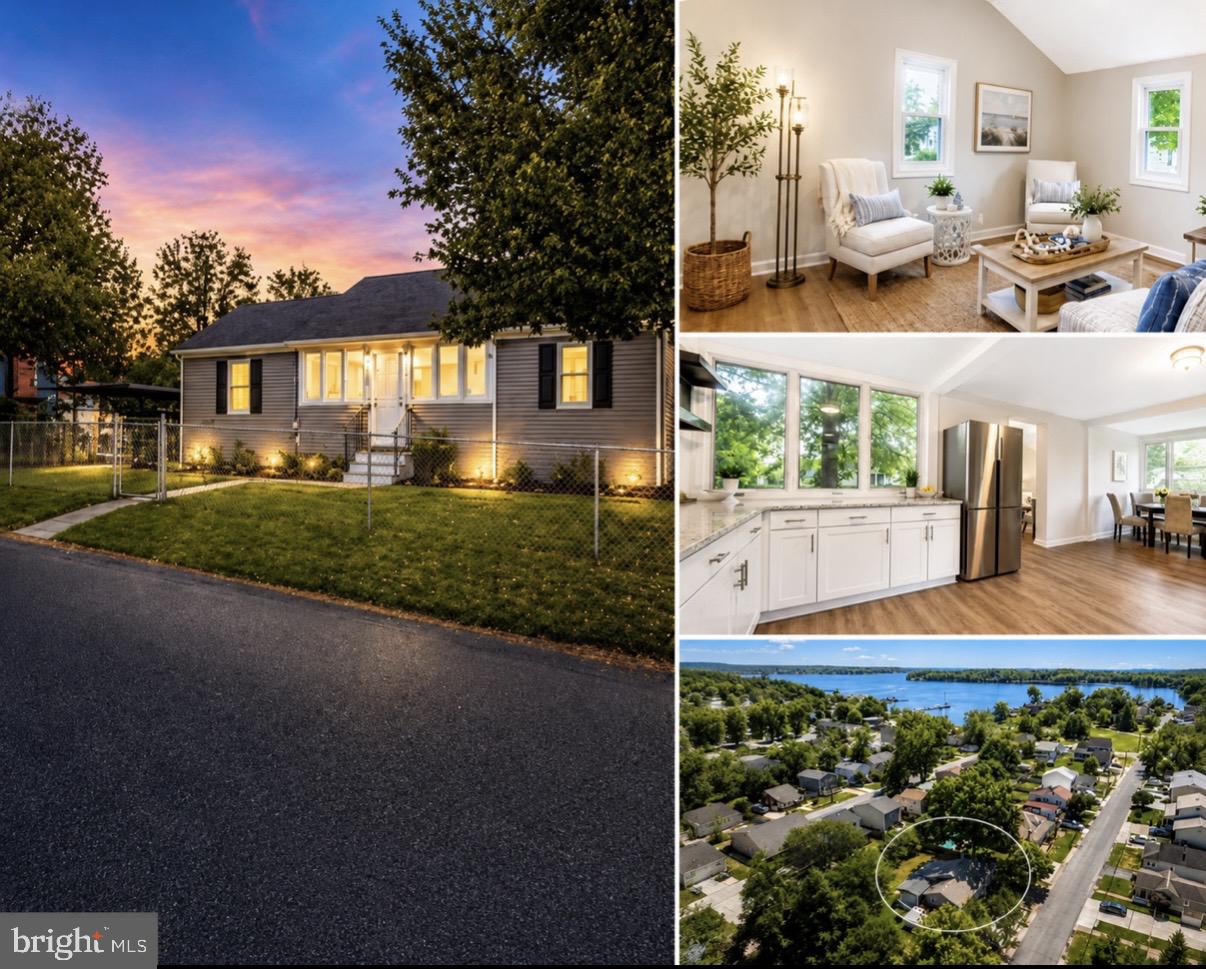
EDGEWATER
1609 BENTLEY ROAD
3 Beds
2 Baths
1,297 Sq.Ft.
$449,000
MLS#: MDAA2143844
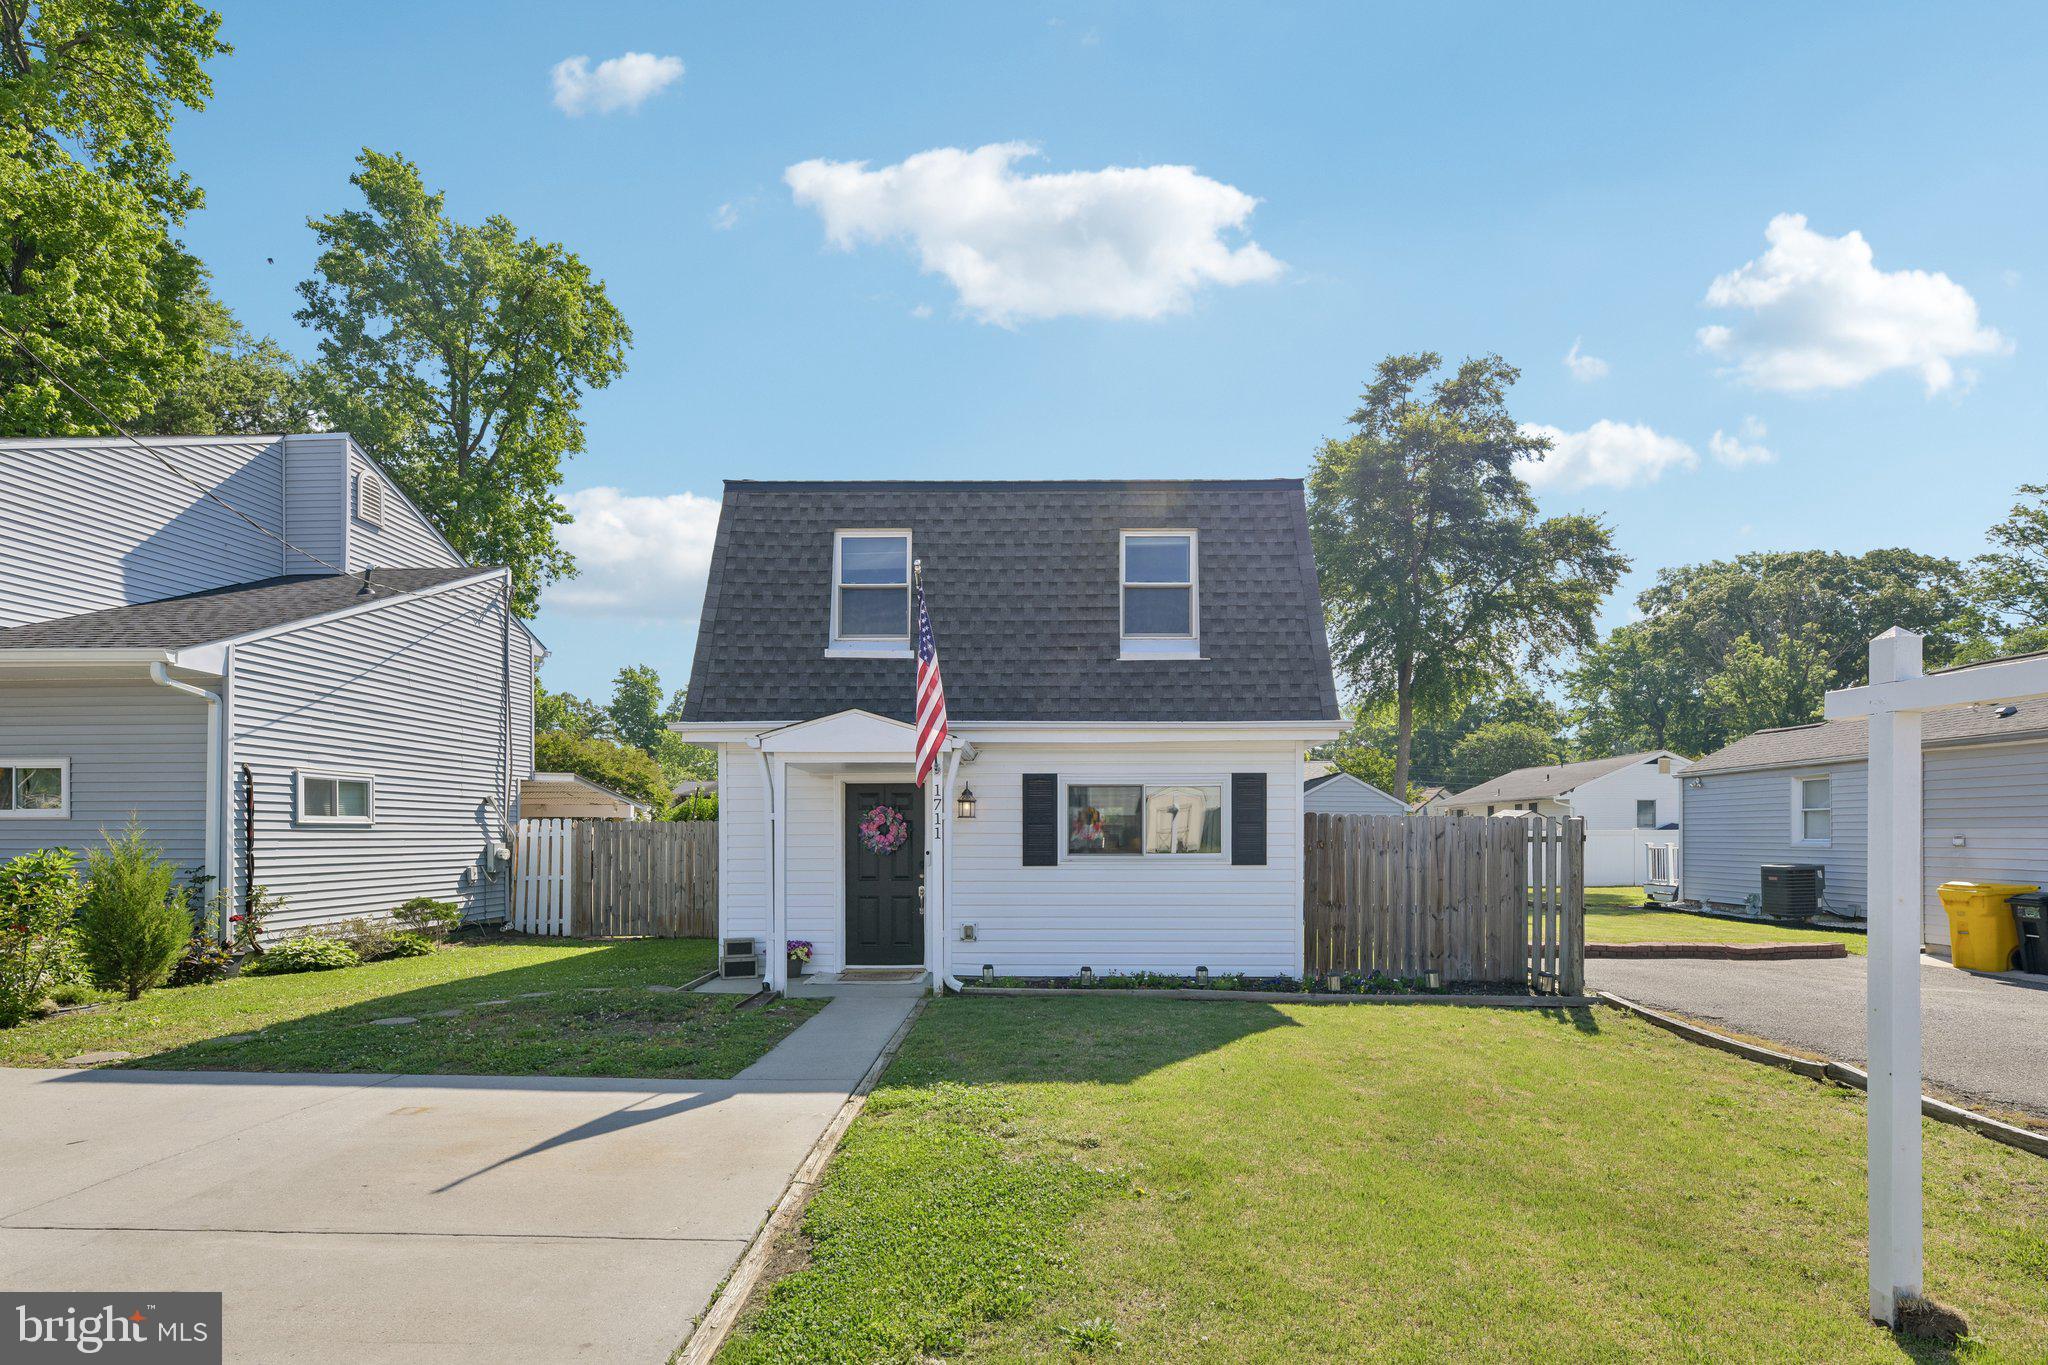
EDGEWATER
1711 ELKRIDGE DRIVE
3 Beds
2 Baths
1,120 Sq.Ft.
$449,900
MLS#: MDAA2144974
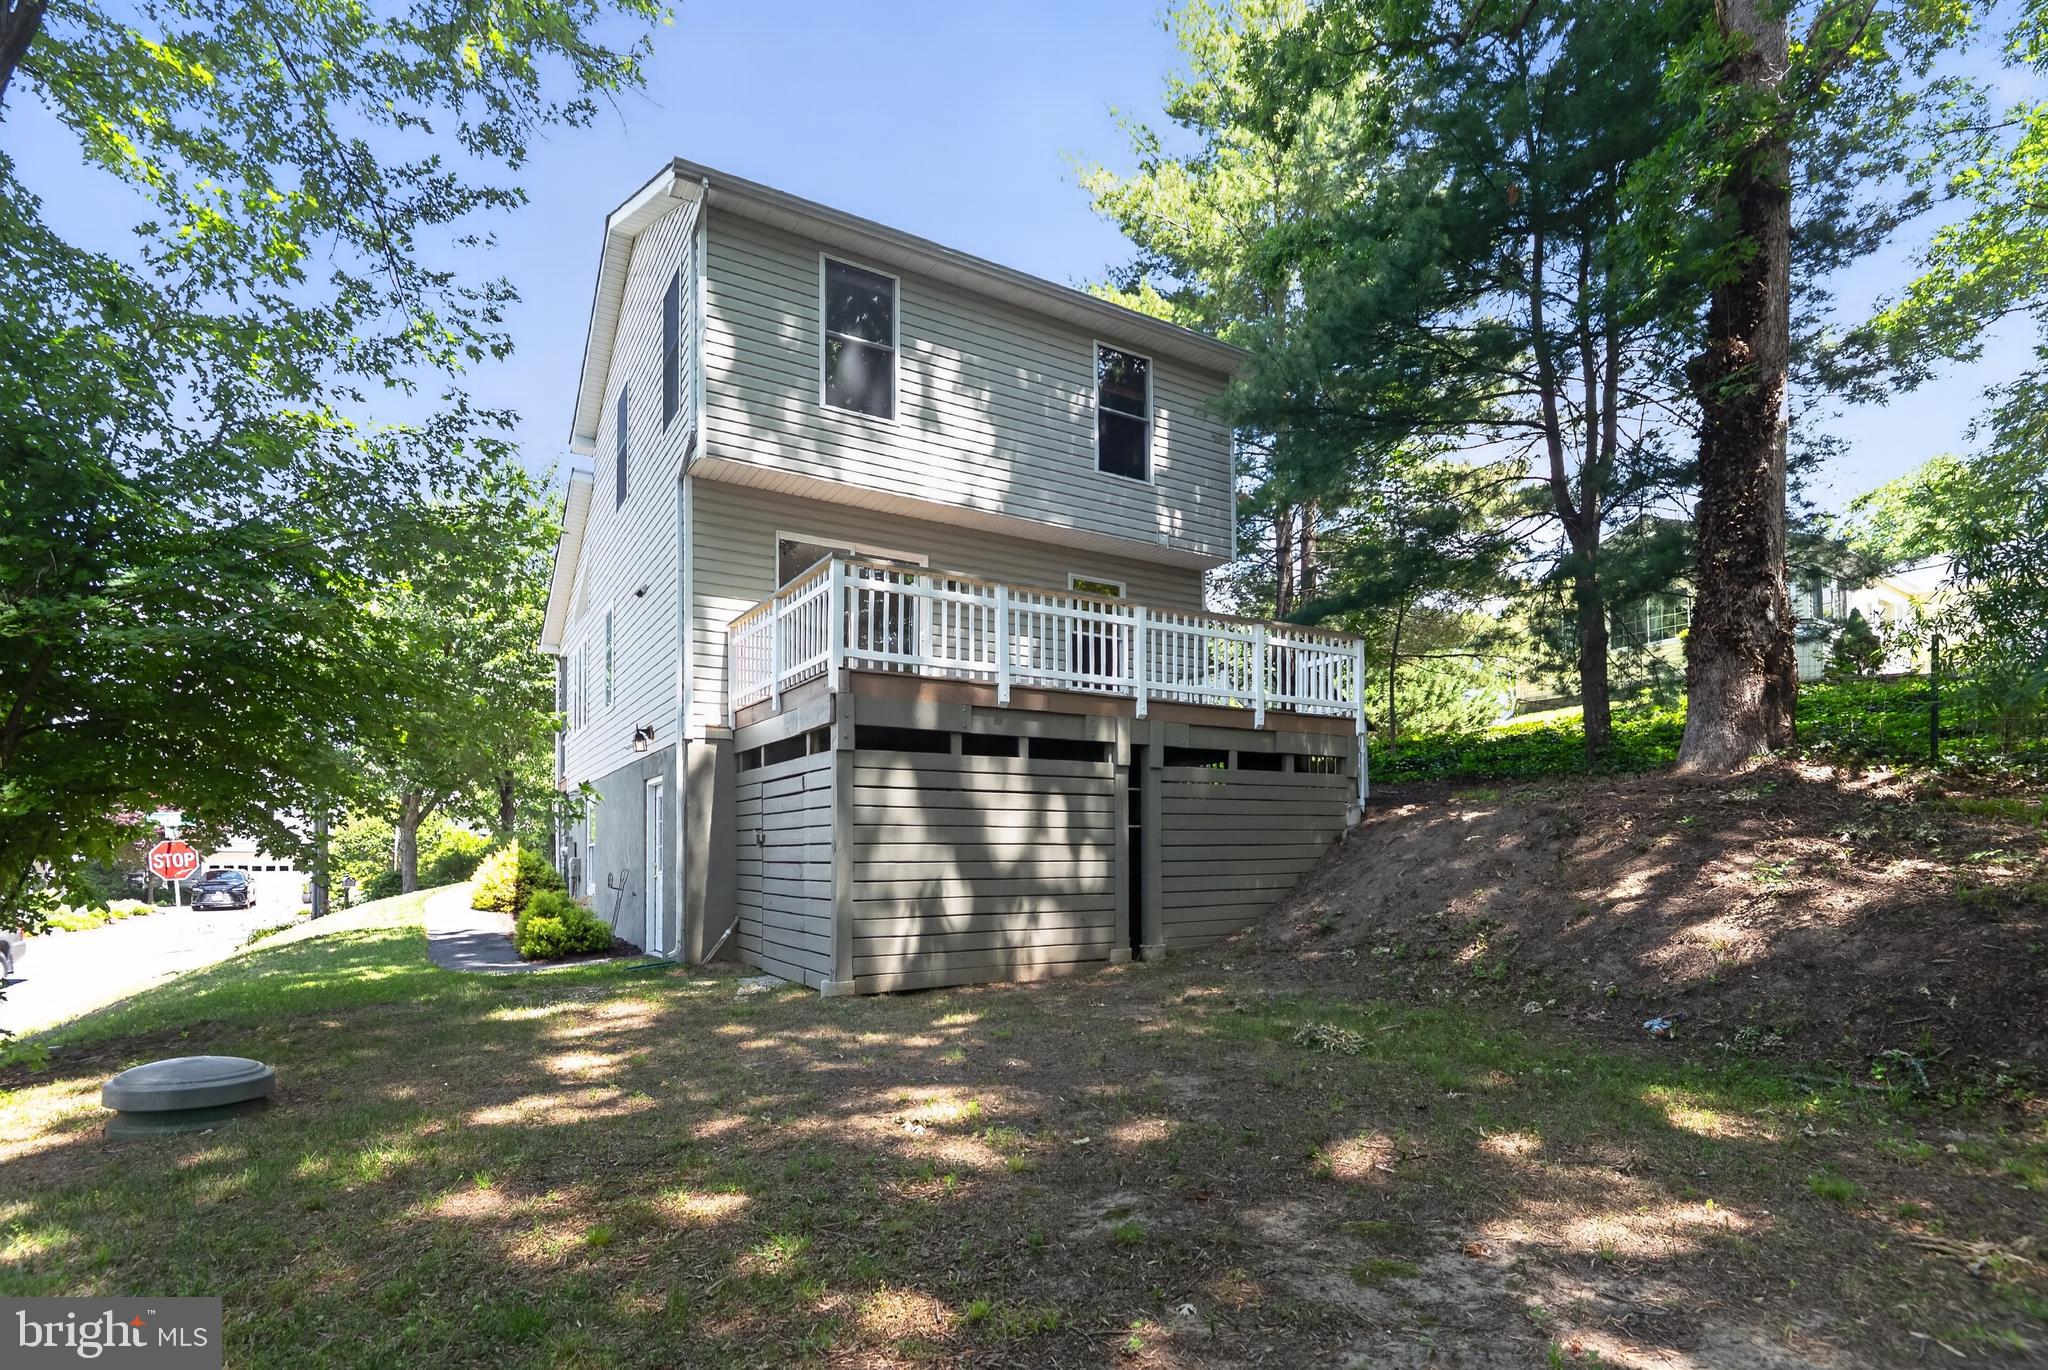
EDGEWATER
607 OVERHILL DRIVE
4 Beds
3 Baths
1,196 Sq.Ft.
$549,000
MLS#: MDAA2147908
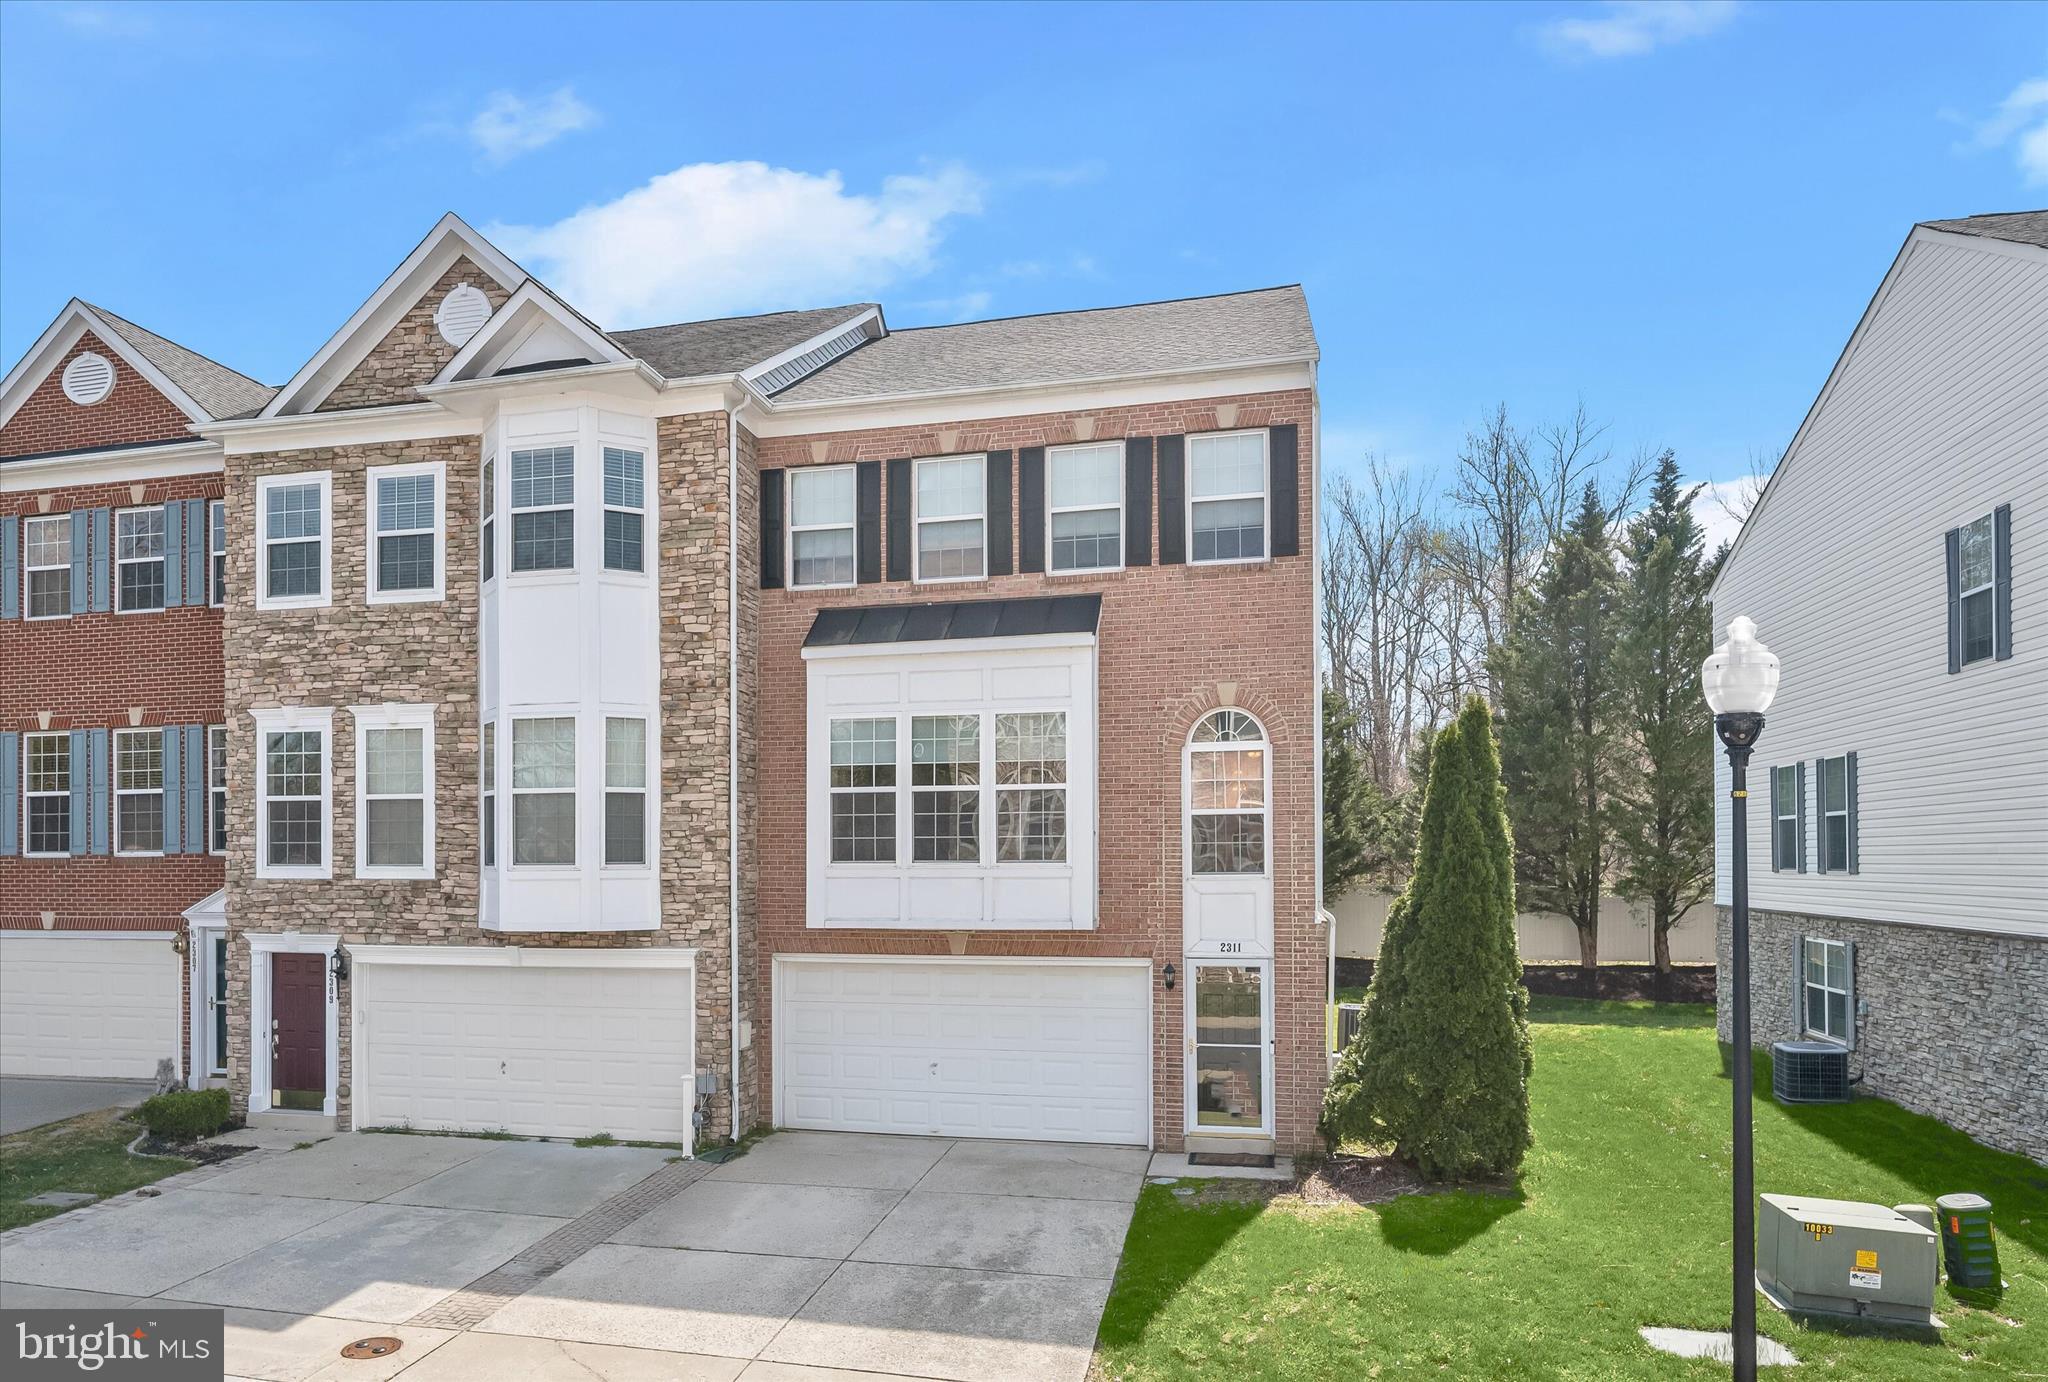
EDGEWATER
2311 ABBY ROAD
4 Beds
3 Baths
2,704 Sq.Ft.
$605,000
MLS#: MDAA2132592
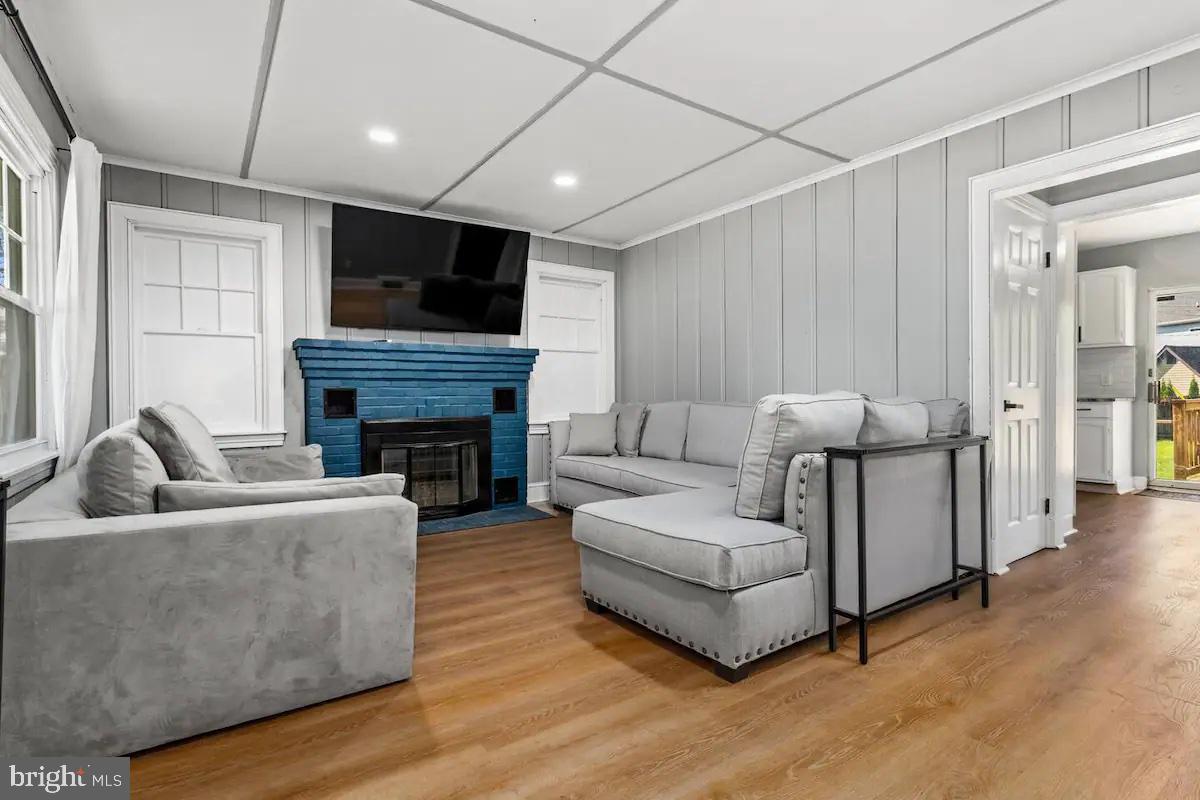
EDGEWATER
301 BEVERLEY PLACE
4 Beds
3 Baths
2,310 Sq.Ft.
$519,900
MLS#: MDAA2144366
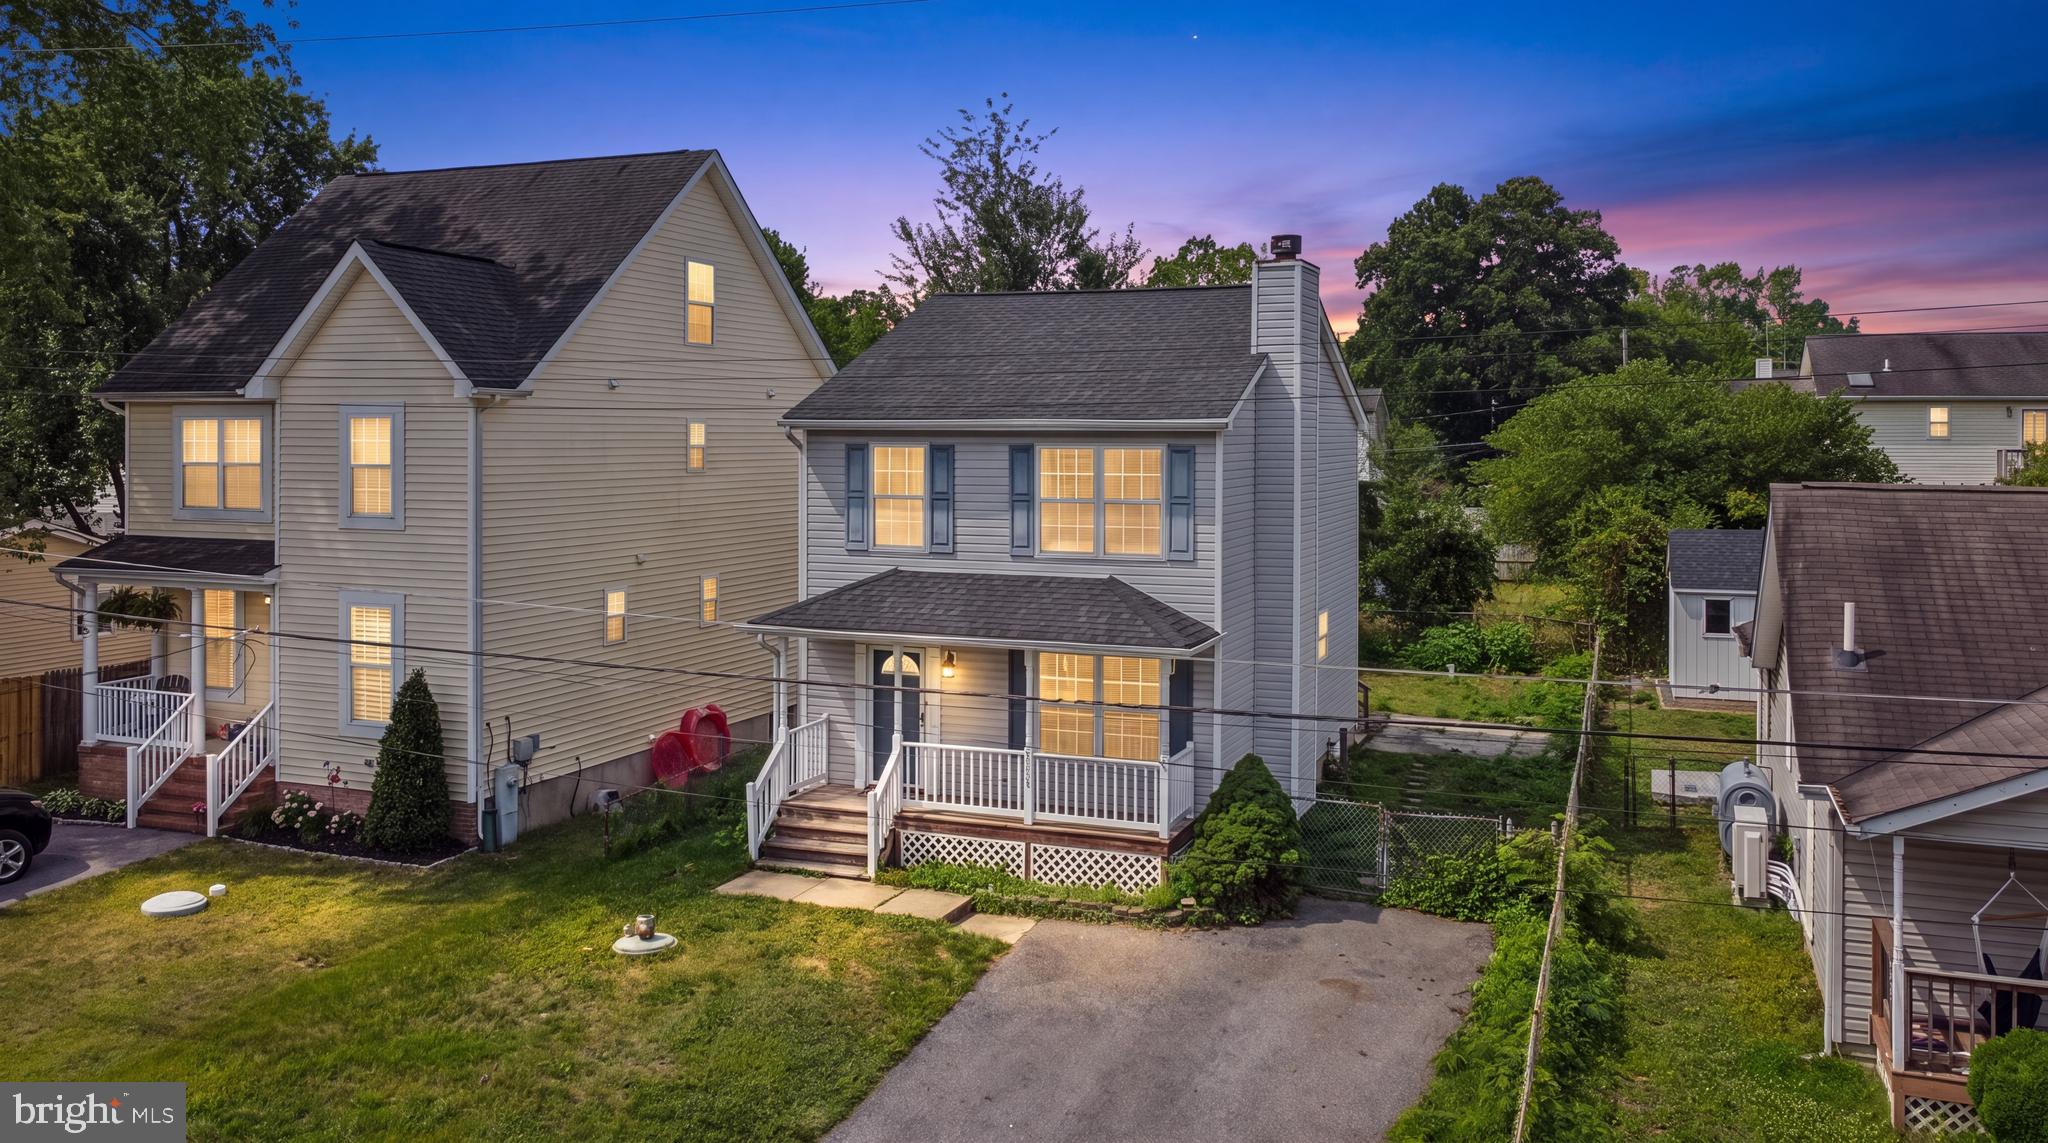
EDGEWATER
3708 6TH AVENUE
3 Beds
2 Baths
1,280 Sq.Ft.
$449,500
MLS#: MDAA2150046
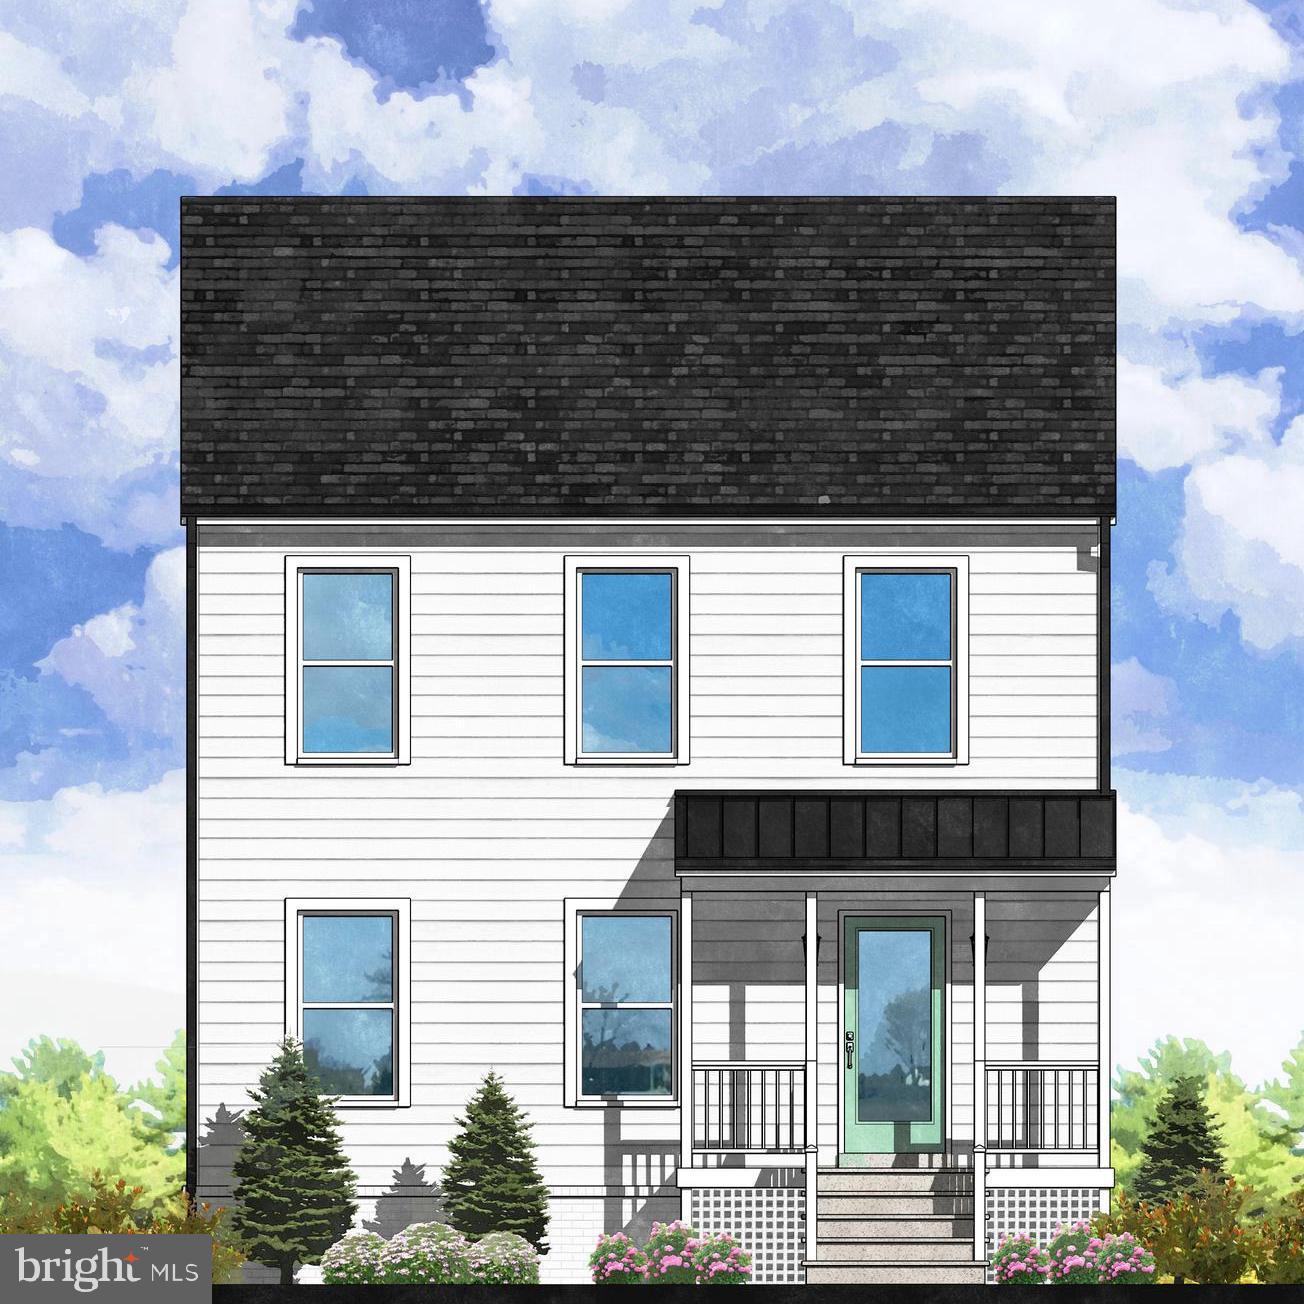
EDGEWATER
1648 BAY RIDGE ROAD
4 Beds
3 Baths
2,145 Sq.Ft.
$599,990
MLS#: MDAA2143418
EDGEWATER
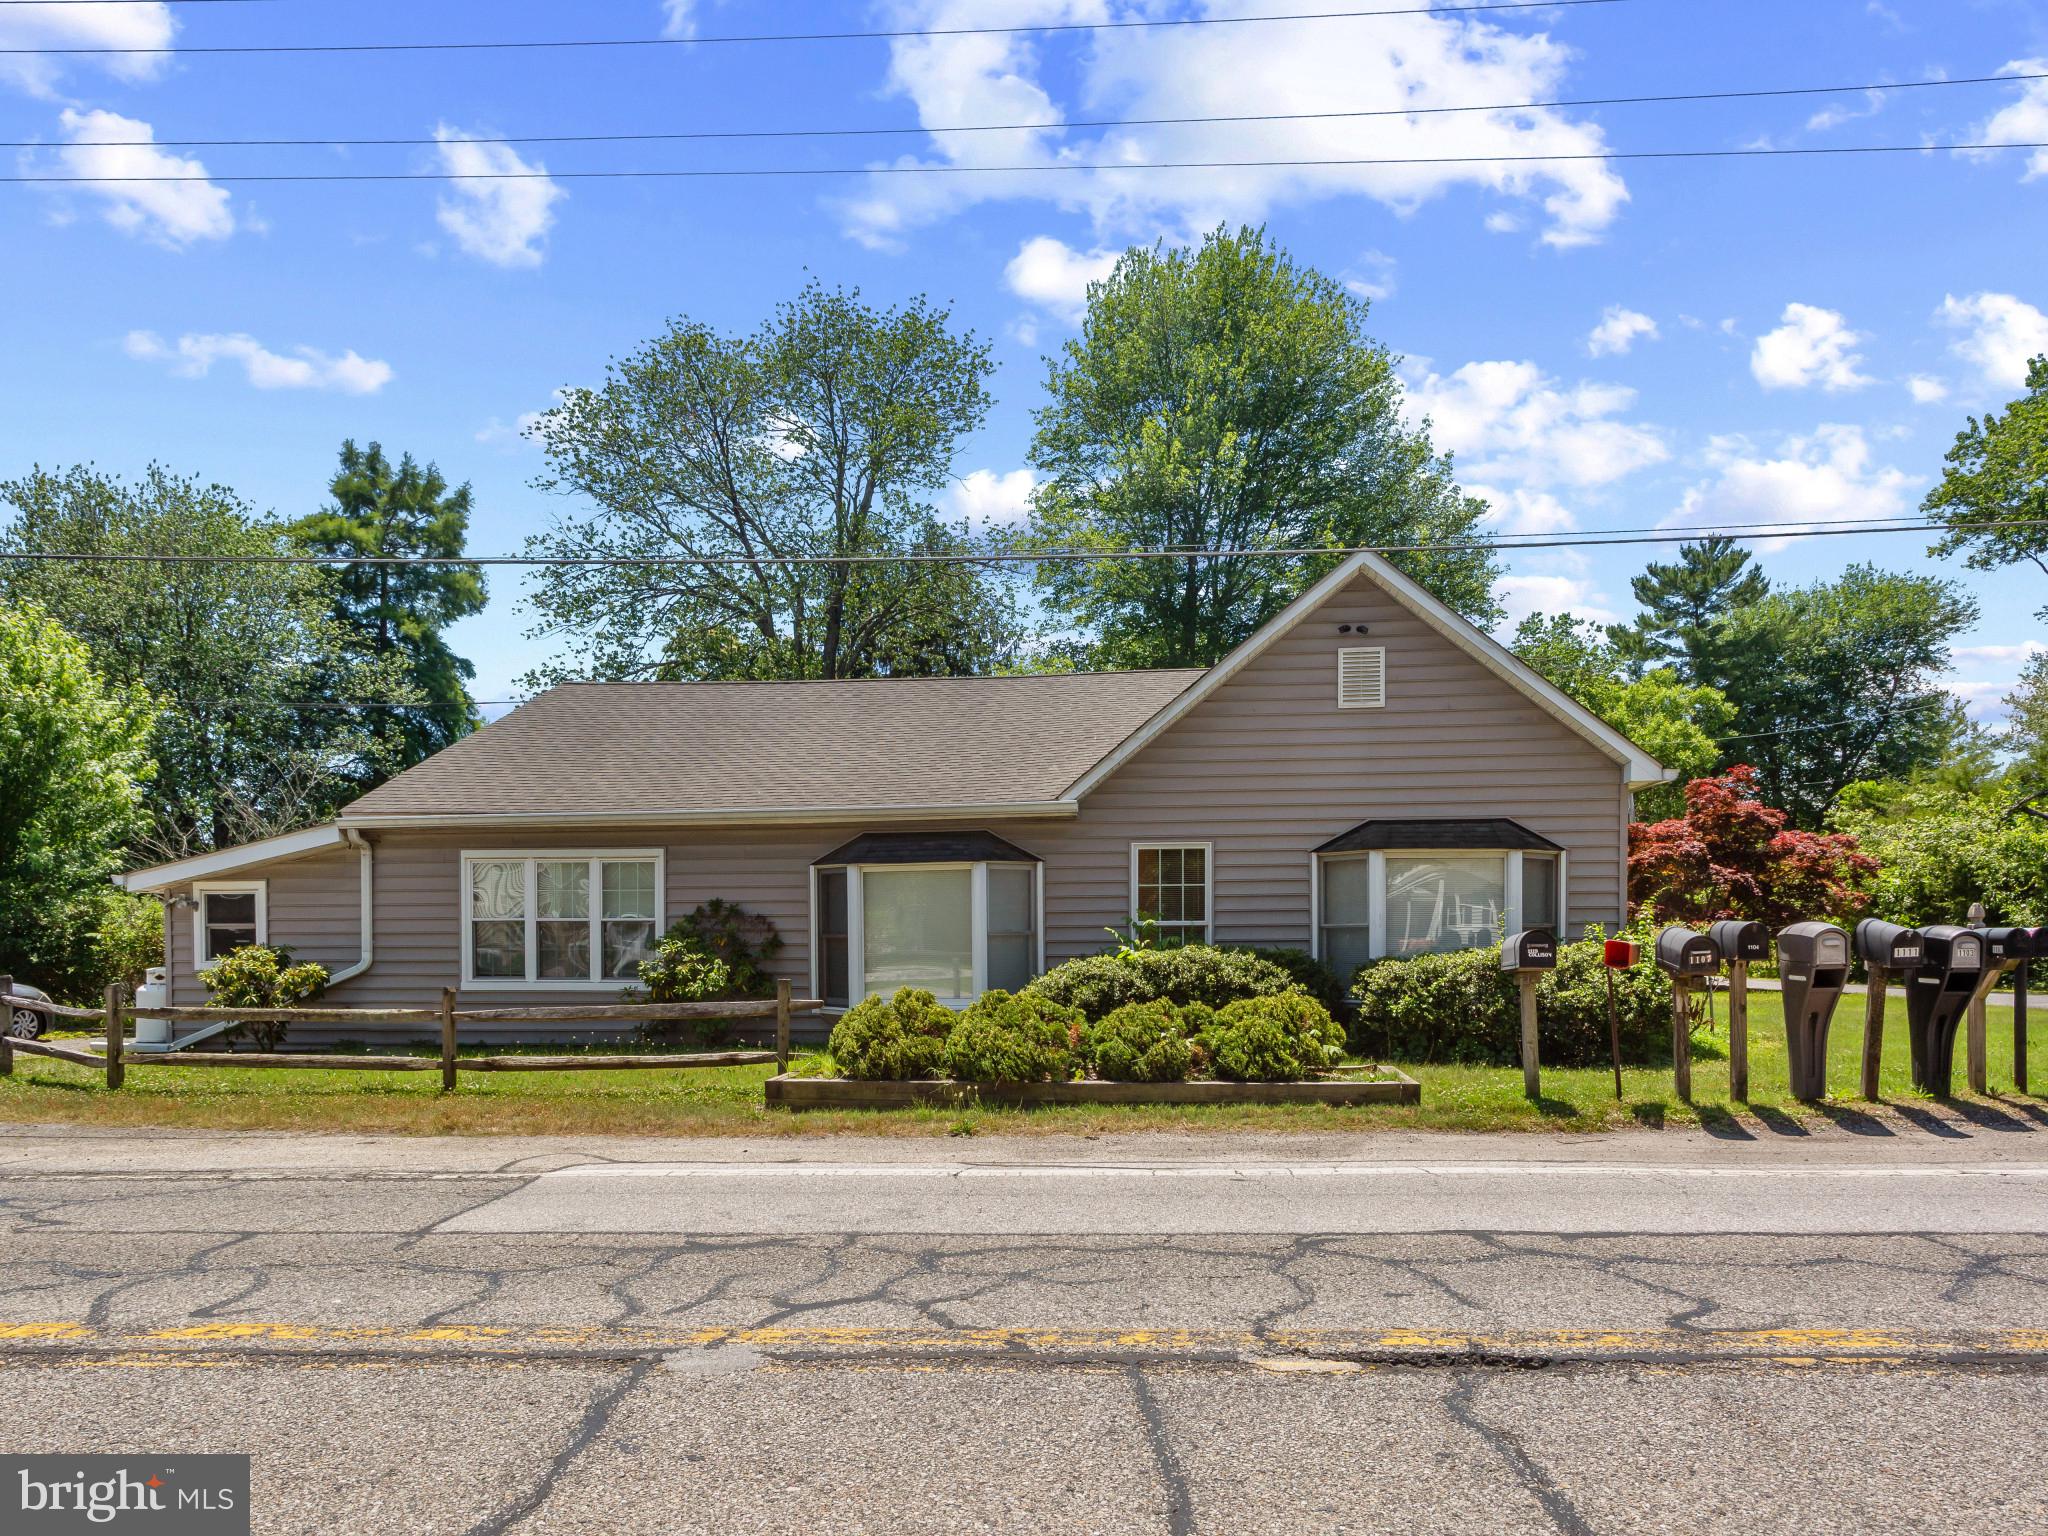
1413 CENTRAL AVENUE E
3 Beds
3 Baths
1,692 Sq.Ft.
$494,900
MLS#: MDAA2142998
EDGEWATER
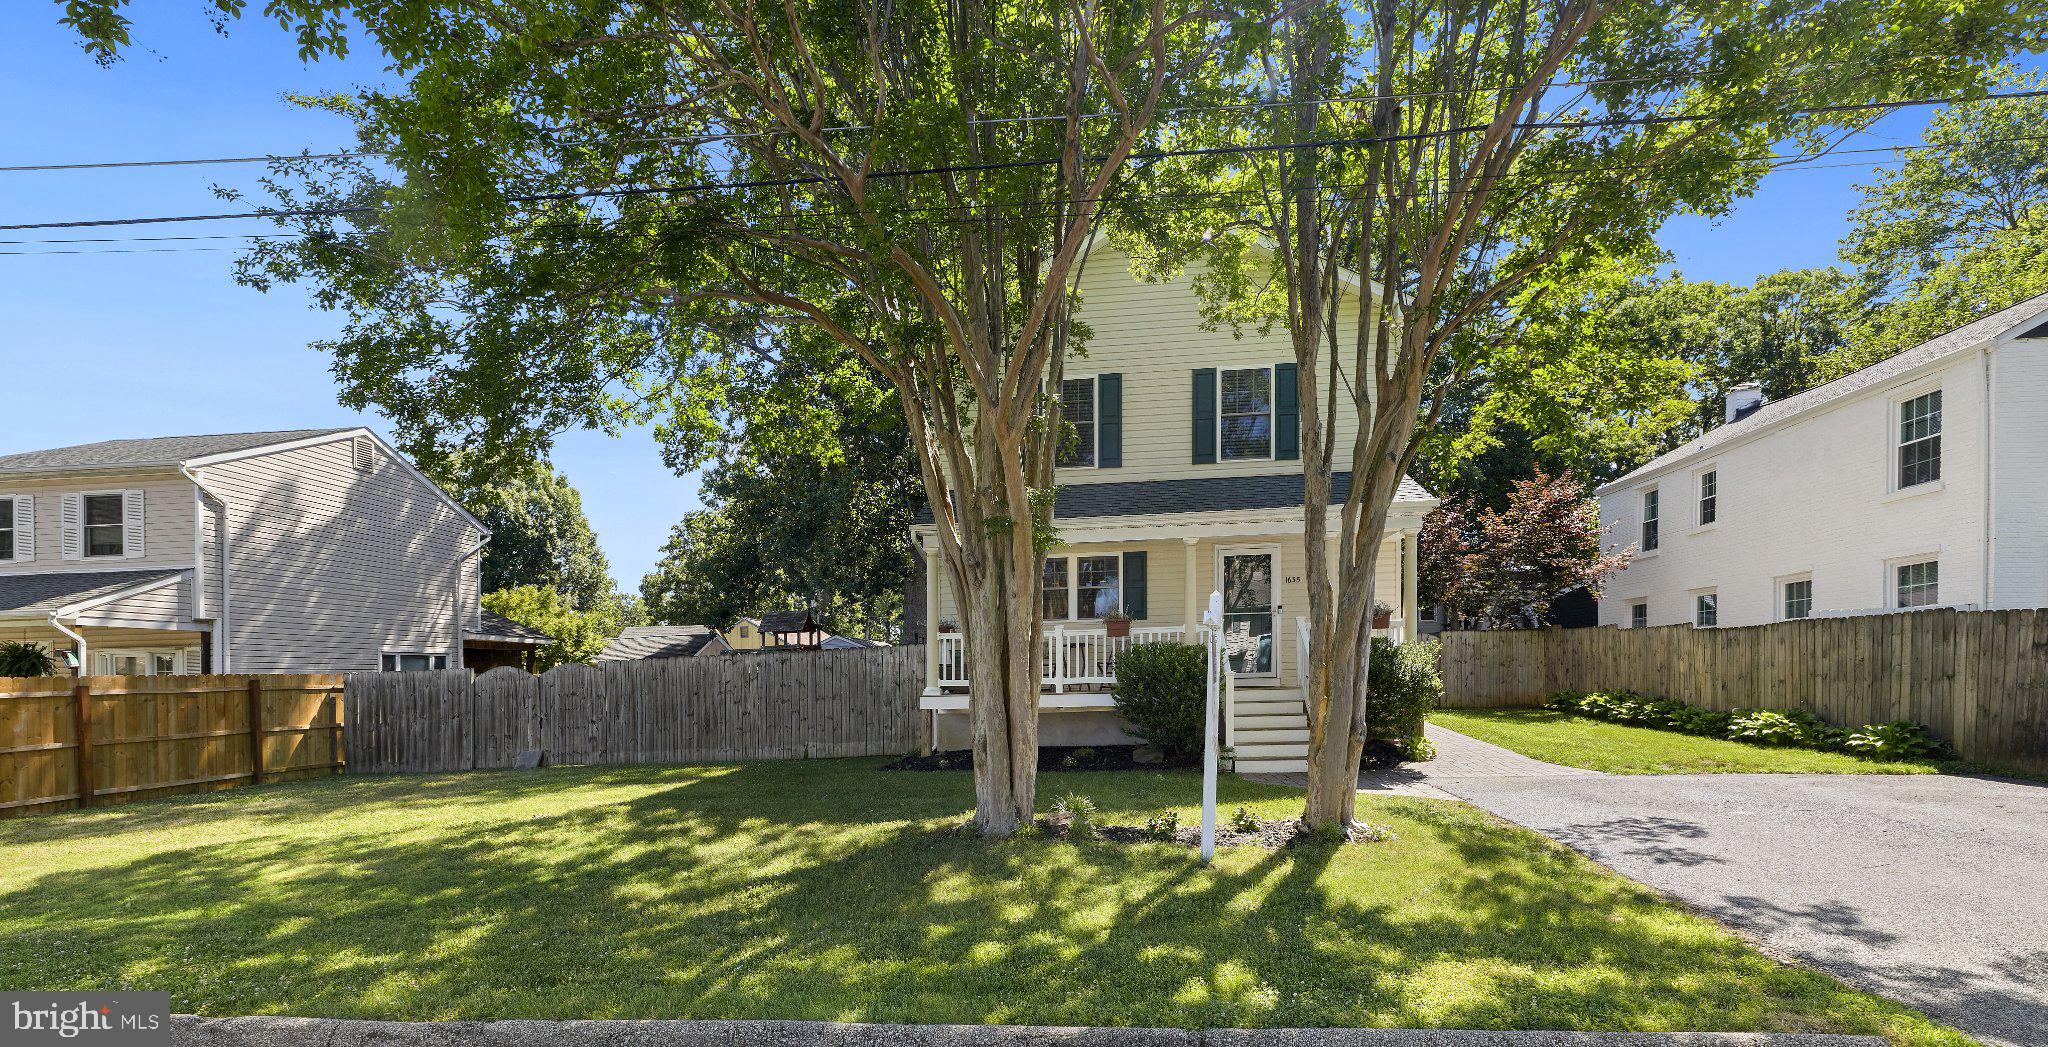
1635 FAIRHILL DRIVE
3 Beds
2 Baths
1,632 Sq.Ft.
$569,000
MLS#: MDAA2133924
.png)