
Other
215 E DARK HOLLOW ROAD
PIPERSVILLE, PA 18947
MLS#: PABU2133168
$1,299,000


Property
Beds
5
Full Baths
3
1/2 Baths
2
Year Built
1987
Sq.Footage
5,345
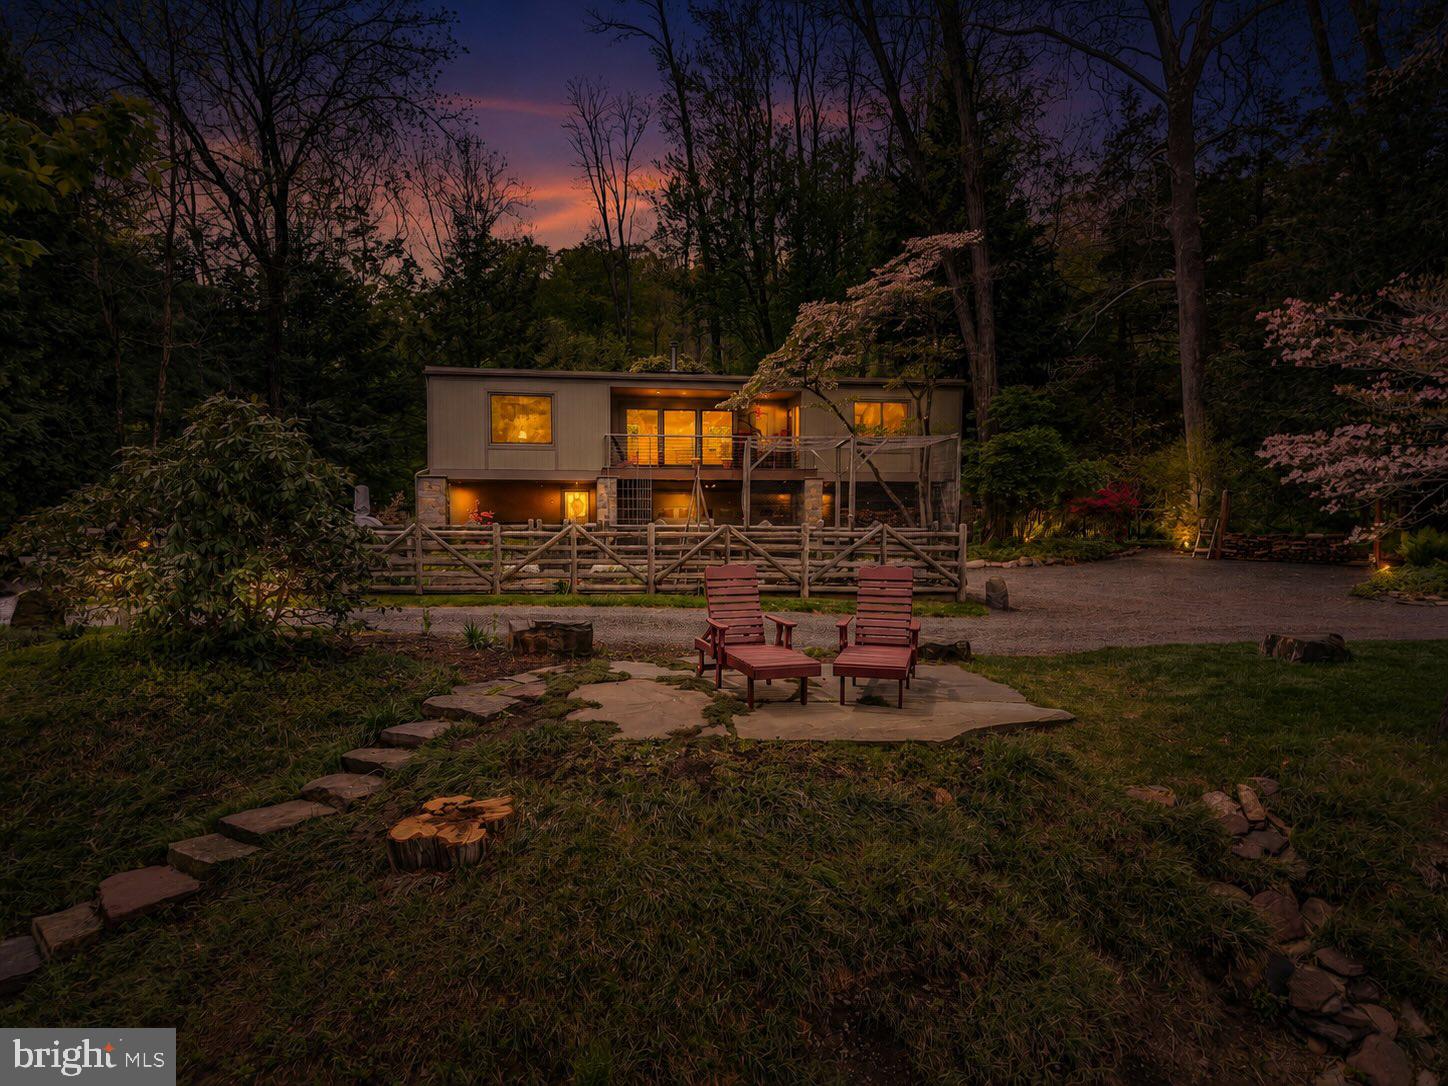
Set on more than 3 private acres in Pipersville, 215 E Dark Hollow is a custom-built retreat featuring a beautiful yard and an IN-LAW SUITE that lives like a home of its own. With a separate entrance, full kitchen, full bathroom, bedroom, living area, and private elevator from the first floor, this self-contained apartment is ideal for multigenerational living, extended family stays, or long-term guests. Sweeping views from the expansive yard, which backs to a horse farm and overlooks more than 100 acres of open space across the way, creates a postcard-perfect Bucks County setting. Inside, an open, light-filled floor plan unfolds across rich hardwood floors, offering generous living spaces, impressive ceiling heights, and seamless access to the home’s exceptional outdoor amenities. A pool with a new heater anchors the resort-style backyard, while four decks offer distinct vantage points. Among them is a two-year-old wood deck, plumbed for a wet bar and ready for poolside entertaining. A red barn shed adds both charm and storage. Nearby, Ralph Stover State Park offers wooded trails, and creek side fishing, convenient to the river town of Point Pleasant and Nockamixon State Park for all of your outdoor adventures to include hiking, biking and boating. Palisades schools, scenic drives, and historic villages are all close at hand. While photos offer a glimpse, nothing compares to walking the acreage in person to fully appreciate the views, tranquility, and natural surroundings. Schedule a private tour to walk the beautiful grounds and see the lovely home today!
Features & Amenities
Interior
-
Other Interior Features
Eat-in Kitchen, Kitchen Island, Elevator, Walk-In Closet(s), Recessed Lighting, Ceiling Fan(s), Bar, Open Floorplan
-
Total Bedrooms
5
-
Bathrooms
3
-
1/2 Bathrooms
2
-
Above Grade Finished Area
5345.0
-
Basement YN
YES
-
Cooling YN
YES
-
Cooling
Central Air, Ceiling Fan(s), Electric
-
Fireplace YN
YES
-
Heating YN
YES
-
Heating
Oil, Propane, Forced Air, Hot Water, Heat Pump
-
Pet friendly
N/A
Exterior
-
Garage
Yes
-
Garage spaces
3
-
Construction Materials
Frame
-
Other Exterior Features
Lighting
-
Parking
Oversized, Garage Door Opener, Circular Driveway, Garage, Driveway, Inside Entrance, Attached
-
Patio and Porch Features
Deck
-
Pool
Yes
-
Pool Features
In Ground, Heated, Private
-
Waterfront YN
NO
-
View
Panoramic, Scenic
Area & Lot
-
Lot Features
Level, Cleared
-
Lot Size(acres)
3.27
-
Lot Size(square feet)
142,311
-
Property Type
Residential
-
Property Sub Type
Single Family Residence
-
Architectural Style
Other
Price
-
Sales Price
$1,299,000
-
Tax Amount
$10,309
-
Sq. Footage
5,345
-
Price/SqFt
$243
HOA
-
Association
No
School District
-
Elementary School
N/A
-
Middle School
N/A
-
High School
N/A
Property Features
-
New Construction
NO
-
Accessibility Features
Therapeutic Whirlpool, Accessible Elevator Installed
-
Foundation Details
Other
-
Senior Community YN
NO
-
Sewer
Septic Tank
-
Tax Lot
023-005
-
Water Source
Well
Schedule a Showing
Showing scheduled successfully.
Mortgage calculator
Estimate your monthly mortgage payment, including the principal and interest, property taxes, and HOA. Adjust the values to generate a more accurate rate.
Your payment
Principal and Interest:
$
Property taxes:
$
HOA fees:
$
Total loan payment:
$
Total interest amount:
$
Location
County
BUCKS
Elementary School
Middle School
High School
Listing Courtesy of Gina Spaziano, Gina Spaziano Real Estate & Concierge Services
RealHub Information is provided exclusively for consumers' personal, non-commercial use, and it may not be used for any purpose other than to identify prospective properties consumers may be interested in purchasing. All information deemed reliable but not guaranteed and should be independently verified. All properties are subject to prior sale, change or withdrawal. RealHub website owner shall not be responsible for any typographical errors, misinformation, misprints and shall be held totally harmless.

Salesperson, Realtor
Nideen Morrison
Call Nideen today to schedule a private showing.

* Listings on this website come from the FMLS IDX Compilation and may be held by brokerage firms other than the owner of this website. The listing brokerage is identified in any listing details. Information is deemed reliable but is not guaranteed. If you believe any FMLS listing contains material that infringes your copyrighted work please click here to review our DMCA policy and learn how to submit a takedown request.© 2024 FMLS.
Related Properties

PIPERSVILLE
6080 SCHLENTZ HILL ROAD
3 Beds
2 Baths
2,619 Sq.Ft.
$1,359,000
MLS#: PABU2130664
PIPERSVILLE
3 BRIDGE 5 LN
3 Beds
2 Baths
1,587 Sq.Ft.
$1,250,000
MLS#: PABU2119656

PIPERSVILLE
7 BRIDGE 5
5 Beds
3 Baths
3,772 Sq.Ft.
$1,295,000
MLS#: PABU2123612
.png)