
Property
Beds
4
Full Baths
2
1/2 Baths
1
Year Built
2003
Sq.Footage
2,872
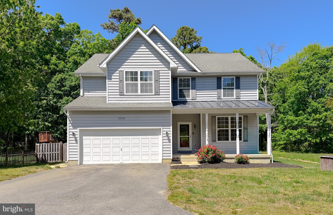
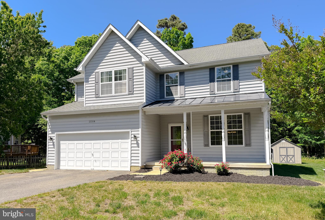
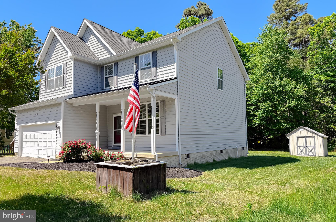
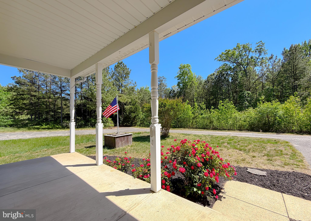
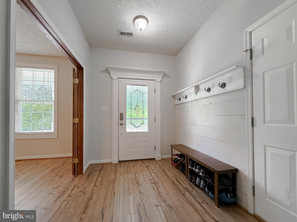
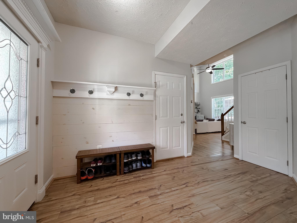
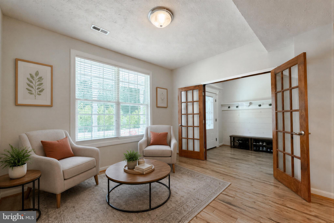
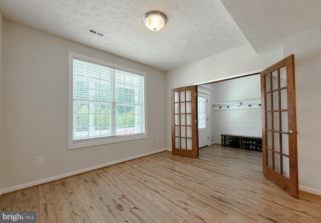
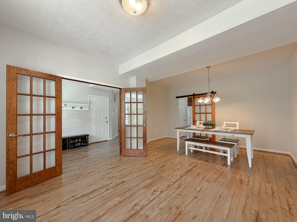
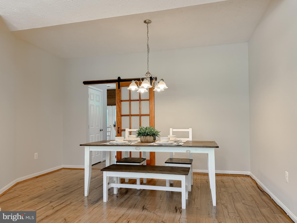
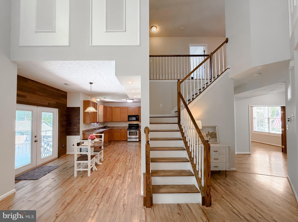
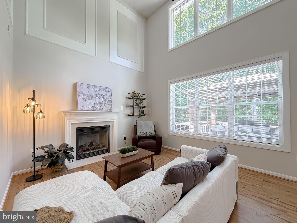
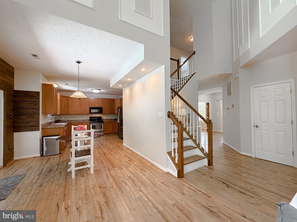
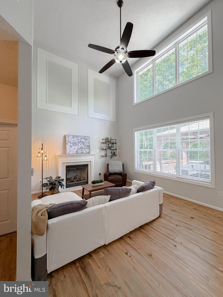
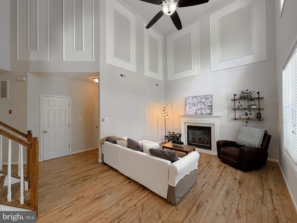
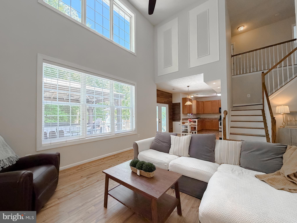
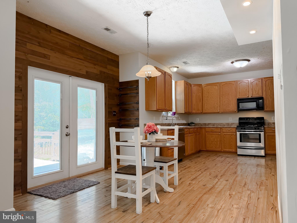
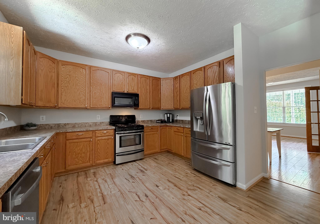
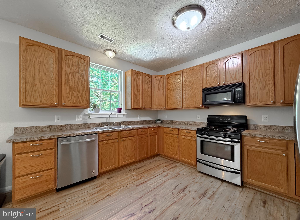
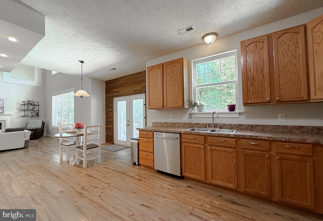
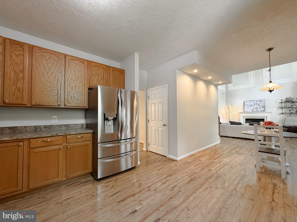
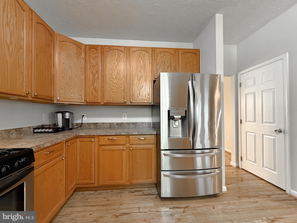
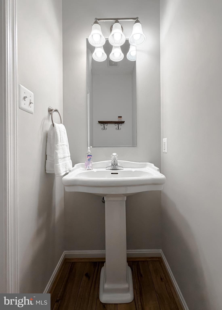
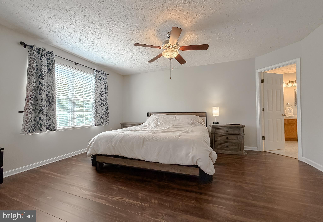
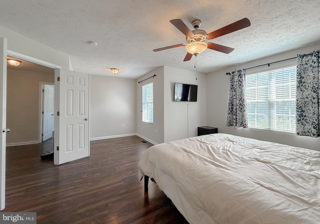
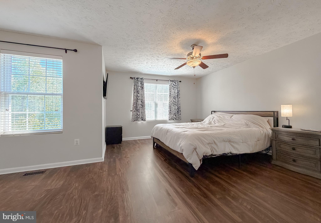
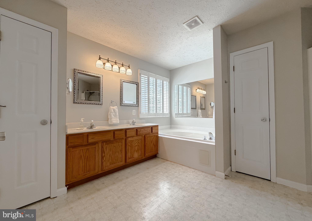
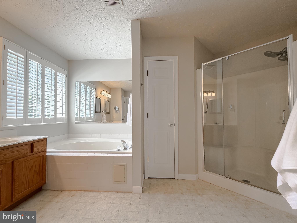
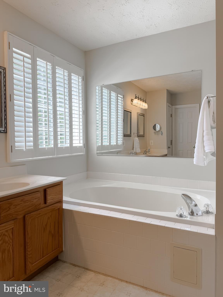
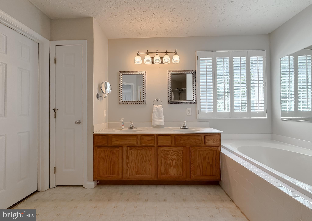
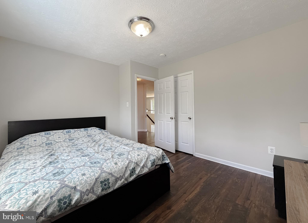
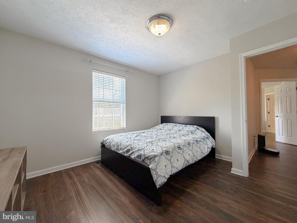
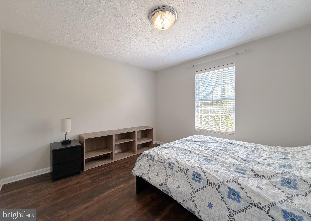
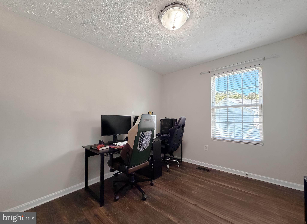
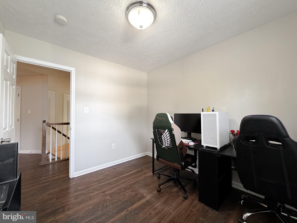
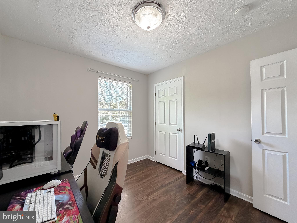
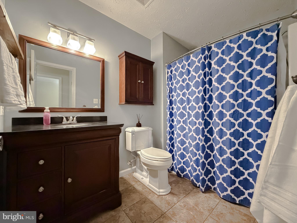
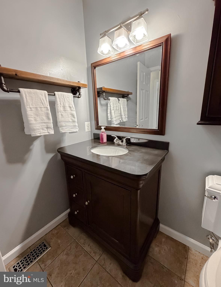
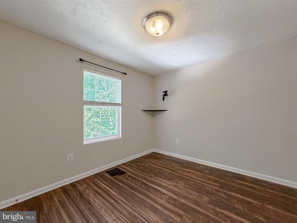
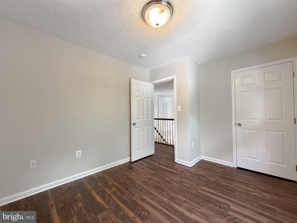
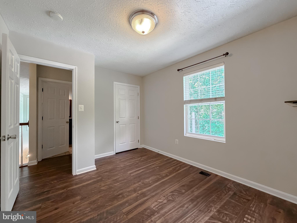
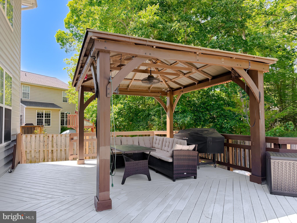
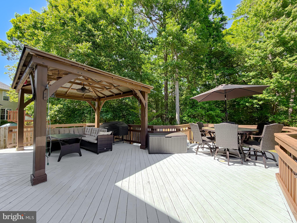
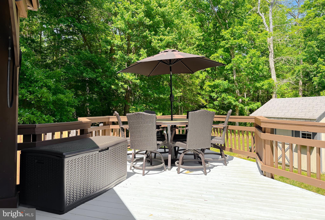
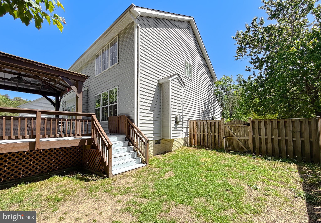
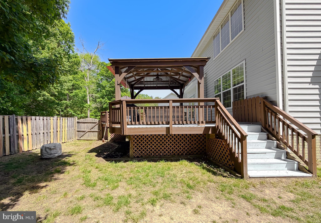
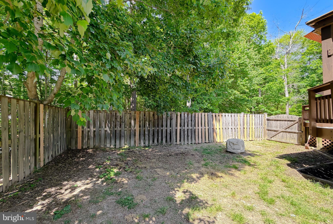
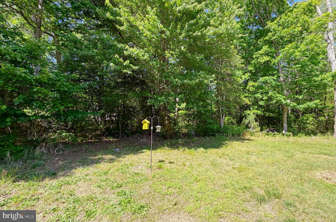
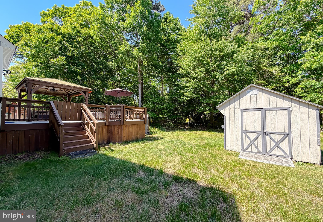
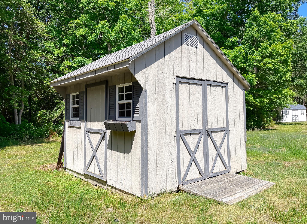
NEW ROOF JUNE 2026. Fully conditioned crawlspace with dehumidifier also coming June 2026. The two biggest ticket items most buyers worry about are already taken care of. Add in fresh paint throughout the entire home, and you're walking into a house with no day-one projects waiting for you. This 4-bedroom, 2.5-bath colonial sits at the end of a cul-de-sac, which means no through traffic and a safe spot for kids to actually play outside. The yard is big, flat, and fully fenced in the back. Step out onto a massive deck with a pergola and you've got your summer headquarters figured out. The location is hard to beat for anyone connected to Pax River. You're right near Gate 3, close enough to walk or bike to work and skip the 235 traffic altogether. Inside, 9-foot ceilings on the main level make every room feel bigger than expected. The two-story family room with a fireplace is the natural gathering spot. The kitchen offers tons of cabinet storage and opens to a large eat-in area, with a separate dining room ready for when you want to entertain. A flexible front room works as a homeschool space, studio, or library, depending on what your life needs. Upstairs, the owner's suite delivers a true retreat. Spacious bedroom, ensuite bath, and a walk-in closet that's actually walk-in sized. The updated hall bathroom keeps everything on the upper level feeling fresh and modern. Three additional well-sized bedrooms round out the second floor. A 2-car front-load garage means no more unloading groceries in the rain, and the driveway has plenty of room for extra parking. Great location, smart layout, no carpet, move-in ready, and the big-ticket updates already handled. This one is ready for its next chapter.
Features & Amenities
Interior
-
Total Bedrooms
4
-
Bathrooms
2
-
1/2 Bathrooms
1
-
Above Grade Finished Area
2872.0
-
Basement YN
NO
-
Cooling YN
YES
-
Cooling
Other, Electric
-
Fireplace YN
YES
-
Heating YN
YES
-
Heating
Natural Gas, Forced Air
-
Pet friendly
N/A
Exterior
-
Garage
Yes
-
Garage spaces
2
-
Construction Materials
Vinyl Siding
-
Parking
Garage, Driveway, Attached
-
Pool
No
-
Waterfront YN
NO
Area & Lot
-
Lot Size(acres)
0.2
-
Lot Size(square feet)
8673.0
-
Property Type
Residential
-
Property Sub Type
Single Family Residence
Price
-
Sales Price
$450,000
-
Tax Amount
$3,796
-
Sq. Footage
2, 872
-
Price/SqFt
$156
HOA
-
Association
Yes
-
Association Fee
$300
-
Association Fee Frequency
Annually
-
Association Fee Includes
N/A
School District
-
Elementary School
N/A
-
Middle School
N/A
-
High School
N/A
Property Features
-
New Construction
NO
-
Senior Community YN
NO
-
Sewer
Public Sewer
-
Tax Lot
16
-
Water Source
Public
Schedule a Showing
Showing scheduled successfully.
Mortgage calculator
Estimate your monthly mortgage payment, including the principal and interest, property taxes, and HOA. Adjust the values to generate a more accurate rate.
Your payment
Principal and Interest:
$
Property taxes:
$
HOA fees:
$
Total loan payment:
$
Total interest amount:
$
Location
County
SAINT MARYS
Elementary School
Middle School
High School
Listing Courtesy of Sarah M. Mulford-Martin , EXP Realty, LLC
RealHub Information is provided exclusively for consumers' personal, non-commercial use, and it may not be used for any purpose other than to identify prospective properties consumers may be interested in purchasing. All information deemed reliable but not guaranteed and should be independently verified. All properties are subject to prior sale, change or withdrawal. RealHub website owner shall not be responsible for any typographical errors, misinformation, misprints and shall be held totally harmless.

AGENT
Nideen Morrison
Call Nideen today to schedule a private showing.

* Listings on this website come from the FMLS IDX Compilation and may be held by brokerage firms other than the owner of this website. The listing brokerage is identified in any listing details. Information is deemed reliable but is not guaranteed. If you believe any FMLS listing contains material that infringes your copyrighted work please click here to review our DMCA policy and learn how to submit a takedown request.© 2024 FMLS.
Related Properties
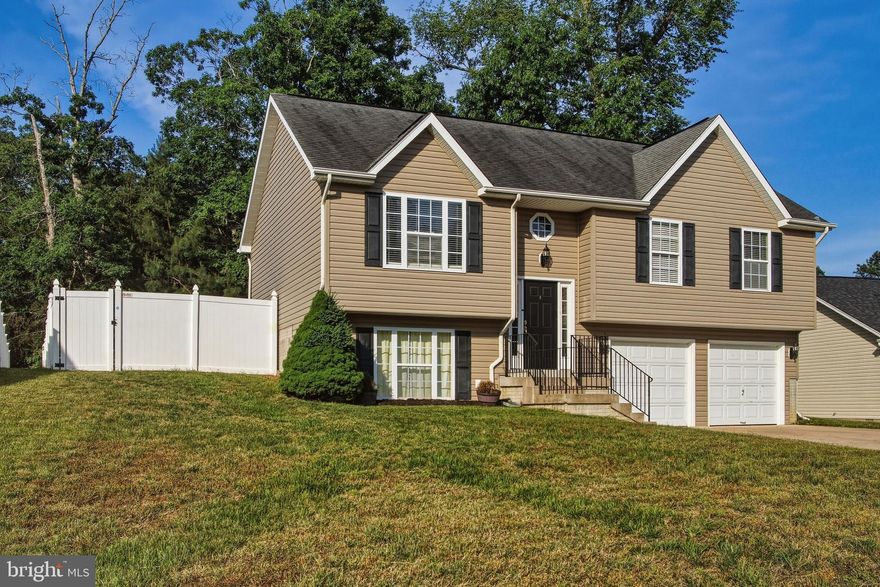
LEXINGTON PARK
46653 ROBERT LEON DRIVE
3 Beds
2 Baths
1,250 Sq.Ft.
$399,000
MLS#: MDSM2031050
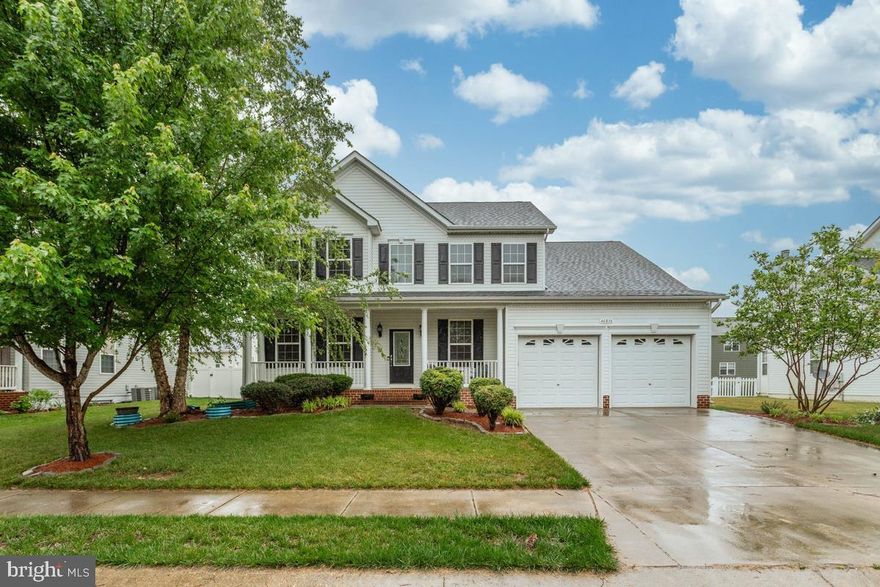
LEXINGTON PARK
46836 SHELTON DRIVE
5 Beds
3 Baths
3,362 Sq.Ft.
$530,000
MLS#: MDSM2031310
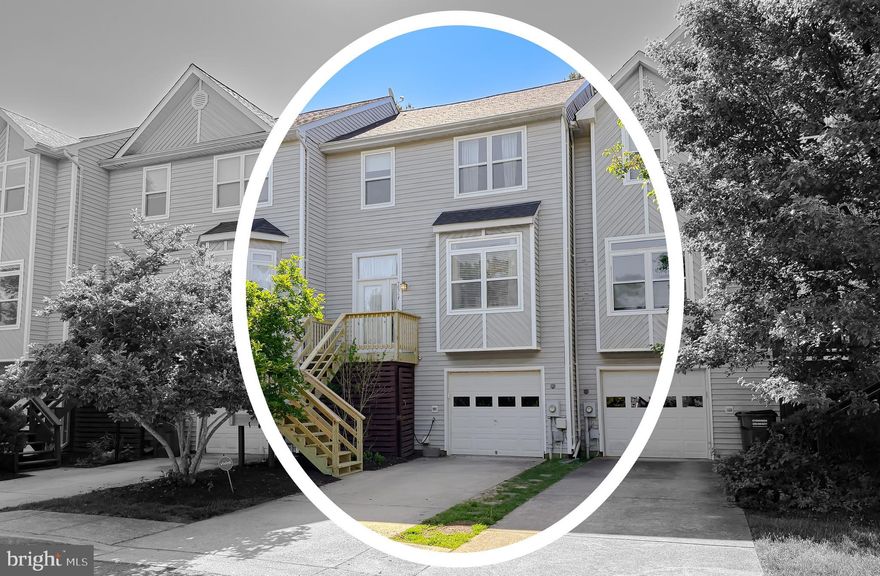
LEXINGTON PARK
48367 SUNBURST DRIVE
3 Beds
3 Baths
2,176 Sq.Ft.
$376,900
MLS#: MDSM2030854

LEXINGTON PARK
19717 OAK COURT
3 Beds
2 Baths
1,523 Sq.Ft.
$374,900
MLS#: MDSM2029526
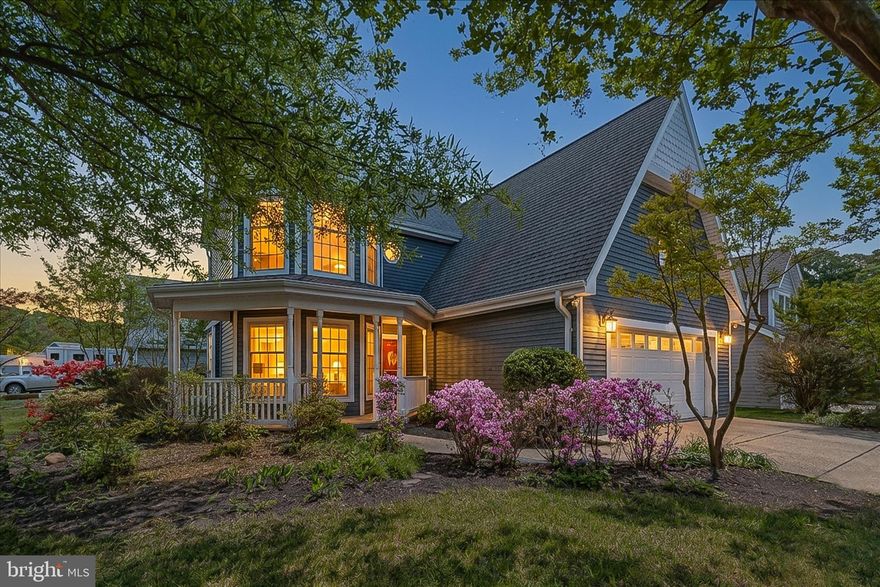
LEXINGTON PARK
21660 THISTLE PLACE
3 Beds
2 Baths
2,099 Sq.Ft.
$415,000
MLS#: MDSM2030558
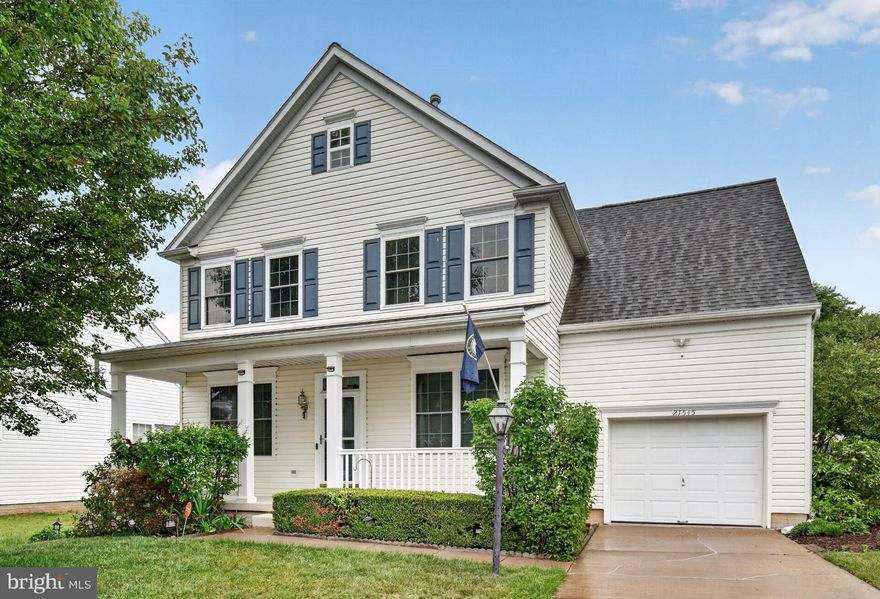
LEXINGTON PARK
21545 SEARFOSS COURT
4 Beds
3 Baths
3,052 Sq.Ft.
$435,000
MLS#: MDSM2030288
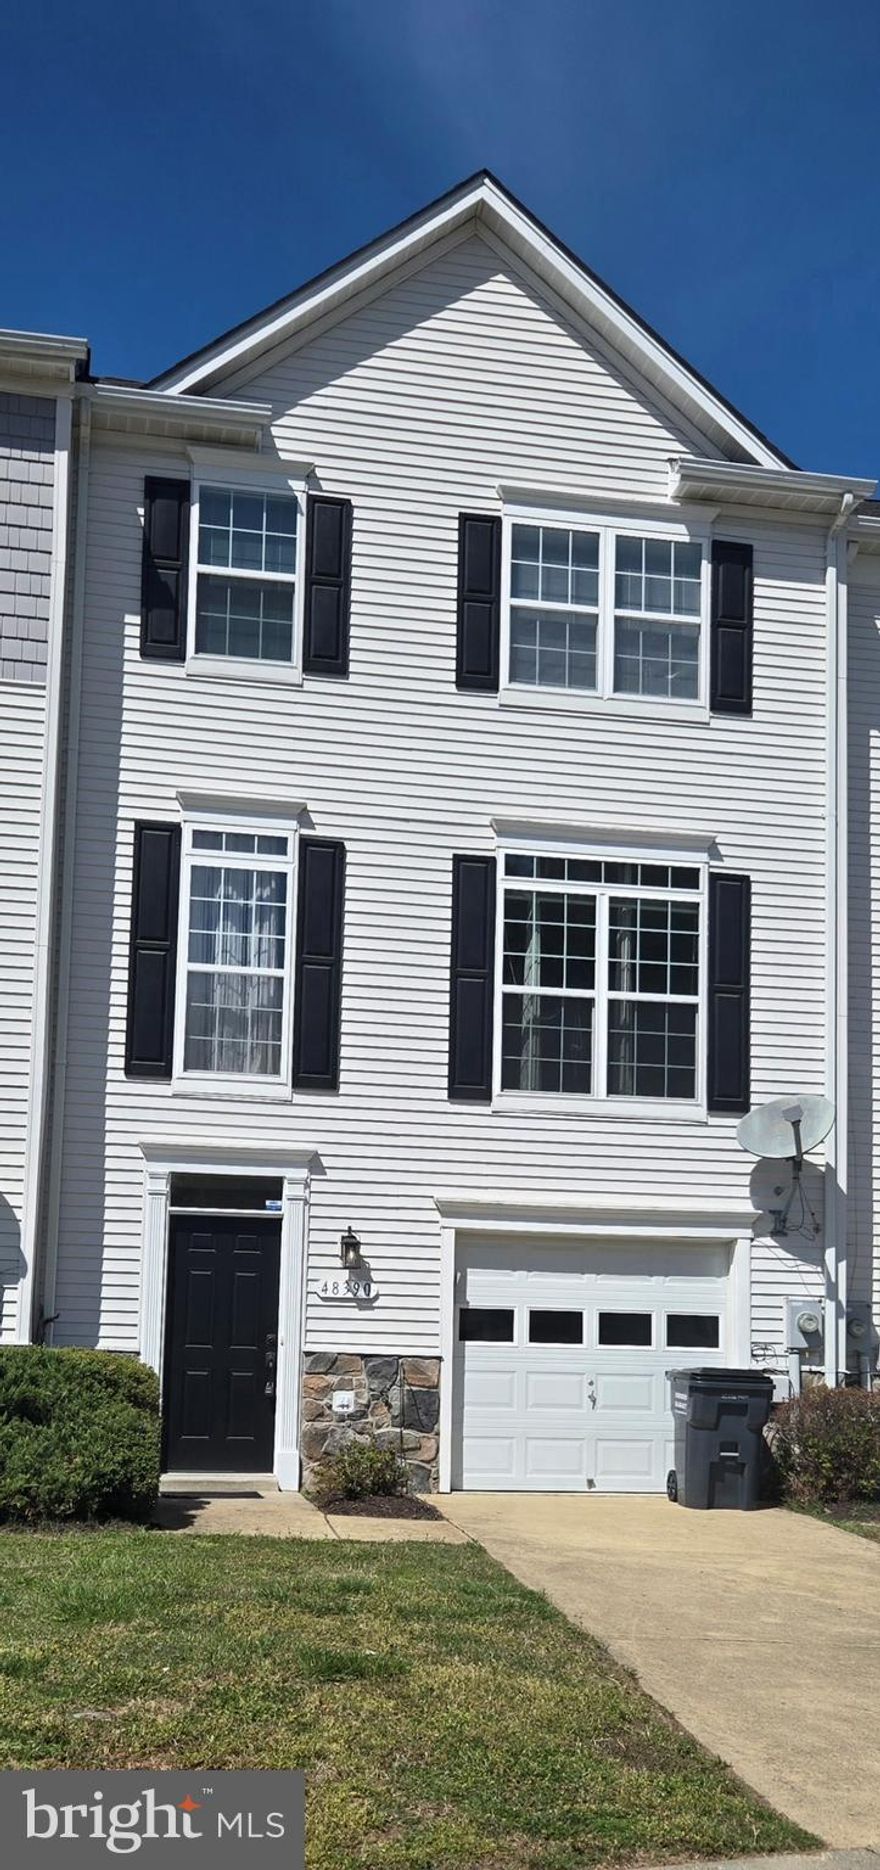
LEXINGTON PARK
48390 SUNBURST DRIVE
3 Beds
2 Baths
2,082 Sq.Ft.
$369,000
MLS#: MDSM2030456
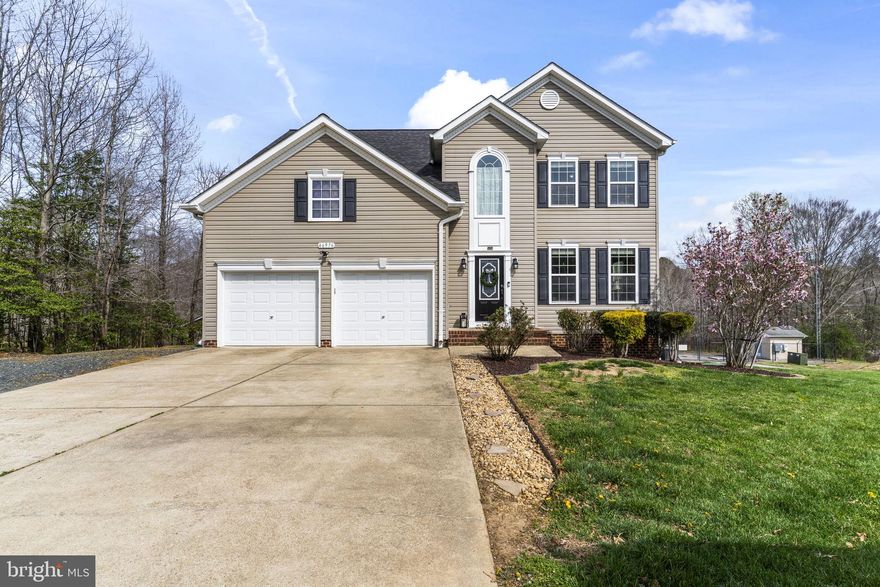
LEXINGTON PARK
46976 PEMBROOKE STREET
5 Beds
3 Baths
3,376 Sq.Ft.
$530,000
MLS#: MDSM2030182

LEXINGTON PARK
48407 SURFSIDE DRIVE
3 Beds
2 Baths
2,128 Sq.Ft.
$425,000
MLS#: MDSM2029136
.png)