Features & Amenities

Interior

  • Other Interior Features

    Kitchen Island

  • Total Bedrooms

    6

  • Bathrooms

    3

  • Above Grade Finished Area

    2500.0

  • Basement YN

    NO

  • Cooling YN

    YES

  • Cooling

    Central Air, Electric

  • Fireplace YN

    NO

  • Heating YN

    YES

  • Heating

    Electric, Heat Pump

  • Main Level Bedrooms

    2

  • Pet friendly

    N/A

Exterior

  • Garage

    No

  • Construction Materials

    Frame

  • Parking

    Driveway

  • Patio and Porch Features

    Patio

  • Pool

    No

  • Waterfront YN

    NO

Area & Lot

  • Lot Size(acres)

    0.15

  • Lot Size(square feet)

    6327.0

  • Property Type

    Residential

  • Property Sub Type

    Single Family Residence

Price

  • Sales Price

    $559,990

  • Tax Amount

    $4,839

  • Sq. Footage

    2, 500

  • Price/SqFt

    $223

HOA

  • Association

    No

School District

  • Elementary School

    N/A

  • Middle School

    N/A

  • High School

    N/A

Property Features

  • New Construction

    NO

  • Foundation Details

    Other

  • Senior Community YN

    NO

  • Sewer

    Public Sewer

  • Tax Lot

    040

  • Water Source

    Public

Schedule a Showing

Showing scheduled successfully.

<
>
IN PERSON
VIA CHAT

What is 3 + 4 ?


Change time

Mortgage calculator

Estimate your monthly mortgage payment, including the principal and interest, property taxes, and HOA. Adjust the values to generate a more accurate rate.

Your payment

Principal and Interest:

$

Property taxes:

$

HOA fees:

$

Total loan payment:

$

Total interest amount:

$

Location

County

BUCKS

Elementary School

Middle School

High School

Listing Courtesy of Stanley Szczurek III , KW Empower

RealHub Information is provided exclusively for consumers' personal, non-commercial use, and it may not be used for any purpose other than to identify prospective properties consumers may be interested in purchasing. All information deemed reliable but not guaranteed and should be independently verified. All properties are subject to prior sale, change or withdrawal. RealHub website owner shall not be responsible for any typographical errors, misinformation, misprints and shall be held totally harmless.

Agent Nideen Morrison

AGENT

Nideen Morrison

Call Nideen today to schedule a private showing.


* Listings on this website come from the FMLS IDX Compilation and may be held by brokerage firms other than the owner of this website. The listing brokerage is identified in any listing details. Information is deemed reliable but is not guaranteed. If you believe any FMLS listing contains material that infringes your copyrighted work please click here to review our DMCA policy and learn how to submit a takedown request.© 2024 FMLS.
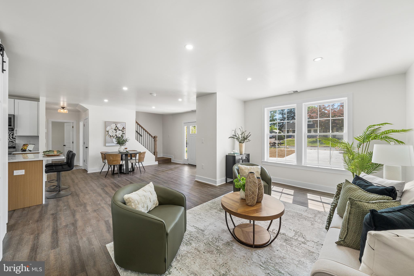
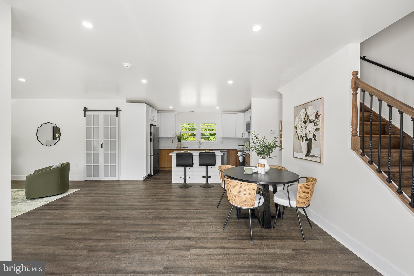
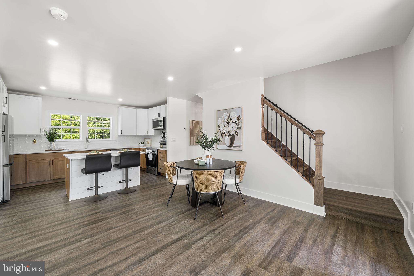
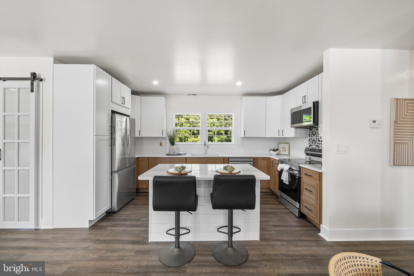
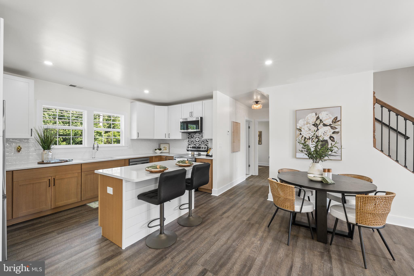
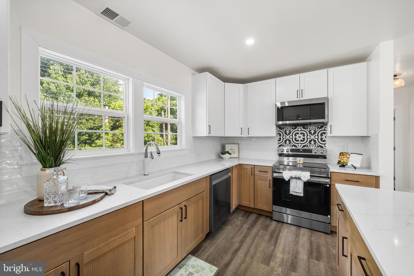
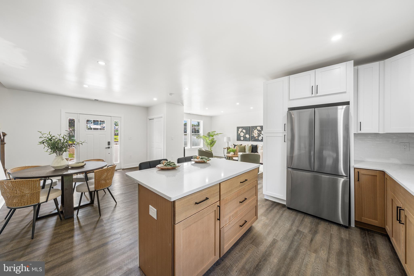
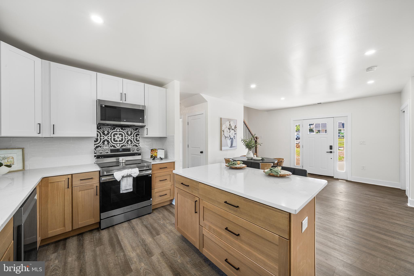
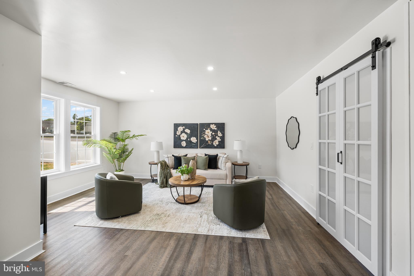
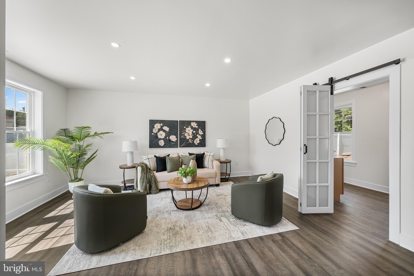
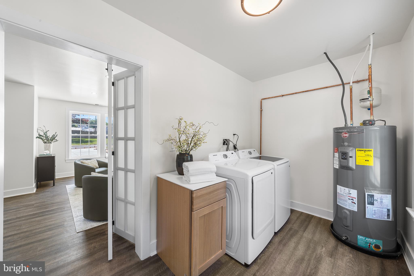
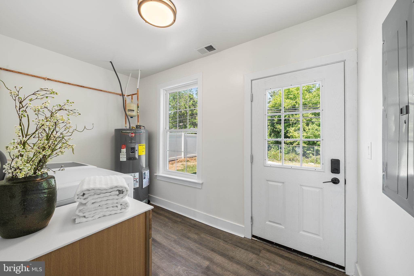
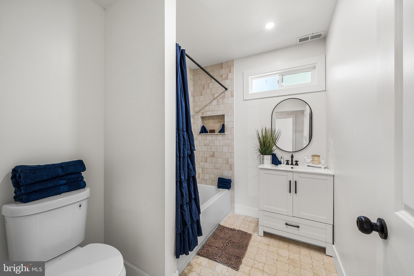
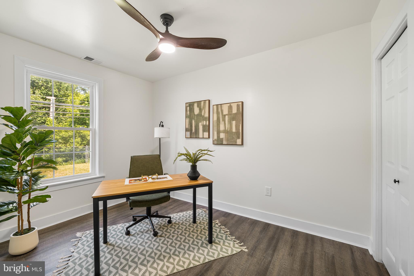
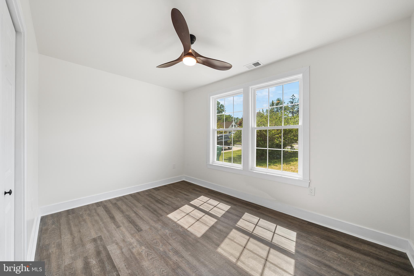
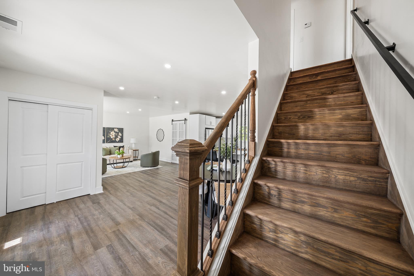
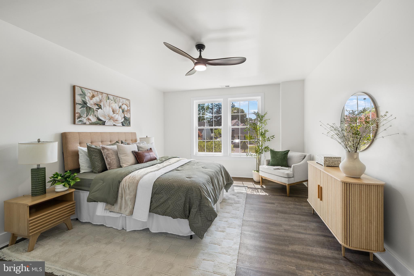
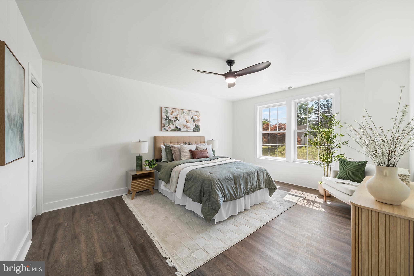
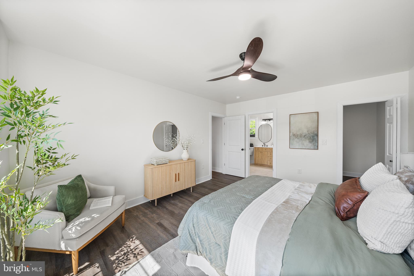
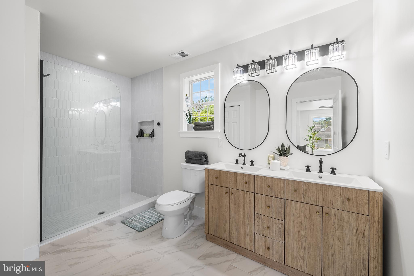
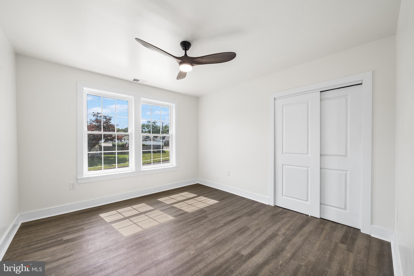
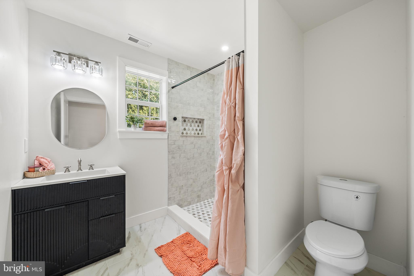
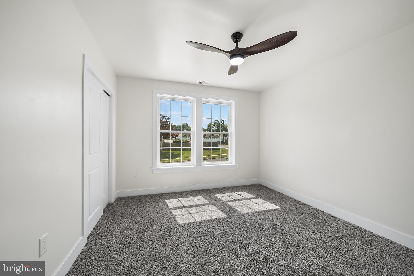
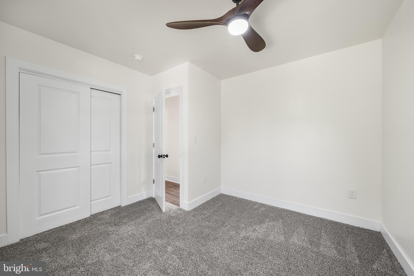
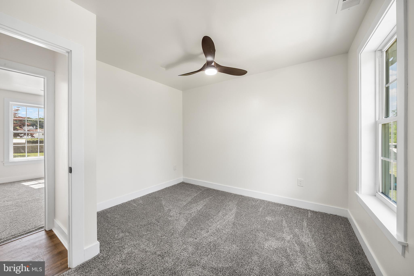
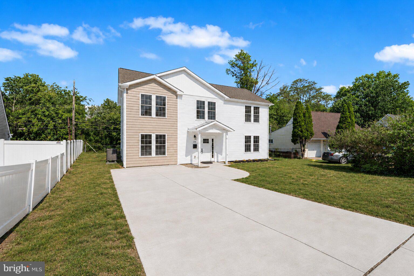
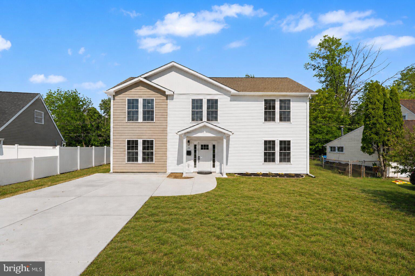
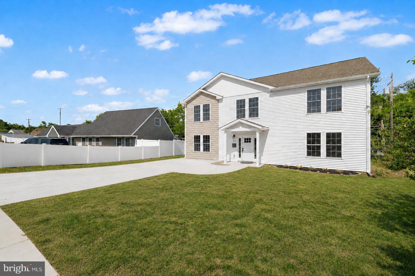
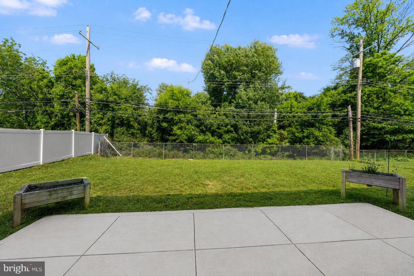
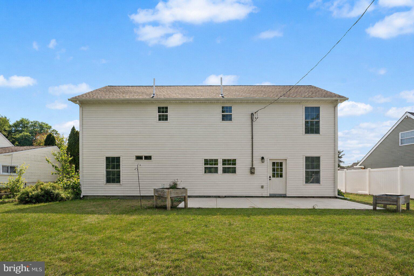
Welcome to 218 Plumbridge Dr, a completely rebuilt 6-bedroom, 3 full bath home offering all-new construction, expansive interior space, and strong curb appeal. Fully renovated, the home features a fully redesigned layout, updated systems, and modern finishes throughout. The main level opens into a spacious living and dining area with strong natural light and a clear open flow into the kitchen, creating connected spaces that still feel distinct throughout the home. Positioned at the center of the layout, the kitchen immediately stands out with a large island with seating, two-tone cabinetry, stainless steel appliances, extensive cabinet storage, and two oversized windows above the sink overlooking the backyard. A dedicated laundry room with washer and dryer is also conveniently located on this level. Also located on the main level are two bedrooms and two full bathrooms, creating flexibility for guest space, office space, a playroom, or multi-generational living needs. The second level includes four additional bedrooms and another full bathroom. The primary bedroom is generously sized and features oversized windows bringing in strong natural light, a huge walk-in closet, and a large en-suite bathroom with double vanities, extensive storage, a linen closet, and a custom green tile shower. The additional bedrooms are all well-sized with flexibility for guest rooms, office space, hobby rooms, or additional storage depending on layout needs. Exterior features include a large private driveway, an inviting front entrance with A-frame architectural detail, and a backyard with patio space for grilling, outdoor dining, or seating. The flat backyard provides functional outdoor space while remaining easy to maintain. Located in the Plumbridge section of Levittown, this home offers convenient access to I-95, Route 413, Bristol Pike, and the Pennsylvania Turnpike, providing direct commuting routes into Philadelphia, Northeast Philadelphia, Trenton, and surrounding Bucks County areas. Grocery stores including Giant, shopping along New Falls Road and Bristol Pike, restaurants, coffee shops, fitness centers, and everyday retail are all within minutes. Nearby outdoor recreation includes Neshaminy State Park, Core Creek Park, and the Delaware River waterfront, while SEPTA bus routes provide additional public transportation access throughout the area. Located within the Bristol Township School District and served by Truman Senior High School, the property is also close to Oxford Valley Mall, Sesame Place, Philadelphia Mills, and additional shopping and dining destinations throughout Lower Bucks County. A fully rebuilt Levittown home offering the space, layout, updates, and location that are difficult to find in today’s market.

218 PLUMBRIDGE DRIVE

Message successfully sent.

What would you like to know?

What is 3 + 4 ?

I agree to receive email communication and understand I can unsubscribe at any time.

I agree to be contacted by Charis Realty Group via call, email, and text for real estate services. To opt out, you can reply 'stop' at any time or reply 'help' for assistance. You can also click the unsubscribe link in the emails. Message and data rates may apply. Message frequency may vary. Privacy Policy

Related Properties

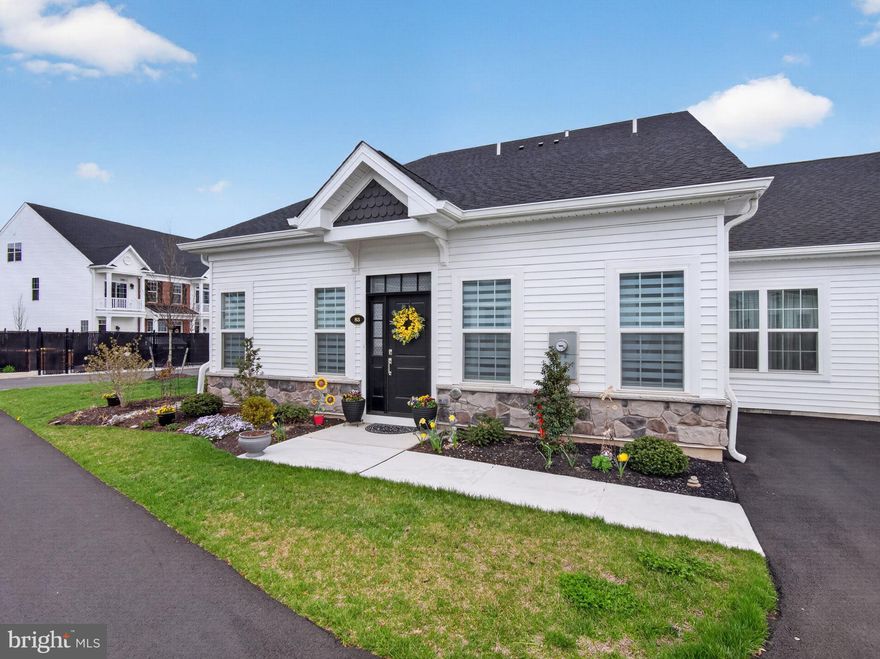
Welcome to 83 Cedar Circle in the new community of The Villas at Greenbrook. This beautiful home is the first resale in the development and only 1 year old. The home is light and bright throughout with soft neutral colors and loads of upgrades, including the 3rd bedroom. Custom moldings, window treatments, closet organizers, ceiling fans, alarm system, hardwood flooring, ceramic tiles, kitchen w/quarz counter tops and custom backsplash. Custom enclosed patio area for ultimate privacy.
You want new but don't want to wait? You want new but with all the expensive details completed. You want to live near a wonderful riverside town with so much to offer - read the article for yourself in Bucks County Today or Phila Magazine.
Welcome to 83 Cedar Circle... Maybe you are home already!
#PABU2117888

LEVITTOWN

83 CEDAR CIRCLE

3 Beds

2 Baths

1,851 Sq.Ft.

$529,000

MLS#: PABU2117888
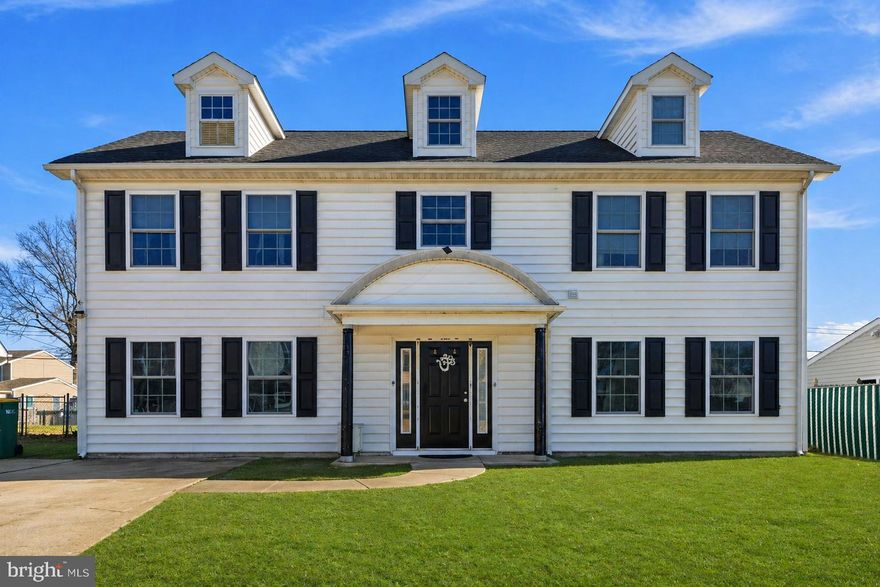
Spacious 4-bedroom Colonial in desirable Levittown location! Welcome to 32 Rustleaf Lane - a well-cared-for home offering 4 bedrooms, 2.5 baths, and a layout designed for comfortable everyday living. The home features a bright updated kitchen along with major improvements already completed, including the roof and windows, providing added value and peace of mind for the next owner. Inside, you’ll find generous living space perfect for both daily life and entertaining guests. Outside, the property offers yard space ready for outdoor enjoyment, gardening, or summer gatherings. Conveniently located close to schools, shopping centers, restaurants, and major commuter routes, this home combines space, practicality, and location — a rare opportunity in today’s market. 
Don’t miss your chance to make this one yours — schedule your private tour today!
#PABU2119802

LEVITTOWN

32 RUSTLEAF LANE

4 Beds

2 Baths

2,300 Sq.Ft.

$525,000

MLS#: PABU2119802
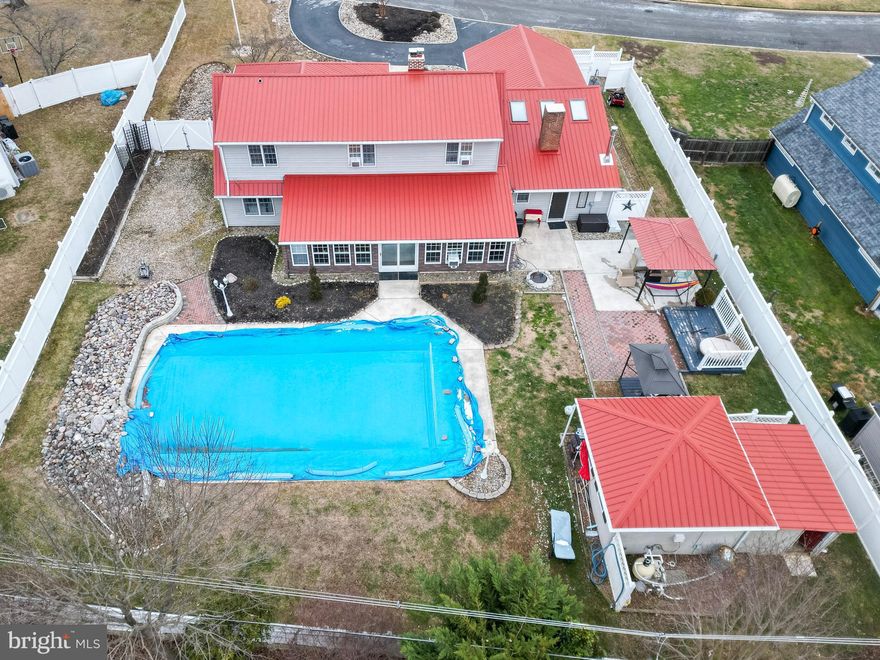
Welcome to 24 Rose Apple Road!
This stunning expanded Clubber home seamlessly blends elegance, comfort, and fun. Enter through the impressive two-story foyer with soaring vaulted ceilings that create a bright, open atmosphere. The kitchen  featuring granite countertop, and stainless steel appliances. Unwind in the sun-filled Florida room, gather by the cozy fireplace in the family room, or the convenient main-floor primary bedroom. Upstairs, you’ll find three spacious bedrooms and a full bathroom, offering plenty of room for family and guests.
Step outside to your private, backyard perfect for entertaining year-round. Highlights include an in-ground saltwater pool, a water slide with a brand-new motor, and a complete saltwater pool system for easy maintenance and endless enjoyment.
Additional features include a two-car garage, circular driveway, brand-new flooring throughout, a durable metal roof, and a 2023 HVAC system.
Whether you’re looking for a comfortable year-round residence or the ultimate home for hosting unforgettable gatherings, this exceptional property has it all. Don’t miss the opportunity to make it yours!
The property is being sold in its current condition, and the seller will not make any repairs or improvements.
#PABU2112296

LEVITTOWN

24 ROSE APPLE

5 Beds

3 Baths

2,575 Sq.Ft.

$660,000

MLS#: PABU2112296
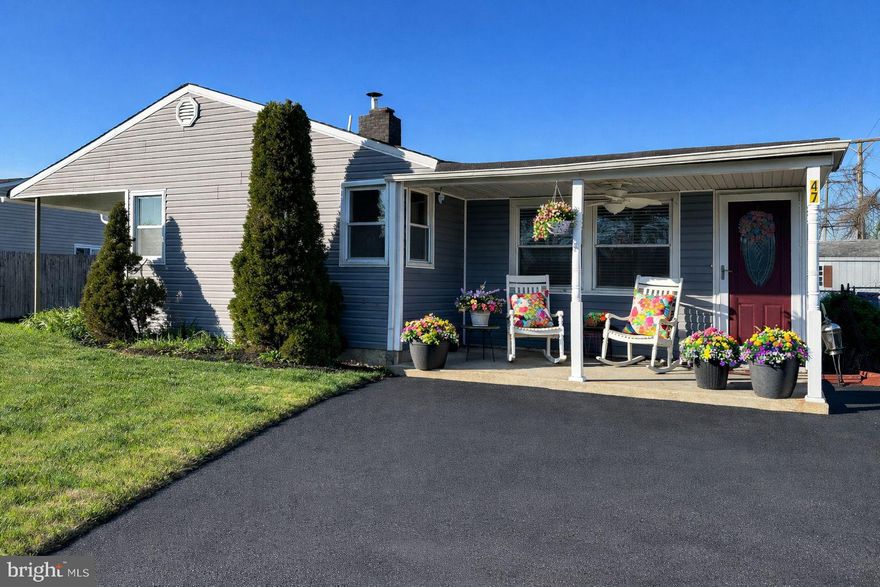
New on site 3 days ago
Welcome to this charming ranch-style home offering the convenience of true one-level living — even the laundry is on the main floor, making everyday life simple and efficient. The spacious open kitchen provides plenty of room to cook, gather, and entertain, with abundant storage to keep everything organized and within reach.Step outside to a fenced backyard and patio area that’s ready for warm-weather get-togethers, summer dinners, or just relaxing with your morning coffee ☀️.
Need extra space? The full basement features high ceilings, creating the perfect opportunity for a workshop, hobby area, fitness space, or additional storage — a rare bonus that adds flexibility and value.
Comfortable, practical, and ready for its next chapter, this home checks the boxes for easy living and room to grow.
#PABU2118052

LEVITTOWN

47 GLENWOOD LANE

4 Beds

2 Baths

1,724 Sq.Ft.

$450,000

MLS#: PABU2118052

New on site 1 day ago
This Isleton plan in the newest townhome community in Middletown Township in the highly rated Neshaminy School District is now available for purchase and is scheduled to close Summer 2026.  Neshaminy Springs is conveniently located on Woodbourne Road just south of the Trenton Road intersection and close to the Middletown Township shopping area, restaurants, medical facilities and all major roadways, only a short distance to NJ.  
We are offering $7,000 towards closing cost for using Pulte Mortgage Company for financing.
Take advantage of the pre construction pricing and get in early before school starts.
Realtors MUST be present at first appointment!
*photos and video are of the model not the actual home for sale
#PABU2122172

LEVITTOWN

43 CHAUCER COURT

4 Beds

3 Baths

2,387 Sq.Ft.

$667,915

MLS#: PABU2122172

Welcome to this beautifully maintained home located in the highly sought after Juniper Hill section of Levittown. From the moment you arrive, this home offers a warm and inviting feel with spacious living areas, abundant natural light, and a layout designed for both everyday living and entertaining. The bright dining area is filled with sunlight from the large front windows, while the kitchen features stainless steel appliances, granite countertops, tile backsplash, and plenty of cabinet space.
The home offers spacious and versatile bedrooms, including a private primary suite with vaulted ceilings, a large walk-in closet, and plenty of room to unwind. The additional bedrooms feature skylights, angled ceilings, and a bright and airy feel throughout.  An upper level laundry area with skylight adds both convenience and natural light, and the beautifully updated bathrooms complete the home with a clean modern feel.
The backyard is truly a standout feature, creating your own private outdoor retreat complete with an in-ground pool, covered gazebo seating area, multiple patio spaces, storage shed, and a fully fenced yard with plenty of room to relax, entertain, and enjoy summer gatherings. Rarely does a property with this much indoor and outdoor space become available in such a desirable neighborhood within the Neshaminy School District.
#PABU2121046

LEVITTOWN

2 JOLLYBROOK ROAD

4 Beds

2 Baths

1,659 Sq.Ft.

$510,000

MLS#: PABU2121046
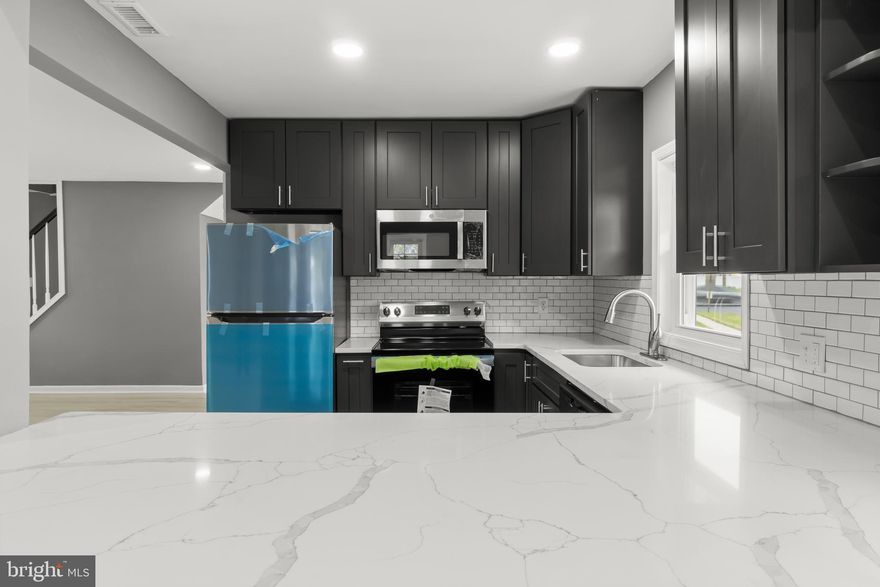
Welcome to your move-in-ready dream home at 3 Indian Creek Way, where every inch has been meticulously reimagined to offer the ultimate in modern suburban living. This top-to-bottom renovation blends sophisticated, contemporary design with complete peace of mind, ensuring that you can simply unpack and start making memories. The heart of the home is a stunning, open-concept gourmet kitchen featuring premium finishes and appliances that flow seamlessly into bright, airy living spaces perfect for both relaxed daily life and effortless entertaining. Throughout the residence, you will find thoughtful upgrades, including new flooring, recessed lighting, and spa-inspired bathrooms, all complemented by updated mechanicals for worry-free ownership. Nestled in a prime Levittown location, this property offers the perfect balance of quiet, private retreat space and convenient access to major highways, local shopping, and dining, making it a truly exceptional find that is ready to welcome its new owners.

Photos Coming Soon!!!
#PABU2120028

LEVITTOWN

3 INDIAN CREEK WAY

4 Beds

2 Baths

1,826 Sq.Ft.

$484,900

MLS#: PABU2120028

Summers by the pool? Count us in. This 5-bed, 3-full bath home provides easy living throughout the year. Relax by the heated, saltwater pool (6.5' depth) on the patio. The fenced backyard features plenty of space for additional activities, including gardening. There is also a 2-story shed. 

Back inside, the renovated home has been meticulously cared for by the current owners. The open concept first floor features an updated kitchen with dark cabinetry, stainless steel appliances, and an island that's great for entertaining. Here, drop pendant lighting adds an elegant touch while newly installed LVP flooring makes for easy maintenance. In addition to the living room, there is also a dedicated dining space, a foyer, and plenty of natural light. The main floor also features two of the four bedrooms, as well as a full bathroom. 

Upstairs, find three bedrooms, including the primary bedroom with an ensuite. There is an additional full bathroom on this level. 

Nestled in Levittown’s desirable Stonybrook neighborhood, 401 Stonybrook Drive offers a quiet, community-oriented setting just minutes from parks, shopping, and everyday conveniences. With easy access to major routes like I-95, Route 1, and the Pennsylvania Turnpike, commuting to Philadelphia and surrounding areas is seamless. A perfect blend of suburban comfort and everyday accessibility, this location is ideal for today’s busy lifestyle.
#PABU2118468

LEVITTOWN

401 STONYBROOK DRIVE

5 Beds

3 Baths

2,084 Sq.Ft.

$515,000

MLS#: PABU2118468
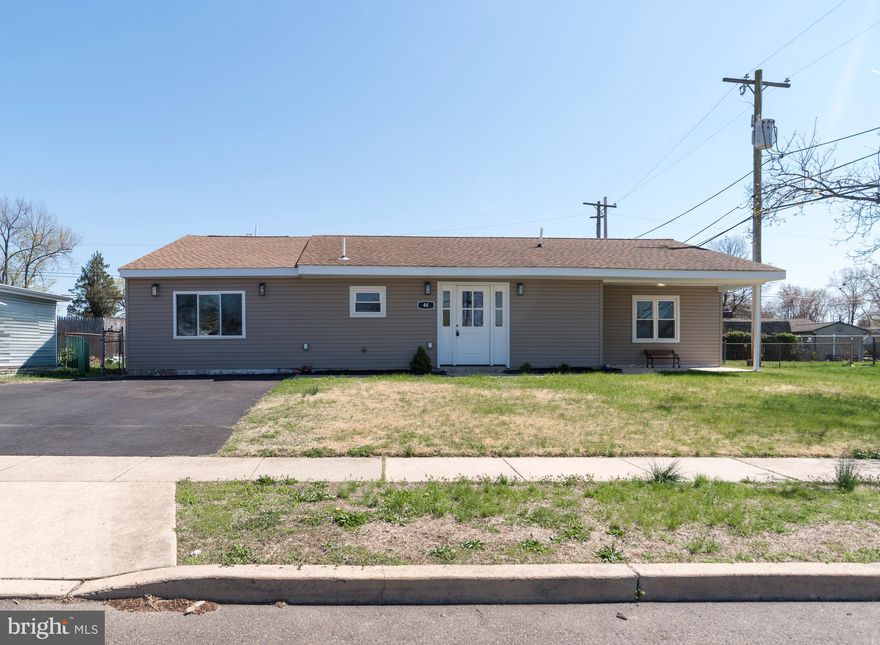
Welcome to this beautifully renovated home located in the highly sought-after Elderberry Pond section of Levittown, Falls Township—where modern upgrades meet comfortable living in a fantastic neighborhood within the Pennsbury School District.
This stunning 3-bedroom, 1.5-bath home has been completely updated from top to bottom, offering true peace of mind for its next owner. The exterior boasts a brand new roof, siding, and doors, delivering both curb appeal and long-term durability. Step inside to find a bright and inviting interior featuring all new flooring, fresh paint throughout, and updated trim work that gives the home a clean, modern feel.
The heart of the home is the fully remodeled kitchen, designed with both style and functionality in mind. It features beautiful granite countertops, brand new stainless steel appliances, and ample space for cooking and entertaining. Both bathrooms have been completely renovated with contemporary finishes, providing a fresh and comfortable experience for everyday living.
Major systems have not been overlooked—this home includes a brand new HVAC system with central air, ensuring year-round comfort and efficiency.
Outside, you’ll find a large, open yard perfect for family gatherings, entertaining, or simply relaxing. The rear of the property includes a spacious shed, large enough to accommodate a single car or provide extensive storage for tools, equipment, or hobbies.
Situated on a great street with friendly neighbors, this home offers not just a place to live, but a true sense of community.
Don’t miss your opportunity to own a move-in-ready home in one of Levittown’s most desirable sections—schedule your showing today!
#PABU2118860

LEVITTOWN

44 ELM LANE

3 Beds

1 Baths

1,626 Sq.Ft.

$449,900

MLS#: PABU2118860

PRICE REDUCED $20,000!!! INTERIOR  REMODELED & JUST FINISHED.  POSSIBLE SUBDIVISION-BLUEPRINTS INCLUDED.
Desirable Cape Cod style home, custom-built in 1997 and RECENTLY RENOVATED on a large corner lot in a quiet neighborhood with ample charm and curb appeal. First floor boasting >8’ ceilings with recessed lighting and hardwood floors including galley-style kitchen (with updated countertops, hardware, and all NEW appliances), eat-in dining area with custom built-in cabinet, and pass-through to combination family/living room; direct access through living room to large back deck via new sliding glass doors; NEW hallway off living room connecting to primary suite that includes bookcase, storage/decor niche, and door to basement; large primary bedroom with newly renovated en suite bathroom and separate laundry with additional pantry storage; second bedroom on first floor located off main living area; traditional foyer with renovated powder room and coat closet. Second floor includes NEW bedroom carpeting, full bath, oversized hall closet, and two large bedrooms each with oversized and extra-deep closets providing even more storage, the one bedroom considered a secondary suite with attached sitting room and direct entry to the full bath. Full-sized unfinished basement houses utility units and has outdoor access via bilco doors to the back deck. Garage is attached but exterior access only (formerly connected to the primary suite but this has since been removed). The home has many upgrades and custom features including removal of wallpaper and fresh paint (as compared to previous listing) and a whole-house indoor electric Christmas package. NEW appliances in the kitchen include refrigerator, oven/stove, microwave, and dishwasher. Heat pump, central A/C and water heater only 4-5 years old. The home’s exterior boasts a large covered mahogany front sitting porch and new 11x32’ pressure-treated rear deck with custom plant railings. The property is on an extra-large lot with potential for subdivision. Plans have been drawn but not finalized with township approval. Buyer would need to submit to the township.
Home is in absolutely beautiful move in condition and must be seen!
#PABU2119246

LEVITTOWN

212 APPLE STREET

4 Beds

2 Baths

1,910 Sq.Ft.

$639,900

MLS#: PABU2119246

 - property

Send a message

Message successfully sent.

Your message

What is 3 + 4 ?

Reason for contacting?

I agree to receive email communication and understand I can unsubscribe at any time.

I agree to be contacted by Charis Realty Group via call, email, and text for real estate services. To opt out, you can reply 'stop' at any time or reply 'help' for assistance. You can also click the unsubscribe link in the emails. Message and data rates may apply. Message frequency may vary. Privacy Policy

Sign Out

Virtual Assistant

Would you like to take the next step with this property? We can help you schedule a showing or virtual tour, or send you more details.

Yes, I would like more information.

Thank You for Your Reply, One of Our Agents will contact you as soon as possible

No, maybe later.

Thank you, you can always contact me via email, phone number or through the contact form.

Realhub AI

Lucy - Your AI-Powered Realtor

Update Your Temporary Password

Personalize your search

Enter your email and we'll notify you immediately when new listings match what you're looking for.

or enter email address

Already have an account ? Login here

Continue your home search

I agree to receive communications and understand I can unsubscribe at any time.

I agree to be contacted by Charis Realty Group via call, email, and text for real estate services. To opt out, you can reply 'stop' at any time or reply 'help' for assistance. You can also click the unsubscribe link in the emails. Message and data rates may apply. Message frequency may vary. Privacy Policy

Already have an account ? Login here

We use cookies

We use cookies primarily for analytics to enhance your experience. By accepting, you agree to our use of these cookies. You can manage your preferences or learn more about our cookies policy.