
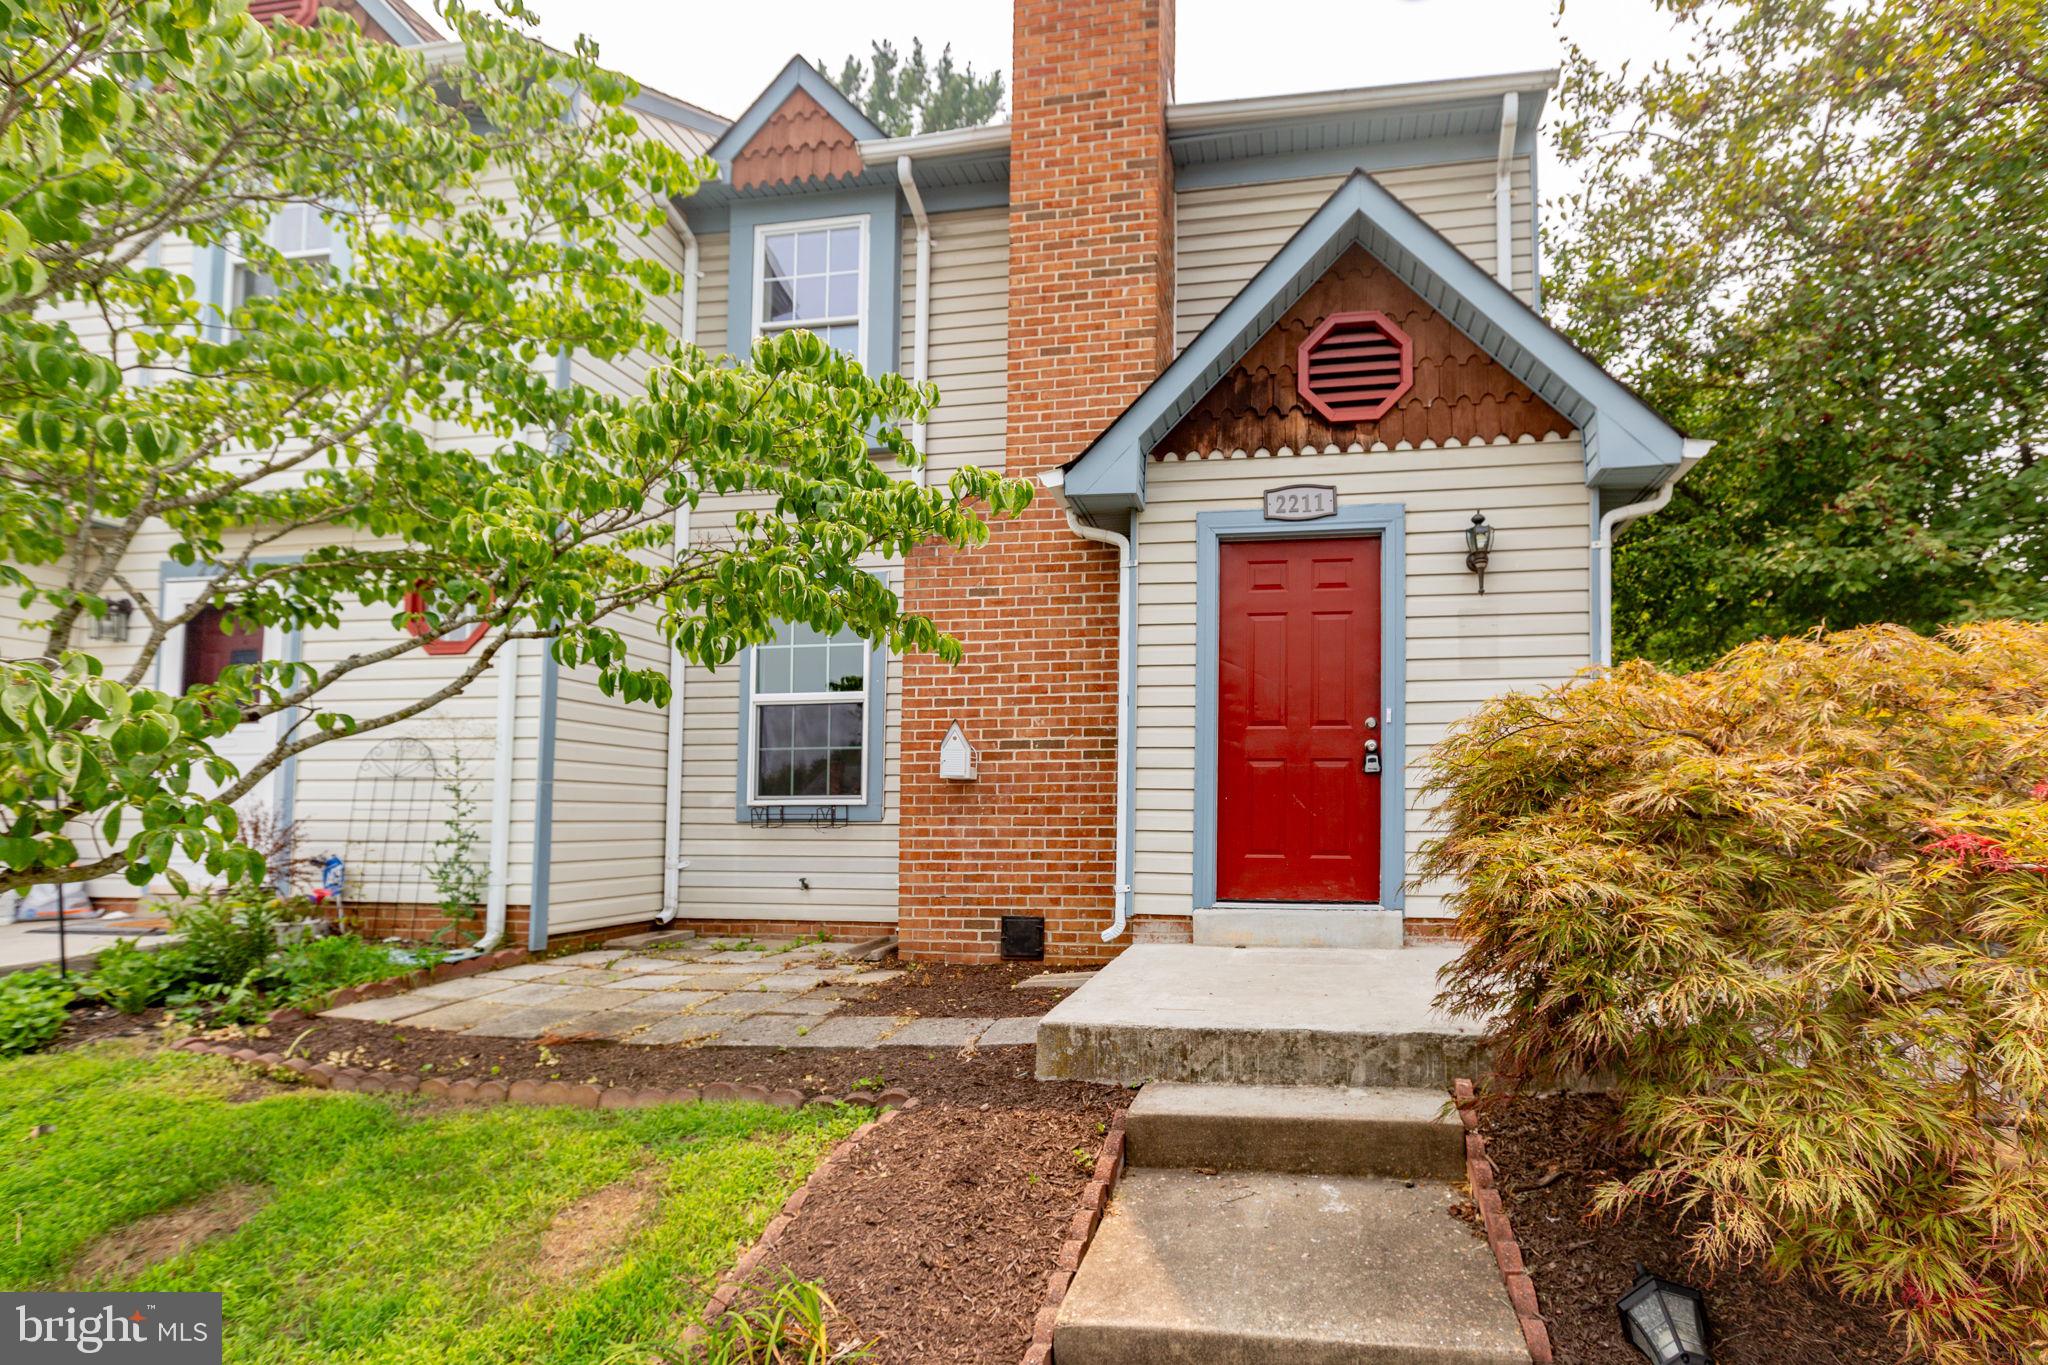
Property
Beds
2
Full Baths
2
1/2 Baths
1
Year Built
1986
Sq.Footage
1,152
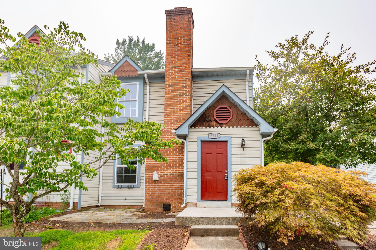
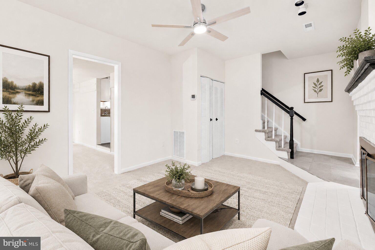
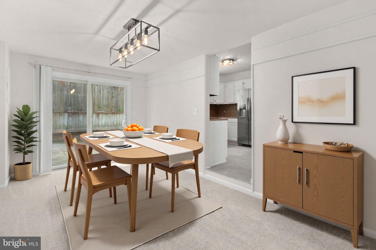
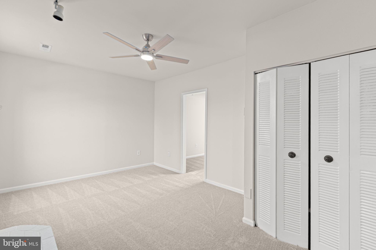
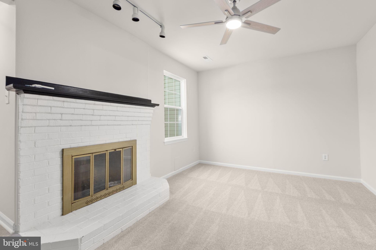
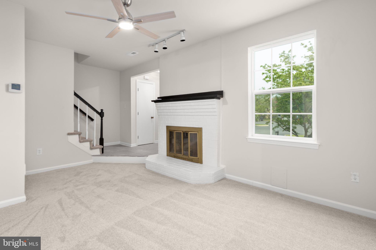
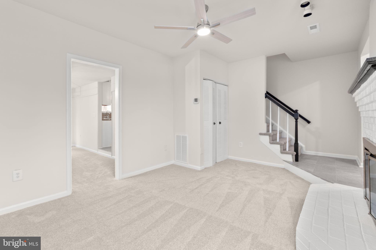
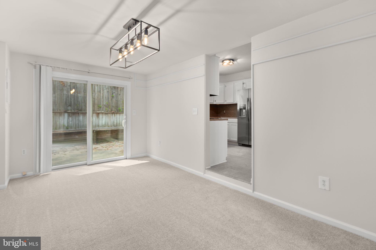
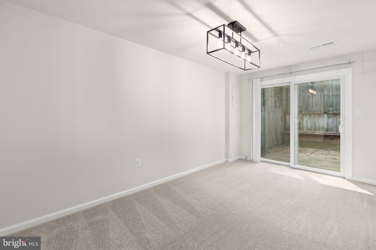
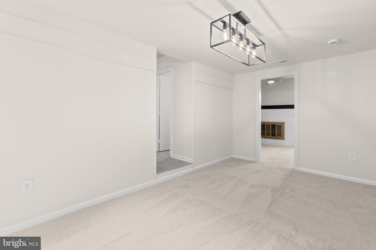
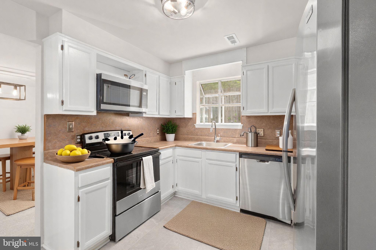
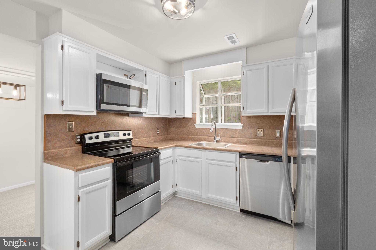
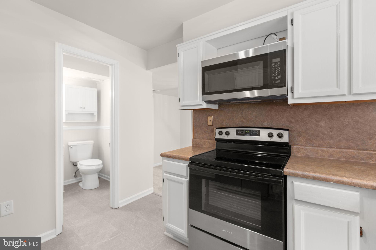
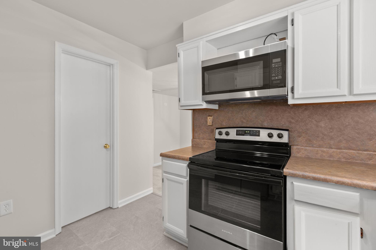
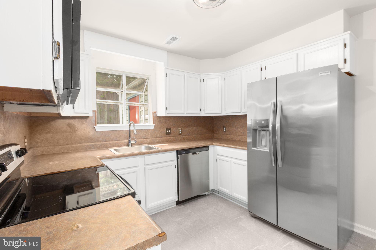
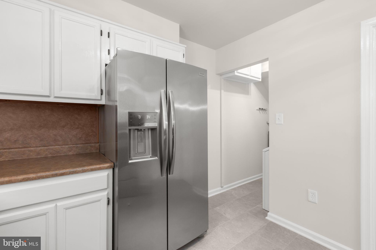
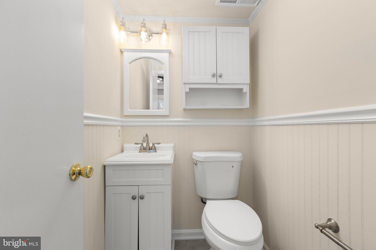
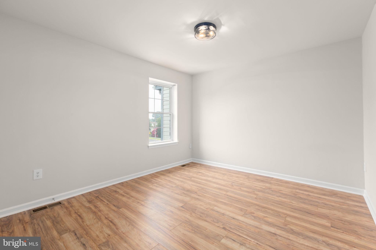
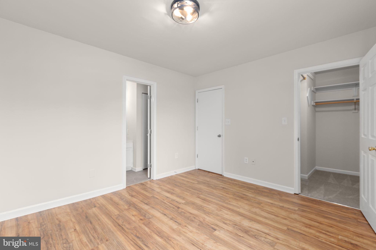
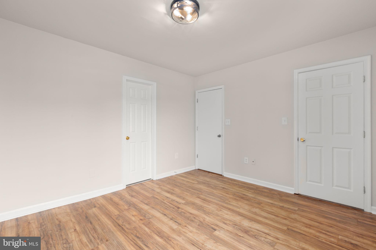
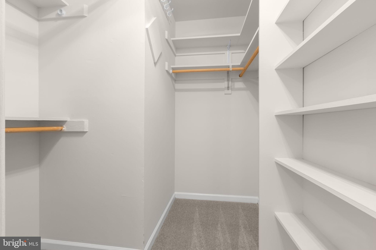
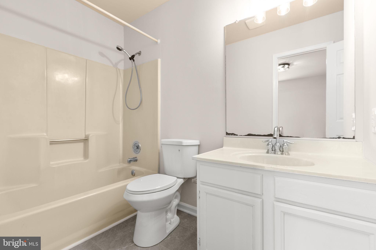
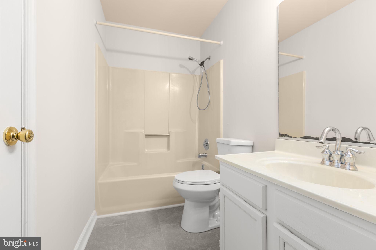
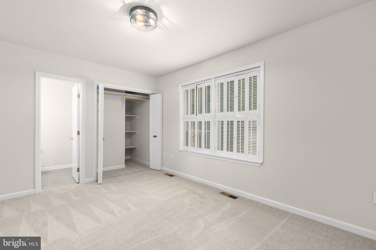
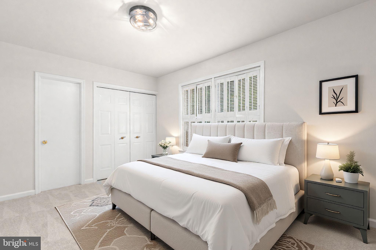
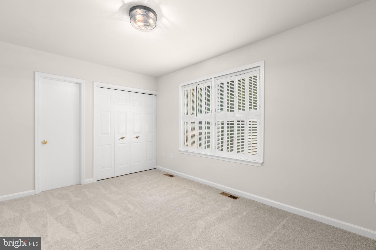
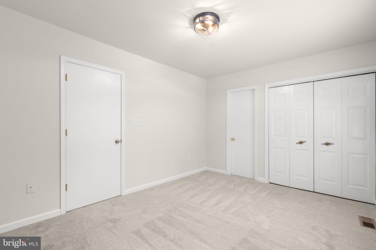
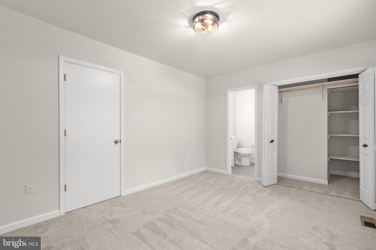
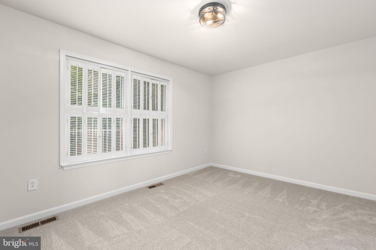
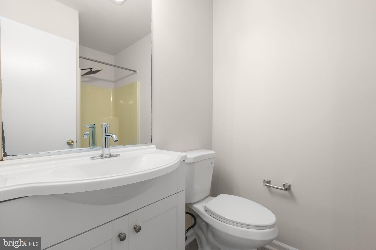
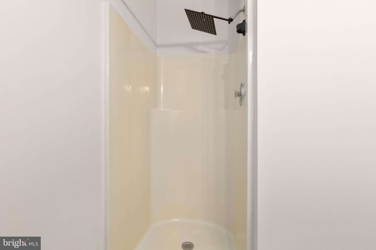
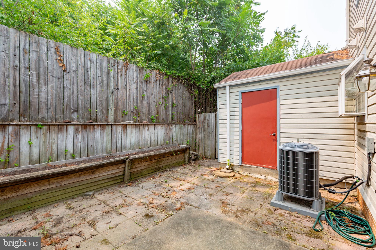
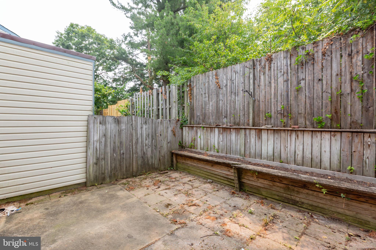
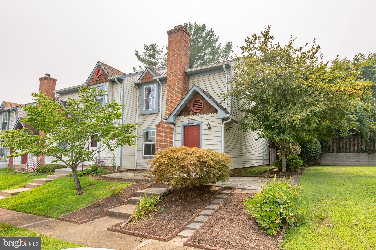
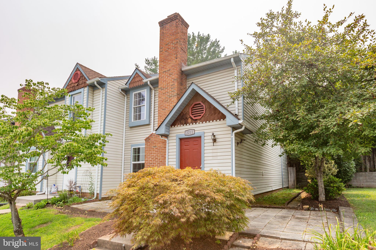
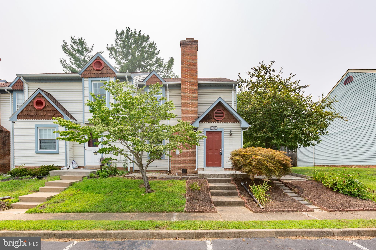
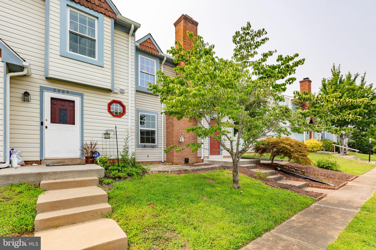
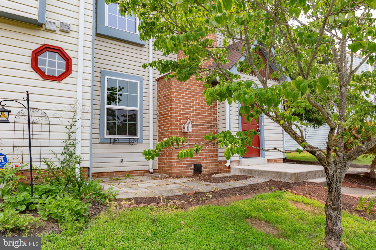
Welcome home to this beautifully updated end-unit townhome offering the perfect combination of modern upgrades, comfortable living spaces, and a convenient Fredericksburg location. Freshly painted throughout and featuring new carpet, updated LVP flooring, and stylish finishes, this move-in-ready home is ready for its next owner. The main level welcomes you with a bright and inviting living room centered around a cozy wood-burning fireplace, creating the perfect space for relaxing evenings or entertaining guests. Sliding glass doors provide easy access to the newly fenced private backyard—ideal for outdoor dining, gardening, pets, or simply enjoying your own outdoor retreat. The updated kitchen features new stainless steel appliances, a new sink, durable luxury vinyl plank flooring, and refreshed cabinets and finishes that offer both style and functionality. A conveniently located half bath with new toilet and light fixtures completes the main level. Upstairs, the spacious primary suite includes a private en-suite bathroom, while a second generously sized bedroom also features its own full en-suite bath, providing comfort and privacy for family members or guests. Both bathrooms have been refreshed with new toilets and light fixtures to complement the home's cohesive, modern design. Additional updates include fresh landscaping, fresh paint throughout, new carpet, new LVP flooring, and new appliances, making this home truly turnkey. Ideally situated just minutes from I-95 and Route 1, you'll enjoy easy access to shopping, dining, and everyday conveniences including Lowe's, Target, Walmart Supercenter, Spotsylvania Regional Medical Center, and Spotsylvania County Parks. Whether you're searching for your next home or a strong investment opportunity, this updated end-unit townhome offers exceptional value in a prime location.
Features & Amenities
Interior
-
Other Interior Features
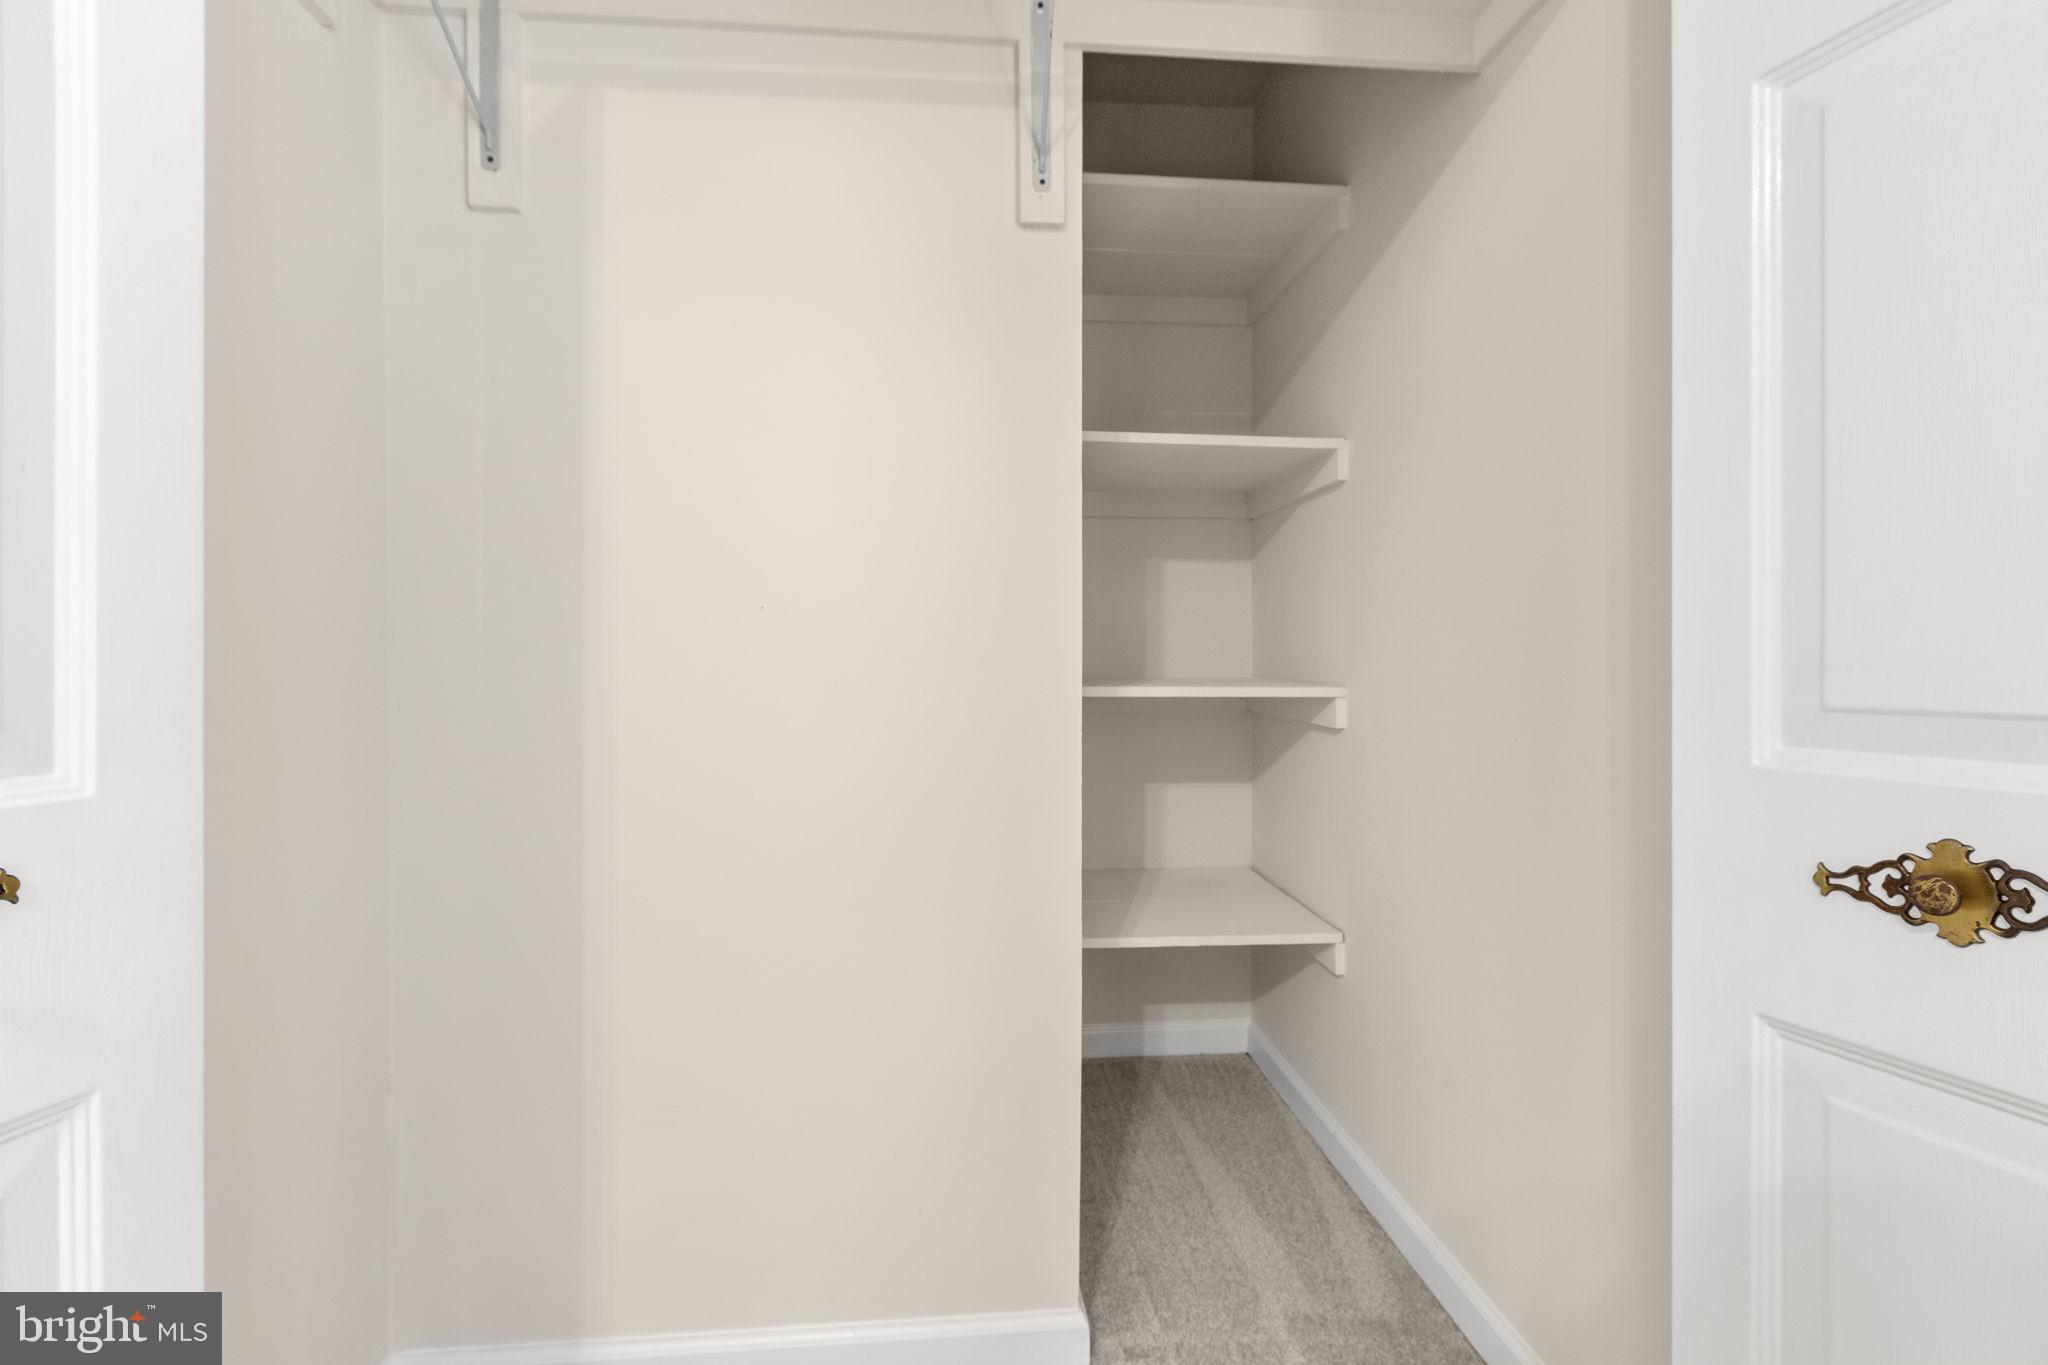
Walk-In Closet(s), Open Floorplan
-
Total Bedrooms
2
-
Bathrooms
2
-
1/2 Bathrooms
1
-
Above Grade Finished Area
1152.0
-
Basement YN
NO
-
Cooling YN
YES
-
Cooling
Heat Pump, Electric
-
Fireplace YN
YES
-
Heating YN
YES
-
Heating
Electric, Heat Pump
-
Pet friendly
N/A
Exterior
-
Garage
No
-
Construction Materials
Vinyl Siding
-
Parking
Assigned, Parking Lot
-
Patio and Porch Features
Patio
-
Pool
No
-
Waterfront YN
NO
Area & Lot
-
Lot Size(acres)
0.07
-
Lot Size(square feet)
3,049
-
Property Type
Residential
-
Property Sub Type
Townhouse
-
Architectural Style
Traditional
Price
-
Sales Price
$328,500
-
Tax Amount
$2,052
-
Financing Options
Cash, Conventional, FHA, VA
-
Sq. Footage
1,152
-
Price/SqFt
$285
HOA
-
Association
YES
-
Association Fee
$65
-
Association Fee Frequency
Monthly
-
Association Fee Includes
N/A
School District
-
Elementary School
N/A
-
Middle School
N/A
-
High School
N/A
Property Features
-
New Construction
NO
-
Foundation Details
Permanent
-
Senior Community YN
NO
-
Sewer
Public Sewer
-
Tax Lot
237
-
Water Source
Public
Schedule a Showing
Showing scheduled successfully.
Mortgage calculator
Estimate your monthly mortgage payment, including the principal and interest, property taxes, and HOA. Adjust the values to generate a more accurate rate.
Your payment
Principal and Interest:
$
Property taxes:
$
HOA fees:
$
Total loan payment:
$
Total interest amount:
$
Location
County
SPOTSYLVANIA
Elementary School
Middle School
High School
Listing Courtesy of Sarah Keddie , Coldwell Banker Elite
RealHub Information is provided exclusively for consumers' personal, non-commercial use, and it may not be used for any purpose other than to identify prospective properties consumers may be interested in purchasing. All information deemed reliable but not guaranteed and should be independently verified. All properties are subject to prior sale, change or withdrawal. RealHub website owner shall not be responsible for any typographical errors, misinformation, misprints and shall be held totally harmless.

AGENT
Nideen Morrison
Call Nideen today to schedule a private showing.

* Listings on this website come from the FMLS IDX Compilation and may be held by brokerage firms other than the owner of this website. The listing brokerage is identified in any listing details. Information is deemed reliable but is not guaranteed. If you believe any FMLS listing contains material that infringes your copyrighted work please click here to review our DMCA policy and learn how to submit a takedown request.© 2024 FMLS.
Related Properties
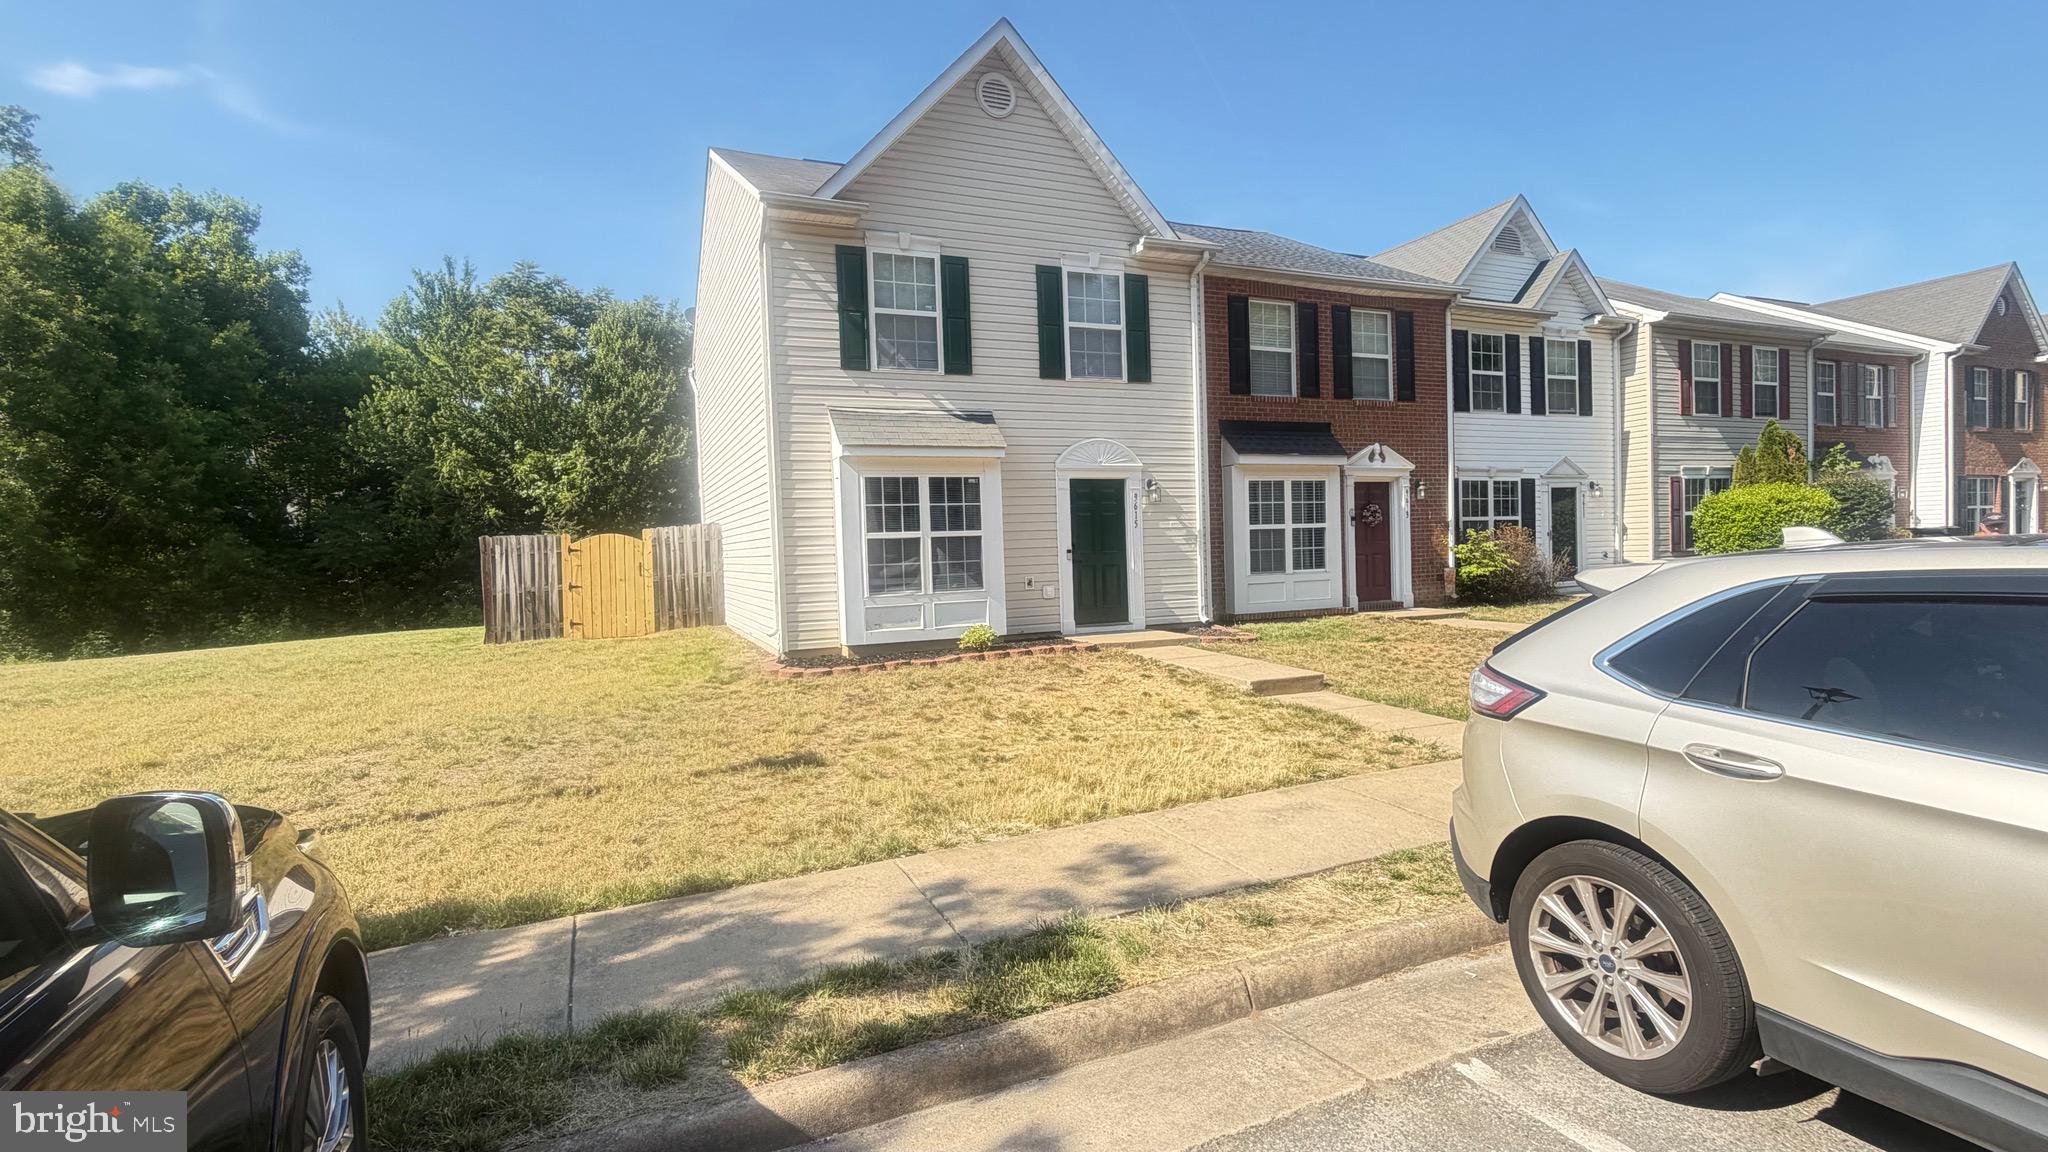
FREDERICKSBURG
9615 COVENTRY CREEK DRIVE
3 Beds
2 Baths
1,247 Sq.Ft.
$330,000
MLS#: VASP2042256
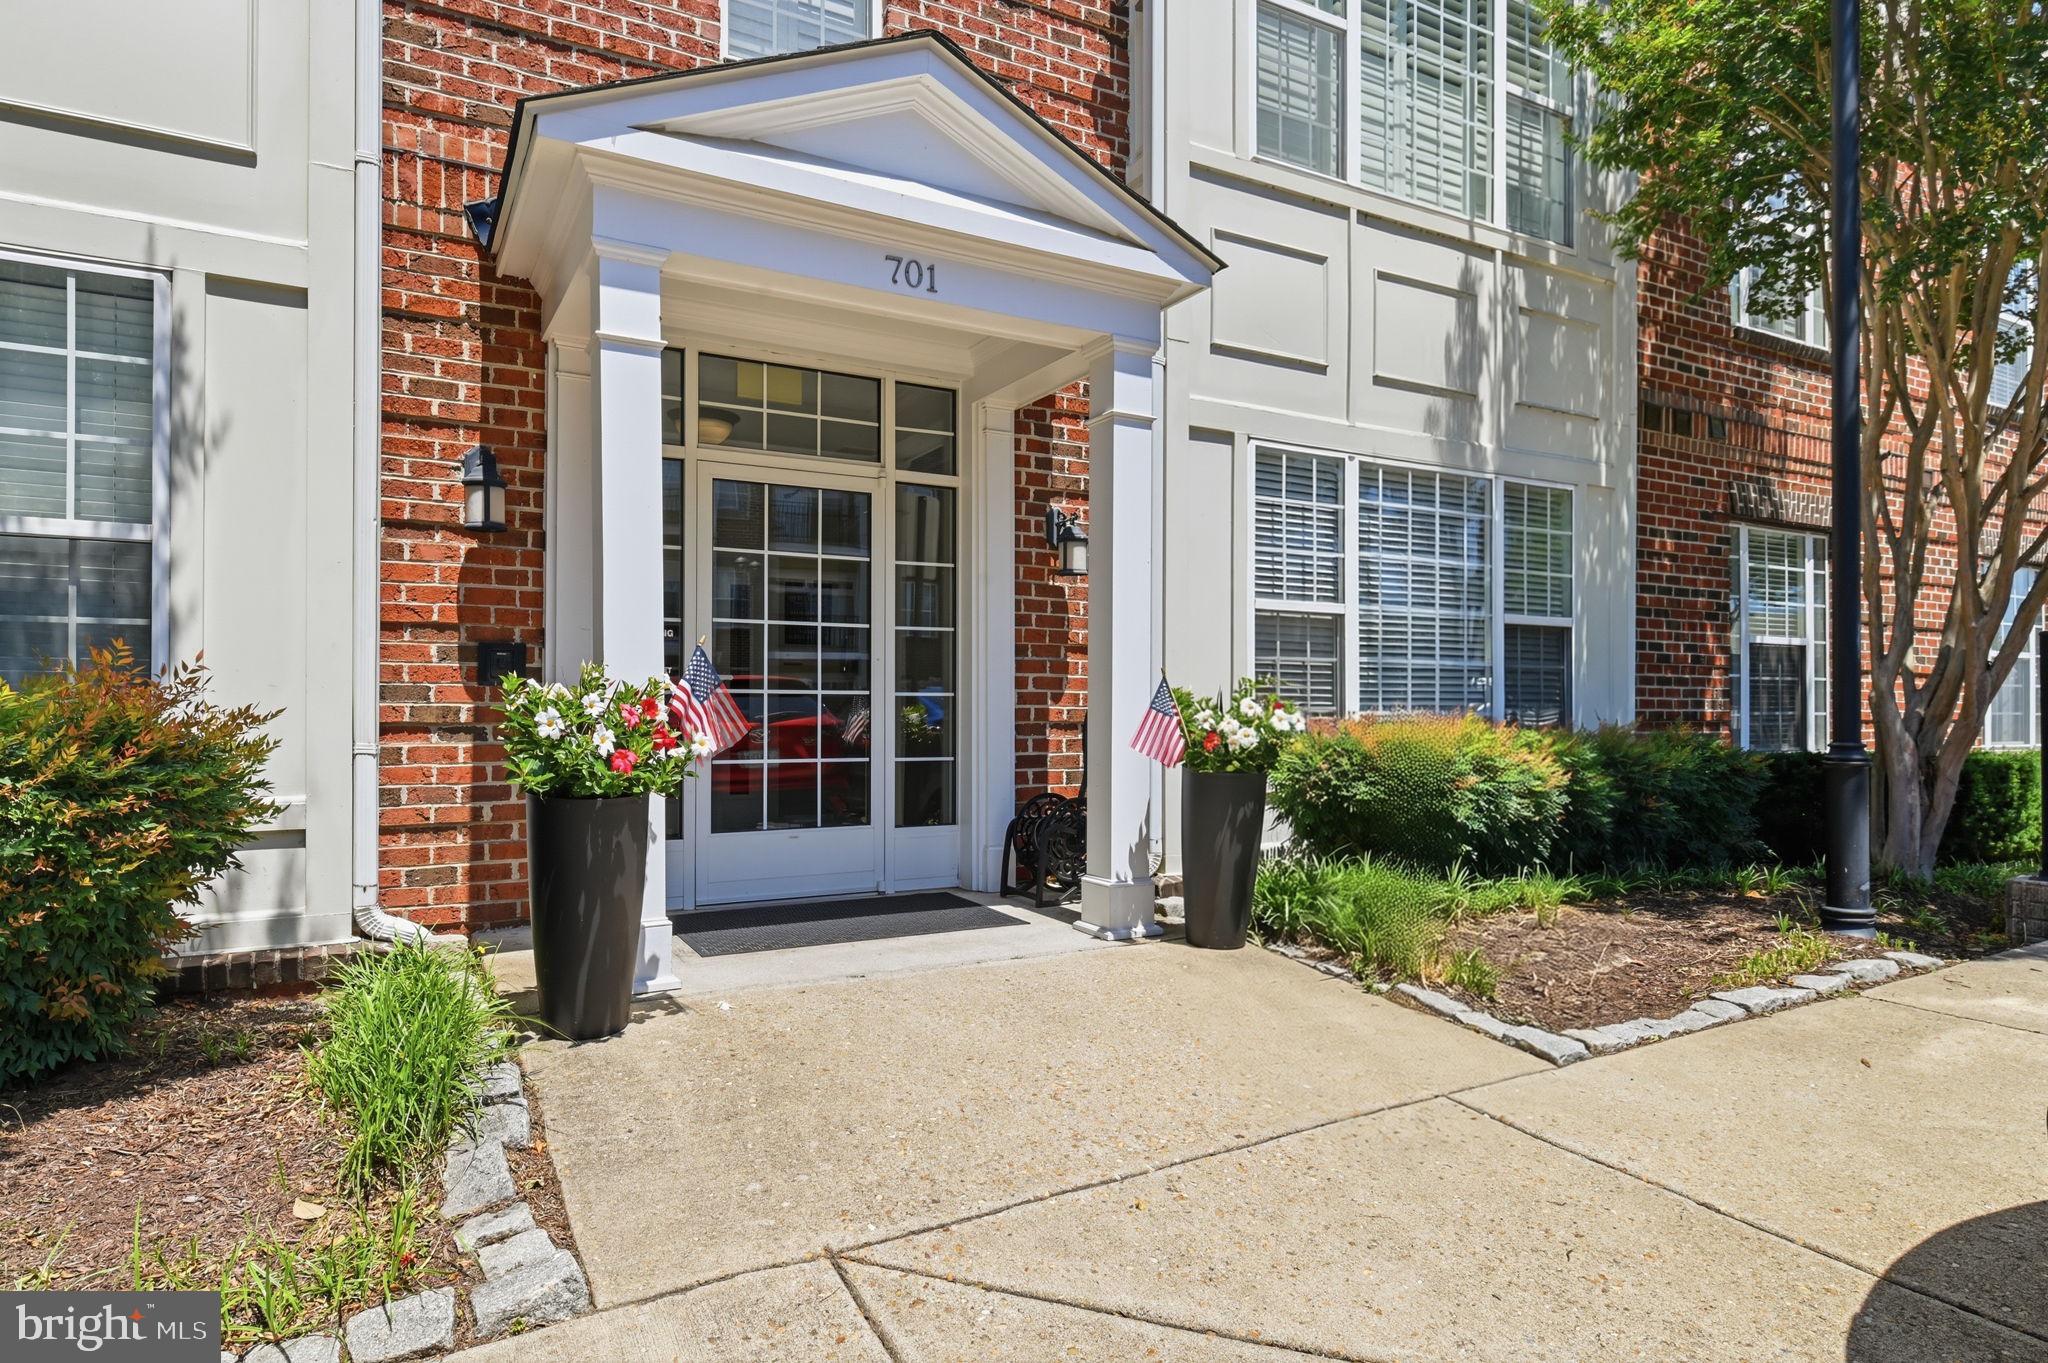
FREDERICKSBURG
701 COBBLESTONE BOULEVARD 308
2 Beds
2 Baths
1,181 Sq.Ft.
$375,000
MLS#: VAFB2010540
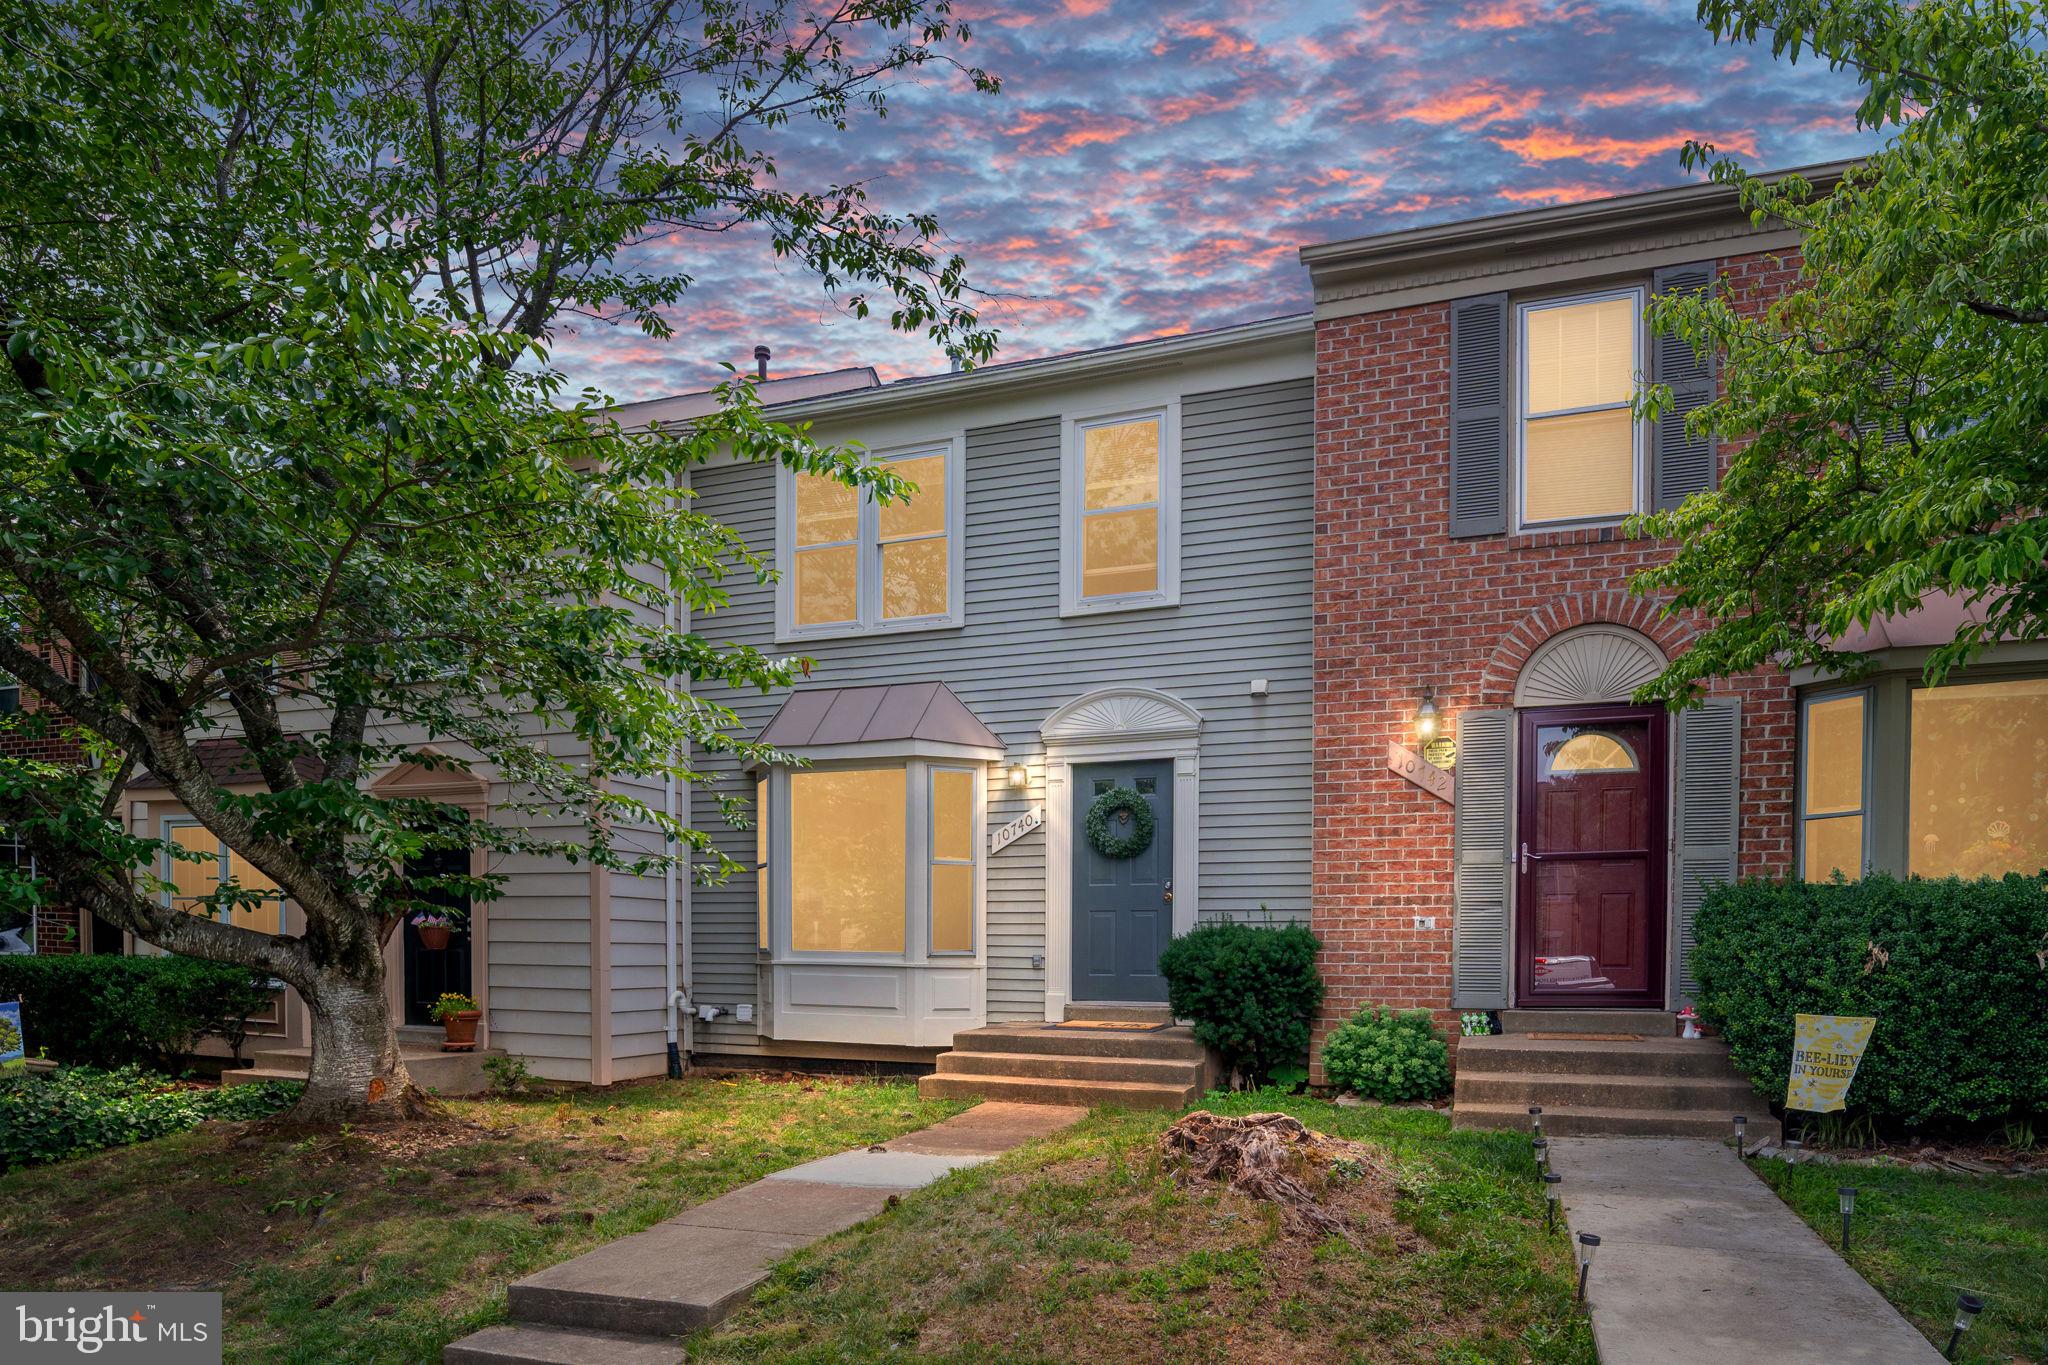
FREDERICKSBURG
10740 BRICE COURT
4 Beds
3 Baths
1,986 Sq.Ft.
$365,000
MLS#: VASP2043262
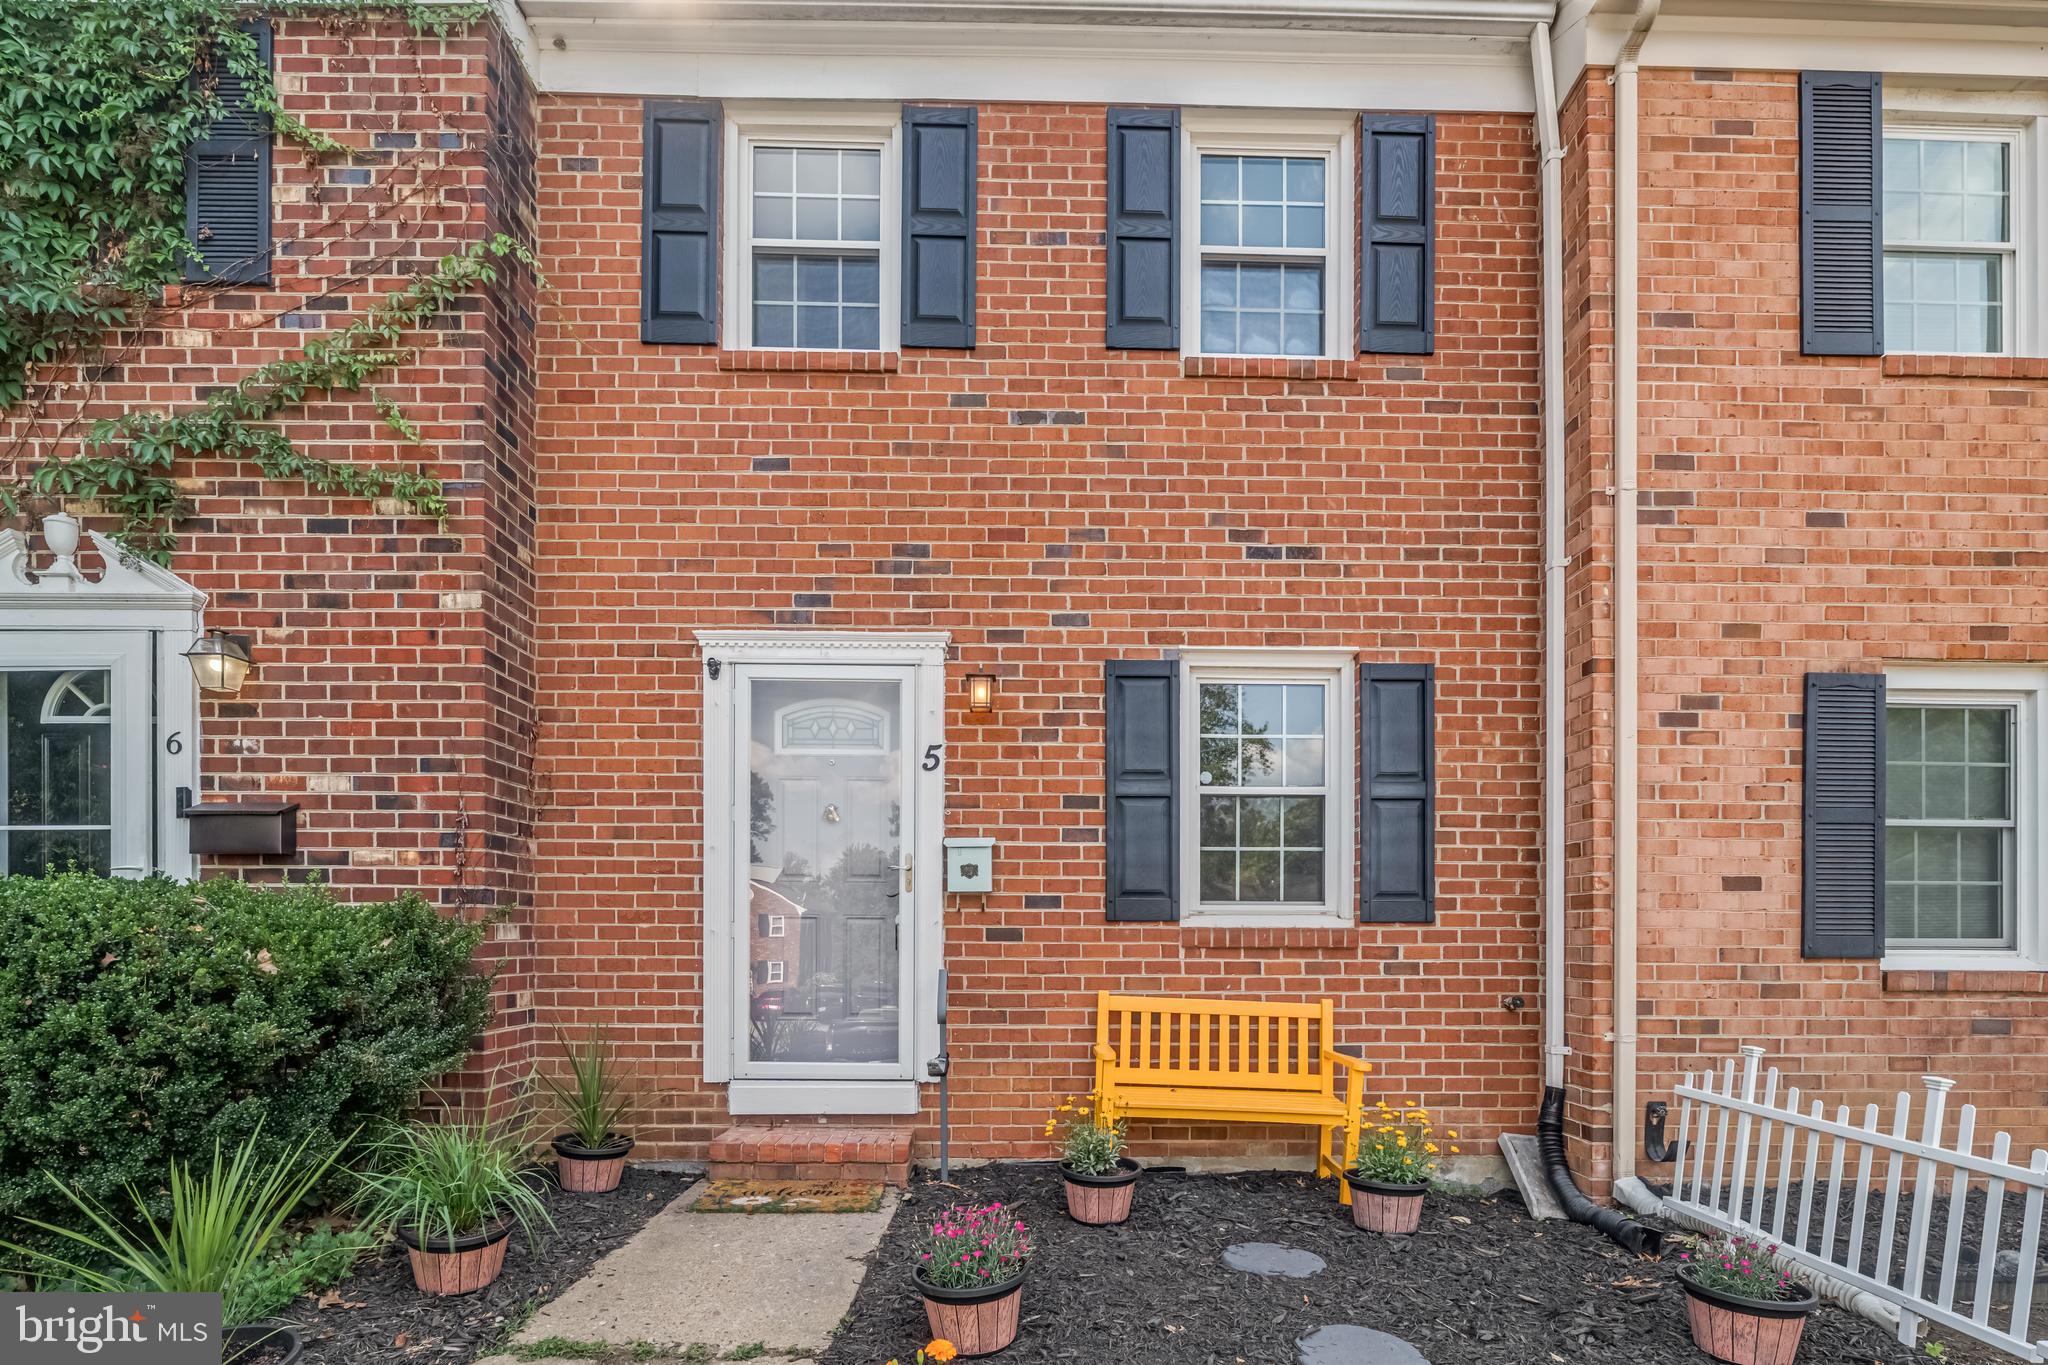
FREDERICKSBURG
5 BENTLEY COURT
3 Beds
1 Baths
1,188 Sq.Ft.
$285,000
MLS#: VASP2042662
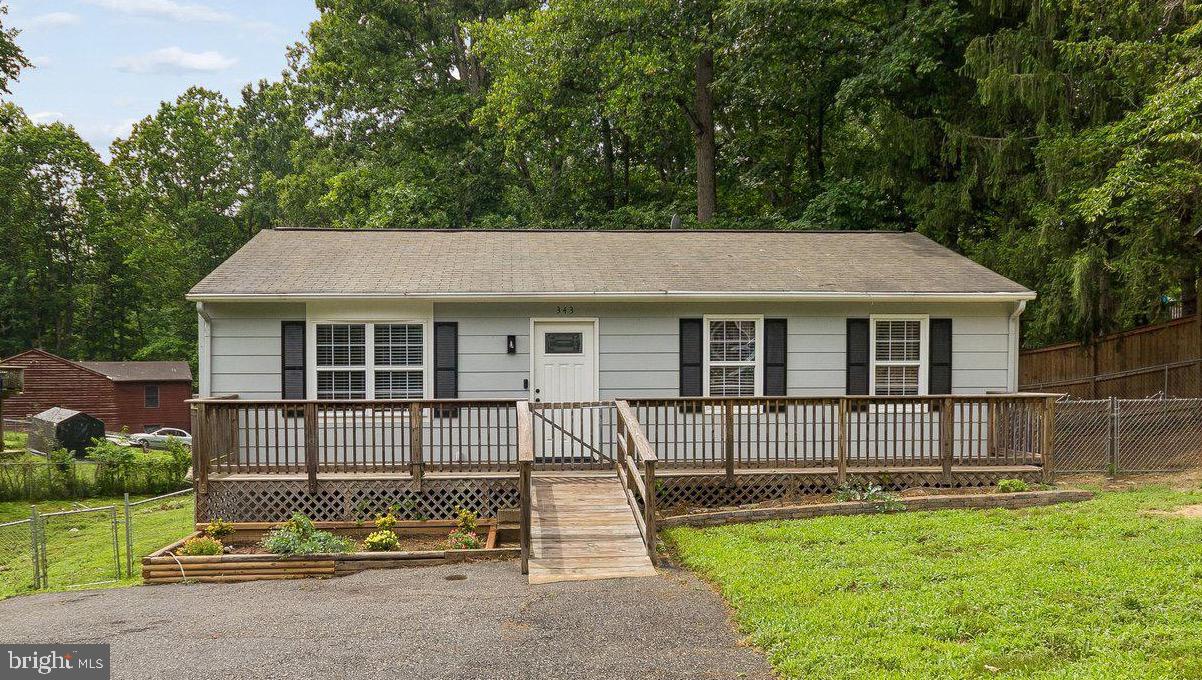
FREDERICKSBURG
343 ALBANY STREET
3 Beds
1 Baths
1,040 Sq.Ft.
$339,000
MLS#: VASP2043642
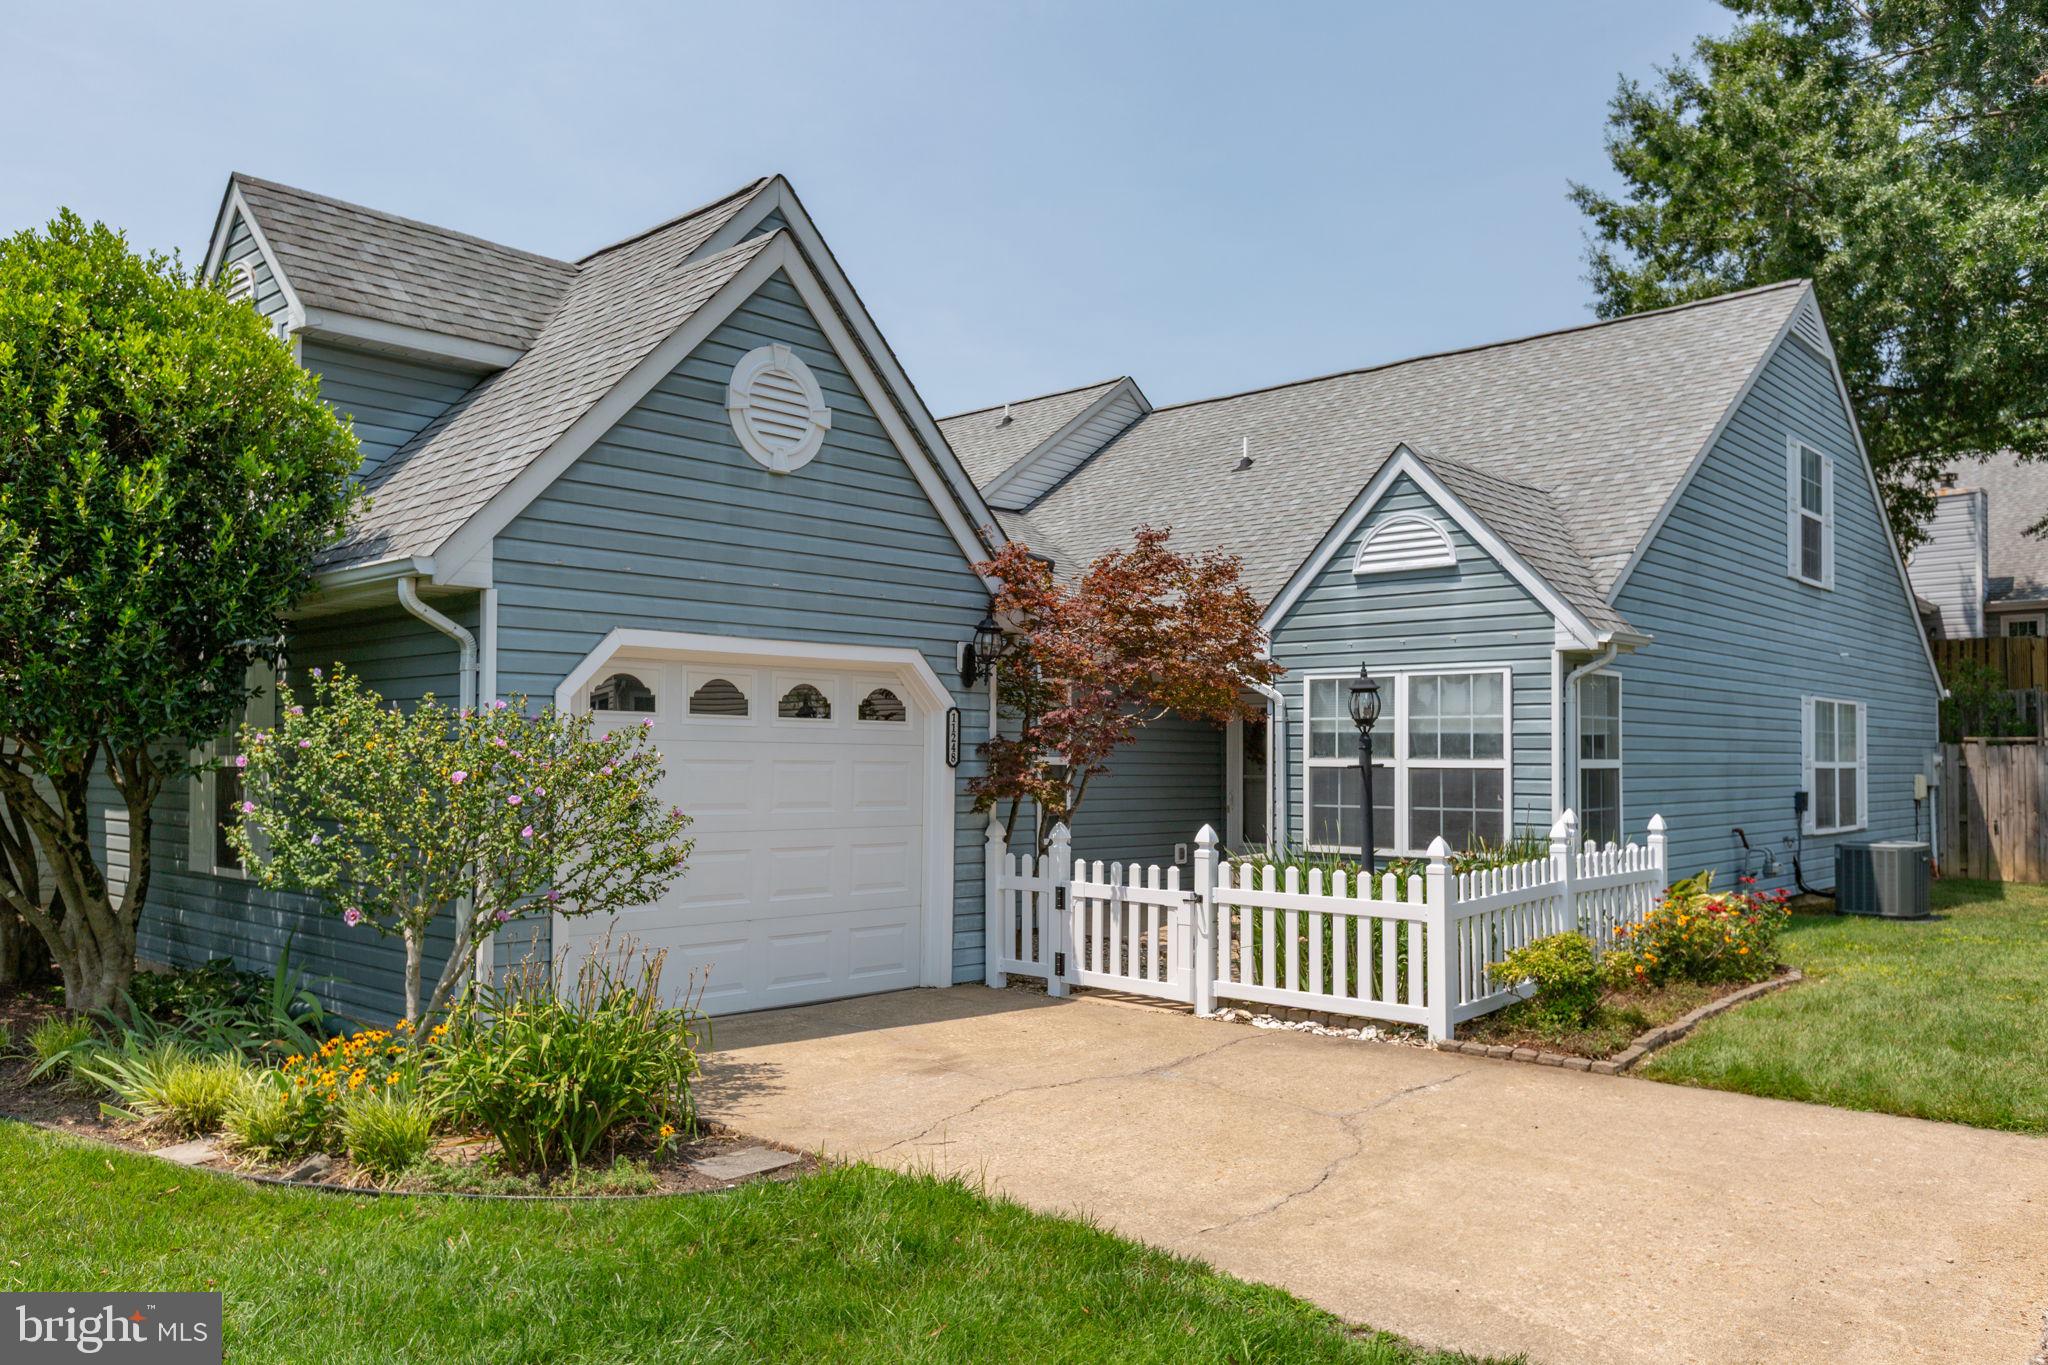
FREDERICKSBURG
11248 SUMMERLAKE BOULEVARD
3 Beds
2 Baths
1,593 Sq.Ft.
$369,000
MLS#: VASP2043938
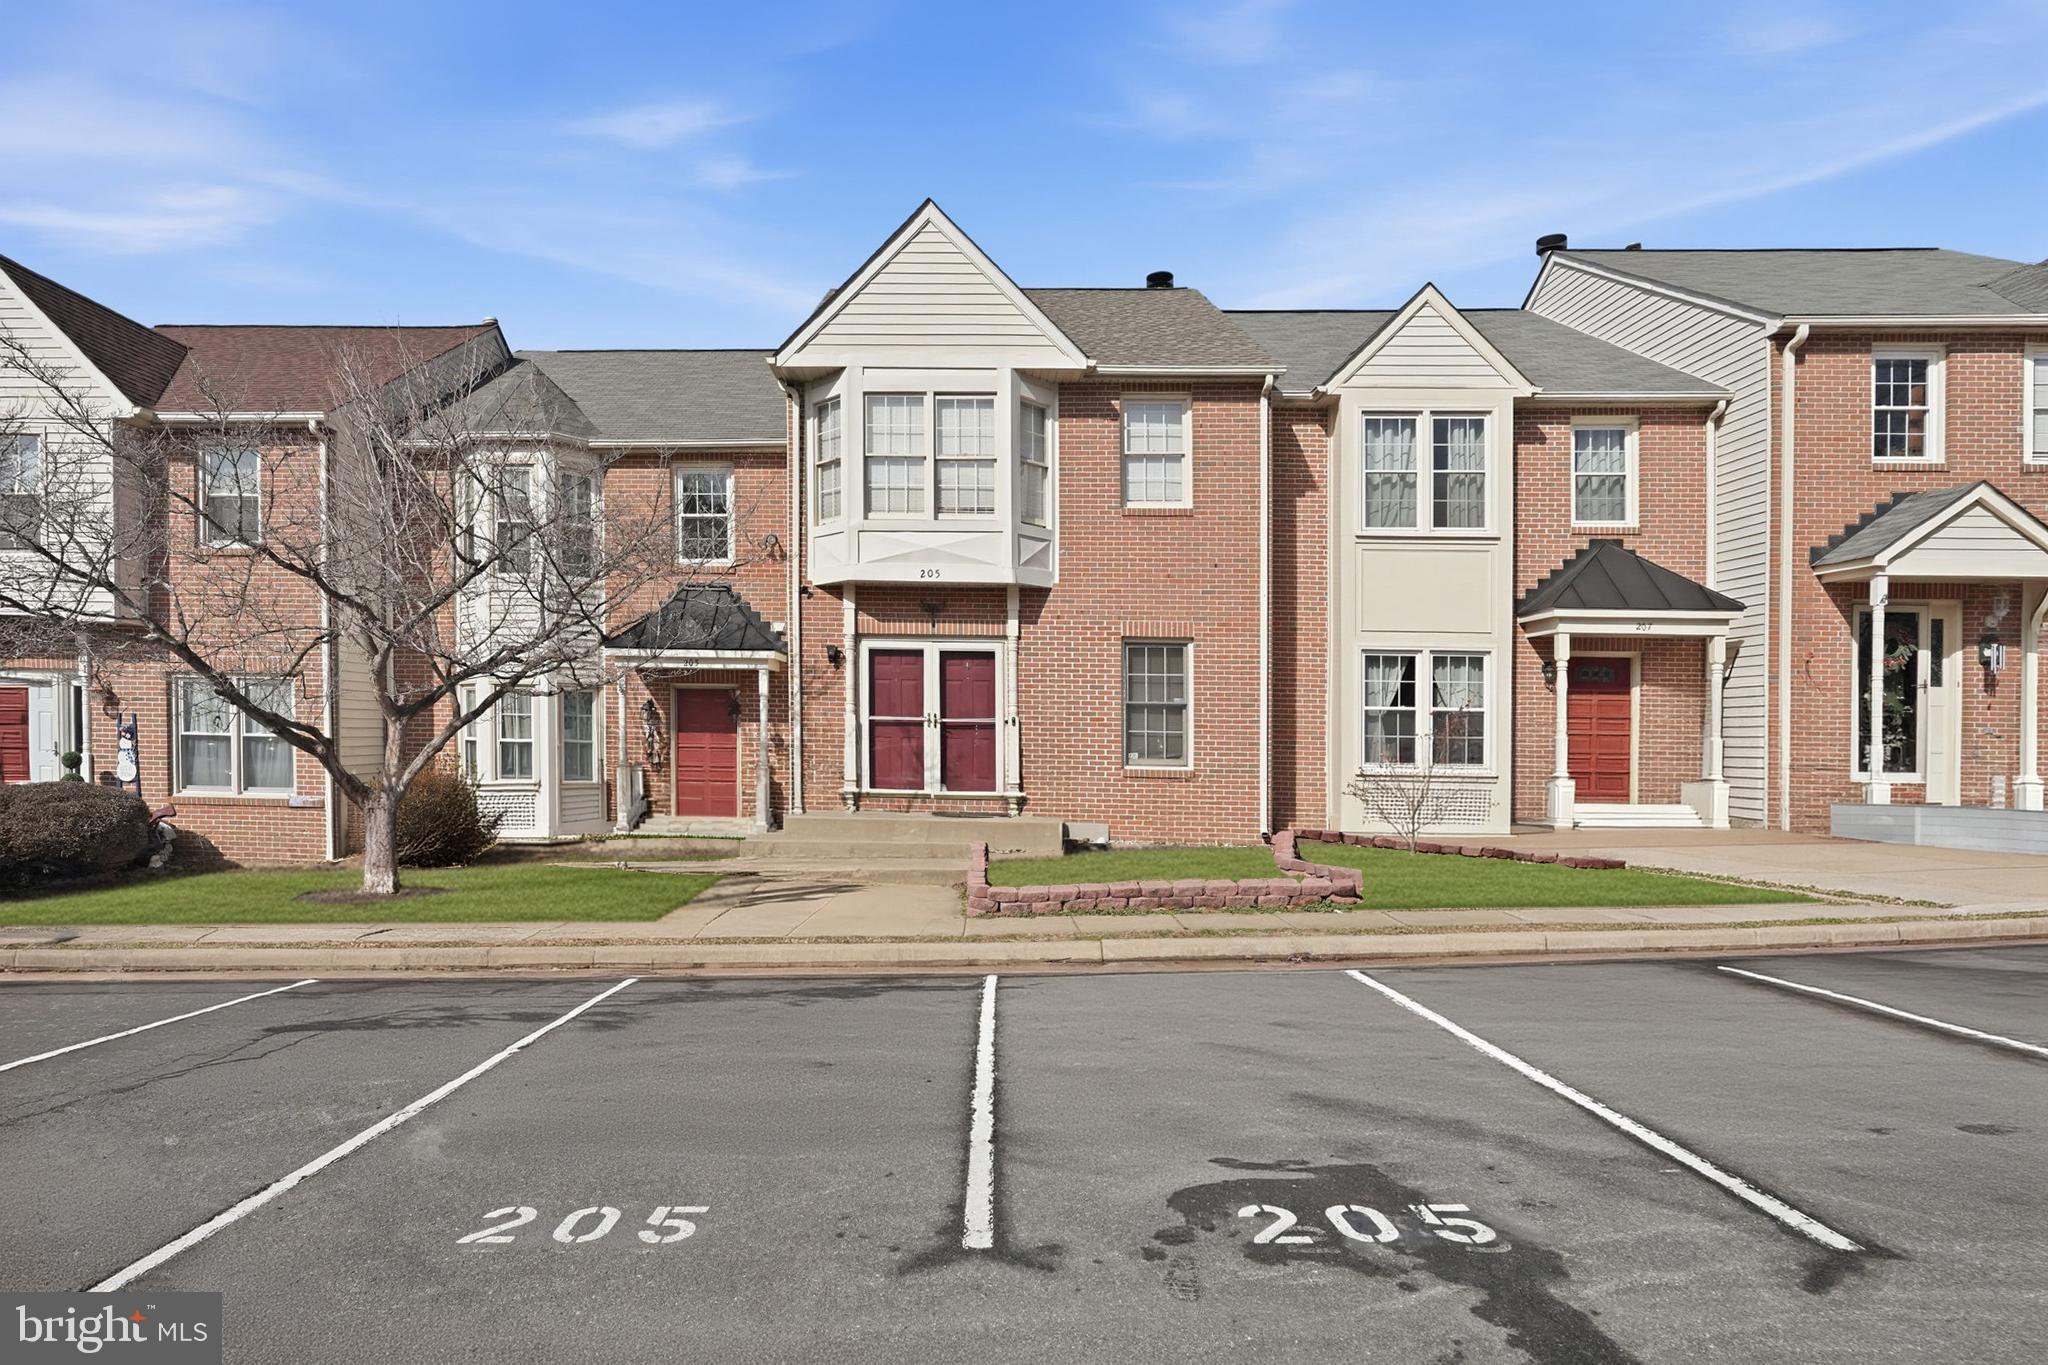
FREDERICKSBURG
205 BRAEMAR PLACE
3 Beds
3 Baths
1,197 Sq.Ft.
$355,000
MLS#: VAST2051020
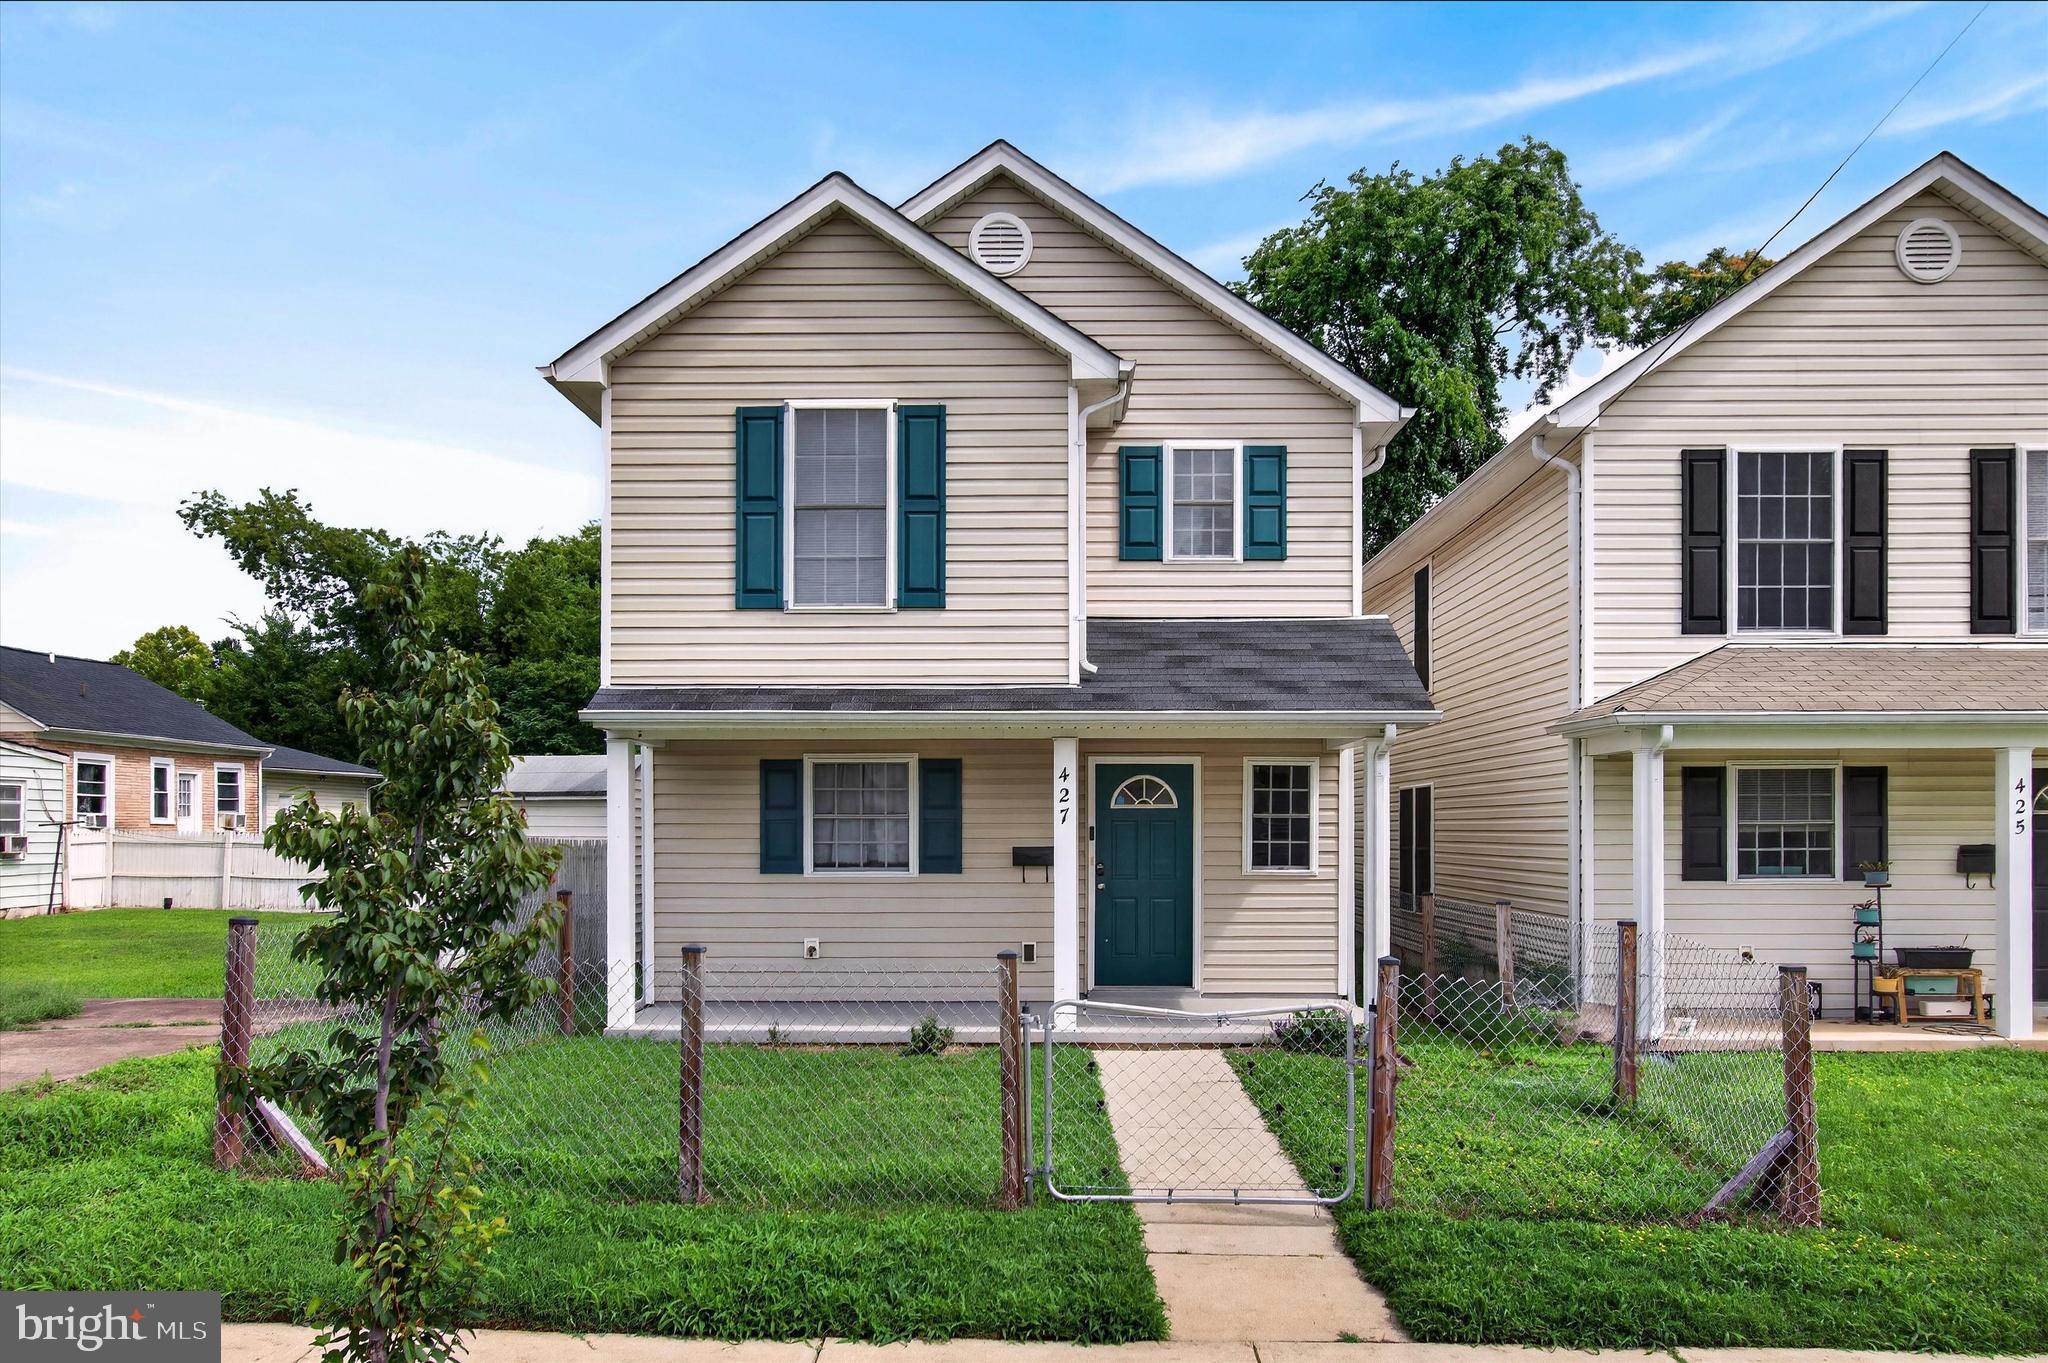
FREDERICKSBURG
427 PALMER STREET
3 Beds
2 Baths
1,515 Sq.Ft.
$365,000
MLS#: VAFB2010772
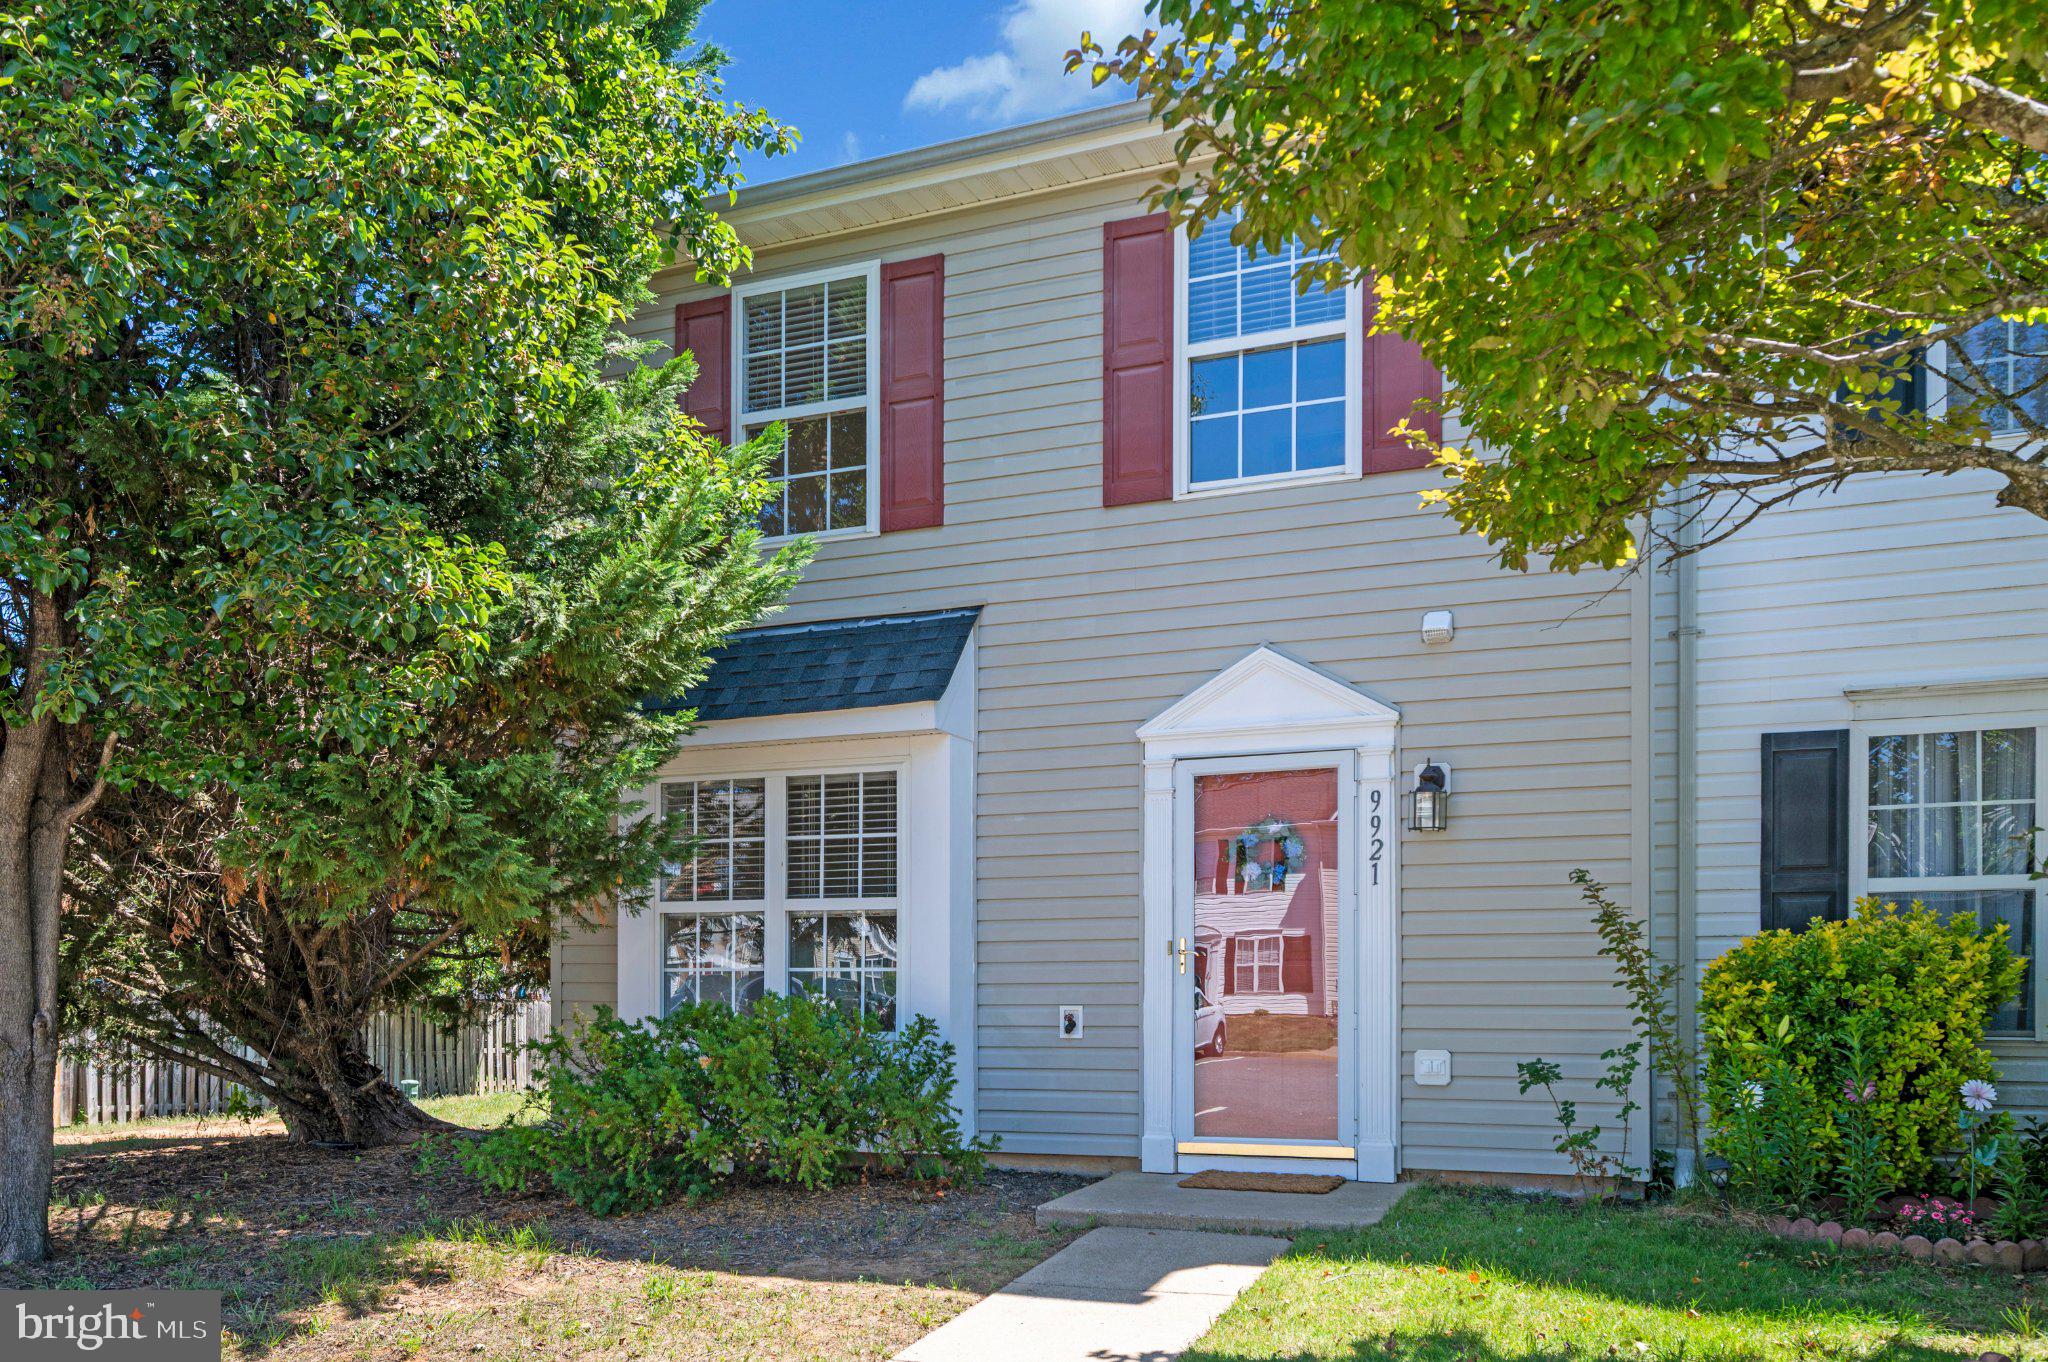
FREDERICKSBURG
9921 W MIDLAND WAY
2 Beds
1 Baths
1,247 Sq.Ft.
$299,000
MLS#: VASP2042560
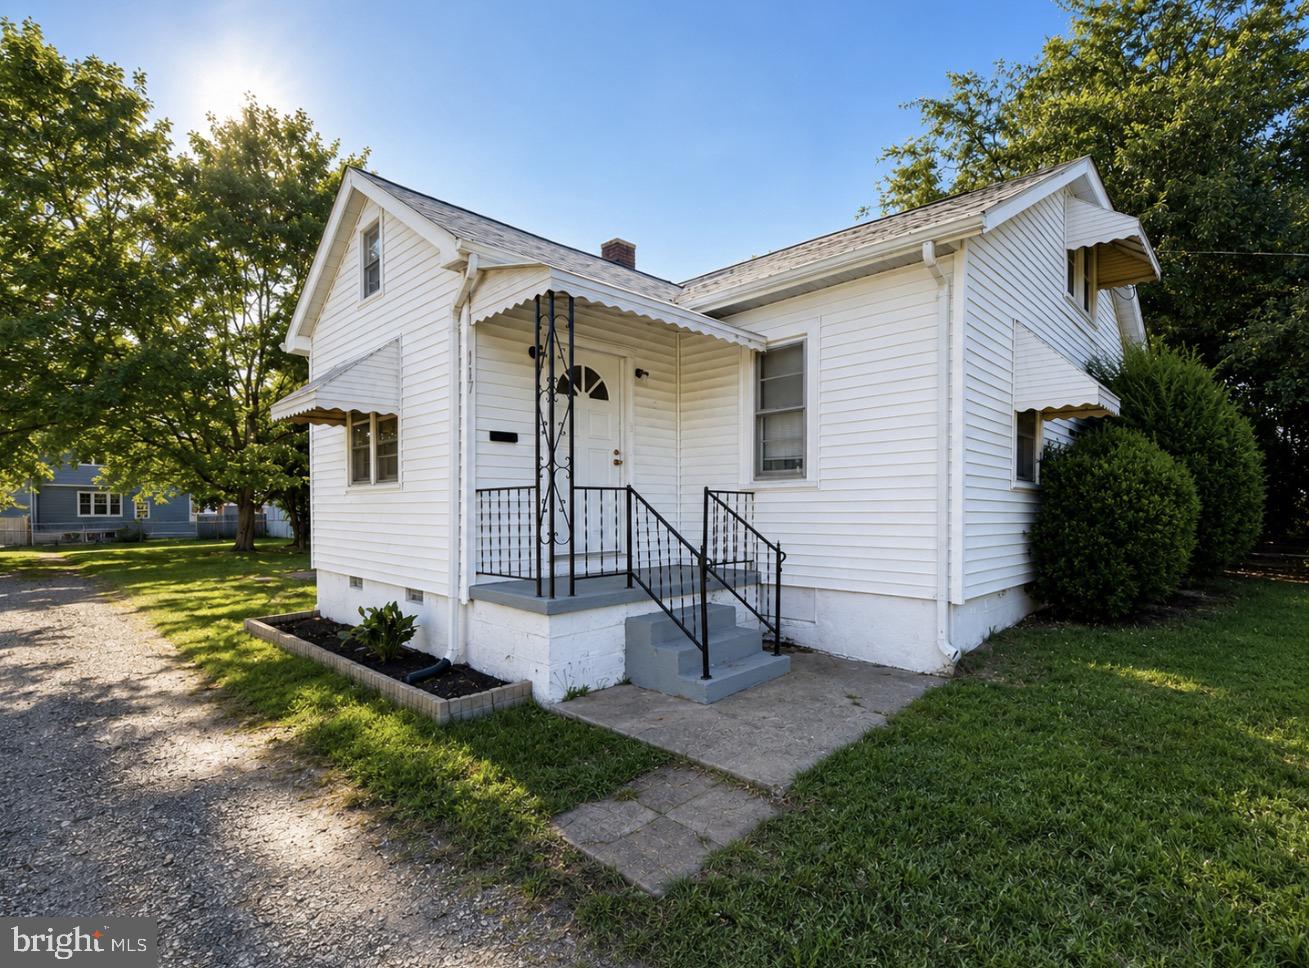
FREDERICKSBURG
117 HILLCREST DRIVE
3 Beds
1 Baths
1,261 Sq.Ft.
$360,000
MLS#: VAFB2010794
.png)