


Property
Beds
4
Full Baths
3
1/2 Baths
1
Year Built
2003
Sq.Footage
2,599
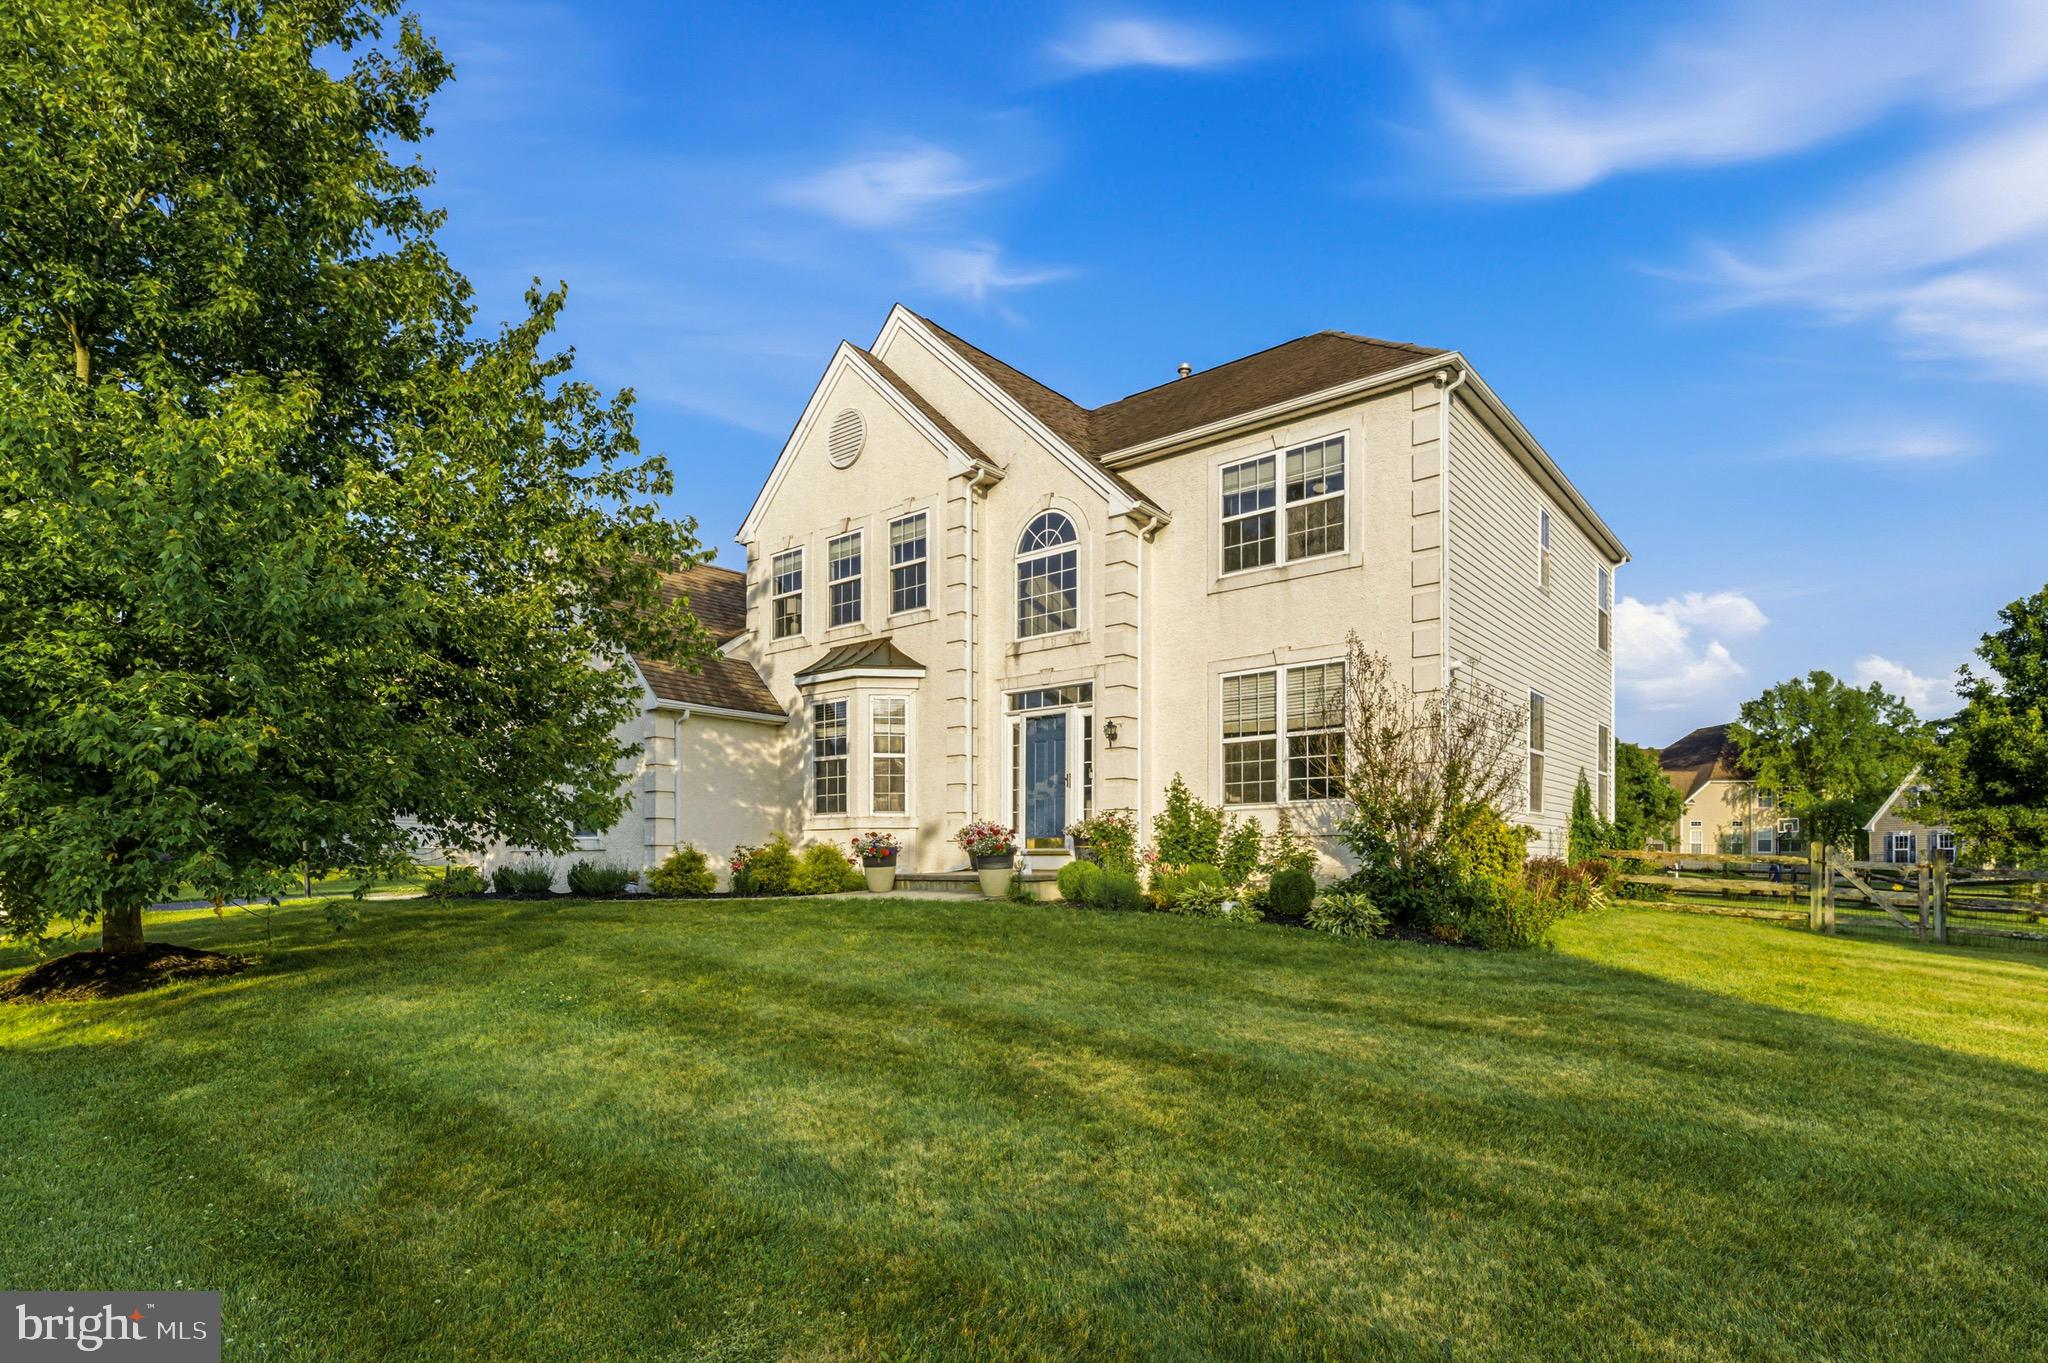
Welcome to Elk Creek Farm! Beautifully situated on a stunning tree-lined homesite at the end of a quiet cul-de-sac, this exceptional 4-bedroom, 3.5-bath home enjoys one of the community’s most picturesque settings, offering a wonderful combination of privacy, comfort, and natural beauty. From the moment you step inside, you are greeted by gleaming hardwood floors, a dramatic cathedral ceiling, and a gorgeous turned staircase with wood treads and crisp white painted risers, creating an impressive first impression. The thoughtfully designed main level offers inviting spaces that flow beautifully for both everyday living and entertaining. The spacious great room serves as the heart of the home, featuring a cozy gas fireplace, crown molding, and picturesque views of the backyard. The adjoining kitchen and breakfast area are appointed with granite countertops, stainless steel appliances, abundant cabinetry, built in desk with granite top and seamless access to the expansive rear deck—an ideal setting for summer gatherings, outdoor dining, or quiet evenings overlooking the serene wooded backdrop. The elegant formal dining room features crown molding and a charming bay window, while the large family room is filled with natural light from an additional bay window and enhanced by soaring vaulted ceilings. A convenient powder room and main-floor laundry complete this level. Upstairs, the spacious owner’s suite provides a relaxing retreat with a generous walk-in closet and private en-suite bath featuring a soaking tub, separate shower, double vanity, and tile flooring. Three additional nicely sized bedrooms offer wall-to-wall carpeting, ceiling fans, and ample closet space, and share a well-appointed full hall bath with a tub/shower combination. The walk-out lower level adds tremendous potential with impressive 9-foot ceilings, a newly finished full bath with a walk-in shower, and an abundance of unfinished space ready to be transformed into a recreation room, home theater, fitness area, home office, or additional living space. Outside is where this property truly shines. The expansive fenced backyard is framed by mature trees and open space, creating a peaceful and private outdoor retreat with plenty of room to relax, entertain, or enjoy the surrounding natural beauty. An expansive deck provides the perfect vantage point for morning coffee or evenings with family and friends, while a storage shed adds convenience for lawn and garden equipment. An oversized two-car garage & oversized paved driveway provides additional storage and everyday functionality. Beautifully maintained and perfectly positioned on one of Elk Creek Farm most desirable homesites, this is a rare opportunity to enjoy exceptional indoor and outdoor living in a truly special setting.
Features & Amenities
Interior
-
Other Interior Features
Ceiling Fan(s), Pantry, Walk-In Closet(s), Cathedral Ceiling(s), Crown Molding
-
Total Bedrooms
4
-
Bathrooms
3
-
1/2 Bathrooms
1
-
Above Grade Finished Area
2599.0
-
Basement YN
YES
-
Cooling YN
YES
-
Cooling
Central Air, Ceiling Fan(s), Electric
-
Fireplace YN
YES
-
Heating YN
YES
-
Heating
Natural Gas, Forced Air
-
Pet friendly
N/A
Exterior
-
Garage
Yes
-
Garage spaces
2
-
Construction Materials
Brick, Vinyl Siding
-
Parking
Garage, Driveway, Inside Entrance, Attached
-
Pool
No
-
Waterfront YN
NO
-
View
Panoramic, Trees/Woods
Area & Lot
-
Lot Features
Cul-De-Sac, Cleared
-
Lot Size(acres)
0.28
-
Lot Size(square feet)
12,351
-
Property Type
Residential
-
Property Sub Type
Single Family Residence
-
Architectural Style
Colonial, Traditional
Price
-
Sales Price
$600,000
-
Tax Amount
$10,532
-
Financing Options
Cash, Conventional, FHA, VA
-
Sq. Footage
2,599
-
Price/SqFt
$230
HOA
-
Association
YES
-
Association Fee
$375
-
Association Fee Frequency
Annually
-
Association Fee Includes
N/A
School District
-
Elementary School
PEN LONDON
-
Middle School
F S ENGLE
-
High School
AVON GROVE
Property Features
-
New Construction
NO
-
Foundation Details
Concrete Perimeter
-
Senior Community YN
NO
-
Sewer
Public Sewer
-
Tax Lot
0027.6200
-
Water Source
Public
Schedule a Showing
Showing scheduled successfully.
Mortgage calculator
Estimate your monthly mortgage payment, including the principal and interest, property taxes, and HOA. Adjust the values to generate a more accurate rate.
Your payment
Principal and Interest:
$
Property taxes:
$
HOA fees:
$
Total loan payment:
$
Total interest amount:
$
Location
County
CHESTER
Elementary School
PEN LONDON
Middle School
F S ENGLE
High School
AVON GROVE
Listing Courtesy of Daniel A Sweeney , Realty One Group Restore
RealHub Information is provided exclusively for consumers' personal, non-commercial use, and it may not be used for any purpose other than to identify prospective properties consumers may be interested in purchasing. All information deemed reliable but not guaranteed and should be independently verified. All properties are subject to prior sale, change or withdrawal. RealHub website owner shall not be responsible for any typographical errors, misinformation, misprints and shall be held totally harmless.

AGENT
Nideen Morrison
Call Nideen today to schedule a private showing.

* Listings on this website come from the FMLS IDX Compilation and may be held by brokerage firms other than the owner of this website. The listing brokerage is identified in any listing details. Information is deemed reliable but is not guaranteed. If you believe any FMLS listing contains material that infringes your copyrighted work please click here to review our DMCA policy and learn how to submit a takedown request.© 2024 FMLS.
Related Properties
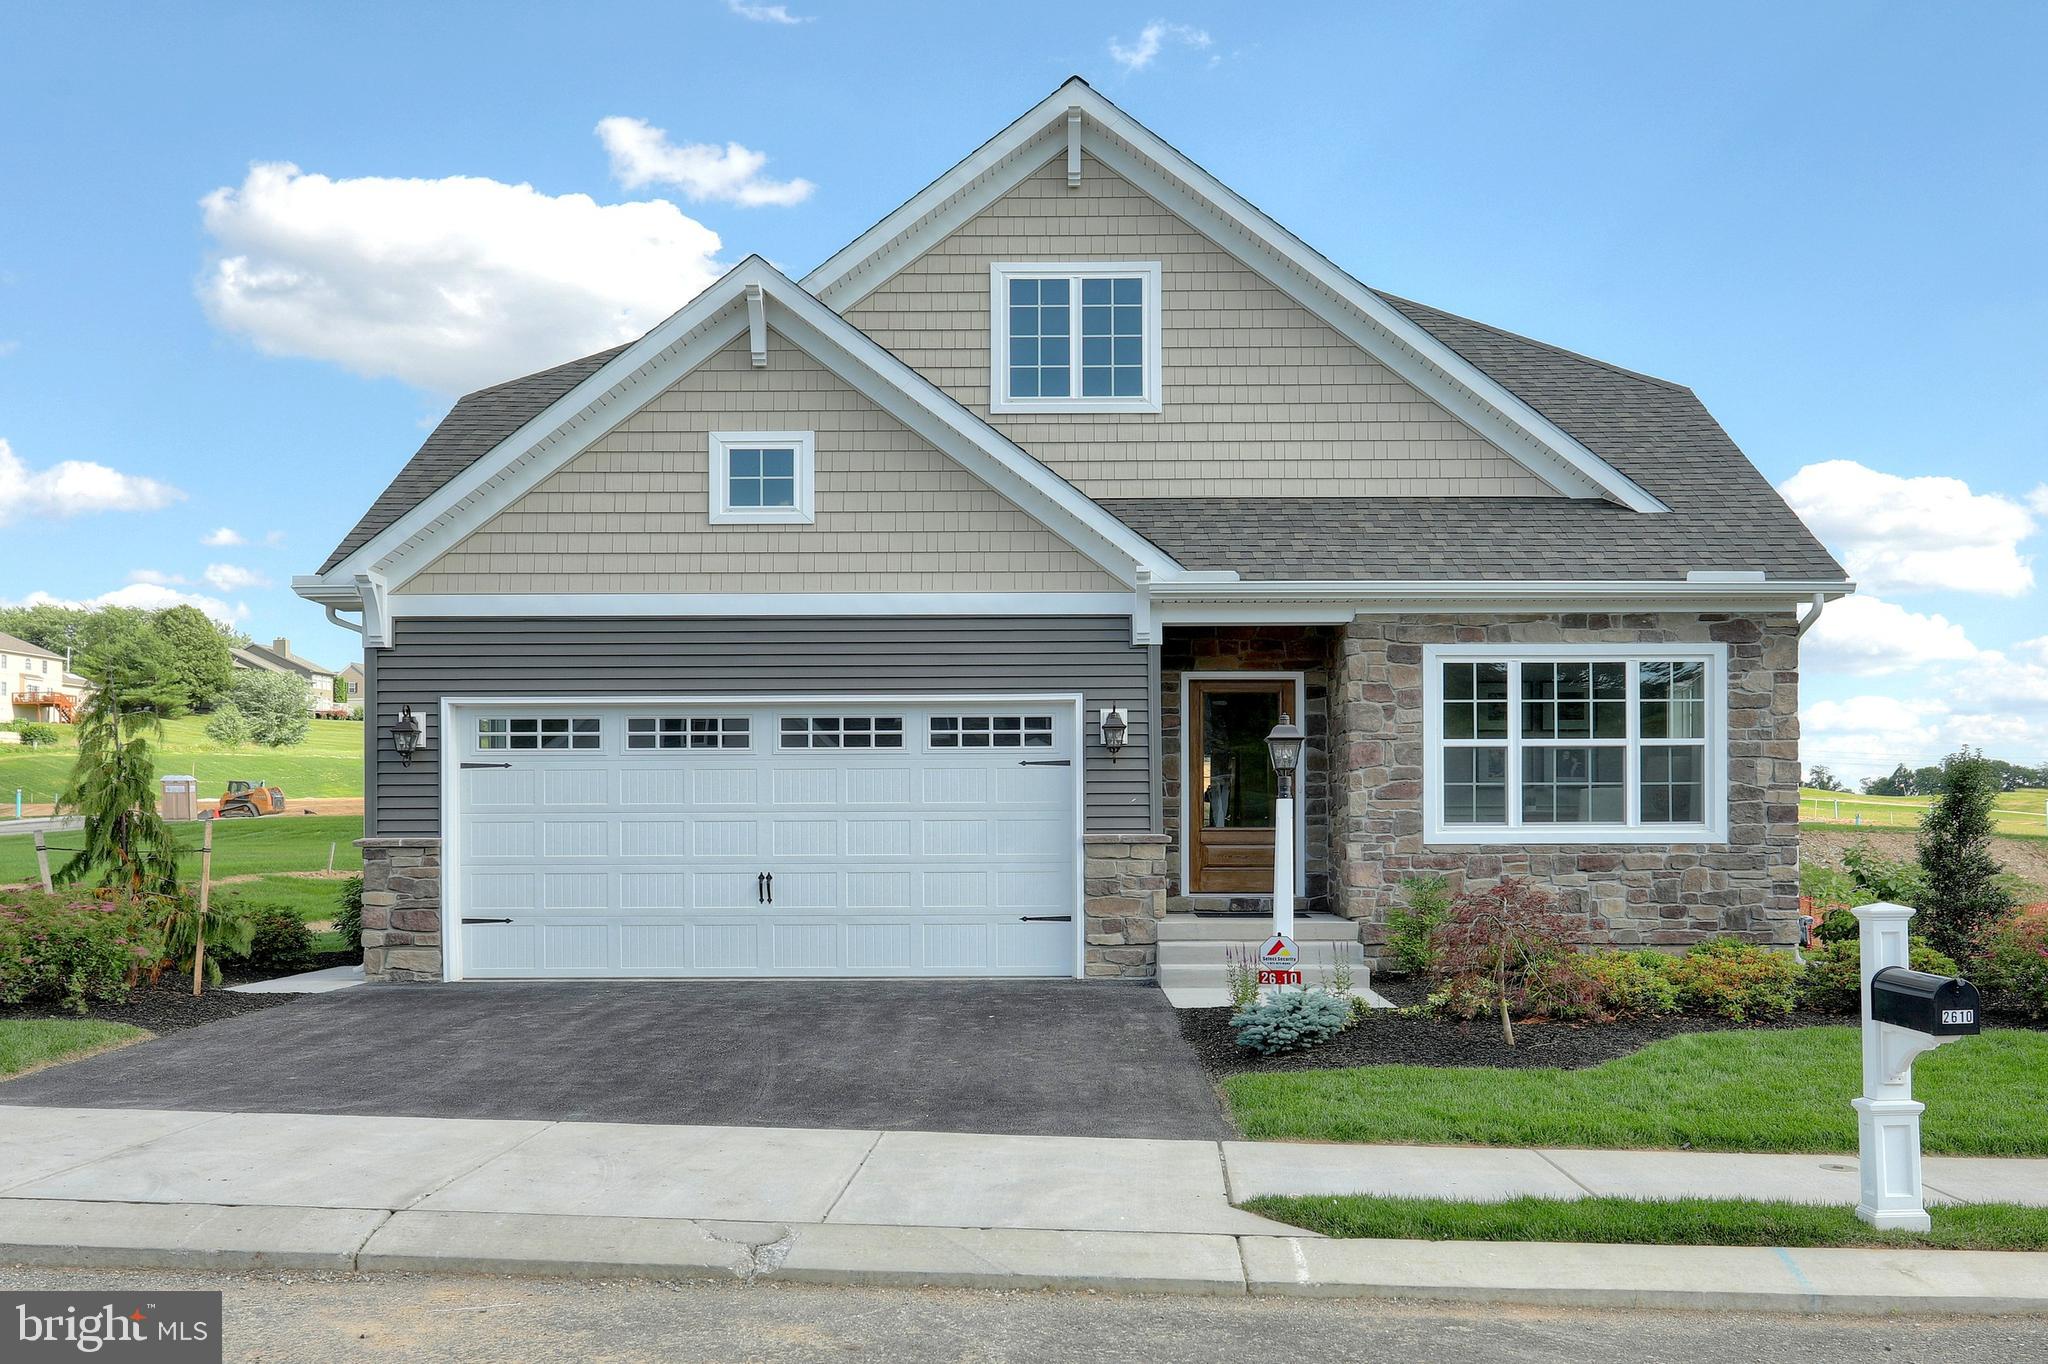
WEST GROVE
85 JANINE WAY ANDREWS
3 Beds
2 Baths
1,819 Sq.Ft.
$698,680
MLS#: PACT2030118
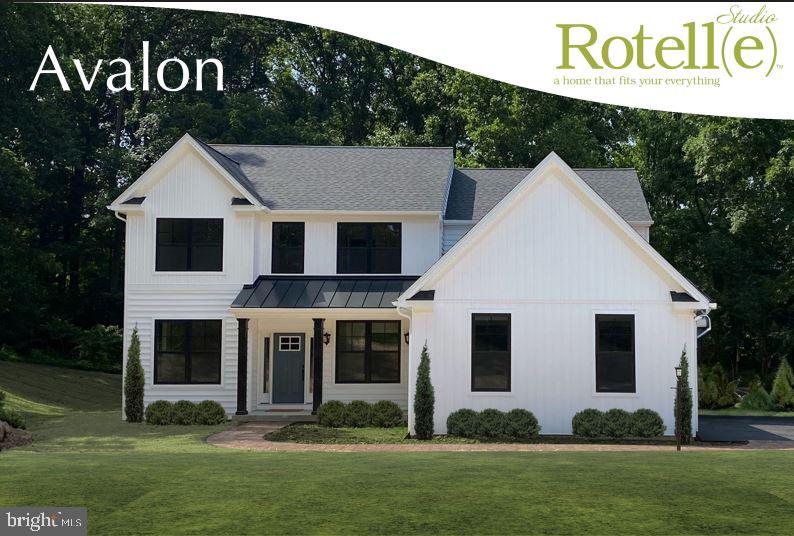
WEST GROVE
Lot #2-B VALLEY ROAD
4 Beds
2 Baths
2,597 Sq.Ft.
$712,359
MLS#: PACT2123946

WEST GROVE
40 CAVERSHAM DRIVE
4 Beds
3 Baths
3,762 Sq.Ft.
$674,900
MLS#: PACT2131638
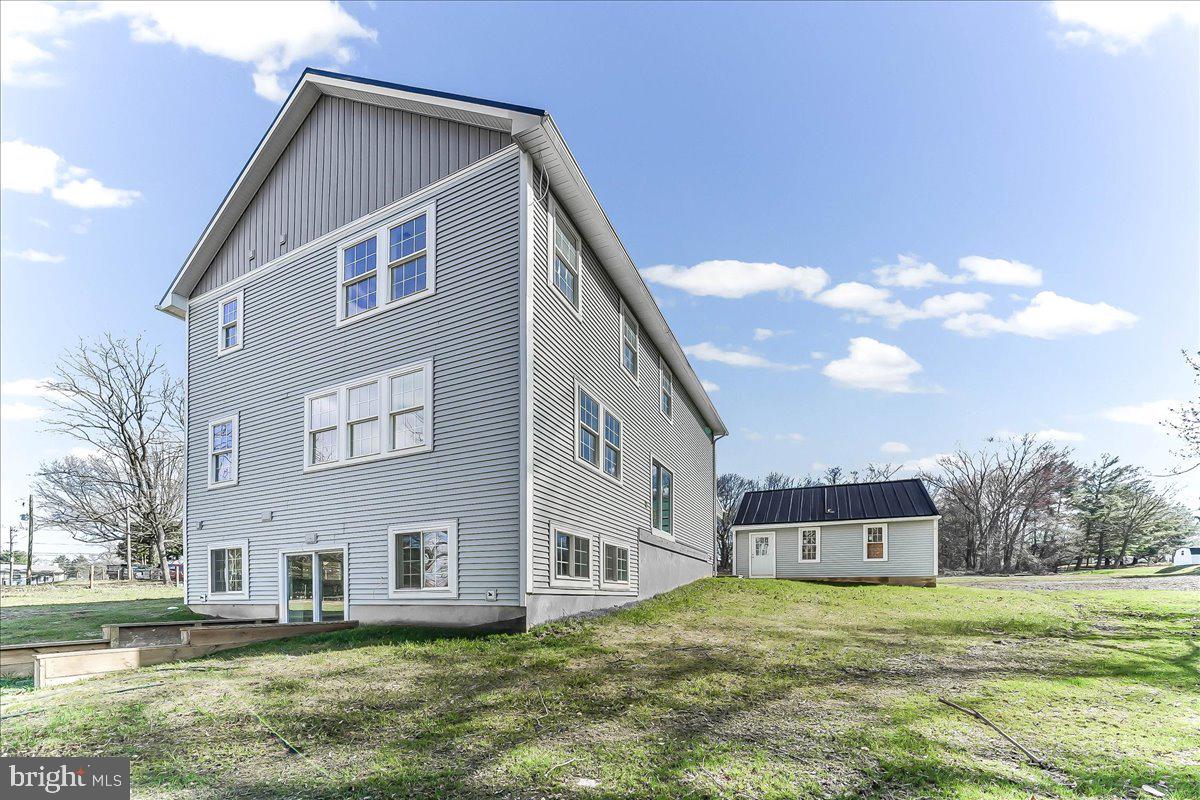
WEST GROVE
248 W SUMMIT AVENUE
3 Beds
3 Baths
4,952 Sq.Ft.
$525,000
MLS#: PACT2123590

WEST GROVE
470 ROSEHILL ROAD
4 Beds
1 Baths
1,672 Sq.Ft.
$550,000
MLS#: PACT2131962
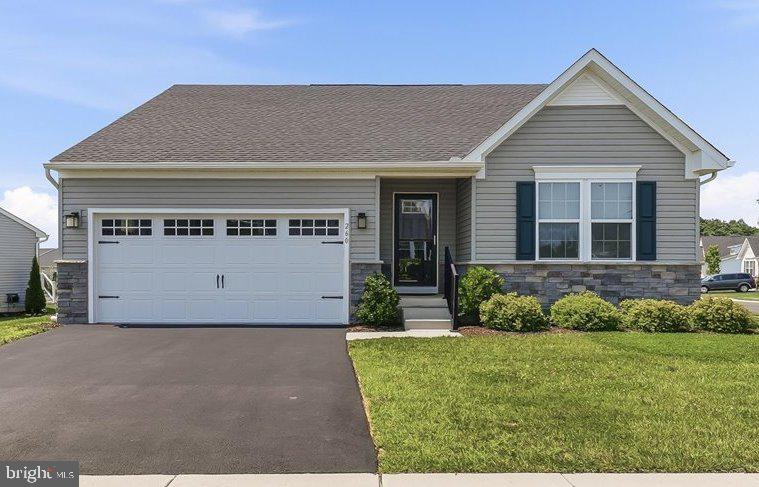
WEST GROVE
260 LETITIA MANOR DRIVE
3 Beds
3 Baths
2,348 Sq.Ft.
$524,900
MLS#: PACT2113280
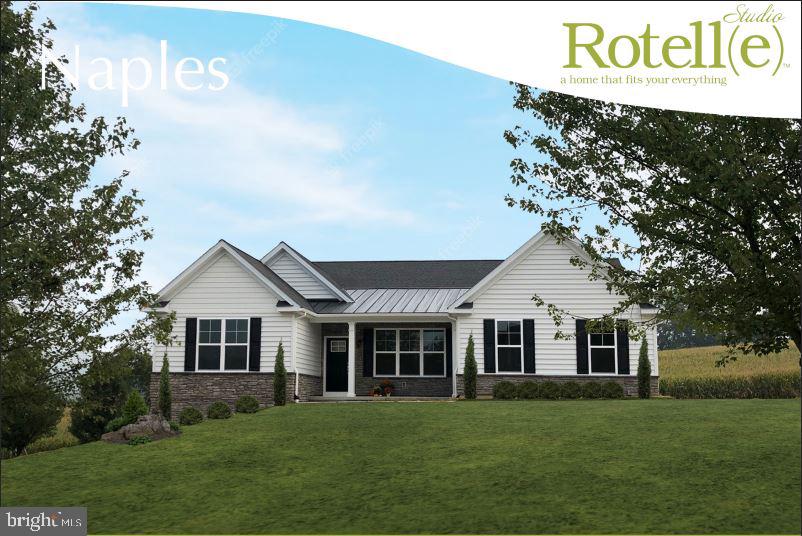
WEST GROVE
Lot #2-A VALLEY ROAD
3 Beds
2 Baths
1,907 Sq.Ft.
$662,134
MLS#: PACT2123944
WEST GROVE
520 MYSTIC LANE
4 Beds
2 Baths
2,442 Sq.Ft.
$599,000
MLS#: PACT2127912

WEST GROVE
6 E HUNTER CREEK LANE
4 Beds
2 Baths
2,690 Sq.Ft.
$589,000
MLS#: PACT2131920
.png)