
Features & Amenities

Interior

  • Other Interior Features

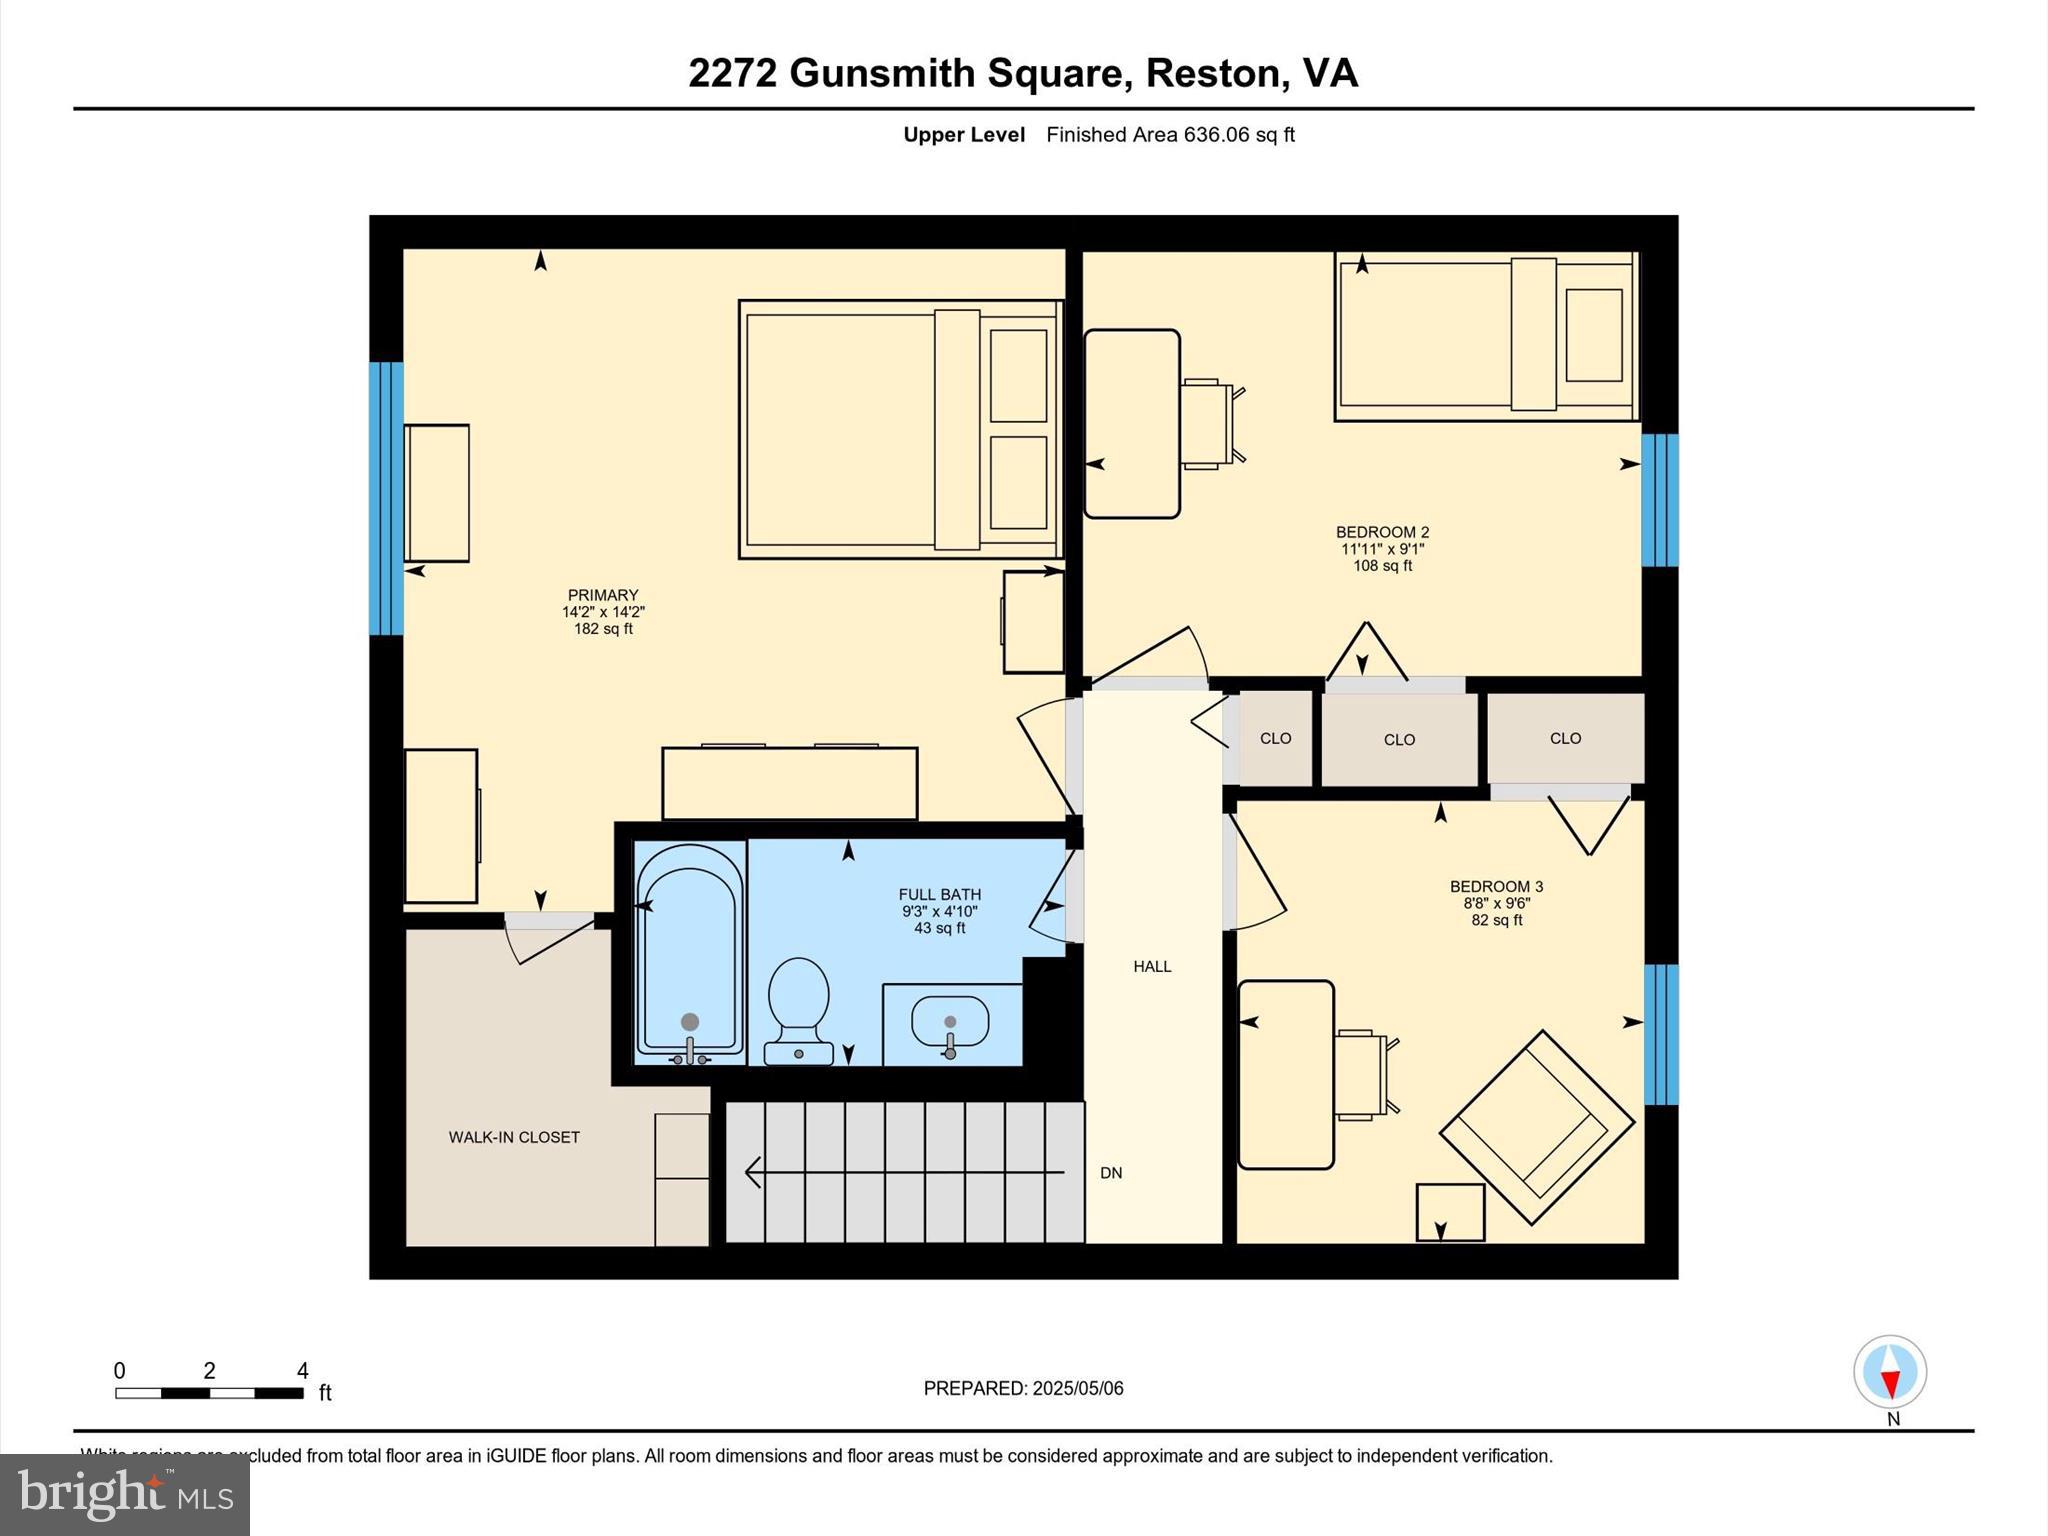
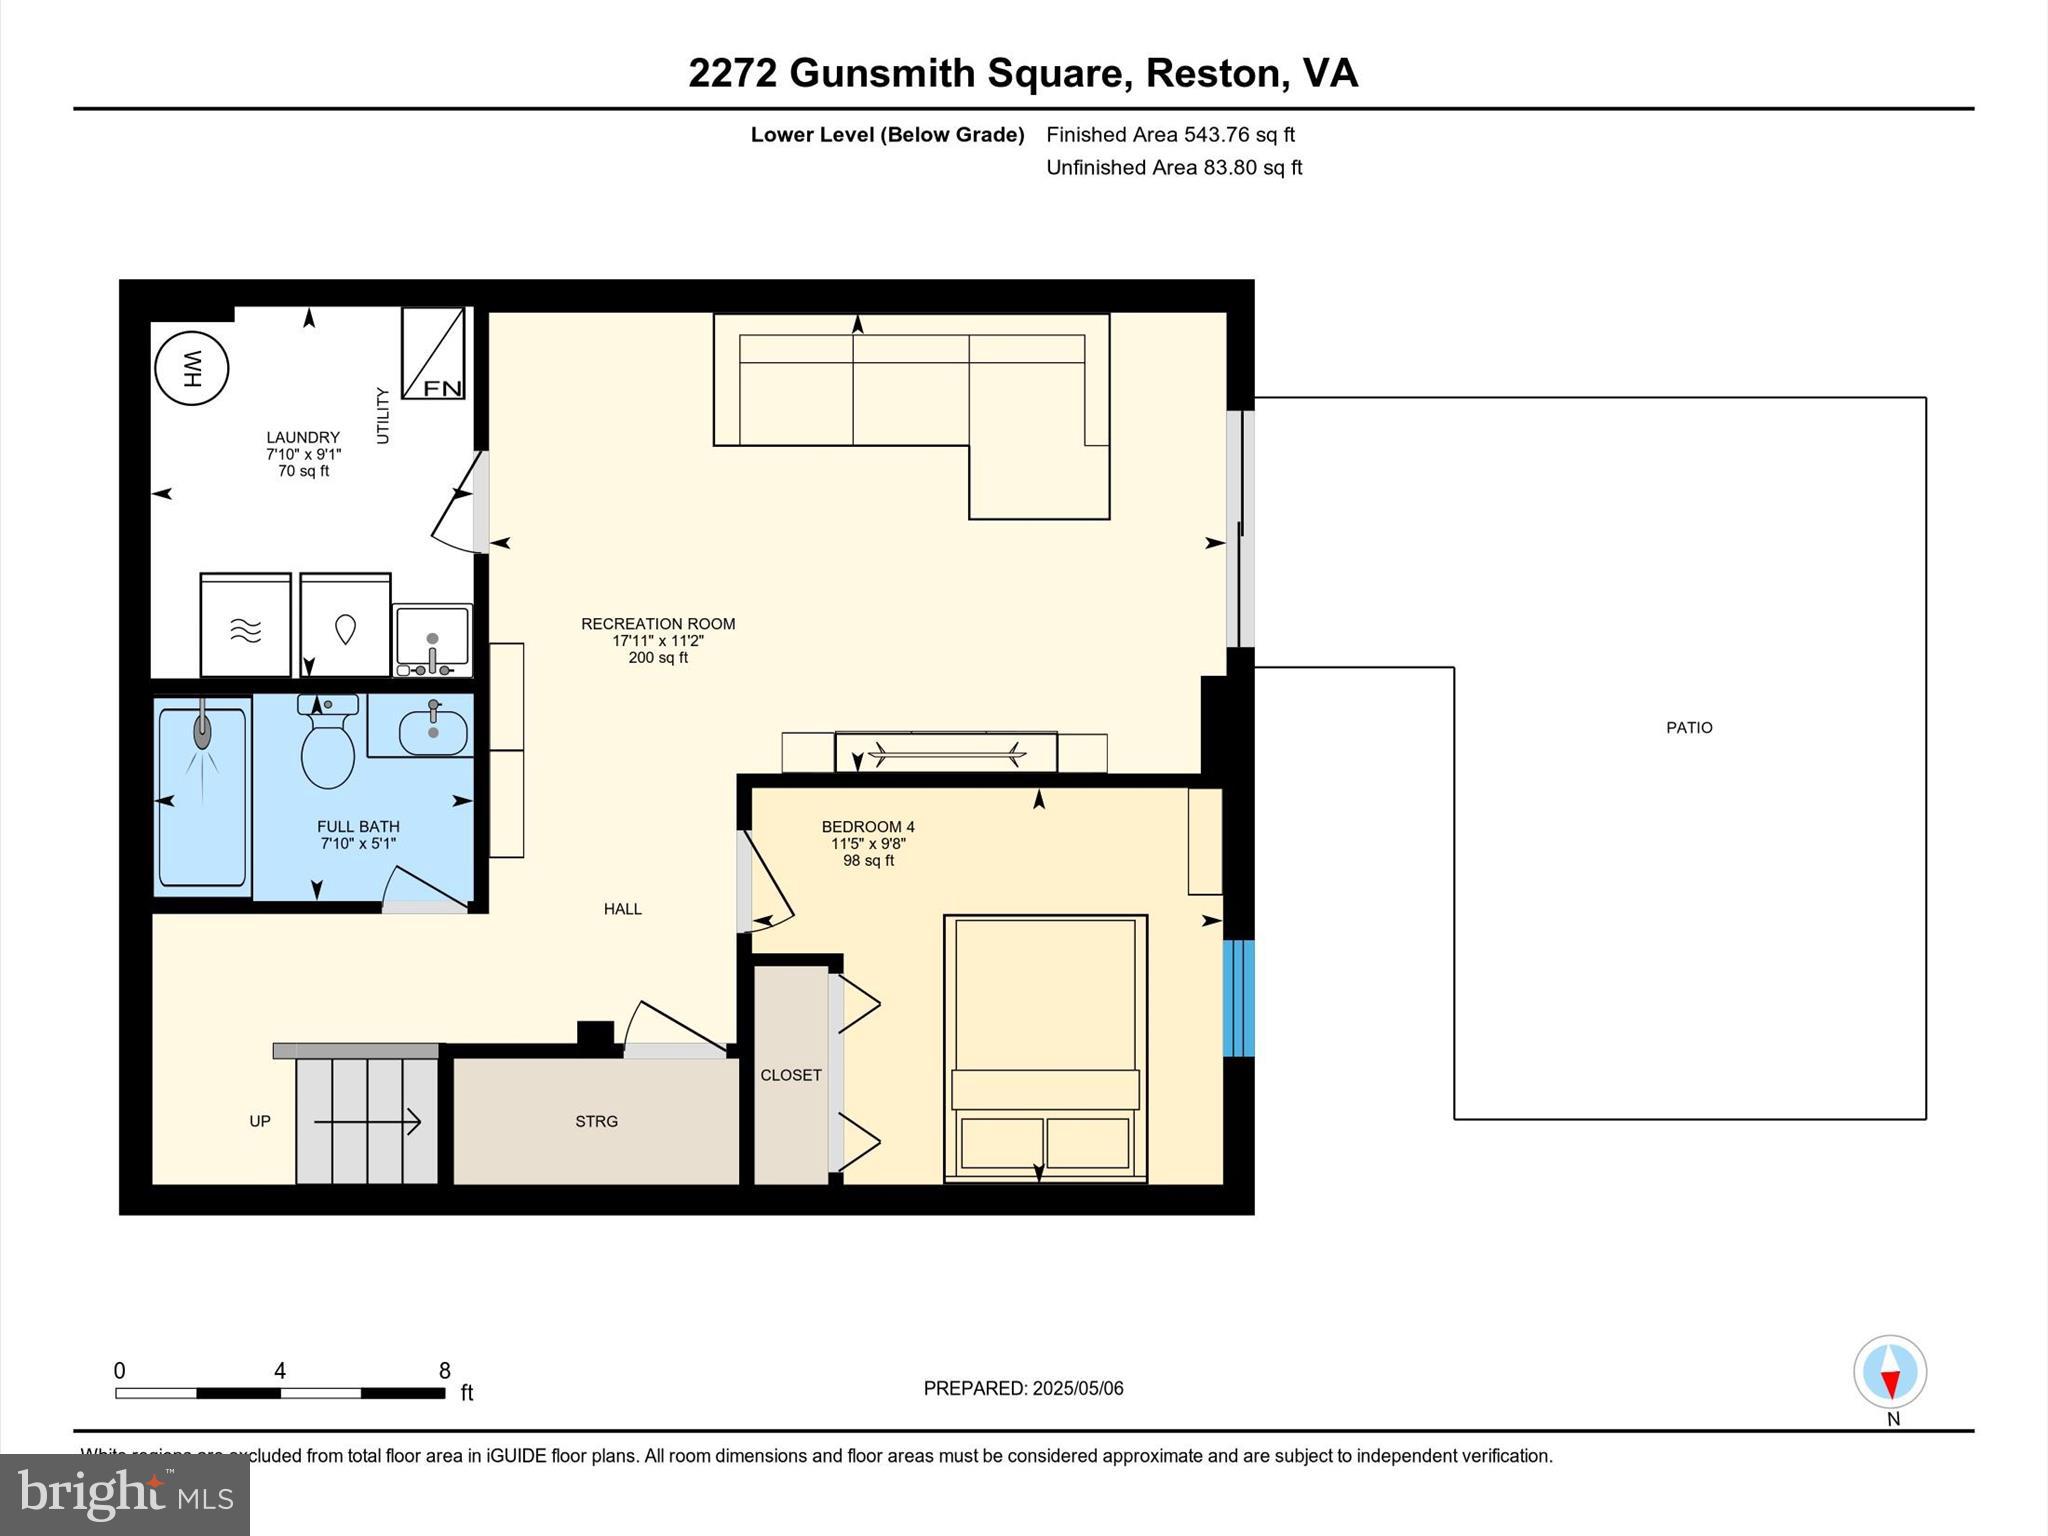
    Eat-in Kitchen, Walk-In Closet(s), Open Floorplan

  • Total Bedrooms

    4

  • Bathrooms

    2

  • 1/2 Bathrooms

    1

  • Above Grade Finished Area

    1232.0

  • Basement YN

    YES

  • Cooling YN

    YES

  • Cooling

    Central Air, Electric

  • Fireplace YN

    NO

  • Heating YN

    YES

  • Heating

    Exhaust Fan, Natural Gas, Central

  • Pet friendly

    No

Exterior

  • Garage

    No

  • Construction Materials

    Brick

  • Parking

    Unassigned, Paved, Parking Lot

  • Patio and Porch Features

    Patio

  • Pool

    Yes

  • Pool Features

    Community

  • Waterfront YN

    NO

  • View

    Trees/Woods

Area & Lot

  • Lot Features

    Cul-De-Sac, Private, Cleared

  • Lot Size(acres)

    0.03

  • Lot Size(square feet)

    1408.0

  • Property Type

    Residential

  • Property Sub Type

    Townhouse

  • Architectural Style

    Colonial

Price

  • Sales Price

    $585,000

  • Tax Amount

    $6,246

  • Sq. Footage

    1, 540

  • Price/SqFt

    $379

HOA

  • Association

    Yes

  • Association Fee

    $400

  • Association Fee Frequency

    Quarterly

  • Association Fee Includes

    N/A

School District

  • Elementary School

    TERRASET

  • Middle School

    HUGHES

  • High School

    SOUTH LAKES

Property Features

  • New Construction

    NO

  • Association Amenities

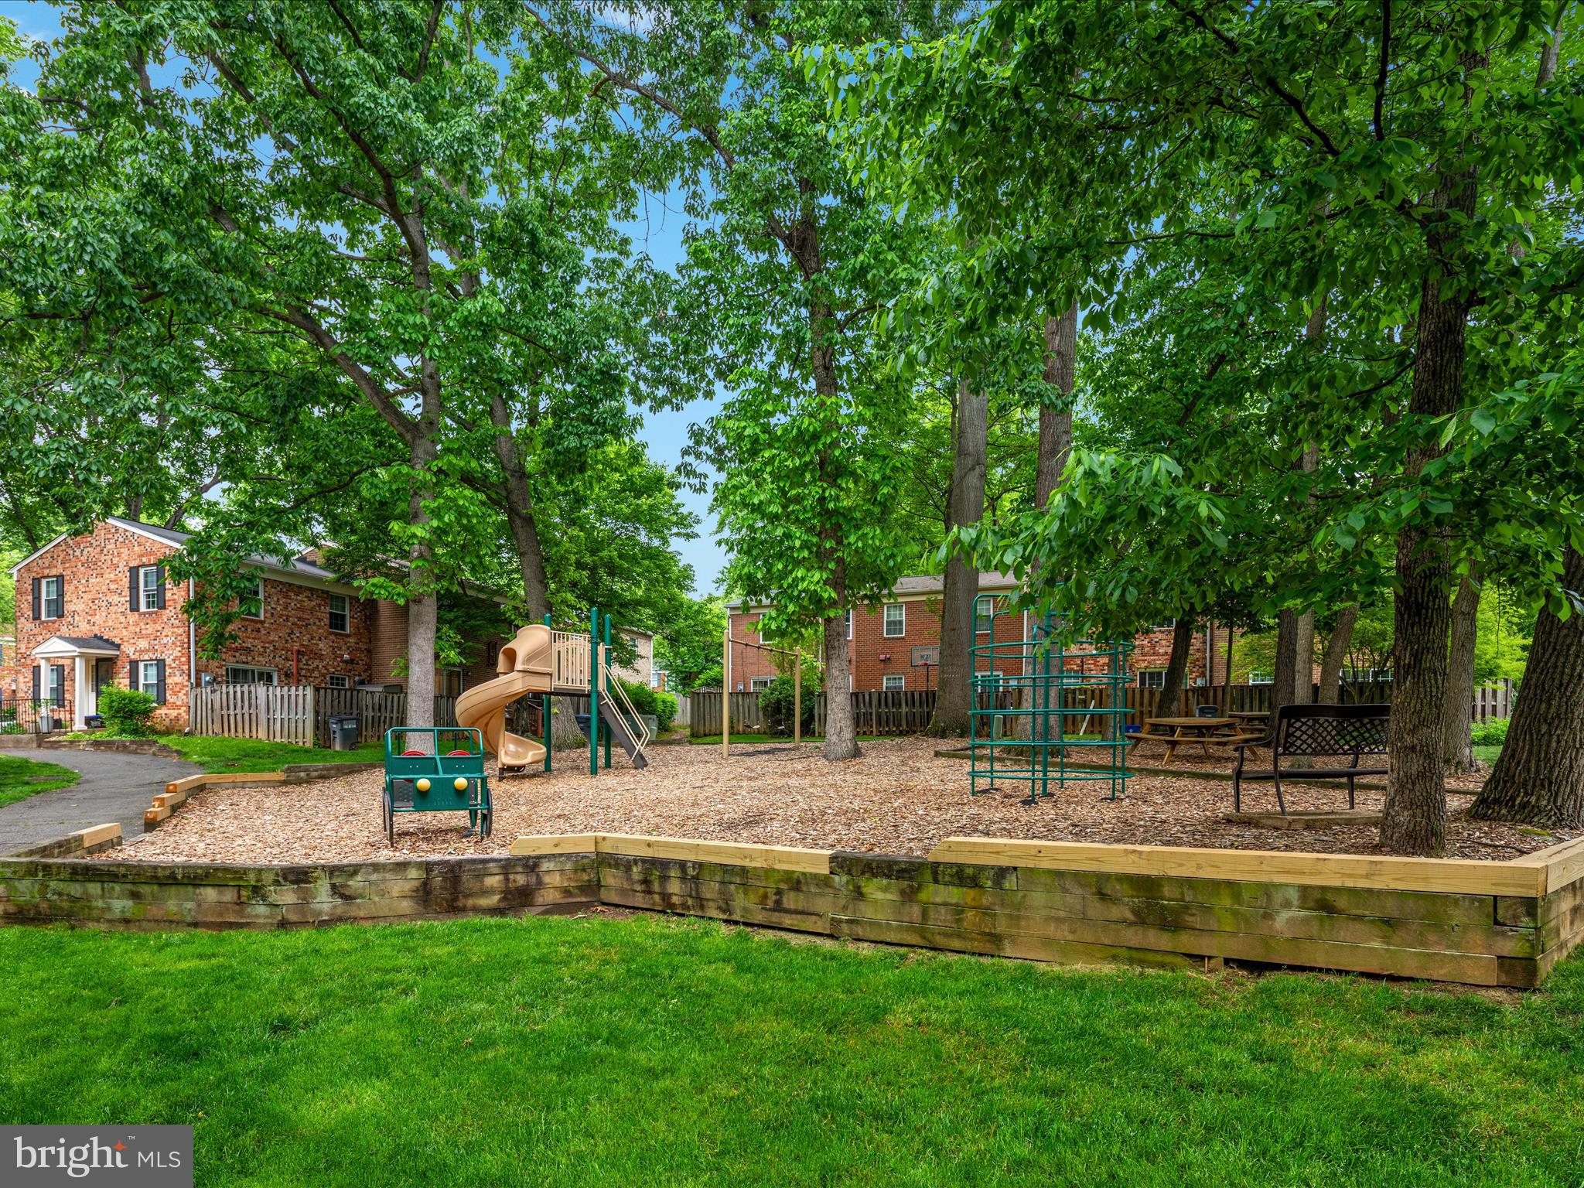
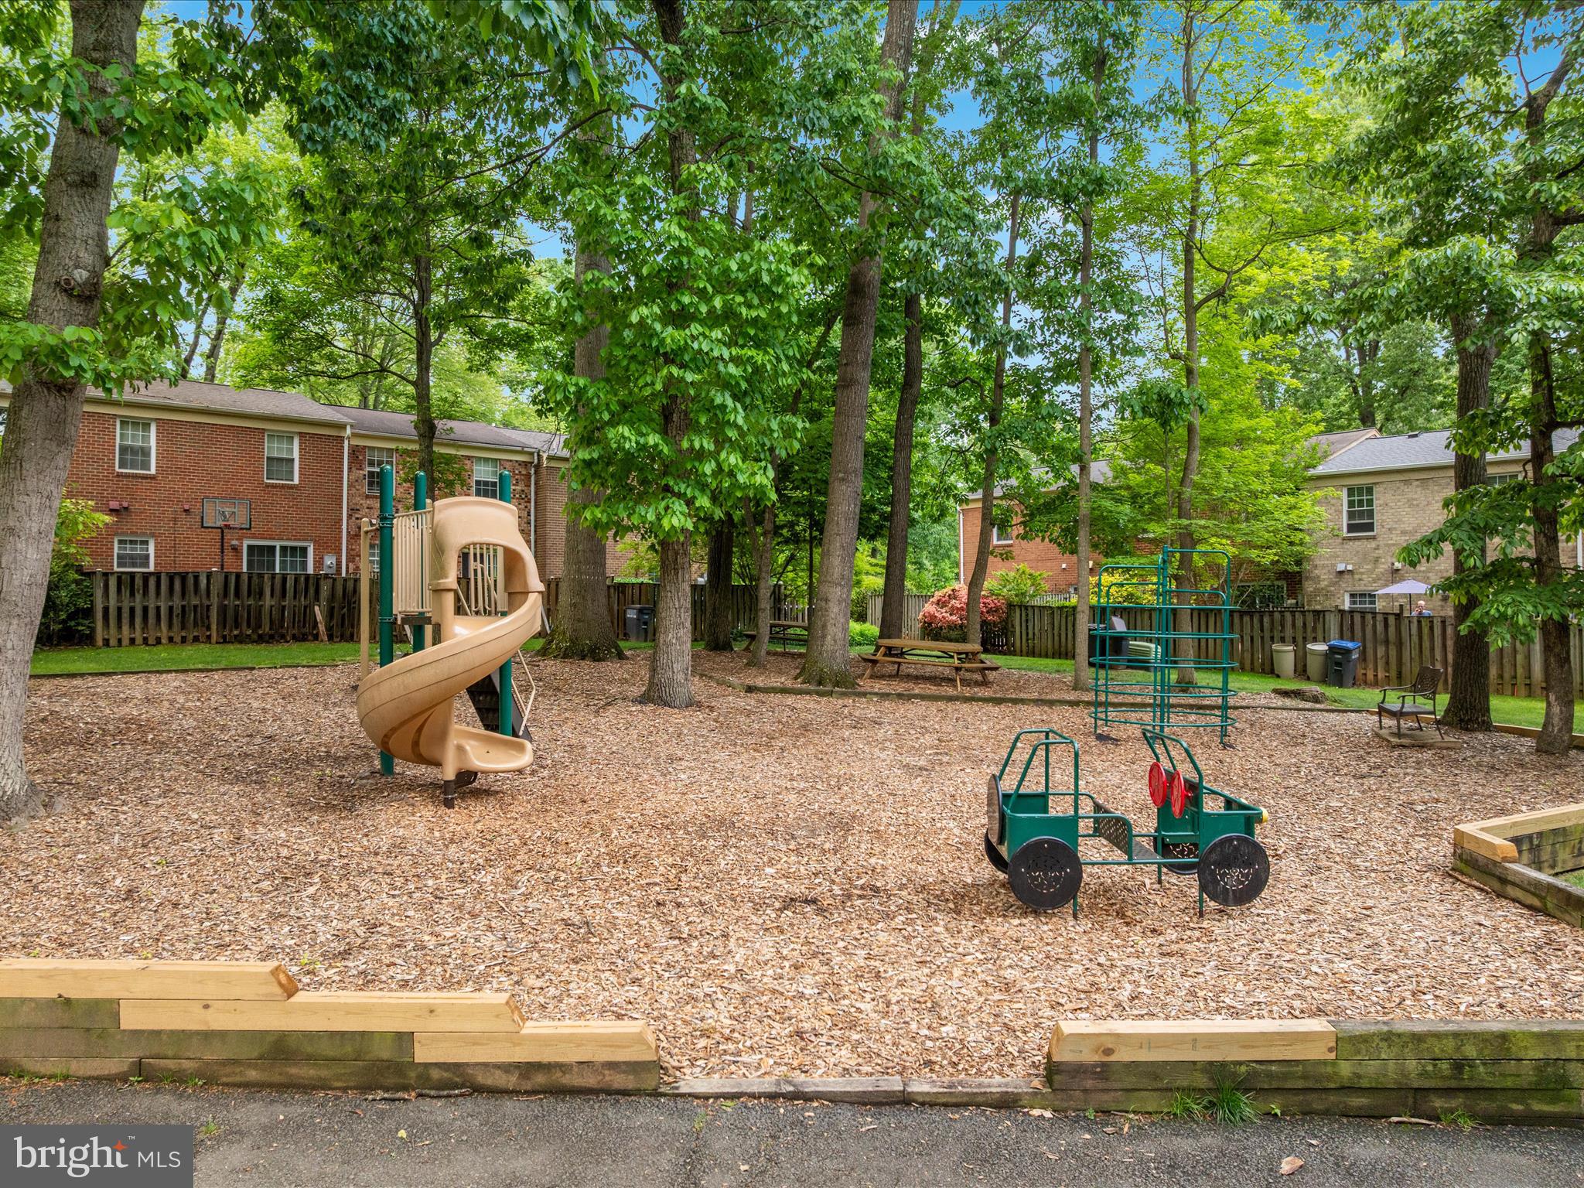
    Tennis Court(s), Basketball Court, Jogging Path, Playground, Sport Court

  • Foundation Details

    Slab

  • Senior Community YN

    NO

  • Sewer

    Public Sewer

  • Tax Lot

    37

  • Water Source

    Public

Schedule a Showing

Showing scheduled successfully.

<
>
IN PERSON
VIA CHAT

What is 3 + 4 ?


Change time

Mortgage calculator

Estimate your monthly mortgage payment, including the principal and interest, property taxes, and HOA. Adjust the values to generate a more accurate rate.

Your payment

Principal and Interest:

$

Property taxes:

$

HOA fees:

$

Total loan payment:

$

Total interest amount:

$

Location

County

FAIRFAX

Elementary School

TERRASET

Middle School

HUGHES

High School

SOUTH LAKES

Listing Courtesy of Kelly Stock Bacon , Century 21 Redwood Realty

RealHub Information is provided exclusively for consumers' personal, non-commercial use, and it may not be used for any purpose other than to identify prospective properties consumers may be interested in purchasing. All information deemed reliable but not guaranteed and should be independently verified. All properties are subject to prior sale, change or withdrawal. RealHub website owner shall not be responsible for any typographical errors, misinformation, misprints and shall be held totally harmless.

Agent Nideen Morrison

AGENT

Nideen Morrison

Call Nideen today to schedule a private showing.


* Listings on this website come from the FMLS IDX Compilation and may be held by brokerage firms other than the owner of this website. The listing brokerage is identified in any listing details. Information is deemed reliable but is not guaranteed. If you believe any FMLS listing contains material that infringes your copyrighted work please click here to review our DMCA policy and learn how to submit a takedown request.© 2024 FMLS.
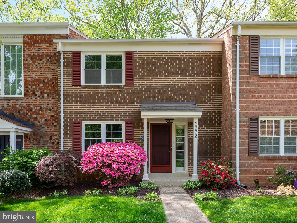
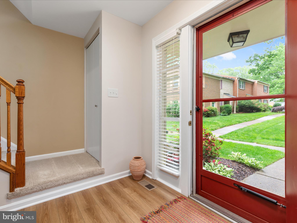
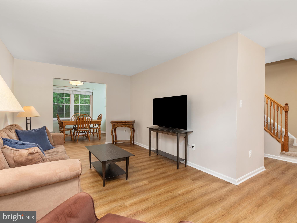
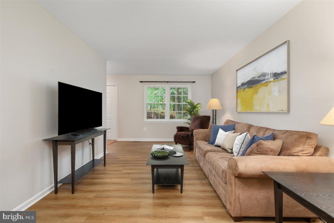
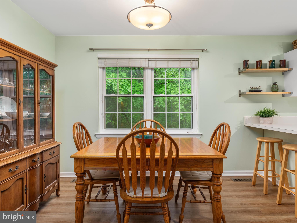
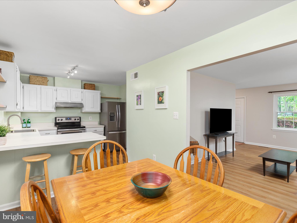
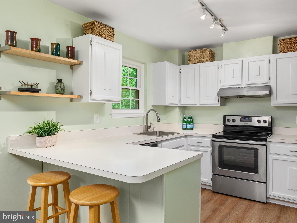
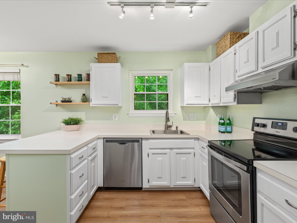
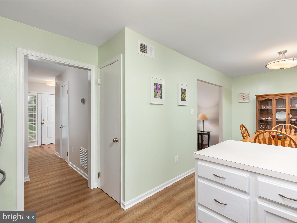
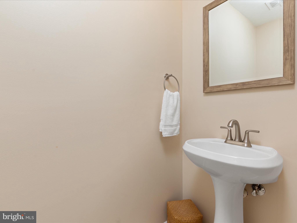
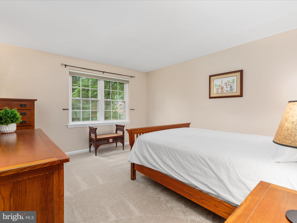
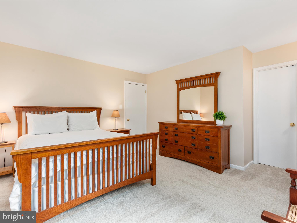
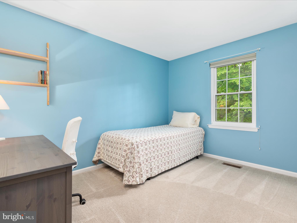
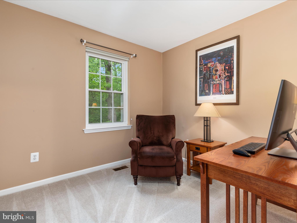
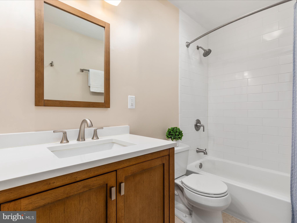
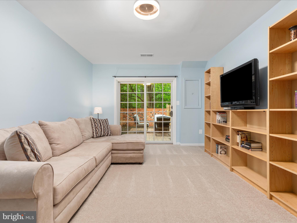
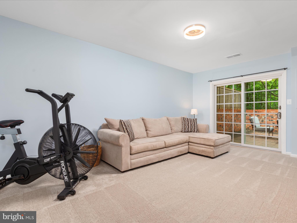
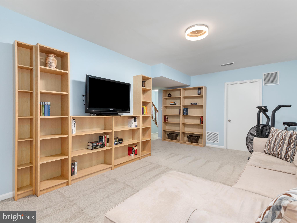
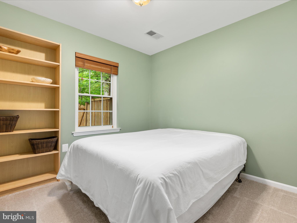
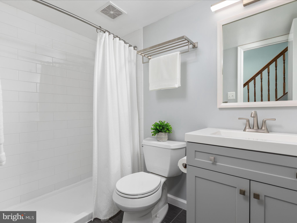
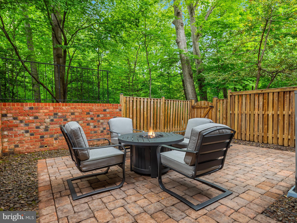
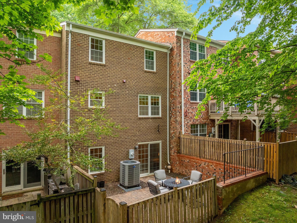
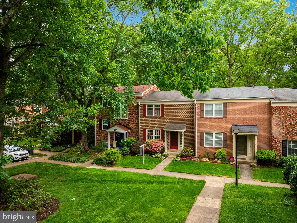
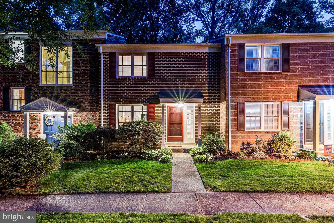
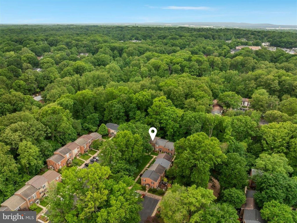
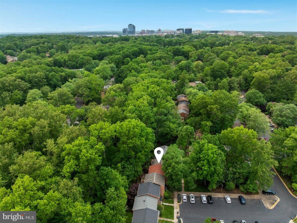
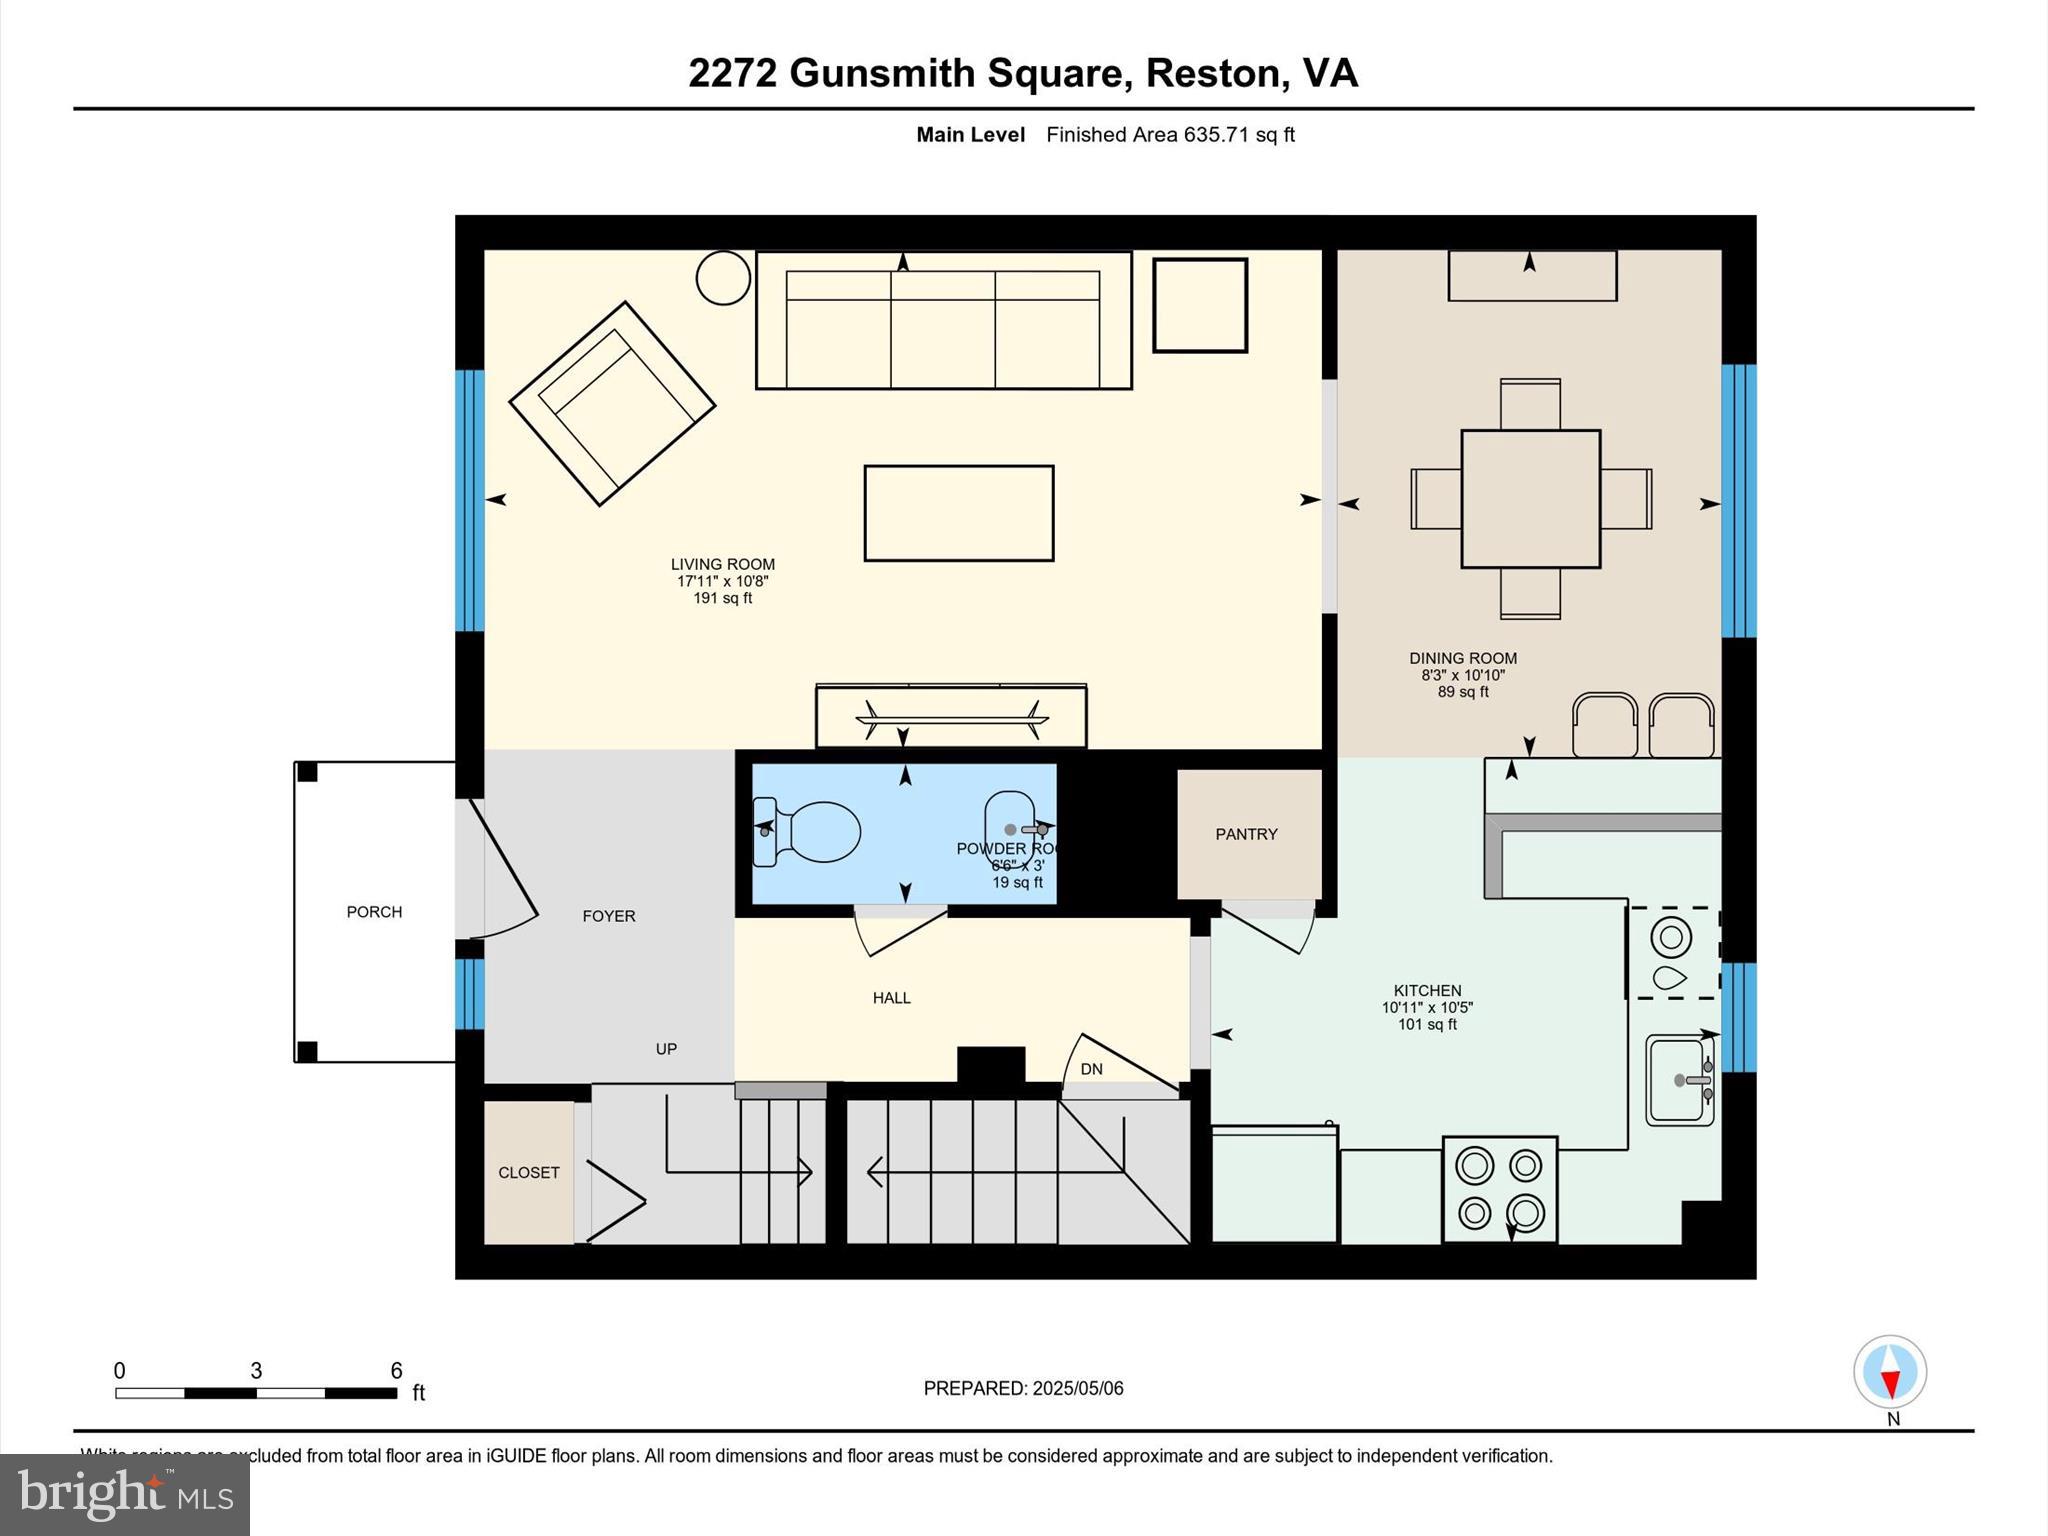
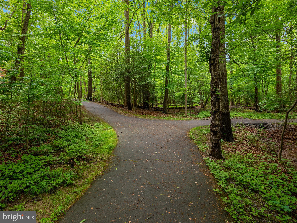
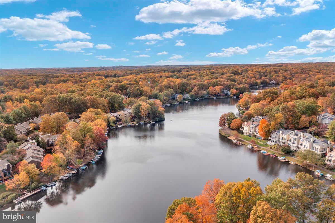
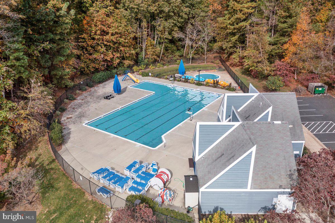
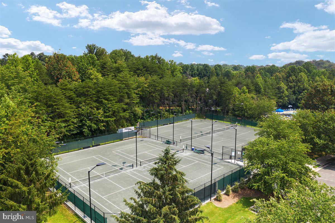
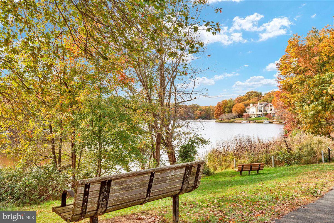
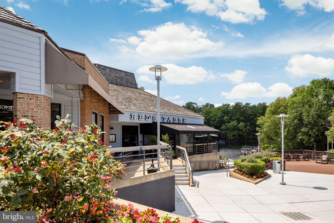
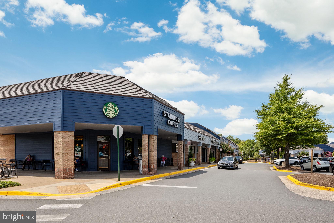
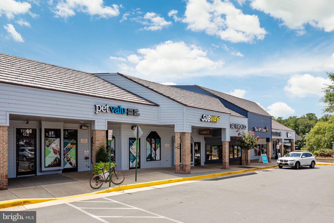
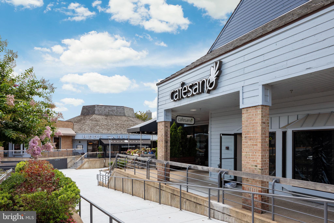
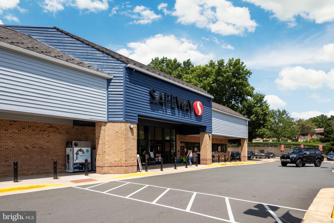
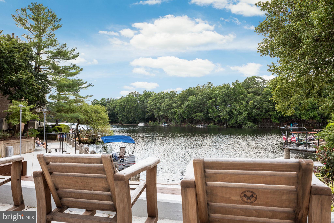
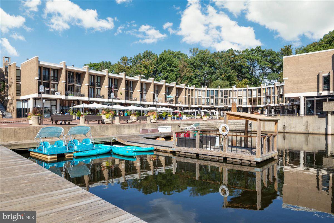
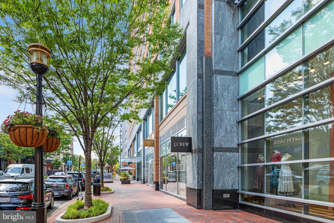
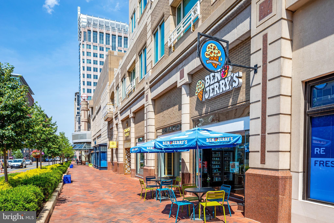
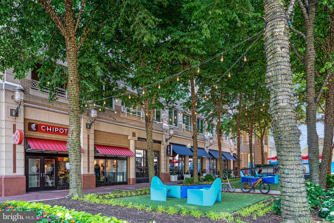
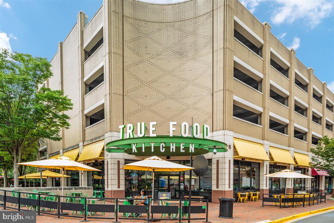
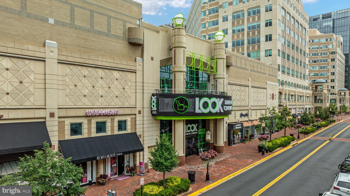
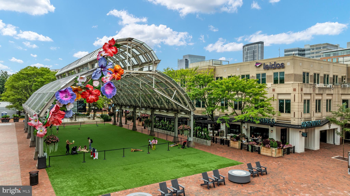
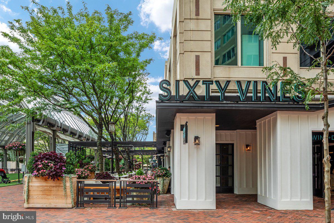
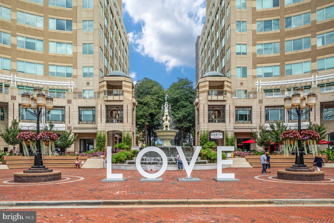
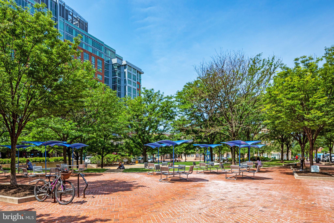
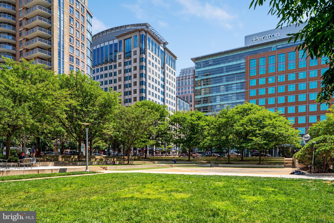
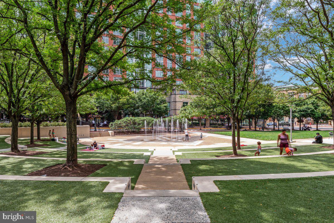
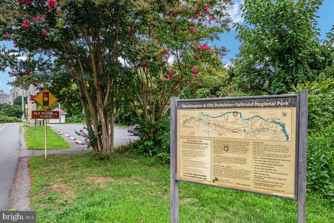
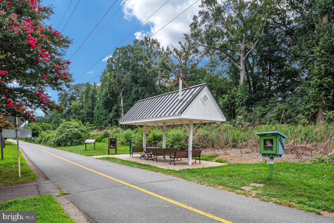
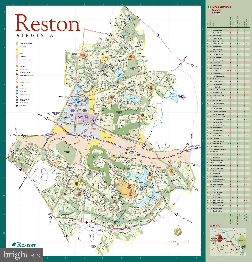
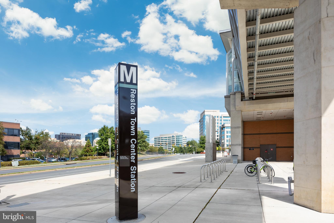
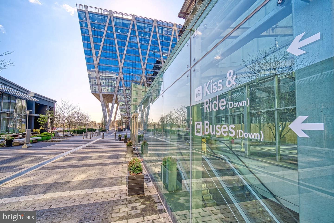
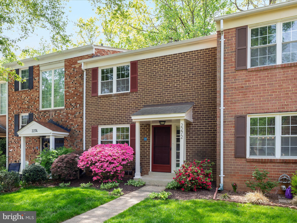
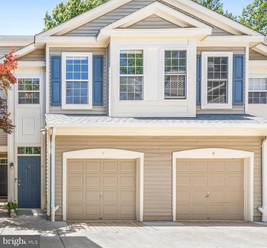
Welcome Home! This 4 bedroom residence offers unparalleled comfort and convenience nestled on a quiet street inside the vibrant Reston landscape!  A meticulously maintained home situated on a premium lot surrounded by mature trees and HOA open space.  The private courtyard entry unfolds into an intimate foyer and brand new luxury(and durable!) vinyl plank flooring.  The bright open kitchen offers wood cabinetry, stainless steel appliances, and ample table space.  The kitchen flows beautifully into the spacious and sun drenched living room.  Retire in the evenings to your expansive primary suite with walk-in closet.  Generous secondary bedrooms with rear wooded views! Retreat to the lower level to find a spacious recreation room, additional bedroom, full bath, walkout exit, and storage. All baths are fully renovated! A perfect balance of space in this traditional design allows you to customize the home to fit your individual needs.  Enjoy your upcoming Summer weekends on the brick paver patio with sweeping views and direct access to the Reston trail network and community playground.<br><br>Brand new exterior paint(2025), Brand new luxury vinyl plank and carpet(2025), 2 full bathroom renovations(2022), powder room renovation(2023), roof(2019), heating/cooling system(2018), water heater(2018), and windows(2006). All dates are approximate.<br><br>The Reston Association residents enjoy access to an array of amenities including 15 outdoor swimming pools + 55 miles of paved and natural surface trails + 52 tennis/pickleball courts + multiple tot lots + multi purpose courts. Centrally located with convenient access to Reston Pkwy, Fairfax County Pkwy, Dulles Toll Rd, Dulles International Airport, and nearby Silver Line Metro. Notable points of interest include Reston Lakes(with Farmer’s Market), Washington and Old Dominion paved Trail, Reston Town Center(dining, shopping, movies, and outdoor events), Wolf Trap Center of Performing Arts, brand new Capital One Hall, Great Falls National Park, and Tysons Corner Shopping Centre.

2272 GUNSMITH SQUARE

Message successfully sent.

What would you like to know?

What is 3 + 4 ?

I agree to receive email communication and understand I can unsubscribe at any time.

I agree to be contacted by Charis Realty Group via call, email, and text for real estate services. To opt out, you can reply 'stop' at any time or reply 'help' for assistance. You can also click the unsubscribe link in the emails. Message and data rates may apply. Message frequency may vary. Privacy Policy

Related Properties

Move right into this **beautifully remodeled 3-bedroom, 2.5-bath home** featuring **brand-new flooring**, **stainless steel appliances**, and **upgraded countertops** that give the home a fresh, modern feel throughout.

Enjoy the unbeatable lifestyle that comes with **Reston Association amenities**, including **multiple swimming pools**, **tennis and pickleball courts**, **parks**, **playgrounds**, and miles of **walking and biking trails** woven throughout the community.

Ideally located just minutes from **Reston Town Center**, offering premier shopping, dining, entertainment, and year-round community events. Convenient access to major commuter routes makes this home the perfect blend of comfort, convenience, and lifestyle.
#VAFX2313024

RESTON

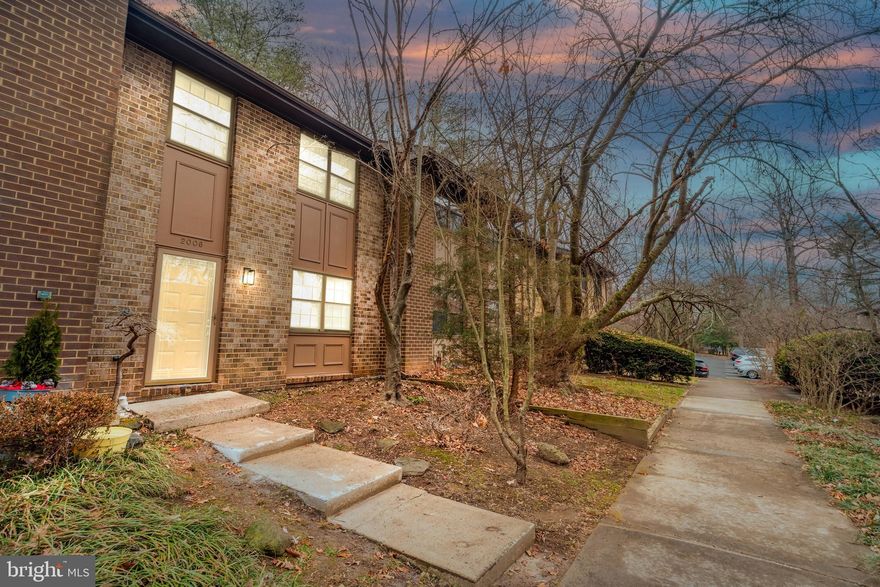
2006 HEADLANDS CIRCLE

3 Beds

2 Baths

1,349 Sq.Ft.

$559,900

MLS#: VAFX2313024

New on site 2 days ago
Welcome to 11737 Dry River Court, a meticulously maintained all-brick construction, 4-bedroom, 4-bathroom townhome offering over 1,700 square feet of finished living space across three levels. The interior features a gleaming hardwood floors, fresh coat of designer paint, updated kitchen and Pella replacement windows throughout. The fully-renovated kitchen opens to the dining room with access to the private, backyard—an ideal space for low-maintenance outdoor entertaining that backs directly to peaceful neighborhood wooded common area. Wood burning fireplace in the finished lower level. Two reserved parking spaces directly in front of the home. Recent updates include: Full PEX plumbing replacement (2022), New Electrical Panel with whole-home surge protection (2022), Replacement slider (2021). Separate walk-in Laundry & Utility Room. Tons of storage - huge lower level storage area and plywood also added to attic floor. Residents enjoy being minutes from numerous shopping & dining options and having immediate access to Reston’s extensive network of trails, pools, and commuter routes. Seller reserves the right to accept any offer at any time.
#VAFX2315392

RESTON

11737 DRY RIVER COURT

4 Beds

3 Baths

2,002 Sq.Ft.

$659,000

MLS#: VAFX2315392
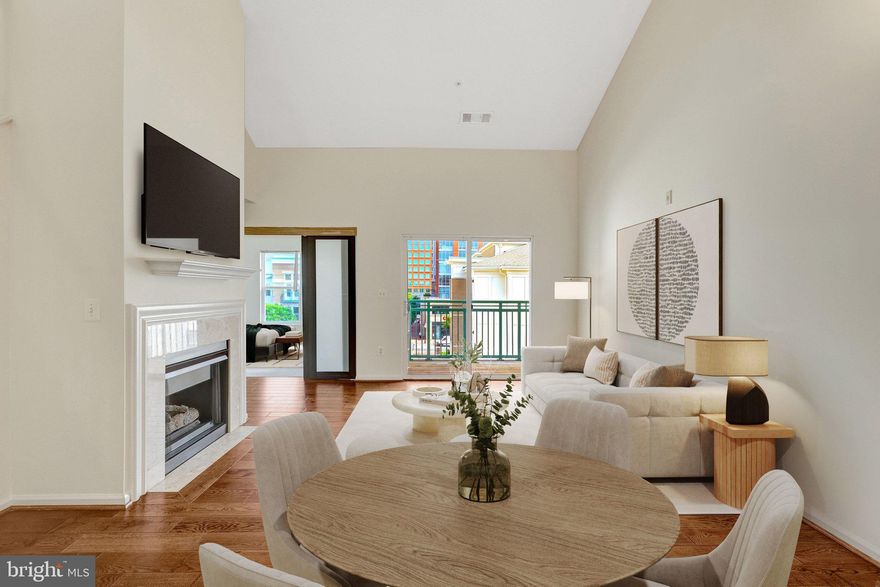
Experience elevated penthouse living in the heart of Reston Town Center. This beautifully updated Freshly Painted two-level condo 2 Garage Spaces, Features gleaming updated hardwood floors, an upgraded kitchen, newer HVAC, soaring cathedral ceilings, and abundant natural light throughout.HVAC 2018,Hardwood Floor and Granite 2019, Dishwasher 2020 Paint 2026
The open floor plan offers an effortless flow, with a welcoming foyer, extra closet space, and a convenient laundry closet. The great room is anchored by a cozy gas fireplace and opens to a spacious balcony—perfect for relaxing or entertaining.
The main level includes a spacious, sun-filled den/bedroom, while the upper level offers a private second primary suite with a full bath, ideal for guests, privacy, or flexible living.GARAGE ELEVATOR CONVENIENTLY LOCATED STEPS AWAY FROM THE UNIT. 
Enjoy the best of Reston Town Center living, just steps from shops, restaurants, and movie theaters. Community amenities include a party room, fitness center, pool, and concierge service.
Includes two garage parking spaces: UL309 and UL310.
#VAFX2300936

RESTON

12001 MARKET STREET 434

3 Beds

2 Baths

1,258 Sq.Ft.

$640,000

MLS#: VAFX2300936
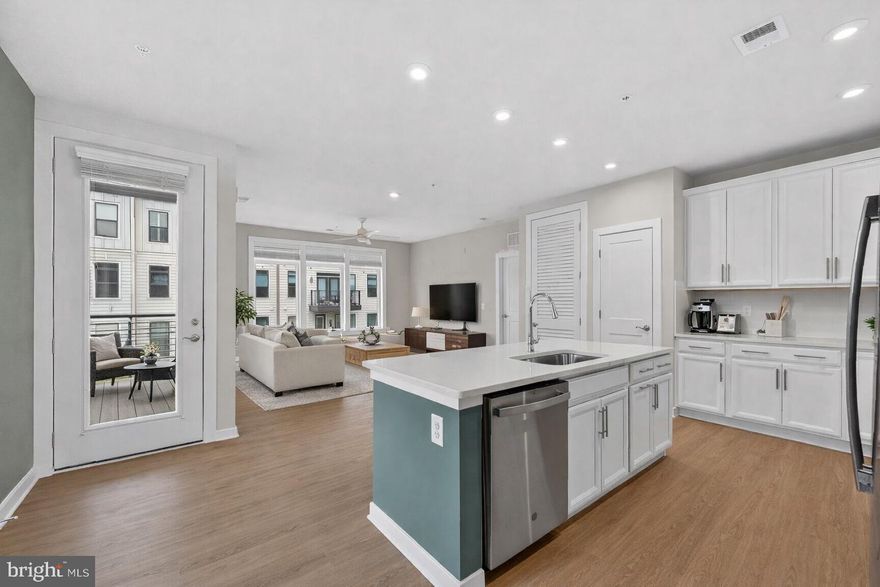
Welcome home to this nearly-new, impeccably upgraded condo in the heart of Reston!  Built in 2022, this exquisite 2-bedroom, 2-bathroom condo is nestled within the serene enclave of Tall Oaks. With 10-foot ceilings and expansive windows, the home is flooded with natural light, creating an airy, open feel that flows over elegant luxury vinyl plank flooring. The heart of the home is a gourmet kitchen featuring gorgeous stainless steel appliances, custom tile backsplash, under cabinet lighting and sprawling countertops—perfect for the home chef. The open-concept living area invites warmth and comfort, while custom, built-in closets have been thoughtfully integrated throughout the hallways and bedrooms to maximize function. Retreat to the spacious primary suite, which boasts a large walk-in closet with a fully custom organization system. Outdoor living is effortless with a private balcony for morning coffee, plus access to premium community amenities including the nearby Reston pools, tennis courts, and pickleball courts. The home includes a secured garage with a reserved parking spot in the under-building lot, along with access-controlled bike storage for added peace of mind. Perfectly situated about a mile from the Wiehle-Reston Metro Station and the Dulles Toll Road, this location offers unbeatable convenience for commuters. You're also just blocks from the W&OD Trail and an array of restaurants and shops, including those at nearby Reston Town Center. The monthly association fee covers water, sewer, trash, and common area maintenance, offering a truly turn-key lifestyle. Experience the perfect blend of modern luxury and suburban tranquility in Reston.
#VAFX2293206

RESTON

1669 BANDIT LOOP 301A

2 Beds

2 Baths

1,230 Sq.Ft.

$560,000

MLS#: VAFX2293206
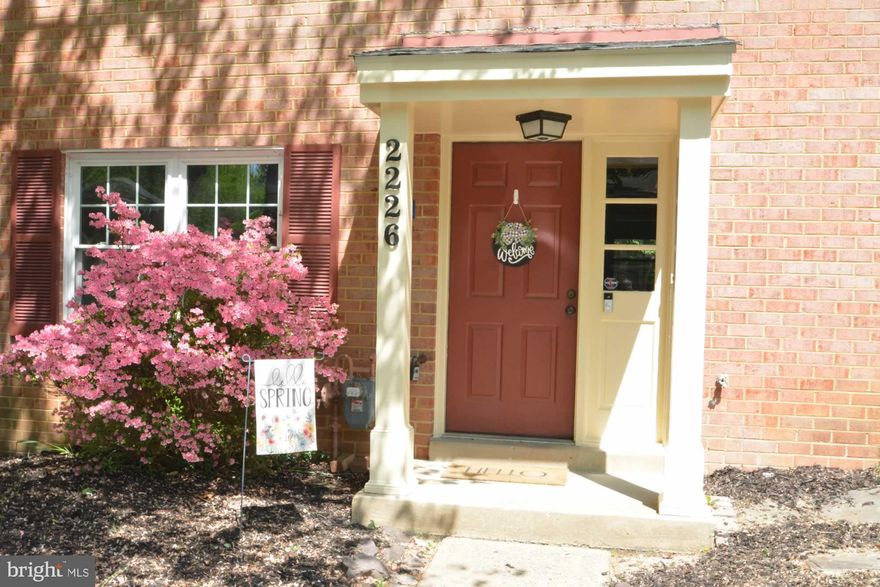
This original three-bedroom, one-full bath townhouse included 1 primary suite and 2 very undersized secondary bedrooms all sharing a single bathroom. In 2020, this home was converted into a thoughtfully designed two-bedroom layout with dual master suites each with its own full bathroom, enhancing livability. The original small, impractical bedrooms were cramped and underutilized – now you have two spacious private retreats offering comfort and functionality. This model improves daily flow, reduces shared-space conflicts, and elevates this home’s overall appeal. If you are seeking to prioritize quality of space over quantity of rooms, this home is a must see.
Nestled in the heart of Reston, this beautifully renovated townhouse offers a perfect blend of modern and traditional charm.  As you step inside, you are greeted by an inviting atmosphere that flows seamlessly throughout the 1,232 square feet of living space. The open-concept layout is perfect for both entertaining and everyday living, allowing natural light to illuminate the interiors. The living area is ideal for cozy gatherings or quiet evenings at home. The kitchen, which is always the “heart of the home” features stainless steel appliances that include a built-in microwave, dishwasher, and electric oven/range.  The convenience of a new stacked washer and dryer on the main floor adds to the ease of living.  Step outside to your private backyard which backs to common area for additional privacy.
This home is not just a place to live; it's a lifestyle choice. Enjoy the vibrant community of Reston, with its array of amenities and recreational opportunities just moments away. Whether you're exploring local parks, dining at nearby restaurants, or enjoying community events, this location offers something for everyone. Experience the perfect blend of luxury, comfort, and convenience in this stunning townhouse. It's more than just a home; it's a sanctuary where you can create lasting memories. Don't miss the opportunity to make this exquisite property your own.
#VAFX2291462

RESTON

2226 GUNSMITH SQUARE

2 Beds

2 Baths

1,232 Sq.Ft.

$514,900

MLS#: VAFX2291462
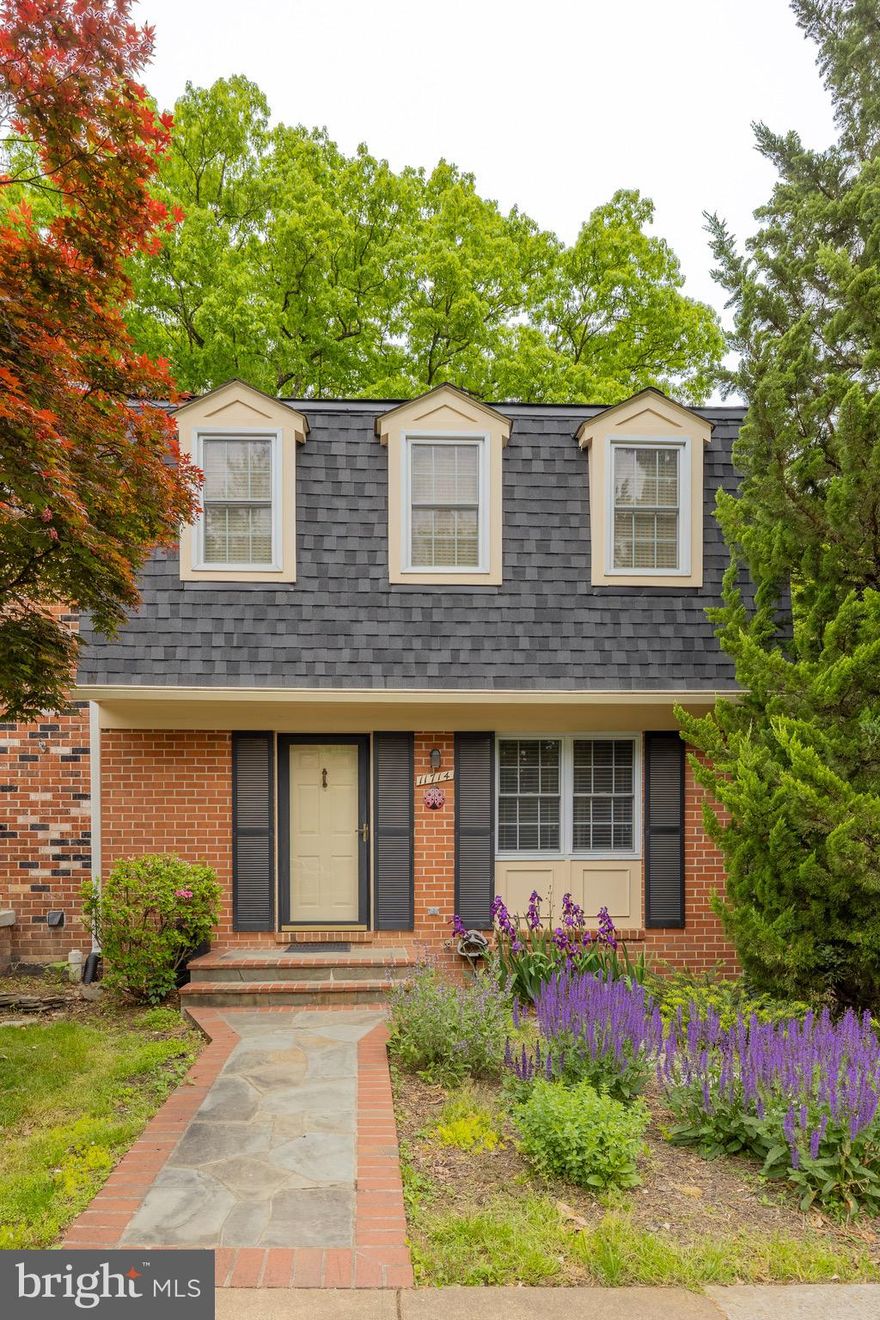
New on site today
✨ Welcome Home to 11714 Dry River Court, Reston, VA!
Light pours in from every direction in this gorgeous end-unit townhouse — and once you step inside, you will never want to leave! With 3 bedrooms, 3.5 baths, and 2 assigned parking spots right at your door, this home checks every box. The sunny, open feel that only an end unit delivers makes every room glow.
And the best part? The big-ticket items are already taken care of! New roof (2023), new attic insulation (2023), new gutters (2020), newer water heater (2016), newer heat pump (2014), and HVAC serviced as recently as June 2025 — so you move in with total peace of mind.
Nestled in vibrant Reston with world-class pools, trails, and community amenities just steps away, this is the lifestyle you deserve — priced at $648,000.
Come experience it for yourself!
🗓️ Open House: Saturday & Sunday, May 30 & 31
#VAFX2305984

RESTON

11714 DRY RIVER COURT

3 Beds

3 Baths

2,052 Sq.Ft.

$648,000

MLS#: VAFX2305984
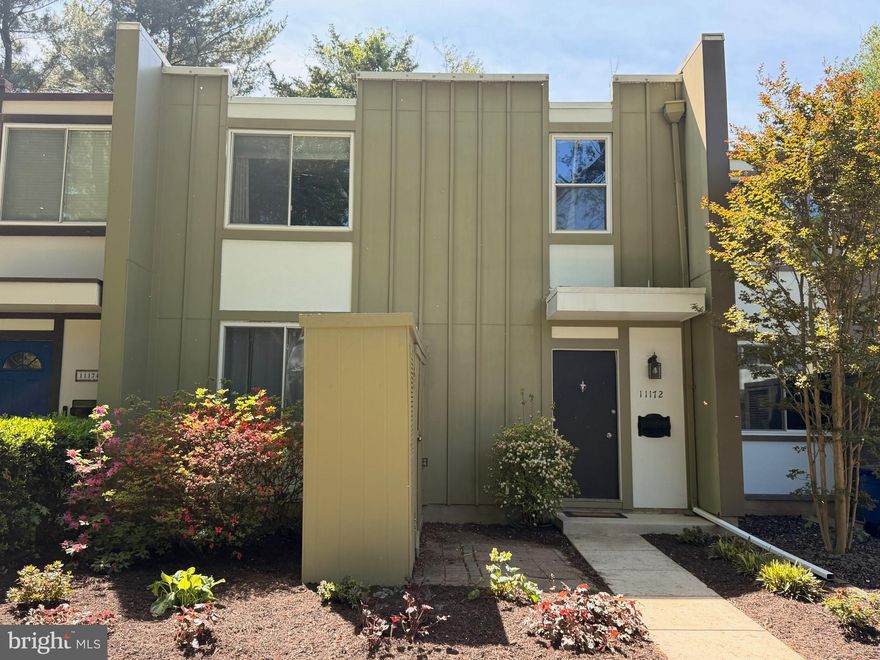
Tucked among the mature trees and natural beauty that make Reston so special, this beautifully updated townhome offers the perfect blend of style, comfort, and convenience. Featuring 3 bedrooms, 3 full baths, and 1 half bath, the home also includes a versatile lower-level bonus/flex space with an adjacent full bath—ideal for guests, a home office, gym, or additional living area. Backing to trees, the home offers a peaceful, private setting that enhances the feeling of living immersed in nature.

Freshly painted throughout, the home showcases a stylish mid-century modern influence with updated lighting fixtures, recessed lighting, and thoughtfully refreshed interiors that create a warm, inviting atmosphere. The updated kitchen features refreshed cabinetry, granite countertops, and gas cooking, while the full baths and half bath feature updated vanities, mirrors, and lighting. Major system updates include HVAC replacement in 2024, Aprilaire whole-home dehumidifier installed in 2022, and a tankless hot water heater installed in 2025.

Enjoy the lifestyle Reston is known for with miles of walking and biking trails, multiple community pools, scenic lakes, tennis courts, parks, and abundant green space just outside your door. Lake Anne Plaza—just approximately a 0.5 mile walk away—offers local shops, restaurants, coffee spots, waterfront dining, and community events. Spend weekends enjoying the lake lifestyle with paddle boat, single kayak, tandem kayak, and stand-up paddle board rentals available right at Lake Anne Plaza. Lake Fairfax Park is also located approximately 2 miles away, offering additional outdoor recreation opportunities.
Reston Town Center, Trader Joe’s, Wegmans, and countless dining, shopping, fitness, entertainment, and everyday convenience options are all located less than 3 miles from the home.

Commuters will appreciate the ideal location just minutes to the Dulles Toll Road, with the Wiehle-Reston East Metro Station, bus stops, and commuter lot all located less than 2 miles away, providing convenient access to Tysons, Arlington, DC, and beyond. A rare opportunity to enjoy updated living surrounded by nature in one of Northern Virginia’s most beloved communities.
#VAFX2291106

RESTON

11172 FOREST EDGE DRIVE

3 Beds

3 Baths

2,200 Sq.Ft.

$634,900

MLS#: VAFX2291106
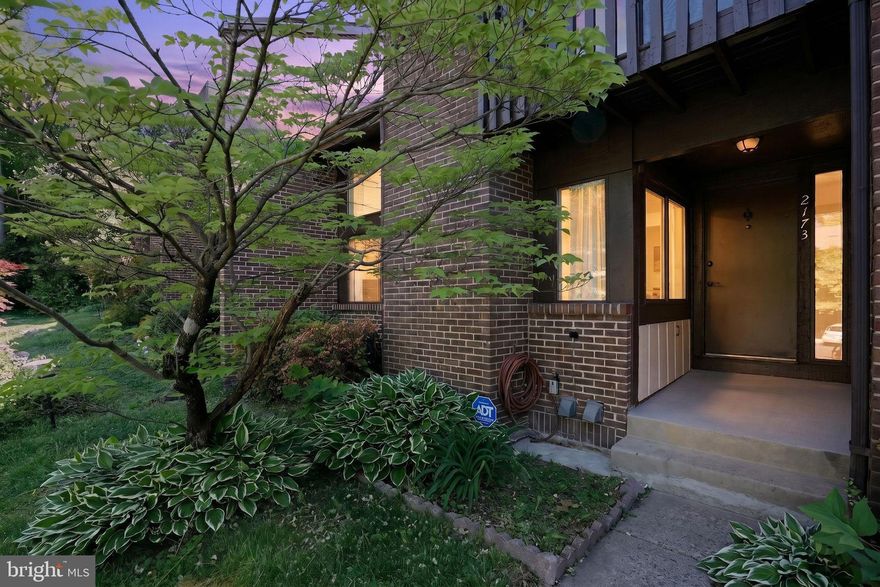
Priced to Sell!  Discover the quintessential Reston lifestyle in this Brick beautifully maintained 3-level townhome in the sought-after Glencourse Cluster, 4 bedrooms and 3.5 Baths. Bathed in natural light, the main level features an open-concept living and dining area centered around a cozy fireplace, seamlessly flowing onto a private deck perfect for alfresco dining amidst the trees. The kitchen is a chef’s delight with updated cabinetry and modern appliances.

The upper level offers a spacious primary suite with private bath, and two additional well-appointed bedrooms with an additional full bath. The fully finished walk-out lower level provides incredible versatility, serving as a family room, home office, or guest suite with a full bath and direct access to a tranquil patio.

Updates: Freshly Painted, new kitchen appliances, new kitchen cabinets, new carpet in the lower level, & newer roof!

2 assigned Parking Spaces make life easy with plenty of ample parking! Live surrounded by nature with access to Reston Association's pools, tennis courts, and 55+ miles of trails. Ideally located minutes from the Reston Town Center, Lake Anne, and the Wiehle-Reston East Metro. This home offers the perfect balance of serenity and urban convenience! The sellers are not opposed to alterations on the interior within reason!
#VAFX2305644

RESTON

2173 GLENCOURSE LANE

4 Beds

3 Baths

2,160 Sq.Ft.

$605,000

MLS#: VAFX2305644
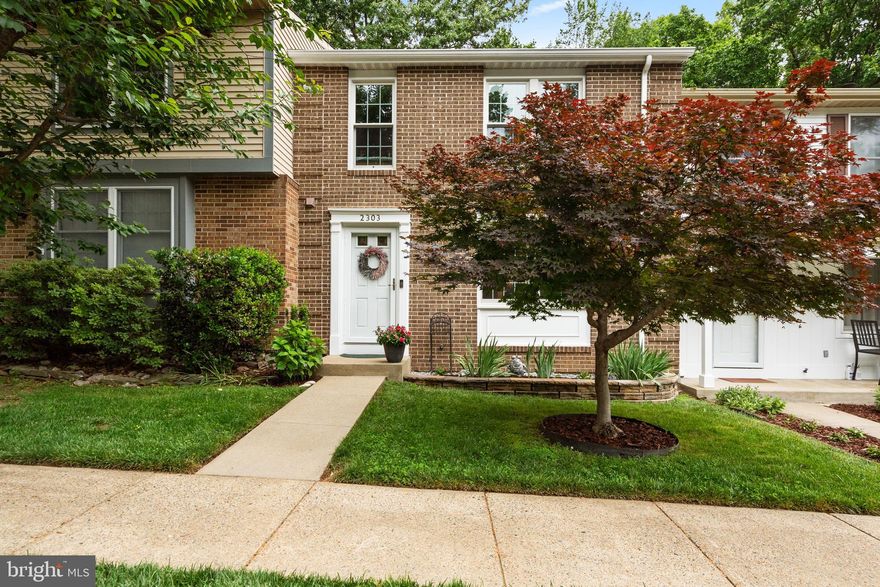
New on site 2 days ago
Tucked away on a quiet cul-de-sac in Reston and backing to serene wooded views, this beautifully maintained brick-front townhome offers the perfect blend of comfort, style, and thoughtful updates. Framed by mature landscaping and a stunning maple tree, the home welcomes you with timeless curb appeal and peaceful surroundings.

Inside, the light-filled main living area features a large picture window, recessed lighting, custom built-in bookcase, and gleaming hardwood floors that extend throughout the main level, stairways, upper hallway, primary bedroom, and walk-in closet. The spacious kitchen offers abundant cabinet space, updated lighting, tile backsplash, and hardwood flooring, flowing seamlessly into the dining area and out to the expansive deck through a Phantom retractable screen door — ideal for indoor-outdoor living and entertaining.

Upstairs, the primary suite features a beautifully updated bath with a frameless glass walk-in shower and custom tilework, along with a professionally outfitted closet system. Ceiling fans in every bedroom /office space provide year-round comfort. The updated hall bath showcases custom tile surrounds and flooring paired with distinctive concrete countertops.

The walk-out lower level adds exceptional living space with durable LVP flooring, recessed lighting, and a cozy electric fireplace. A large laundry and storage room includes extensive built-in shelving for organization and functionality.

Outdoor living continues with a private backyard retreat featuring a patio, substantial hardscaping, mature wisteria arbor, and tranquil wooded views from both the deck and yard.

Major system updates provide peace of mind, including Renewal by Andersen windows, screens, and doors (2018 & 2022), Rheem furnace, heat pump, and humidifier (2019), water heater (2022), washer and dryer (2023), new attic thermal acoustical pest-control insulation (2024), and roof replacement (2014). Two assigned parking spaces complete this exceptional home.
#VAFX2314252

RESTON

2303 MIDDLE CREEK LANE

3 Beds

2 Baths

1,692 Sq.Ft.

$630,000

MLS#: VAFX2314252
Welcome home to this beautifully maintained 2-bedroom, 2.5-bath condo in the sought-after Sutton Ridge community of Reston. Featuring an attached one-car garage, hardwood floors, spacious living areas, and stylish updates throughout, this home offers comfort and convenience in a serene setting. The gourmet kitchen is equipped with stainless steel appliances with gas range, quartz countertops, and ample cabinetry, perfect for everyday living and entertaining. Enjoy your private balcony backing to mature trees, creating the perfect space to relax and unwind. Ideally located close to shopping, dining, walking trails, tennis courts, community pools, major commuter routes, and all that Reston has to offer. This move-in ready condo combines privacy, style, and convenience in one exceptional home.  Brand new washer and dryer and gas range.
#VAFX2312088

RESTON

11406 WINDLEAF COURT H 8

2 Beds

2 Baths

1,420 Sq.Ft.

$545,000

MLS#: VAFX2312088

 - property

Send a message

Message successfully sent.

Your message

What is 3 + 4 ?

Reason for contacting?

I agree to receive email communication and understand I can unsubscribe at any time.

I agree to be contacted by Charis Realty Group via call, email, and text for real estate services. To opt out, you can reply 'stop' at any time or reply 'help' for assistance. You can also click the unsubscribe link in the emails. Message and data rates may apply. Message frequency may vary. Privacy Policy

Sign Out

Virtual Assistant

Would you like to take the next step with this property? We can help you schedule a showing or virtual tour, or send you more details.

Yes, I would like more information.

Thank You for Your Reply, One of Our Agents will contact you as soon as possible

No, maybe later.

Thank you, you can always contact me via email, phone number or through the contact form.

Realhub AI

Lucy - Your AI-Powered Realtor

Update Your Temporary Password

Personalize your search

Enter your email and we'll notify you immediately when new listings match what you're looking for.

or enter email address

Already have an account ? Login here

Continue your home search

I agree to receive communications and understand I can unsubscribe at any time.

I agree to be contacted by Charis Realty Group via call, email, and text for real estate services. To opt out, you can reply 'stop' at any time or reply 'help' for assistance. You can also click the unsubscribe link in the emails. Message and data rates may apply. Message frequency may vary. Privacy Policy

Already have an account ? Login here

We use cookies

We use cookies primarily for analytics to enhance your experience. By accepting, you agree to our use of these cookies. You can manage your preferences or learn more about our cookies policy.