


Property
Beds
3
Full Baths
1
1/2 Baths
1
Year Built
1997
Sq.Footage
1,400
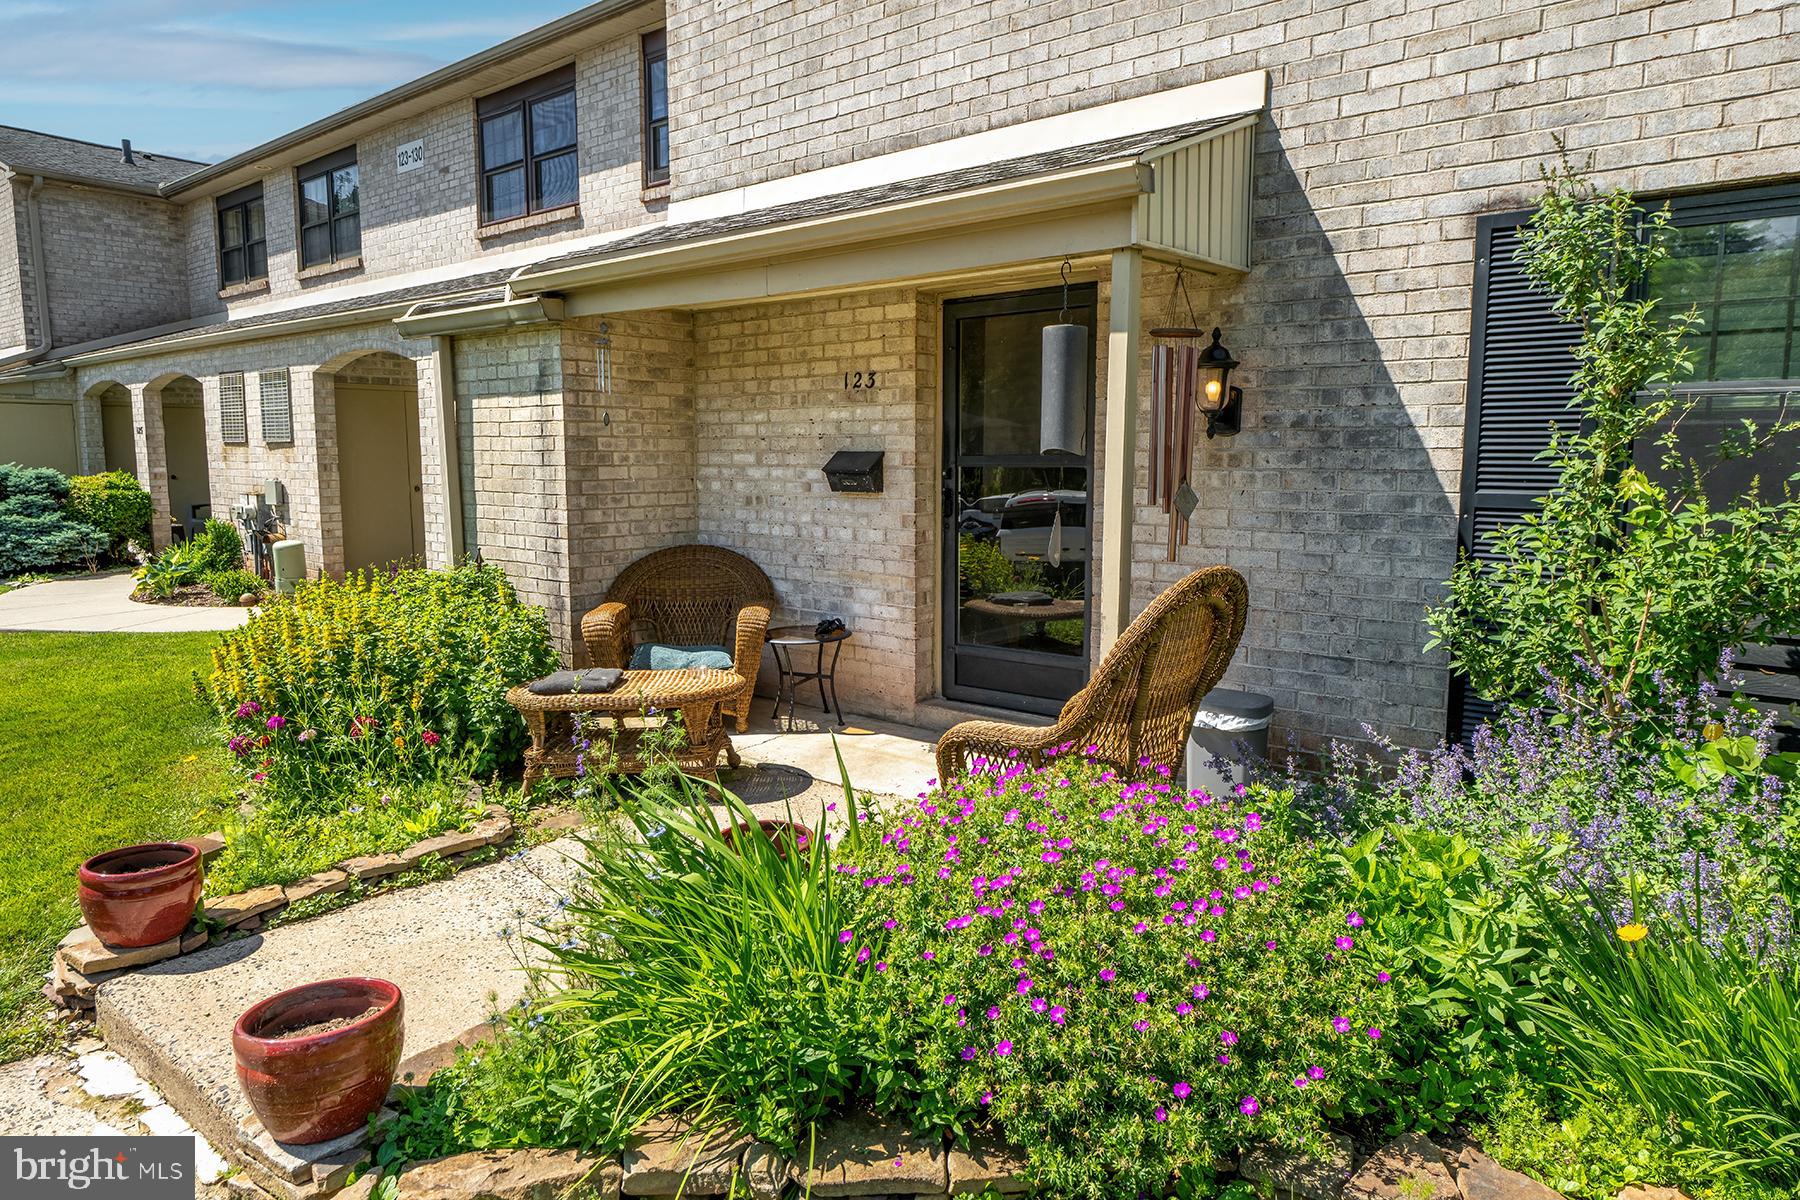
Be prepared to be impressed with this absolutely stunning and meticulously maintained end-unit in the award-winning Spring-Ford Area School District!!! Nestled in the charming Fairways community, this townhouse offers a perfect blend of comfort and elegance and boasts a timeless brick exterior that exudes sophistication while providing a warm and inviting atmosphere. Step inside to a foyer with ceramic tile flooring and a coat closet that is open to the oversized family room. This bright and sunny space has gorgeous hardwood flooring, a ceiling fan, and plenty of windows as well as a cutout into the kitchen, making this a perfect layout for entertaining! The beautiful eat-in kitchen features new countertops, stainless steel appliances, ceramic tile flooring, a pantry, tons of cabinet space, and a sliding glass door to the deck in the rear of the home. A powder room with a new vanity sink completes this level. The primary suite includes a walk-in closet, providing plenty of storage for your wardrobe. There are two additional bedrooms, both with ample closet space. A hall bath features a tub/shower combination and new vinyl flooring. A linen closet completes this level. The unfinished full basement offers endless possibilities for customization, whether you envision a home gym, workshop, or additional storage. Relax on the maintenance-free vinyl deck that has a nice privacy fence with views of the trees behind and common ground to the side, making this a lovely and private spot to enjoy the outdoors! With assigned parking for two vehicles, convenience is at your doorstep. Enjoy peace of mind that all major components/systems in the home have been replaced: roof, windows, HVAC system, hot water heater, and decking. The Fairways community enhances your lifestyle with included amenities such as common area maintenance, lawn care, and snow removal, allowing you to spend more time enjoying your home and less time on upkeep. Experience the perfect blend of modern living and classic charm in this exceptional property. Please note that listing agent is related to the seller and any sales in this community must be to buyers that plan on occupying the home. No new rentals allowed in this community.
Features & Amenities
Interior
-
Other Interior Features
Eat-in Kitchen, Ceiling Fan(s), Pantry, Walk-In Closet(s)
-
Total Bedrooms
3
-
Bathrooms
1
-
1/2 Bathrooms
1
-
Above Grade Finished Area
1400.0
-
Basement YN
YES
-
Cooling YN
YES
-
Cooling
Central Air, Ceiling Fan(s), Electric
-
Fireplace YN
NO
-
Heating YN
YES
-
Heating
Natural Gas, Forced Air
-
Pet friendly
N/A
Exterior
-
Garage
No
-
Construction Materials
Brick
-
Parking
Assigned, Parking Lot
-
Patio and Porch Features
Deck
-
Pool
No
-
Waterfront YN
NO
Area & Lot
-
Lot Features
Corner Lot
-
Lot Size(acres)
0.05
-
Lot Size(square feet)
1,988
-
Property Type
Residential
-
Property Sub Type
Townhouse
-
Architectural Style
Colonial
Price
-
Sales Price
$350,000
-
Tax Amount
$4,783
-
Sq. Footage
1,400
-
Price/SqFt
$250
HOA
-
Association
YES
-
Association Fee
$125
-
Association Fee Frequency
Monthly
-
Association Fee Includes
N/A
-
Total Monthly Fees
true
School District
-
Elementary School
N/A
-
Middle School
N/A
-
High School
SPRING-FORD SENIOR
Property Features
-
New Construction
NO
-
Foundation Details
Concrete Perimeter
-
Senior Community YN
NO
-
Sewer
Public Sewer
-
Tax Lot
015
-
Water Source
Public
Schedule a Showing
Showing scheduled successfully.
Mortgage calculator
Estimate your monthly mortgage payment, including the principal and interest, property taxes, and HOA. Adjust the values to generate a more accurate rate.
Your payment
Principal and Interest:
$
Property taxes:
$
HOA fees:
$
Total loan payment:
$
Total interest amount:
$
Location
County
MONTGOMERY
Elementary School
Middle School
High School
SPRING-FORD SENIOR
Listing Courtesy of Adrienne L Hutson, Springer Realty Group
RealHub Information is provided exclusively for consumers' personal, non-commercial use, and it may not be used for any purpose other than to identify prospective properties consumers may be interested in purchasing. All information deemed reliable but not guaranteed and should be independently verified. All properties are subject to prior sale, change or withdrawal. RealHub website owner shall not be responsible for any typographical errors, misinformation, misprints and shall be held totally harmless.

Salesperson, Realtor
Nideen Morrison
Call Nideen today to schedule a private showing.

* Listings on this website come from the FMLS IDX Compilation and may be held by brokerage firms other than the owner of this website. The listing brokerage is identified in any listing details. Information is deemed reliable but is not guaranteed. If you believe any FMLS listing contains material that infringes your copyrighted work please review our DMCA policy and learn how to submit a takedown request.© 2024 FMLS.
Related Properties

ROYERSFORD
89 FORREST COURT
3 Beds
2 Baths
1,789 Sq.Ft.
$399,900
MLS#: PAMC2196986

ROYERSFORD
607 FOXCROFT CIRCLE CONDO 607
2 Beds
2 Baths
1,098 Sq.Ft.
$295,000
MLS#: PAMC2195384

ROYERSFORD
5206 DRAWBRIDGE COURT
3 Beds
2 Baths
1,568 Sq.Ft.
$350,000
MLS#: PAMC2198476

ROYERSFORD
2407 CARRIAGE LANE
3 Beds
2 Baths
2,170 Sq.Ft.
$420,000
MLS#: PAMC2197382
ROYERSFORD
123 PROVIDENCE FORGE ROAD
3 Beds
2 Baths
1,820 Sq.Ft.
$315,000
MLS#: PAMC2180894

ROYERSFORD
29 COCHISE LANE
3 Beds
2 Baths
1,682 Sq.Ft.
$405,000
MLS#: PAMC2198050

ROYERSFORD
454 CHURCH STREET
2 Beds
2 Baths
1,120 Sq.Ft.
$299,900
MLS#: PAMC2196416
