




Property
Beds
4
Full Baths
4
1/2 Baths
1
Year Built
2017
Sq.Footage
3,627
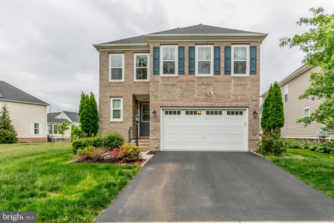
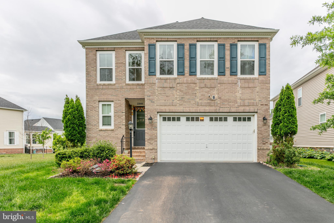
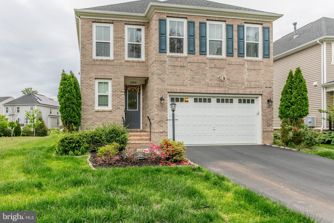
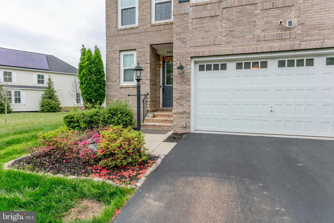
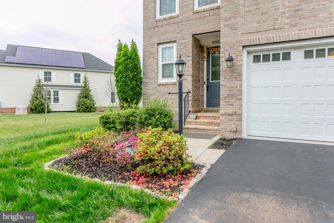
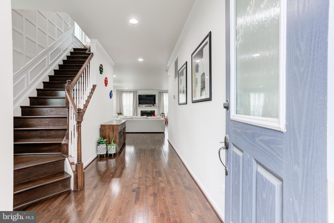
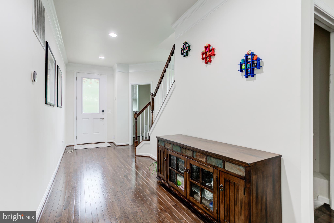
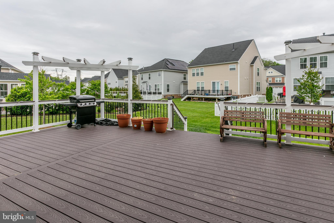
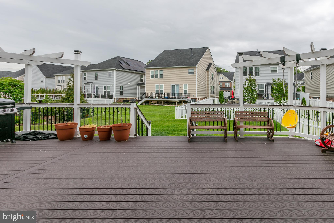
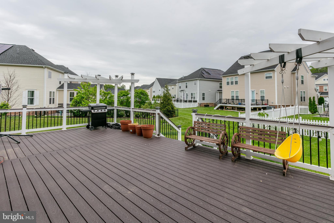
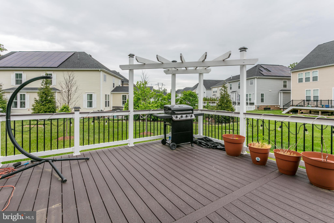
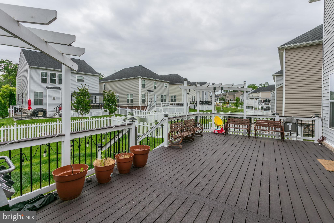
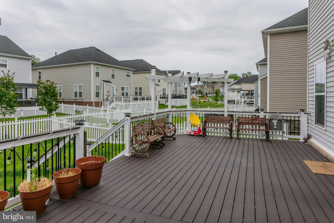
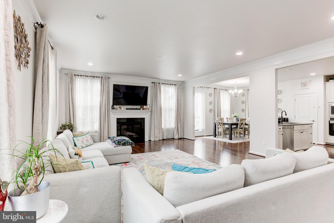
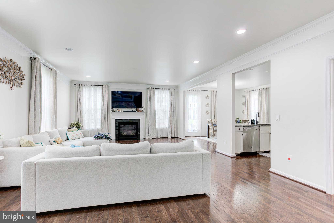
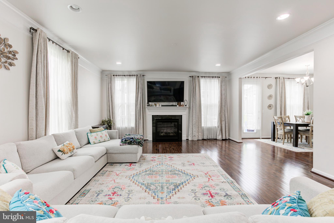
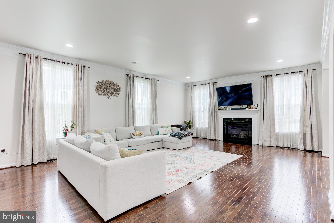
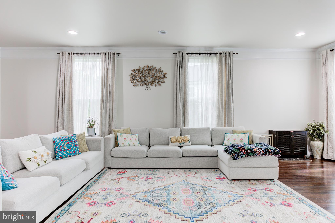
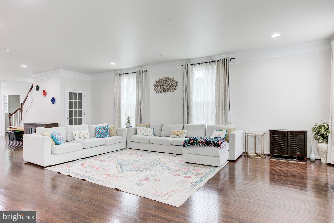
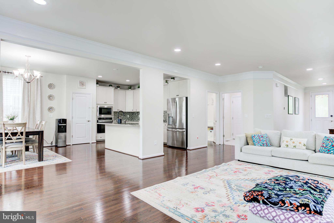
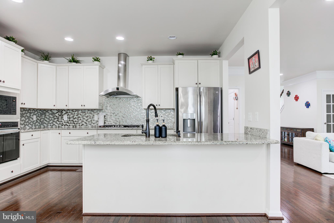
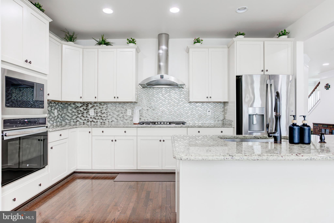
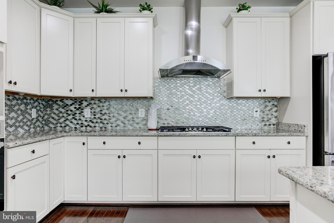
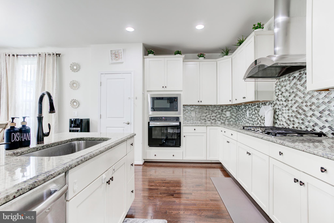
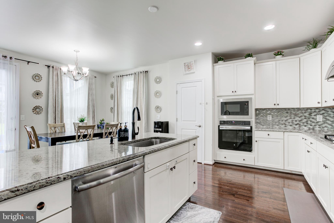
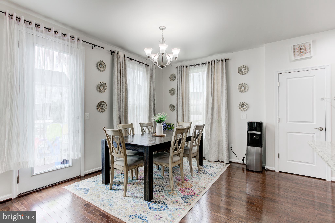
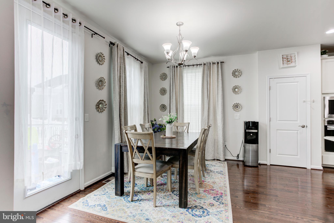
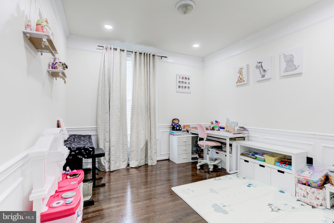
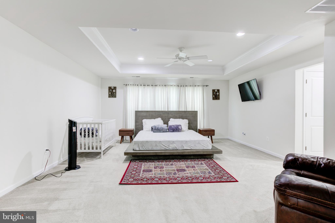
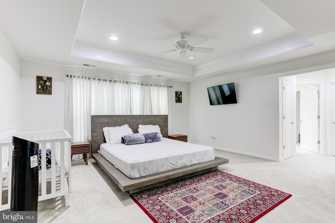
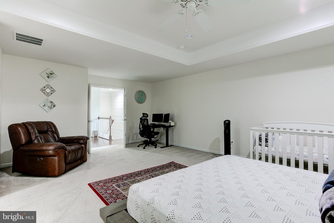
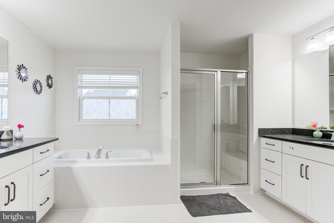
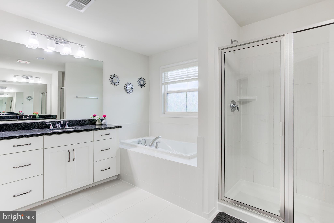
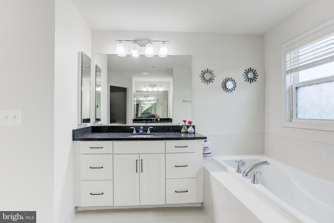
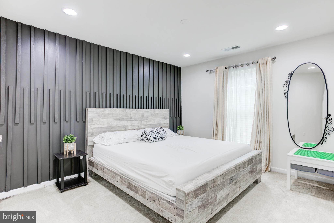
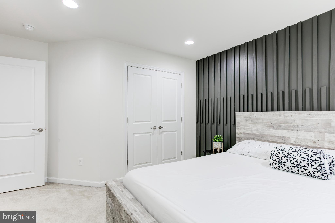
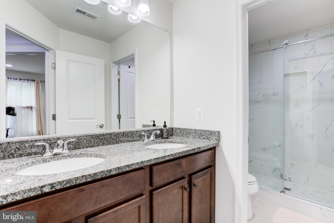
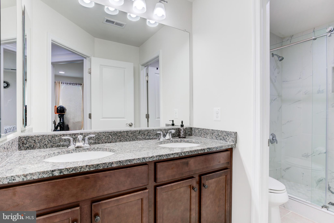
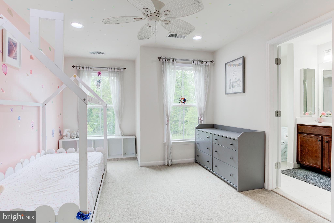
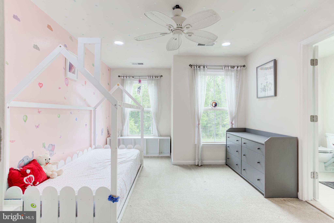
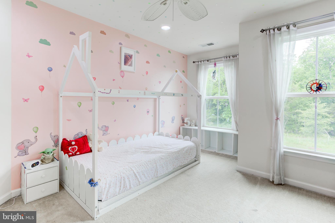
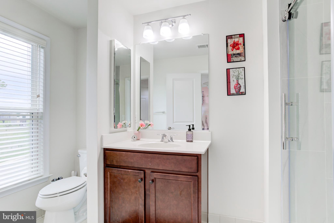
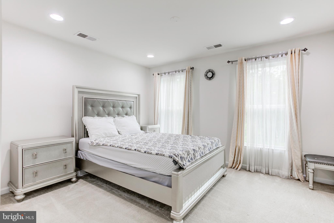
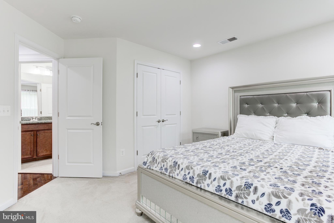
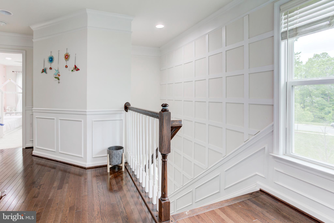
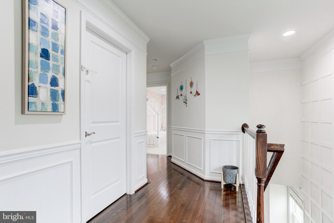
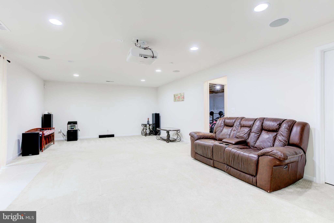
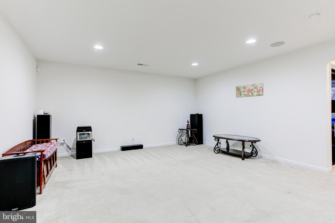
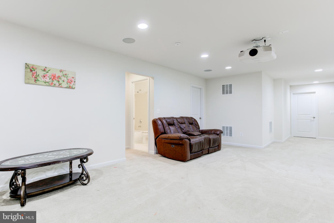
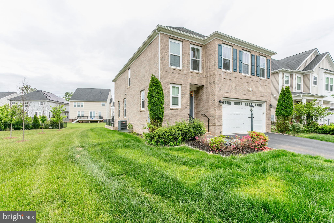
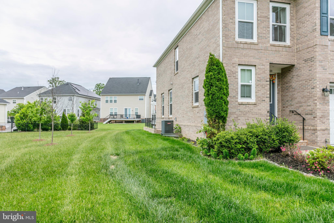
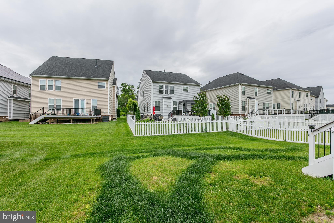
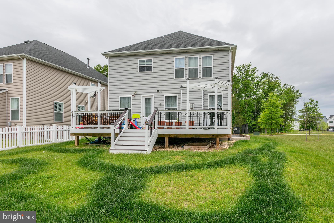
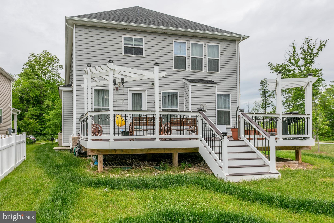
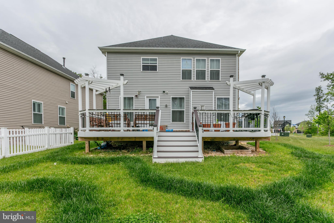
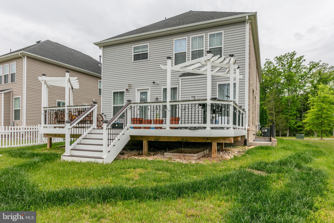
Luxury Living Meets High-Tech Efficiency in Coveted Brambleton! Welcome to your dream home! This stunning, meticulously maintained single-family residence perfectly blends modern architectural luxury with unparalleled eco-friendly innovation. Standing out as a premier property in the neighborhood, this home features a state-of-the-art, fully owned $60,000 solar panel system—delivering immediate equity, massive utility savings, and sustainable energy independence from day one. The Main Level: Step inside to experience a bright, sun-drenched open floor plan designed for effortless daily living and grand-scale entertaining. The expansive living room flows seamlessly into the elegant dining area. For the modern professional, a dedicated main-level den offers the ultimate quiet workspace or flexible playroom. At the heart of the home is the chef’s gourmet kitchen, boasting massive countertop, premium stainless steel appliances, an over-sized center island with bar seating, and an abundance of cabinet storage. The Upper Level: Retreat upstairs to a luxurious primary suite complete with a spa-like bath and generous walk-in closets, alongside spacious, light-filled secondary bedrooms that offer comfort for the entire family. The Brambleton Lifestyle: Enjoy an unbeatable location that puts the best of Ashburn right at your fingertips. You are just minutes from the vibrant Brambleton Town Center’s premier shops, restaurants, and entertainment. Exceptional community amenities include access to multiple sparkling pools, playgrounds, athletic courts, and scenic walking trails. Top-Tier Education: Benefit from Loudoun County's top-rated school pyramid, welcoming neighbors, and a phenomenal community spirit. Don't miss this rare opportunity to own a premium, energy-efficient luxury estate. Schedule your private tour today and embrace the coveted Brambleton lifestyle!
Features & Amenities
Interior
-
Total Bedrooms
4
-
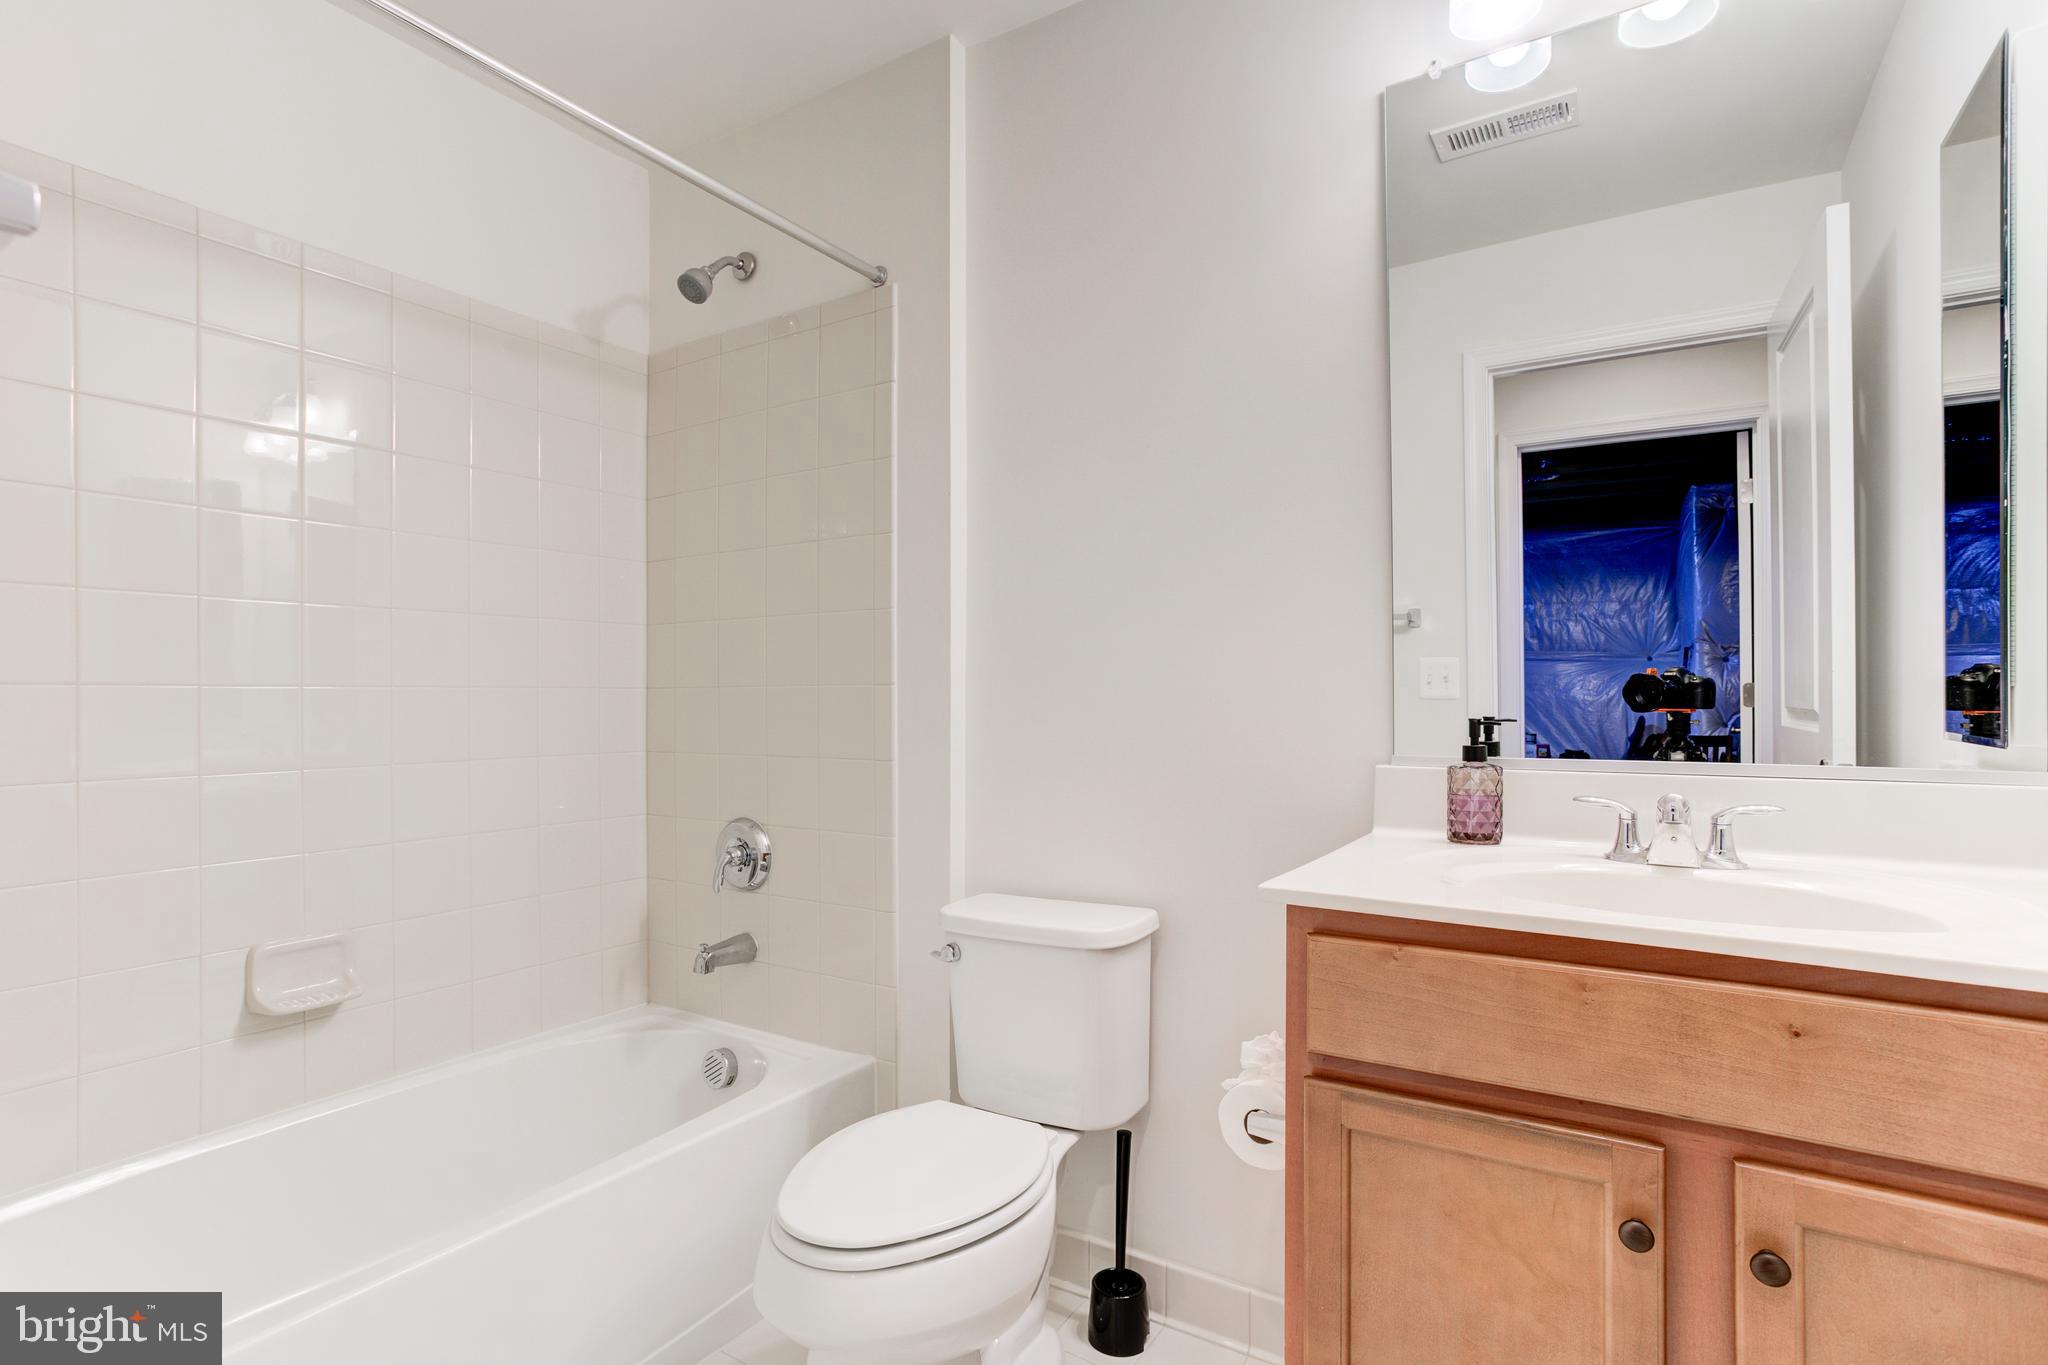
Bathrooms
4
-
1/2 Bathrooms
1
-
Above Grade Finished Area
2787.0
-
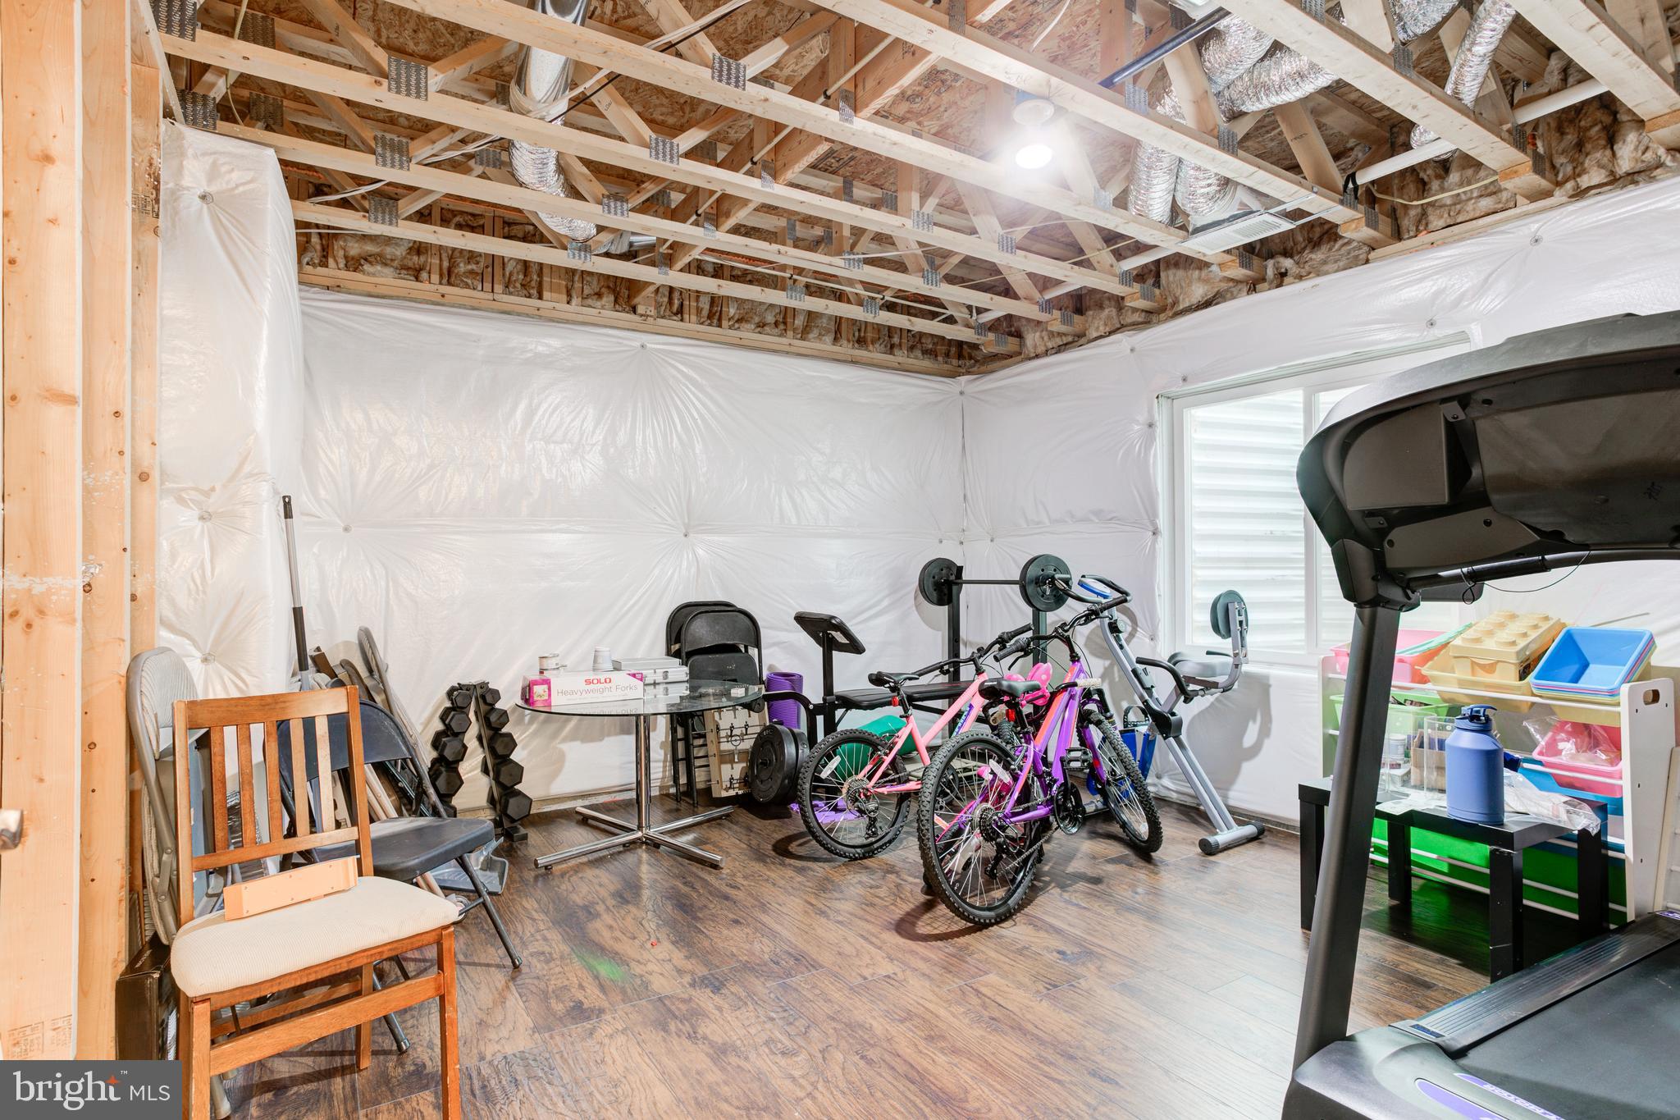
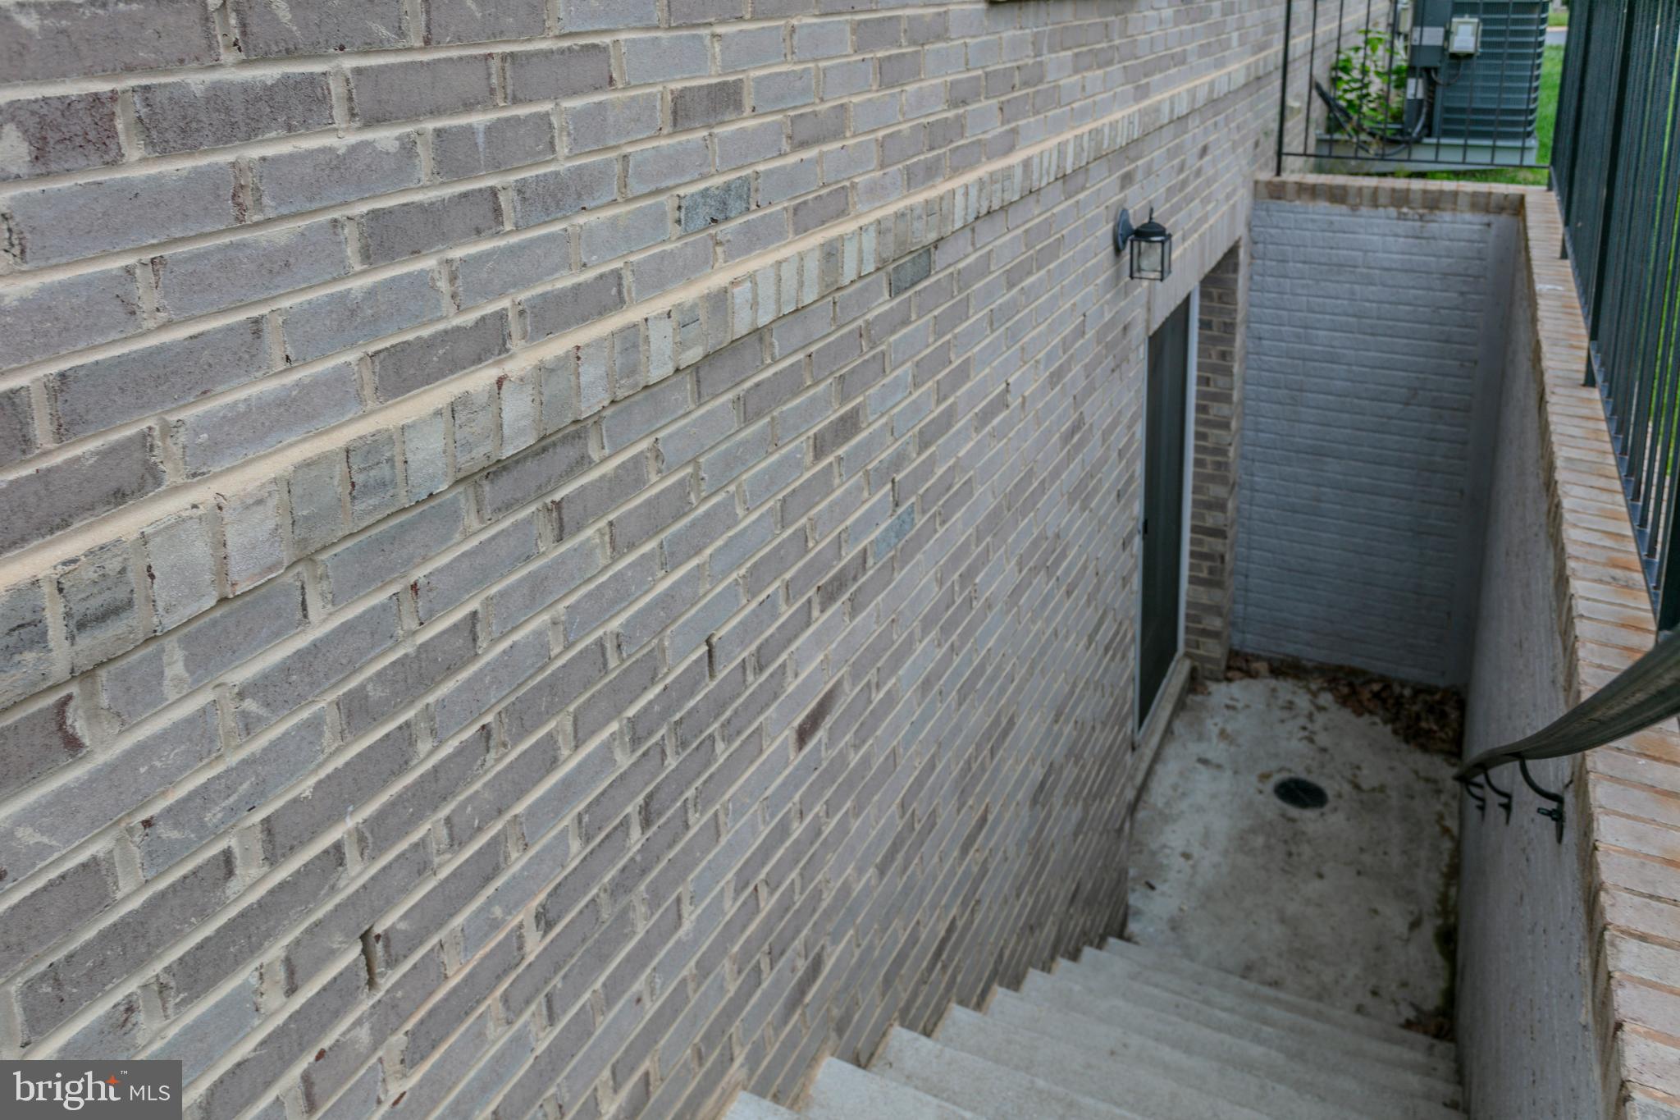
Basement YN
YES
-
Cooling YN
YES
-
Cooling
Central Air, Electric
-
Fireplace YN
YES
-
Heating YN
YES
-
Heating
Natural Gas, Central
-
Pet friendly
Yes
Exterior
-
Garage
Yes
-
Garage spaces
2
-
Parking
Garage, Attached
-
Pool
Yes
-
Pool Features
Community
-
Waterfront YN
NO
Area & Lot
-
Lot Size(acres)
0.15
-
Lot Size(square feet)
6534.0
-
Property Type
Residential
-
Property Sub Type
Single Family Residence
Price
-
Sales Price
$1,200,000
-
Tax Amount
$8,633
-
Sq. Footage
3, 627
-
Price/SqFt
$330
HOA
-
Association
Yes
-
Association Fee
$218
-
Association Fee Frequency
Monthly
-
Association Fee Includes
N/A
School District
-
Elementary School
N/A
-
Middle School
N/A
-
High School
INDEPENDENCE
Property Features
-
New Construction
NO
-
Foundation Details
Concrete Perimeter
-
Senior Community YN
NO
-
Sewer
Septic Tank, Public Sewer
-
Tax Lot
3892
-
Water Source
Public
Schedule a Showing
Showing scheduled successfully.
Mortgage calculator
Estimate your monthly mortgage payment, including the principal and interest, property taxes, and HOA. Adjust the values to generate a more accurate rate.
Your payment
Principal and Interest:
$
Property taxes:
$
HOA fees:
$
Total loan payment:
$
Total interest amount:
$
Location
County
LOUDOUN
Elementary School
Middle School
High School
INDEPENDENCE
Listing Courtesy of Sreekanth Reddy Challa , FAB Realty LLC
RealHub Information is provided exclusively for consumers' personal, non-commercial use, and it may not be used for any purpose other than to identify prospective properties consumers may be interested in purchasing. All information deemed reliable but not guaranteed and should be independently verified. All properties are subject to prior sale, change or withdrawal. RealHub website owner shall not be responsible for any typographical errors, misinformation, misprints and shall be held totally harmless.

AGENT
Nideen Morrison
Call Nideen today to schedule a private showing.

* Listings on this website come from the FMLS IDX Compilation and may be held by brokerage firms other than the owner of this website. The listing brokerage is identified in any listing details. Information is deemed reliable but is not guaranteed. If you believe any FMLS listing contains material that infringes your copyrighted work please click here to review our DMCA policy and learn how to submit a takedown request.© 2024 FMLS.
Related Properties
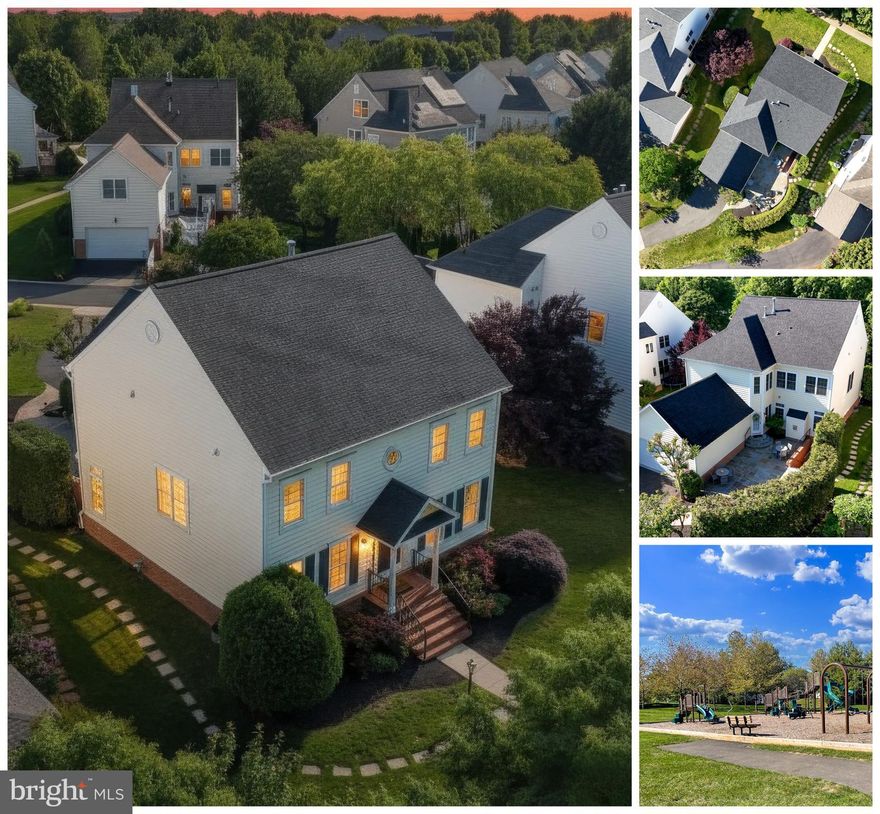
BRAMBLETON
42595 GOOD HOPE LANE
4 Beds
3 Baths
4,368 Sq.Ft.
$1,068,900
MLS#: VALO2123914
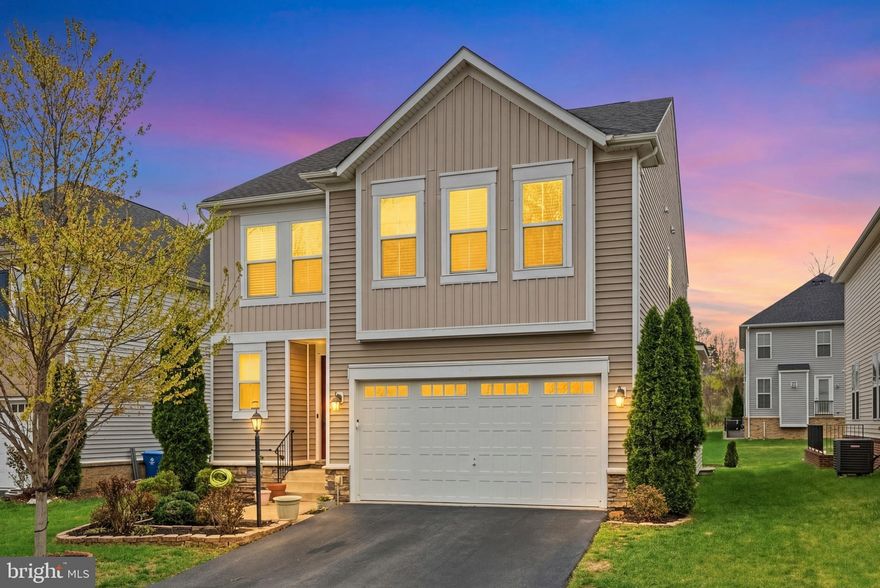
BRAMBLETON
42029 SPRUCE POINT COURT
5 Beds
4 Baths
3,642 Sq.Ft.
$1,075,000
MLS#: VALO2124732
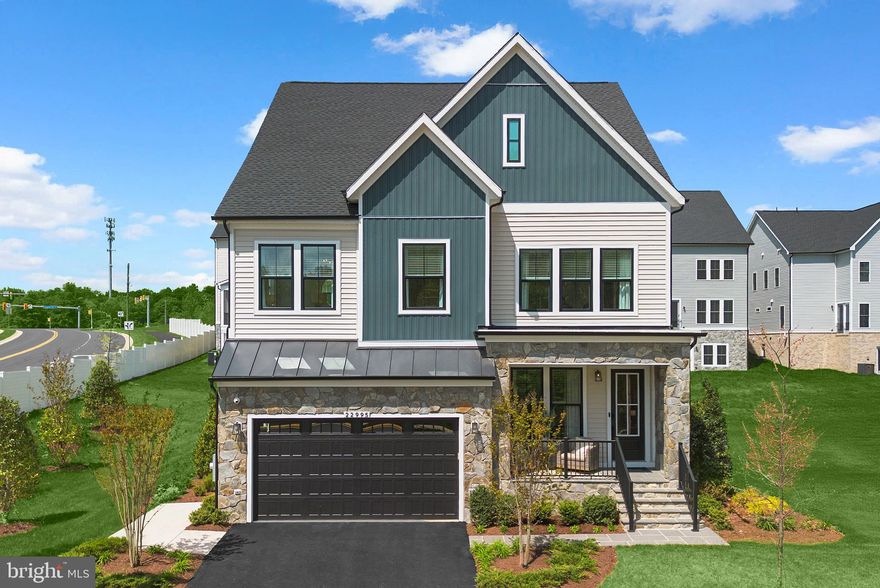
BRAMBLETON
1 GOLDEN HOLLY DRIVE SAMSON 36-F2
5 Beds
4 Baths
4,243 Sq.Ft.
$1,229,990
MLS#: VALO2123902
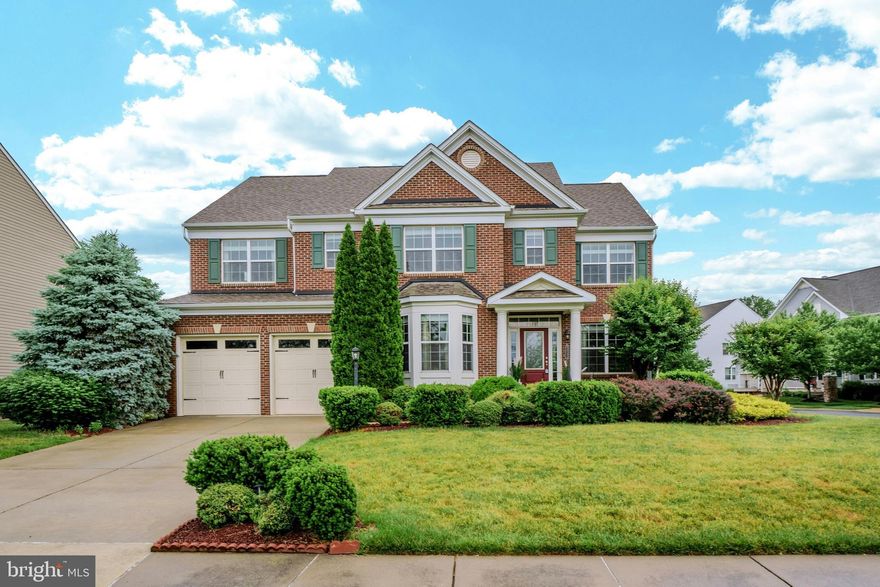
BRAMBLETON
42134 AUTUMN RAIN CIRCLE
5 Beds
4 Baths
4,816 Sq.Ft.
$1,325,000
MLS#: VALO2126126

BRAMBLETON
41800 MELLOWED IVORY PLACE
5 Beds
4 Baths
3,688 Sq.Ft.
$1,149,000
MLS#: VALO2125366
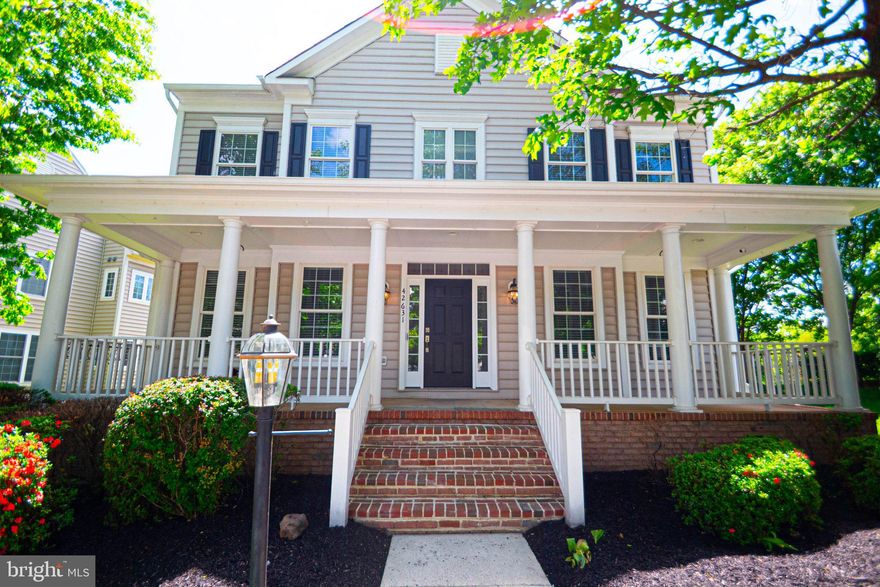
BRAMBLETON
42631 EXPLORER DRIVE
5 Beds
3 Baths
3,970 Sq.Ft.
$1,084,786
MLS#: VALO2123570

BRAMBLETON
2 GOLDEN HOLLY DRIVE STONE 36-F2
4 Beds
3 Baths
3,267 Sq.Ft.
$1,129,990
MLS#: VALO2123904
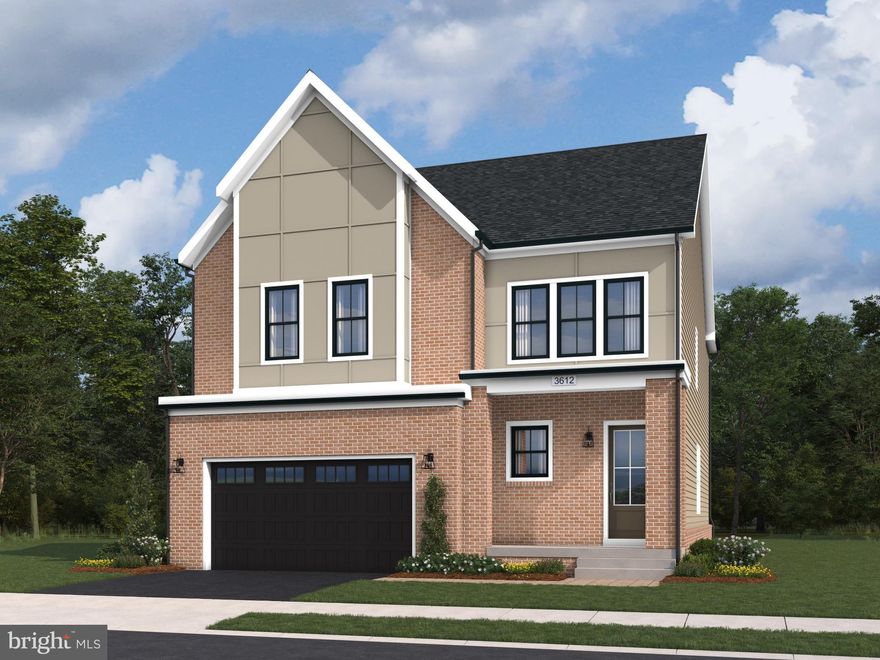
BRAMBLETON
41789 QUAIL MEADOWS COURT HOMESITE 3513
4 Beds
3 Baths
3,268 Sq.Ft.
$1,181,740
MLS#: VALO2120760

BRAMBLETON
22986 BUBBLING BROOK DRIVE
5 Beds
3 Baths
4,190 Sq.Ft.
$1,184,990
MLS#: VALO2125390
.png)