Features & Amenities

Interior

  • Other Interior Features

    Open Floorplan

  • Total Bedrooms

    3

  • Bathrooms

    2

  • Above Grade Finished Area

    1718.0

  • Basement YN

    YES

  • Cooling YN

    YES

  • Cooling

    Central Air, Heat Pump, Electric

  • Fireplace YN

    NO

  • Heating YN

    YES

  • Heating

    Electric, Heat Pump

  • Main Level Bedrooms

    3

  • Pet friendly

    N/A

Exterior

  • Garage

    Yes

  • Garage spaces

    1

  • Construction Materials

    Vinyl Siding

  • Parking

    Garage, Driveway, Inside Entrance, Attached

  • Patio and Porch Features

    Deck, Screened

  • Pool

    No

  • Waterfront YN

    NO

Area & Lot

  • Lot Size(acres)

    0.2

  • Lot Size(square feet)

    8,712

  • Property Type

    Residential

  • Property Sub Type

    Single Family Residence

  • Architectural Style

    Ranch/Rambler

Price

  • Sales Price

    $330,000

  • Tax Amount

    $5,512

  • Financing Options

    Cash, Conventional, FHA, VA

  • Sq. Footage

    1,718

  • Price/SqFt

    $192

HOA

  • Association

    No

School District

  • Elementary School

    N/A

  • Middle School

    N/A

  • High School

    N/A

Property Features

  • New Construction

    NO

  • Foundation Details

    Block

  • Senior Community YN

    NO

  • Sewer

    Public Sewer

  • Tax Lot

    0050

  • Water Source

    Public

Schedule a Showing

Showing scheduled successfully.

<
>
IN PERSON
VIA CHAT

What is 3 + 4 ?


Change time

Mortgage calculator

Estimate your monthly mortgage payment, including the principal and interest, property taxes, and HOA. Adjust the values to generate a more accurate rate.

Your payment

Principal and Interest:

$

Property taxes:

$

HOA fees:

$

Total loan payment:

$

Total interest amount:

$

Location

County

ADAMS

Elementary School

Middle School

High School

Listing Courtesy of Crystal Elizabeth Murphy , Samson Properties

RealHub Information is provided exclusively for consumers' personal, non-commercial use, and it may not be used for any purpose other than to identify prospective properties consumers may be interested in purchasing. All information deemed reliable but not guaranteed and should be independently verified. All properties are subject to prior sale, change or withdrawal. RealHub website owner shall not be responsible for any typographical errors, misinformation, misprints and shall be held totally harmless.

Agent Nideen Morrison

AGENT

Nideen Morrison

Call Nideen today to schedule a private showing.


* Listings on this website come from the FMLS IDX Compilation and may be held by brokerage firms other than the owner of this website. The listing brokerage is identified in any listing details. Information is deemed reliable but is not guaranteed. If you believe any FMLS listing contains material that infringes your copyrighted work please click here to review our DMCA policy and learn how to submit a takedown request.© 2024 FMLS.
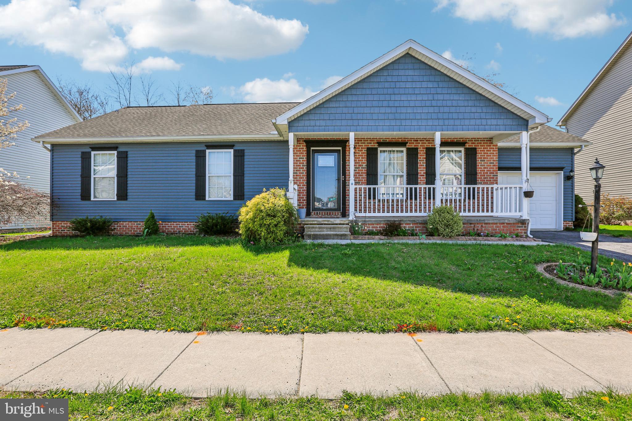
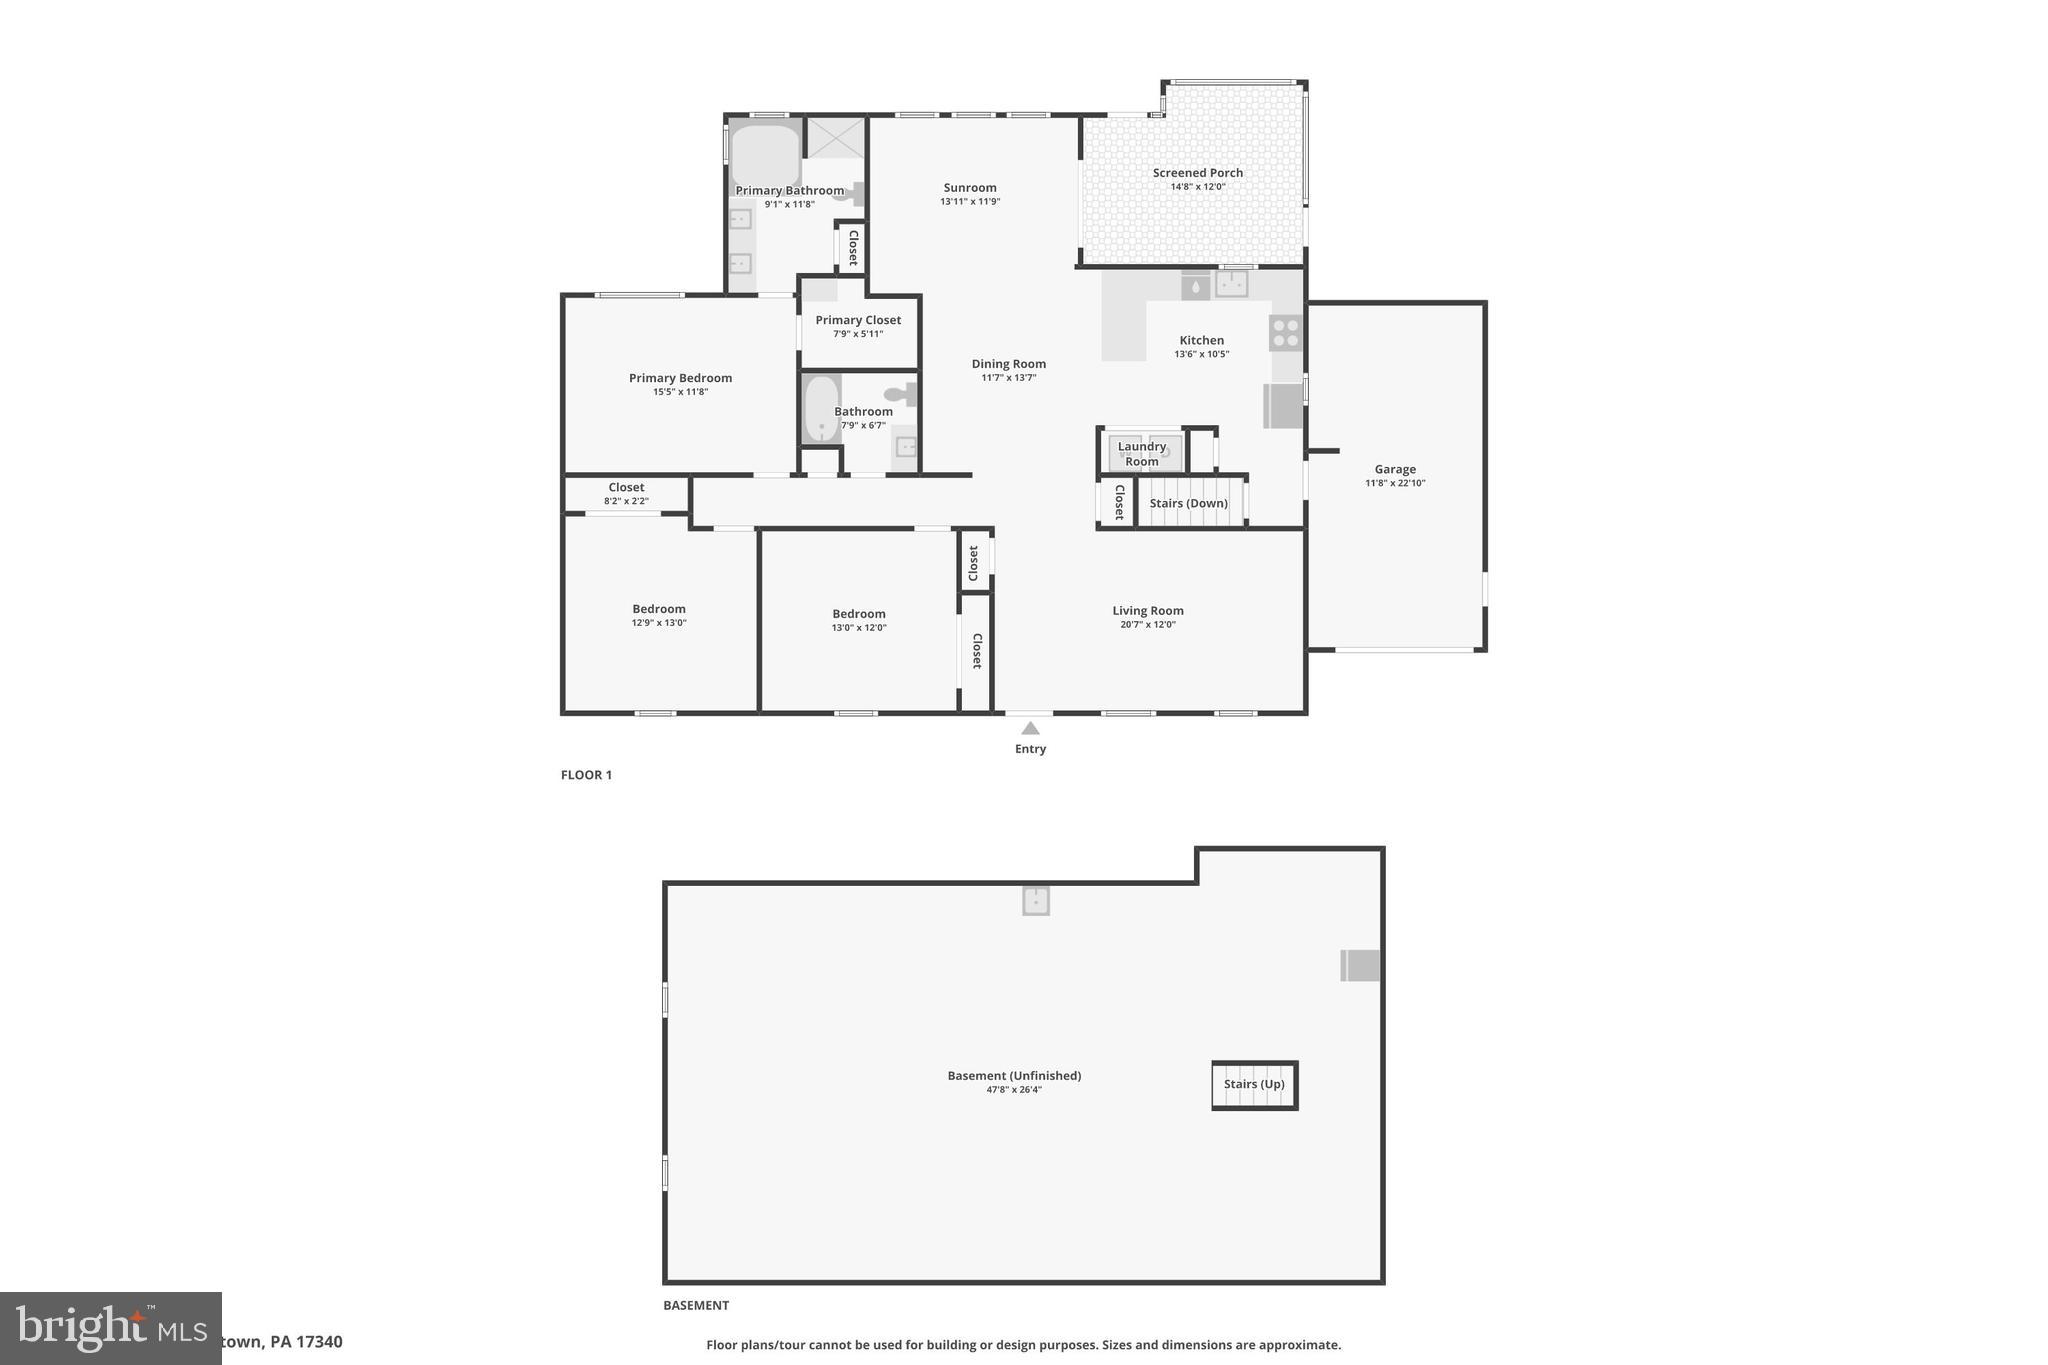
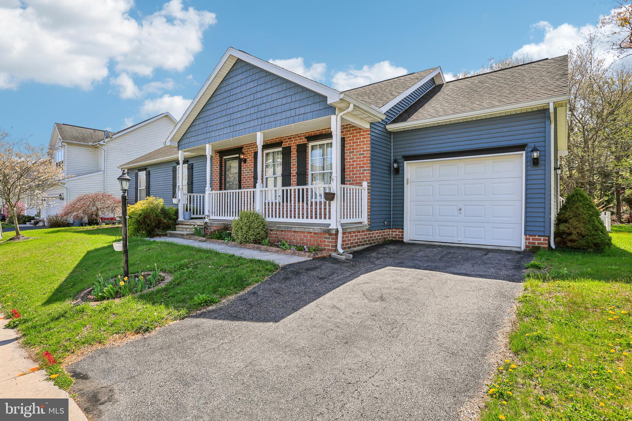
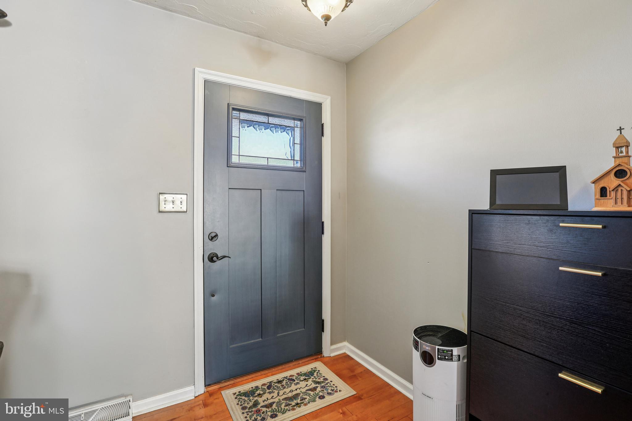
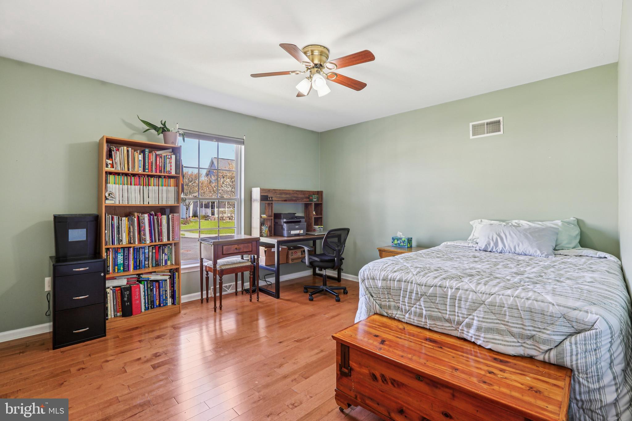
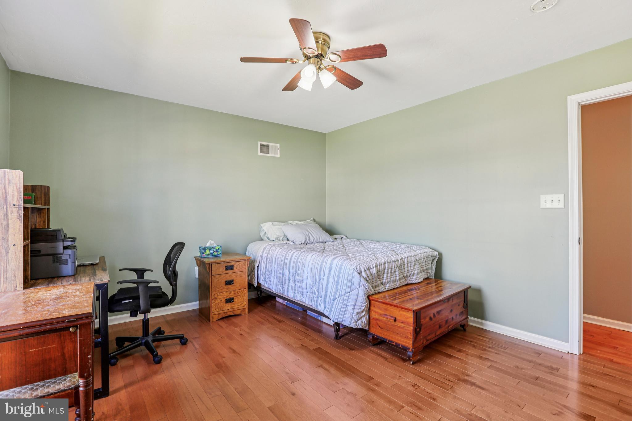
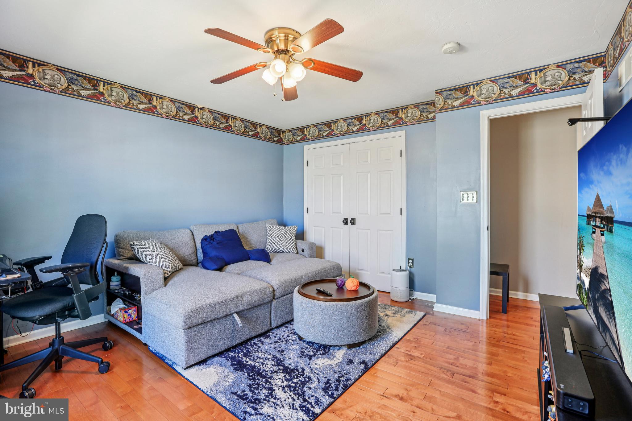
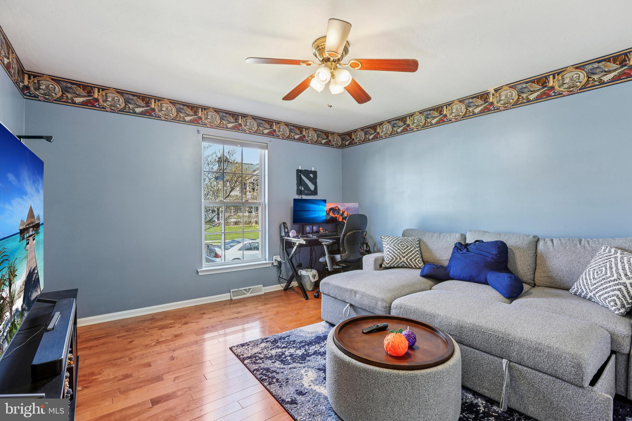
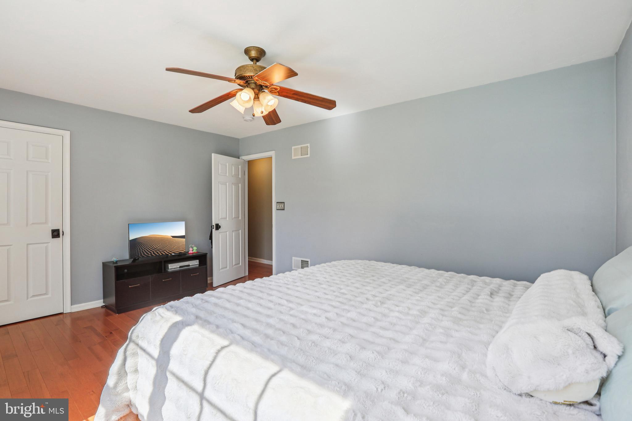
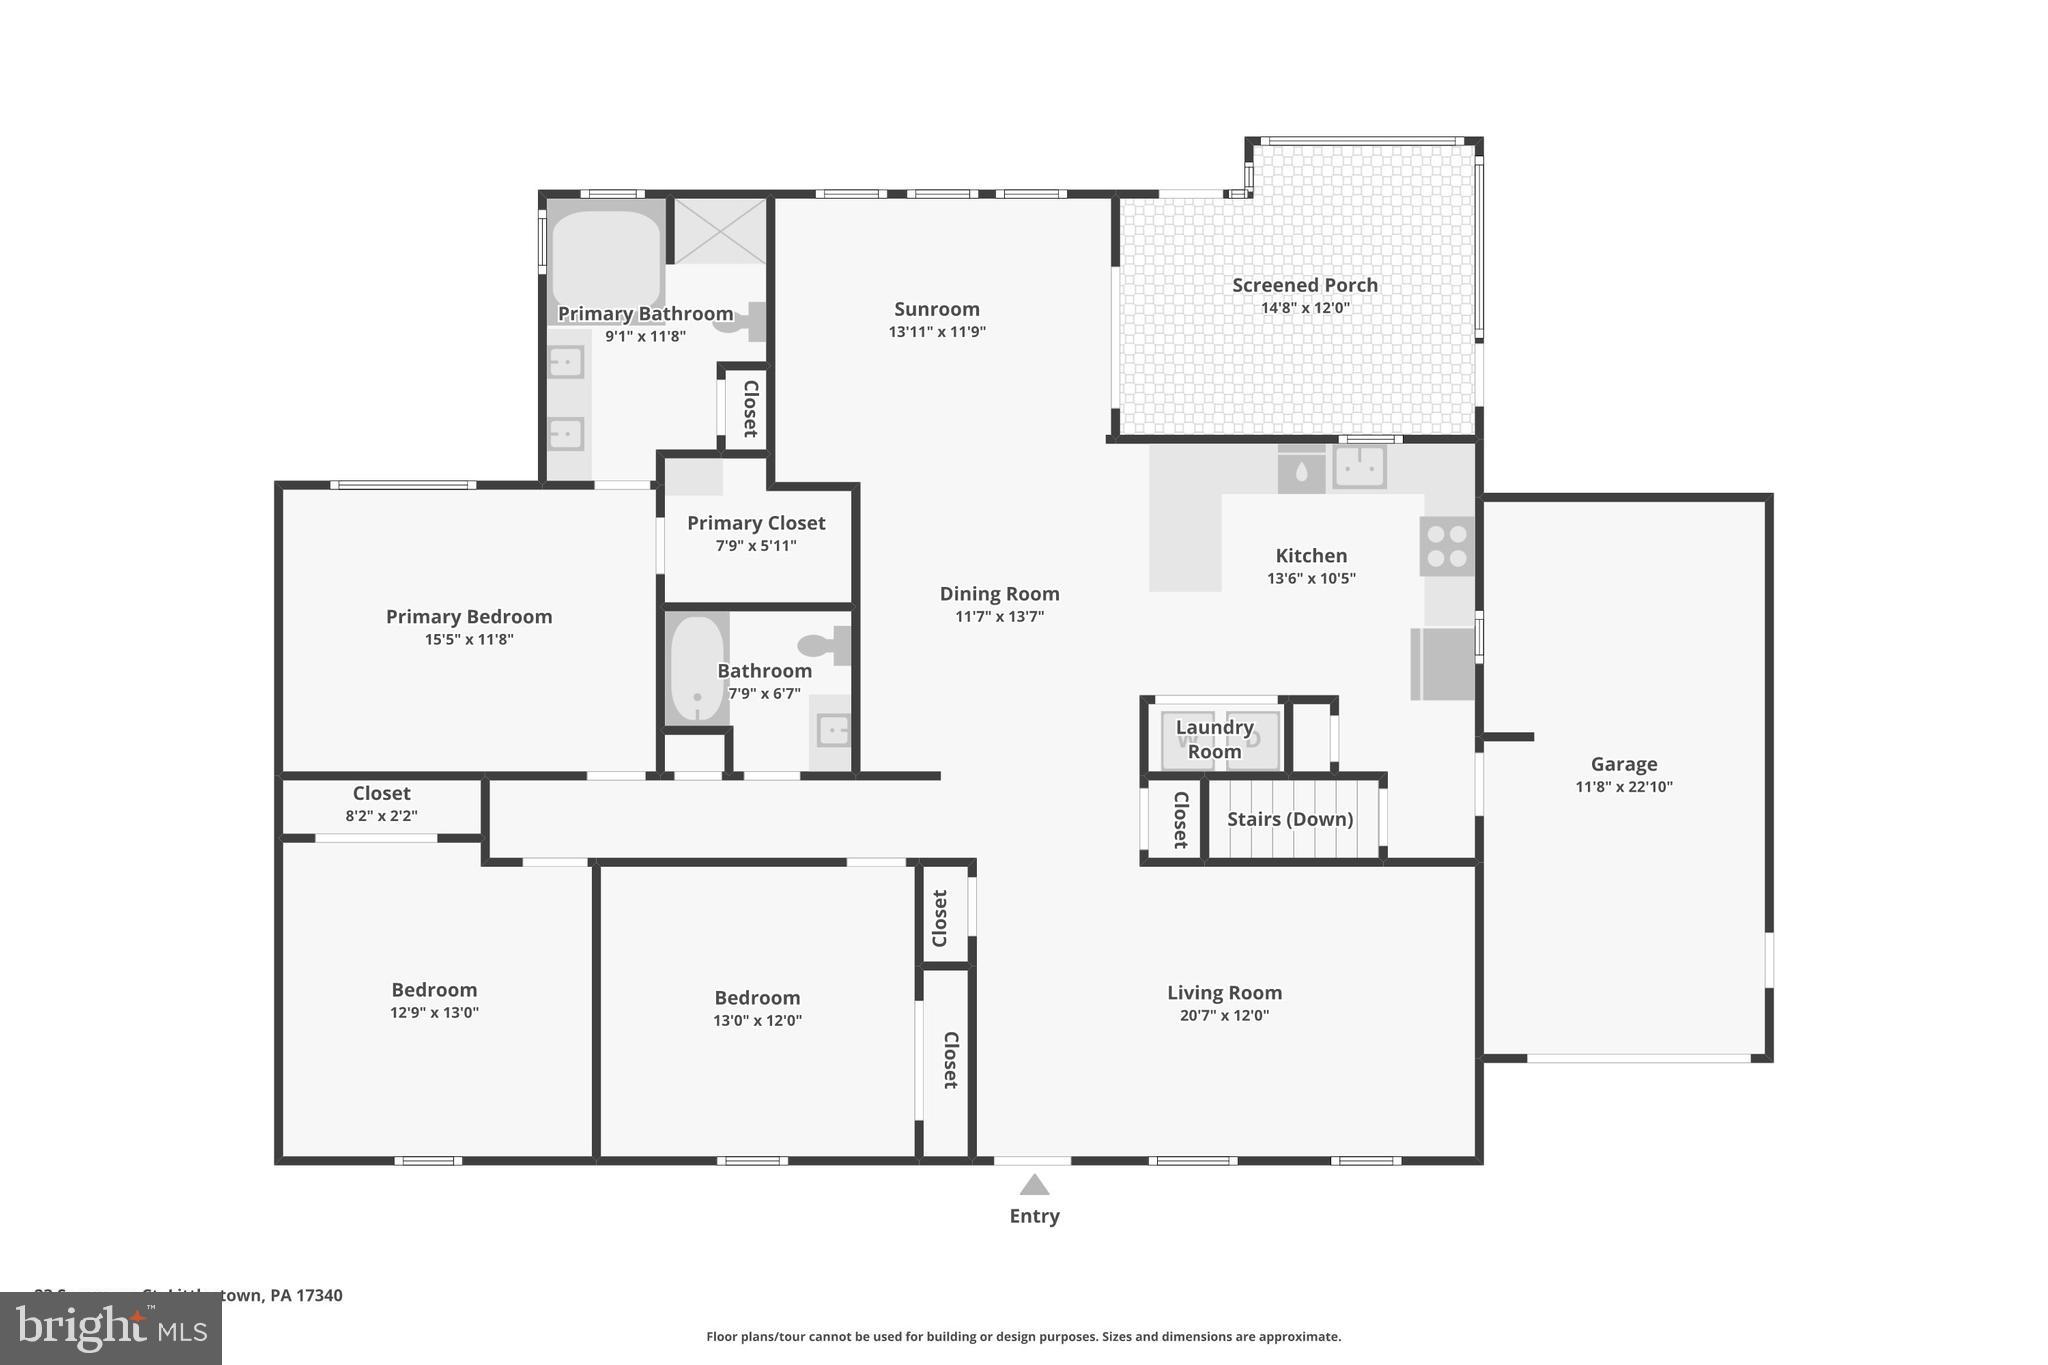
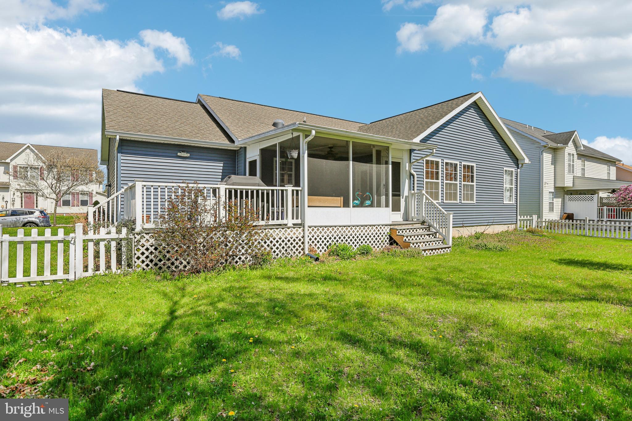
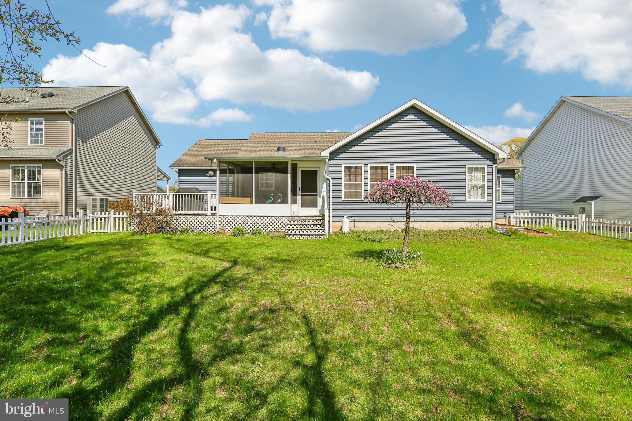
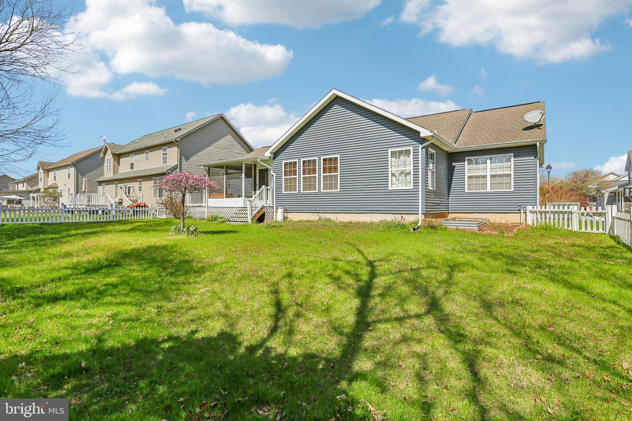
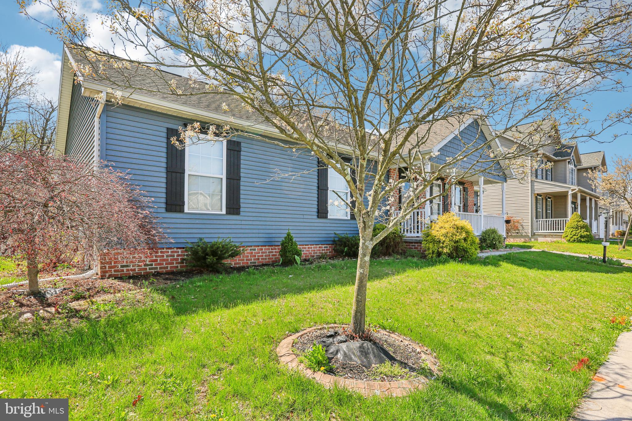
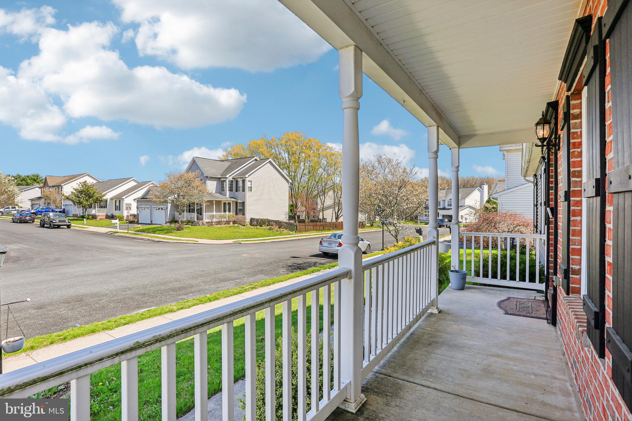
Move right into this beautifully maintained ranch-style home featuring an attached one-car garage and a spacious, functional layout. Offering 3 bedrooms and 2 full bathrooms, this home is designed for comfortable everyday living.

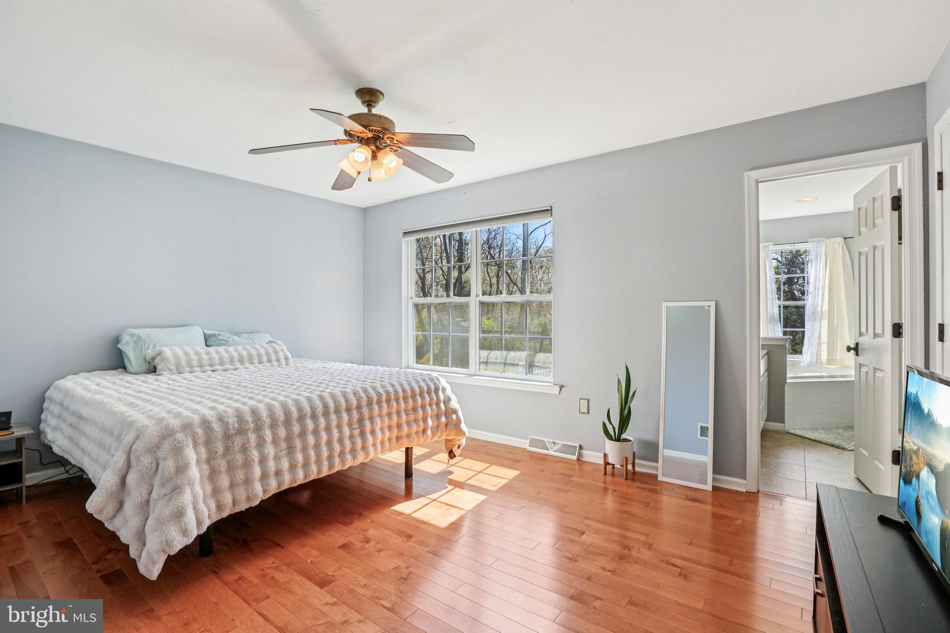
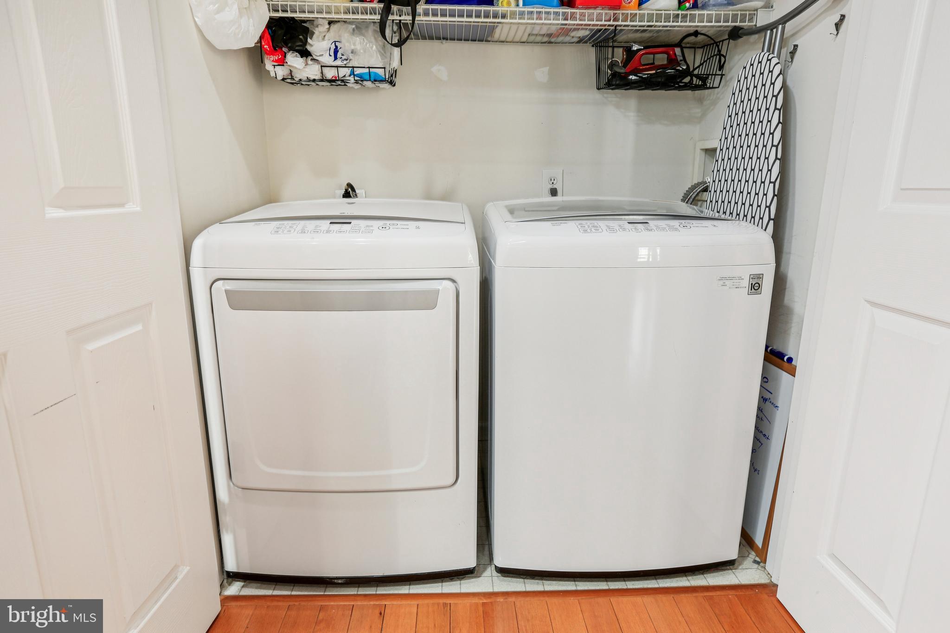
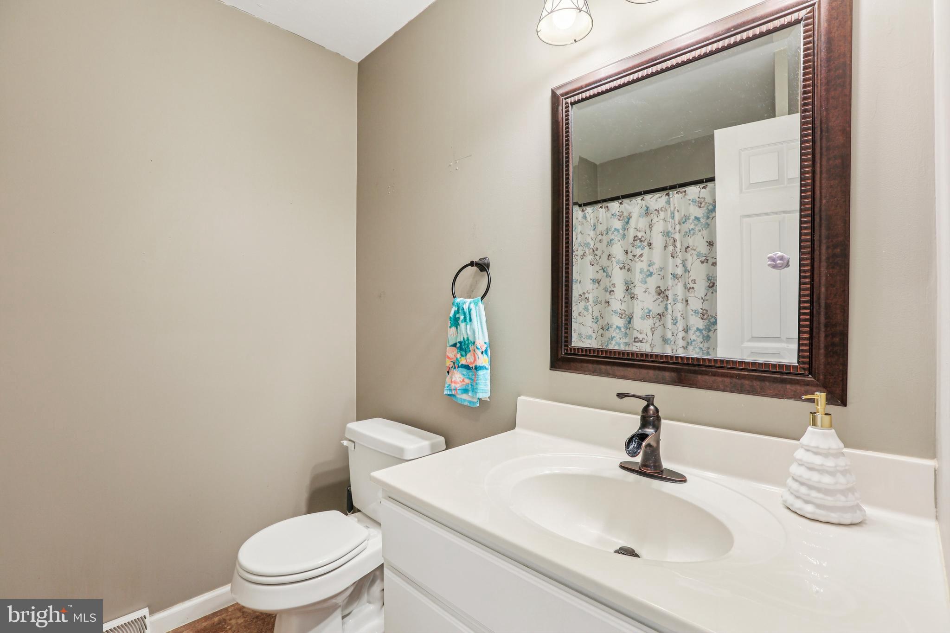
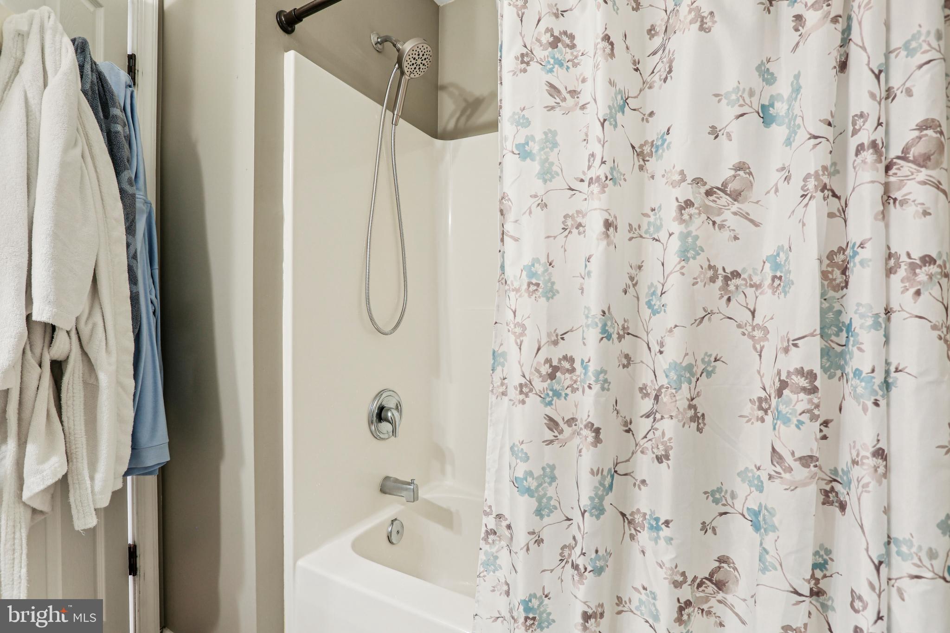
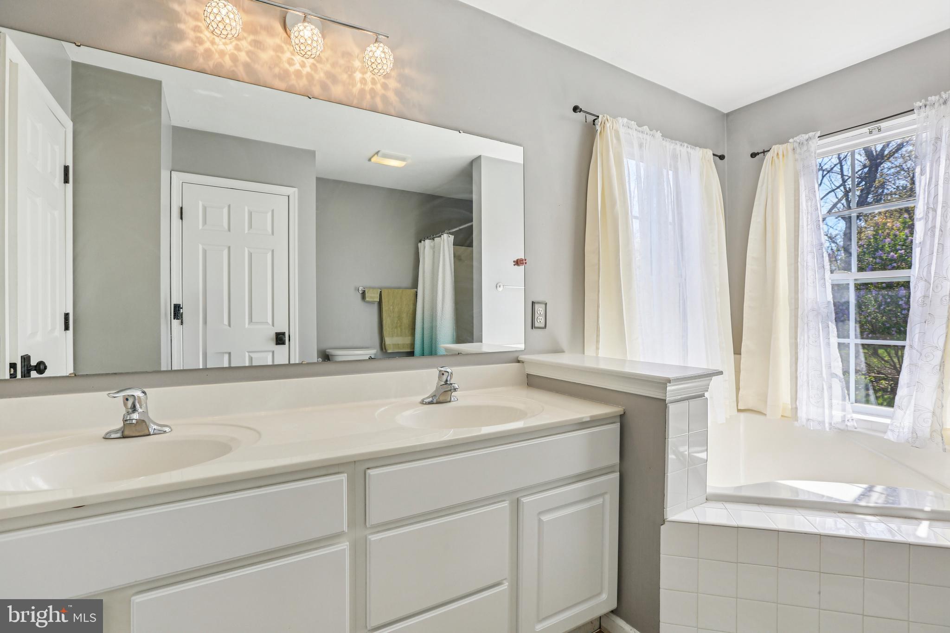
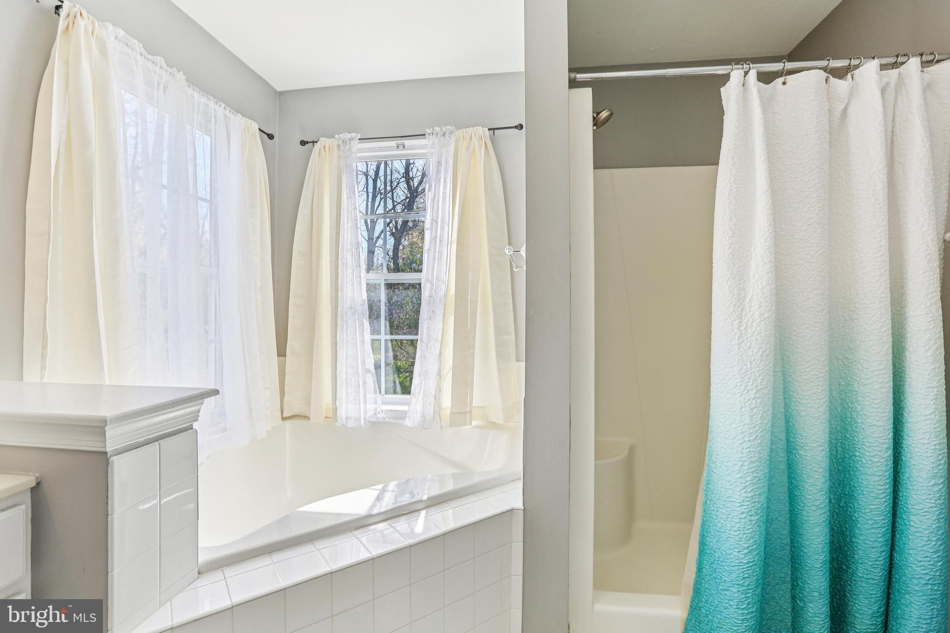
The spacious primary suite features a walk-in closet and an en-suite bathroom complete with dual vanities, a relaxing soaking tub, and a separate shower. Two additional generously sized bedrooms and a full bathroom are conveniently located on the main level. Main-level laundry adds to the home's convenience.

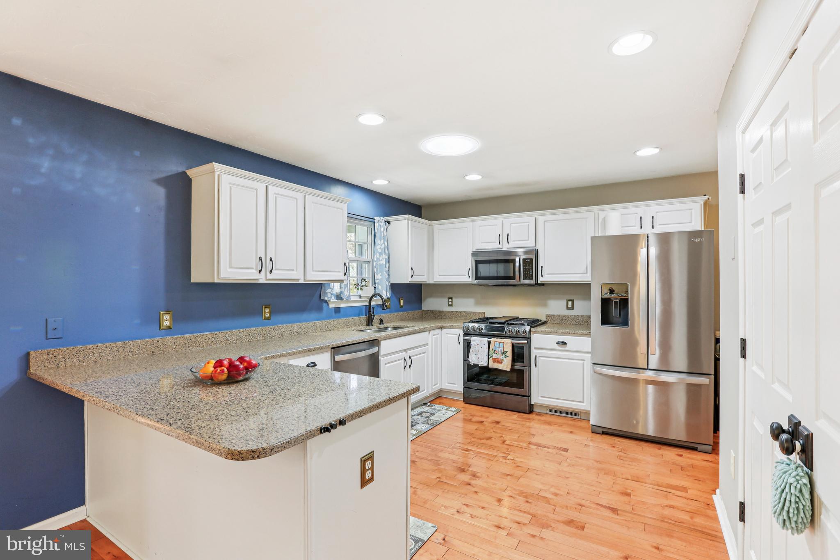
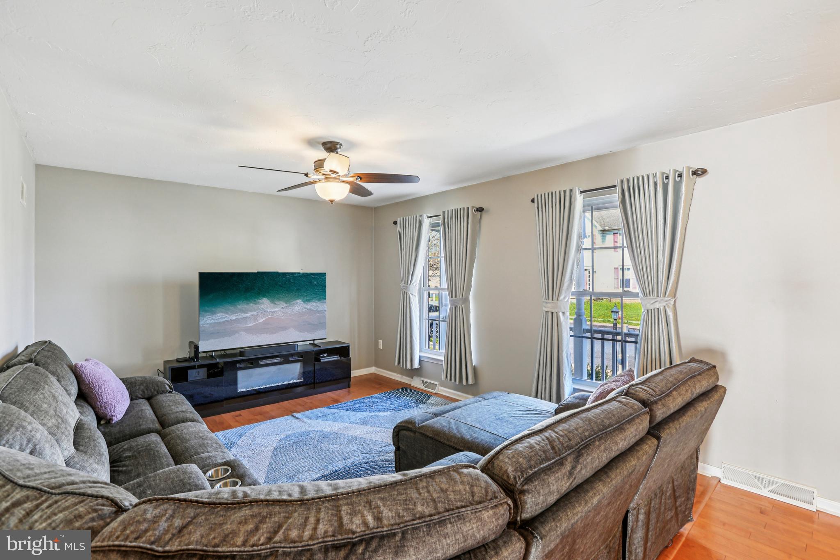
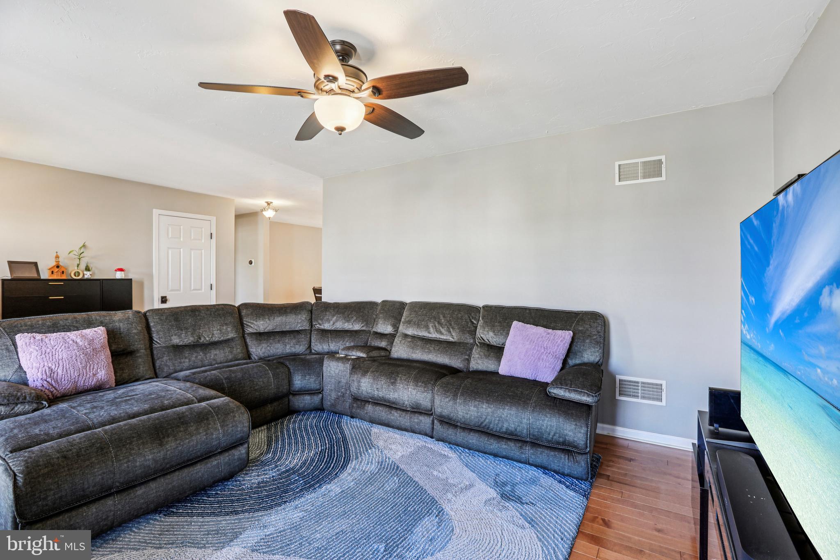
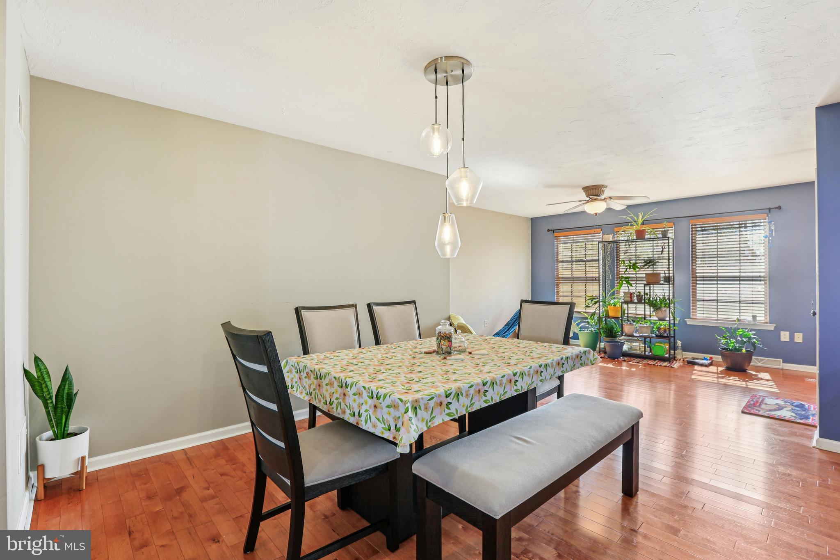
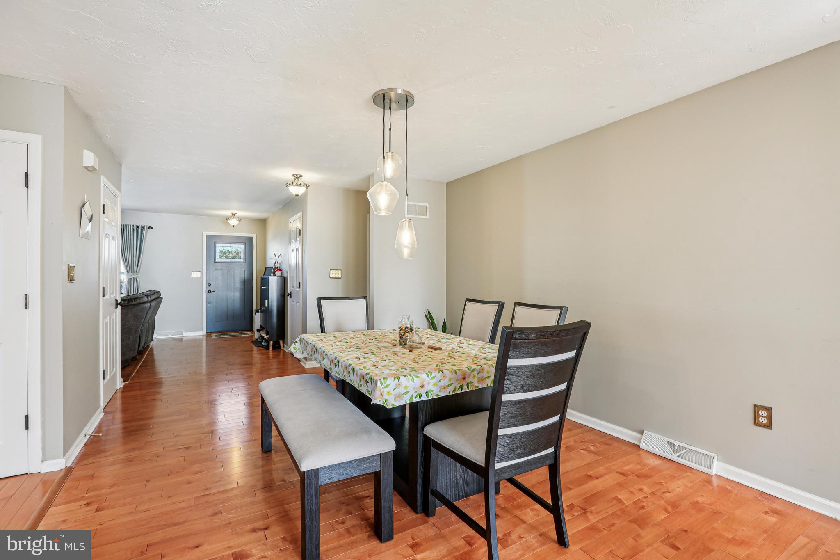
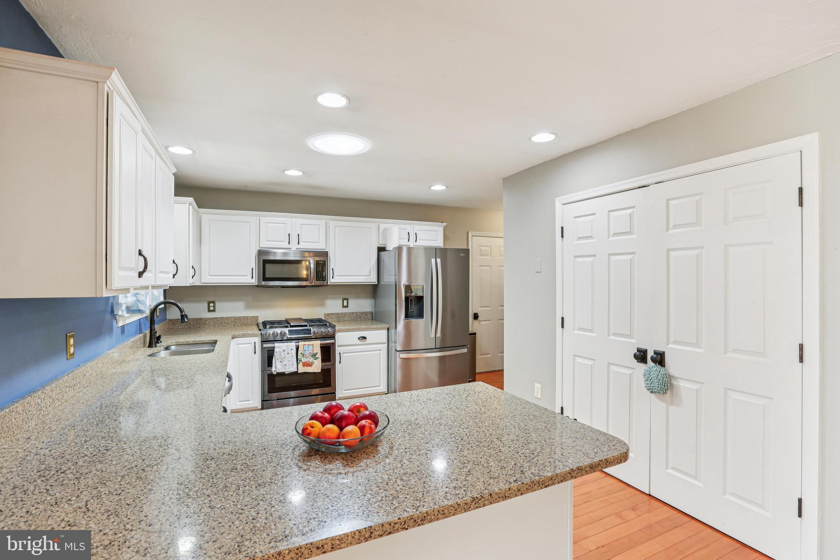
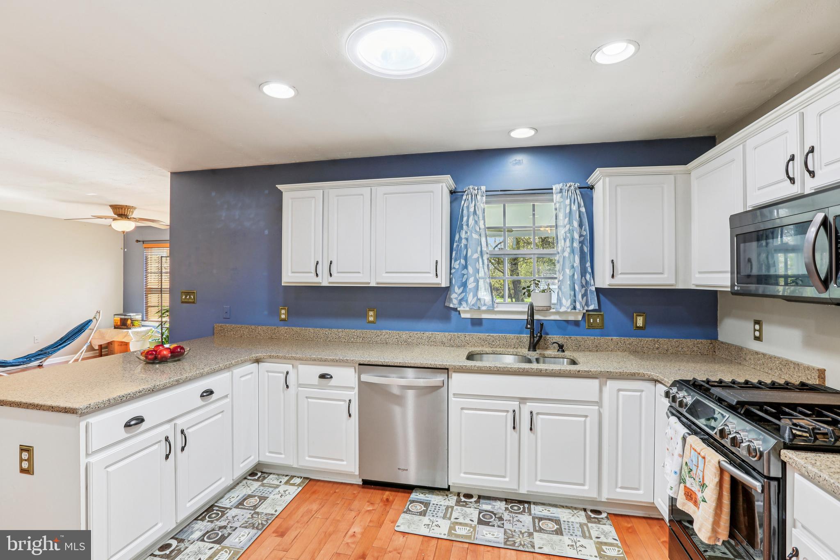
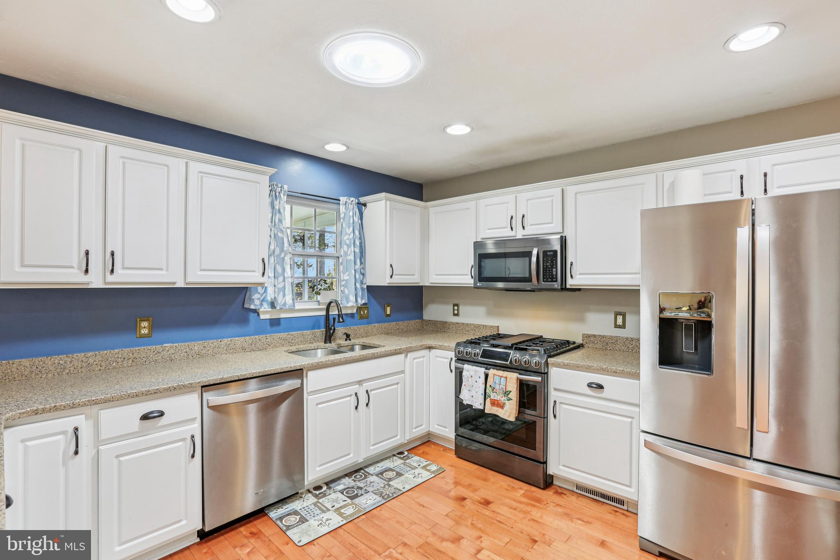
The inviting living room is filled with natural light and opens to the spacious kitchen and formal dining room, creating an ideal layout for everyday living and entertaining.

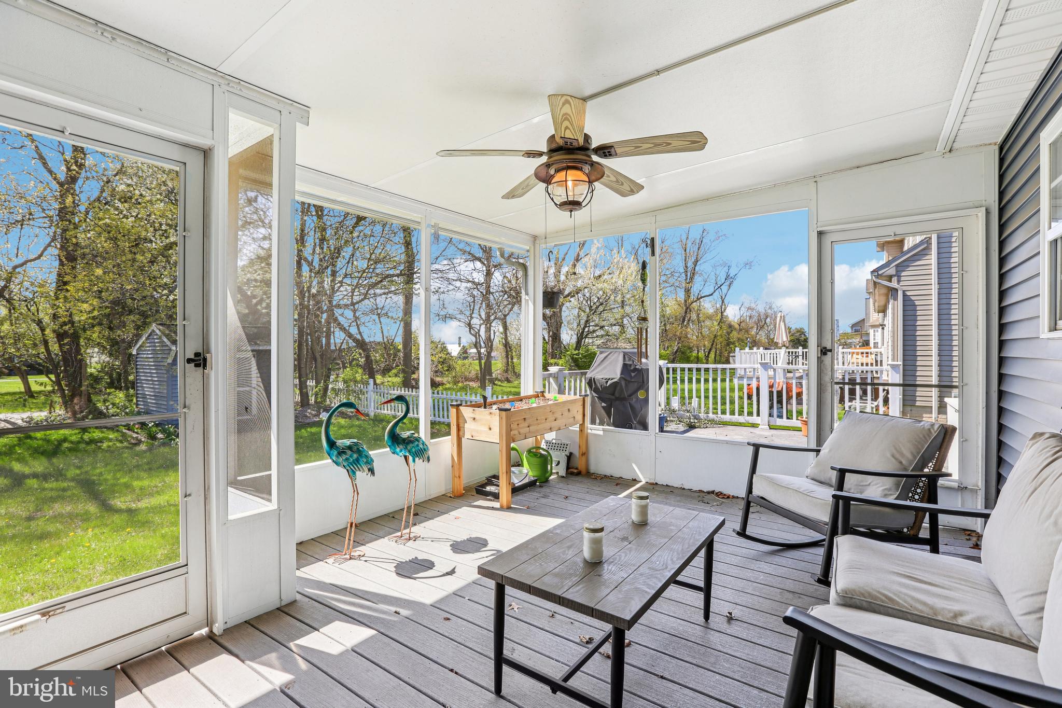
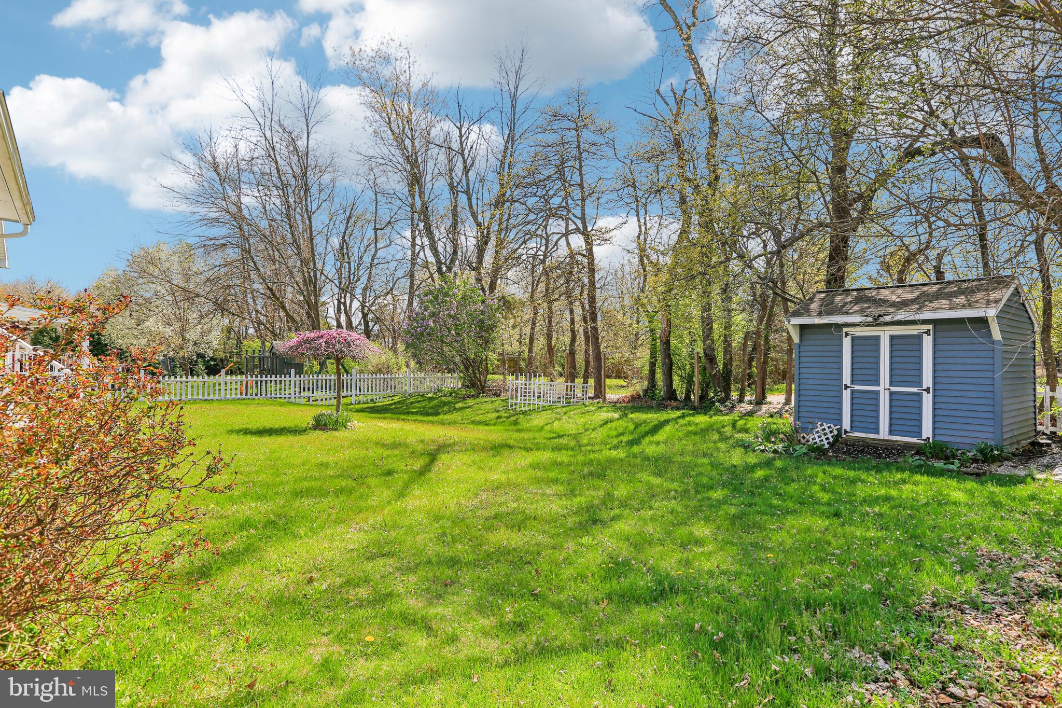
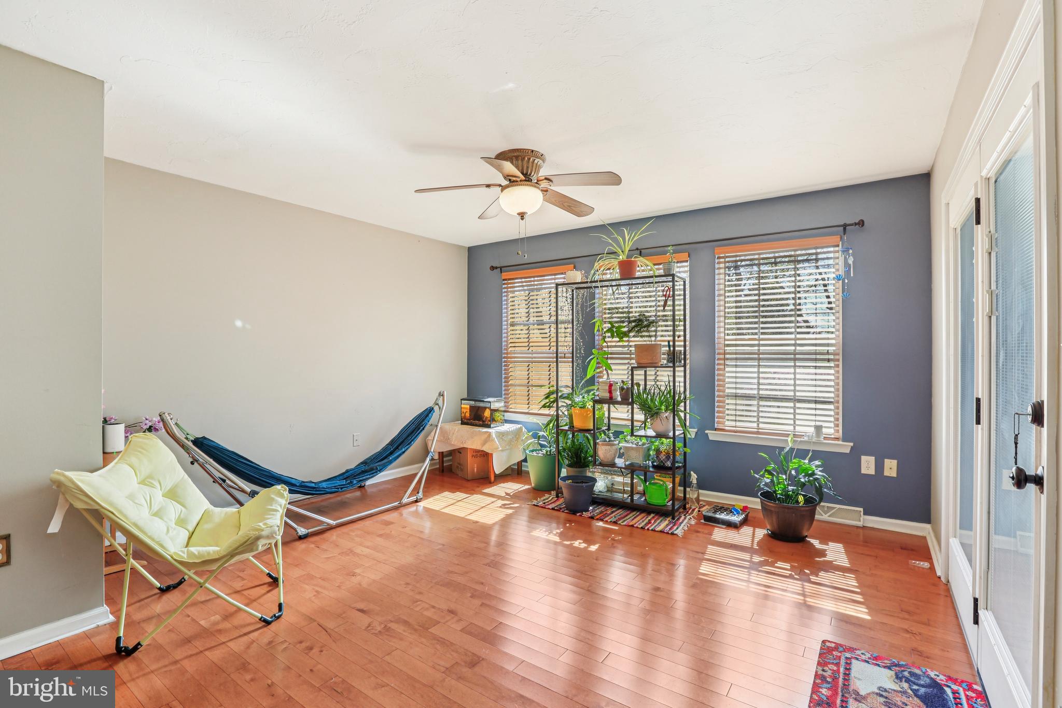
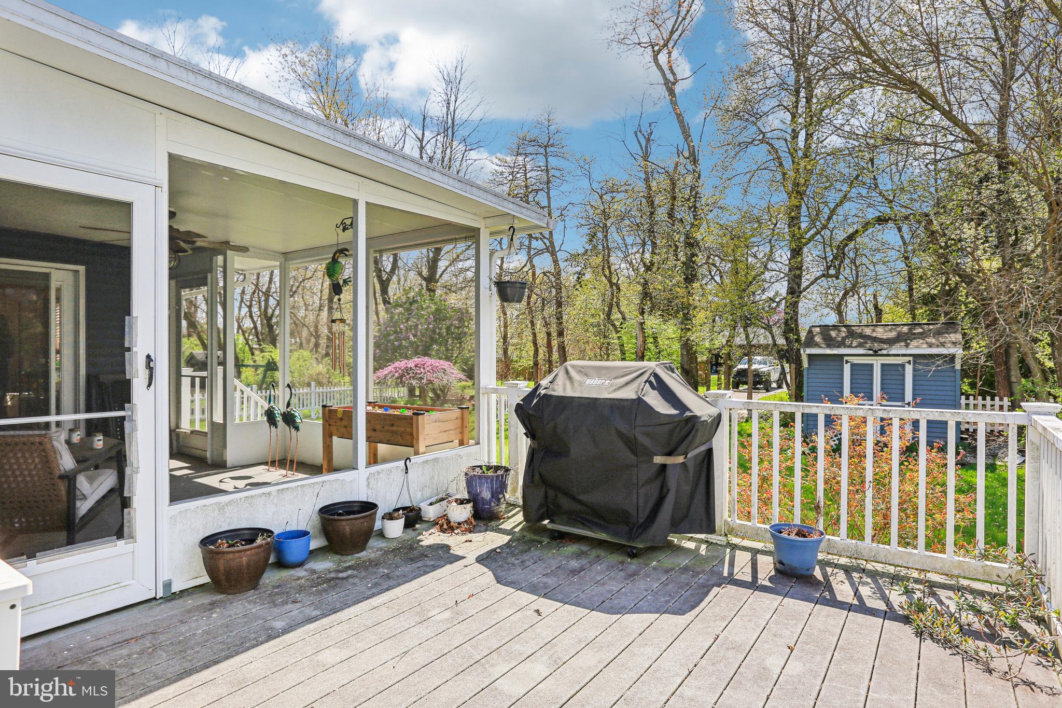
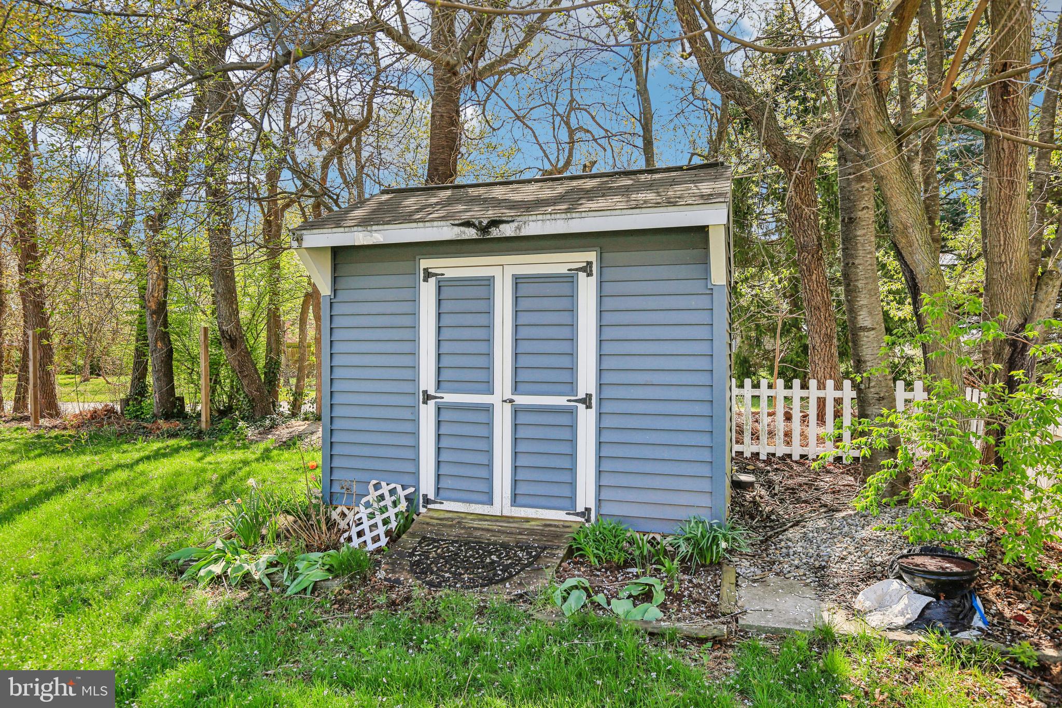
Enjoy the versatile sunroom, perfect as an additional living area, dining space, home office, or flex room to suit your needs. Outdoor living is just as impressive with both a screened-in porch and a deck overlooking the level backyard. A storage shed provides additional space for lawn equipment and outdoor tools.

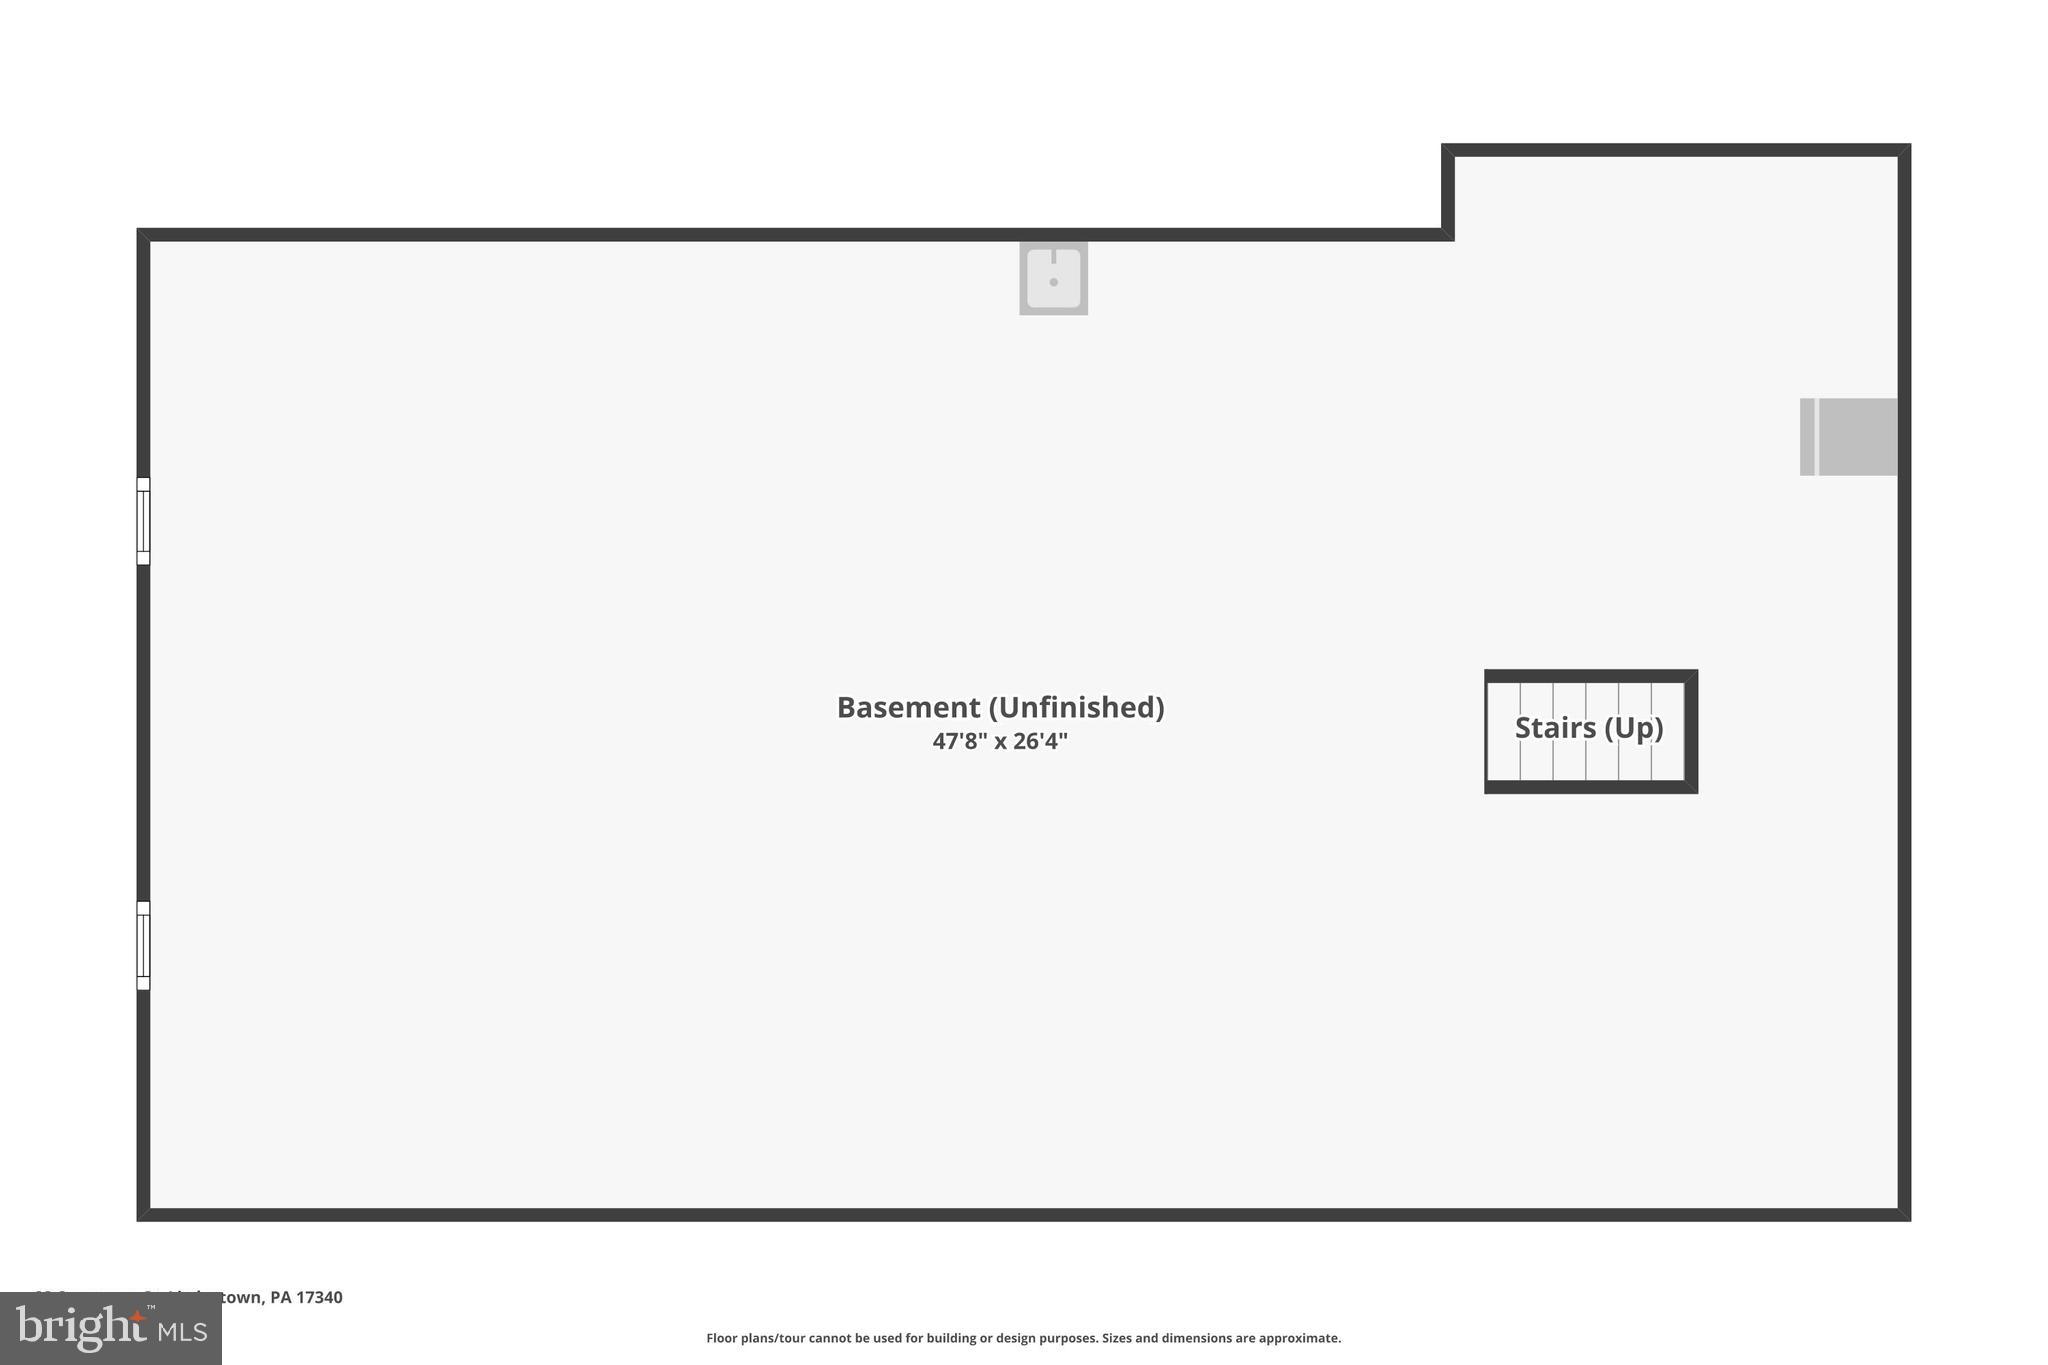
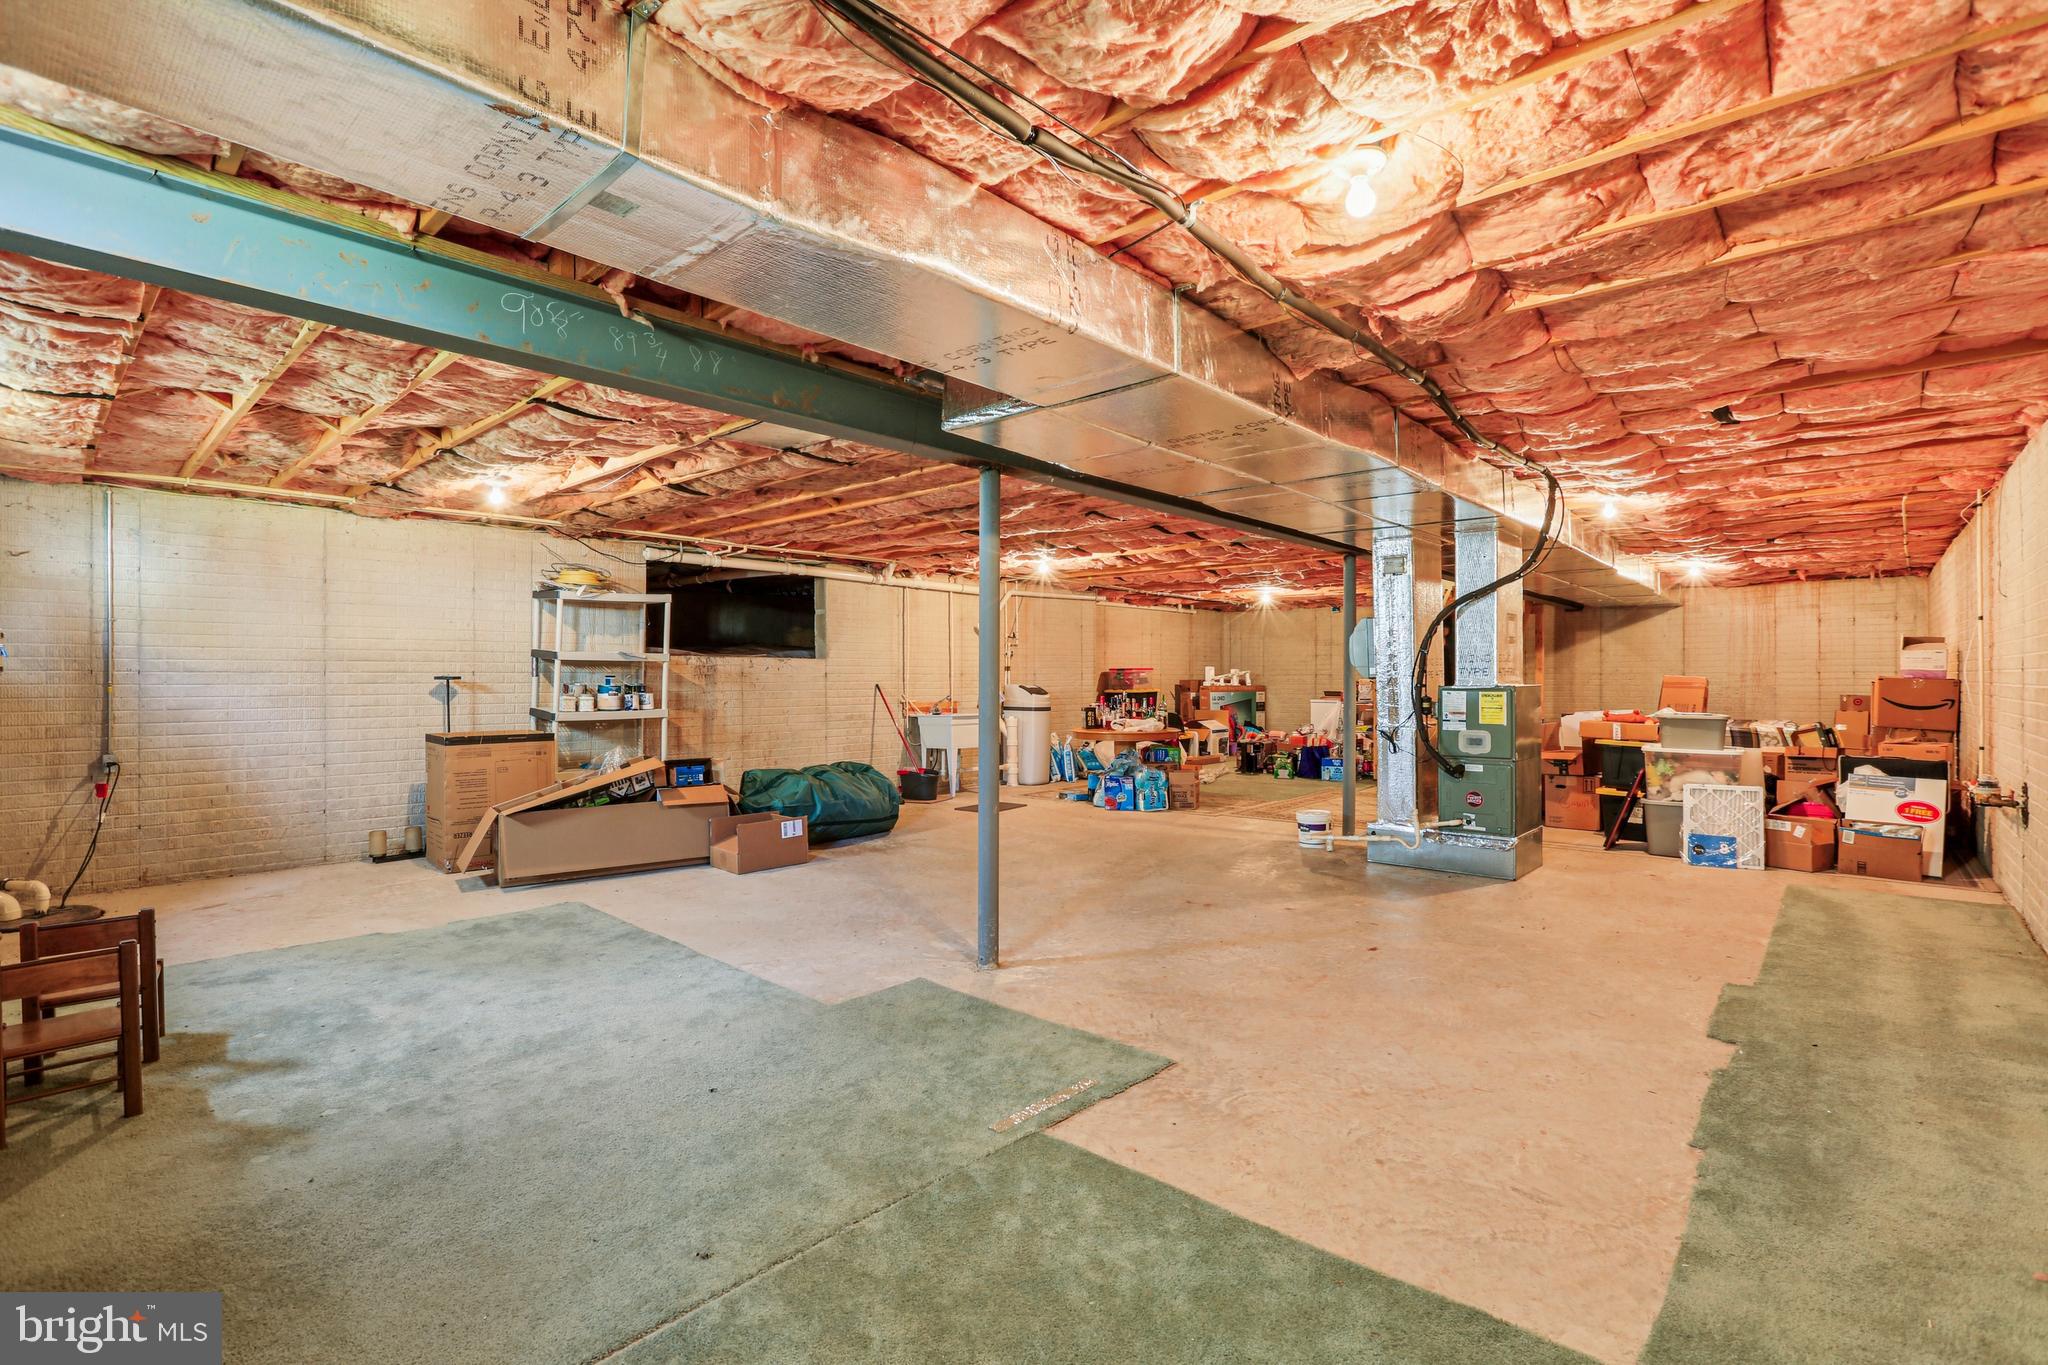
The unfinished basement features tall ceilings and offers incredible potential for future expansion, storage, a workshop, or additional finished living space. With its well-designed layout, flexible living areas, and inviting indoor and outdoor spaces, this home is ready for its next owner to make it their own.

23 SYCAMORE COURT

Message successfully sent.

What would you like to know?

What is 3 + 4 ?

I agree to receive email communication and understand I can unsubscribe at any time.

I agree to be contacted by Charis Realty Group via call, email, and text for real estate services. To opt out, you can reply 'stop' at any time or reply 'help' for assistance. You can also click the unsubscribe link in the emails. Message and data rates may apply. Message frequency may vary. Privacy Policy

Related Properties

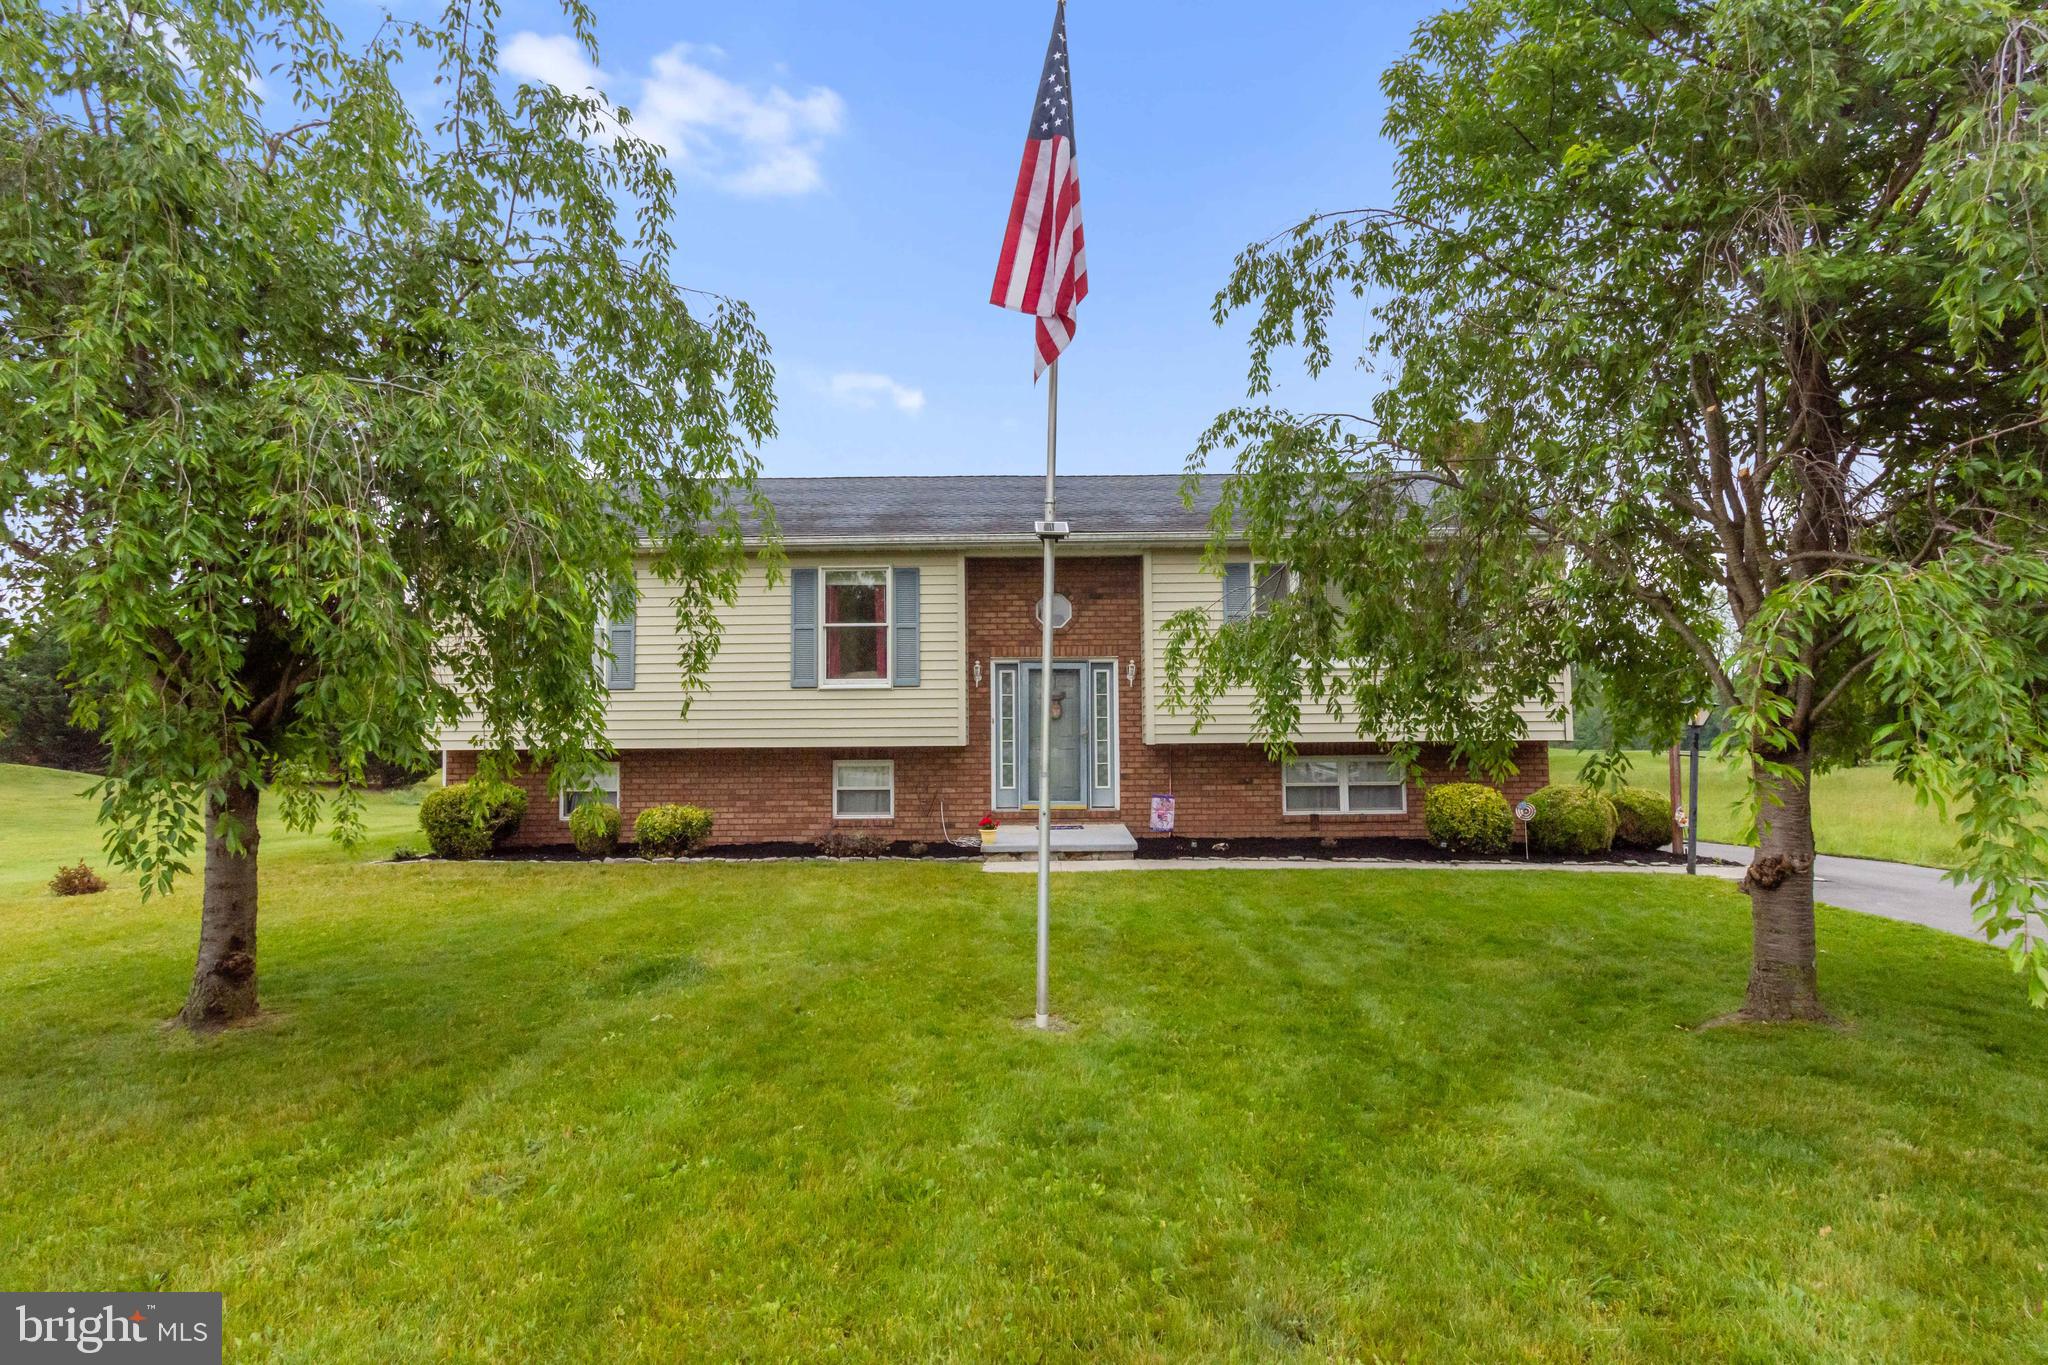
Single family detached home w/ back yard view of golf course.  Panoramic views for miles from the sunroom overlooking the pond at hole 5 at Quail Valley.  If you are more of the indoor type, the detached garage here is oversized for your 2 cars with a workbench and pull downstairs for storage above.  The spacious home is move in ready with laminate flooring and nice carpet, all kitchen appliances and two laundry options.  Three bedrooms and two full baths upstairs with huge kitchen, sunroom and living room.  The lower level has a huge rec room with stone FP, mantel and a half bath/laundry room with another unfinished area perfect for storage or finish for more rooms if needed.  FP has a propane insert, tank is leased (but can be removed if not wanted by the new owner) This home shows well, is an estate sale and priced under$400k.  Motivated seller - make offer!
#PAAD2023402

LITTLESTOWN

1424 FISH AND GAME ROAD

3 Beds

2 Baths

1,630 Sq.Ft.

$375,000

MLS#: PAAD2023402
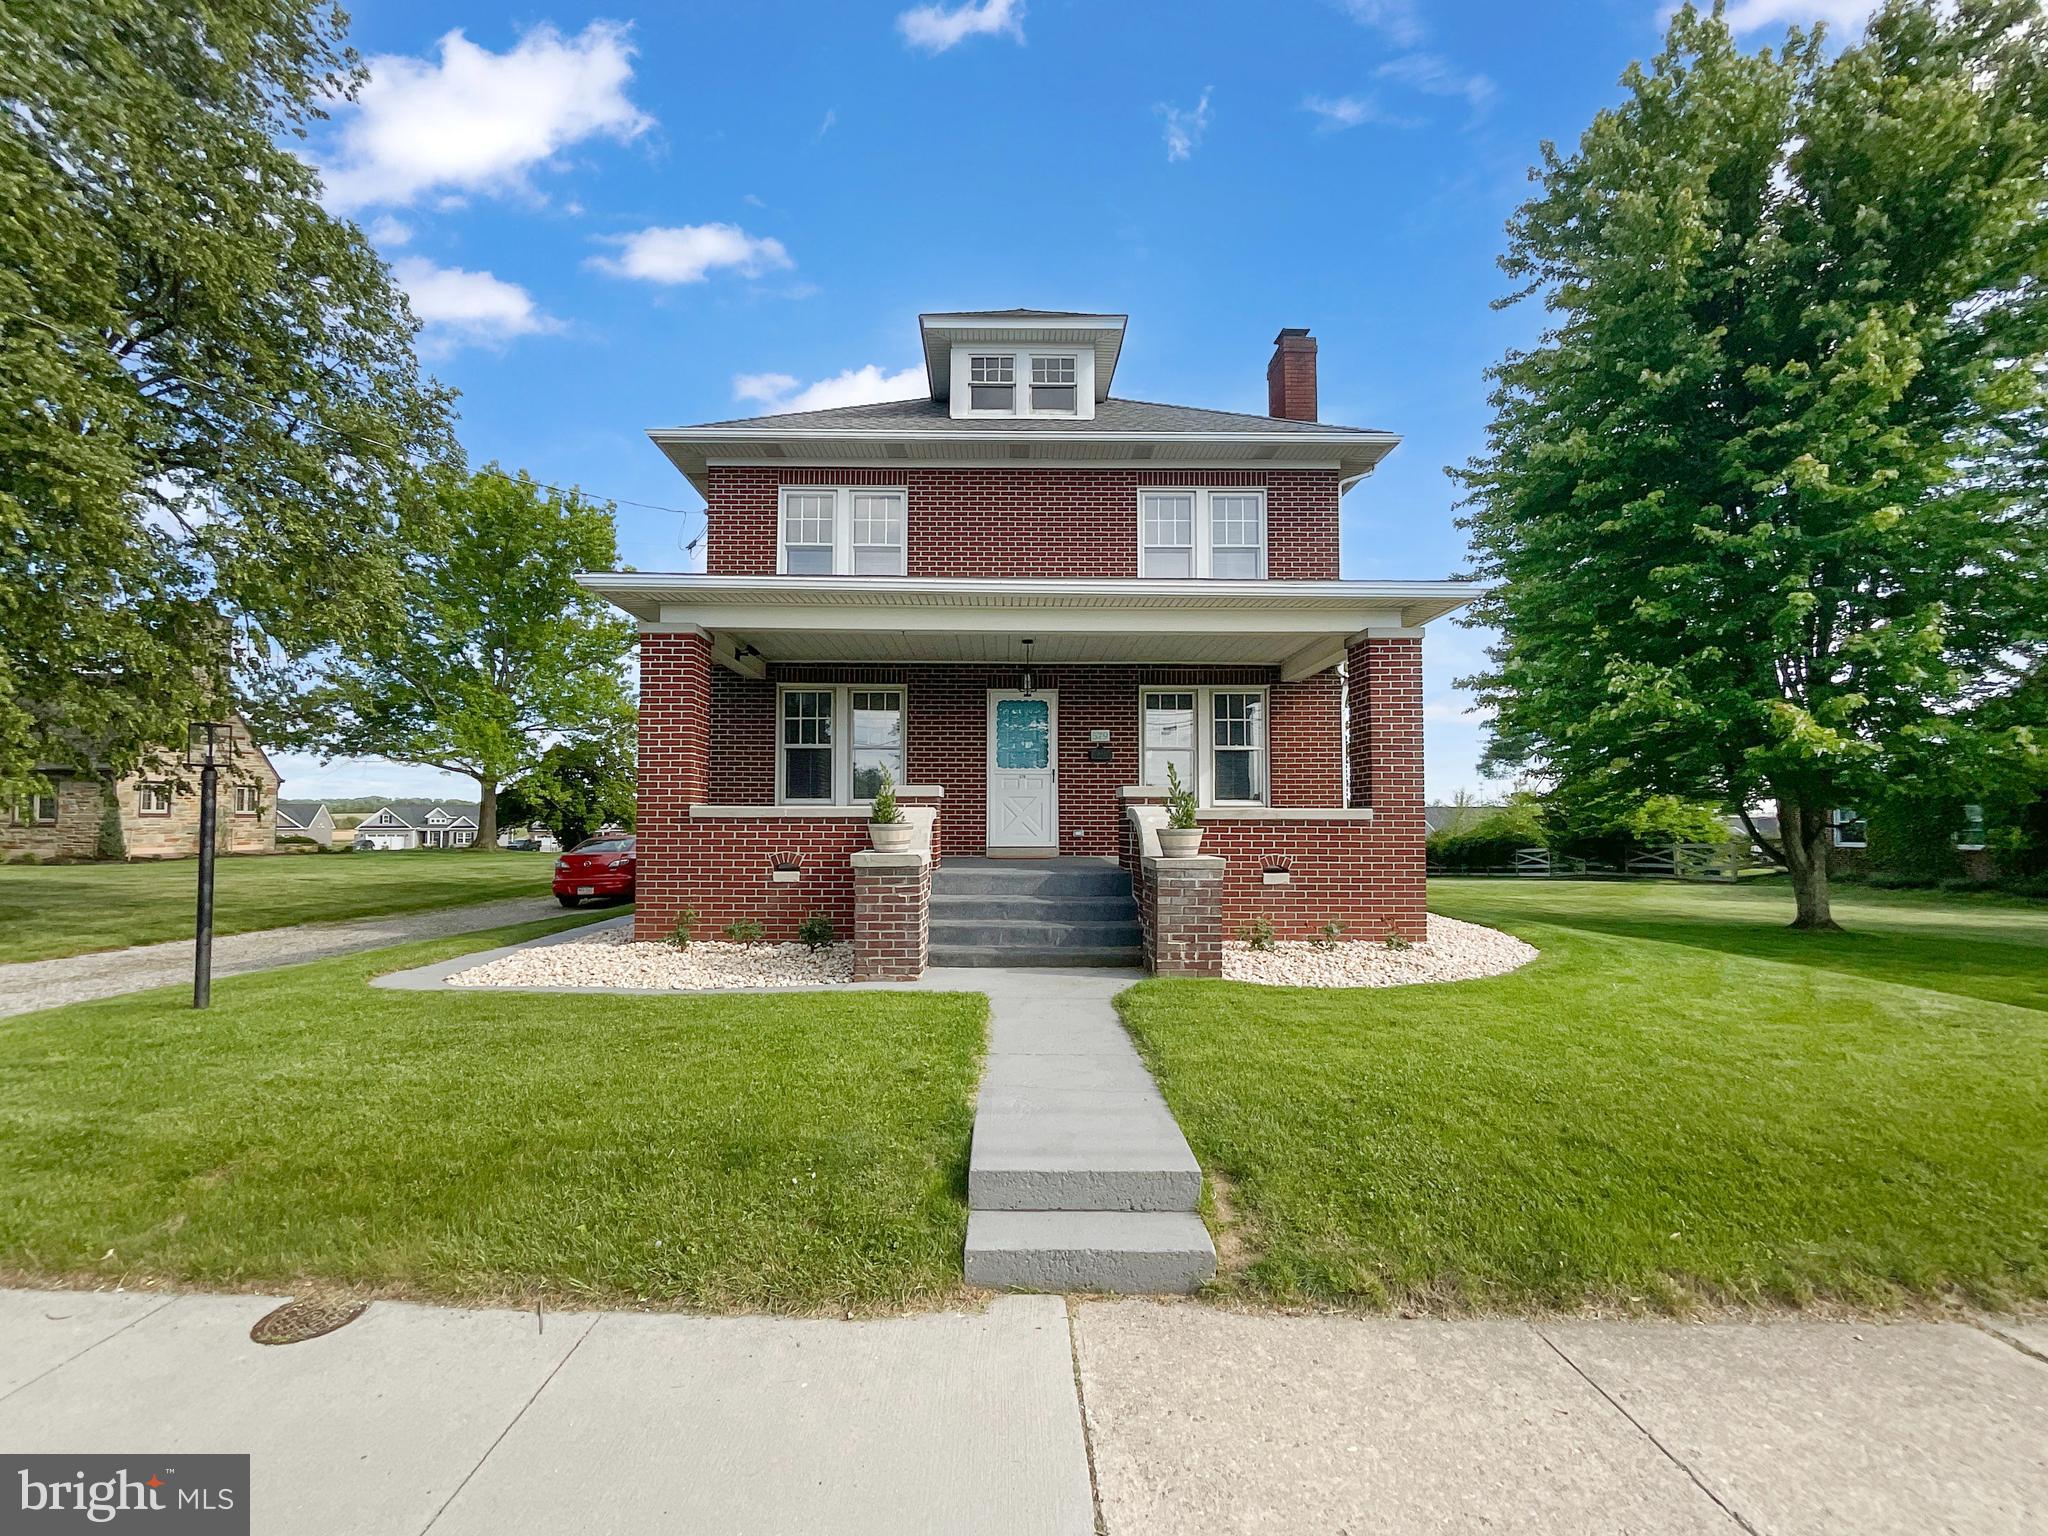
Completely renovated and move-in ready! This stunning 3-bedroom, 2.5-bath home blends modern updates with timeless charm. The open-concept main level features recessed lighting, luxury vinyl plank flooring, and a beautifully redesigned kitchen with granite countertops, a massive center island, and stainless steel appliances. Upstairs, you'll find a convenient laundry area, spacious bedrooms, and a luxurious primary suite featuring a shower, double vanity, and private balcony. Multiple mini-split systems provide efficient year-round heating and cooling. The full basement and attic offer abundant storage, while the detached garage provides additional parking and workspace. The spacious backyard is perfect for entertaining, gardening, or relaxing. Conveniently located near schools, shopping, dining, and commuter routes, this home offers the perfect combination of space, style, and modern living. Additionally this home has a near brand new Generac generator that was installed in 2025. If your power ever goes out, this standby generator will help provide you with power until they can turn it back on.
#PAAD2023728

LITTLESTOWN

579 E KING STREET

3 Beds

2 Baths

1,524 Sq.Ft.

$395,000

MLS#: PAAD2023728
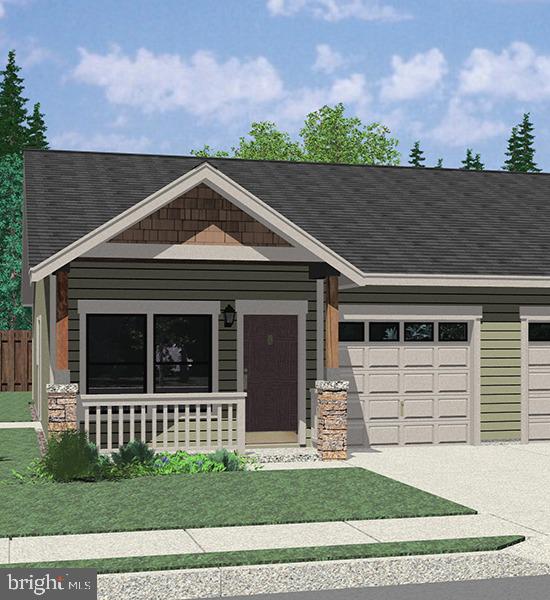
Looking for a brand-new home! Check out this one-story open floor plan. Features three bedrooms and two baths. Everything you need on one floor. Large kitchen with option to have an island. Granite counters. Raised panel cabinet doors. Stainless steel appliances. Double hung windows. Luxury vinyl plank flooring.
If you have a contract in hand, you can still change flooring options. You can also choose your exterior colors! 
You can own a brand-new home with your choices and not the headache of completing yourself. Let the builder do all the work!
There is also a larger floor plan available 1250 sq ft.
Exterior
- vinyl siding
- paste and stick stone
- High definition, architectural shingles

Interior 
- 100 % waterproof LVP snap down flooring
- colonial base and casing , painted
- interior doors are raised panel hollow core Masonite , painted with Crome or brush nickel finish lock sets 
- exterior doors are steel raised panel insulated with latch and dead bolts with Crome or brush nickel finish . Fire rated door to garage is smooth 
- kitchen cabinets and vanities are Diamond Express ( a Lowe’s product ) painted or natural birch, plywood frames with hardwood faces doors and drawers, quiet close.
- three coat paint system for all painted surfaces, primer and 2 finish coats, Sherwin Williams Pro Mar 200
- Delta faucets, Chrome or Brushed Nickle
- Stainless steel sink 
- overhead garage door non insulated raised panel steel
- garage door opener, 1/2 horse power with light and exterior key code pad
- Harbor Breeze fan with light in each bedroom
- 40 gallon gas hot water heater with gas furnace, AC
The attached property 115 is under contract. That buyer will be picking the exterior colors.
#PAAD2017560

LITTLESTOWN

117 W CHARLES STREET

3 Beds

2 Baths

1,058 Sq.Ft.

$306,900

MLS#: PAAD2017560
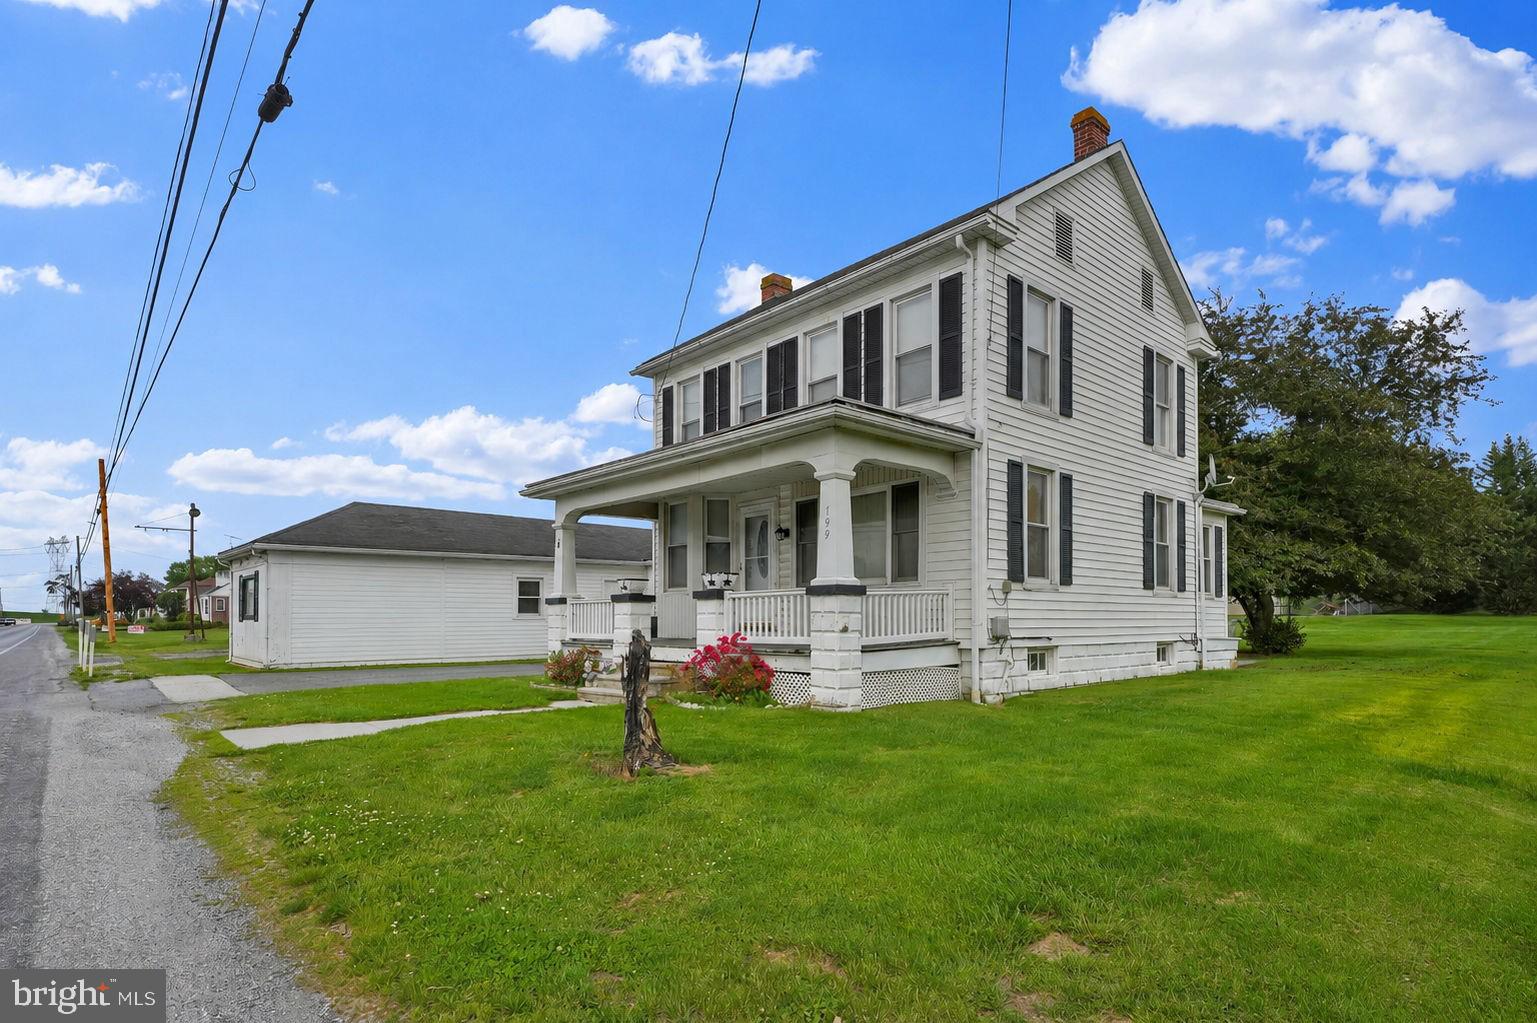
Opportunity knocks on Hanover Pike with this versatile 3‑bedroom home offering owner‑occupant potential or potential investment income. Long used as a rental, this property is ready for a handy buyer to bring fresh updates and unlock its full value.  Three bedroom, bath and a half home w/ gas furnace and CAC in LASD. Electric range and refrigerator convey. Patio and shade tree in large back yard.  Detached garage complex with three garage doors, man door, awning, office space, add to the opportunity for personal or commercial use, verify with Union Township.  Excellent road frontage and road visibility with parking, and still leaving nice yard space with the home.  Public sewer, well on property.  Make Offer!
#PAAD2023332

LITTLESTOWN

799 HANOVER PIKE

3 Beds

1 Baths

1,386 Sq.Ft.

$269,000

MLS#: PAAD2023332
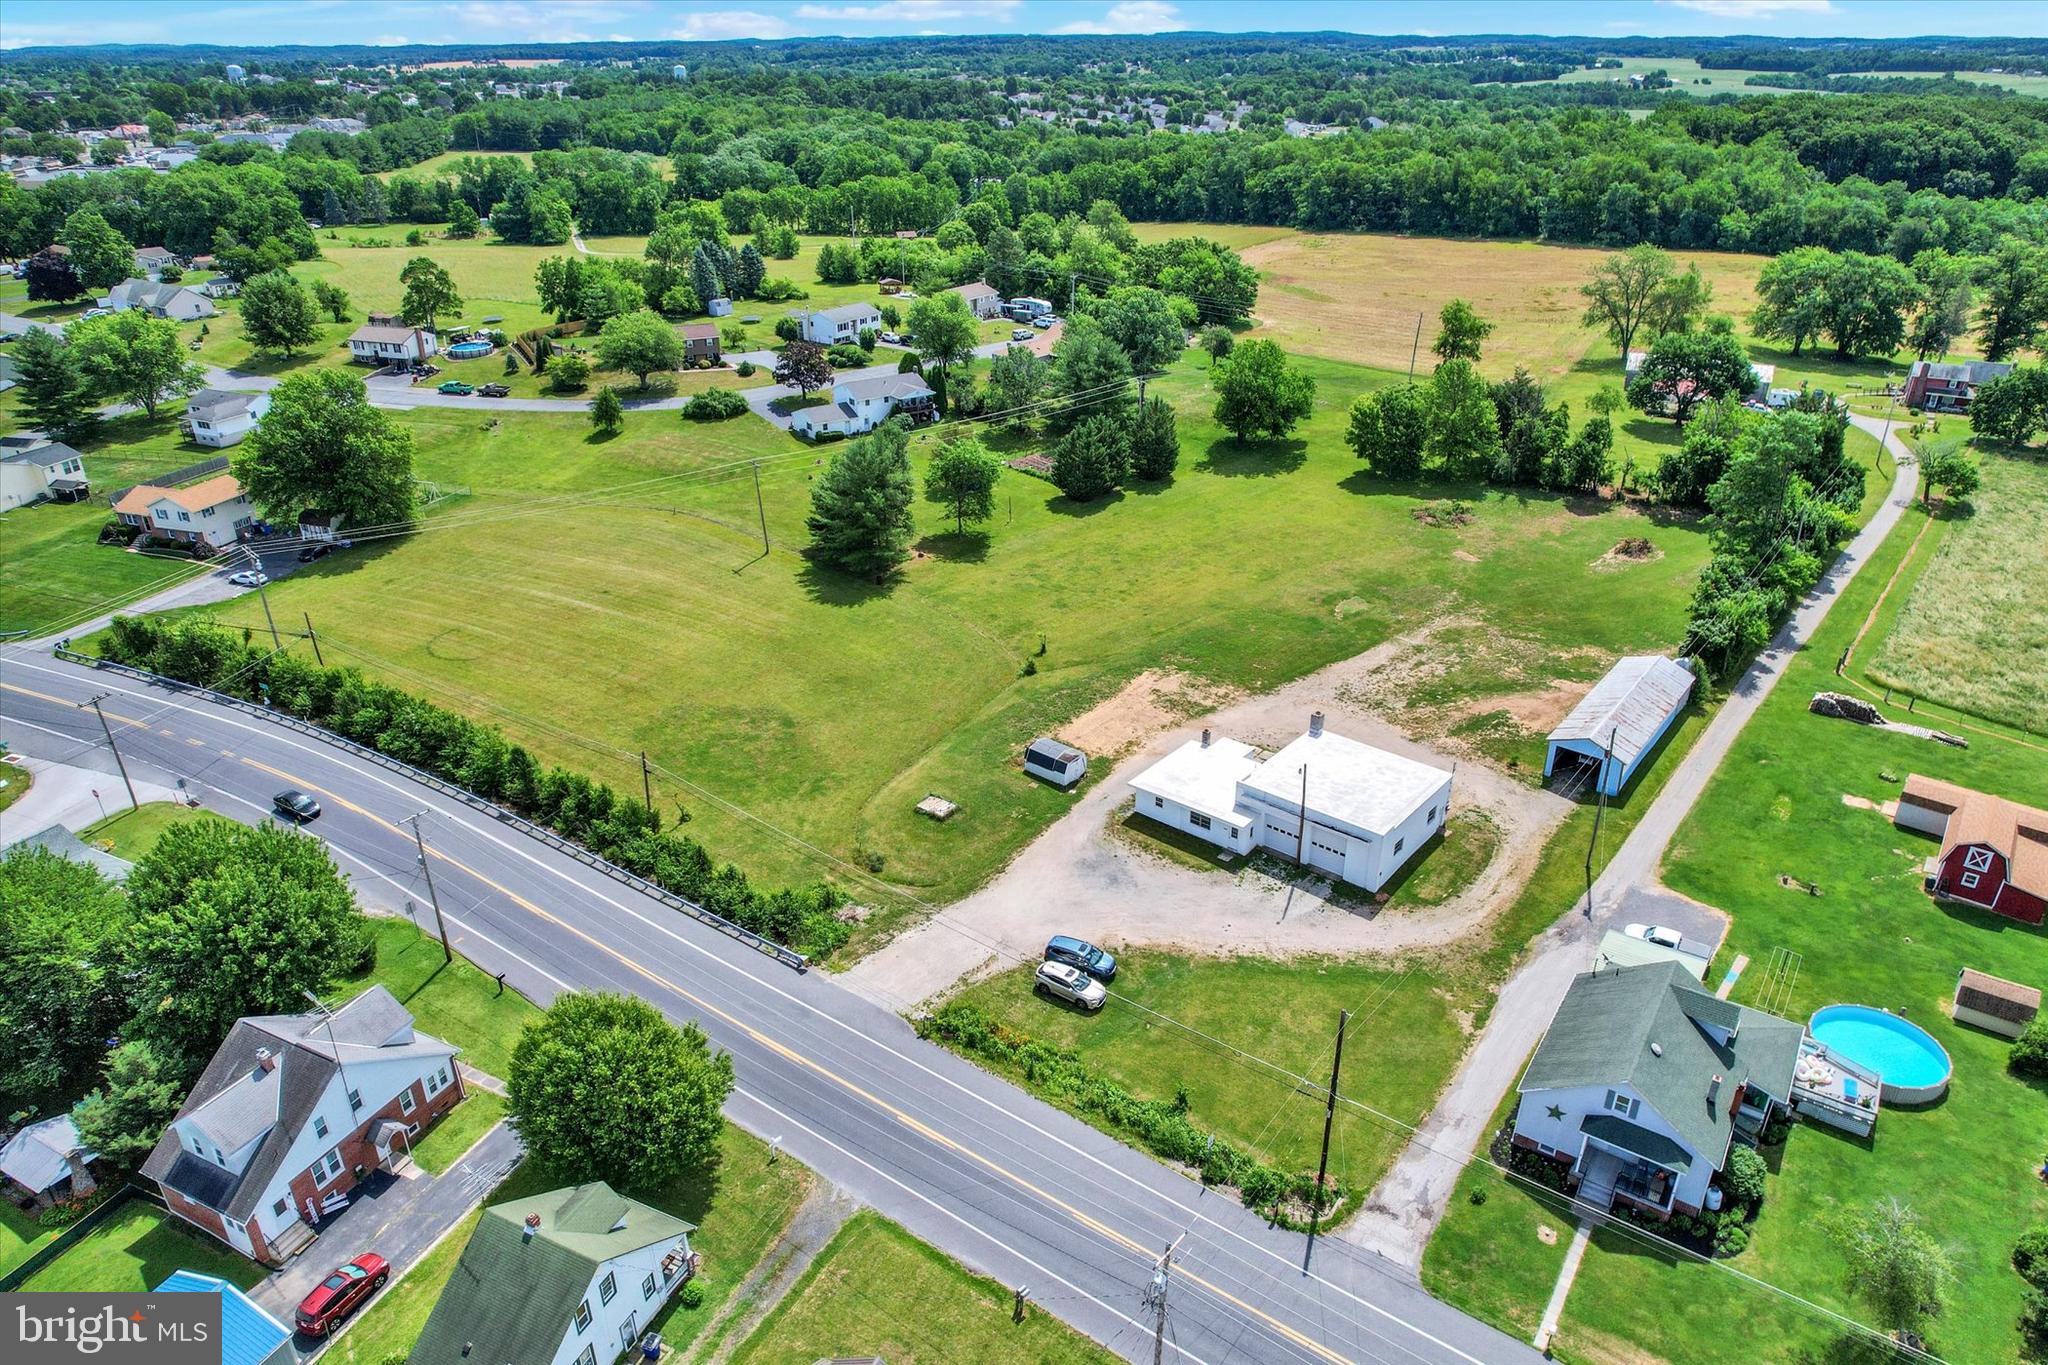
Bring your business and possible home to this 5.66ac property.  Large workshop building with some equipment (10 Ton chain hoist, and a 2-1/2 ton chain hoist).  2 Modine heaters, that will need hooked back up, a pellet stove to keep you warm.  Brand new PVC roofing with warranty.  Living quarters in back of shop, but will need some work.  Other buildings on property for storage.   Possible subdivision with township approval.  Two separate areas attached to roadways
#PAAD2024388

LITTLESTOWN

1090 FREDERICK PIKE

1 Beds

1 Baths

N/A

$375,000

MLS#: PAAD2024388
New on site today
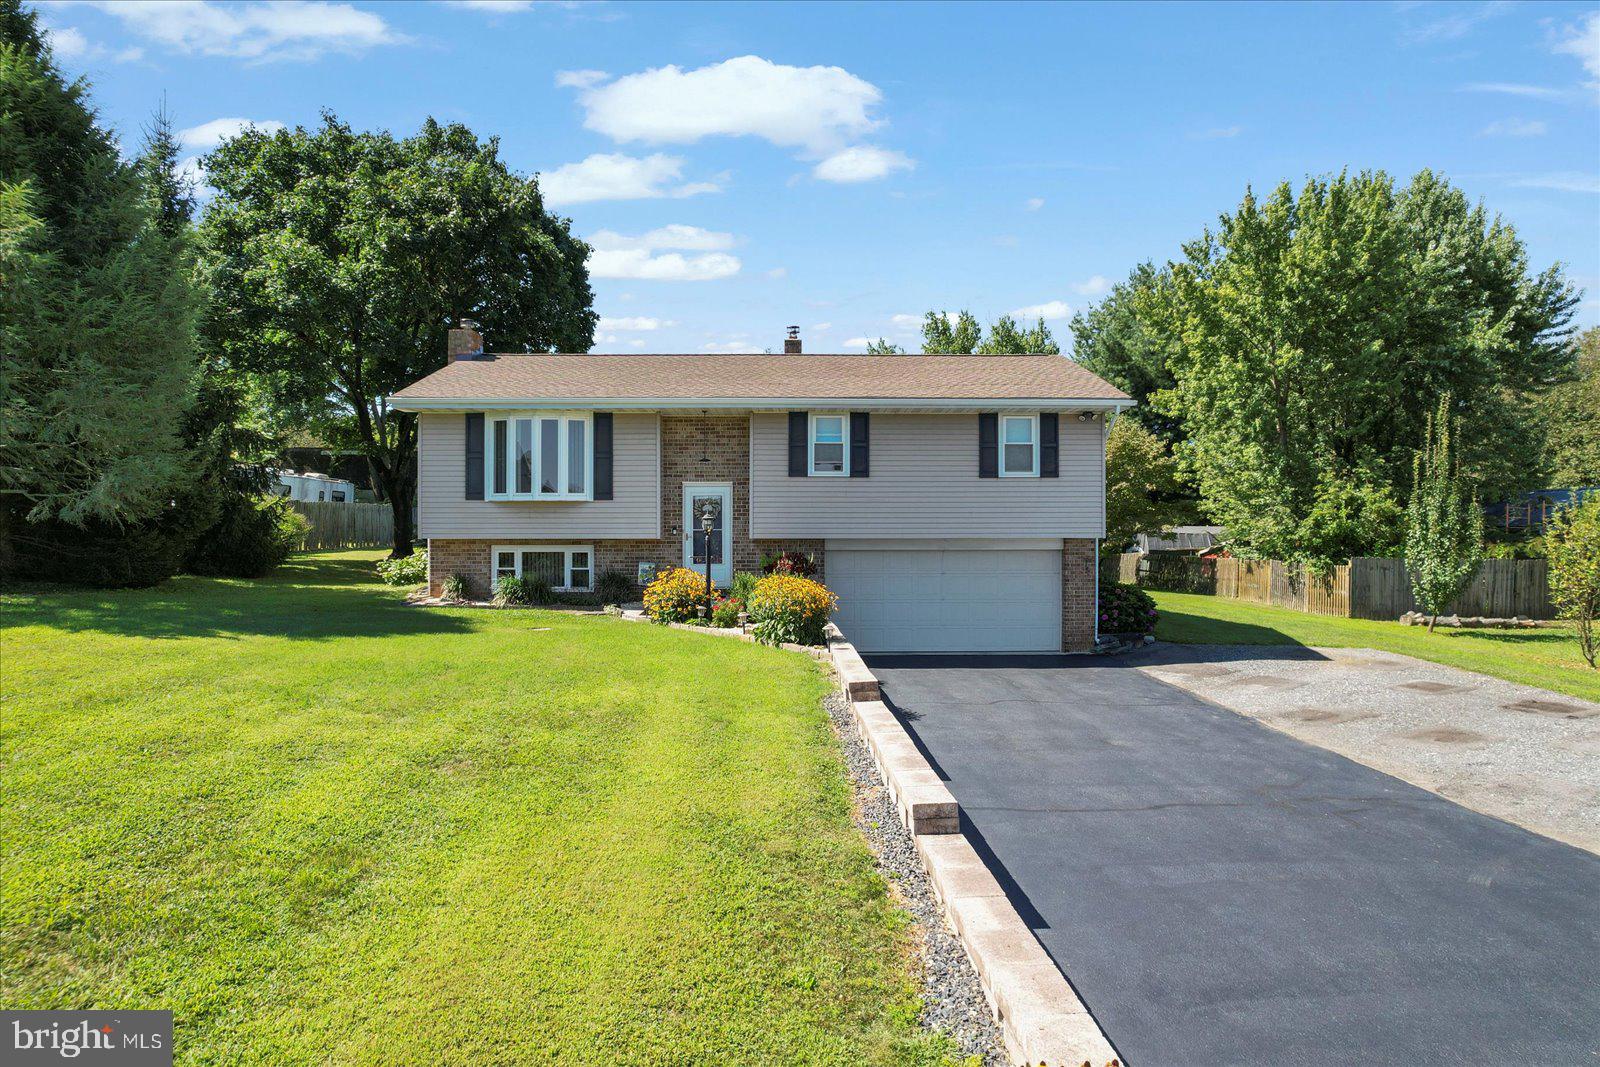
Discover the charm of this beautifully maintained raised ranch nestled on a 1.32-acre lot. This home offers the privacy of country living with the convenience of being close to town and the Maryland line. With a large kitchen, three bedrooms and two full baths, this home provides ample living space. The finished basement features additional space and a cozy wood stove that can be used for primary or secondary heat. Just a step outside the kitchen, this home features a screened in porch with a large attached outdoor deck, perfect for entertaining or finding a cozy spot close to nature. As a bonus, this home comes furnished with a working hot tub. The yard offers privacy with beautiful landscaping, mature trees, and bushes that provide an abundance of summer berries for picking. Parking is a breeze in the two car garage and over the recently sealed asphalt driveway. Additionally, this property offers a 24x32 two story detached garage equipped with running water, electric, and a new roof and siding (2019). Other home upgrades include new roof (2023), new windows (2017), new hot water heater, and a bathroom remodel.
#PAAD2024426

LITTLESTOWN

253 KINDIG ROAD

3 Beds

2 Baths

1,257 Sq.Ft.

$375,000

MLS#: PAAD2024426

 - property

Send a message

Message successfully sent.

Your message

What is 3 + 4 ?

Reason for contacting?

I agree to receive email communication and understand I can unsubscribe at any time.

I agree to be contacted by Charis Realty Group via call, email, and text for real estate services. To opt out, you can reply 'stop' at any time or reply 'help' for assistance. You can also click the unsubscribe link in the emails. Message and data rates may apply. Message frequency may vary. Privacy Policy

Sign Out

Virtual Assistant

Would you like to take the next step with this property? We can help you schedule a showing or virtual tour, or send you more details.

Yes, I would like more information.

Thank You for Your Reply, One of Our Agents will contact you as soon as possible

No, maybe later.

Thank you, you can always contact me via email, phone number or through the contact form.

Realhub AI

Lucy - Your AI-Powered Realtor

Update Your Temporary Password

Personalize your search

Enter your email and we'll notify you immediately when new listings match what you're looking for.

or enter email address

Already have an account ? Login here

Continue your home search

I agree to receive communications and understand I can unsubscribe at any time.

I agree to be contacted by Charis Realty Group via call, email, and text for real estate services. To opt out, you can reply 'stop' at any time or reply 'help' for assistance. You can also click the unsubscribe link in the emails. Message and data rates may apply. Message frequency may vary. Privacy Policy

Already have an account ? Login here

We use cookies

We use cookies primarily for analytics to enhance your experience. By accepting, you agree to our use of these cookies. You can manage your preferences or learn more about our cookies policy.